
6745 S RACHAEL Way
Gilbert, AZ 85298


About
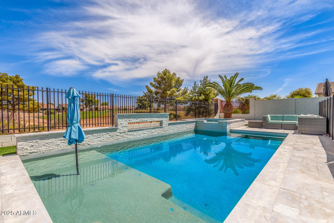
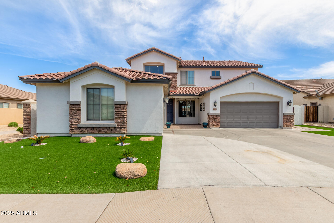
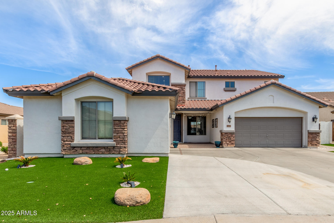
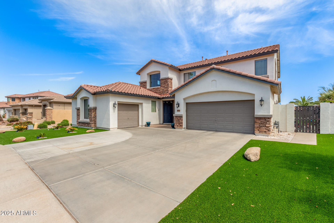
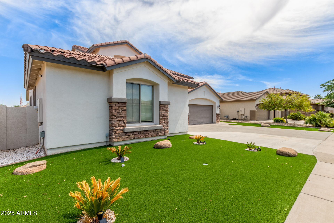
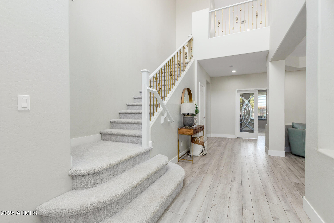
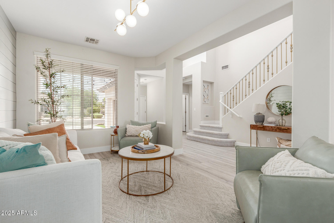
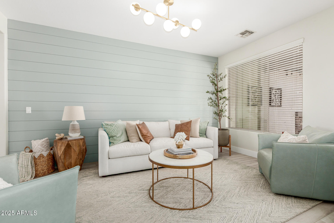
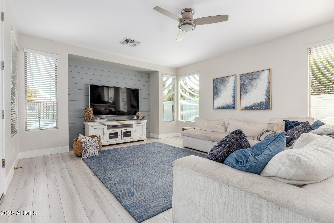
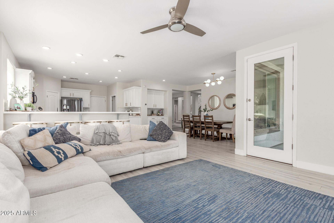
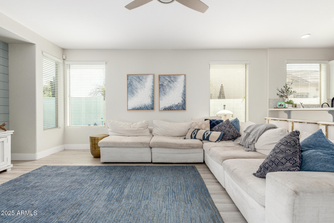
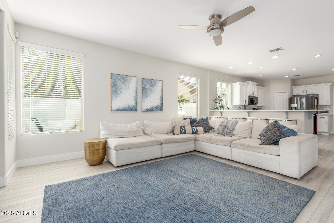
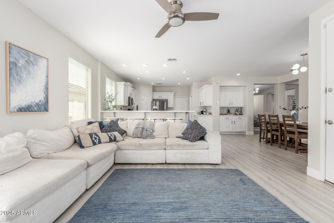
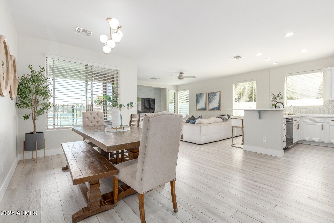
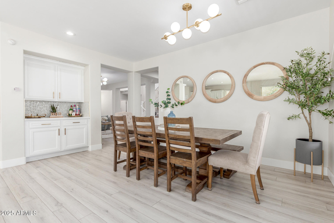
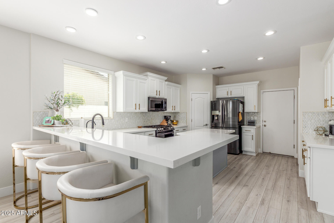
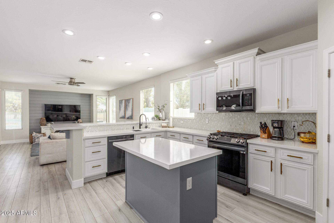
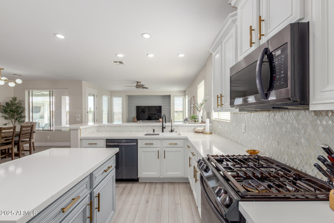
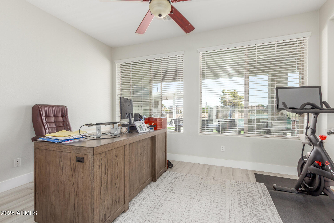
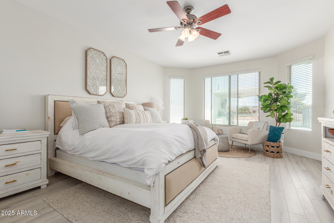
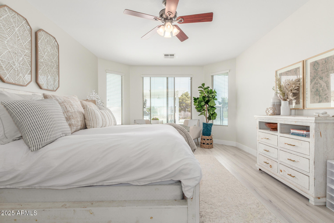
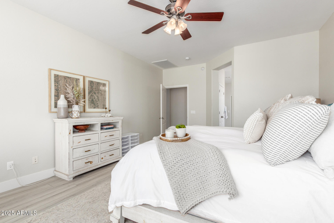
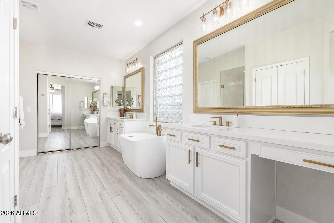
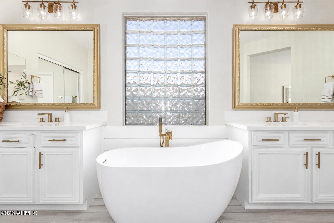
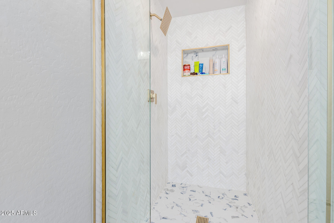
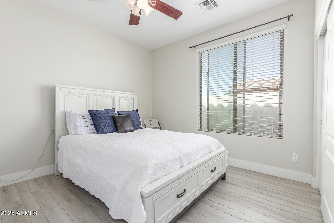
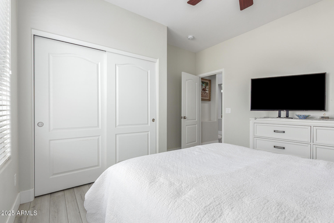
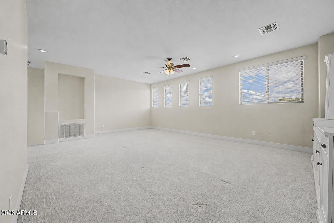
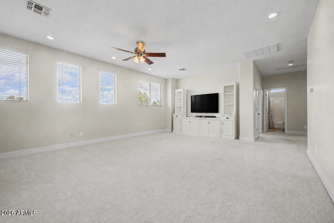
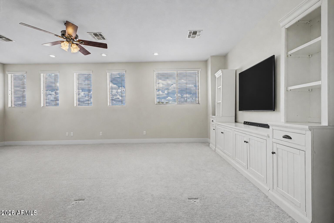
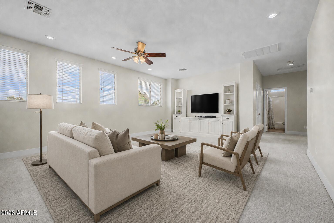
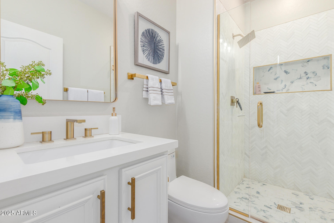
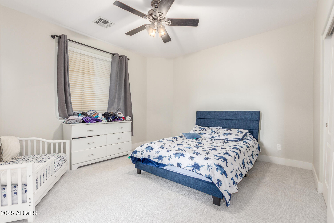
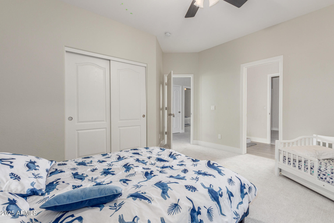
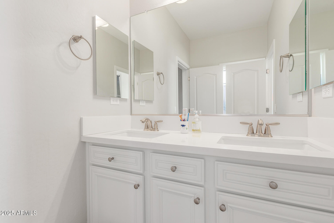
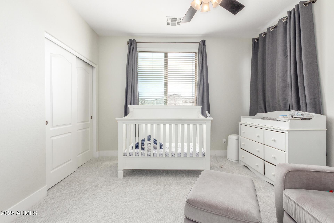
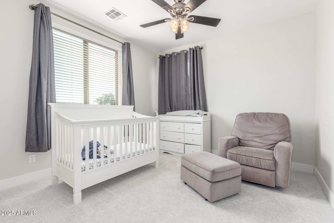
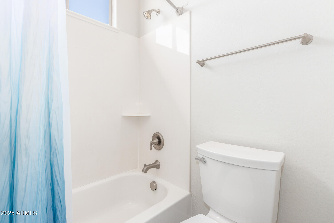
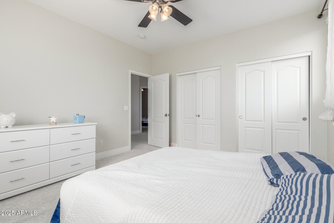
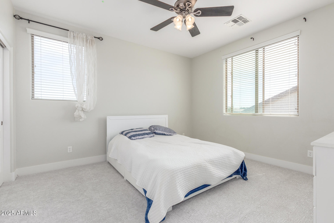
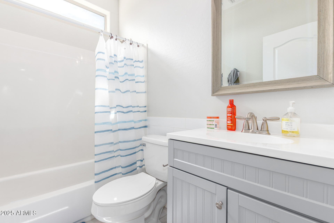
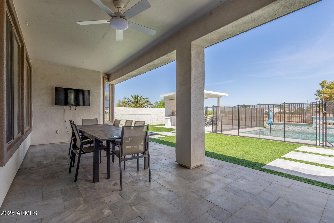
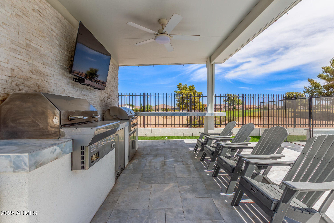
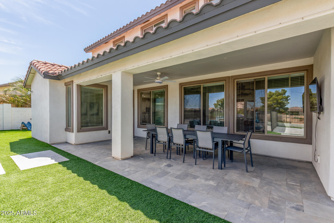
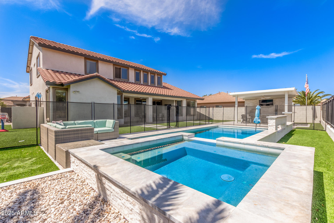
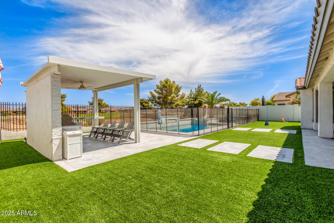
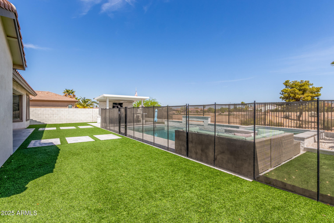
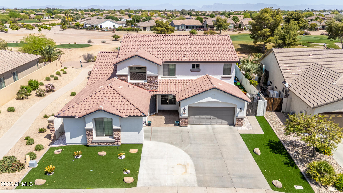
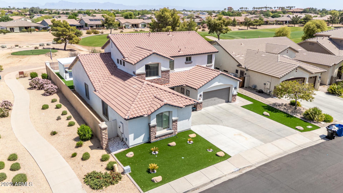
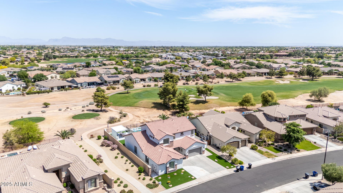
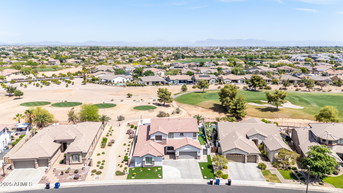
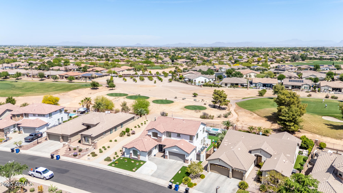
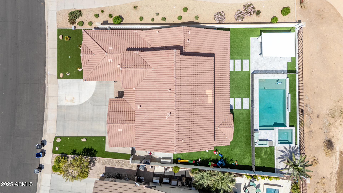
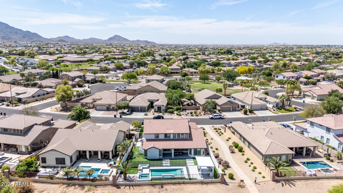
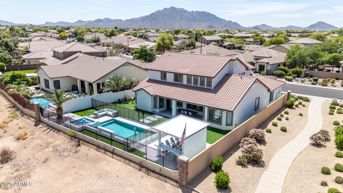
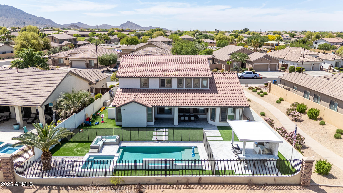
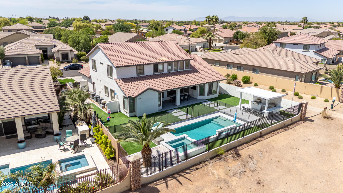
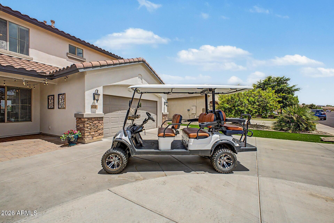
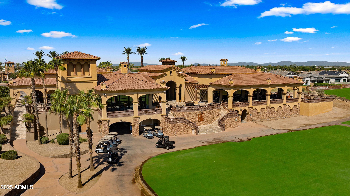
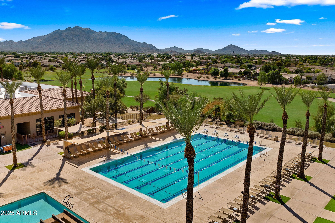
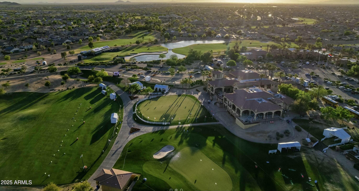
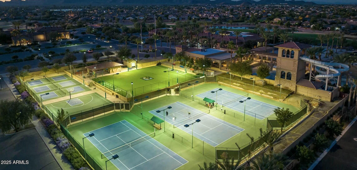
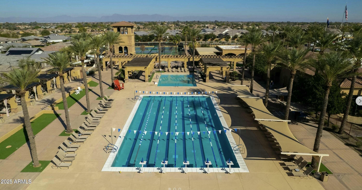
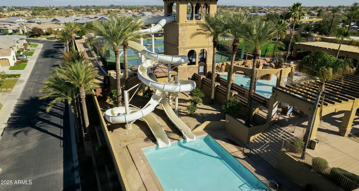
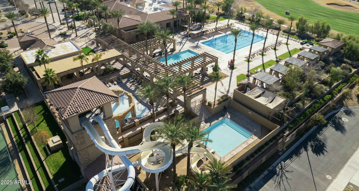
Live where the fairway becomes your backyard! Perfectly positioned on the 12th tee box within the prestigious Seville Golf & Country Club community, this impressive Seville Golf and Country Club community! This spectacular 5 bedroom, 4 bathroom + a private office/den estate has had $150k put into the home. You first notice the stunning curb appeal with stone accents and an impressive 3-car garage, the home opens to sophisticated living spaces with designer lighting, tile flooring, and upscale finishes throughout. The gourmet kitchen shines with quartz countertops, stainless steel appliances, custom cabinetry, a walk-in pantry and an oversized island with breakfast-bar seating. Retreat to the lavish owner's suite with a spa-inspired ensuite designed for ultimate relaxation. Versatile den is ideal for an office, while the flexible loft can be used as an entertainment area. Let's not forget about the wonderful backyard, where you'll enjoy scenic golf course views, a covered patio, gazebo w/a built-in BBQ, sparkling pool, and spa, perfect for relaxing or hosting unforgettable gatherings. This exceptional gem is a dream come true! As an added bonus, a 6-seater golf cart is included with the home
Property
Beds
5
Full Baths
4
1/2 Baths
None
Year Built
2008
Sq.Footage
3,572
Features
Features & Amenities
Interior
-
Other Interior Features
High Speed Internet, Double Vanity, Master Downstairs, Breakfast Bar, Kitchen Island, Pantry, High Ceilings
-
Total Bedrooms
5
-
Bathrooms
4
-
Basement YN
NO
-
Cooling YN
YES
-
Cooling
Central Air, Ceiling Fan(s)
-
Fireplace YN
NO
-
Heating YN
YES
-
Heating
Natural Gas
-
Pet friendly
N/A
Exterior
-
Garage
Yes
-
Garage spaces
3
-
Construction Materials
Stucco, Stone, Frame
-
Other Exterior Features
Barbecue, Built-in Barbecue
-
Parking
Garage Door Opener, Direct Access, Garage Faces Side
-
Patio and Porch Features
Patio
-
Pool
Yes
-
Pool Features
Fenced, Outdoor Pool
Area & Lot
-
Lot Features
Corner Lot, On Golf Course
-
Lot Size(acres)
0.21
-
Lot Size(square feet)
9,249
-
Property Type
Residential
-
Property Sub Type
Single Family Residence
-
Architectural Style
Ranch
Price
-
Sales Price
$1,050,000
-
Tax Amount
$4,273
-
Financing Options
Cash, Conventional, FHA, VA
-
Sq. Footage
3,572
-
Price/SqFt
$293
HOA
-
Association
YES
-
Association Fee
$618
-
Association Fee Frequency
Semi-Annually
-
Association Fee Includes
N/A
Property Resources
-
Horse Property
NO
School District
-
Elementary School
Chandler Unified District #80
-
Middle School
Willie & Coy Payne Jr. High
-
High School
Dr. Camille Casteel High School
Property Features
-
Stories
2
-
Ownership
Fee Simple
-
Sewer
Public Sewer
-
Tax Lot
49
-
Water Source
Public
Schedule
Schedule a Showing
Showing scheduled successfully.
Mortgage calculator
Estimate your monthly mortgage payment, including the principal and interest, property taxes, and HOA. Adjust the values to generate a more accurate rate.
Your payment
Principal and Interest:
$
Property taxes:
$
HOA fees:
$
Total loan payment:
$
Total interest amount:
$
Location
-
County
Maricopa
-
Elementary School
Chandler Unified District #80
-
Middle School
Willie & Coy Payne Jr. High
-
High School
Dr. Camille Casteel High School

Listing Courtesy of David Barney , Fathom Realty
RealHub Information is provided exclusively for consumers' personal, non-commercial use, and it may not be used for any purpose other than to identify prospective properties consumers may be interested in purchasing. All information deemed reliable but not guaranteed and should be independently verified. All properties are subject to prior sale, change or withdrawal. RealHub website owner shall not be responsible for any typographical errors, misinformation, misprints and shall be held totally harmless.

Terri Applegarth
Agent / Realtor®
Call Terri today to schedule a private showing.
Phone (303) 880-6439
Email Terri@MandyGoldTeam.com

* Listings on this website come from the FMLS IDX Compilation and may be held by brokerage firms other than the owner of this website. The listing brokerage is identified in any listing details. Information is deemed reliable but is not guaranteed. If you believe any FMLS listing contains material that infringes your copyrighted work please click here to review our DMCA policy and learn how to submit a takedown request.© 2024 FMLS.
Properties
Related properties
Gilbert
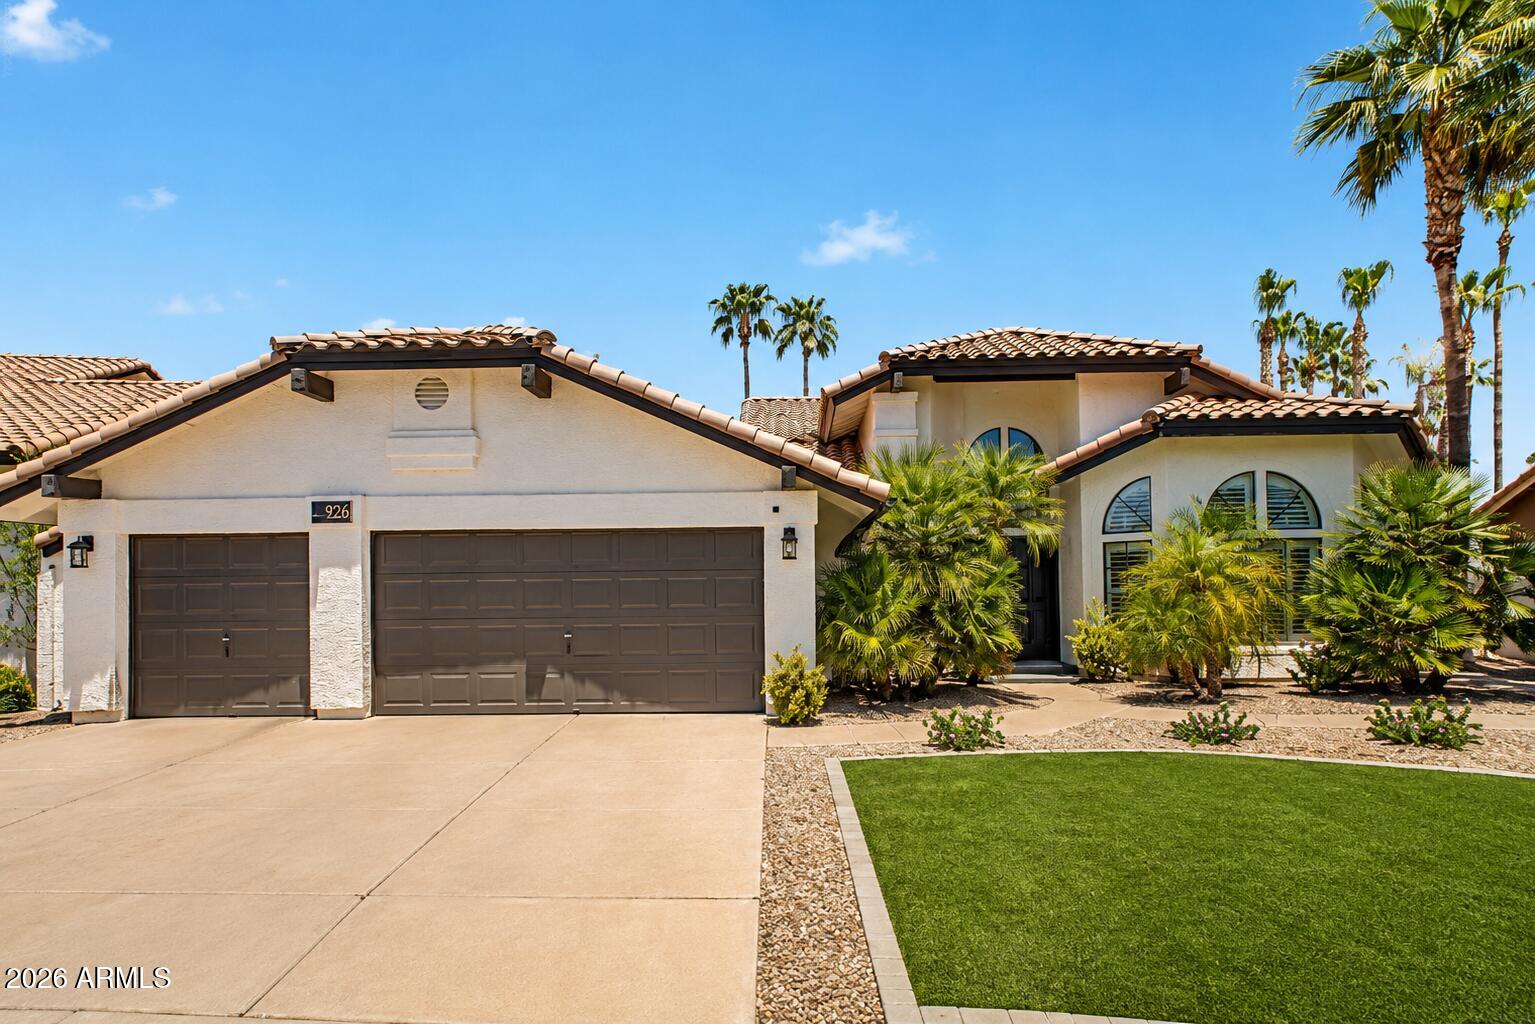
926 W COAST Drive
4 Beds
2 Baths
2,583 Sq.Ft.
$1,240,000
MLS#: 7053009
Gilbert
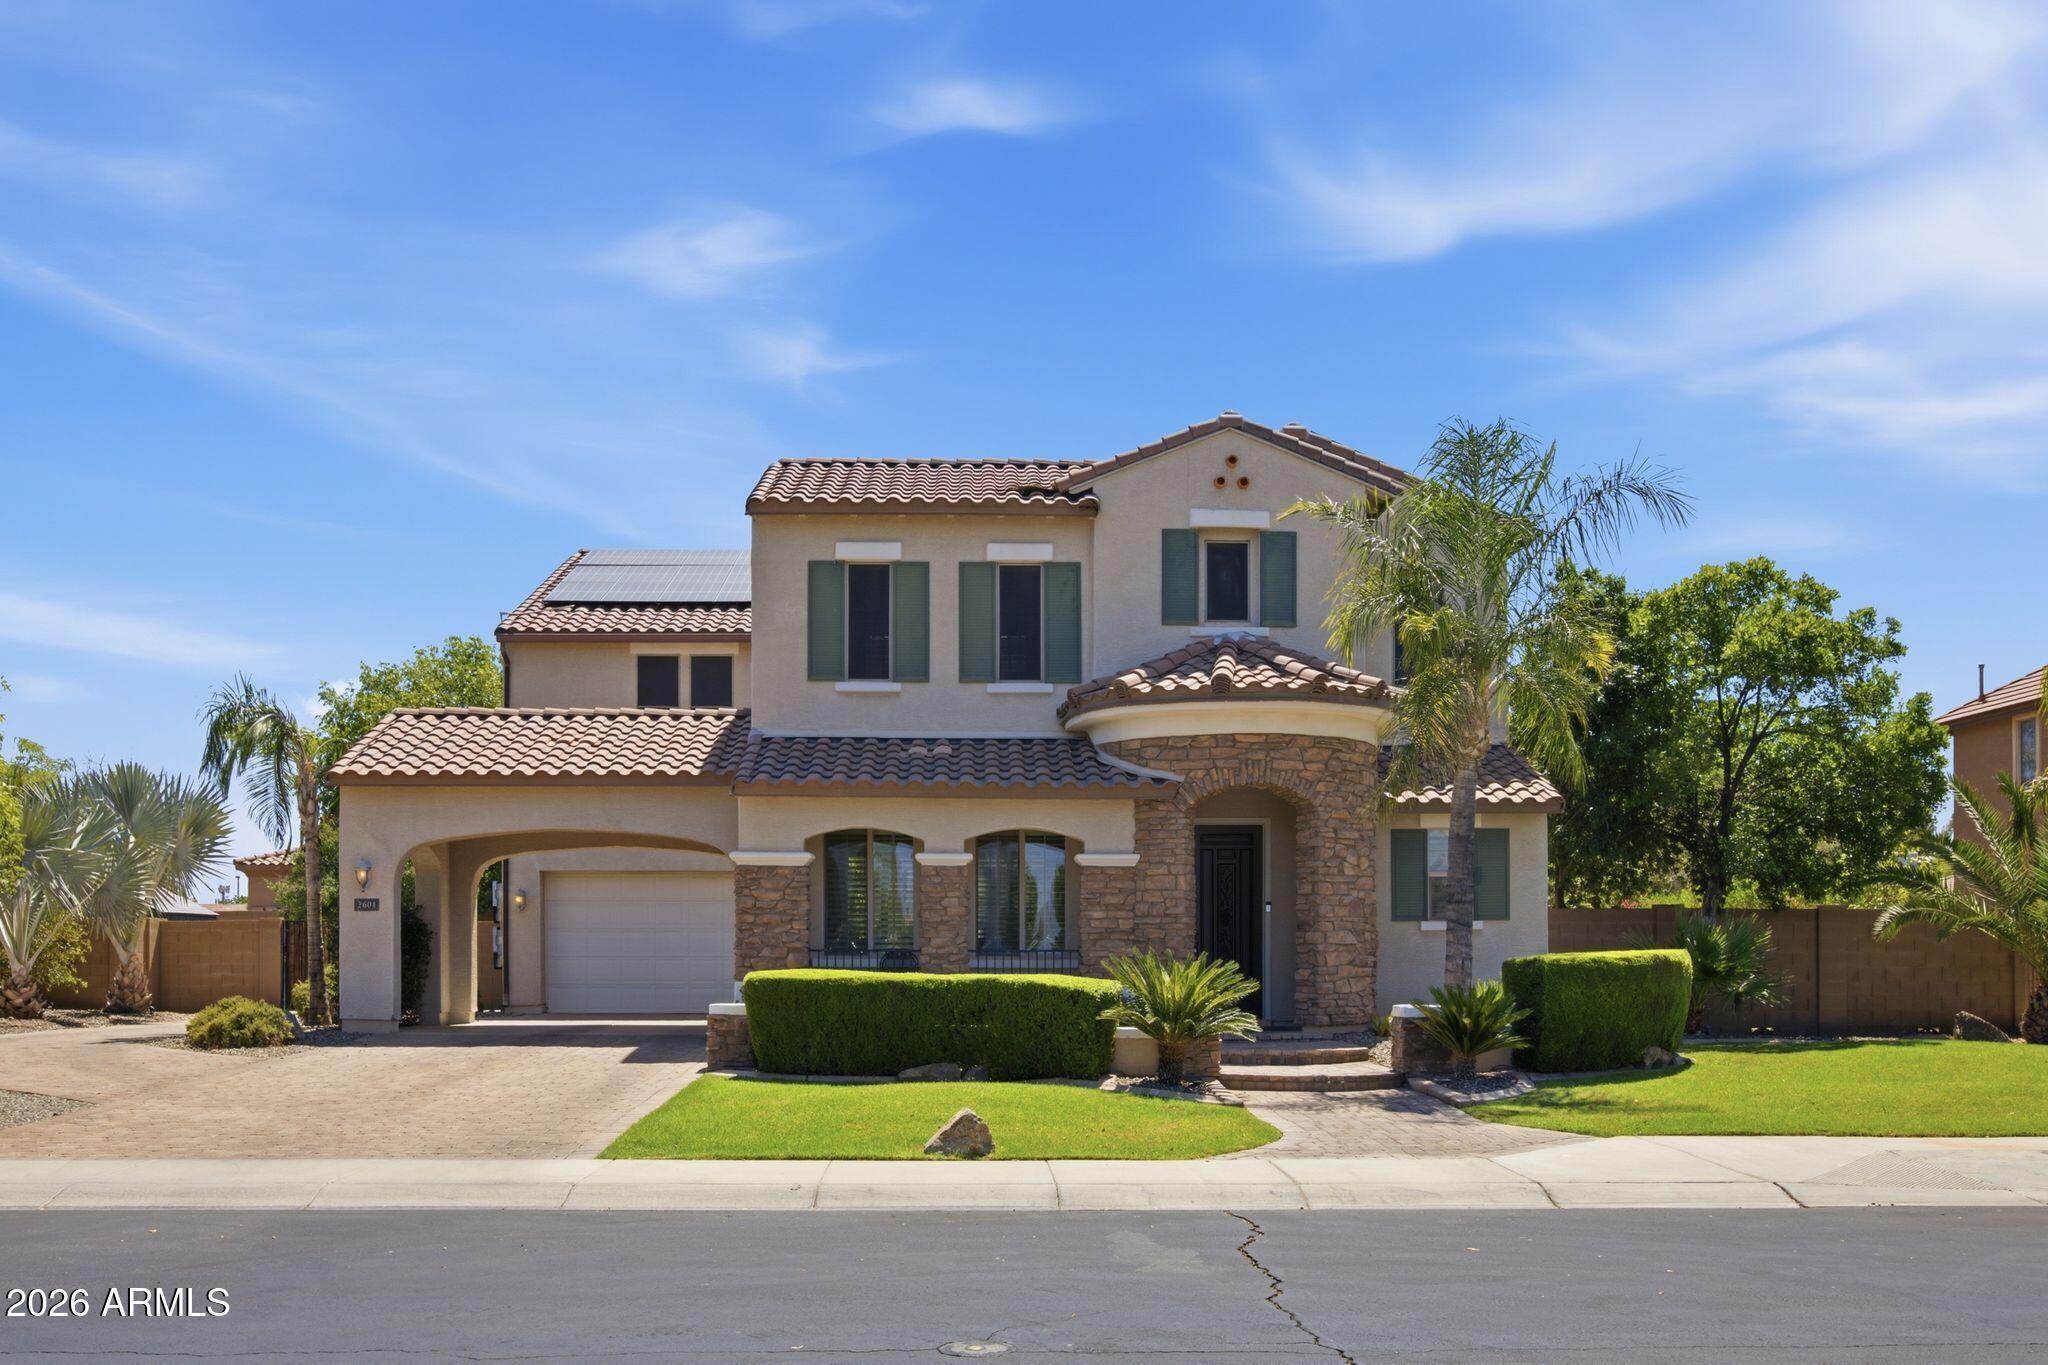
2601 S ROANOKE Street
6 Beds
4 Baths
4,246 Sq.Ft.
$1,015,000
MLS#: 7057105
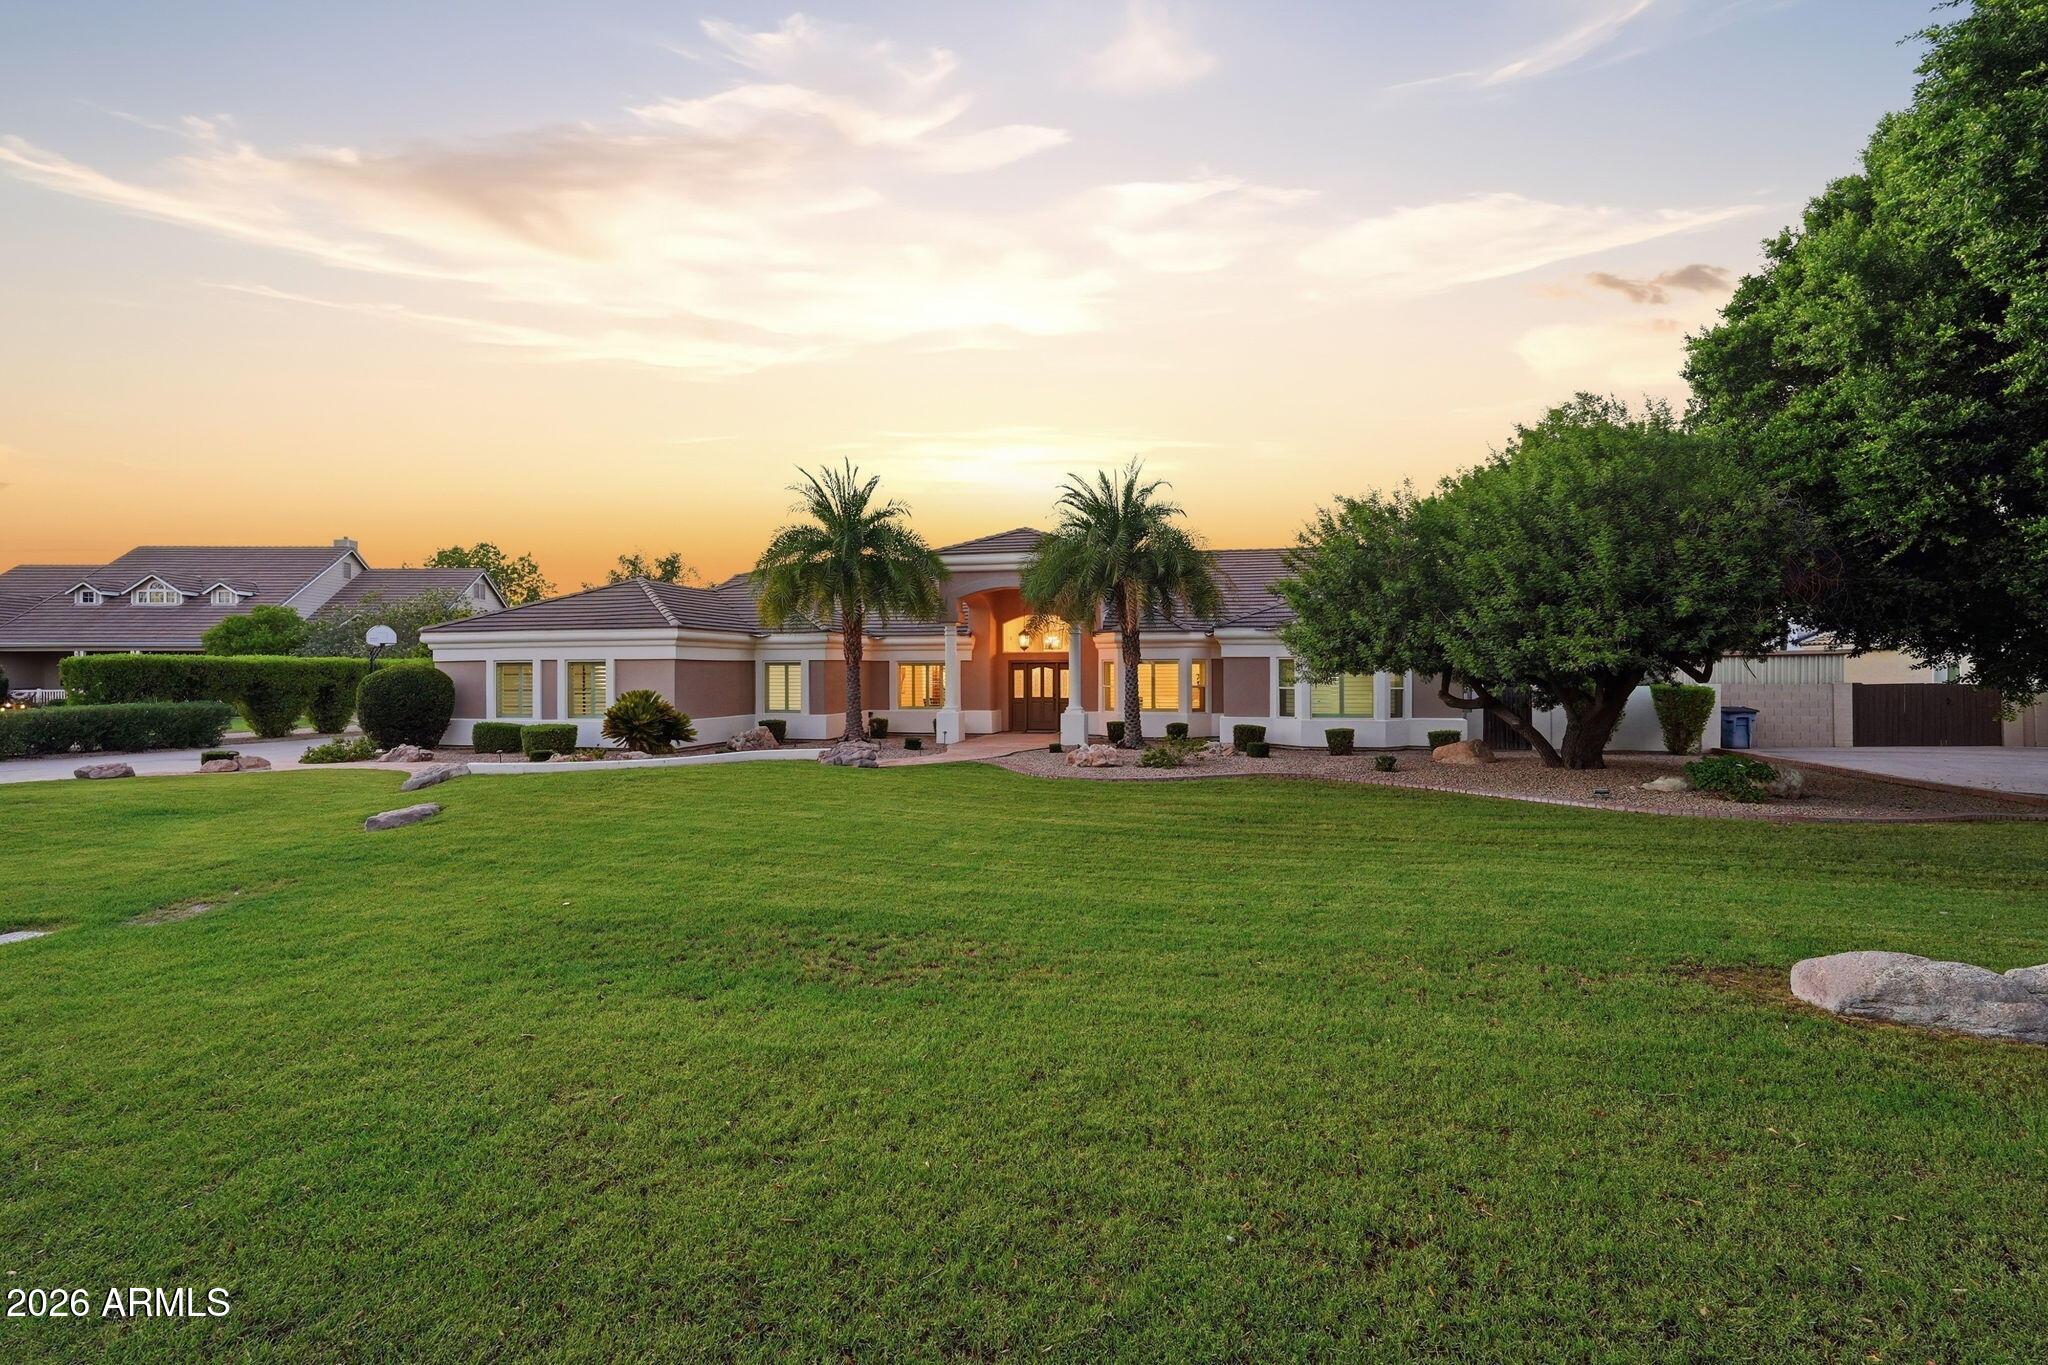
Gilbert
1802 E LINDA Lane
5 Beds
3 Baths
3,328 Sq.Ft.
$1,199,900
MLS#: 7057339
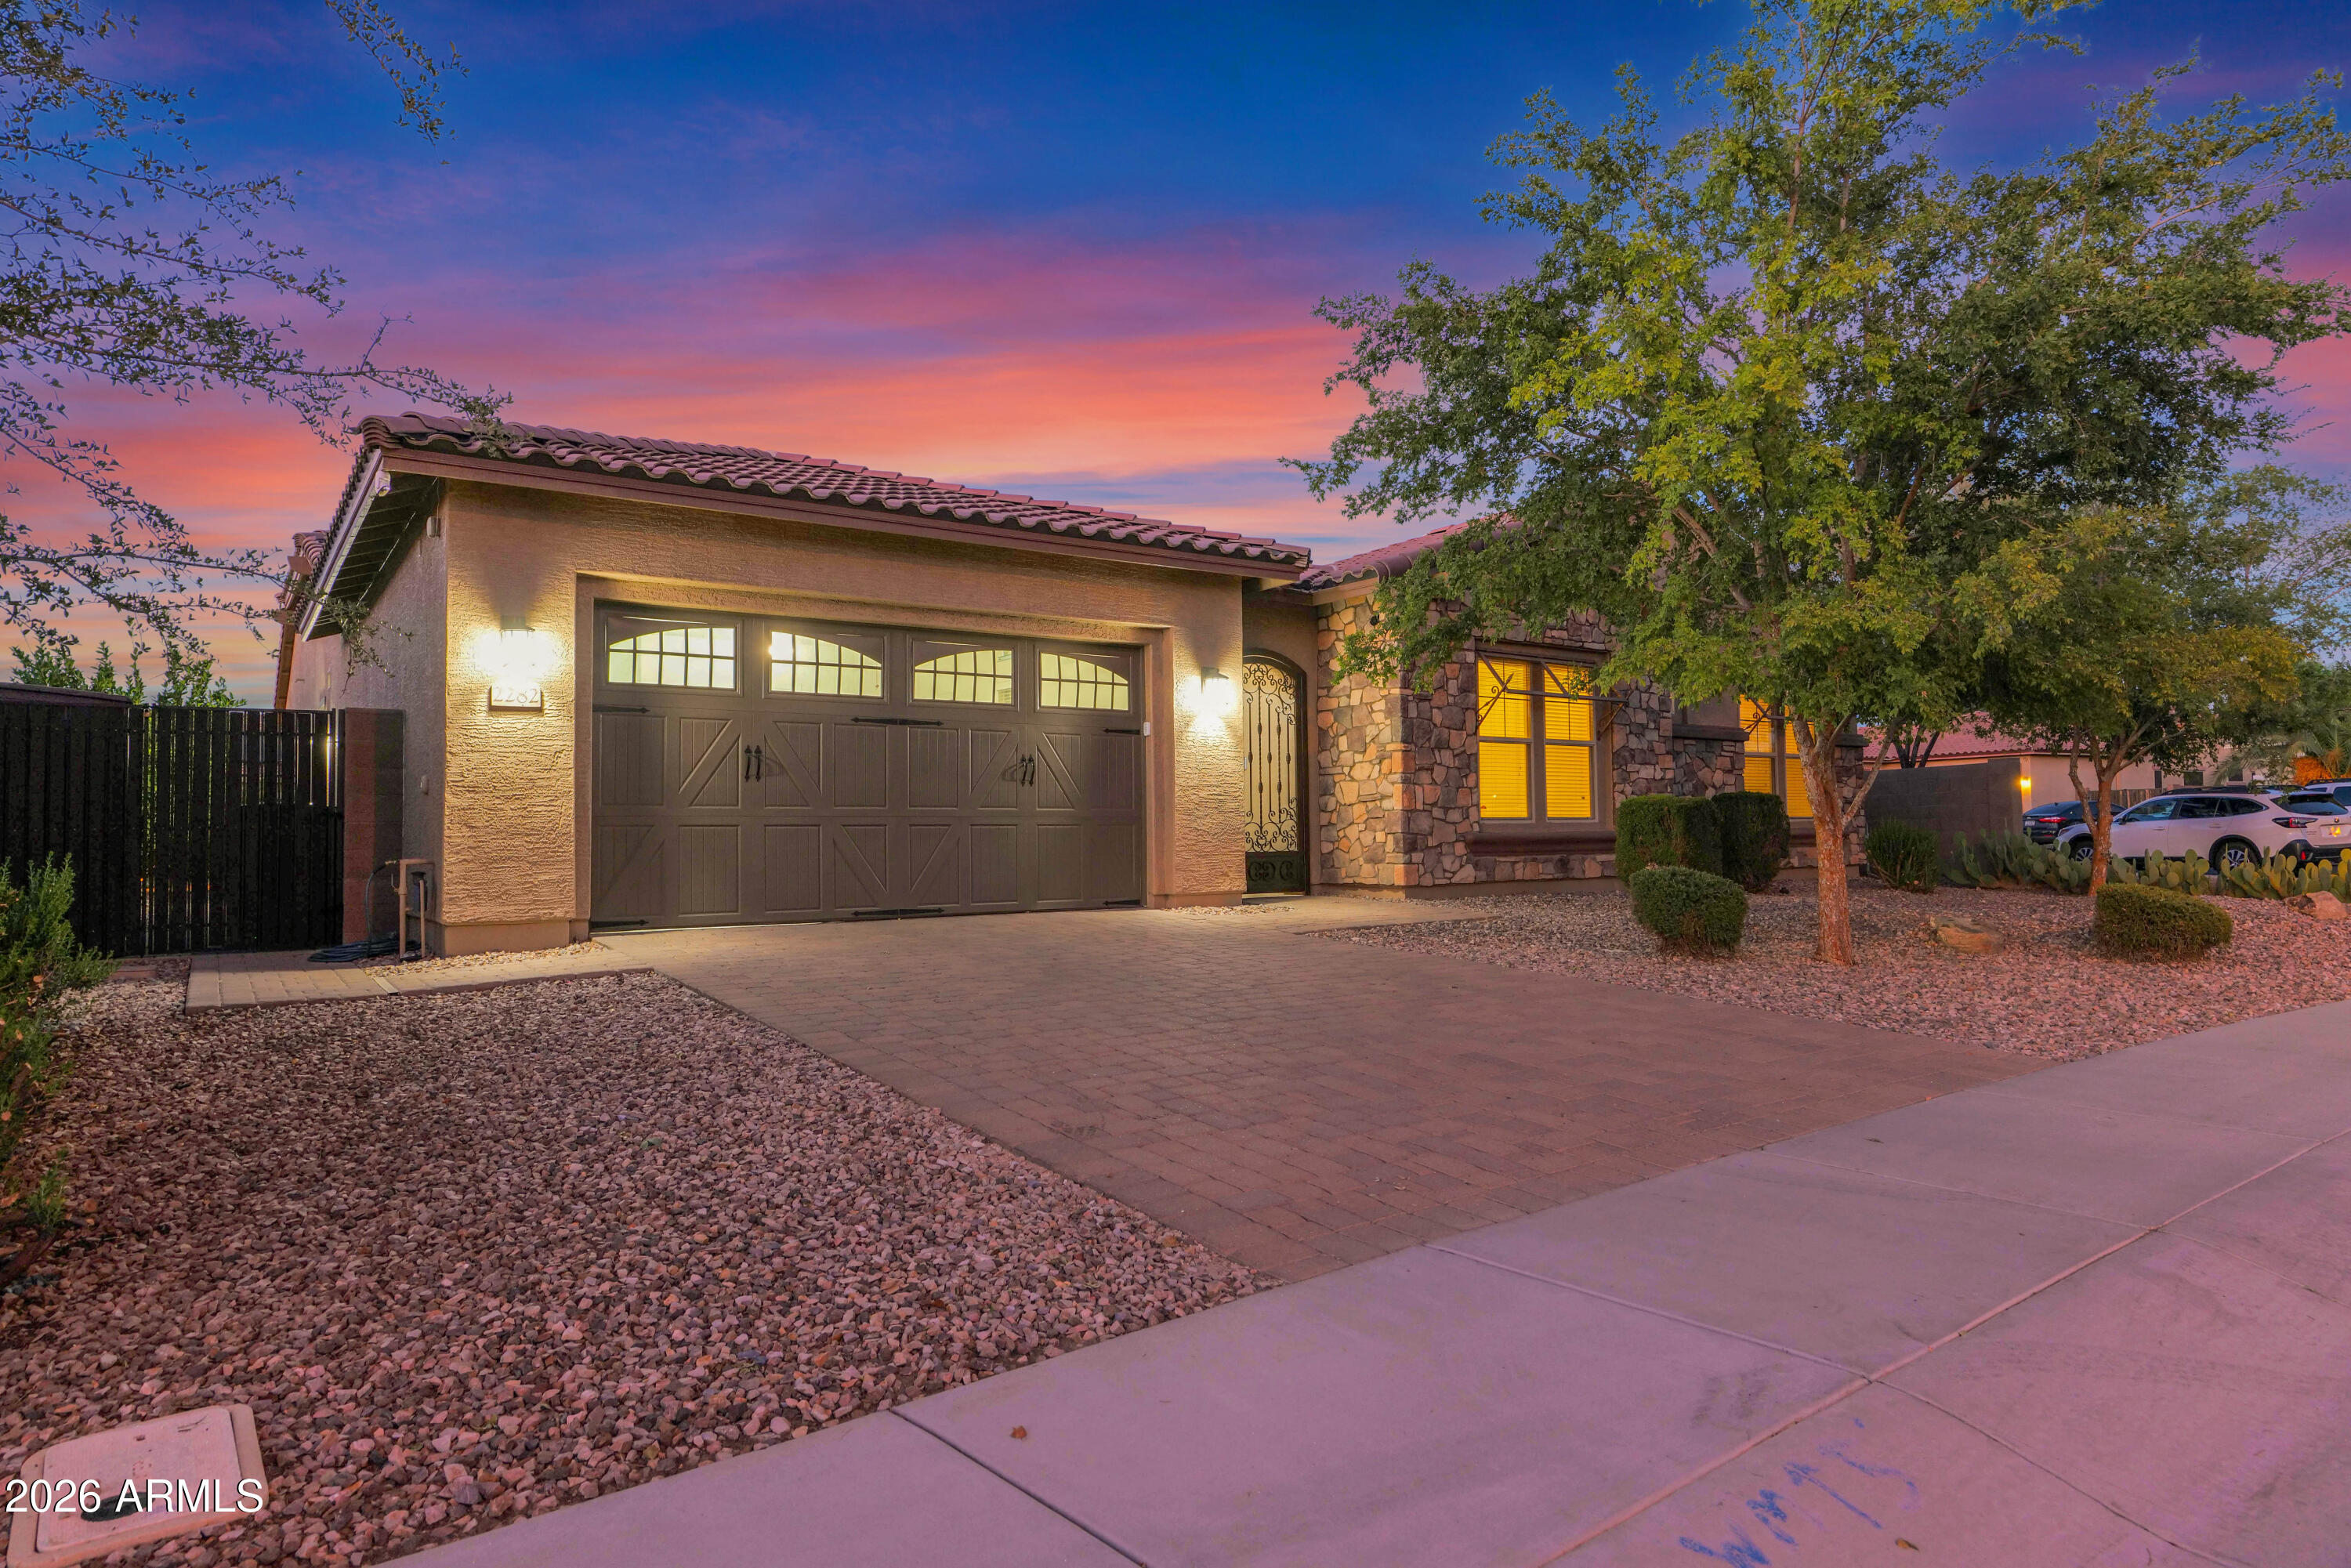
Gilbert
2282 E TOMAHAWK Drive
4 Beds
2 Baths
3,091 Sq.Ft.
$918,800
MLS#: 7046566
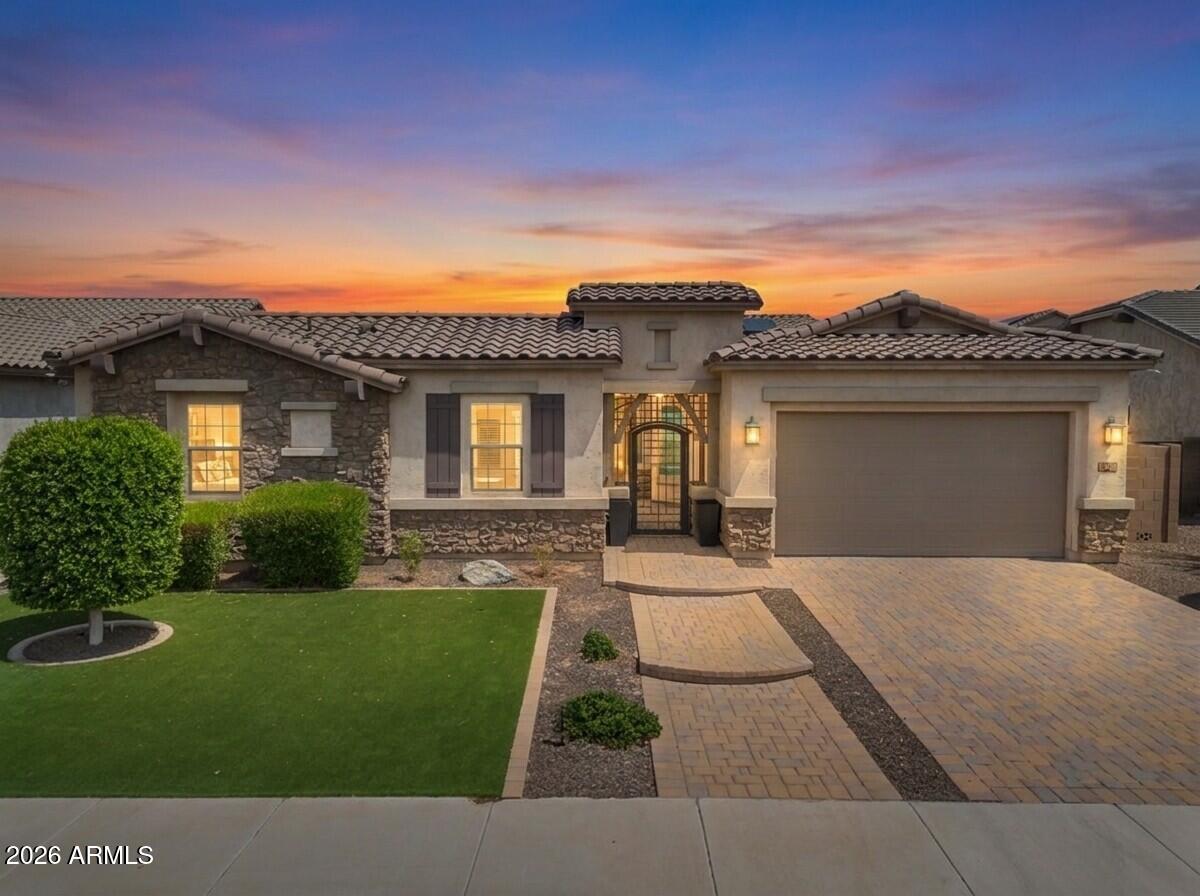
Gilbert
992 E PARKVIEW Drive
5 Beds
3 Baths
2,850 Sq.Ft.
$1,000,000
MLS#: 7054949
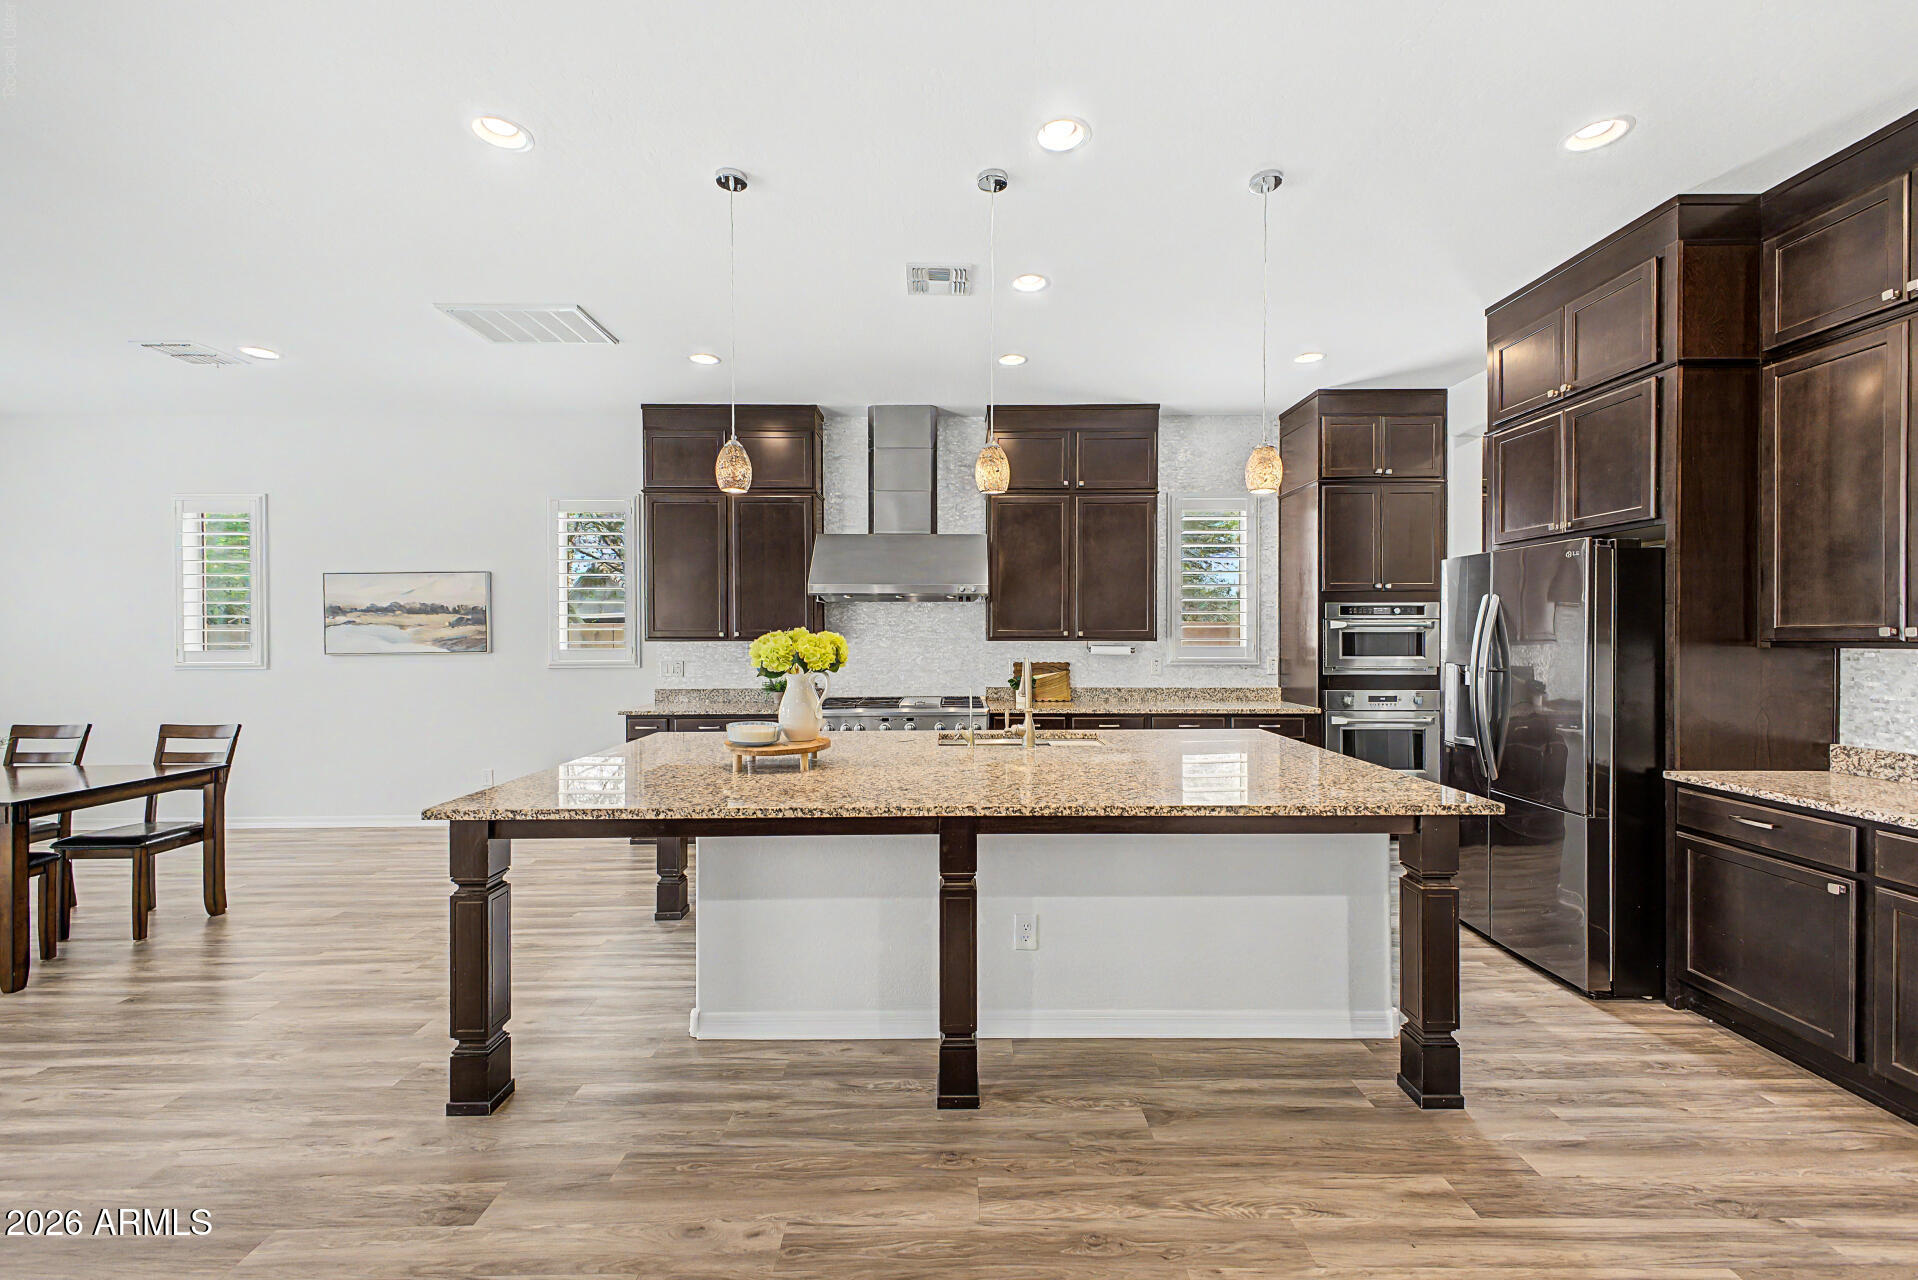
Gilbert
1076 E KENSINGTON Road
5 Beds
5 Baths
4,263 Sq.Ft.
$1,100,000
MLS#: 7056033
Gilbert
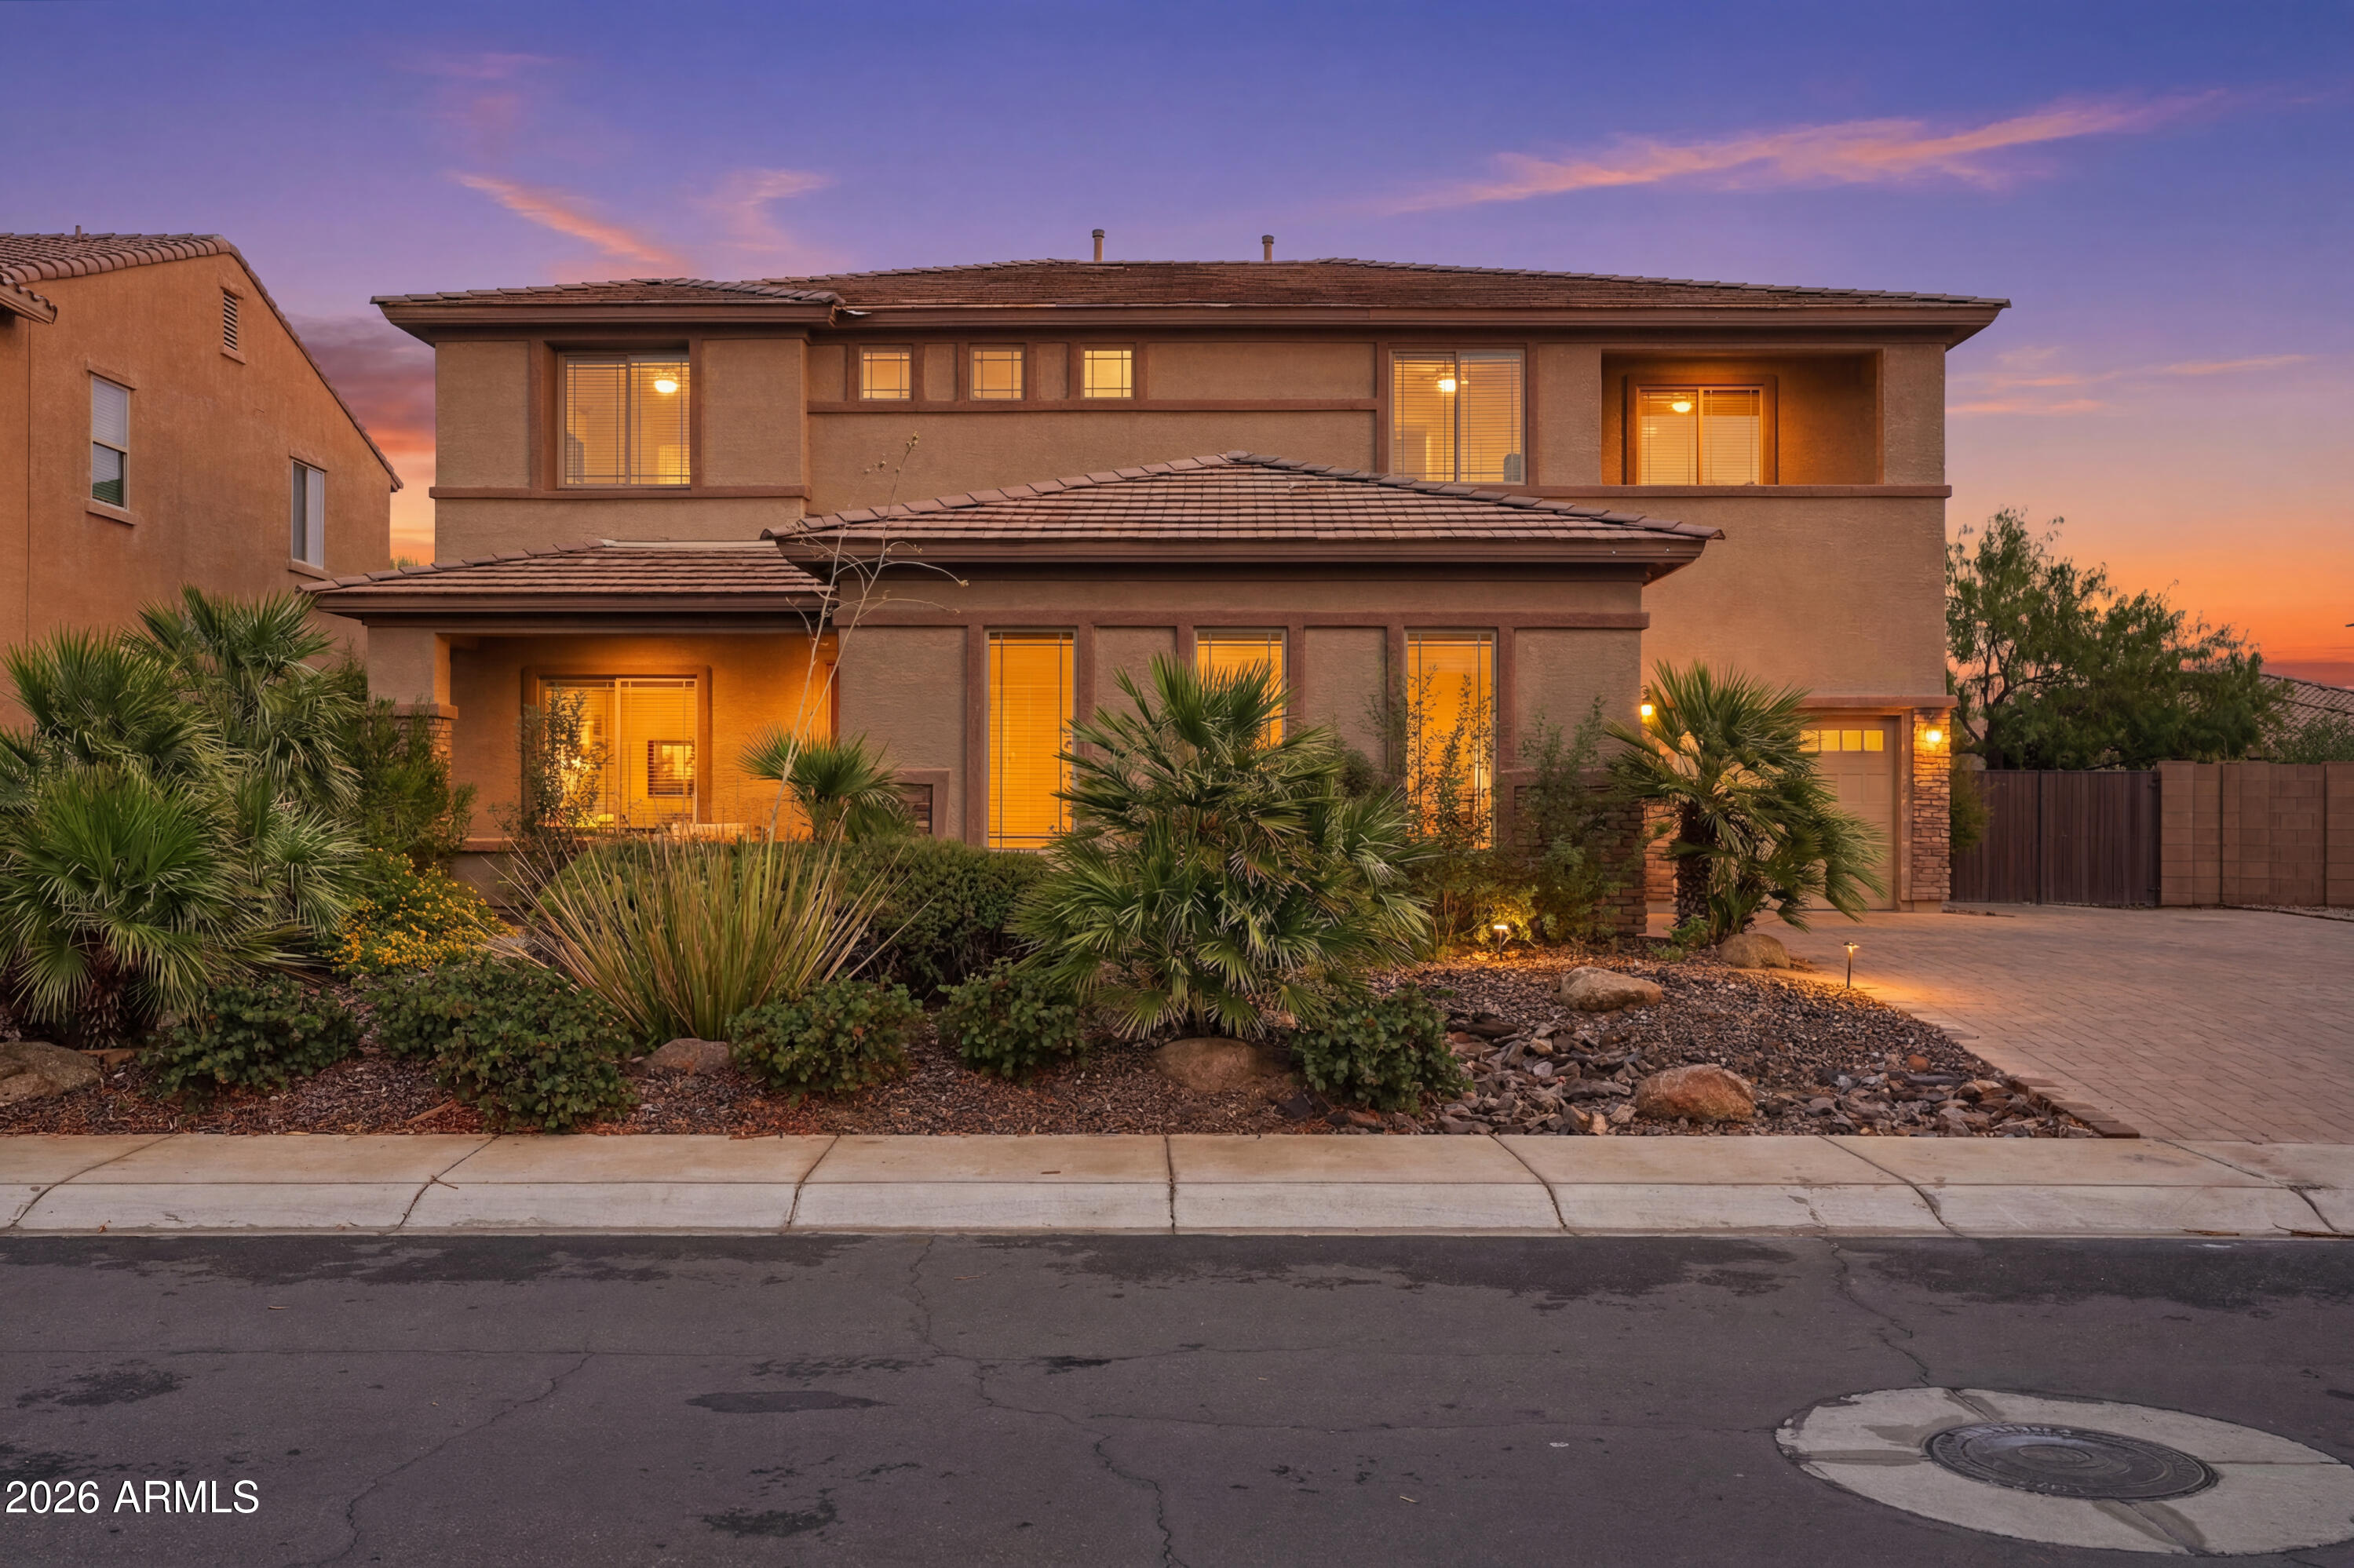
5131 S MARIPOSA Drive
5 Beds
3 Baths
4,317 Sq.Ft.
$1,099,999
MLS#: 7047596
Gilbert
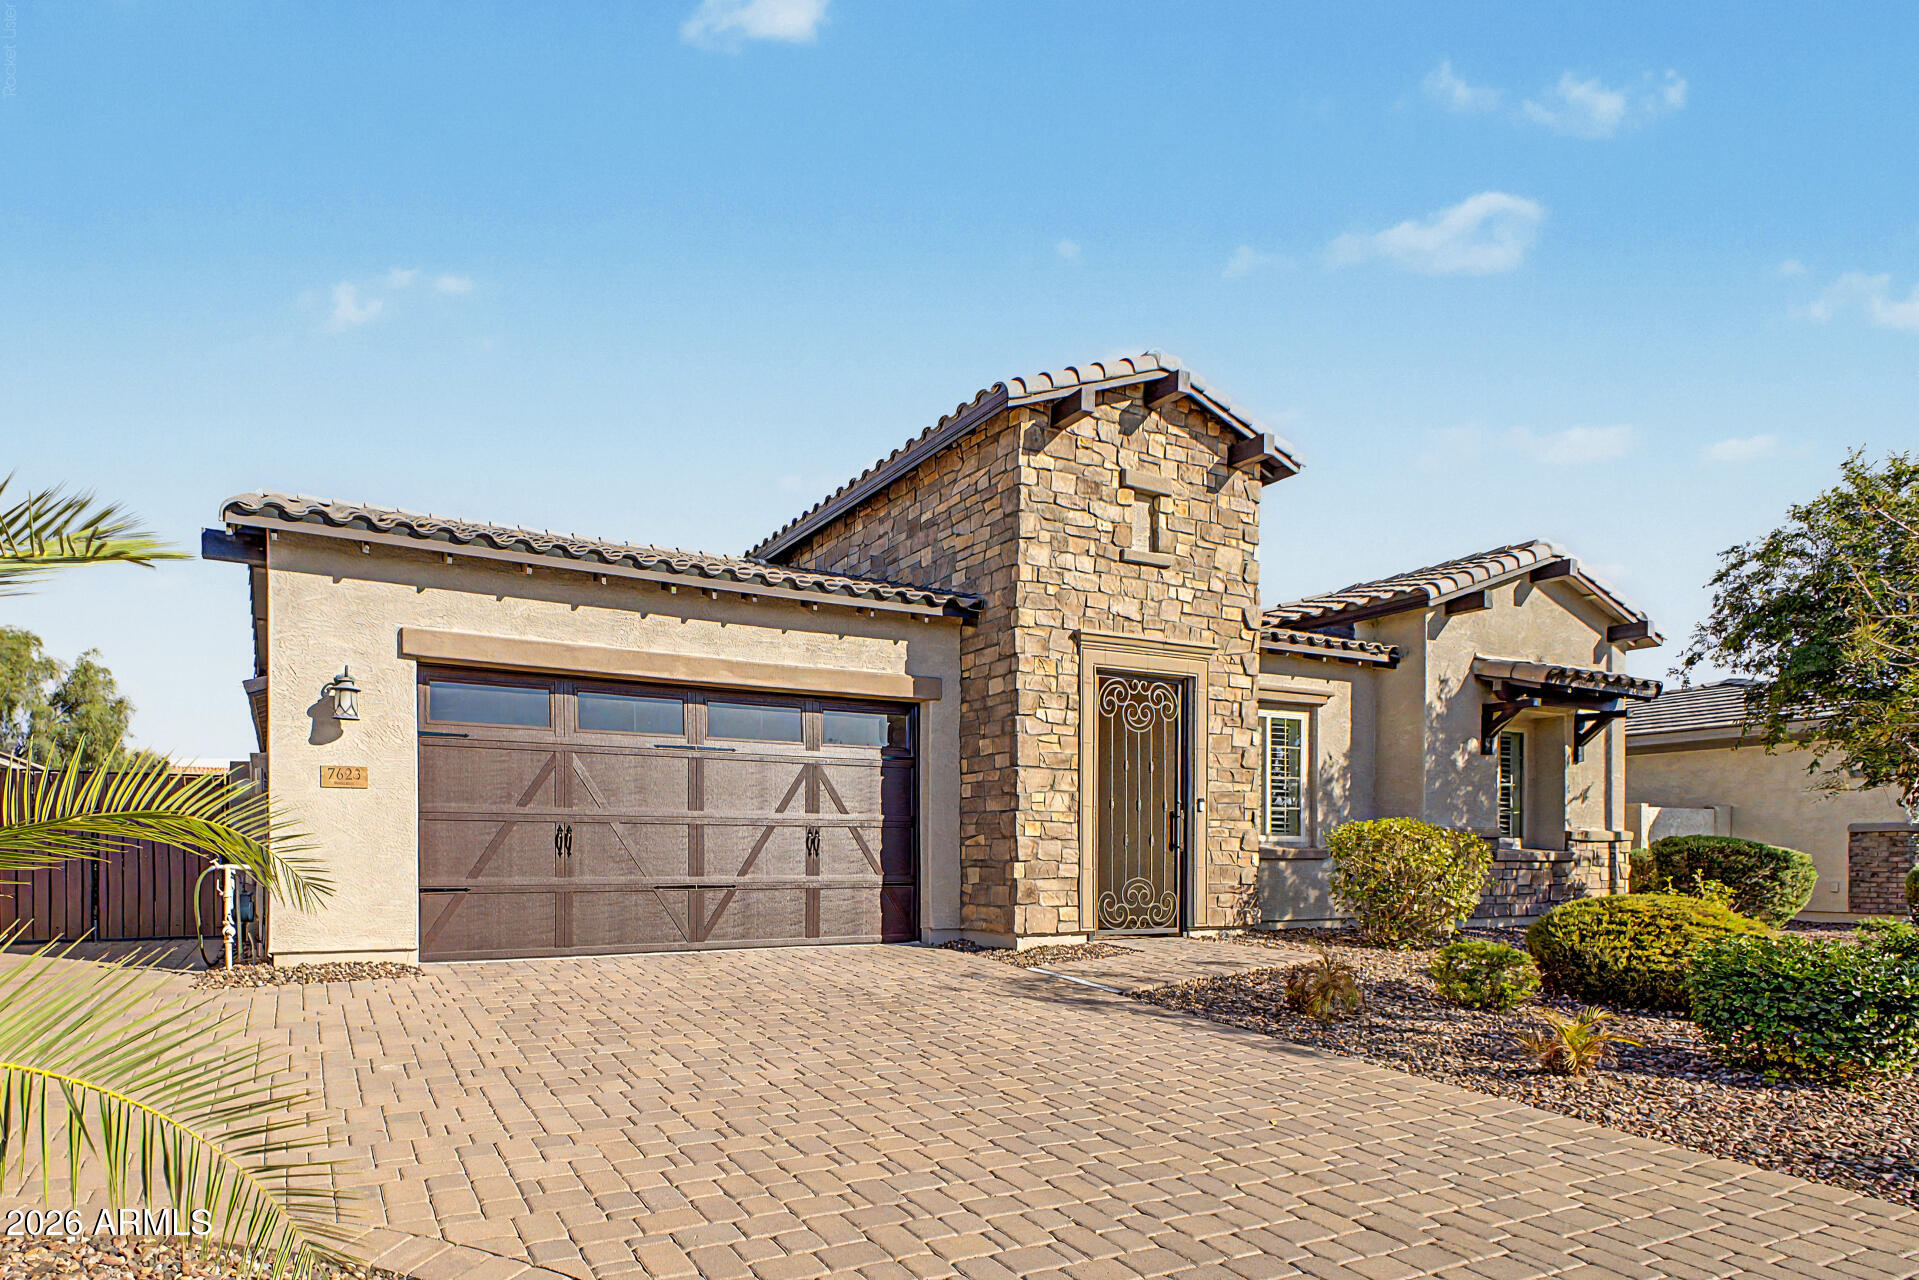
7623 S BARLOW Drive
4 Beds
3 Baths
3,074 Sq.Ft.
$949,000
MLS#: 7054413
Gilbert
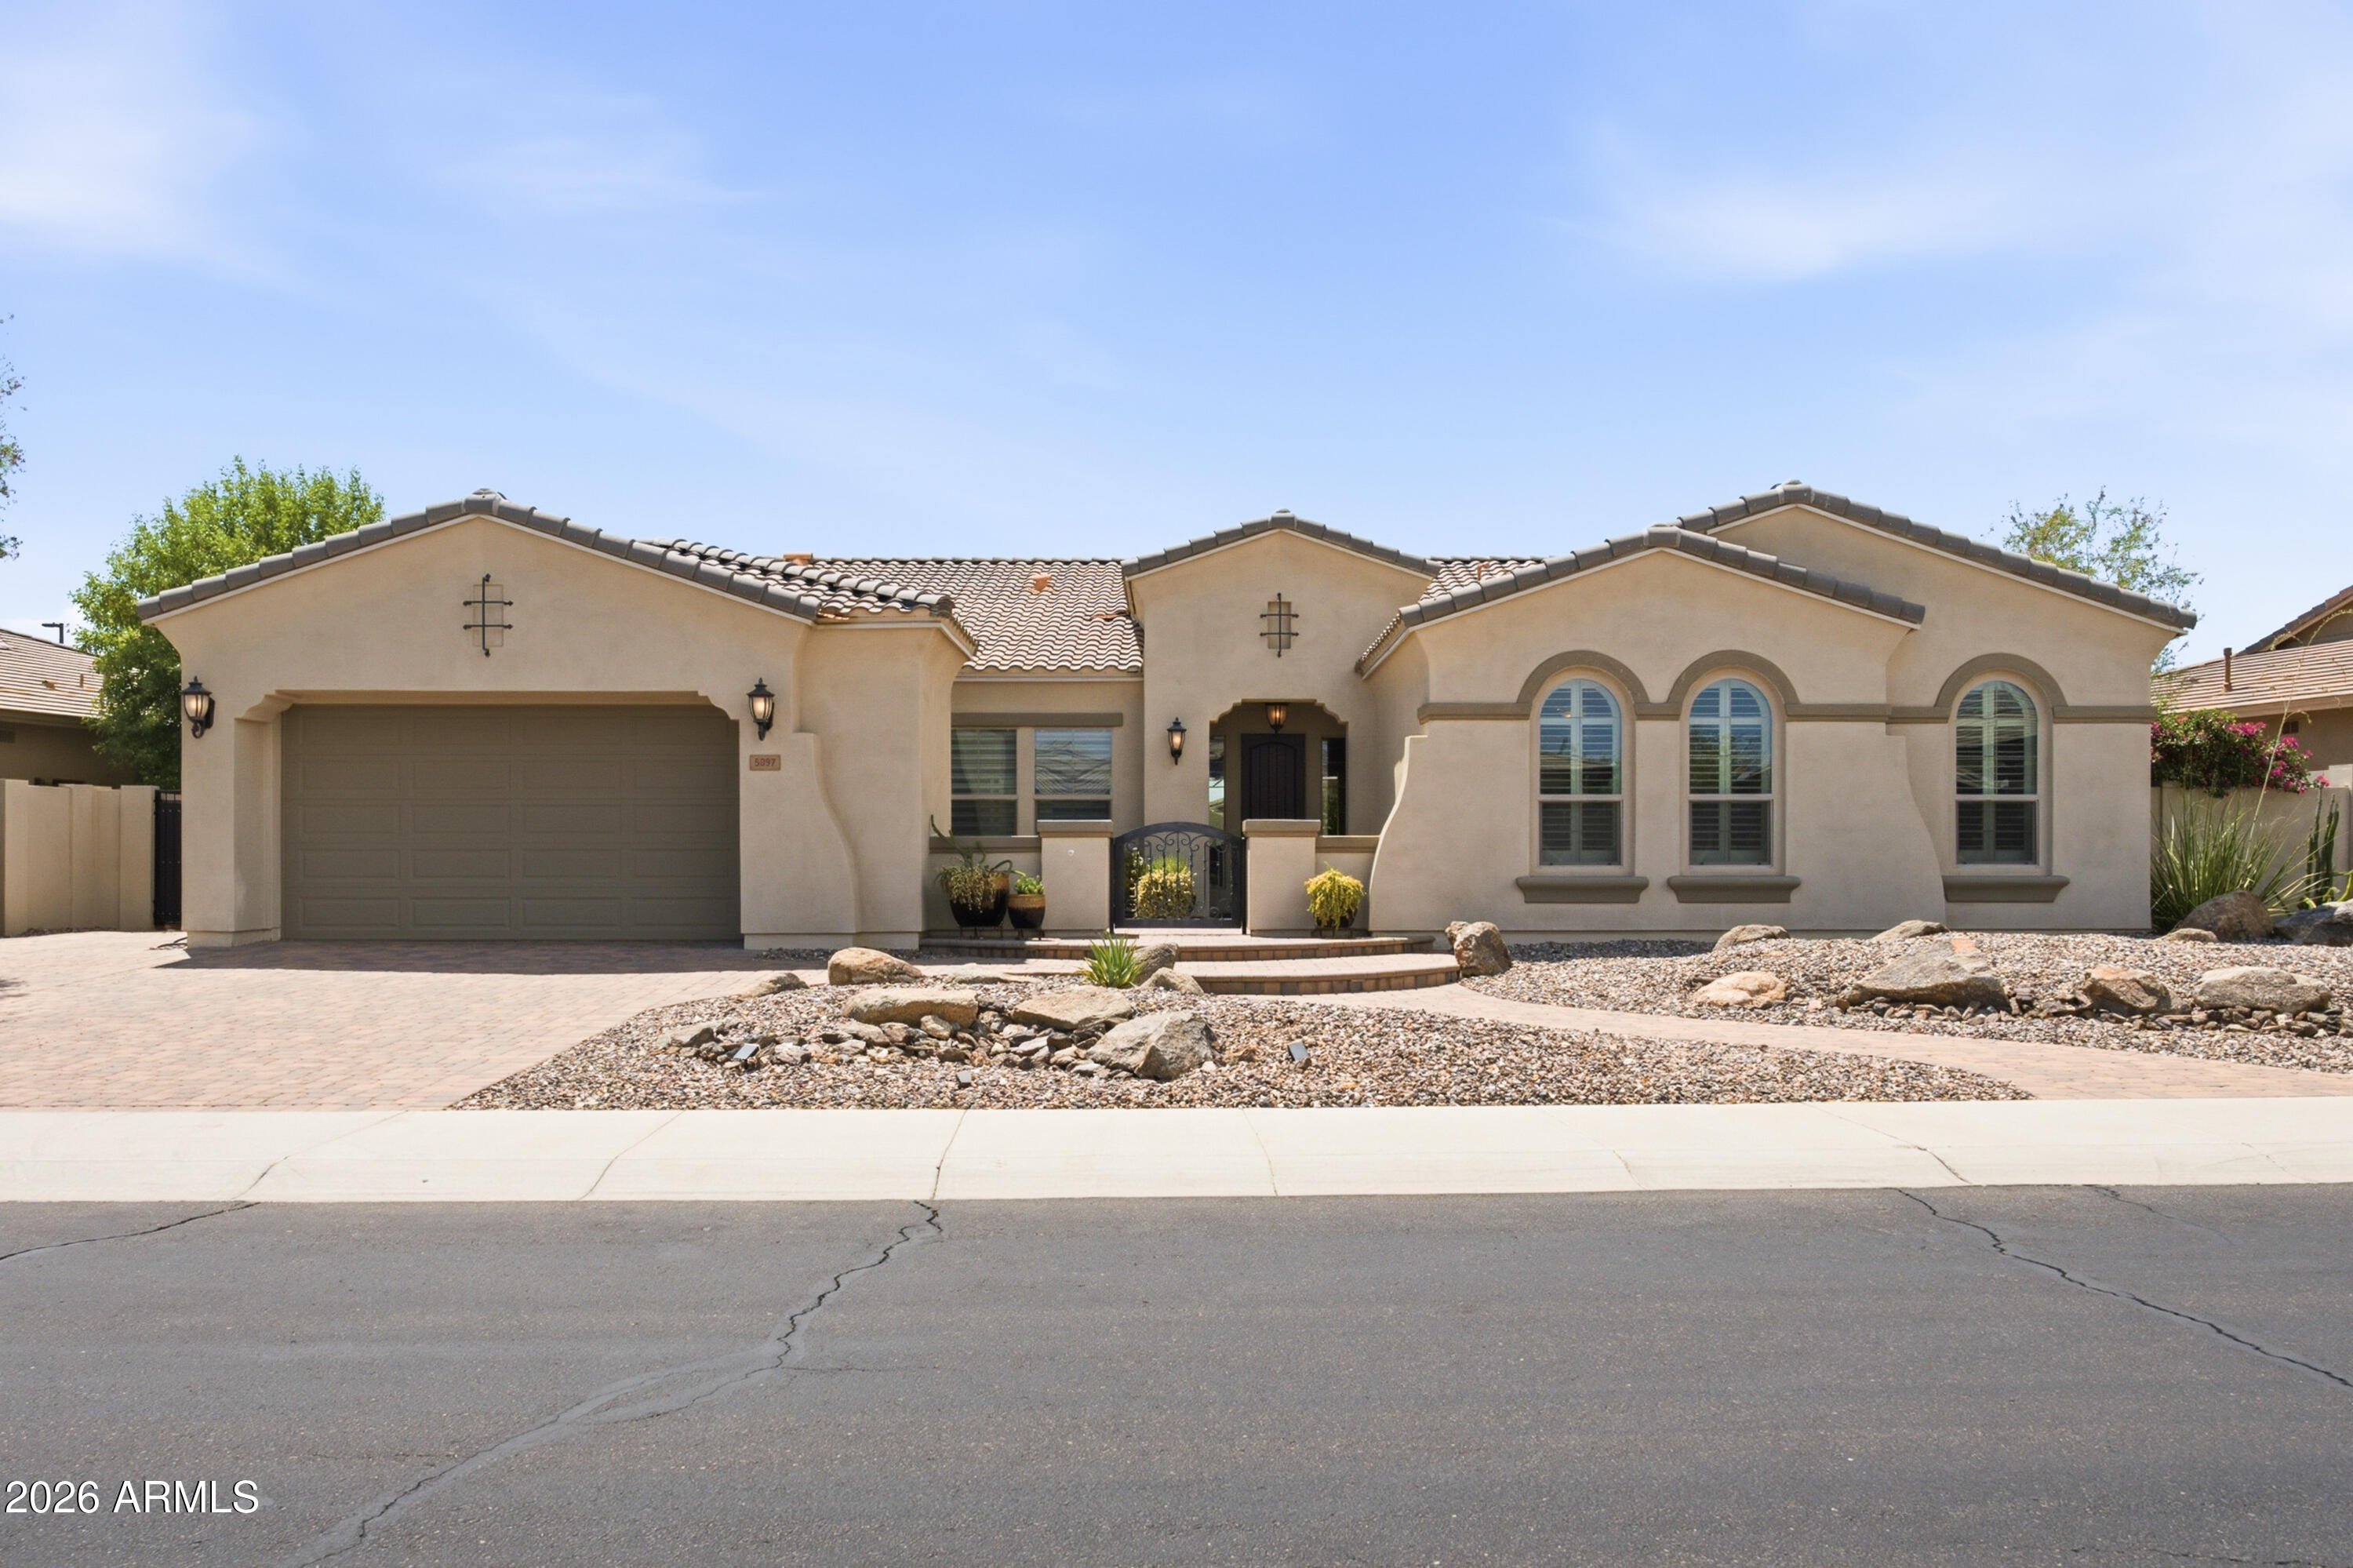
5097 S PONDEROSA Drive
3 Beds
3 Baths
3,435 Sq.Ft.
$1,125,000
MLS#: 7054302
