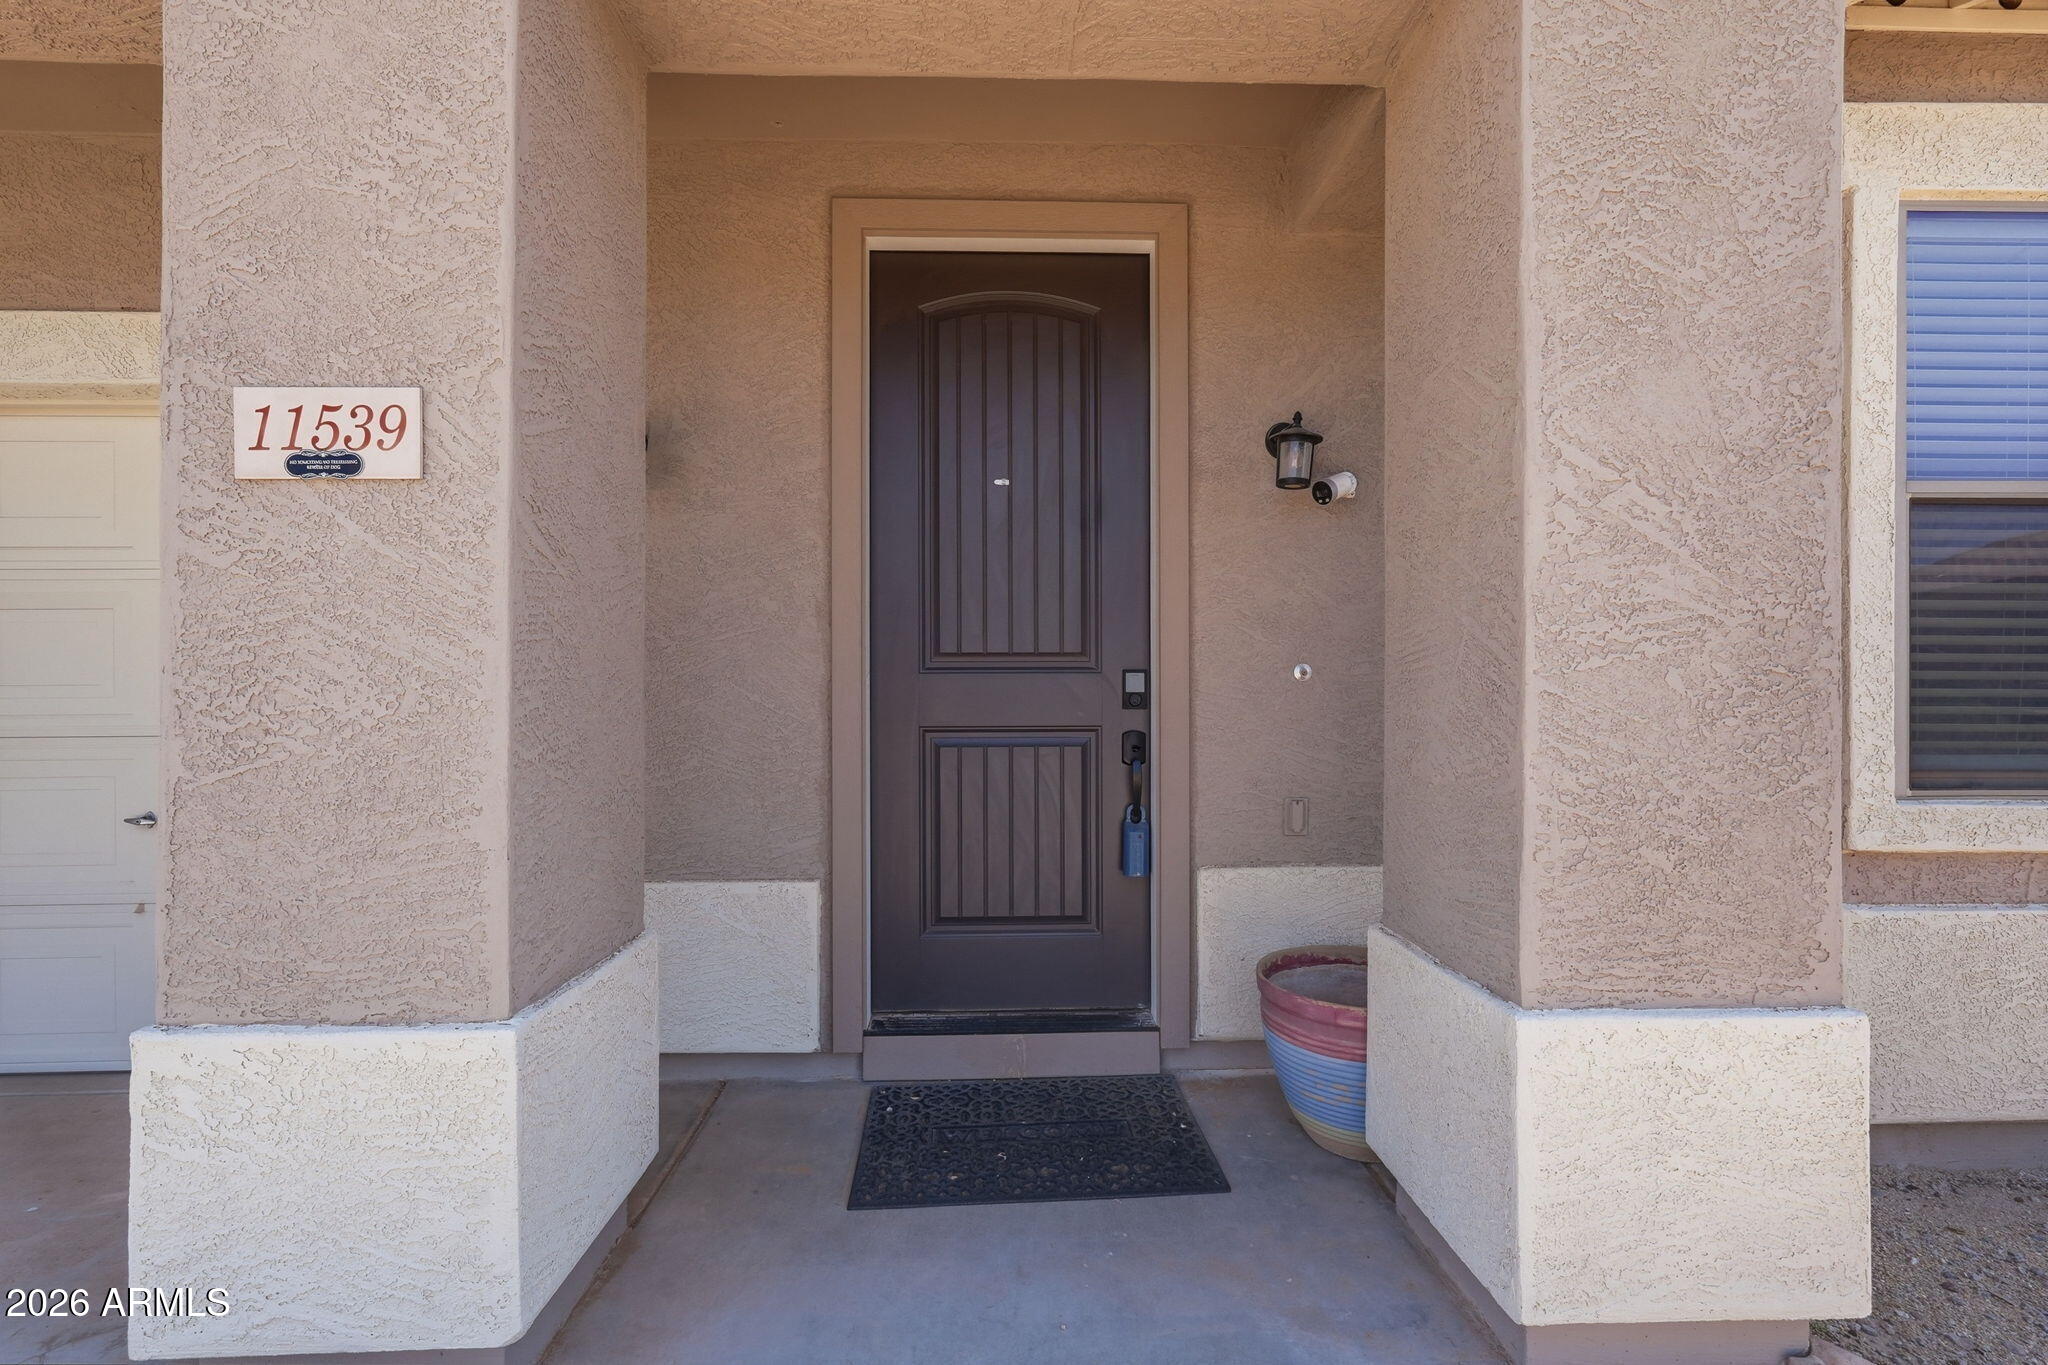
11539 E QUINTANA Avenue

Mesa, AZ 85212
A-Frame

Mesa, AZ 85212
11539 E QUINTANA Avenue

$725,000

MLS#: 7057211

Status: Active

Listing provided by: Russ Lyon Sotheby's International Realty

Listing agent phone: None

Last update: 17 hours ago

New on site 1 day ago

MOUNTAIN RANCH UNIT 4 - Residential

About

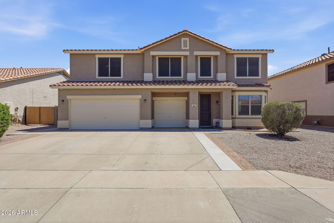
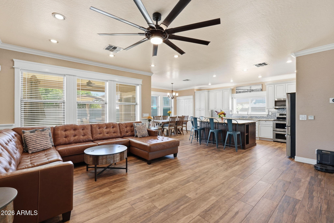
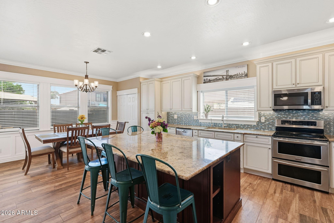
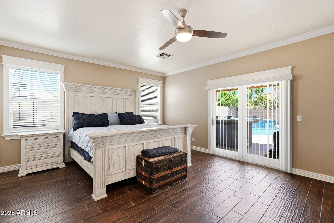
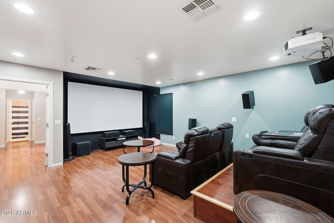
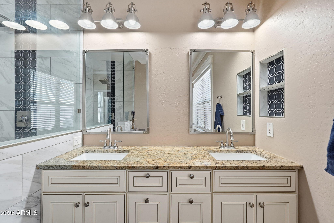
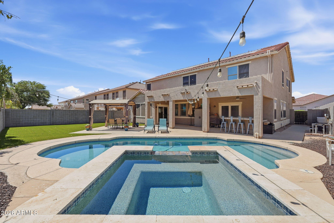
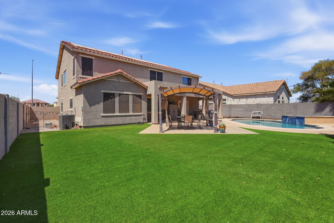
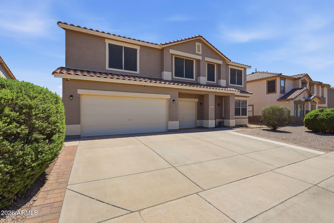
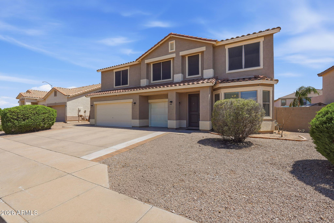
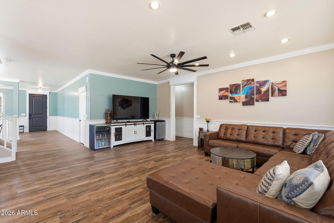
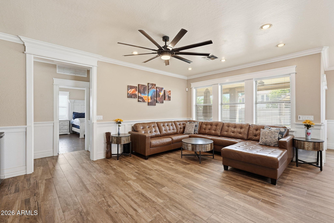
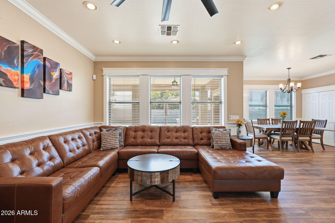
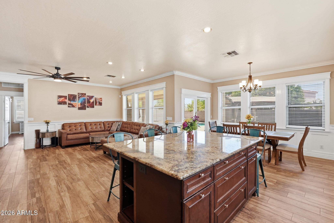
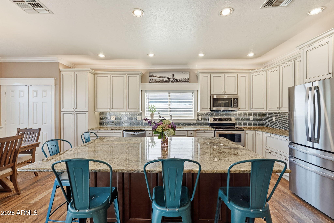
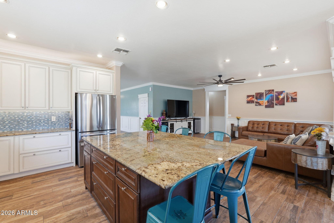
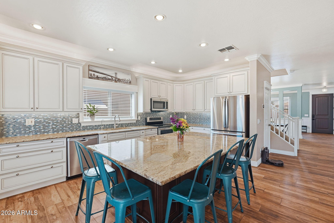
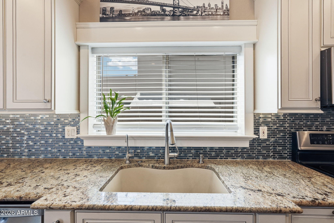
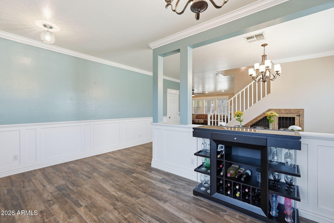
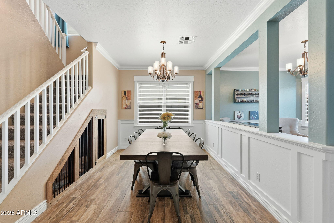
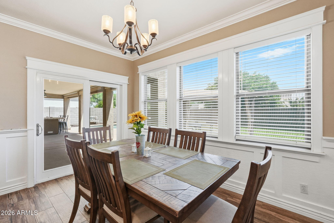
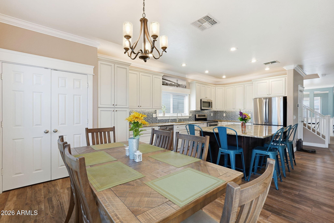
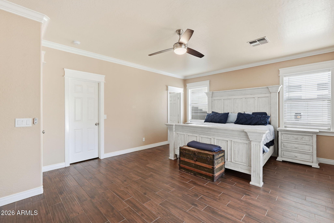
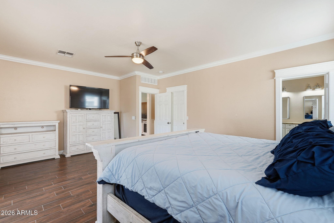
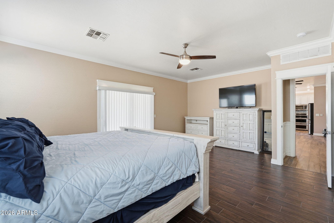
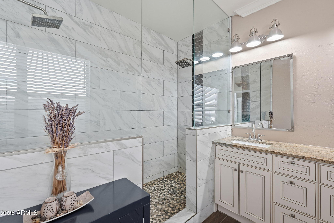
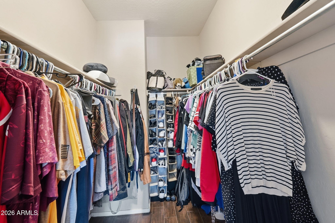
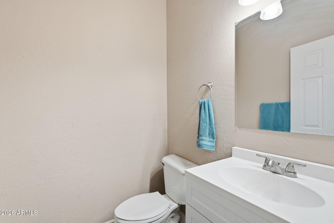
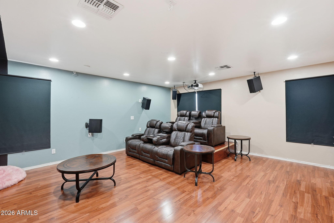
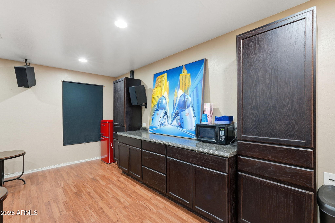
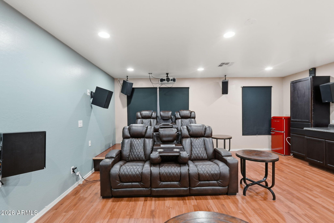
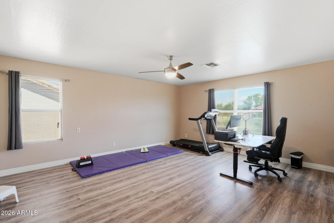
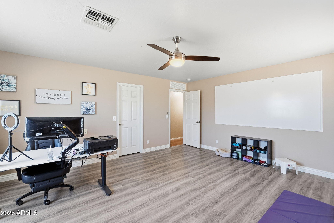
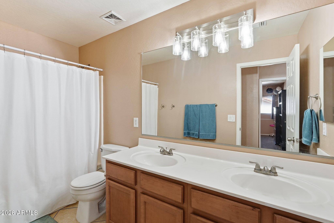
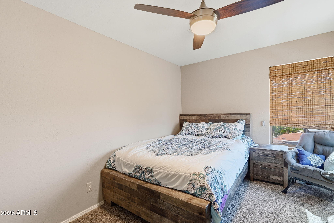
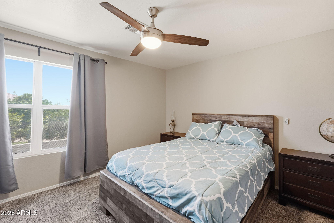
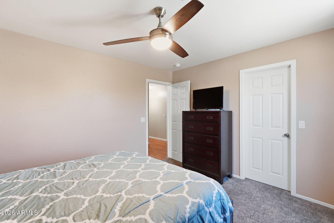
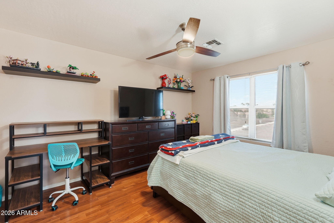
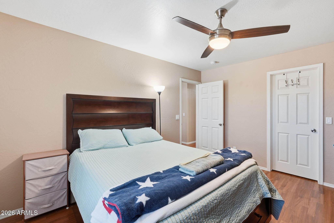
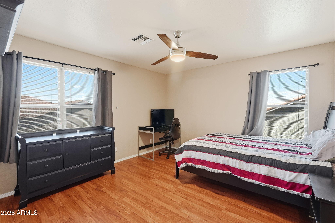
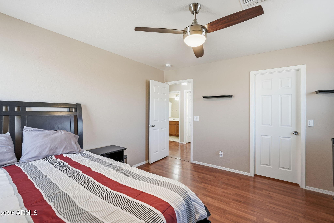
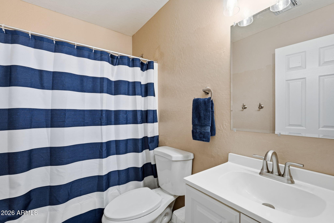
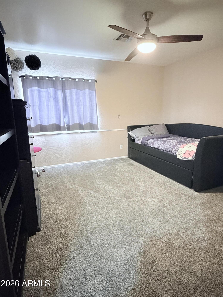
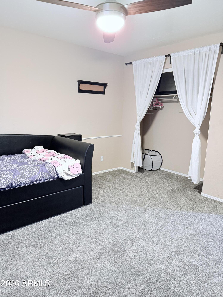
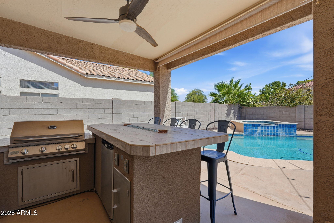
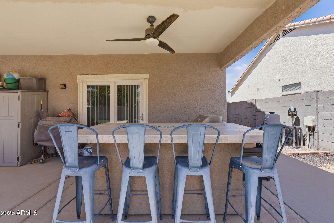
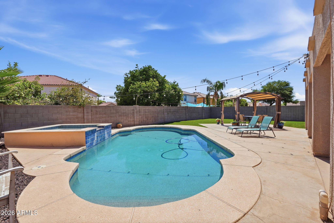
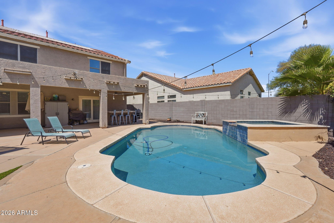
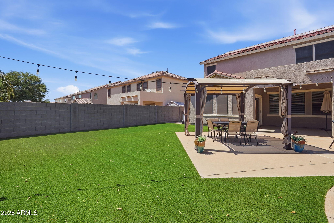
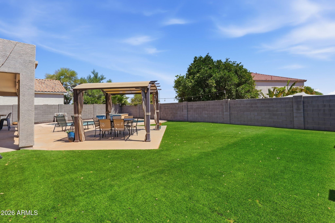
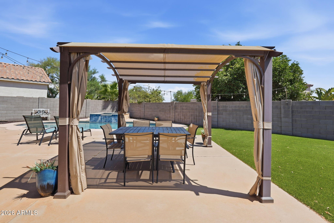
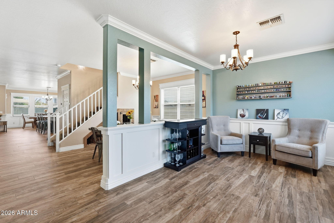
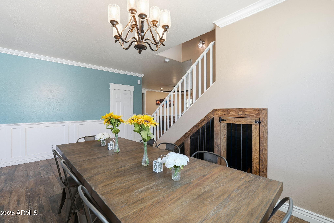
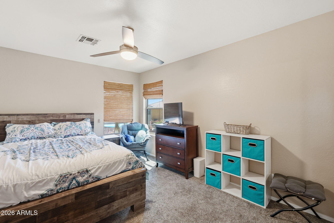
Stunning 7 BEDROOM, 3.5 bath home in Mountain Ranch! Home features 2 large living spaces, formal dining, eat in kitchen with stainless appliances, granite counters, and large pantry. Under the stairs storage converted into a built in kennel. Downstairs primary with updated walk in shower, dual sinks and walk in closet. Upstairs features a huge home theater with built in cabinets, theater seating and projector and screen. All of the secondary rooms are oversized. 5 of the bedrooms have walk in closets. Backyard has a covered patio, built, outdoor table fire pit, turf, pool and updated spa! Home has newer A/C units! Garage has an EV Charger. This is a must see!
Property

Beds

7

Full Baths

3

1/2 Baths

1

Year Built

2002

Sq.Footage

3,942

Features

Features & Amenities

Interior

  • Other Interior Features

    High Speed Internet, Granite Counters, Double Vanity, Master Downstairs, Eat-in Kitchen, Kitchen Island, Pantry

  • Total Bedrooms

    7

  • Bathrooms

    3

  • 1/2 Bathrooms

    1

  • Basement YN

    NO

  • Cooling YN

    YES

  • Cooling

    Central Air, Ceiling Fan(s)

  • Fireplace YN

    NO

  • Heating YN

    YES

  • Heating

    Natural Gas

  • Pet friendly

    N/A

Exterior

  • Garage

    Yes

  • Garage spaces

    3

  • Construction Materials

    Stucco, Frame

  • Other Exterior Features

    Barbecue, Built-in Barbecue

  • Parking

    Garage Door Opener, Electric Vehicle Charging Station(s)

  • Pool

    Yes

  • Pool Features

    Outdoor Pool

Area & Lot

  • Lot Features

    Sprinklers In Rear, Sprinklers In Front, Desert Front

  • Lot Size(acres)

    0.18

  • Lot Size(square feet)

    8,000

  • Property Type

    Residential

  • Property Sub Type

    Single Family Residence

  • Architectural Style

    A-Frame

Price

  • Sales Price

    $725,000

  • Tax Amount

    $2,227

  • Financing Options

    Cash, Conventional, FHA, VA

  • Sq. Footage

    3,942

  • Price/SqFt

    $183

HOA

  • Association

    YES

  • Association Fee

    $62

  • Association Fee Frequency

    Monthly

  • Association Fee Includes

    N/A

Property Resources

  • Horse Property

    NO

School District

  • Elementary School

    Gilbert Unified District

  • Middle School

    Desert Ridge Jr. High

  • High School

    Desert Ridge High

Property Features

  • Stories

    2

  • Foundation Details

    Slab

  • Ownership

    Fee Simple

  • Sewer

    Public Sewer

  • Tax Lot

    517

  • Water Source

    Public

Schedule

Schedule a Showing

Showing scheduled successfully.

What is 3 + 4 ?


Change time

Mortgage calculator

Estimate your monthly mortgage payment, including the principal and interest, property taxes, and HOA. Adjust the values to generate a more accurate rate.

Your payment

Principal and Interest:

$

Property taxes:

$

HOA fees:

$

Total loan payment:

$

Total interest amount:

$

Location

  • County

    Maricopa

  • Elementary School

    Gilbert Unified District

  • Middle School

    Desert Ridge Jr. High

  • High School

    Desert Ridge High

Listing Courtesy of Jean Grimes , Russ Lyon Sotheby's International Realty

RealHub Information is provided exclusively for consumers' personal, non-commercial use, and it may not be used for any purpose other than to identify prospective properties consumers may be interested in purchasing. All information deemed reliable but not guaranteed and should be independently verified. All properties are subject to prior sale, change or withdrawal. RealHub website owner shall not be responsible for any typographical errors, misinformation, misprints and shall be held totally harmless.

Agent Mandy Gold

Mandy Gold

Associate Broker / Realtor®/ Team Lead

Call Mandy today to schedule a private showing.


* Listings on this website come from the FMLS IDX Compilation and may be held by brokerage firms other than the owner of this website. The listing brokerage is identified in any listing details. Information is deemed reliable but is not guaranteed. If you believe any FMLS listing contains material that infringes your copyrighted work please click here to review our DMCA policy and learn how to submit a takedown request.© 2024 FMLS.

Properties

Related properties
New on site 1 day ago
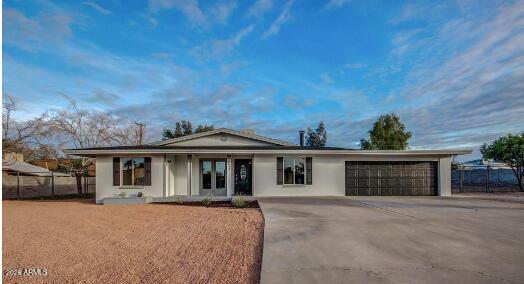
NO HOA! RV PARADISE WITH A RESORT-STYLE BACKYARD Space, freedom, and thoughtful upgrades come together on this rare 17,772 SF lot in Sahuaro Hills Estates. This 2,318 SF home offers 4 bedrooms, 3.5 baths, a sparkling pool, flagstone patio, pergola, and expansive outdoor living. Bring the toys with a rolling RV gate, covered RV parking, and RV hookups. Major updates include triple-pane windows, spray-foam insulation with duct sealing, new pool equipment, water heater, range, and security door. Minutes to Loop 202, US-60, Usery Mountain, Hawes Mountain biking trails, Salt River recreation, shopping, dining, Mesa Gateway & Sky Harbor airports. Homes with this much land, RV capability, resort-style amenities, and no HOA are exceptionally hard to find. Don't miss your chance to own this home! " No HOA
" 17,772 SF lot with pool & outdoor living
" RV gate, covered RV parking & hookups
" Extensive energy-efficient upgrades
" Excellent freeway & recreation access
#7057342

Mesa

6442 E PRINCESS Drive

4 Beds

3 Baths

2,318 Sq.Ft.

$615,000

MLS#: 7057342
New on site 2 days ago
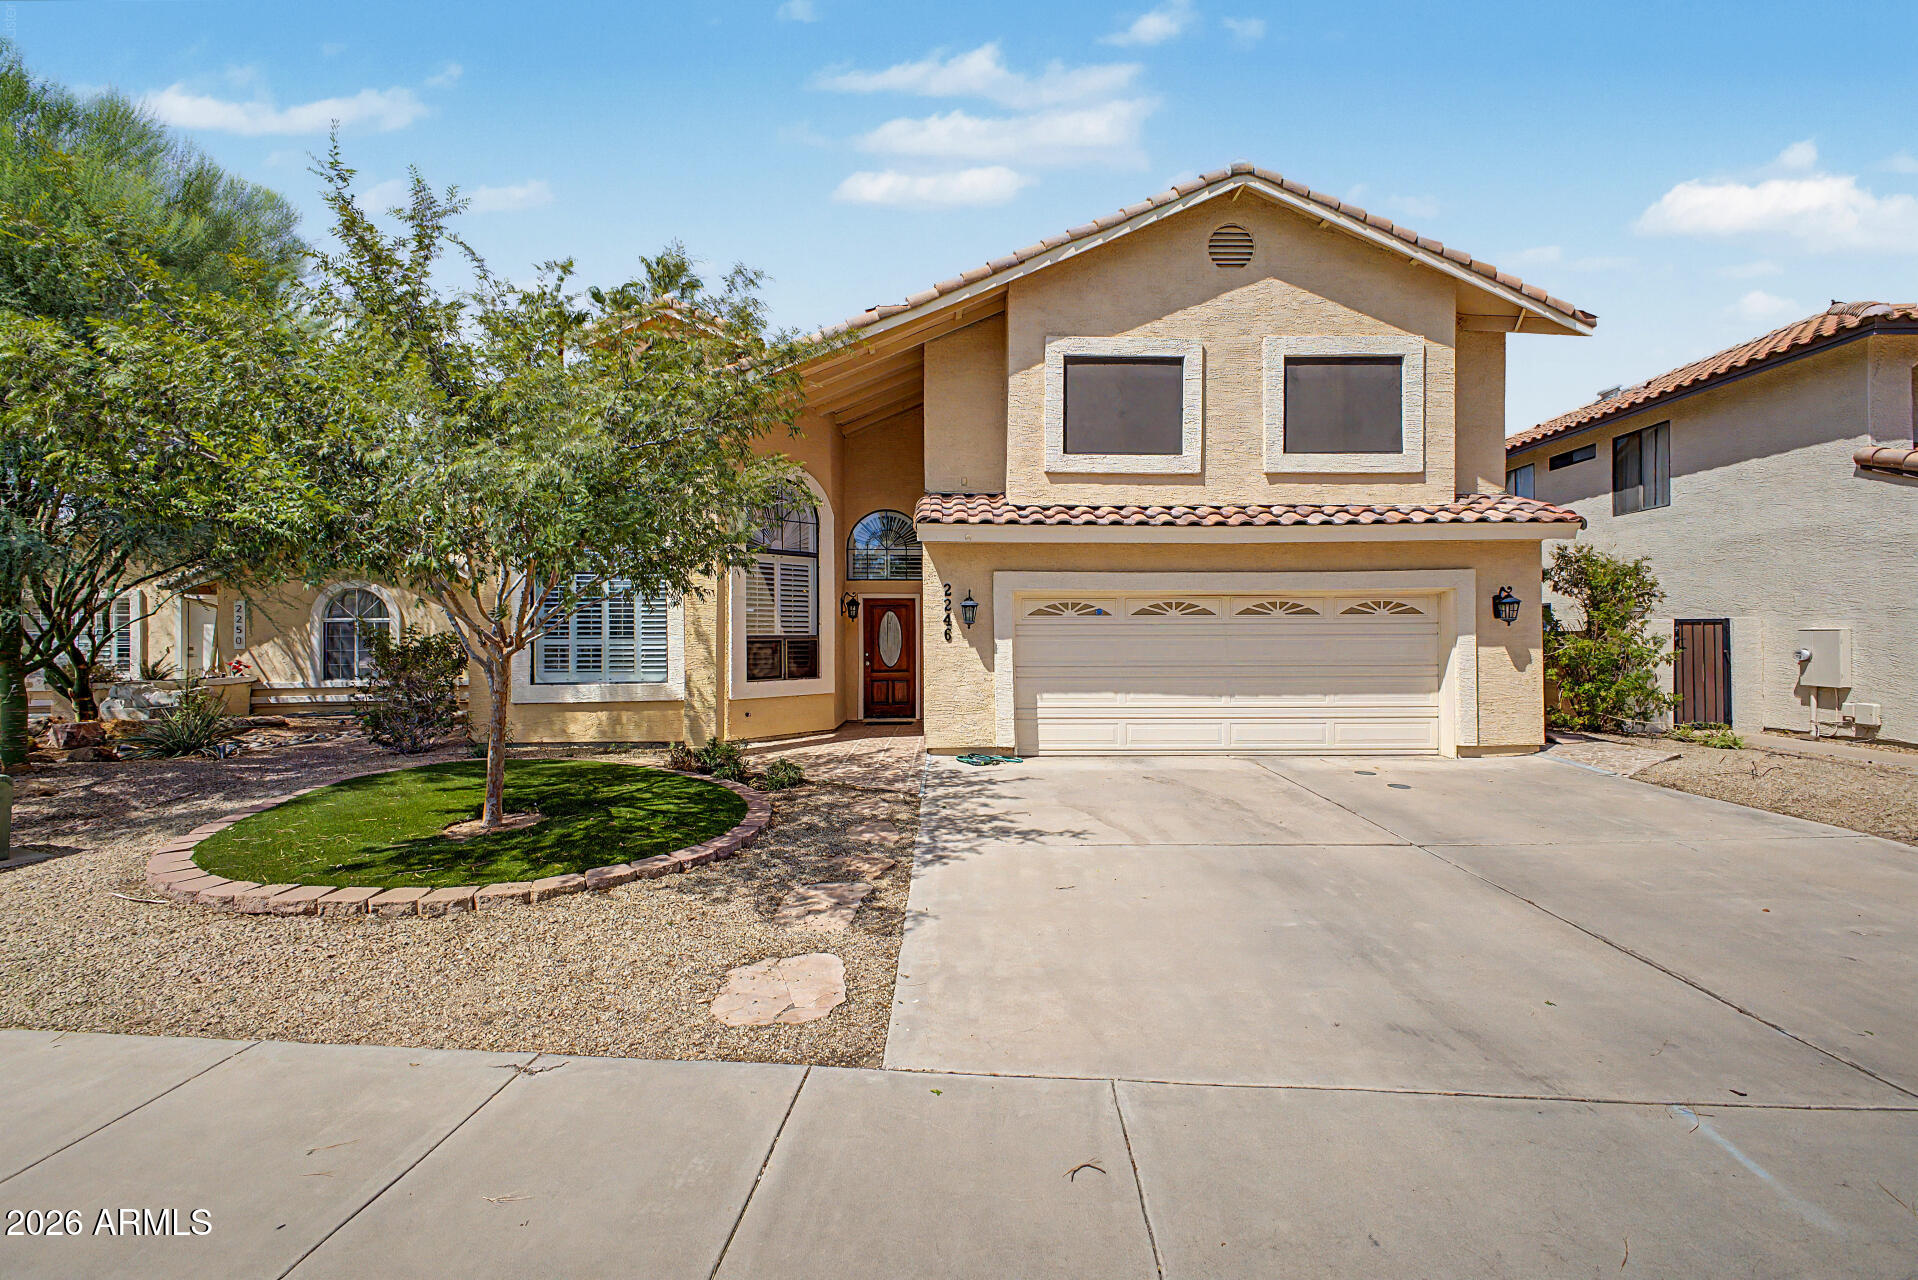
Welcome to this beautifully maintained home in the highly desirable Dobson Ranch community! This versatile floor plan features two primary suites--one downstairs and one upstairs--perfect for multigenerational living or guests. Upstairs also offers two additional spacious bedrooms and a full bath, plus a convenient powder room downstairs. The kitchen features granite countertops, abundant cabinetry, and plenty of prep space. Enjoy a level floor plan with no sunken living room. Step outside to a private backyard with artificial turf, mature landscaping, and a charming gazebo. Just a short walk to Laguna Park, the lake, boat dock, walking paths, playground, disc golf, and expansive green space.
#7047888

Mesa

2246 S COTTONWOOD --

4 Beds

3 Baths

2,573 Sq.Ft.

$639,000

MLS#: 7047888
New on site 2 days ago
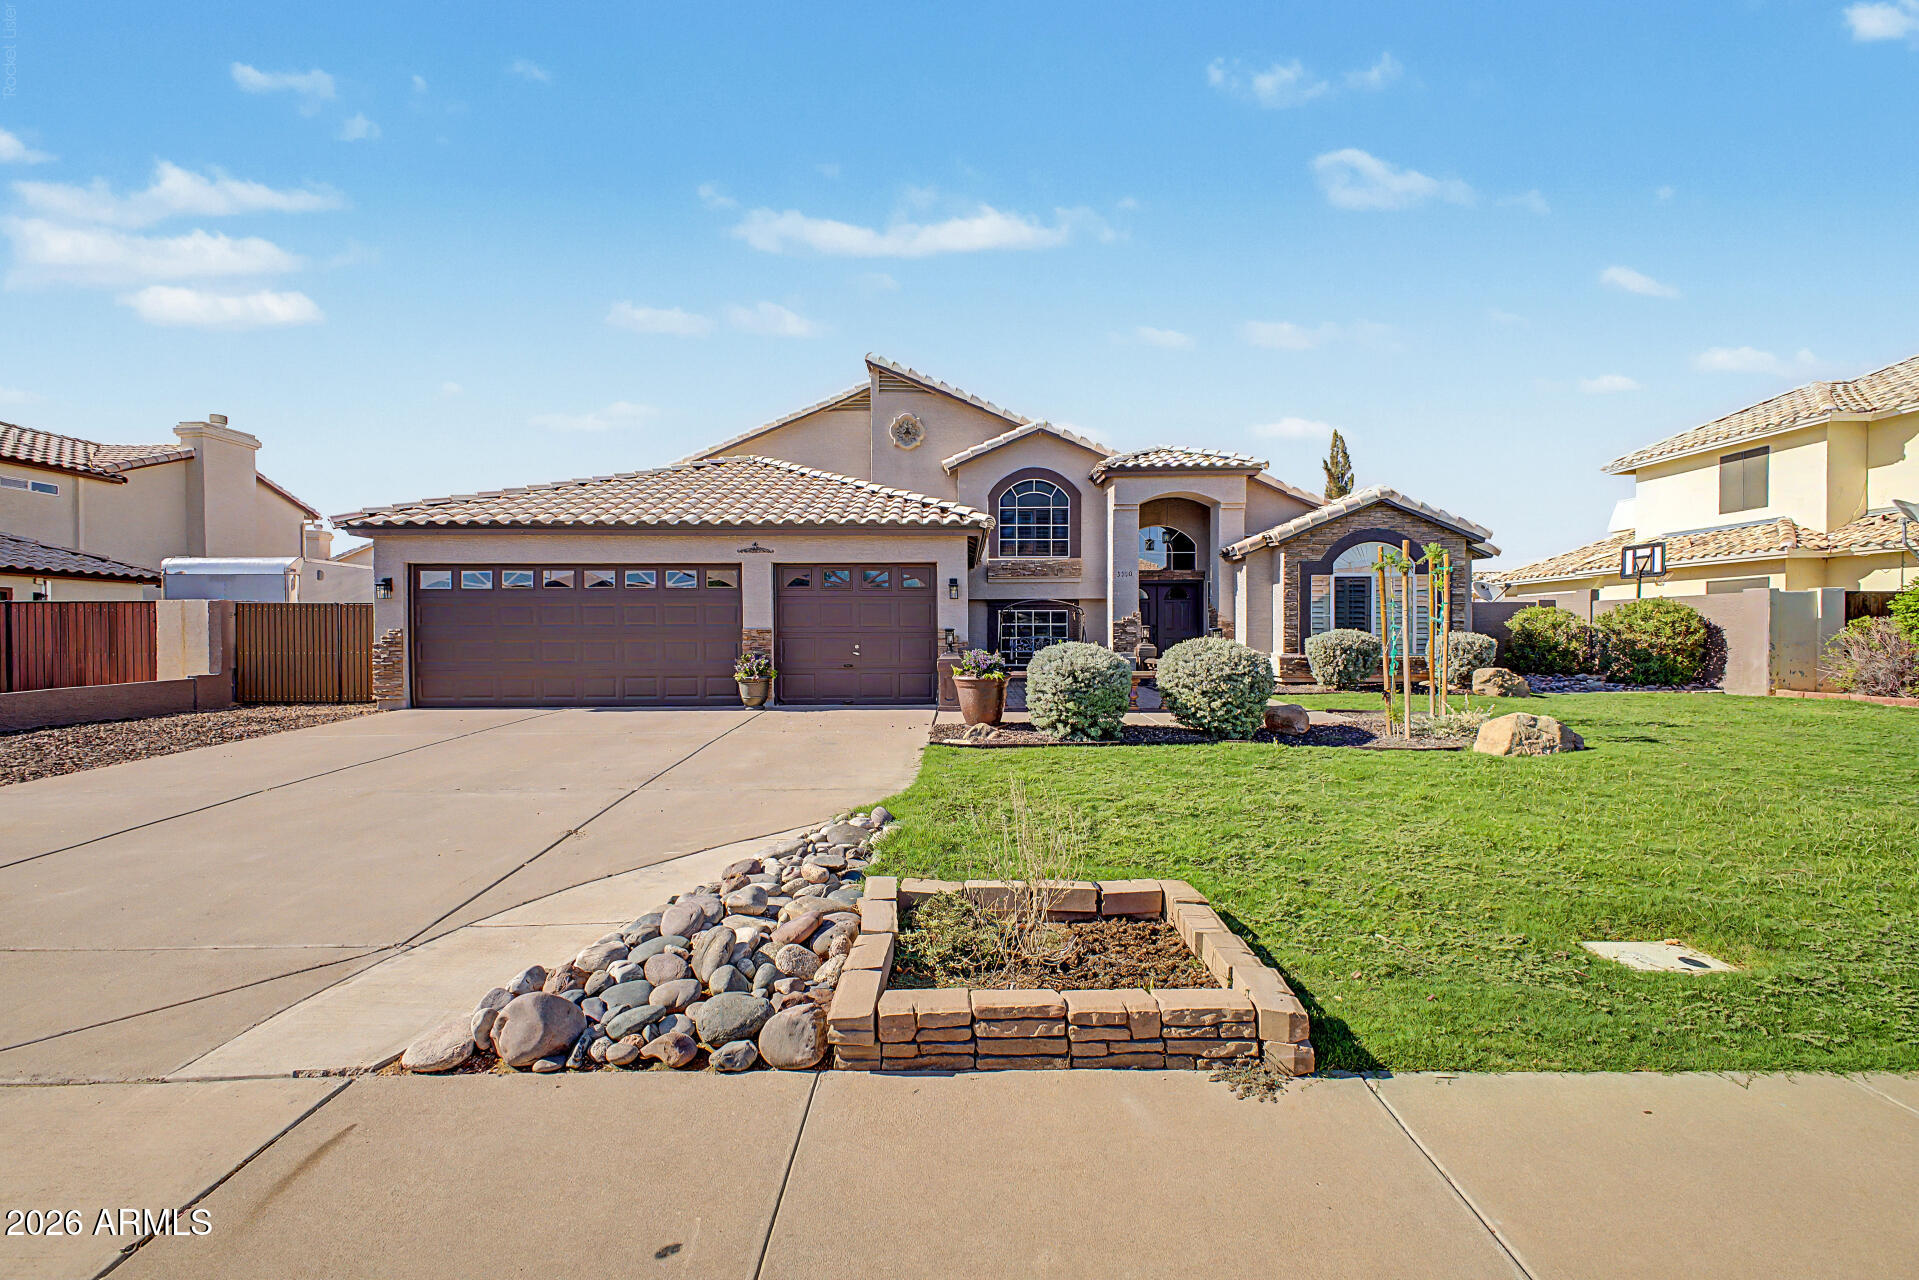
Welcome to your dream home! Beautifully updated with over $80k in thoughtfully selected improvements since purchase--including HVAC system and Roof. This exceptional split-level (with sub ground feature) residence offers 5 bedrooms, 3 full baths, NO HOA, an RV gate, mature landscaping, and a 3-car garage with an extended driveway. Charming stone accents and a welcoming paver front patio create exceptional curb appeal from the moment you arrive.

Step inside to soaring vaulted ceilings, plantation shutters, abundant natural light, designer finishes, a timeless color palette, a blend of carpet, tile, and wood-look flooring. The spacious living room flows effortlessly into the formal dining room, creating an inviting setting for everyday living and entertaining. The beautifully updated kitchen is the heart of the home, featuring stainless steel appliances, granite countertops with a coordinating backsplash, a center island, pantry, breakfast area, and rich wood cabinetry with crown molding. Just beyond, the inviting lower-level great room offers a warm fireplace and the perfect place to gather. This level also includes two generously sized bedrooms--one ideal as a home office, guest room, or flex space--and a full bathroom.

Upstairs, retreat to the spacious double-door primary suite with dual vanities, a soaking tub, separate shower, and a walk-in closet. Two additional bedrooms and another full bathroom provide comfortable accommodations for family and guests.

Designed for year-round Arizona living, the backyard is a private retreat featuring a covered patio, custom shade sails, hot tub, paver entertaining areas, fire pit, and storage shed. Whether hosting friends or enjoying a quiet evening under the stars, this outdoor space is sure to impress.

Offering thoughtful updates, exceptional living spaces, and an unbeatable combination of comfort, style, and functionality, this is more than a house--it's a place you'll be proud to make it your home.
#7057449

Mesa

3530 E CABALLERO Street

5 Beds

3 Baths

3,251 Sq.Ft.

$775,000

MLS#: 7057449
New on site 2 days ago
This original Builder's  Bella Via MODEL Villa 3 in Mountain Bridge is the pride of the community, and will not disappoint in any way, inside and out!  It showcases numerous  upgrades, designer touches, and significant recent improvements completed by current owners. A welcoming Courtyard leads to the open, spacious floor plan, ideal for entertaining. Wood-look Tile flooring, plantation shutters, abundant natural lighting, ceiling fans, recessed lighting, crown moldings, 10 ft. ceilings and Kitchenaid gas gourmet Kitchen with all the desired components are just a few of the many exceptional features.  Entering the Pergola covered Patio from the Great Room 15' Wall of Glass, the private rear yard is a Resort Haven with gas fireplace, putting green, lush landscaping and built-in  BBQ Island. The Primary En-suite has beautifully upgraded tile, mirrored closet doors and garden door to rear patio. The second bedroom features double garden doors leading to the front patio to enjoy memorable sunsets.   The Den with archway could readily convert to third bedroom but works well as a bright, open home office. The sound system services the Great Room, Primary Suite, Den, and Rear Patio. The two-car garage is equipped with extensive, built-in storage cabinetry, 23 SEER Mini Split AC, extra insulation, epoxy flooring, tinted windows and garage door upper glass accent, creating a multi-use space for a studio or workshop.  This is a true "move-in ready" home that emanates pride of ownership throughout and offers a near "maintenance-free" lifestyle.
Please refer to the Schedule of Improvements in the Documents tab for all details pertaining to the many enhancements and upgrades.  

HOA Fees include exterior maintenance and painting, front yard care, roof repair and replacement, and common area maintenance. Bella Via Residents enjoy their own, private heated Pool and Spa, Clubhouse with Pool and Card tables, Fitness Center, Televisions and WIFI Access and offers the perfect setting for hosting social events and entertainment. Plus, residents of Bella Via can take full advantage of the many other amenities of Mountain Bridge at large! The lifestyle of Mountain Bridge will not disappoint! There is something for all ages and interests with a robust calendar of events and activities throughout the year. An expansive Owners' Club and beautifully appointed covered Loggia and Patio overlook the heated Community Pool and Spa with ample sun-protected seating. A well-equipped Fitness Center offers extended hours of operation, plus there are numerous, supplemental exercise classes available for groups and/or individuals. Walking and biking trails surround the entire Community as well as several playgrounds, an all-purpose Amphitheatre for outside activities and parties, lighted basketball, tennis and pickleball courts, putting and disk-throw greens. The well managed and maintained Community enjoys panoramic mountain views and stellar desert-scaping. And Mountain Bridge is strategically located close to lakes, parks, hiking trails and some of the most popular Arizona attractions. The highly rated School District, easy access to major commuting routes, 22 minute drive to Sky Harbor Airport and excellent shopping and dining complete this enviable place to call home.
#7054366

Mesa

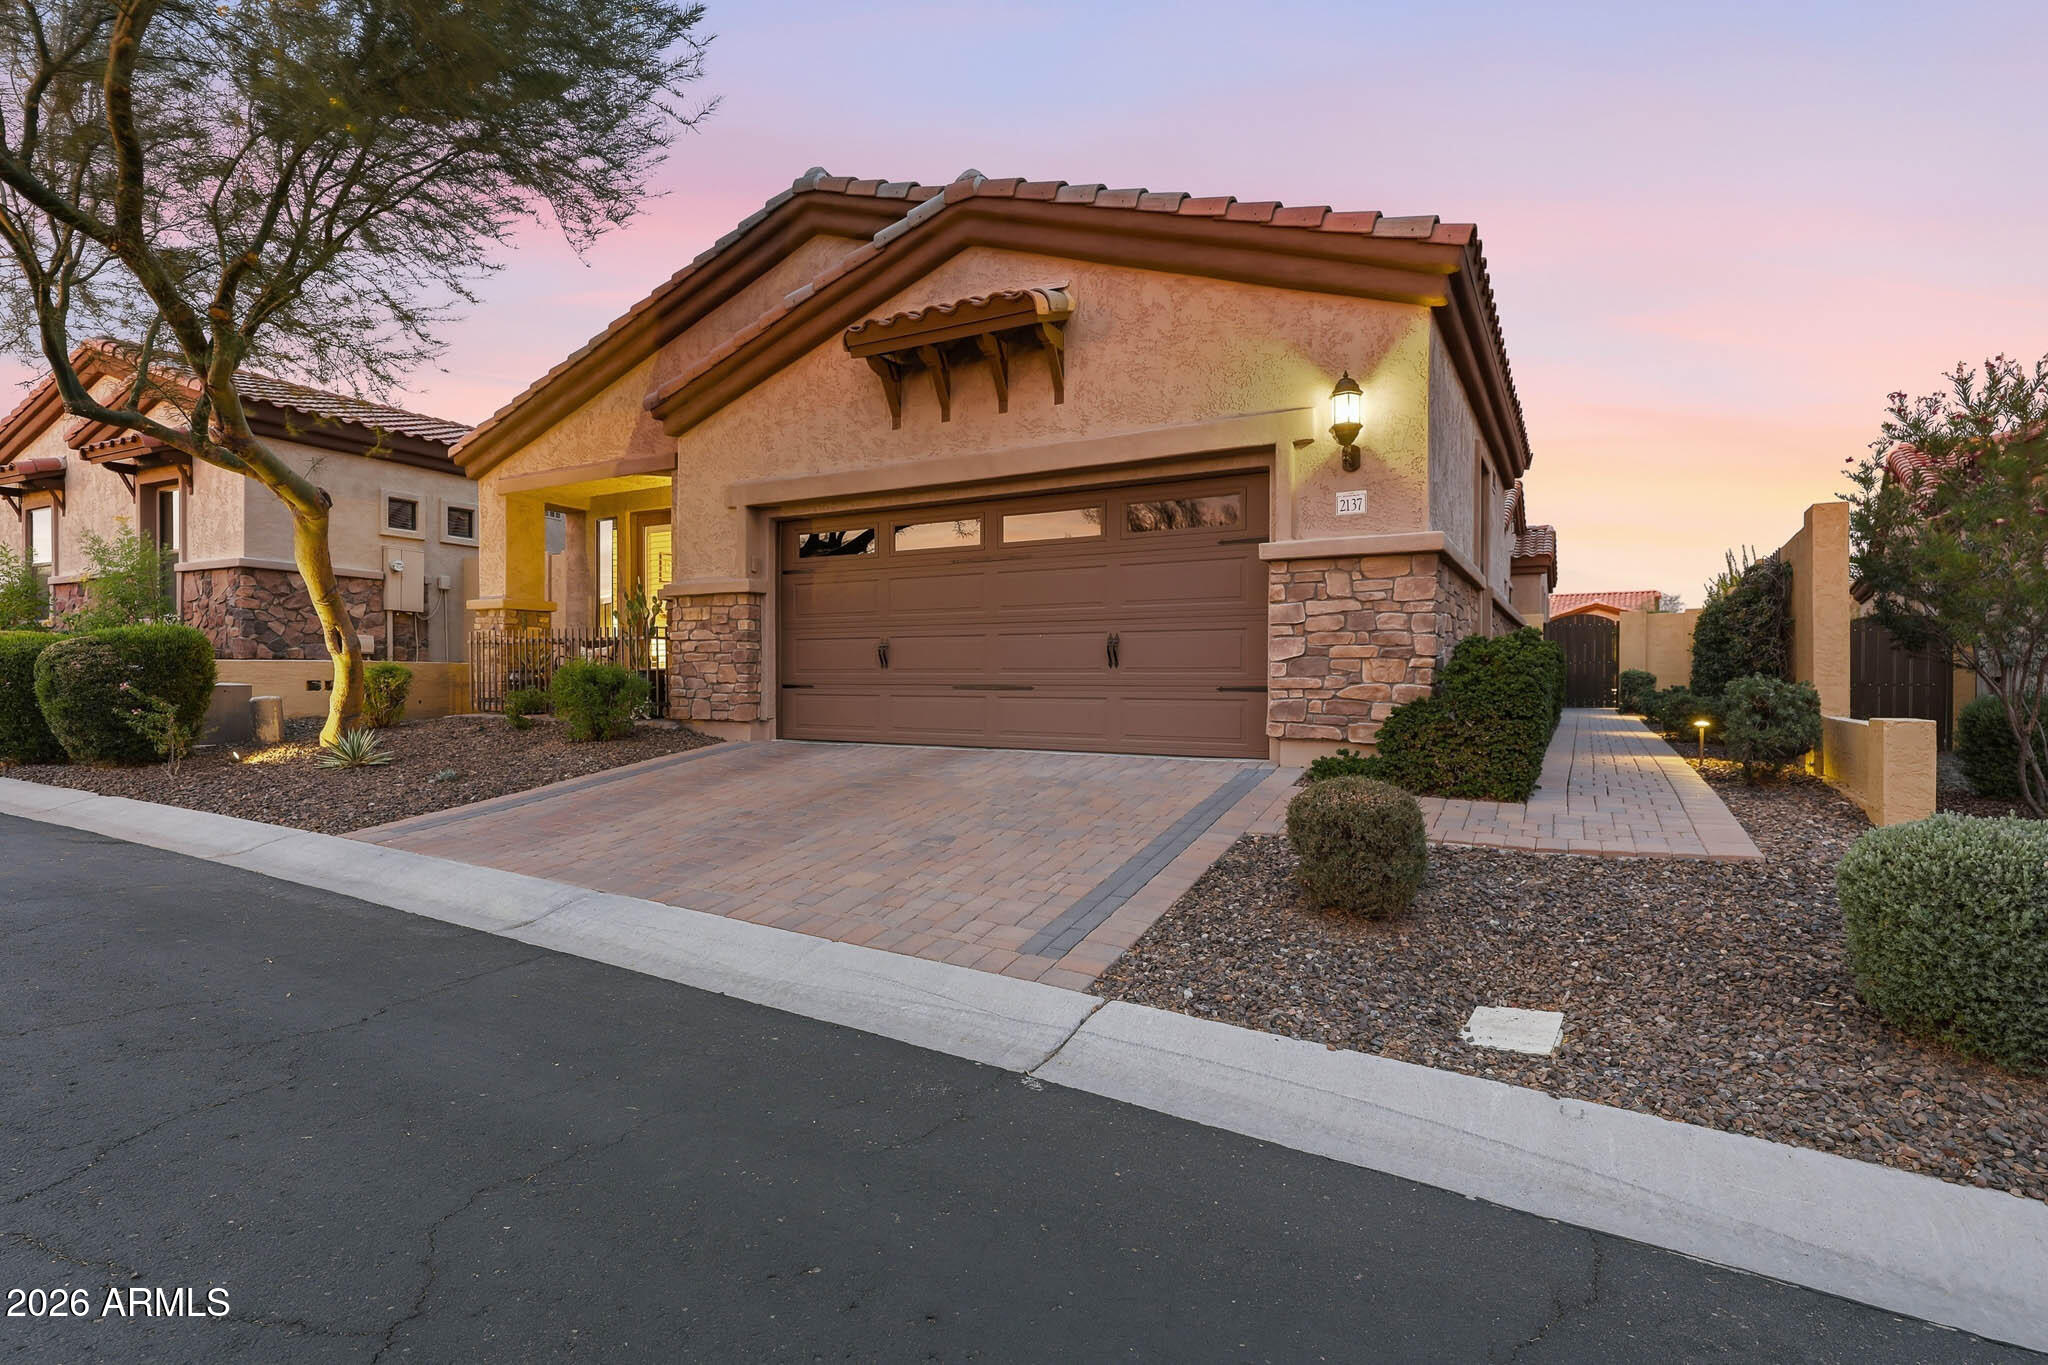
2137 N ATWOOD --

2 Beds

2 Baths

1,842 Sq.Ft.

$659,000

MLS#: 7054366
New on site 3 days ago
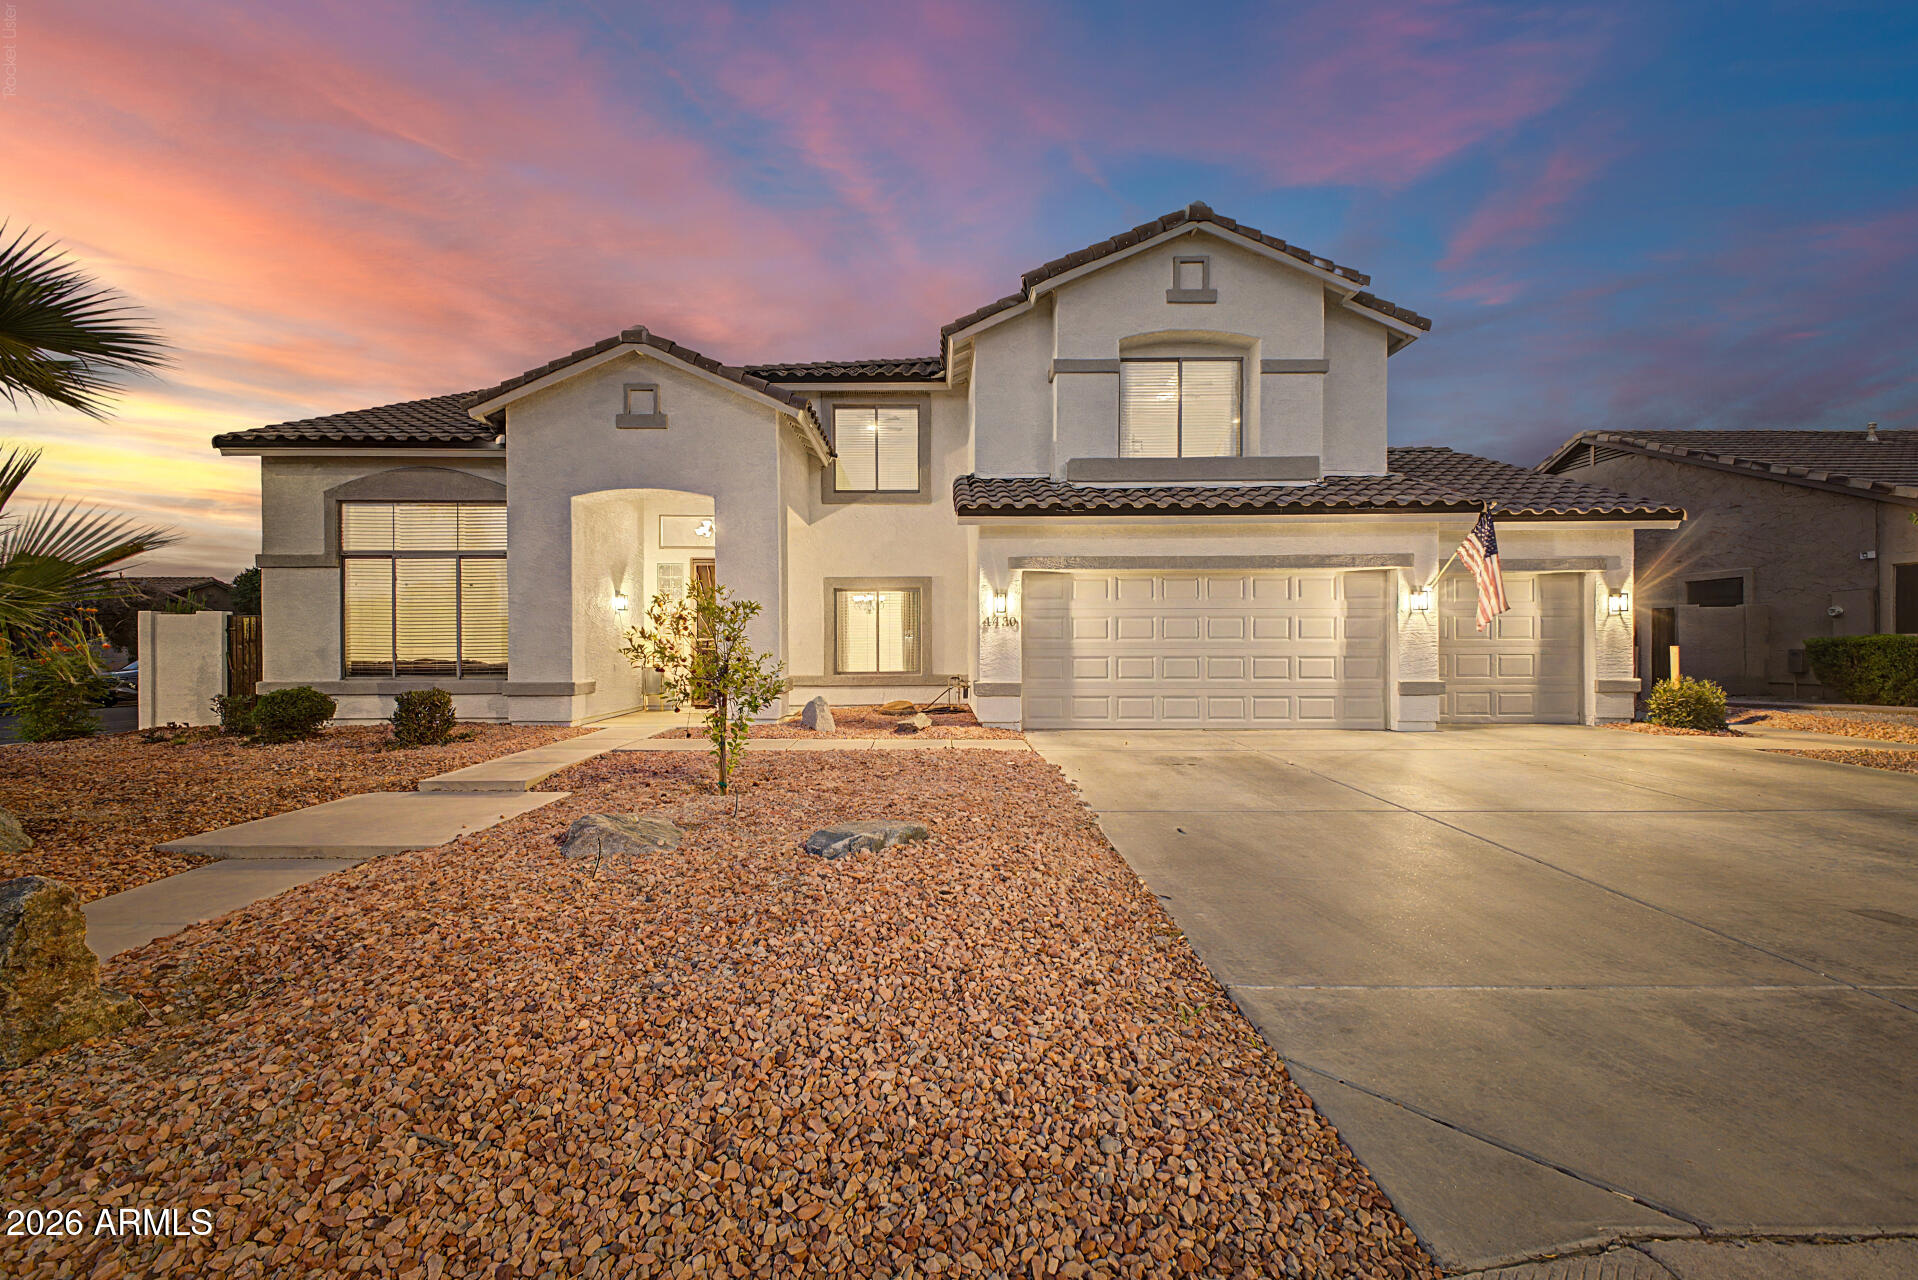
Welcome to this beautifully refreshed 5-bedroom, 3-bathroom home with 4,095 sq ft of modern living on a generous corner lot in Valencia Groves, Mesa. North-south facing with a 3-car garage and RV gate, it's move-in ready after extensive 2025 updates.

Enjoy an open-concept kitchen with large island flowing into the living room--perfect for entertaining. Upstairs features a versatile loft and flexible bedrooms. The primary suite offers two expansive closets and a new 2025 door for added privacy. Downstairs, one bedroom serves as a private suite with walk-in closet and separate tiled living area--ideal for multigenerational living, guests, or a teen space.All 3 bathrooms are refreshed. Key 2025 upgrades: new roof, pool pump/filter, both AC compressor fans replaced, Full interior and exterior paint, all ceiling fans replaced, LED lighting/fixtures/switches/outlets, WiFi garage openers, EV charger, plumbing fixtures/toilets, and cabinet and door hardware. Relax on the expansive backyard patio for pool parties and BBQs. Located in a family-friendly neighborhood, this updated home offers space, luxury, and functionality.
#7056700

Mesa

4430 E DES MOINES Street

5 Beds

3 Baths

4,095 Sq.Ft.

$835,000

MLS#: 7056700
New on site 3 days ago
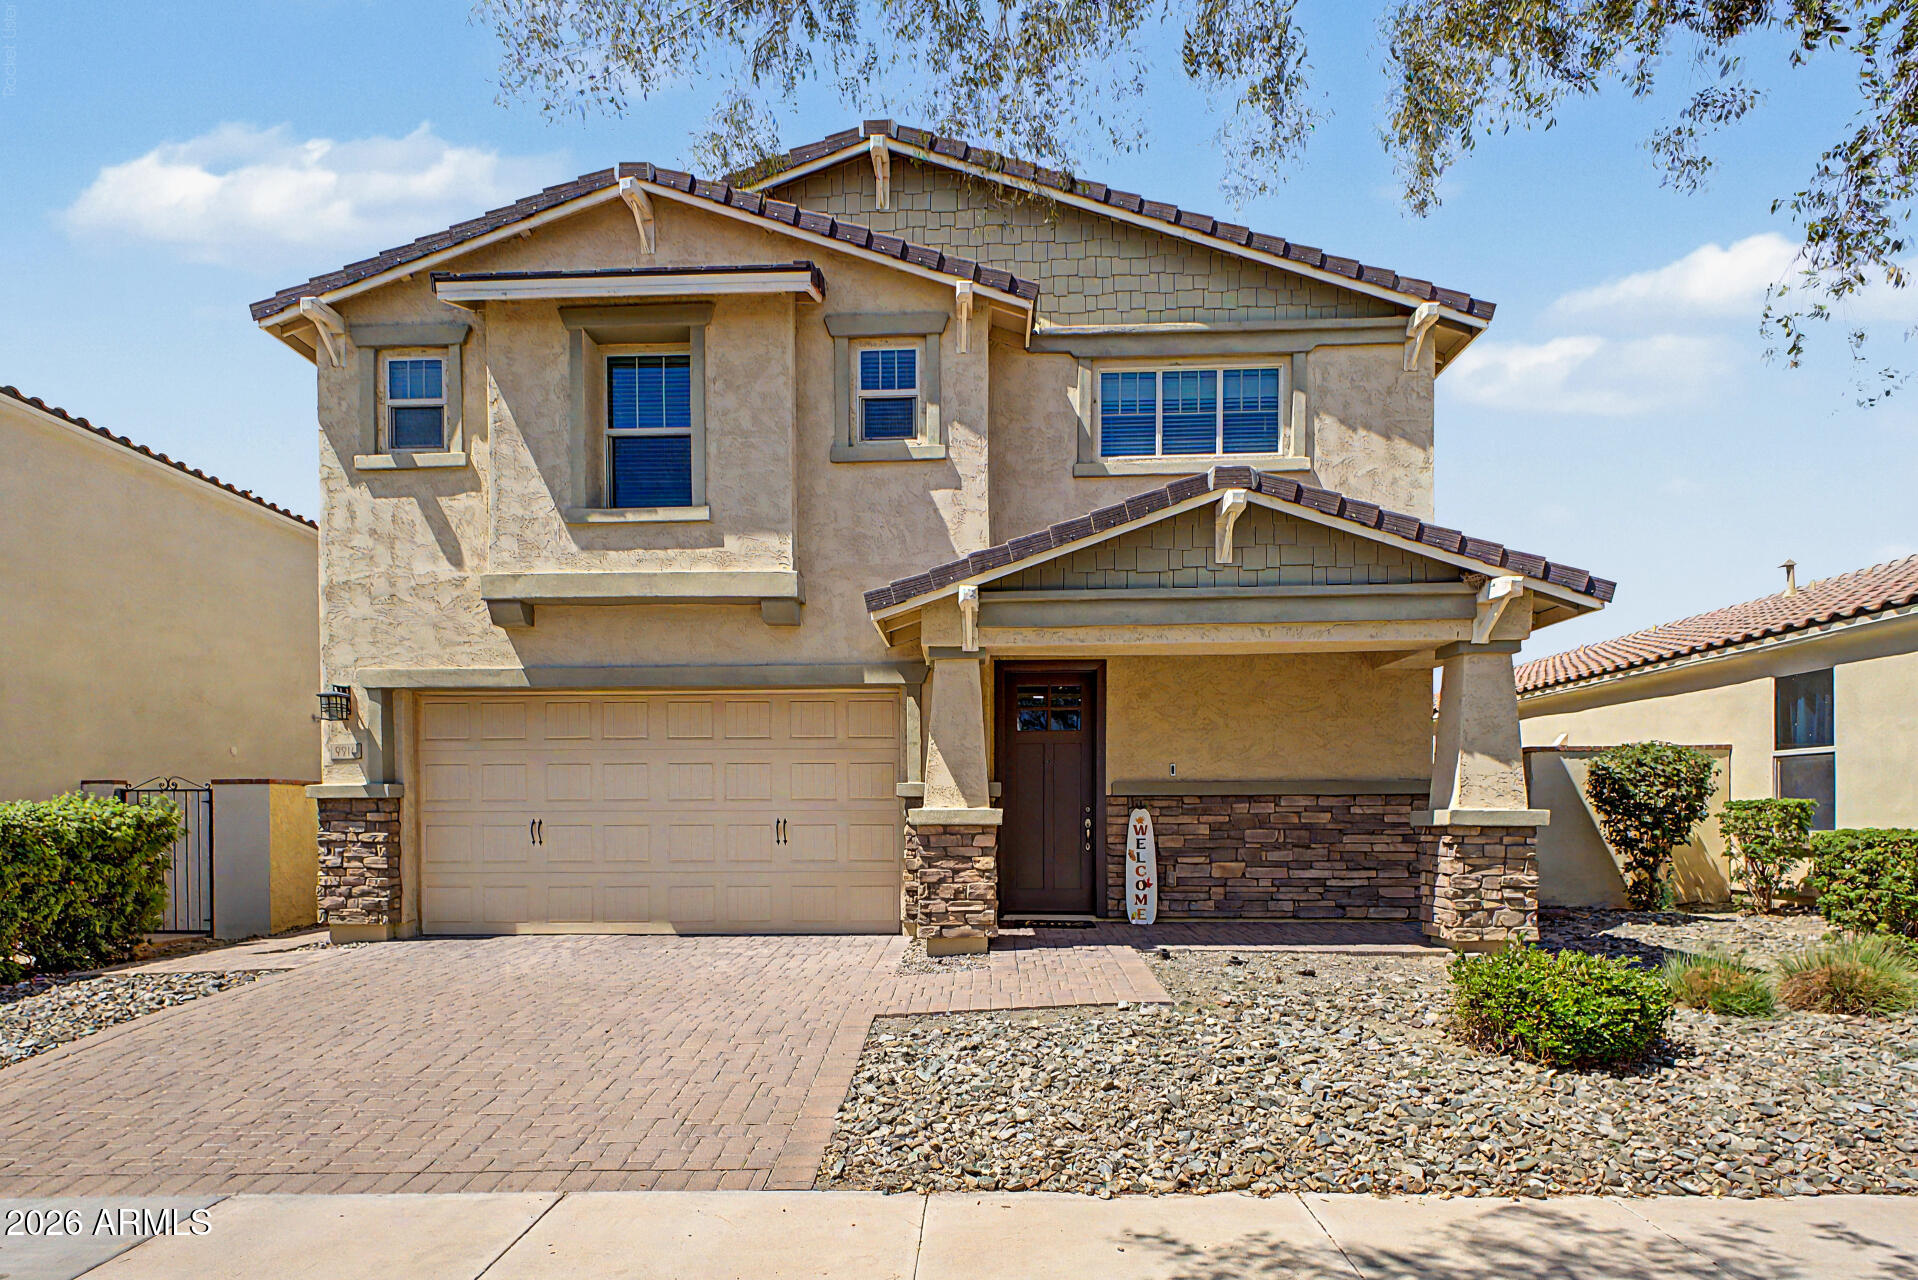
This stunning 4-Bedroom, 2 and a half Bath, with owned Solar is in the tree-lined streets of the very popular gated part of Eastmark.
It features 4 big bedrooms plus an additional upstairs den.  Downstairs has a separate playroom or office. There are plenty of extras in this beautiful home, including a multi-slide glass door, blending indoor/outdoor spaces for an entertainers dream home!
All of this right in the heart of EASTMARK and walking distance to pools, coffee shop, clubhouse, top rated schools and so much more...this is a great deal!
#7051250

Mesa

9914 E TUNGSTEN Drive

4 Beds

2 Baths

2,751 Sq.Ft.

$619,500

MLS#: 7051250
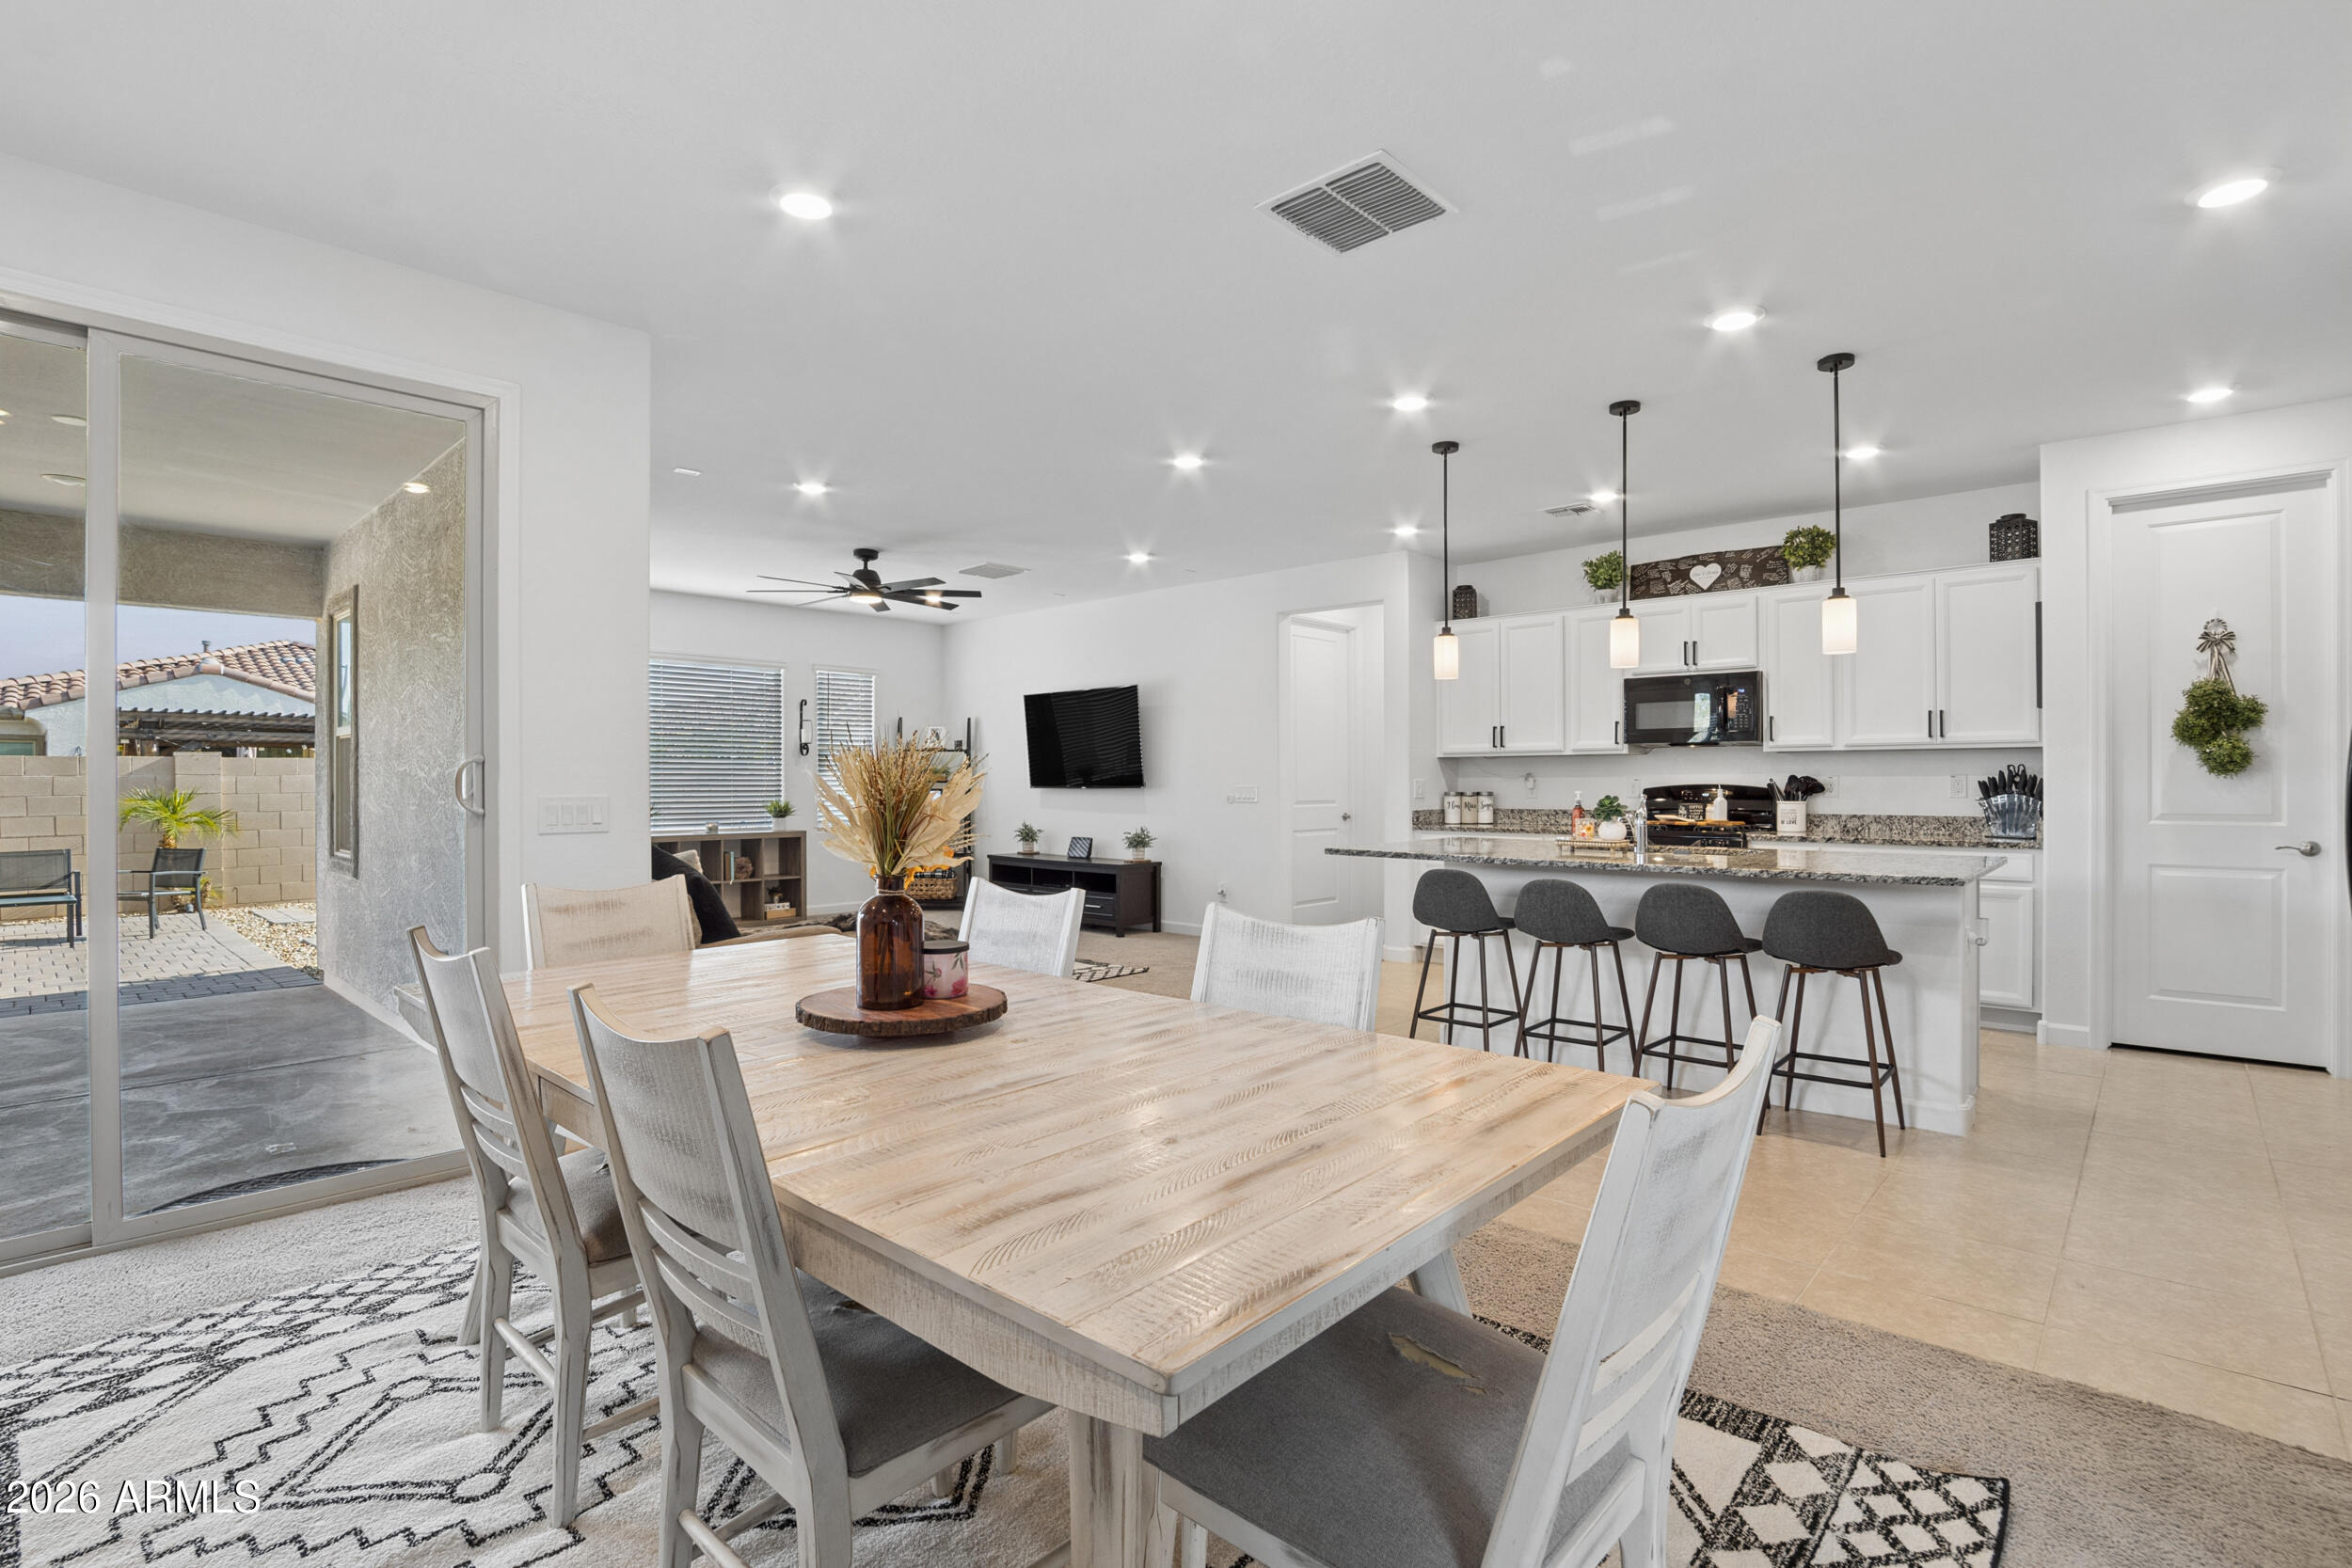
This is Cadence at Gateway, a neighborhood built for young families, with schools inside the community, walking paths, a fishing lake, clubhouse pool/rec center access, and the huge community park this neighborhood is known for. The nearby Ellsworth & Ray corridor is booming, with EastMarket (bringing a Sprouts Farmers Market) alongside a neighborhood coffee shop and restaurant already in place. Easy access to Mesa Gateway Airport, SR-24, San Tan 202, Red Mountain 202, and the US-60.

This home offers an open layout with a stunning white kitchen, low-maintenance backyard, Jack-and-Jill bedrooms, and a flexible den perfect as a 4th bedroom, playroom, gym, movie room, teen room, or office. N/S facing, no neighbor to the east for privacy, no 2-story homes nearby, and great parking for entertaining. Minutes from Gallery Park, Revel Surf, Gilbert's Epicenter/Agritopia, Queen Creek/QC Marketplace, and Chandler. 16 min to Mercy Gilbert Medical Center, 30 min to Sky Harbor Airport.
#7052487

Mesa

9947 E THORNBUSH Avenue

3 Beds

3 Baths

2,188 Sq.Ft.

$620,000

MLS#: 7052487
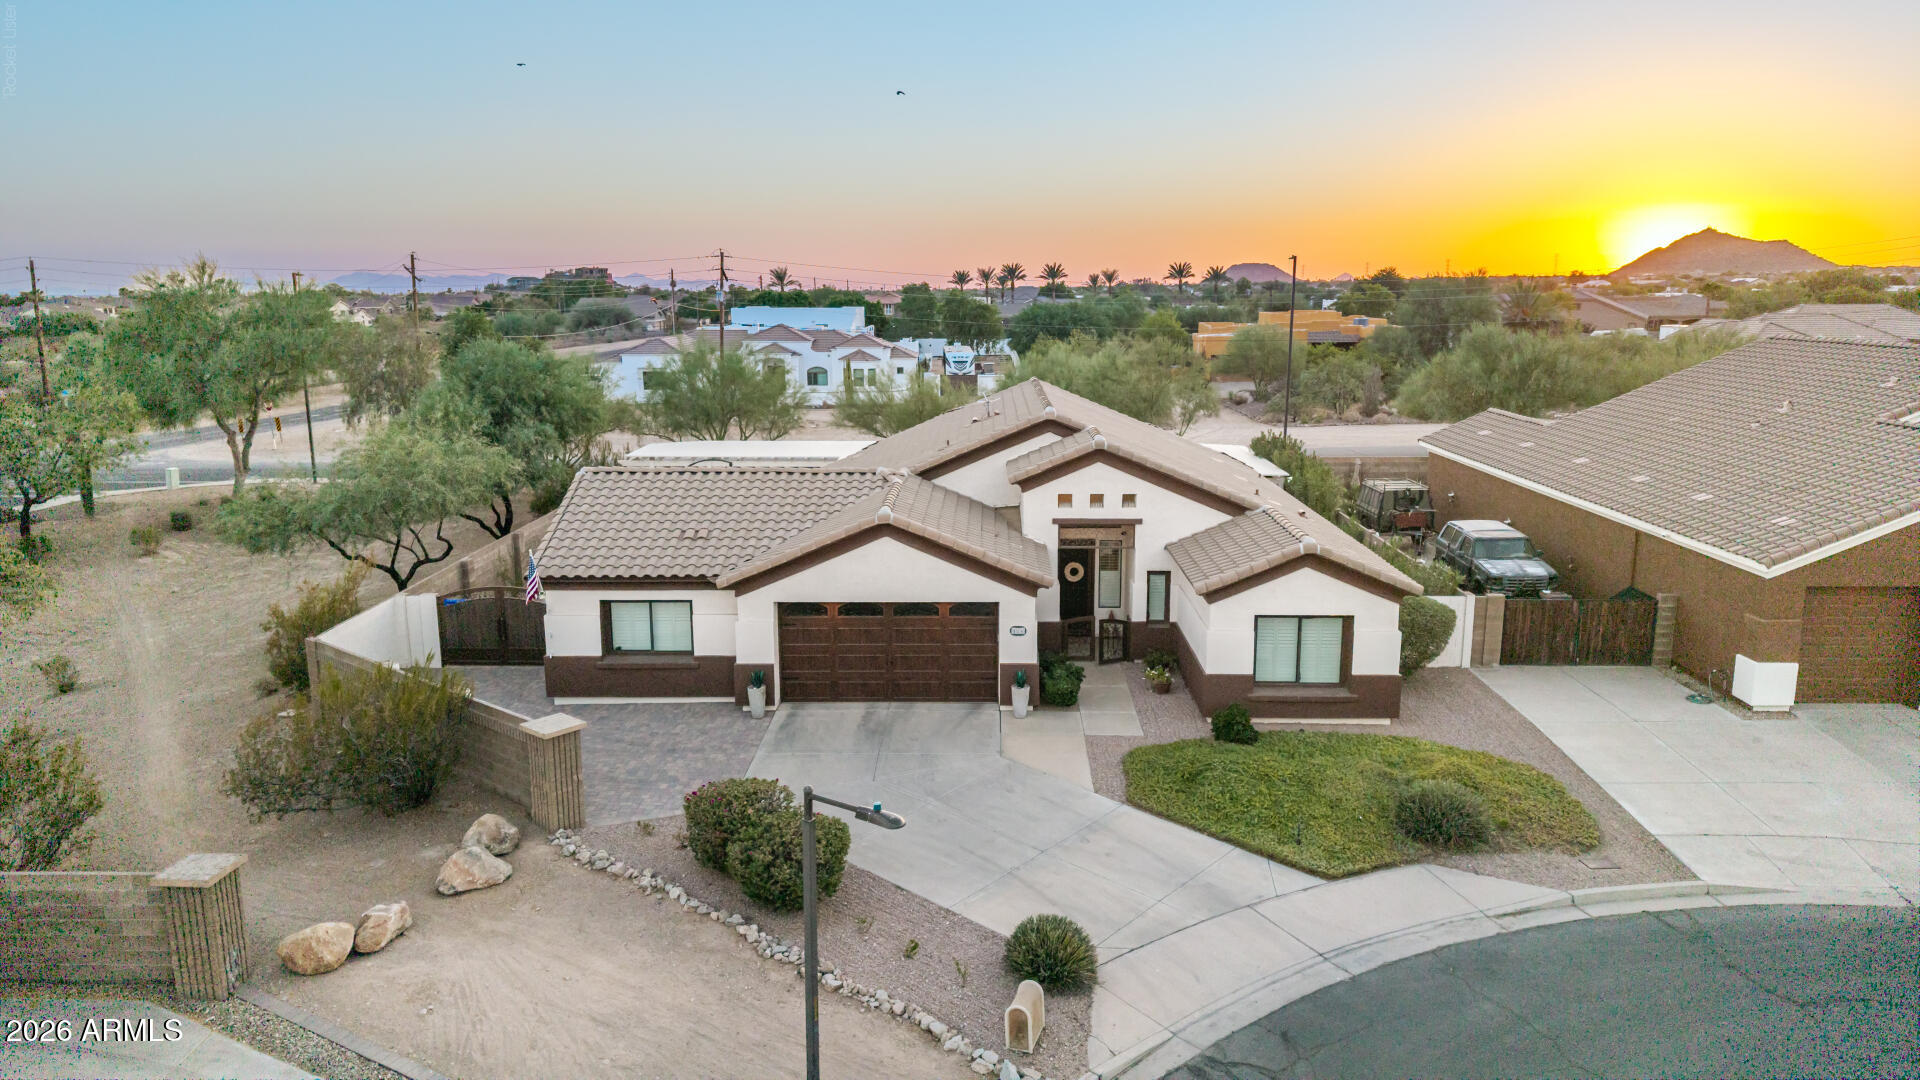
Some homes check the boxes. This one exceeds expectations. Thoughtfully improved with more than $200,000 in upgrades, this beautifully maintained Salerno Ranch resort home delivers the perfect balance of comfort, style, and outdoor living. The open split floor plan includes 3 bedrooms, a versatile bonus room that can be an office/workout room/extra bedroom, remodeled kitchen with granite countertops, Samsung stainless appliances, plantation shutters, updated lighting, and a new roof (2026). Outside, enjoy a resort-inspired backyard complete with an impressive pergola, spa, fire pit, extensive hardscape, RV gate, and custom ironwork. Conveniently located near the Superstition Mountains, Usery Mountain Regional Park, Lost Dutchman State Park, Canyon Lake, shopping, dining, and Loop 202.
#7052003

Mesa

816 N EMERY --

3 Beds

2 Baths

2,144 Sq.Ft.

$630,000

MLS#: 7052003
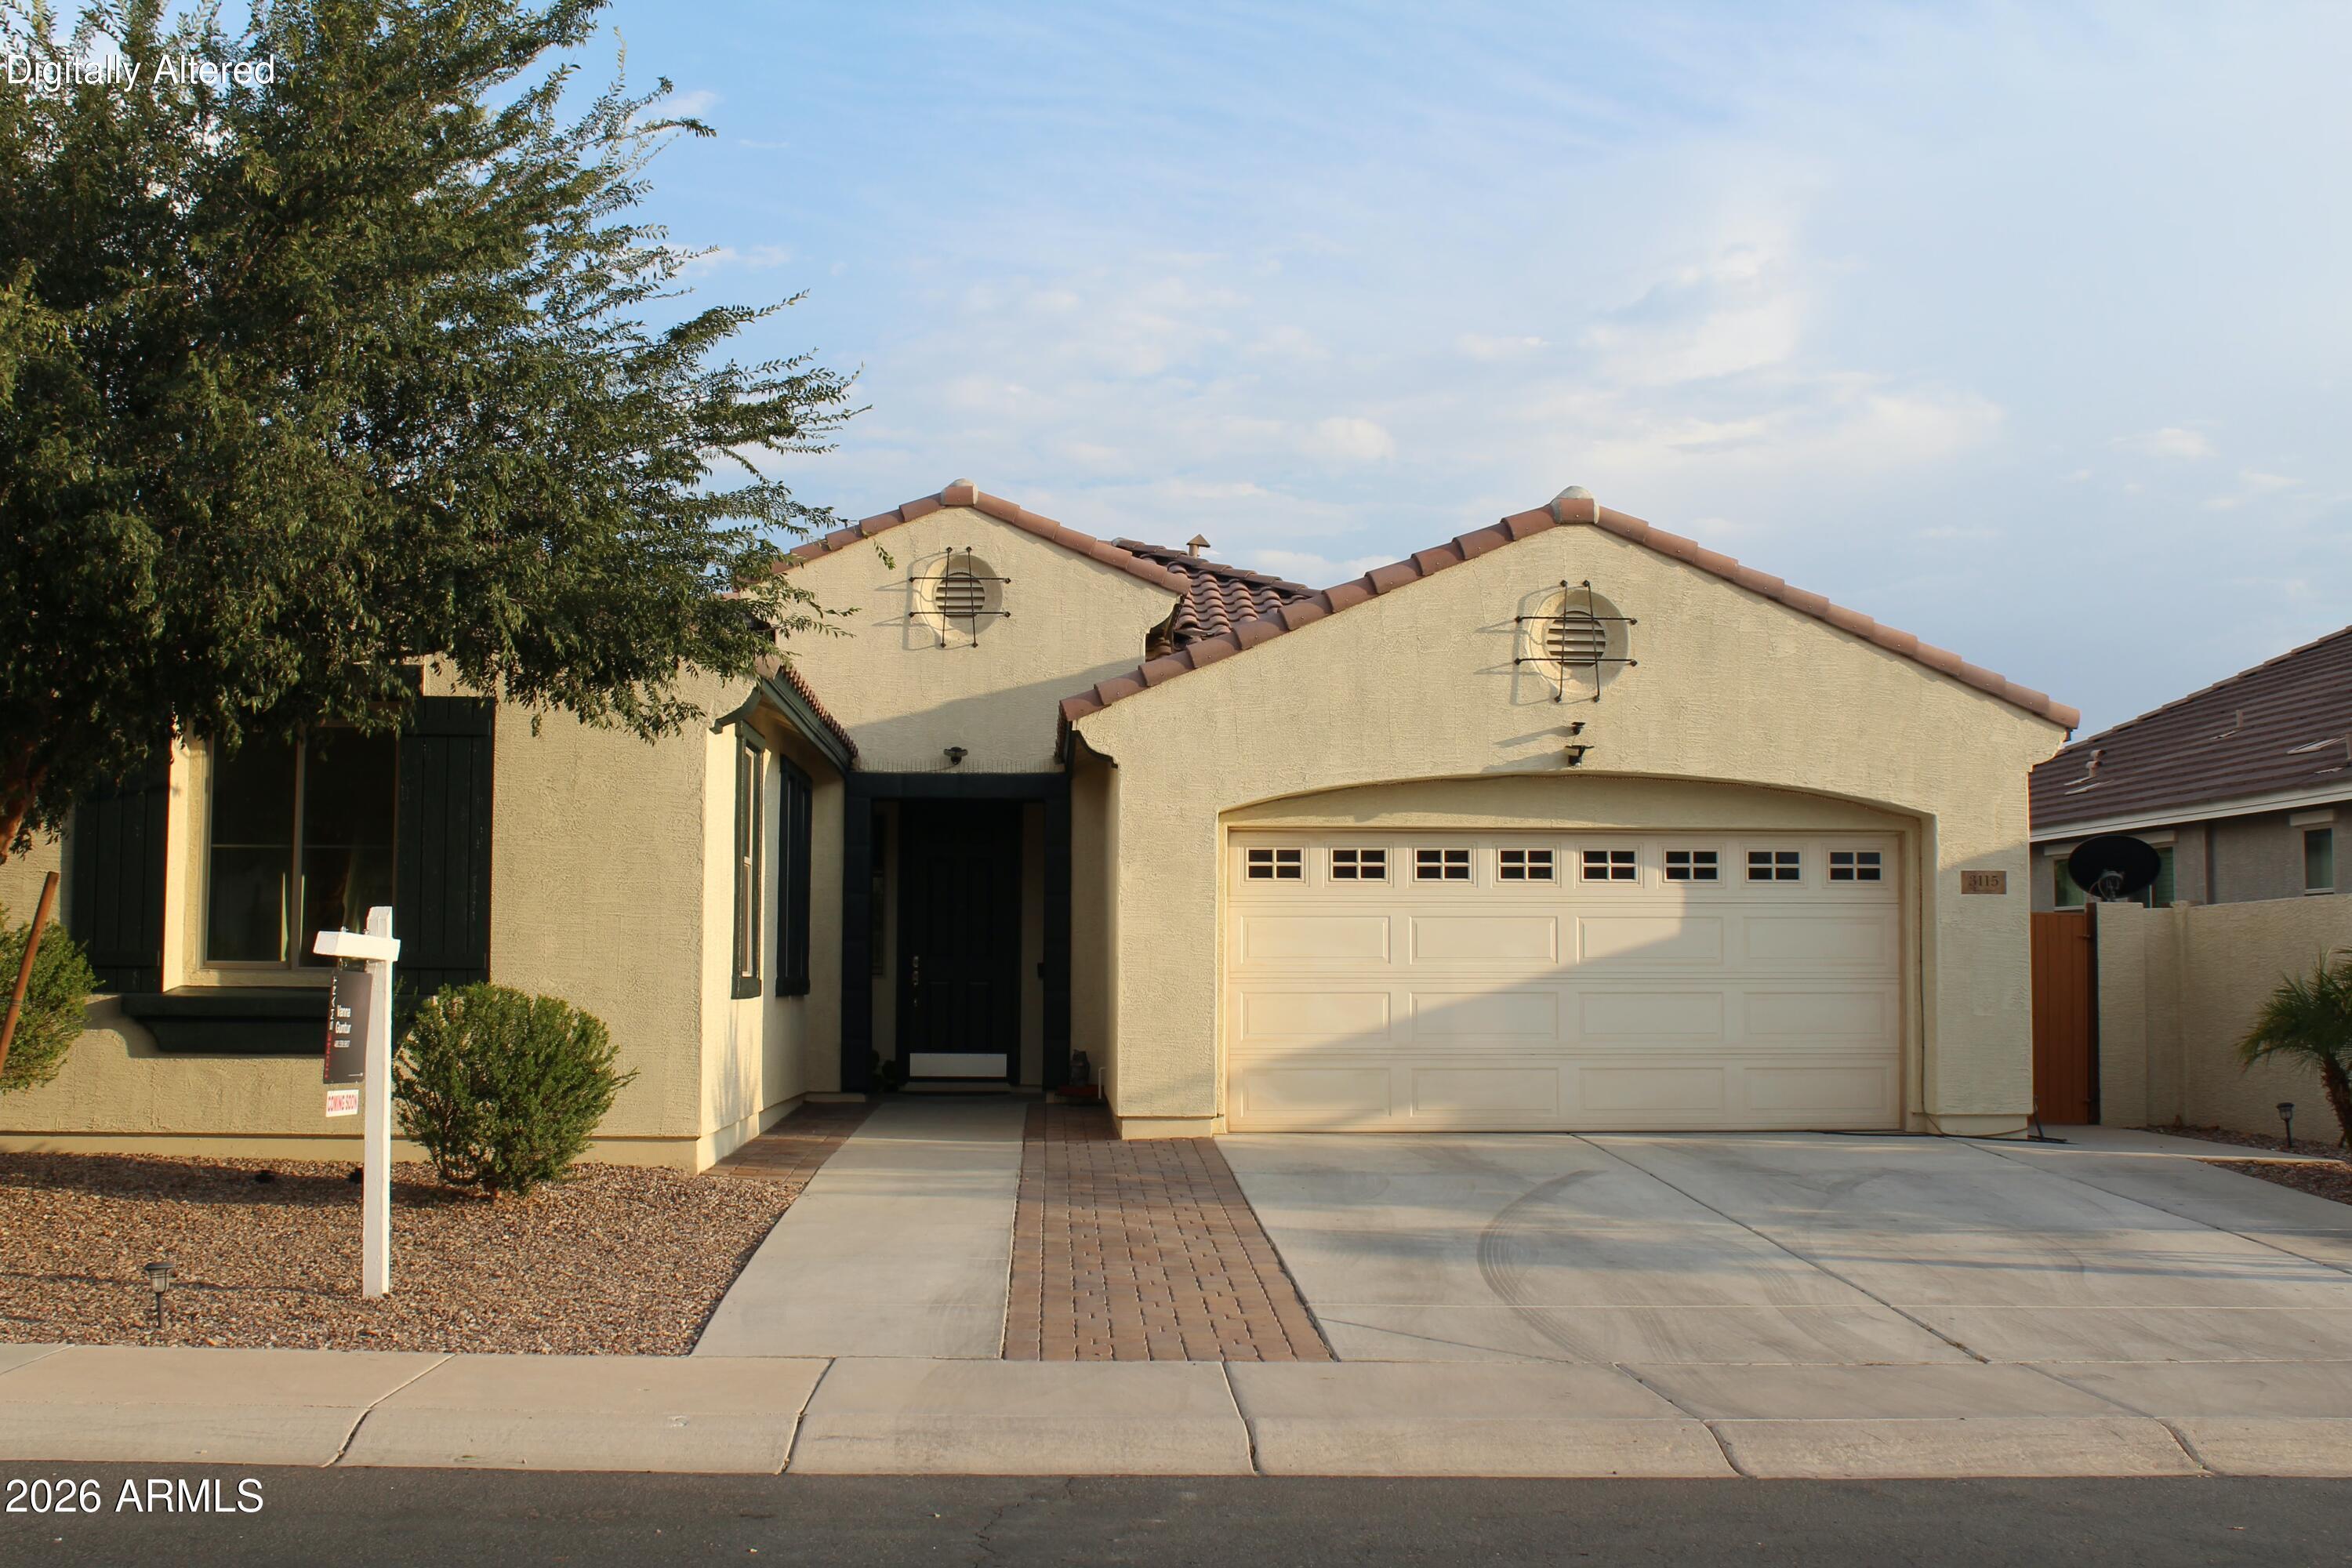
Move in ready, beautiful single -level 4 bedroom, 2 bath Mesa's Lehi crossing home designed for comfortable living. Home featuring a desirable split master suite offering privacy and comfort away from the secondary bedrooms. Enjoy low-maintenance living with attractive desert landscaping in the front yard and synthetic grass backyard, perfect for relaxing evenings or, entertaining, or family activities year round. Fenced backyard backs to no rear neighbors. Providing added privacy and peaceful views. Inside, you'll find generous living spaces, abundant natural light, and functional layout designed for modern living. In addition, family-friendly neighborhood, minutes from the 202 highway, shopping, dining, and great schools. Whether you're looking for a family home or an investment opportunity, this Mesa gem offers comfort, convenience, and easy upkeep. Don't miss your chance to see it- plan your tour today!
#7054199

Mesa

3115 E PRESTON Street

4 Beds

2 Baths

1,798 Sq.Ft.

$589,900

MLS#: 7054199

Stunning 7 BEDROOM, 3.5 bath home in Mountain Ranch! Home features 2 large living spaces, formal dining, eat in kitchen with stainless appliances, granite counters, and large pantry. Under the stairs storage converted into a built in kennel. Downstairs primary with updated walk in shower, dual sinks and walk in closet. Upstairs features a huge home theater with built in cabinets, theater seating and projector and screen. All of the secondary rooms are oversized. 5 of the bedrooms have walk in closets. Backyard has a covered patio, built, outdoor table fire pit, turf, pool and updated spa! Home has newer A/C units! Garage has an EV Charger. This is a must see!

11539 E QUINTANA Avenue

Message successfully sent.

I agree to receive email communication and understand I can unsubscribe at any time.

I agree to be contacted by The Mandy Gold Team | Haymore Real Estate LLC via call, email, and text for real estate services. To opt out, you can reply 'stop' at any time or reply 'help' for assistance. You can also click the unsubscribe link in the emails. Message and data rates may apply. Message frequency may vary. Privacy Policy

 - property

Send a message

Message successfully sent.

Preferred Agent

Preferred Area

Reason for contacting?

I agree to receive email communication and understand I can unsubscribe at any time.

I agree to be contacted by The Mandy Gold Team | Haymore Real Estate LLC via call, email, and text for real estate services. To opt out, you can reply 'stop' at any time or reply 'help' for assistance. You can also click the unsubscribe link in the emails. Message and data rates may apply. Message frequency may vary. Privacy Policy

Sign In Sign Out

Virtual Assistant

Would you like to take the next step with this property? We can help you schedule a showing or virtual tour, or send you more details.

Yes, I would like more information.

Thank You for Your Reply, One of Our Agents will contact you as soon as possible

No, maybe later.

Thank you, you can always contact me via email, phone number or through the contact form.

Realhub AI

Lucy - Your AI-Powered Realtor

Update Your Temporary Password

Personalize your search

Enter your email and we'll notify you immediately when new listings match what you're looking for.

or enter email address

Already have an account ? Login here

Continue your home search

Preferred Area

I agree to receive communications and understand I can unsubscribe at any time.

I agree to be contacted by The Mandy Gold Team | Haymore Real Estate LLC via call, email, and text for real estate services. To opt out, you can reply 'stop' at any time or reply 'help' for assistance. You can also click the unsubscribe link in the emails. Message and data rates may apply. Message frequency may vary. Privacy Policy

Already have an account ? Login here

We use cookies

We use cookies primarily for analytics to enhance your experience. By accepting, you agree to our use of these cookies. You can manage your preferences or learn more about our cookies policy.