
18206 W SAN MIGUEL Court
Litchfield Park, AZ 85340
About
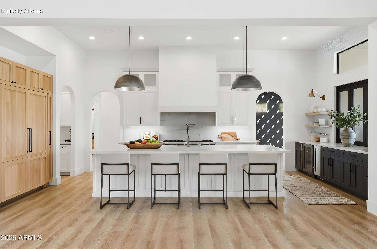
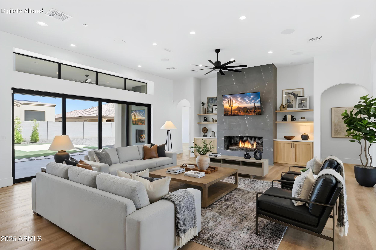
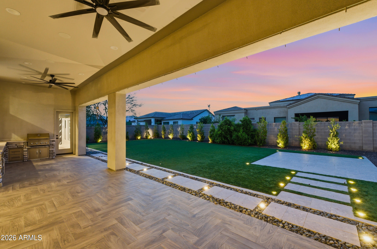
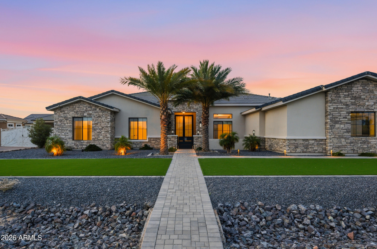
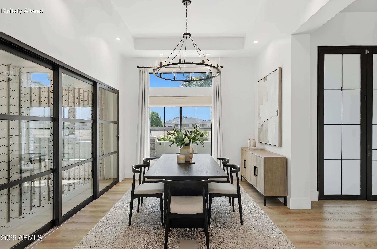
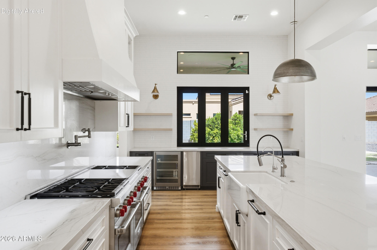
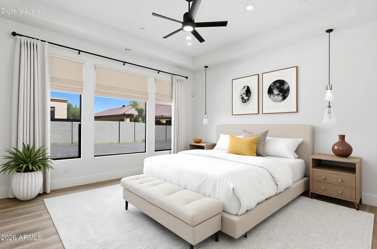
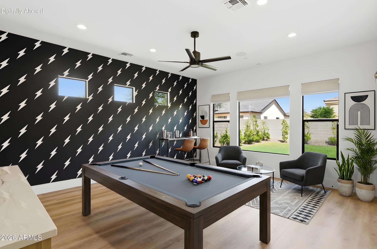
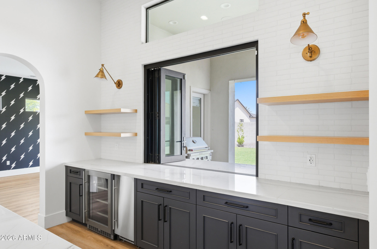
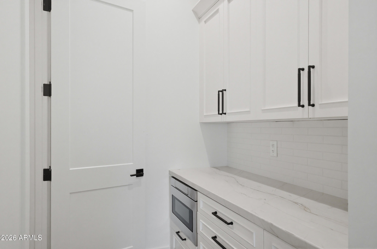
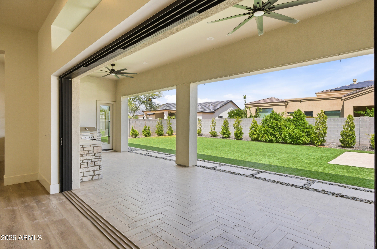
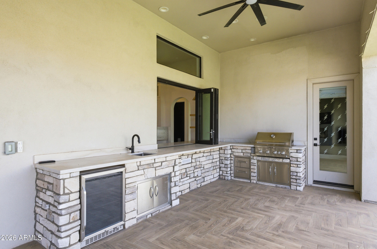
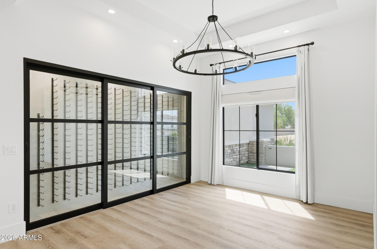
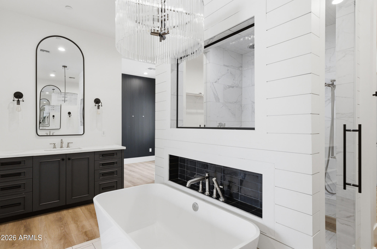
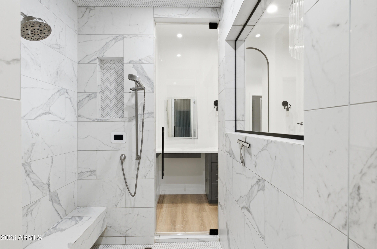
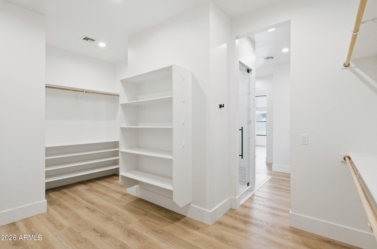
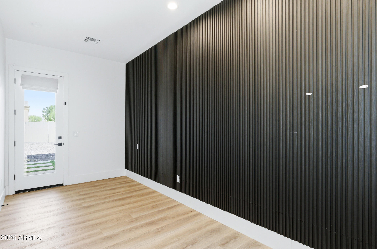
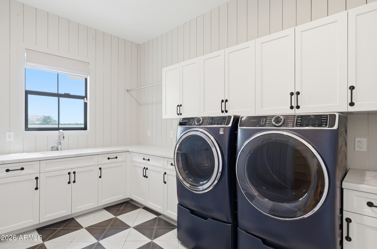
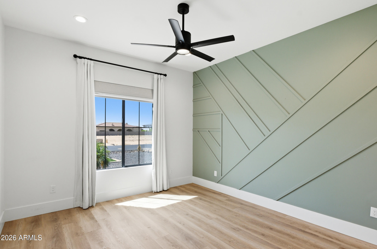
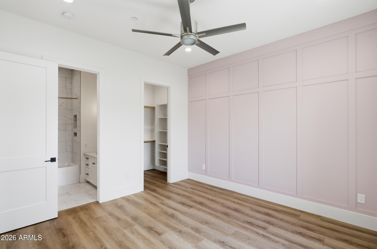
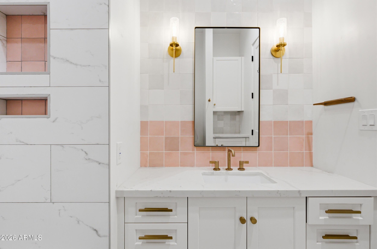
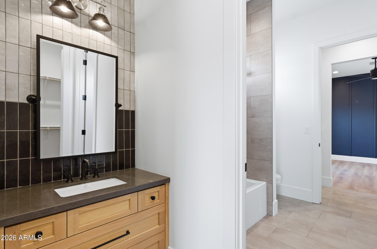
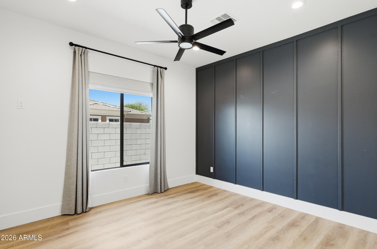
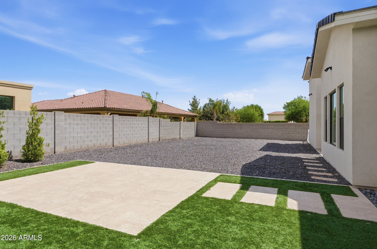
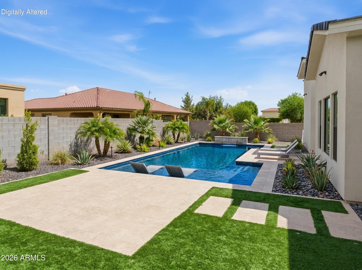
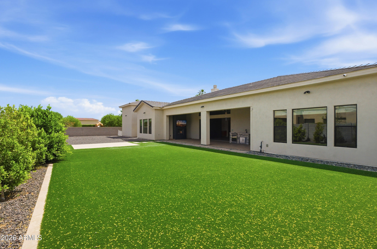
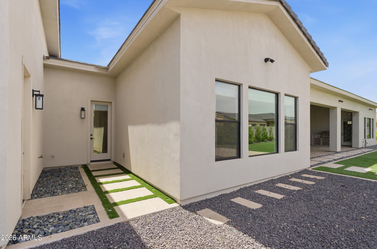
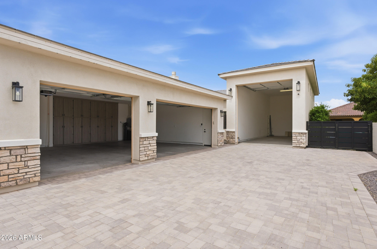
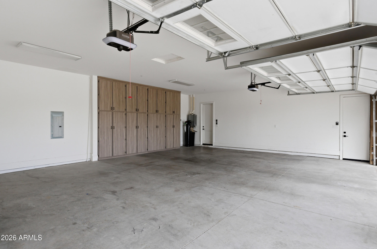
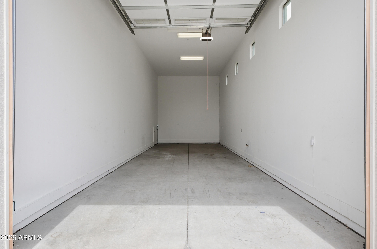
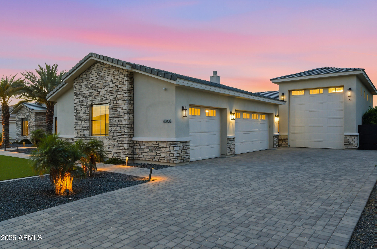
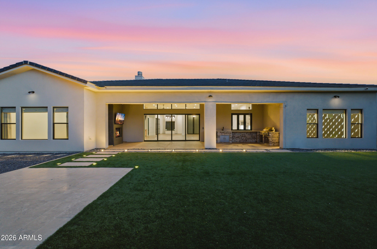
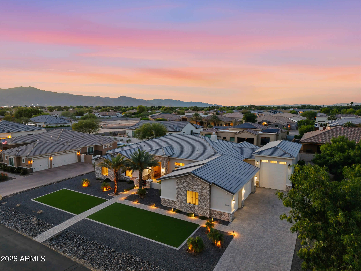
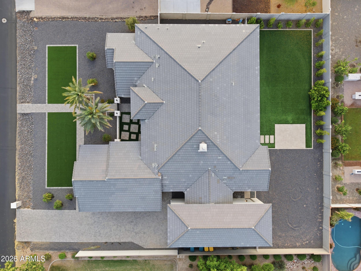
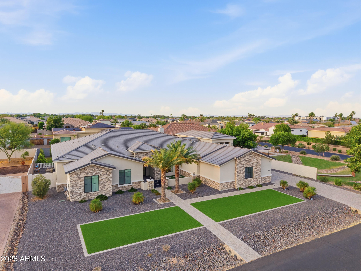
Nestled within the prestigious gates of Russell Ranch, this exceptional custom estate, completed in 2021, seamlessly blends refined design with effortless indoor-outdoor living. Situated on an expansive nearly half-acre lot with western mountain views, the home offers 3,873 square feet of thoughtfully designed living space, complemented by an RV garage--ideal for additional storage, recreational vehicles, or car enthusiasts. Designed for both everyday living and exceptional entertaining, the great room opens through pocket sliding glass doors to a resort-inspired backyard featuring restaurant-grade misters, a covered outdoor living area anchored by a fireplace, and a fully integrated Sonos sound system extending throughout both the interior and exterior of the home. The expansive backyard presents the perfect canvas for a future resort-style pool, with electrical already in place to support the vision. Inside, a second fireplace anchors the great room, creating a warm and inviting gathering space. Just off the dining area, a temperature-controlled 250-bottle wine room offers a sophisticated focal point for collectors and entertainers alike. At the heart of the home, the chef's kitchen is equipped with a statement Wolf range, dual Monogram dishwashers, an oversized refrigerator and freezer, and a stunning quartzite island. A spacious walk-in pantry with a beautifully designed coffee bar, along with a beverage refrigerator and ice maker framed by bifold windows, further enhances the home's seamless indoor-outdoor flow. The private owner's suite serves as a true retreat, featuring a spa-inspired bath with a steam shower, direct access to the well-appointed laundry room through the walk-in closet, and an adjacent flex space ideal for a Pilates studio or wellness room. The space is already equipped with electrical for a future sauna, while windows on both sides flood the room with natural light. Thoughtfully designed for comfort and convenience, the home features dual-zone HVAC systems that provide independent climate control for each wing. The guest wing also includes a versatile bonus space, currently used as a playroom, that can easily serve as a media room, game room, or additional lounge. Custom window treatments are installed throughout, and an integrated ADT security system with cameras and multiple access panels provides added peace of mind. A rare opportunity to own a modern desert retreat where thoughtful design, luxury, and everyday functionality come together in one of Litchfield Park's most sought-after communities.
Property
Beds
4
Full Baths
3
1/2 Baths
1
Year Built
2021
Sq.Footage
3,873
Features
Features & Amenities
Interior
-
Other Interior Features
High Speed Internet, Double Vanity, Eat-in Kitchen, Breakfast Bar, Kitchen Island, High Ceilings
-
Total Bedrooms
4
-
Bathrooms
3
-
1/2 Bathrooms
1
-
Basement YN
NO
-
Cooling YN
YES
-
Cooling
Central Air, Ceiling Fan(s), ENERGY STAR Qualified Equipment
-
Fireplace YN
YES
-
Heating YN
YES
-
Heating
ENERGY STAR Qualified Equipment, Natural Gas, Ceiling
-
Pet friendly
N/A
Exterior
-
Garage
Yes
-
Garage spaces
5
-
Construction Materials
Spray Foam Insulation, Stucco, Stone, Ducts Professionally Air-Sealed, Frame
-
Other Exterior Features
Barbecue, Misting System, Built-in Barbecue, RV Hookup
-
Parking
Garage Door Opener, RV Garage
-
Pool
No
-
View
Mountain(s)
Area & Lot
-
Lot Size(acres)
0.42
-
Lot Size(square feet)
18,240
-
Property Type
Residential
-
Property Sub Type
Single Family Residence
-
Architectural Style
Contemporary
Price
-
Sales Price
$1,549,000
-
Tax Amount
$3,642
-
Financing Options
Cash, Conventional, FHA, VA
-
Sq. Footage
3,873
-
Price/SqFt
$399
HOA
-
Association
YES
-
Association Fee
$402
-
Association Fee Frequency
Quarterly
-
Association Fee Includes
N/A
Property Resources
-
Horse Property
NO
School District
-
Elementary School
Litchfield Elementary District
-
Middle School
Litchfield Elementary School
-
High School
Canyon View High School
Property Features
-
Stories
1
-
Ownership
Fee Simple
-
Sewer
Public Sewer
-
Tax Lot
71
Schedule
Schedule a Showing
Showing scheduled successfully.
Mortgage calculator
Estimate your monthly mortgage payment, including the principal and interest, property taxes, and HOA. Adjust the values to generate a more accurate rate.
Your payment
Principal and Interest:
$
Property taxes:
$
HOA fees:
$
Total loan payment:
$
Total interest amount:
$
Location
-
County
Maricopa
-
Elementary School
Litchfield Elementary District
-
Middle School
Litchfield Elementary School
-
High School
Canyon View High School

Listing Courtesy of Sandra Gaare , RETSY
RealHub Information is provided exclusively for consumers' personal, non-commercial use, and it may not be used for any purpose other than to identify prospective properties consumers may be interested in purchasing. All information deemed reliable but not guaranteed and should be independently verified. All properties are subject to prior sale, change or withdrawal. RealHub website owner shall not be responsible for any typographical errors, misinformation, misprints and shall be held totally harmless.

Tamara Berveiller
Agent / Realtor®
Call Tamara today to schedule a private showing.
Phone (520) 508-7955
Email Tamara@MandyGoldTeam.com

* Listings on this website come from the FMLS IDX Compilation and may be held by brokerage firms other than the owner of this website. The listing brokerage is identified in any listing details. Information is deemed reliable but is not guaranteed. If you believe any FMLS listing contains material that infringes your copyrighted work please click here to review our DMCA policy and learn how to submit a takedown request.© 2024 FMLS.
Properties
Related properties
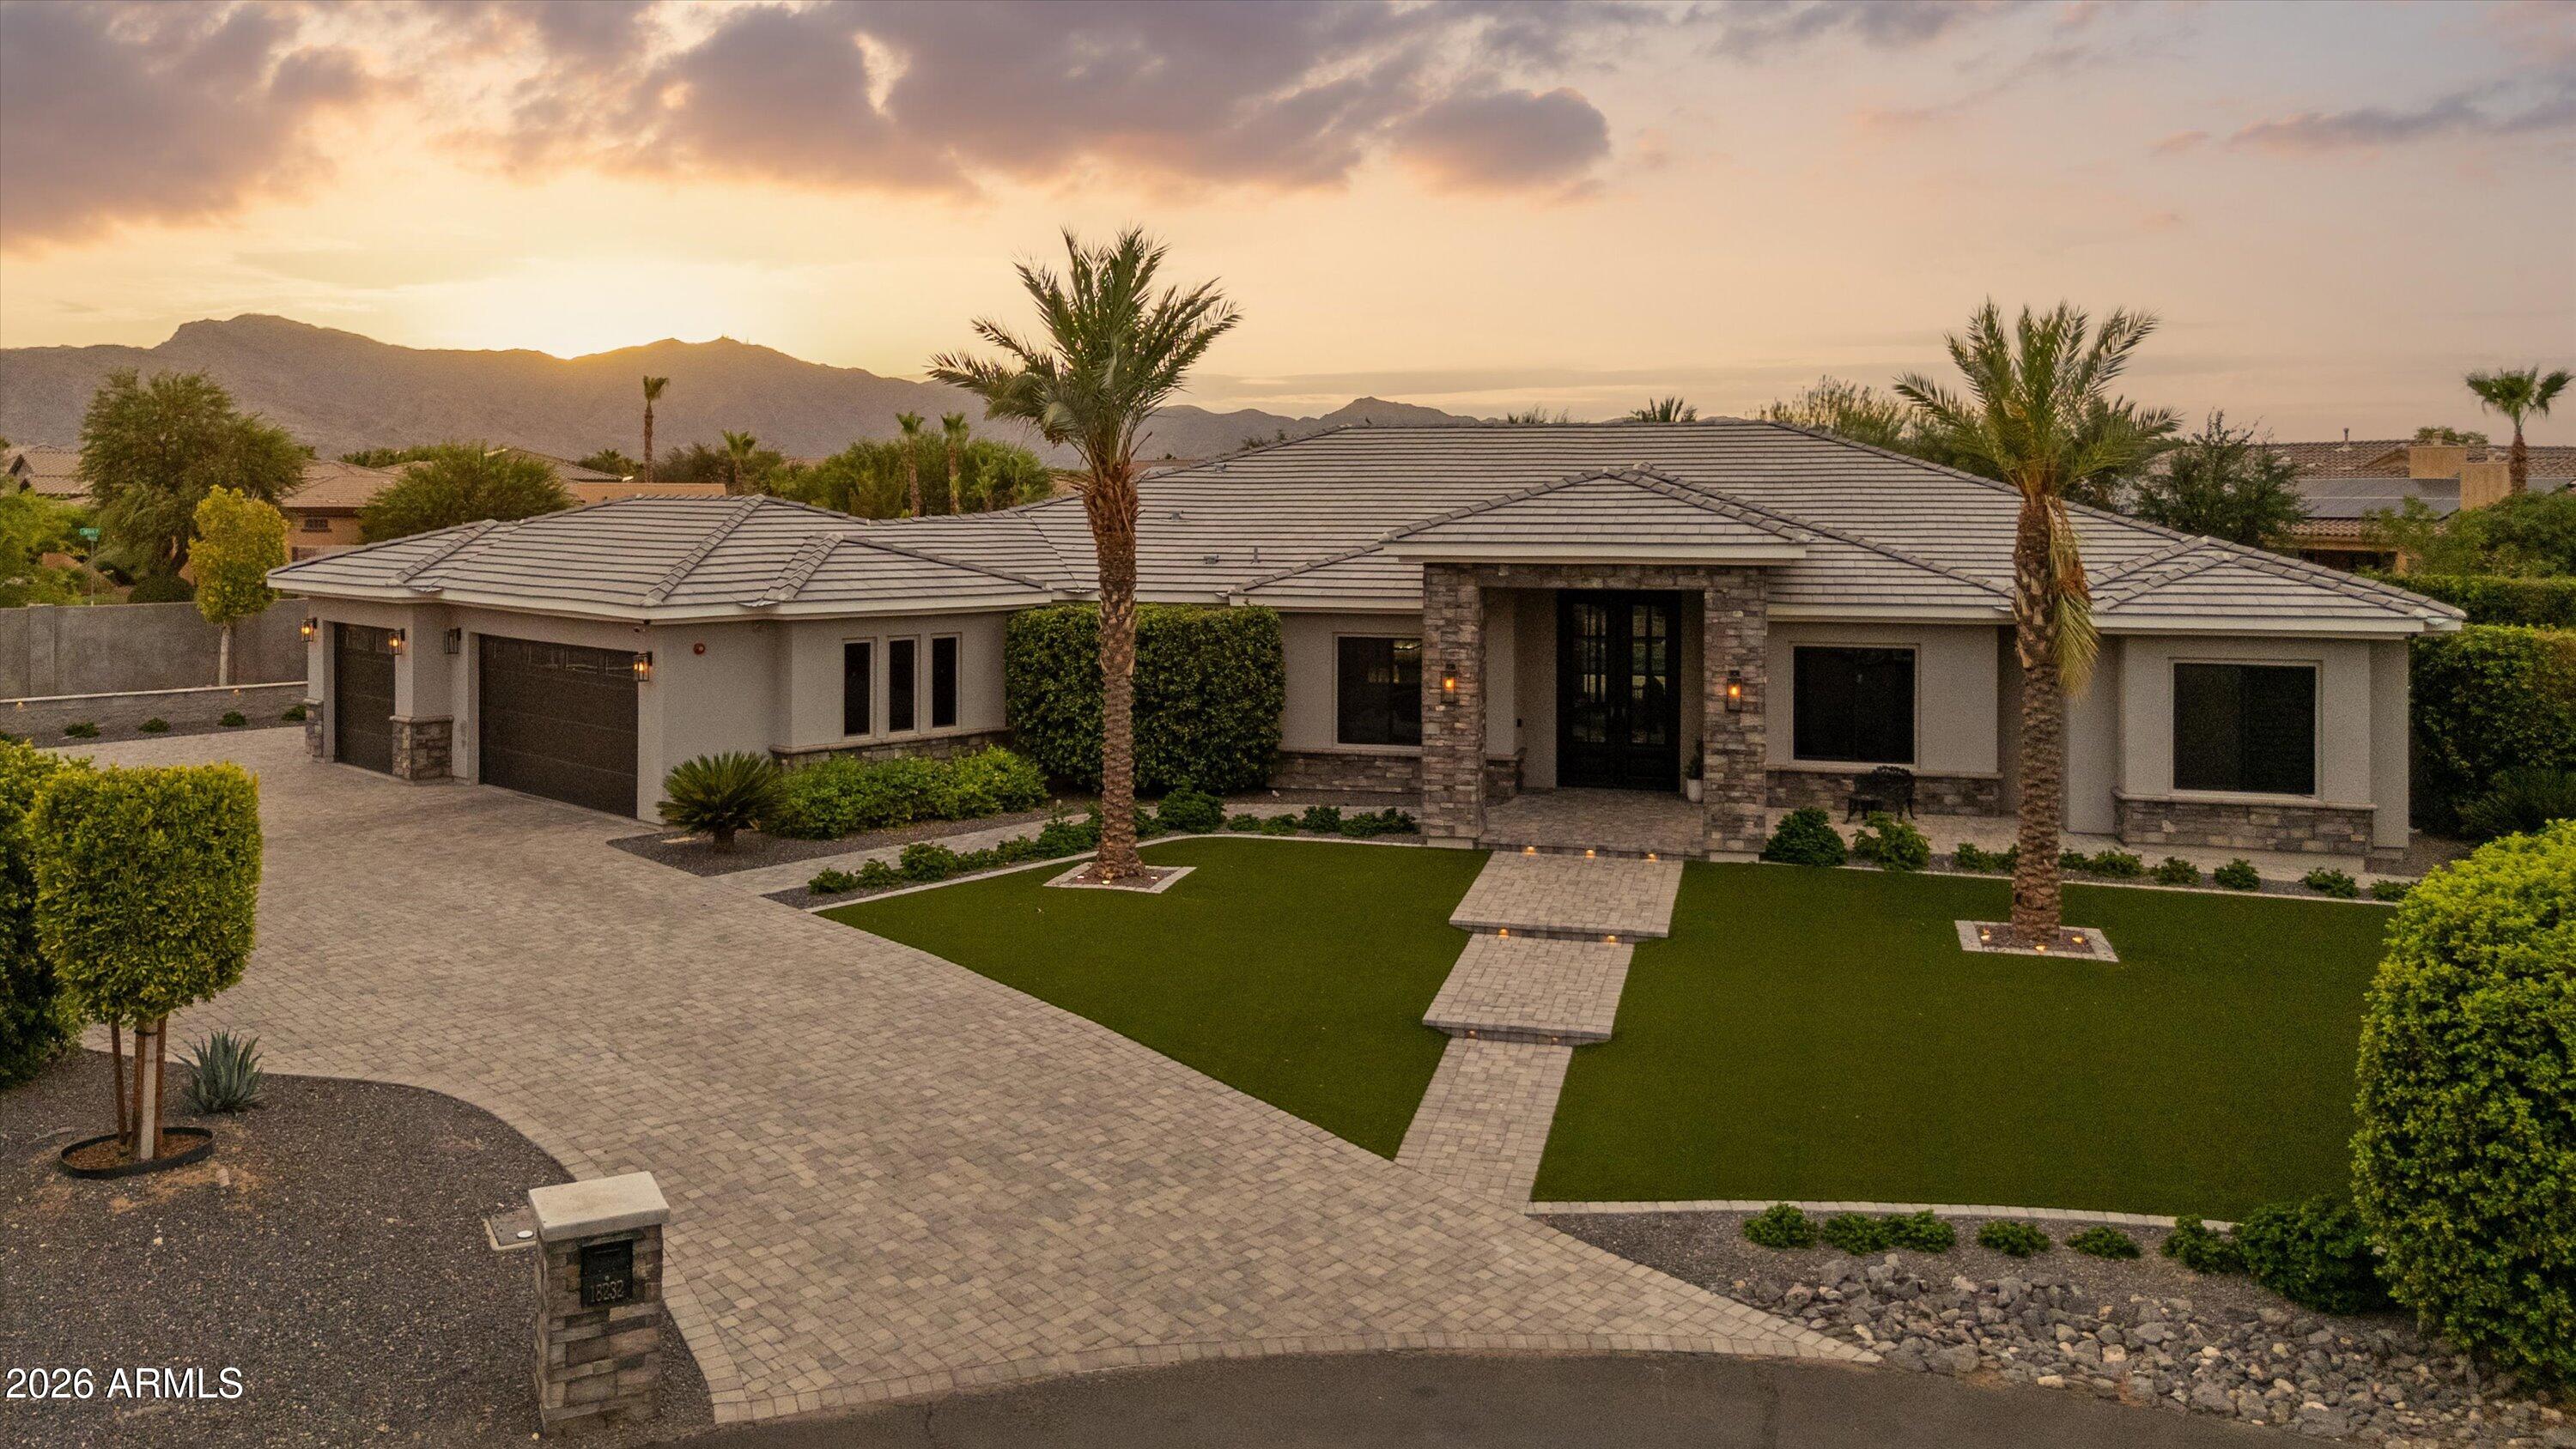
Litchfield Park
18232 W SAN JUAN Court
4 Beds
3 Baths
3,557 Sq.Ft.
$1,689,000
MLS#: 7047390
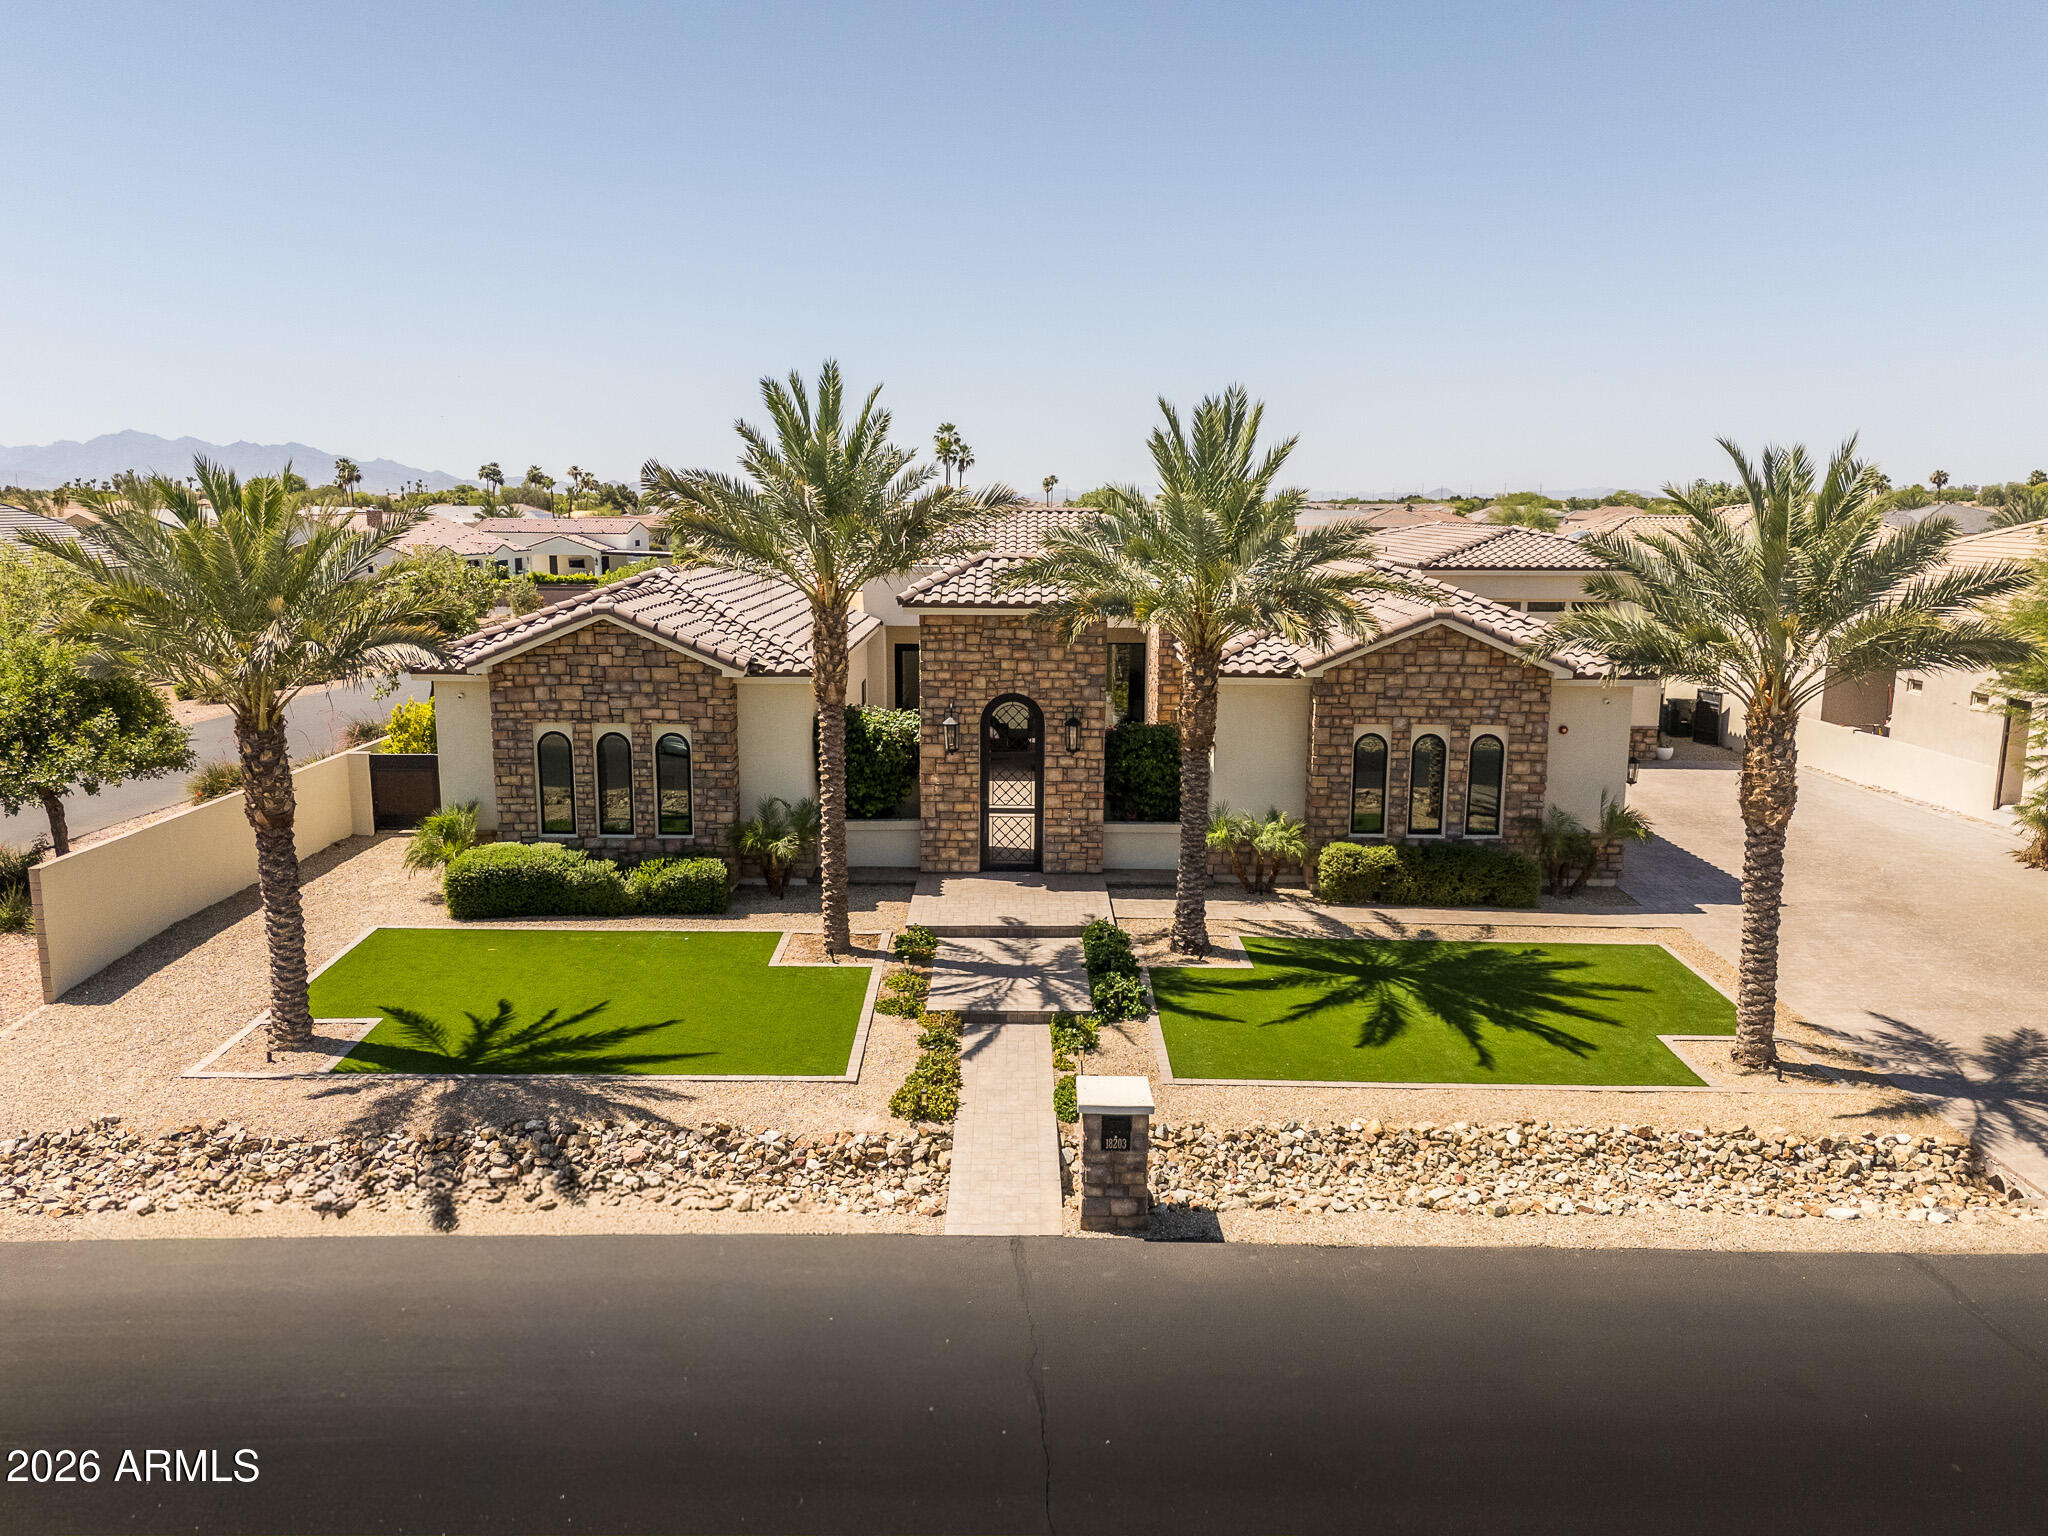
Litchfield Park
18203 W SOLANO Court
4 Beds
4 Baths
3,540 Sq.Ft.
$1,689,000
MLS#: 7035273
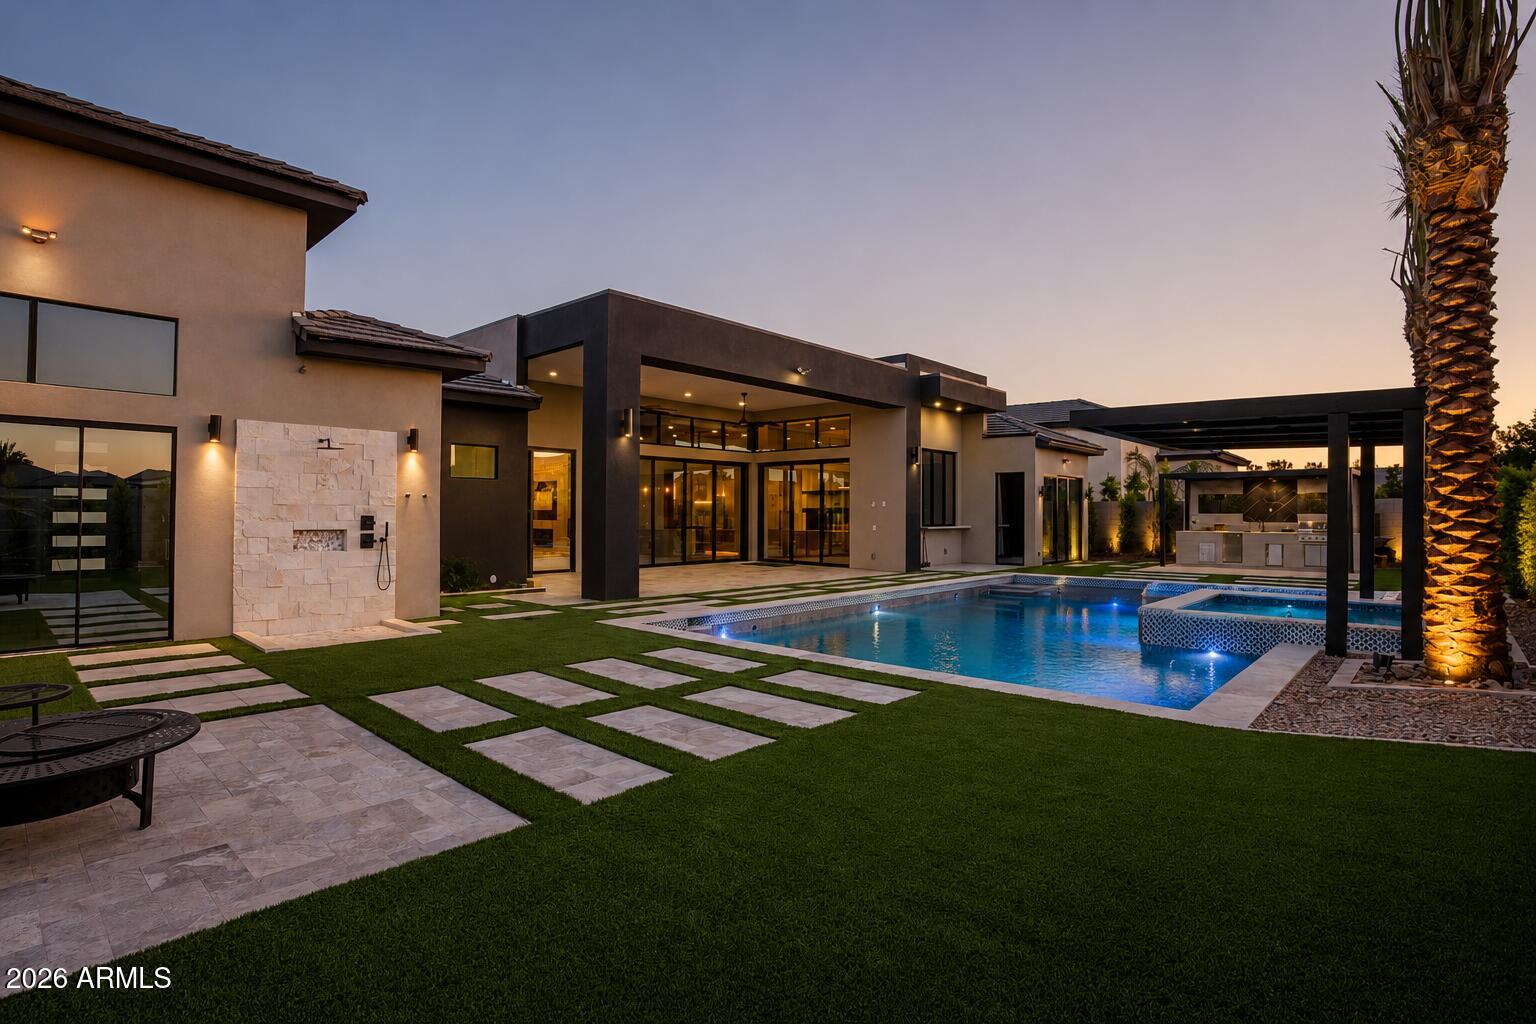
Litchfield Park
18142 W MISSOURI Avenue
4 Beds
5 Baths
3,745 Sq.Ft.
$1,724,999
MLS#: 7024039
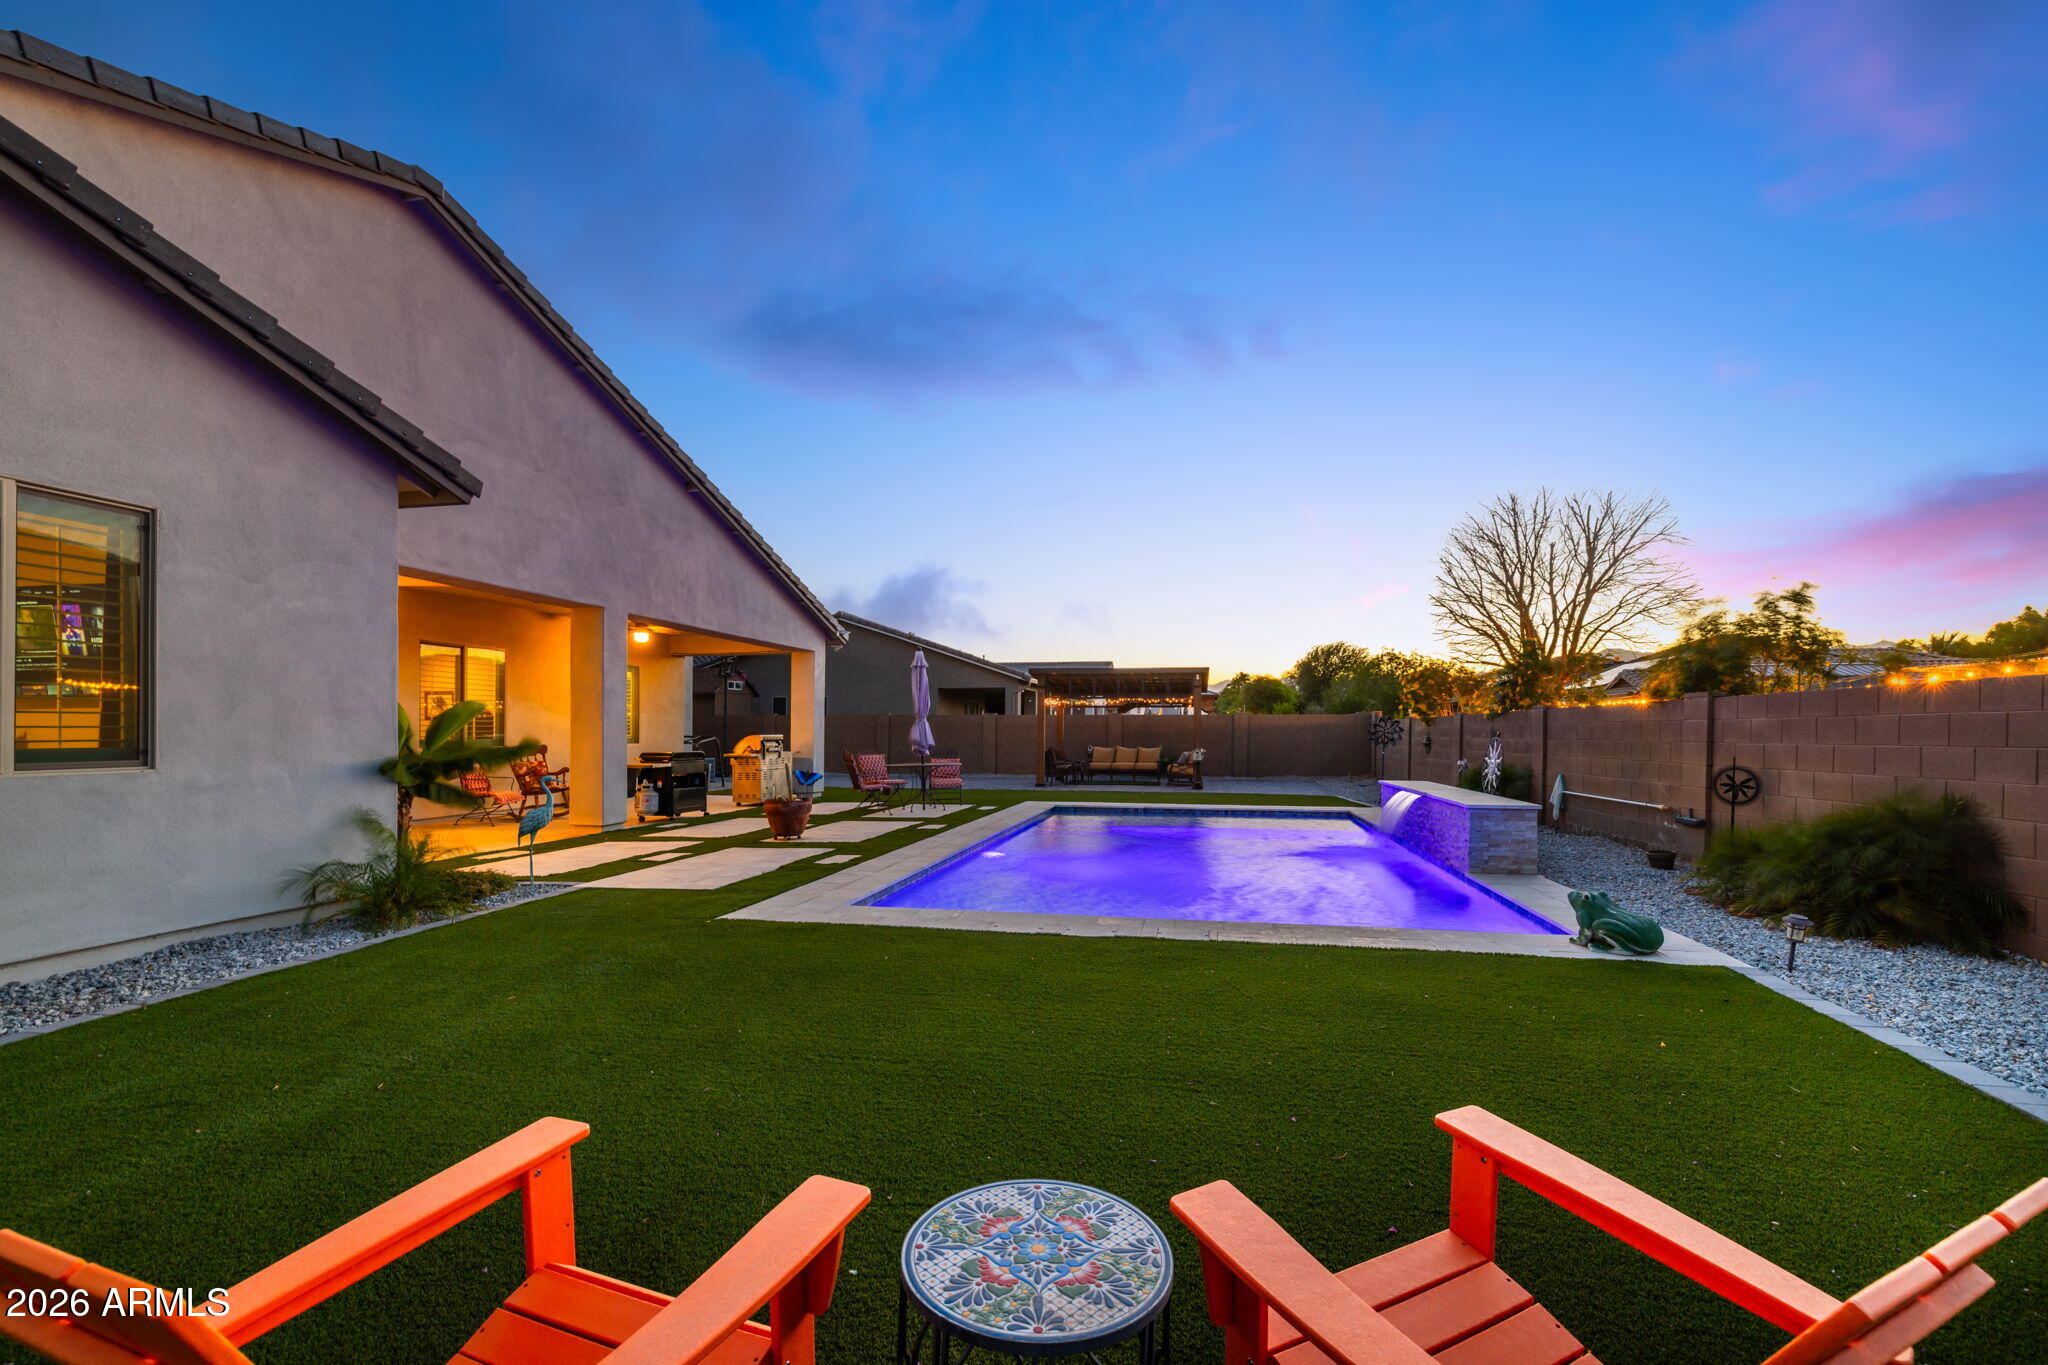
Litchfield Park
18540 W COLTER Street
5 Beds
6 Baths
3,650 Sq.Ft.
$1,275,000
MLS#: 7028995
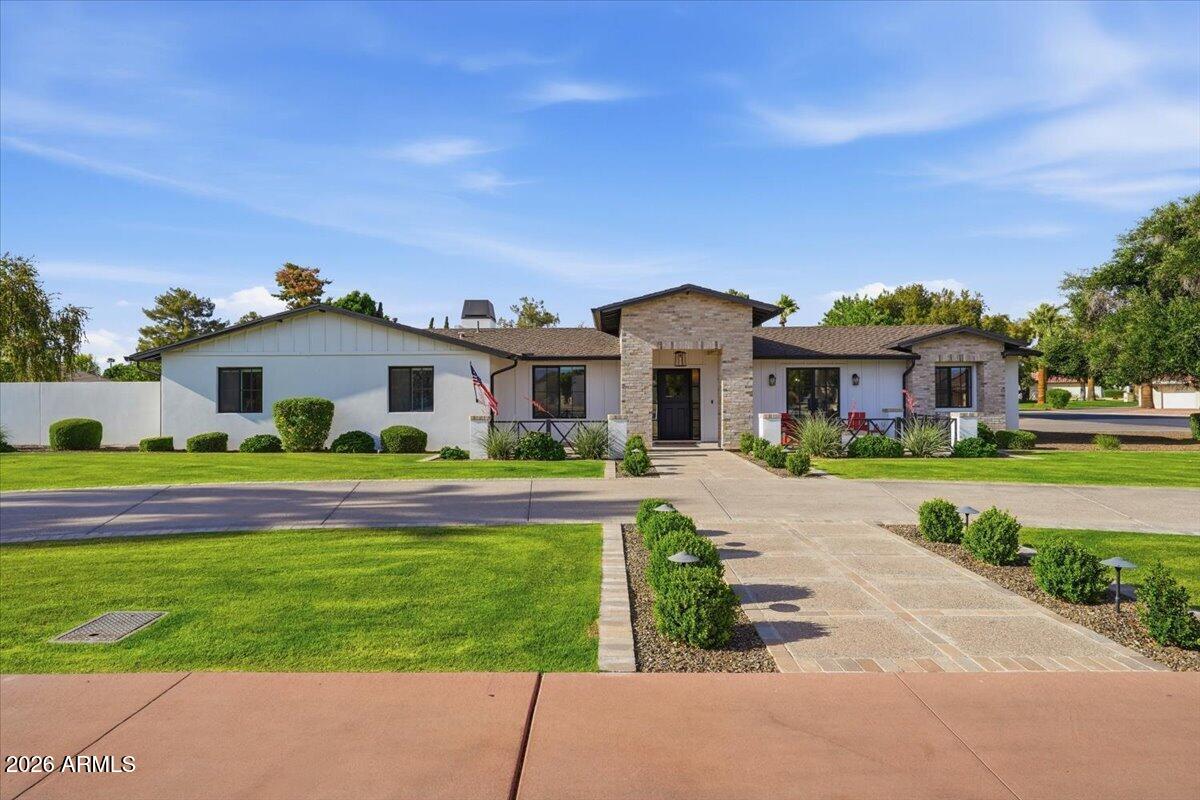
Litchfield Park
180 E BIRD Lane
5 Beds
5 Baths
3,050 Sq.Ft.
$1,700,000
MLS#: 7013508
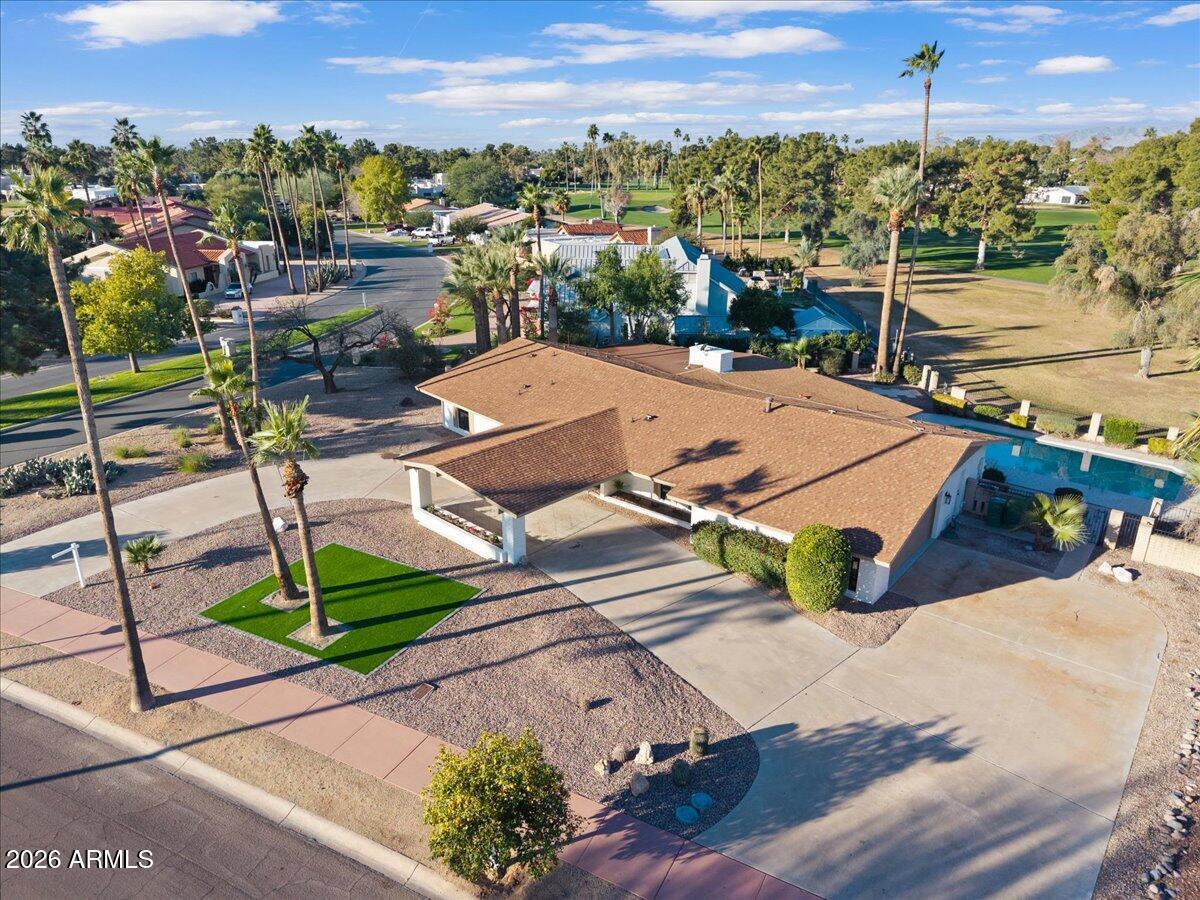
Litchfield Park
1106 N VILLA NUEVA Drive
4 Beds
3 Baths
2,900 Sq.Ft.
$1,399,000
MLS#: 6961475
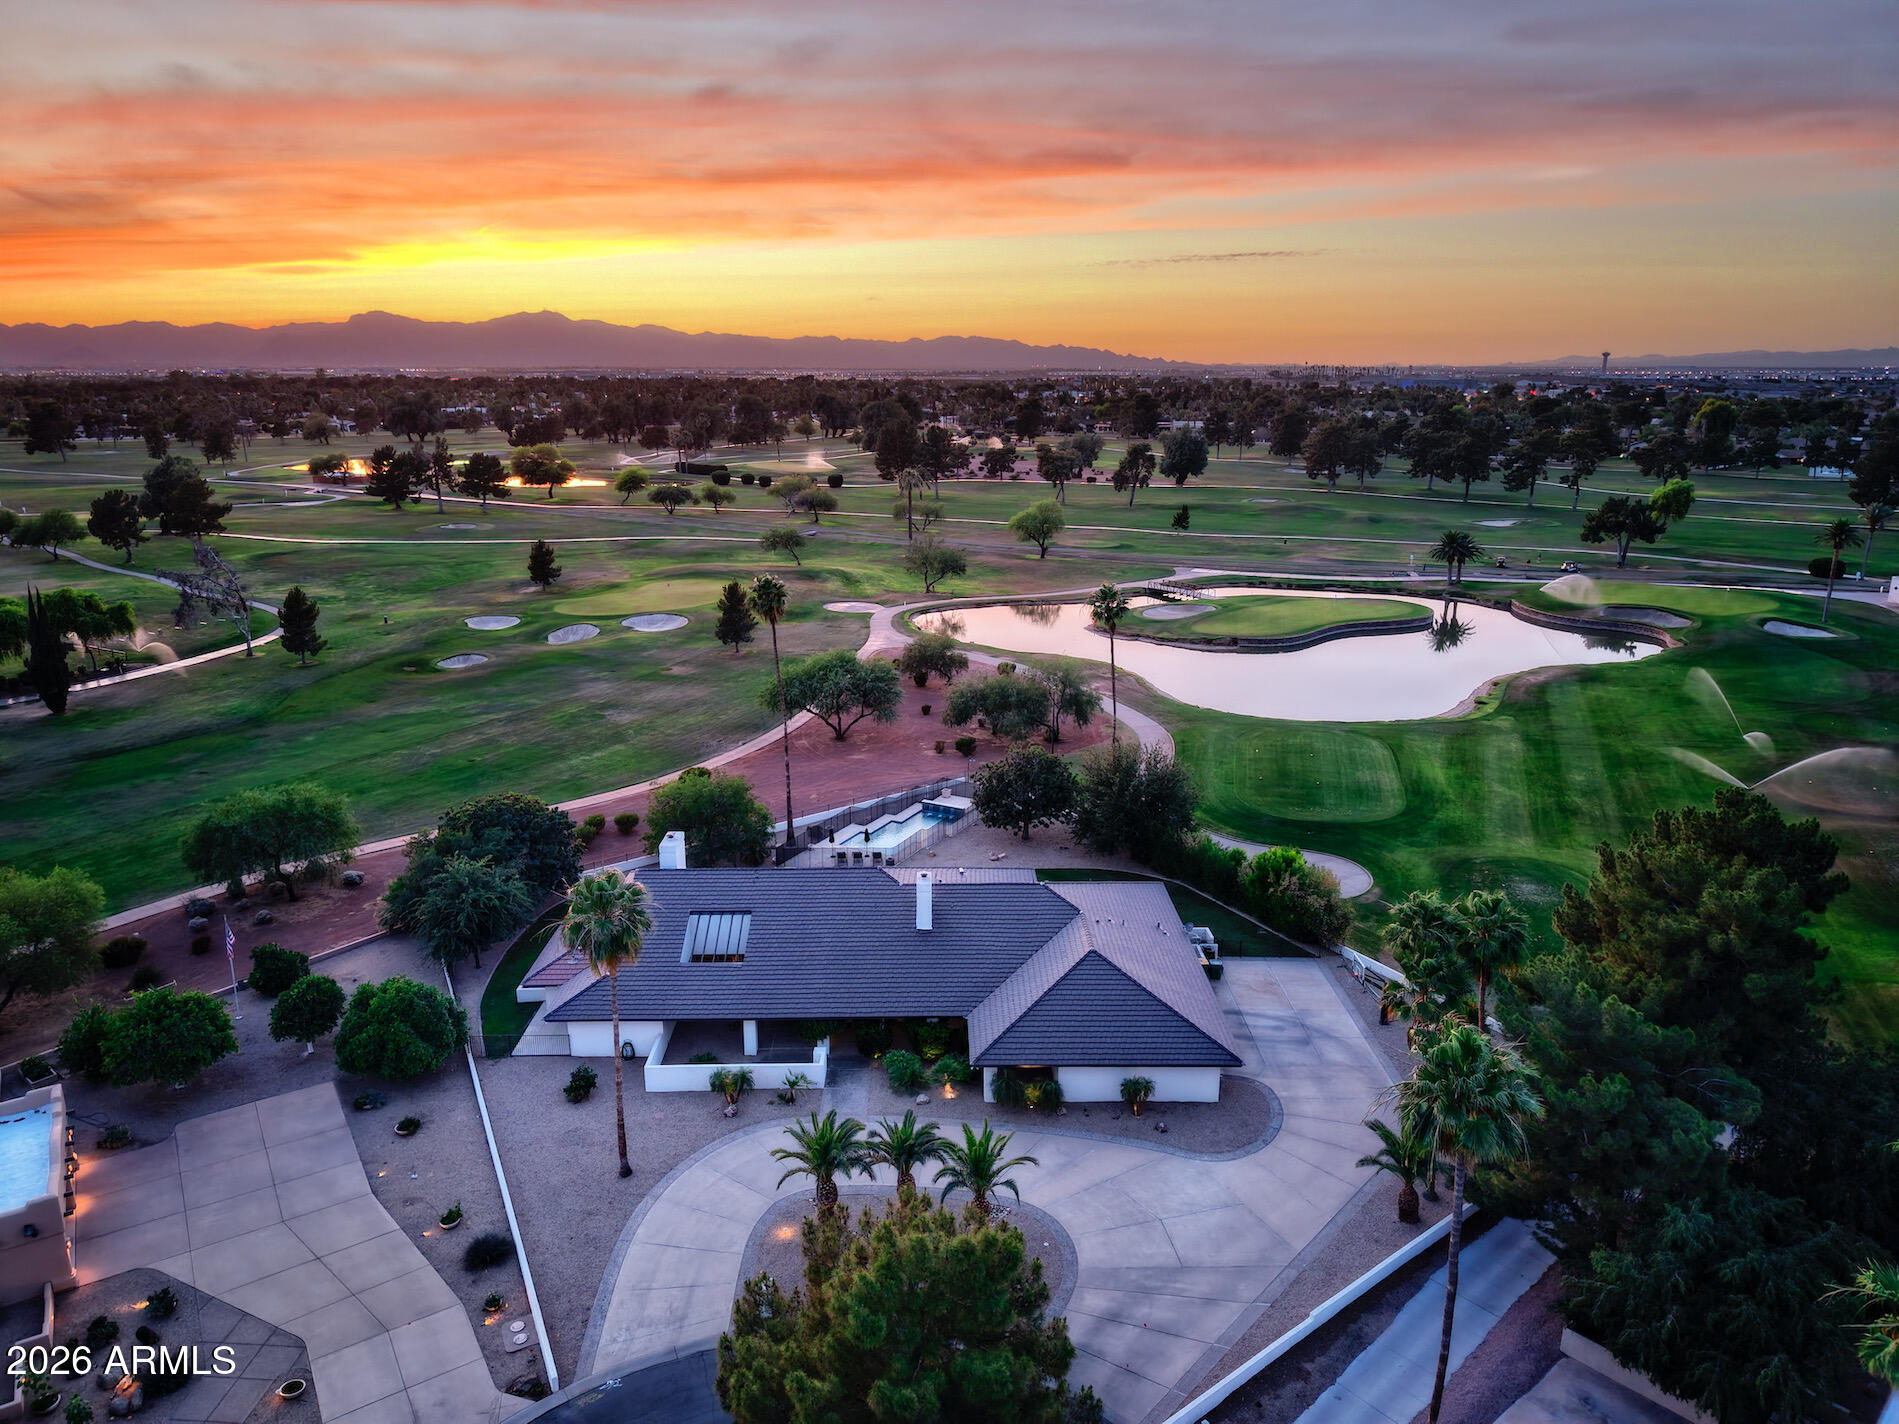
Litchfield Park
1002 E ACACIA Circle
4 Beds
4 Baths
4,014 Sq.Ft.
$1,850,000
MLS#: 7018973
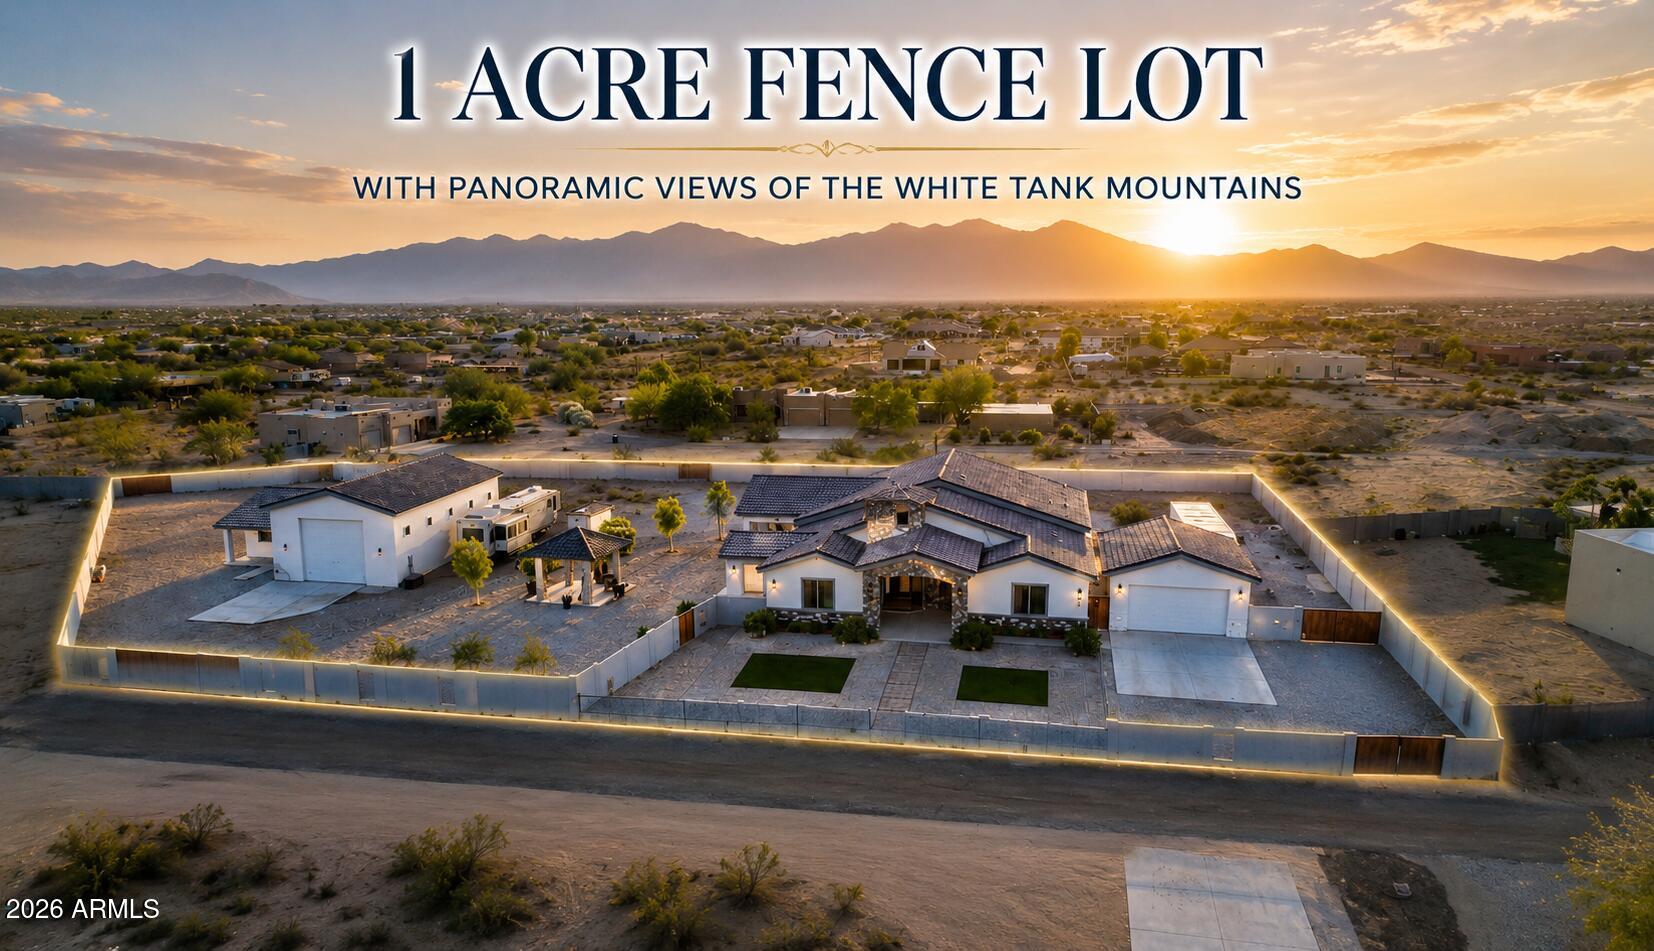
Litchfield Park
4812 N 196TH Drive
6 Beds
5 Baths
3,460 Sq.Ft.
$1,350,000
MLS#: 7013381
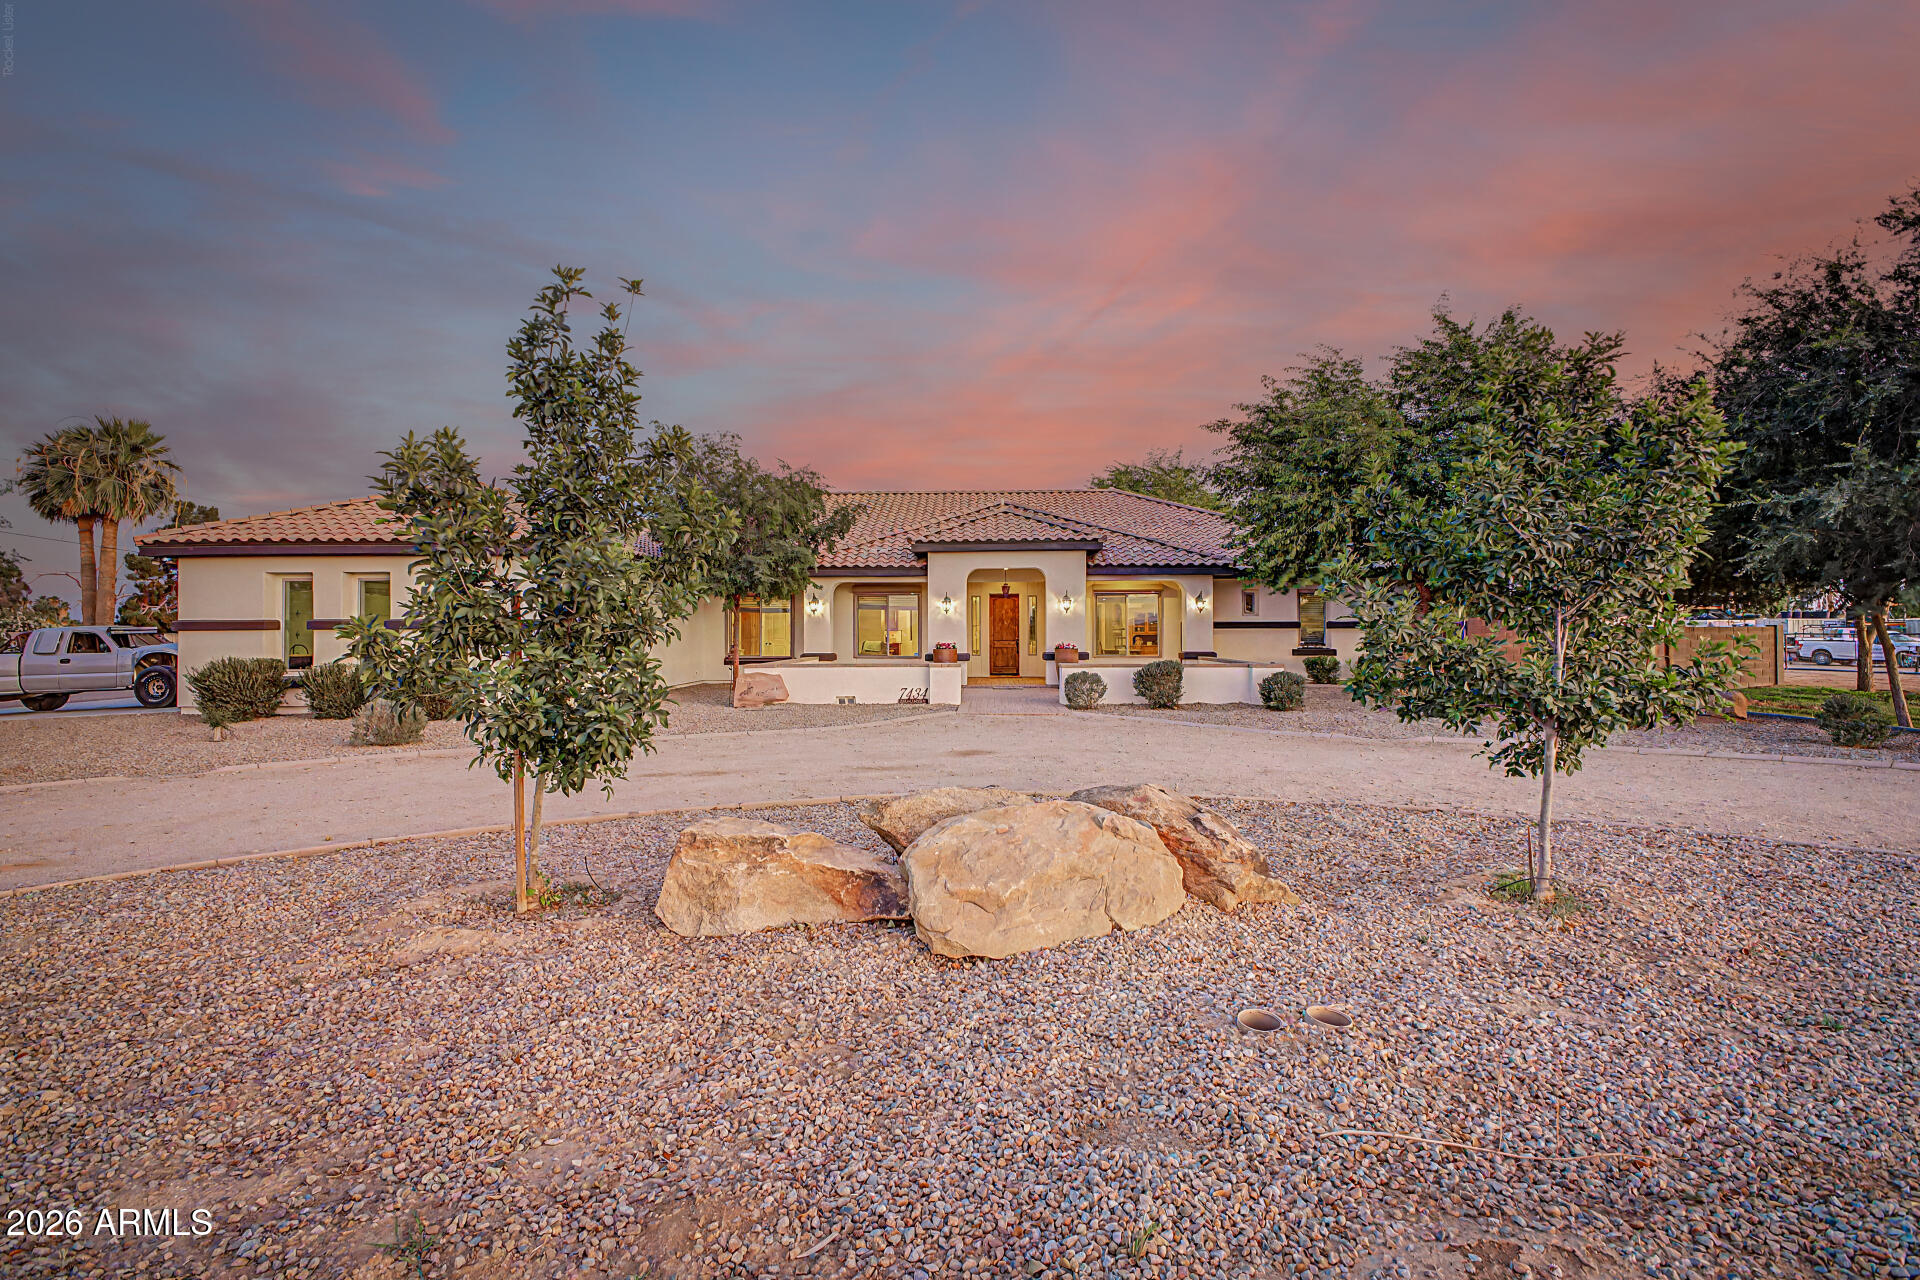
Litchfield Park
7434 N 156TH Avenue
3 Beds
2 Baths
3,366 Sq.Ft.
$1,590,000
MLS#: 7031722
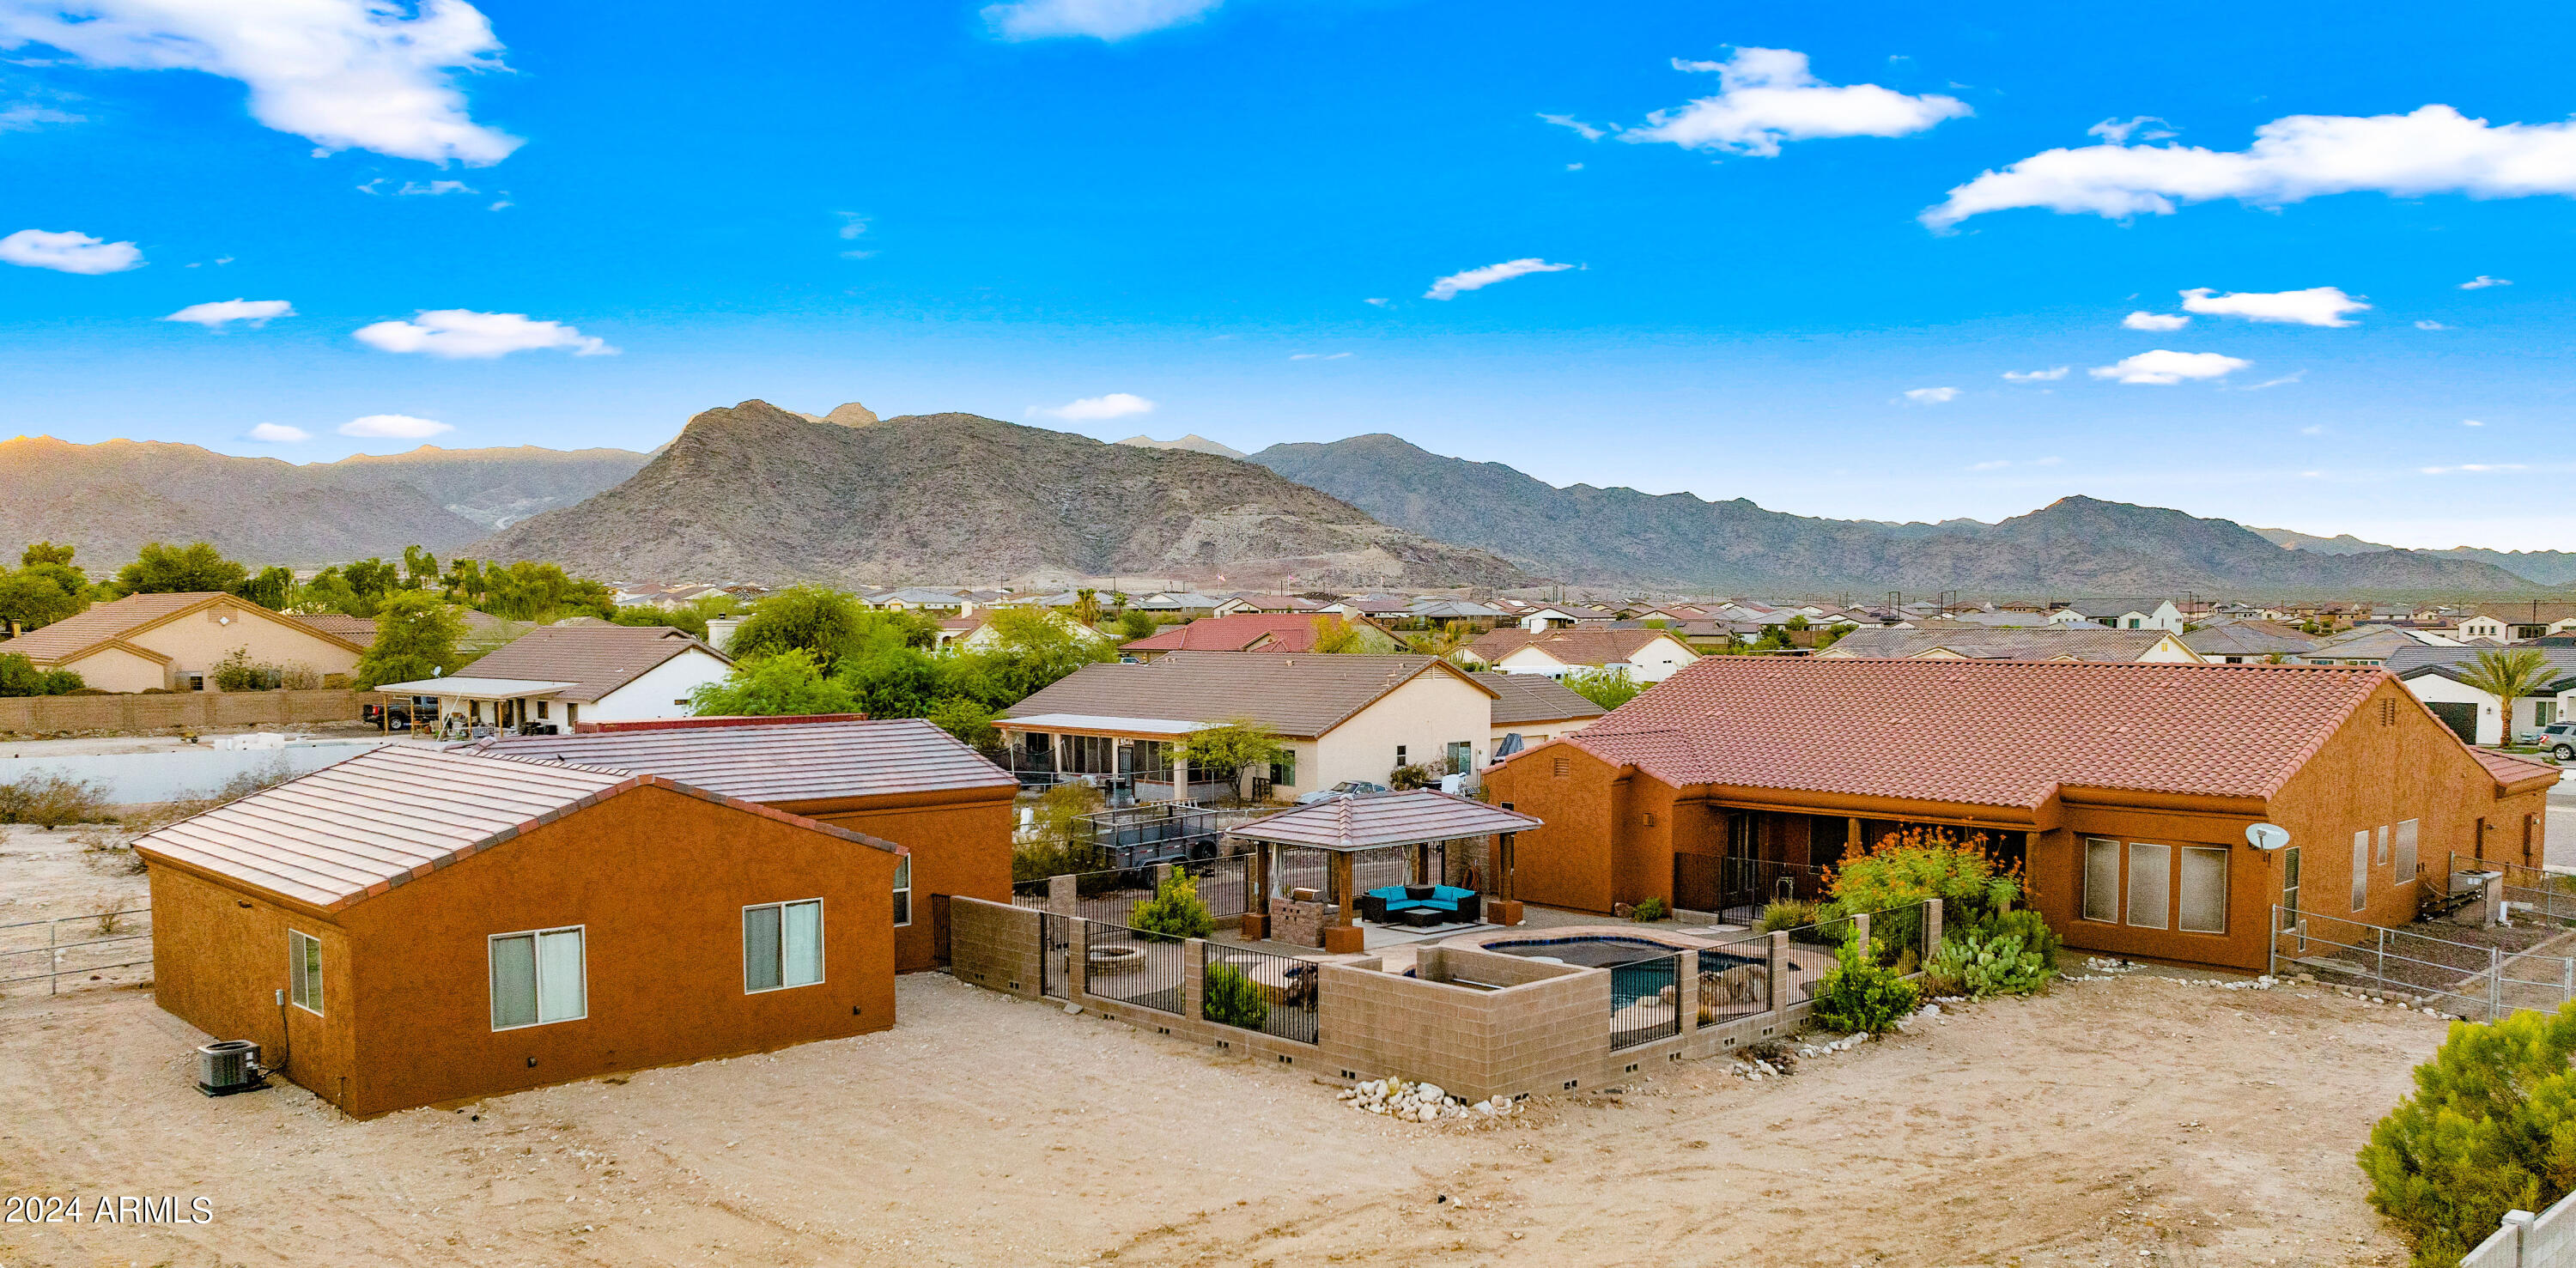
Litchfield Park
19711 W GEORGIA Avenue
6 Beds
3 Baths
3,971 Sq.Ft.
$1,400,000
MLS#: 6811940
