9506 E KILAREA Avenue

Mesa, AZ 85209
Mesa, AZ 85209
9506 E KILAREA Avenue

$524,900

MLS#: 7057981

Status: Active

Listing provided by: Delex Realty

Listing agent phone: None

Last update: 3 hours ago

New on site today

AUGUSTA RANCH - Residential

About

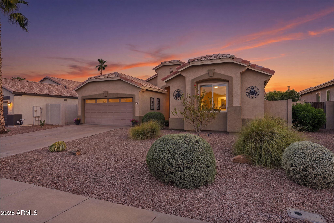
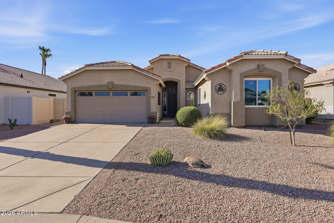
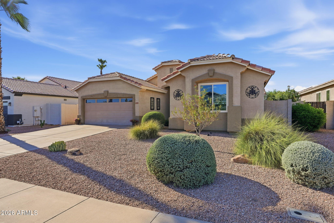
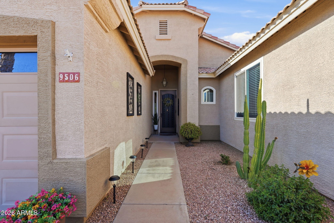
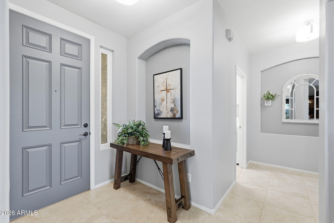
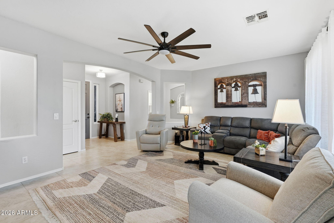
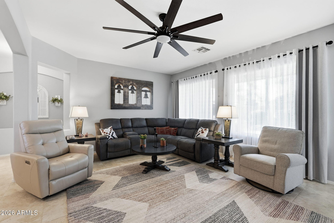
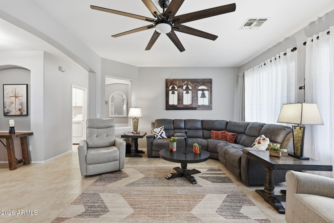
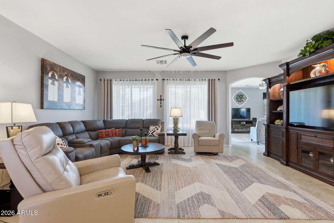
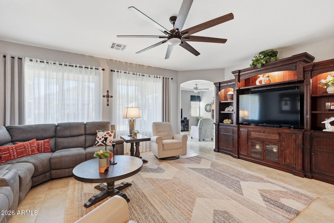
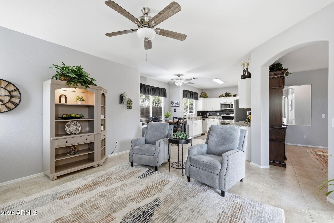
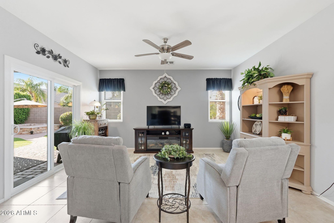
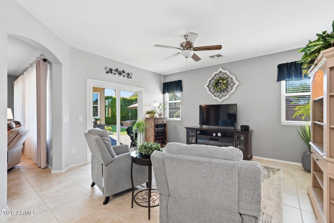
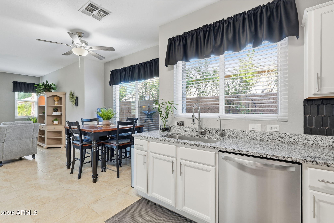
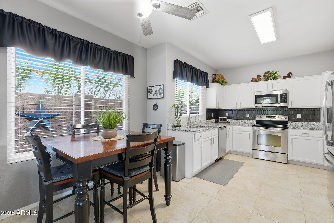
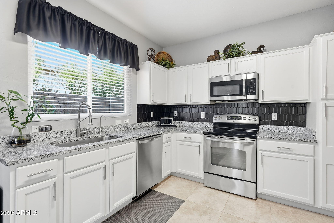
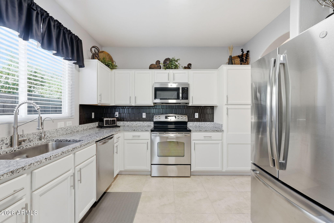
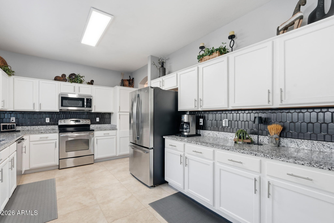
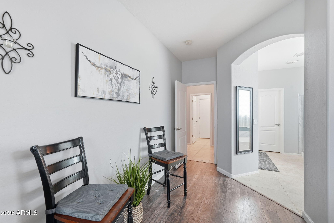
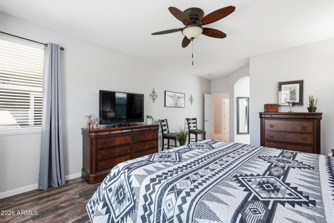
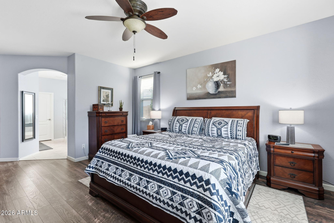
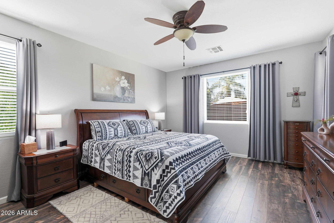
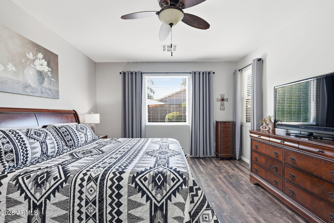
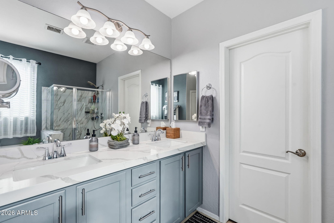
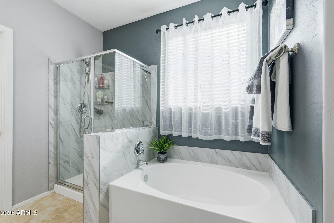
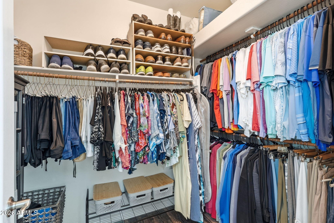
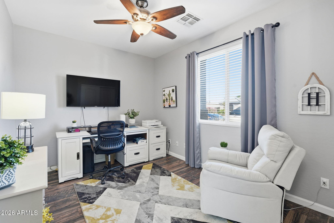
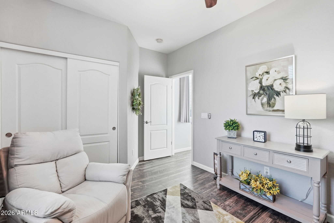
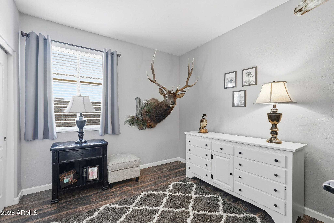
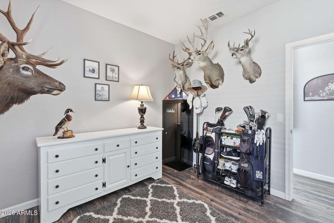
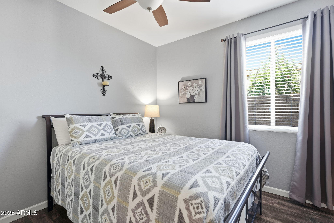
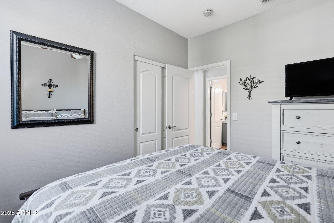
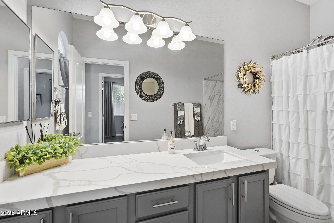
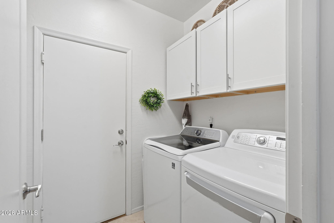
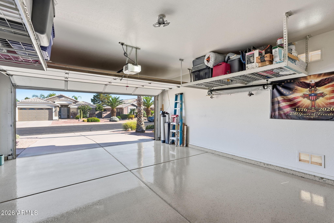
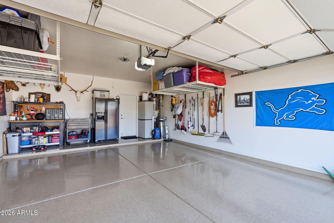
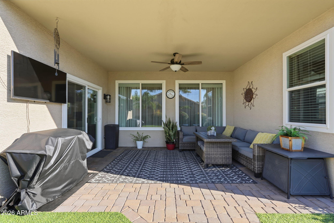
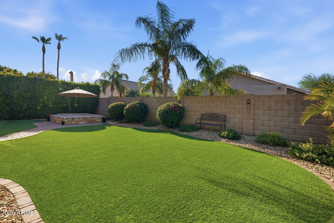
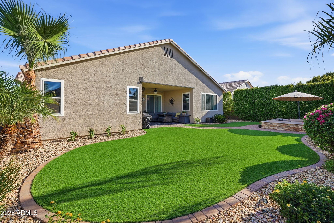
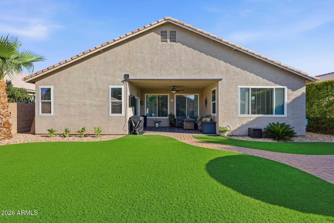
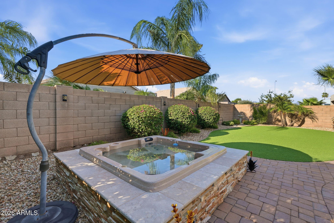
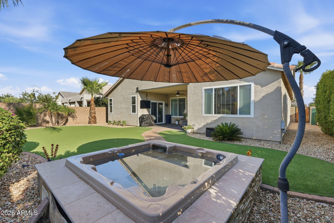
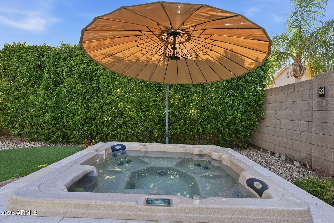
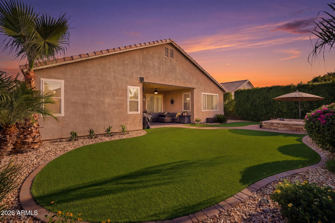
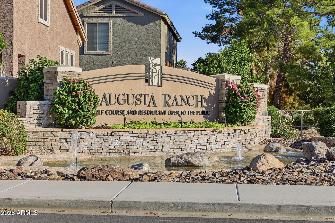
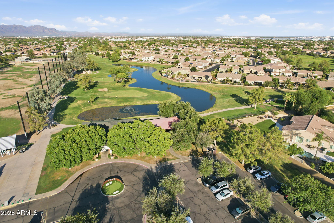
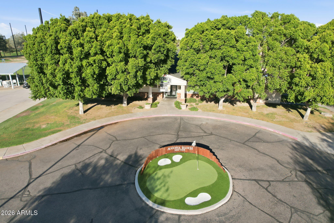
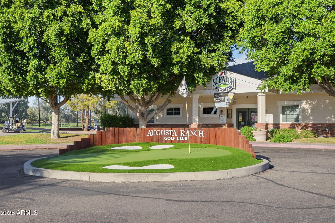
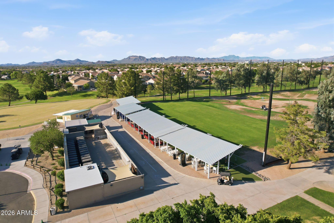
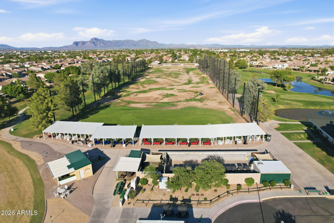
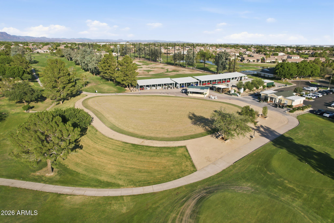
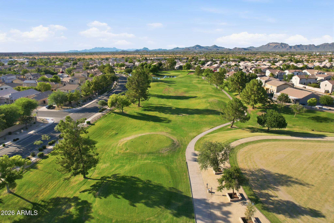
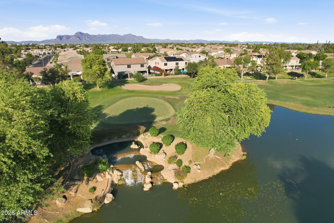
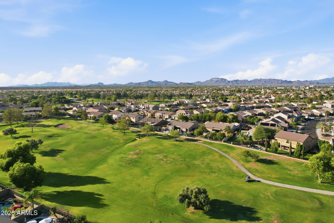
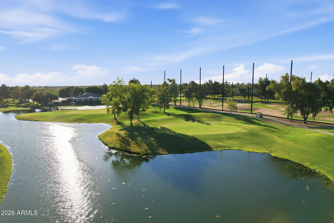
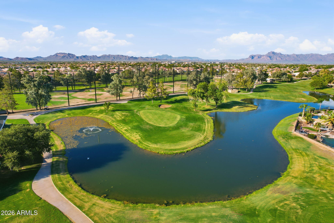
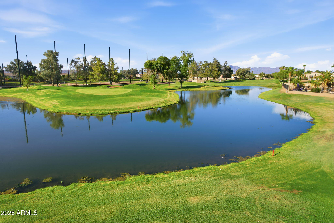
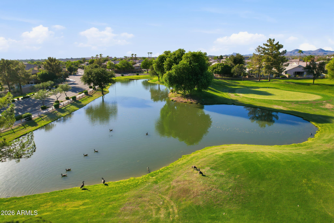
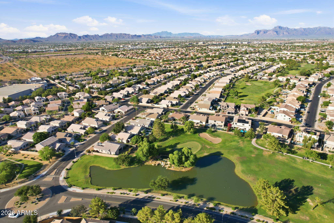
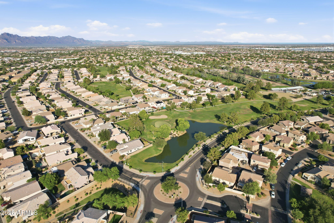
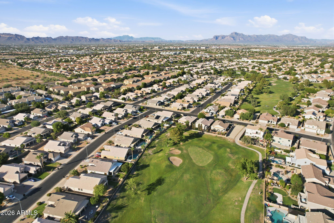
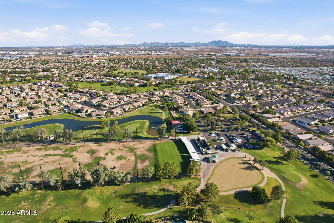
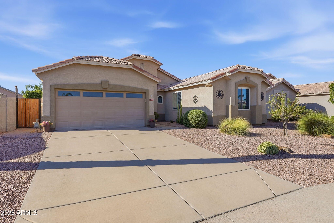
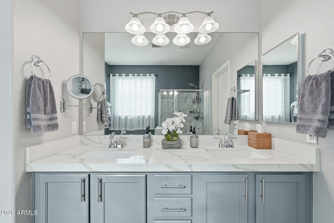
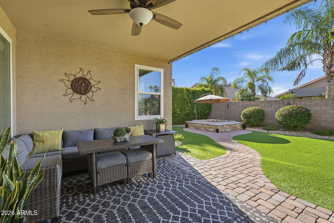
Welcome to Augusta Ranch, Mesa's most sought-after golf course communities! This beautifully maintained 4bd/2ba home offers a desirable split floor plan with the spacious primary suite separate from three secondary bedrooms. The open-concept layout features a large living room & family room that flow seamlessly into the kitchen, creating the perfect space for entertaining and everyday living. The upgraded kitchen boasts extended countertop space, granite countertops, stainless steel appliances, soft water & R/O water filtration, & a bright eat-in dining area. Exceptionally clean & meticulously cared-for home has newer flooring in the bedrooms, granite countertops in both the kitchen & bathrooms, vinyl windows, upgraded sliding glass door, & an epoxied garage floor with elevated stora

Property

Beds

4

Full Baths

2

1/2 Baths

None

Year Built

1999
Sq.Footage

1,968

Features

Features & Amenities

Interior

  • Other Interior Features

    High Speed Internet, Granite Counters, Double Vanity, Eat-in Kitchen, High Ceilings

  • Total Bedrooms

    4

  • Bathrooms

    2

  • Basement YN

    NO

  • Cooling YN

    YES

  • Cooling

    Central Air, Ceiling Fan(s)

  • Fireplace YN

    NO

  • Heating YN

    YES

  • Heating

    Natural Gas

  • Pet friendly

    N/A

Exterior

  • Garage

    Yes

  • Garage spaces

    2

  • Construction Materials

    Stucco, Frame

  • Other Exterior Features

    Private Yard

  • Parking

    Garage Door Opener

  • Pool

    No

Area & Lot

  • Lot Features

    Sprinklers In Rear, Sprinklers In Front, Desert Front

  • Lot Size(acres)

    0.16

  • Lot Size(square feet)

    6,899

  • Property Type

    Residential

  • Property Sub Type

    Single Family Residence

Price

  • Sales Price

    $524,900

  • Tax Amount

    $1,661

  • Financing Options

    Cash, Conventional, FHA, VA

  • Sq. Footage

    1,968

  • Price/SqFt

    $266

HOA

  • Association

    YES

  • Association Fee

    $279

  • Association Fee Frequency

    Quarterly

  • Association Fee Includes

    N/A

Property Resources

  • Horse Property

    NO

School District

  • Elementary School

    Gilbert Unified District

  • Middle School

    Desert Ridge Jr. High

  • High School

    Desert Ridge High

Property Features

  • Stories

    1

  • Foundation Details

    Slab

  • Ownership

    Fee Simple

  • Sewer

    Public Sewer

  • Tax Lot

    102

  • Water Source

    Public

Schedule

Schedule a Showing

Showing scheduled successfully.

What is 3 + 4 ?


Change time

Mortgage calculator

Estimate your monthly mortgage payment, including the principal and interest, property taxes, and HOA. Adjust the values to generate a more accurate rate.

Your payment

Principal and Interest:

$

Property taxes:

$

HOA fees:

$

Total loan payment:

$

Total interest amount:

$

Location

  • County

    Maricopa

  • Elementary School

    Gilbert Unified District

  • Middle School

    Desert Ridge Jr. High

  • High School

    Desert Ridge High

Listing Courtesy of Benjamin A. Fleming , Delex Realty

RealHub Information is provided exclusively for consumers' personal, non-commercial use, and it may not be used for any purpose other than to identify prospective properties consumers may be interested in purchasing. All information deemed reliable but not guaranteed and should be independently verified. All properties are subject to prior sale, change or withdrawal. RealHub website owner shall not be responsible for any typographical errors, misinformation, misprints and shall be held totally harmless.

Agent Mandy Gold

Mandy Gold

Associate Broker / Realtor®/ Team Lead

Call Mandy today to schedule a private showing.


* Listings on this website come from the FMLS IDX Compilation and may be held by brokerage firms other than the owner of this website. The listing brokerage is identified in any listing details. Information is deemed reliable but is not guaranteed. If you believe any FMLS listing contains material that infringes your copyrighted work please click here to review our DMCA policy and learn how to submit a takedown request.© 2024 FMLS.

Properties

Related properties
New on site 1 day ago
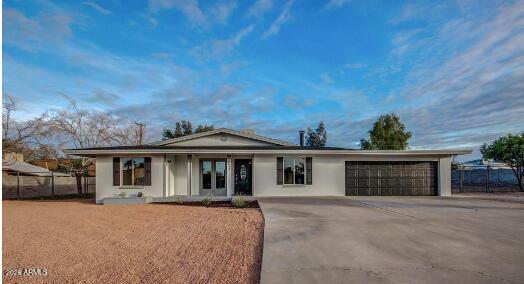
NO HOA! RV PARADISE WITH A RESORT-STYLE BACKYARD Space, freedom, and thoughtful upgrades come together on this rare 17,772 SF lot in Sahuaro Hills Estates. This 2,318 SF home offers 4 bedrooms, 3.5 baths, a sparkling pool, flagstone patio, pergola, and expansive outdoor living. Bring the toys with a rolling RV gate, covered RV parking, and RV hookups. Major updates include triple-pane windows, spray-foam insulation with duct sealing, new pool equipment, water heater, range, and security door. Minutes to Loop 202, US-60, Usery Mountain, Hawes Mountain biking trails, Salt River recreation, shopping, dining, Mesa Gateway & Sky Harbor airports. Homes with this much land, RV capability, resort-style amenities, and no HOA are exceptionally hard to find. Don't miss your chance to own this home! " No HOA
" 17,772 SF lot with pool & outdoor living
" RV gate, covered RV parking & hookups
" Extensive energy-efficient upgrades
" Excellent freeway & recreation access
#7057342

Mesa

6442 E PRINCESS Drive

4 Beds

3 Baths

2,318 Sq.Ft.

$615,000

MLS#: 7057342
New on site 1 day ago
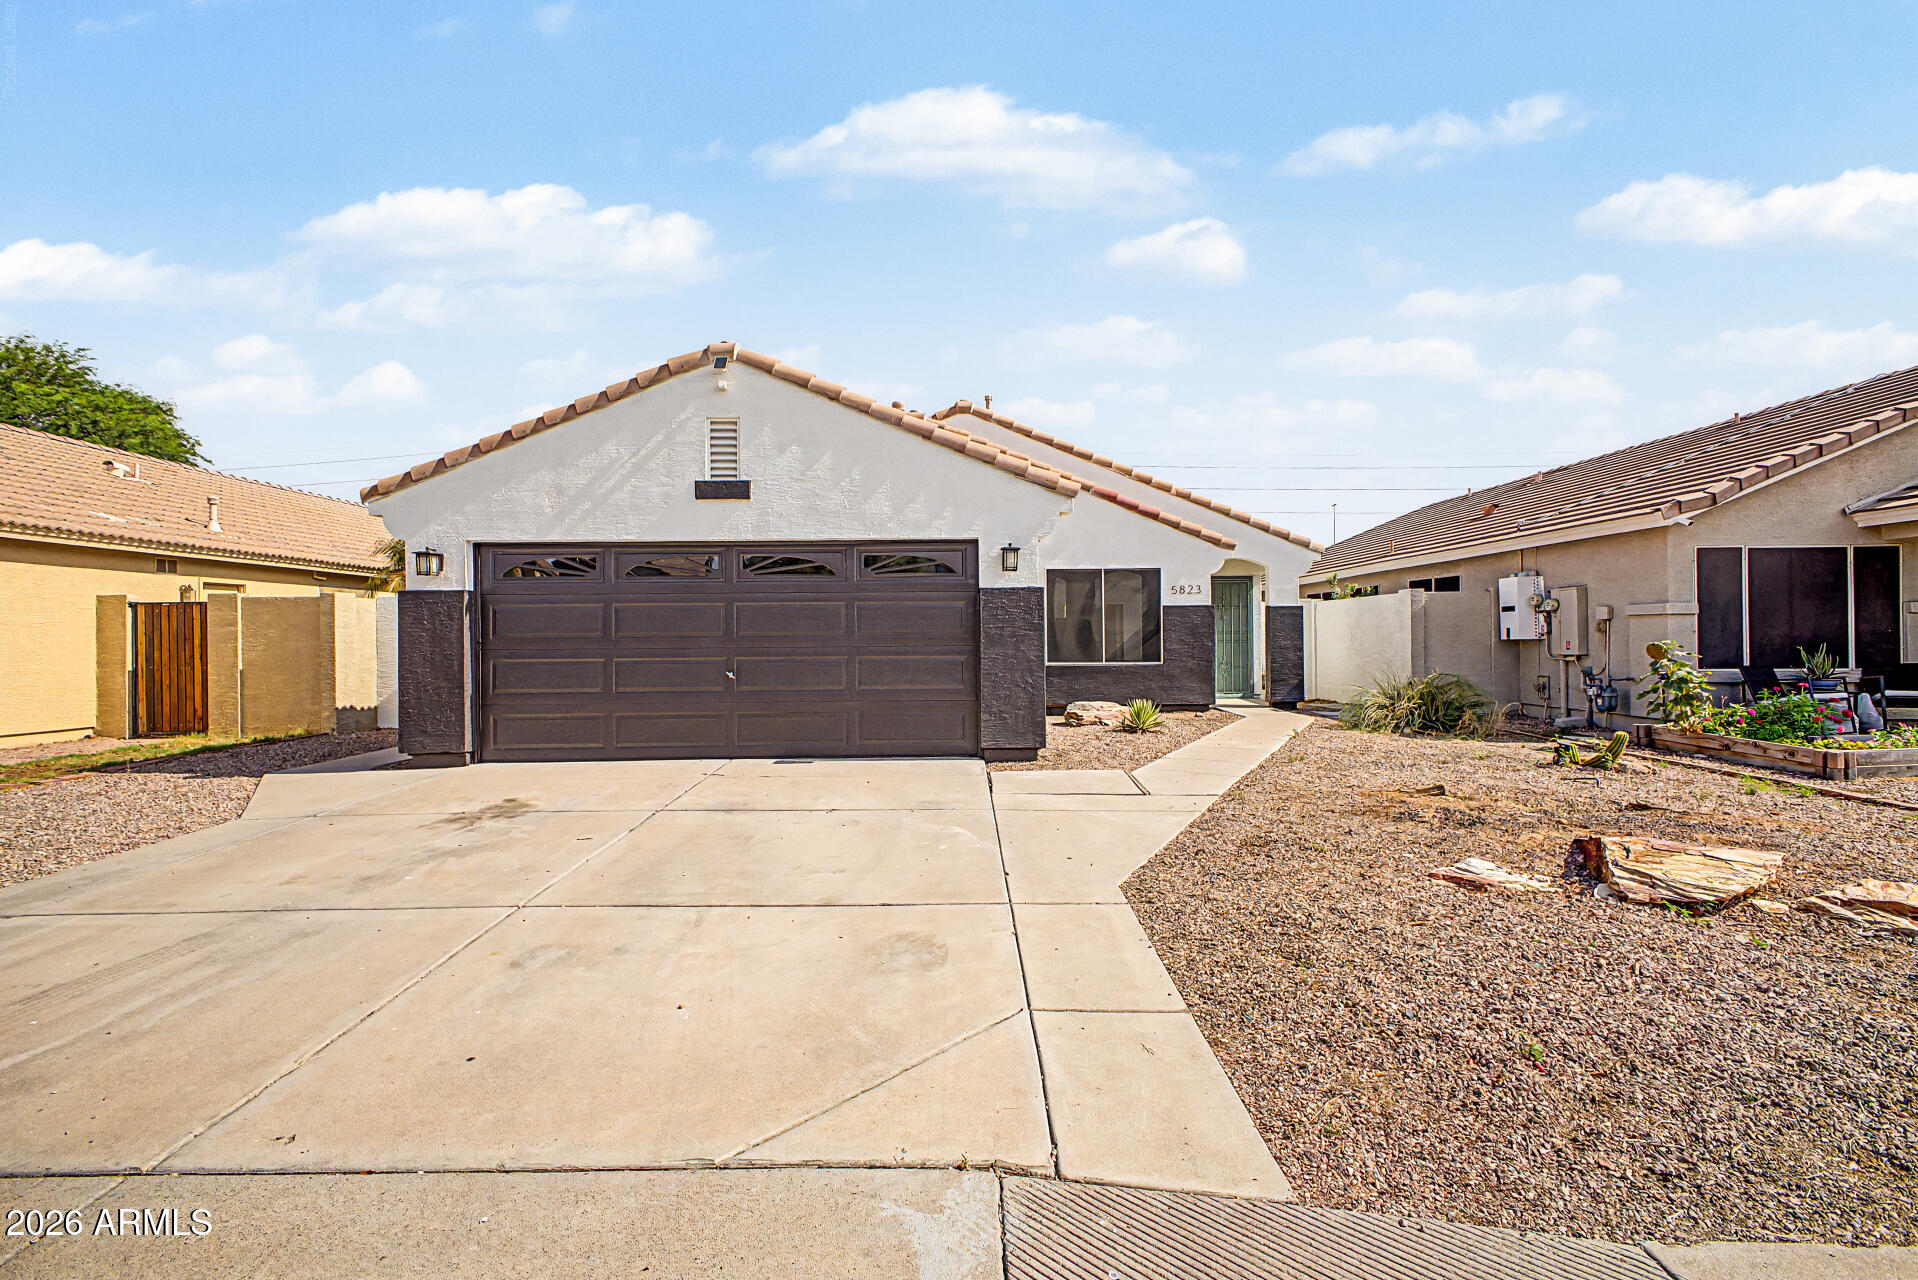
You'll love this charming single-level 3-bed, 2-bath in the desirable Stonegate Estates! Freshly updated throughout, this move-in-ready home features luxury vinyl plank flooring, newly painted interior and exterior, vaulted ceilings, abundant natural light, and a neutral palette perfect for any style.
The standout kitchen showcases brand new stainless appliances, sparkling quartz countertops, ample gray cabinetry, pantry storage, recessed lighting, and a peninsula with breakfast bar. Sliding doors open seamlessly to the backyard, ideal for entertaining and everyday living!
The spacious master suite is a retreat with a bay window, walk-in closet, and ensuite bath featuring dual sinks and tiled shower. The den flows beautifully as a home office or flex space, and new ceiling fans keep the home comfortable.
Fresh updates throughout include newly painted intererior & exterior, updated AC unit, new garage door, new appliances and countertops, and new flooring. The expansive backyard is ready to enjoy with a covered patio and paver seating area, perfect for gatherings and relaxation! This is the move-in ready home you've been looking for!
#7056065

Mesa

5823 E HOPI Circle

3 Beds

2 Baths

1,541 Sq.Ft.

$525,000

MLS#: 7056065
New on site 1 day ago
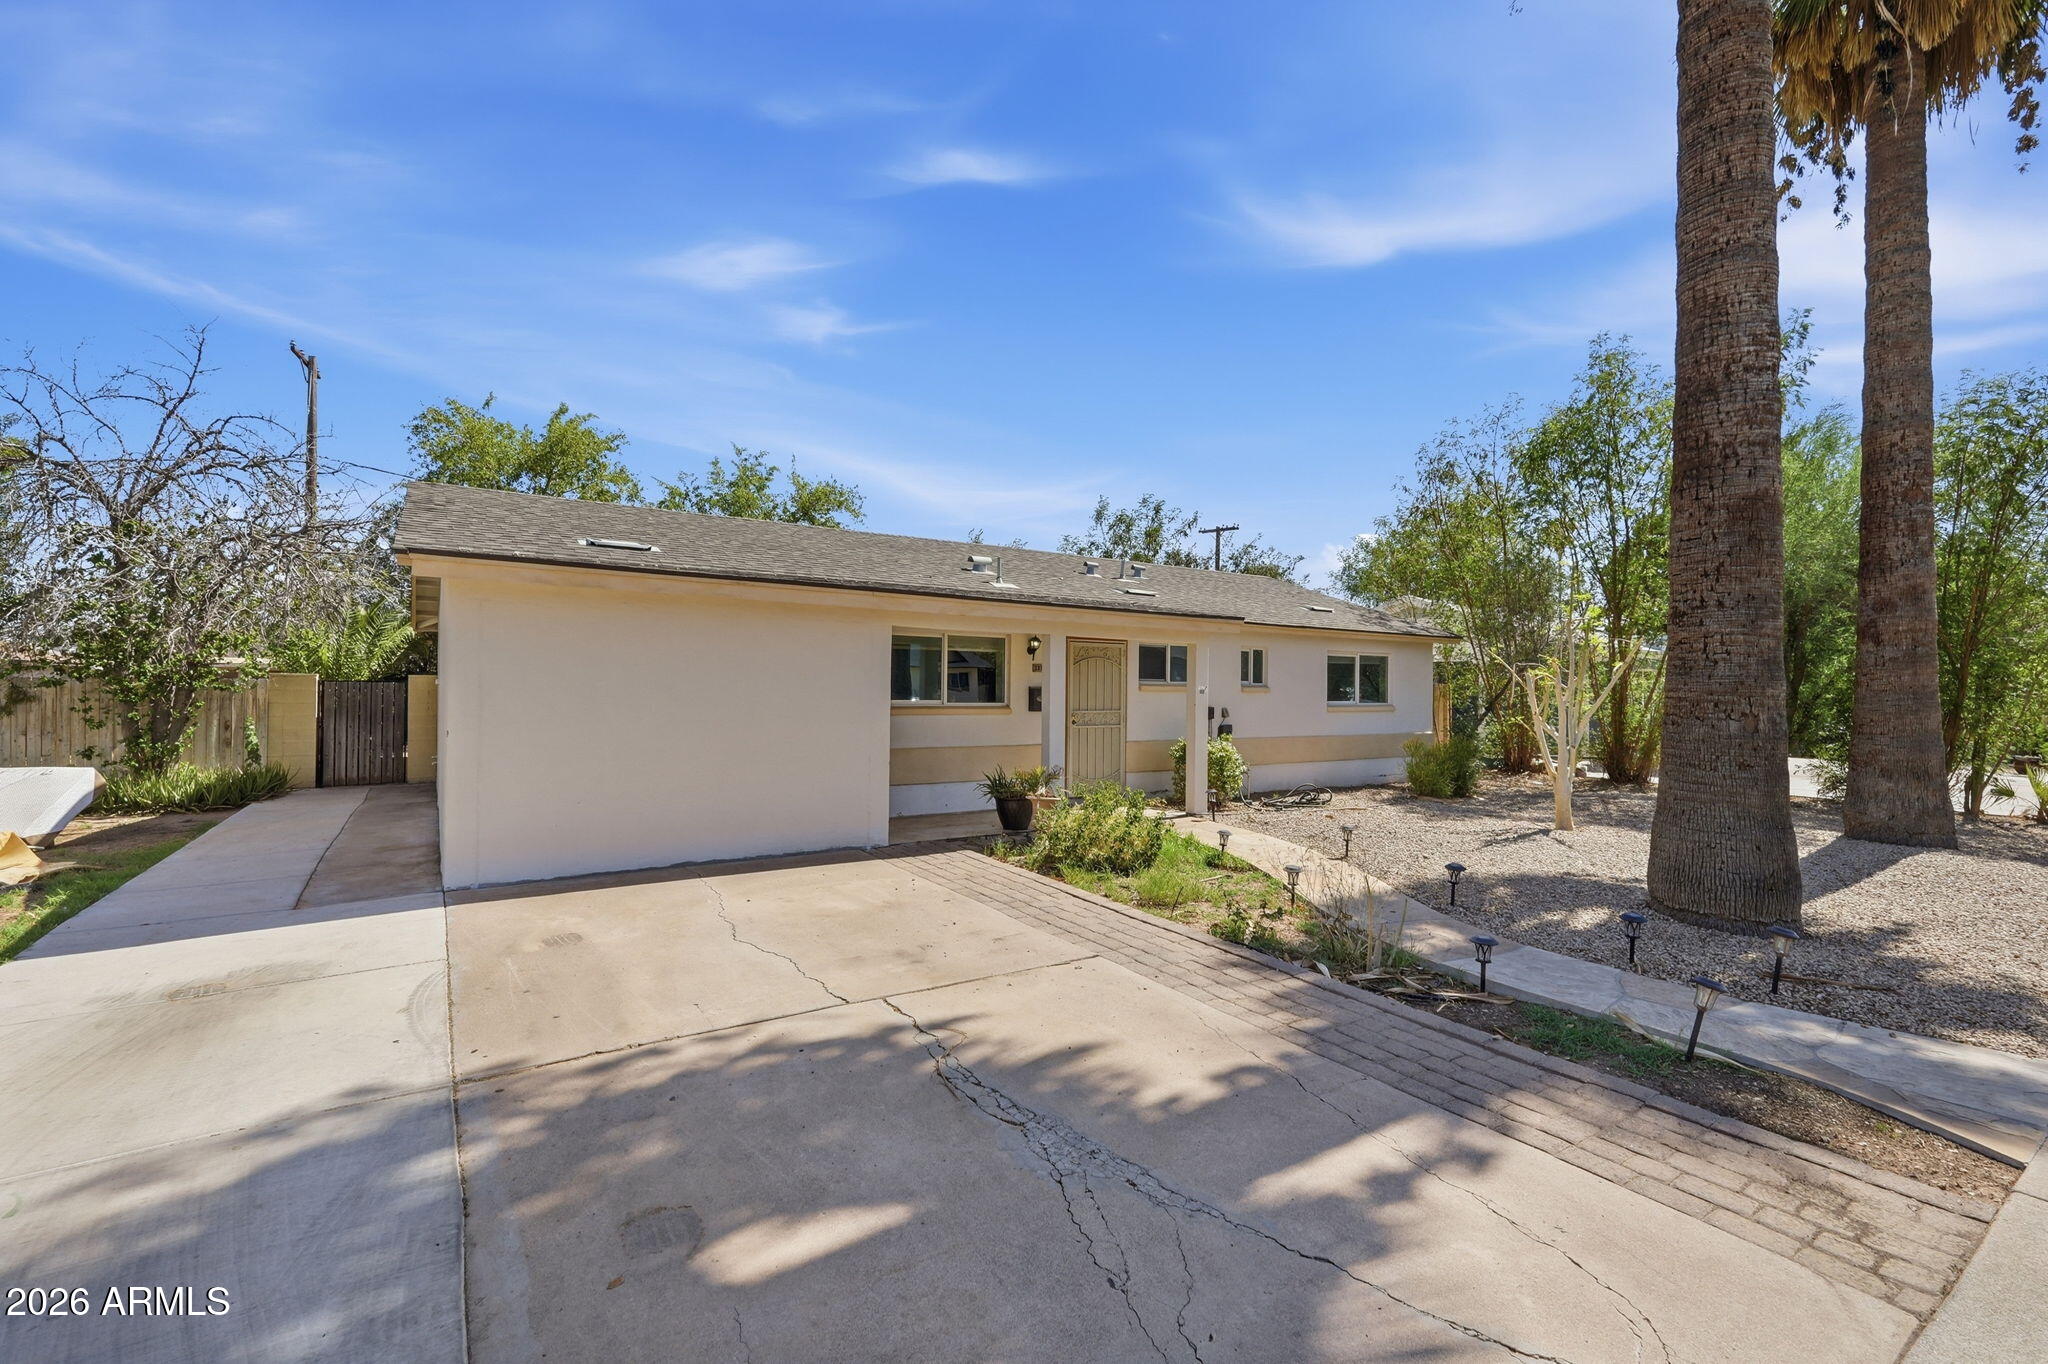
Welcome to this beautiful 4BRs plus an office/2 Bath home in a very central location in Mesa. The home comes with clean Laminate flooring throughout with no carpet to deal with. There is designated space for dining and the Family room is large and relaxing. The rooms are spacious providing ample space for your belongings. The kitchen is bright with Stainless Steel Appliances. Both bathrooms have been Remodeled. The Laundry is roomy and Vast. Backyard is an outdoor lover's dream with plenty of space to unwind.
#7058492

Mesa

337 E 9th Avenue

4 Beds

2 Baths

2,049 Sq.Ft.

$430,900

MLS#: 7058492
New on site 2 days ago
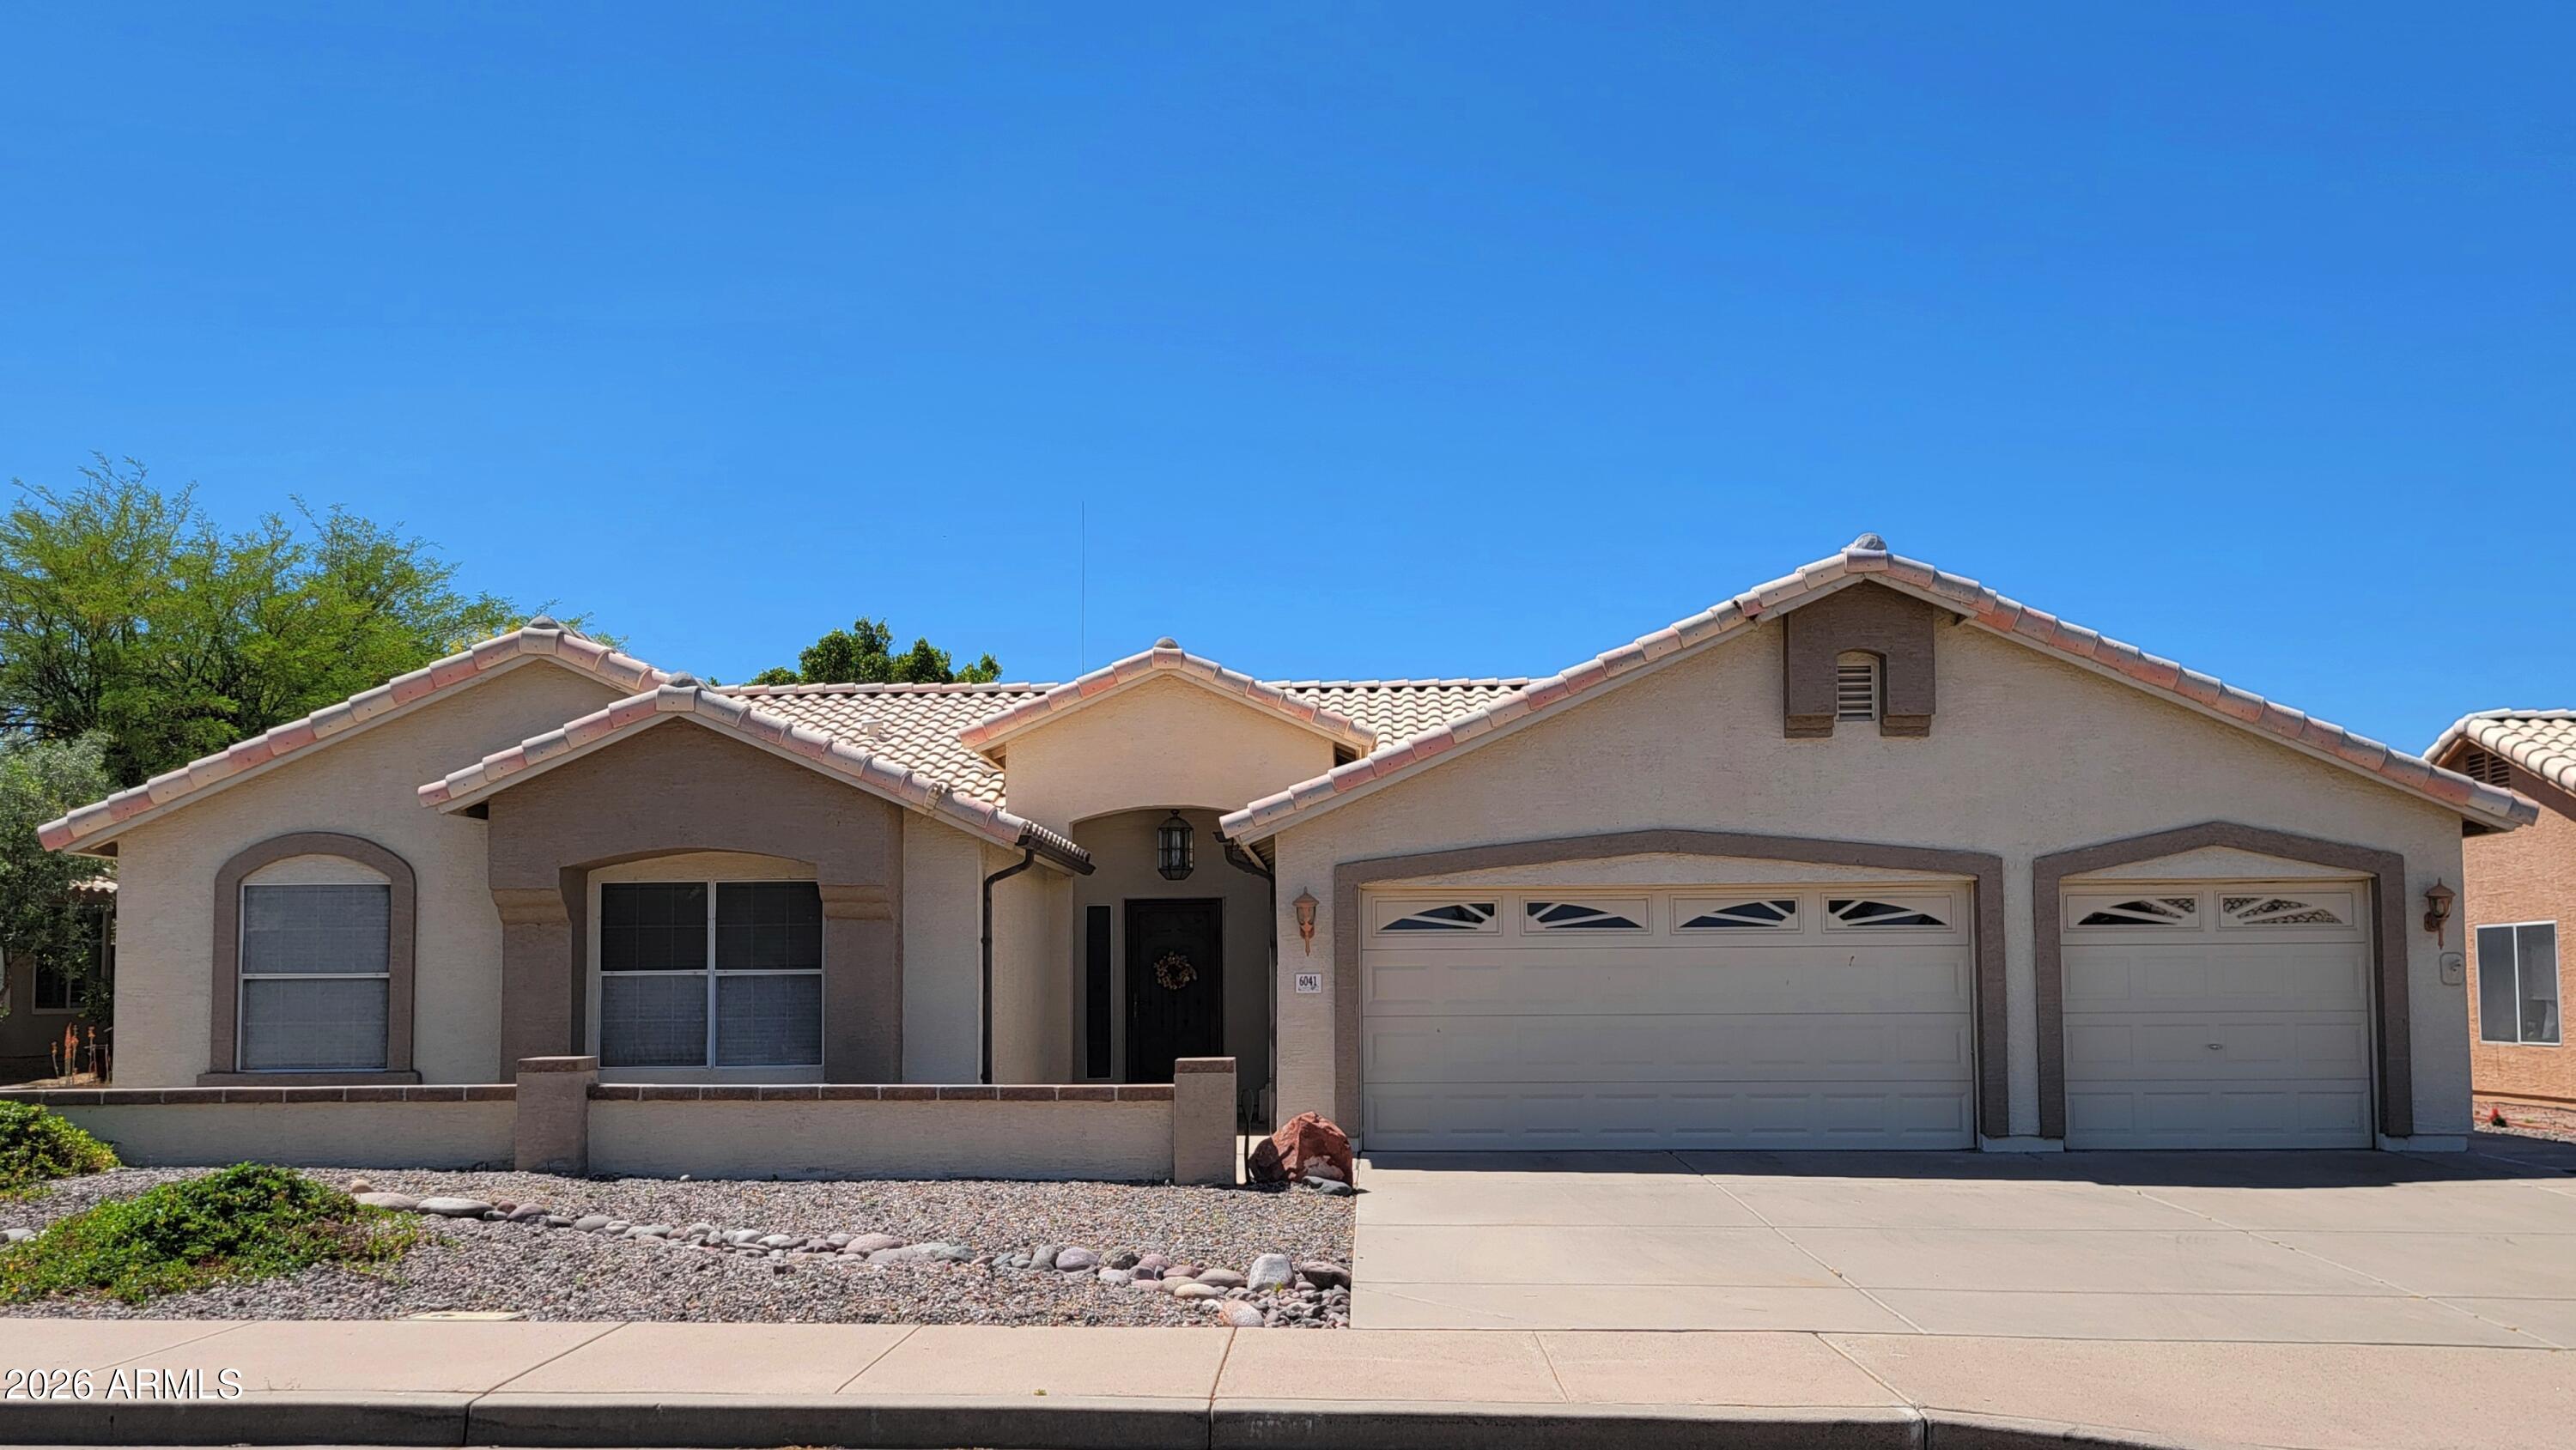
No HOA, single-level, 3-car-garage, 3-bedroom 2-bath plus office space in the Red Mountain High School boundary. Large lot with full-length covered patio, mature landscape and shade tree in the back yard. Stainless steel appliances including refrigerator. Pull-out-drawer kitchen cabinets, tons of storage and granite counters. Large primary suite with view of the back yard. Primary bath features double sinks, separate shower and tub and large walk-in closet. Tile throughout with carpet in bedrooms 2 & 3. Listing Broker is related to owner.  Also for Rent
#7049613

Mesa

6041 E PRESTON Street

3 Beds

2 Baths

1,851 Sq.Ft.

$574,000

MLS#: 7049613
New on site 2 days ago
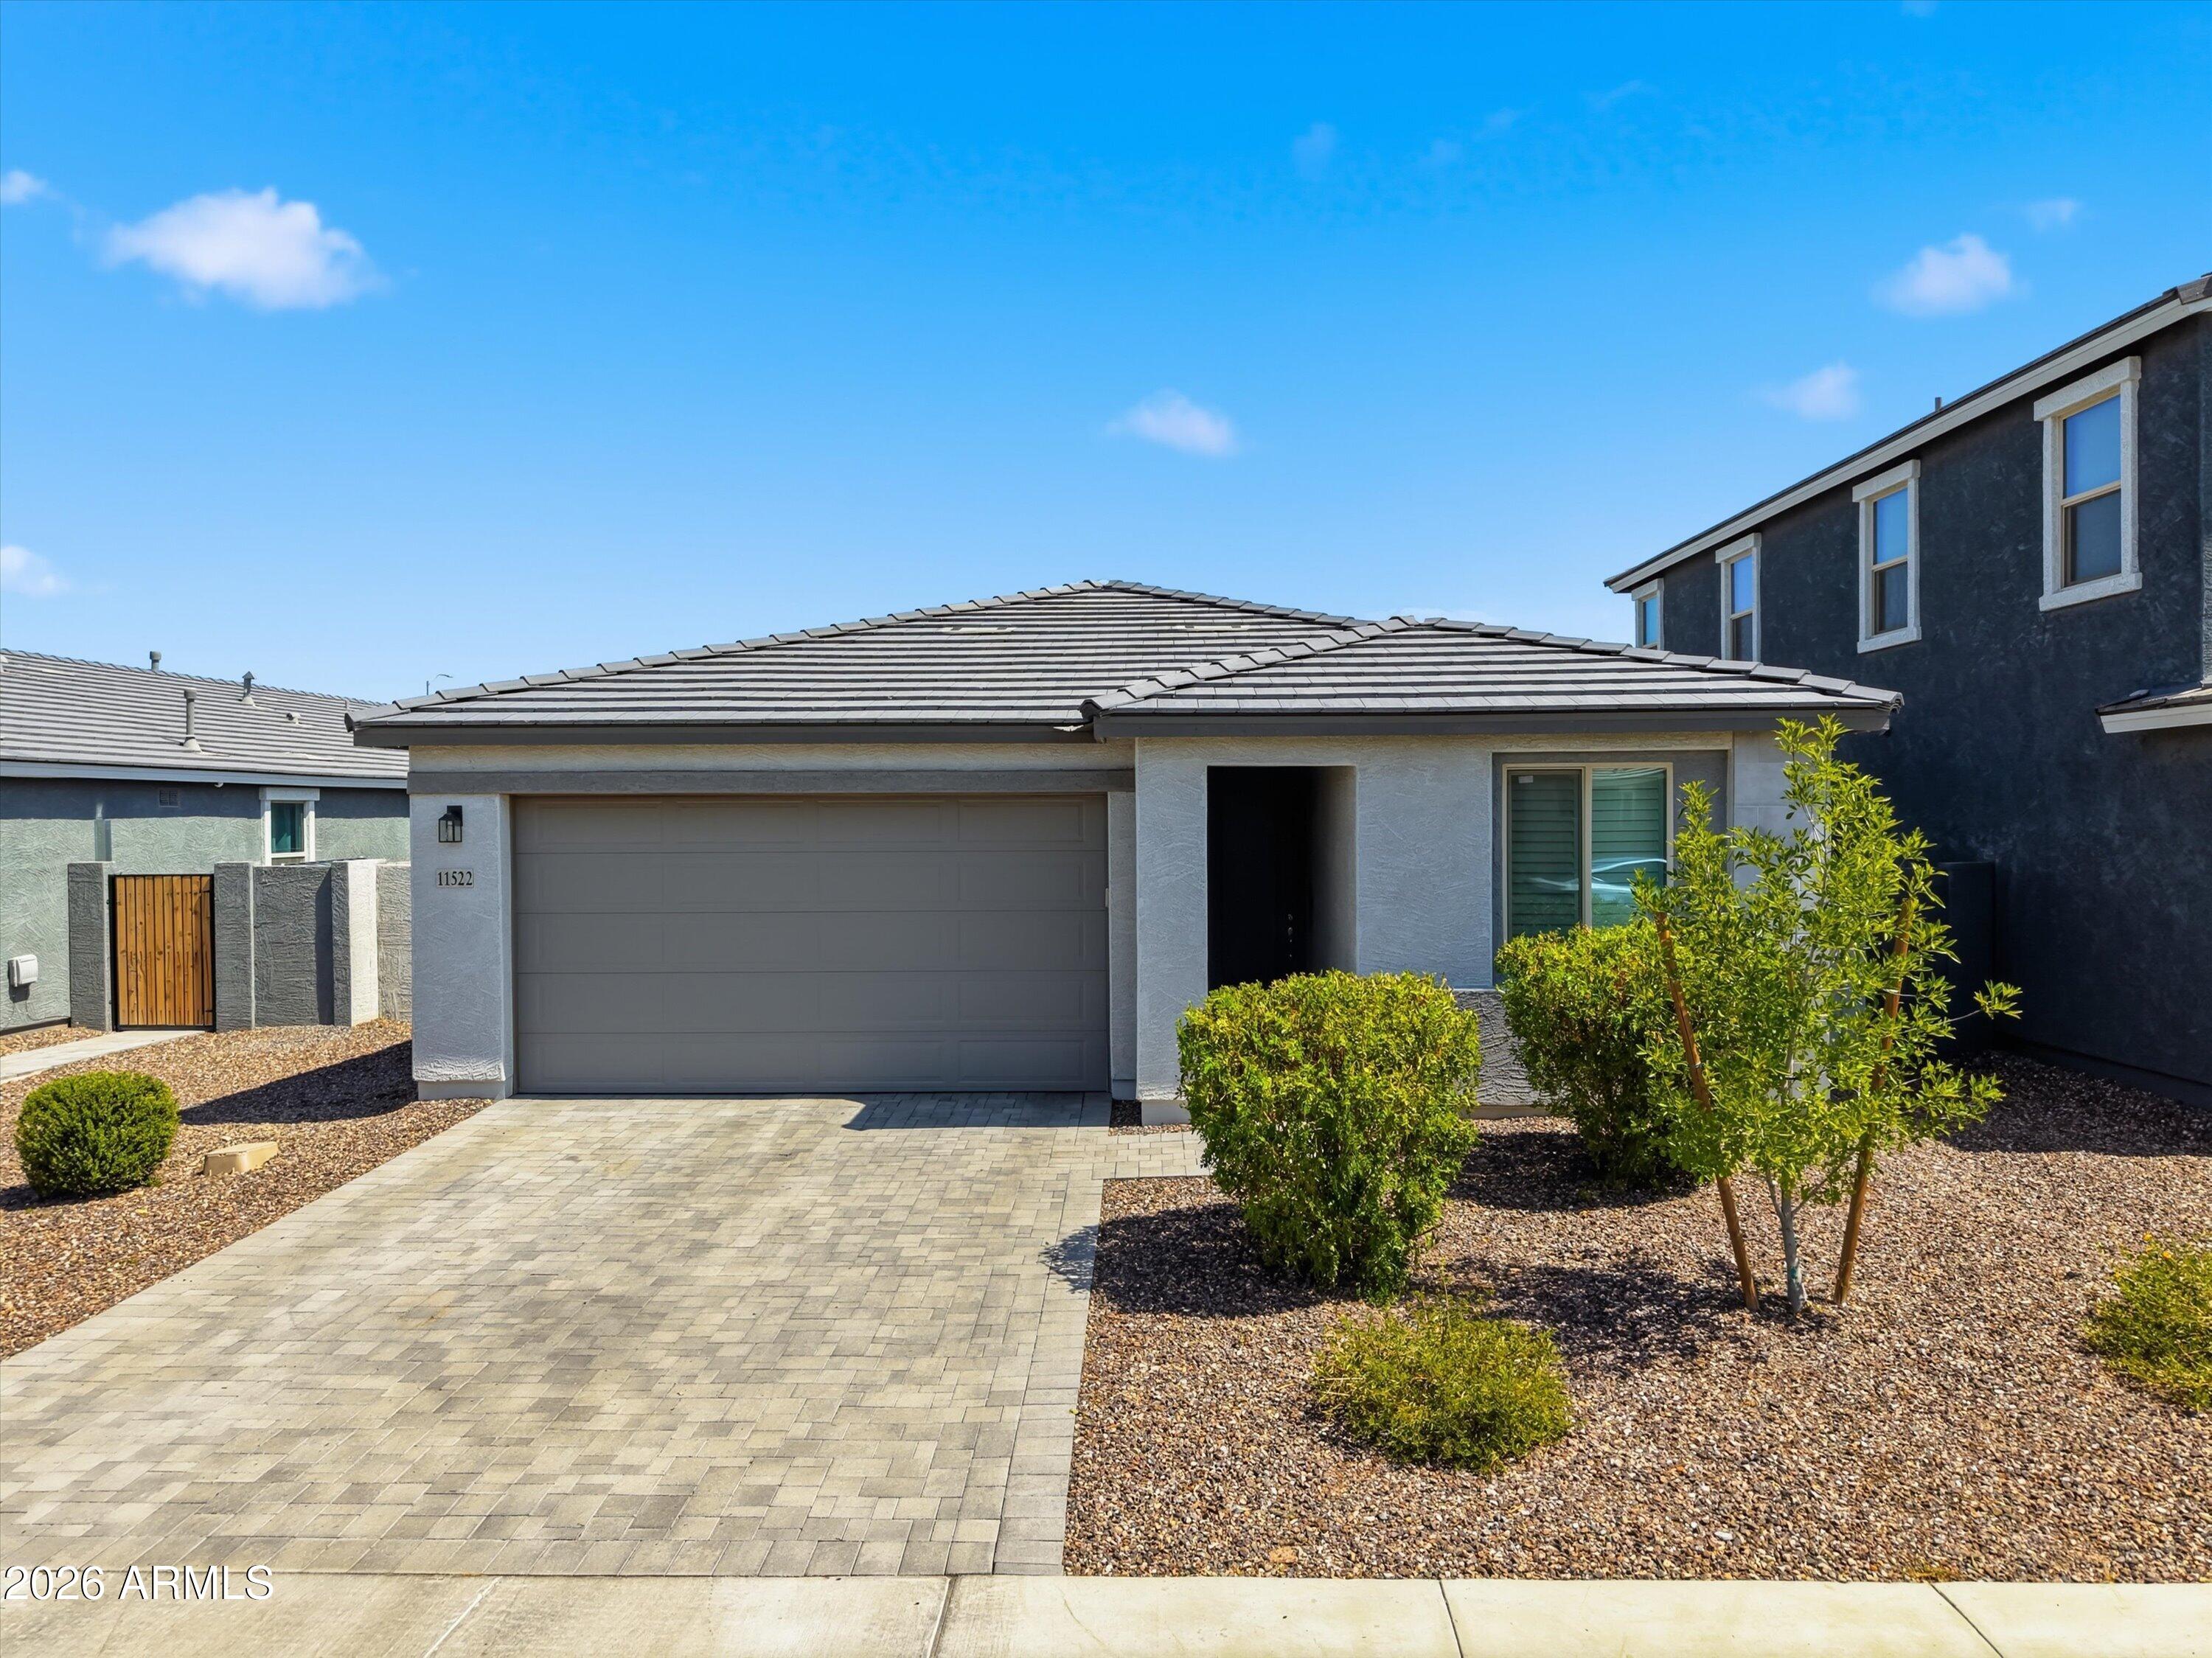
Built in 2023, this beautifully maintained single-story home offers the perfect blend of modern design and move-in-ready convenience. Featuring 4 bedrooms, 2 bathrooms, and a 2-car garage w/ epoxied floor. Numerous upgrades beyond the original builder finishes, including luxury vinyl plank flooring throughout, paint, ceiling fans and plantation shutters on every window. The open-concept floor plan is anchored by a stylish kitchen featuring white shaker cabinetry, granite countertops, stainless steel appliances, gas range and an oversized island that flows seamlessly into the spacious living and dining areas. The private owner's suite offers a relaxing retreat with a generous walk-in closet and well-appointed ensuite bath. Step outside to a thoughtfully landscaped backyard complete with a covered patio, low-maintenance synthetic grass, chipping green and a separate side yard with a dog run--ideal for entertaining, pets, or simply enjoying Arizona's outdoor lifestyle.

Additional features include 8-foot interior doors, a paver driveway, Energy Star® efficiency, and a prime location within the Voyage at Destination at Gateway community. Conveniently located near parks, dining, shopping, Gateway Airport, and easy freeway access, this home offers modern living in one of Mesa's fastest-growing areas.

UPGRADES:
Shutters and ceiling fans throughout, external permanent holiday  lights that are WiFi enabled, WiFi garage door opener, epoxied garage floor, dog run, dog door, LVP throughout house, putting
and chipping green with three tiered 8 inch elevation, juvenile lime tree in back yard
#7055133

Mesa

11522 E ULYSSES Avenue

4 Beds

2 Baths

2,071 Sq.Ft.

$500,000

MLS#: 7055133
New on site 2 days ago
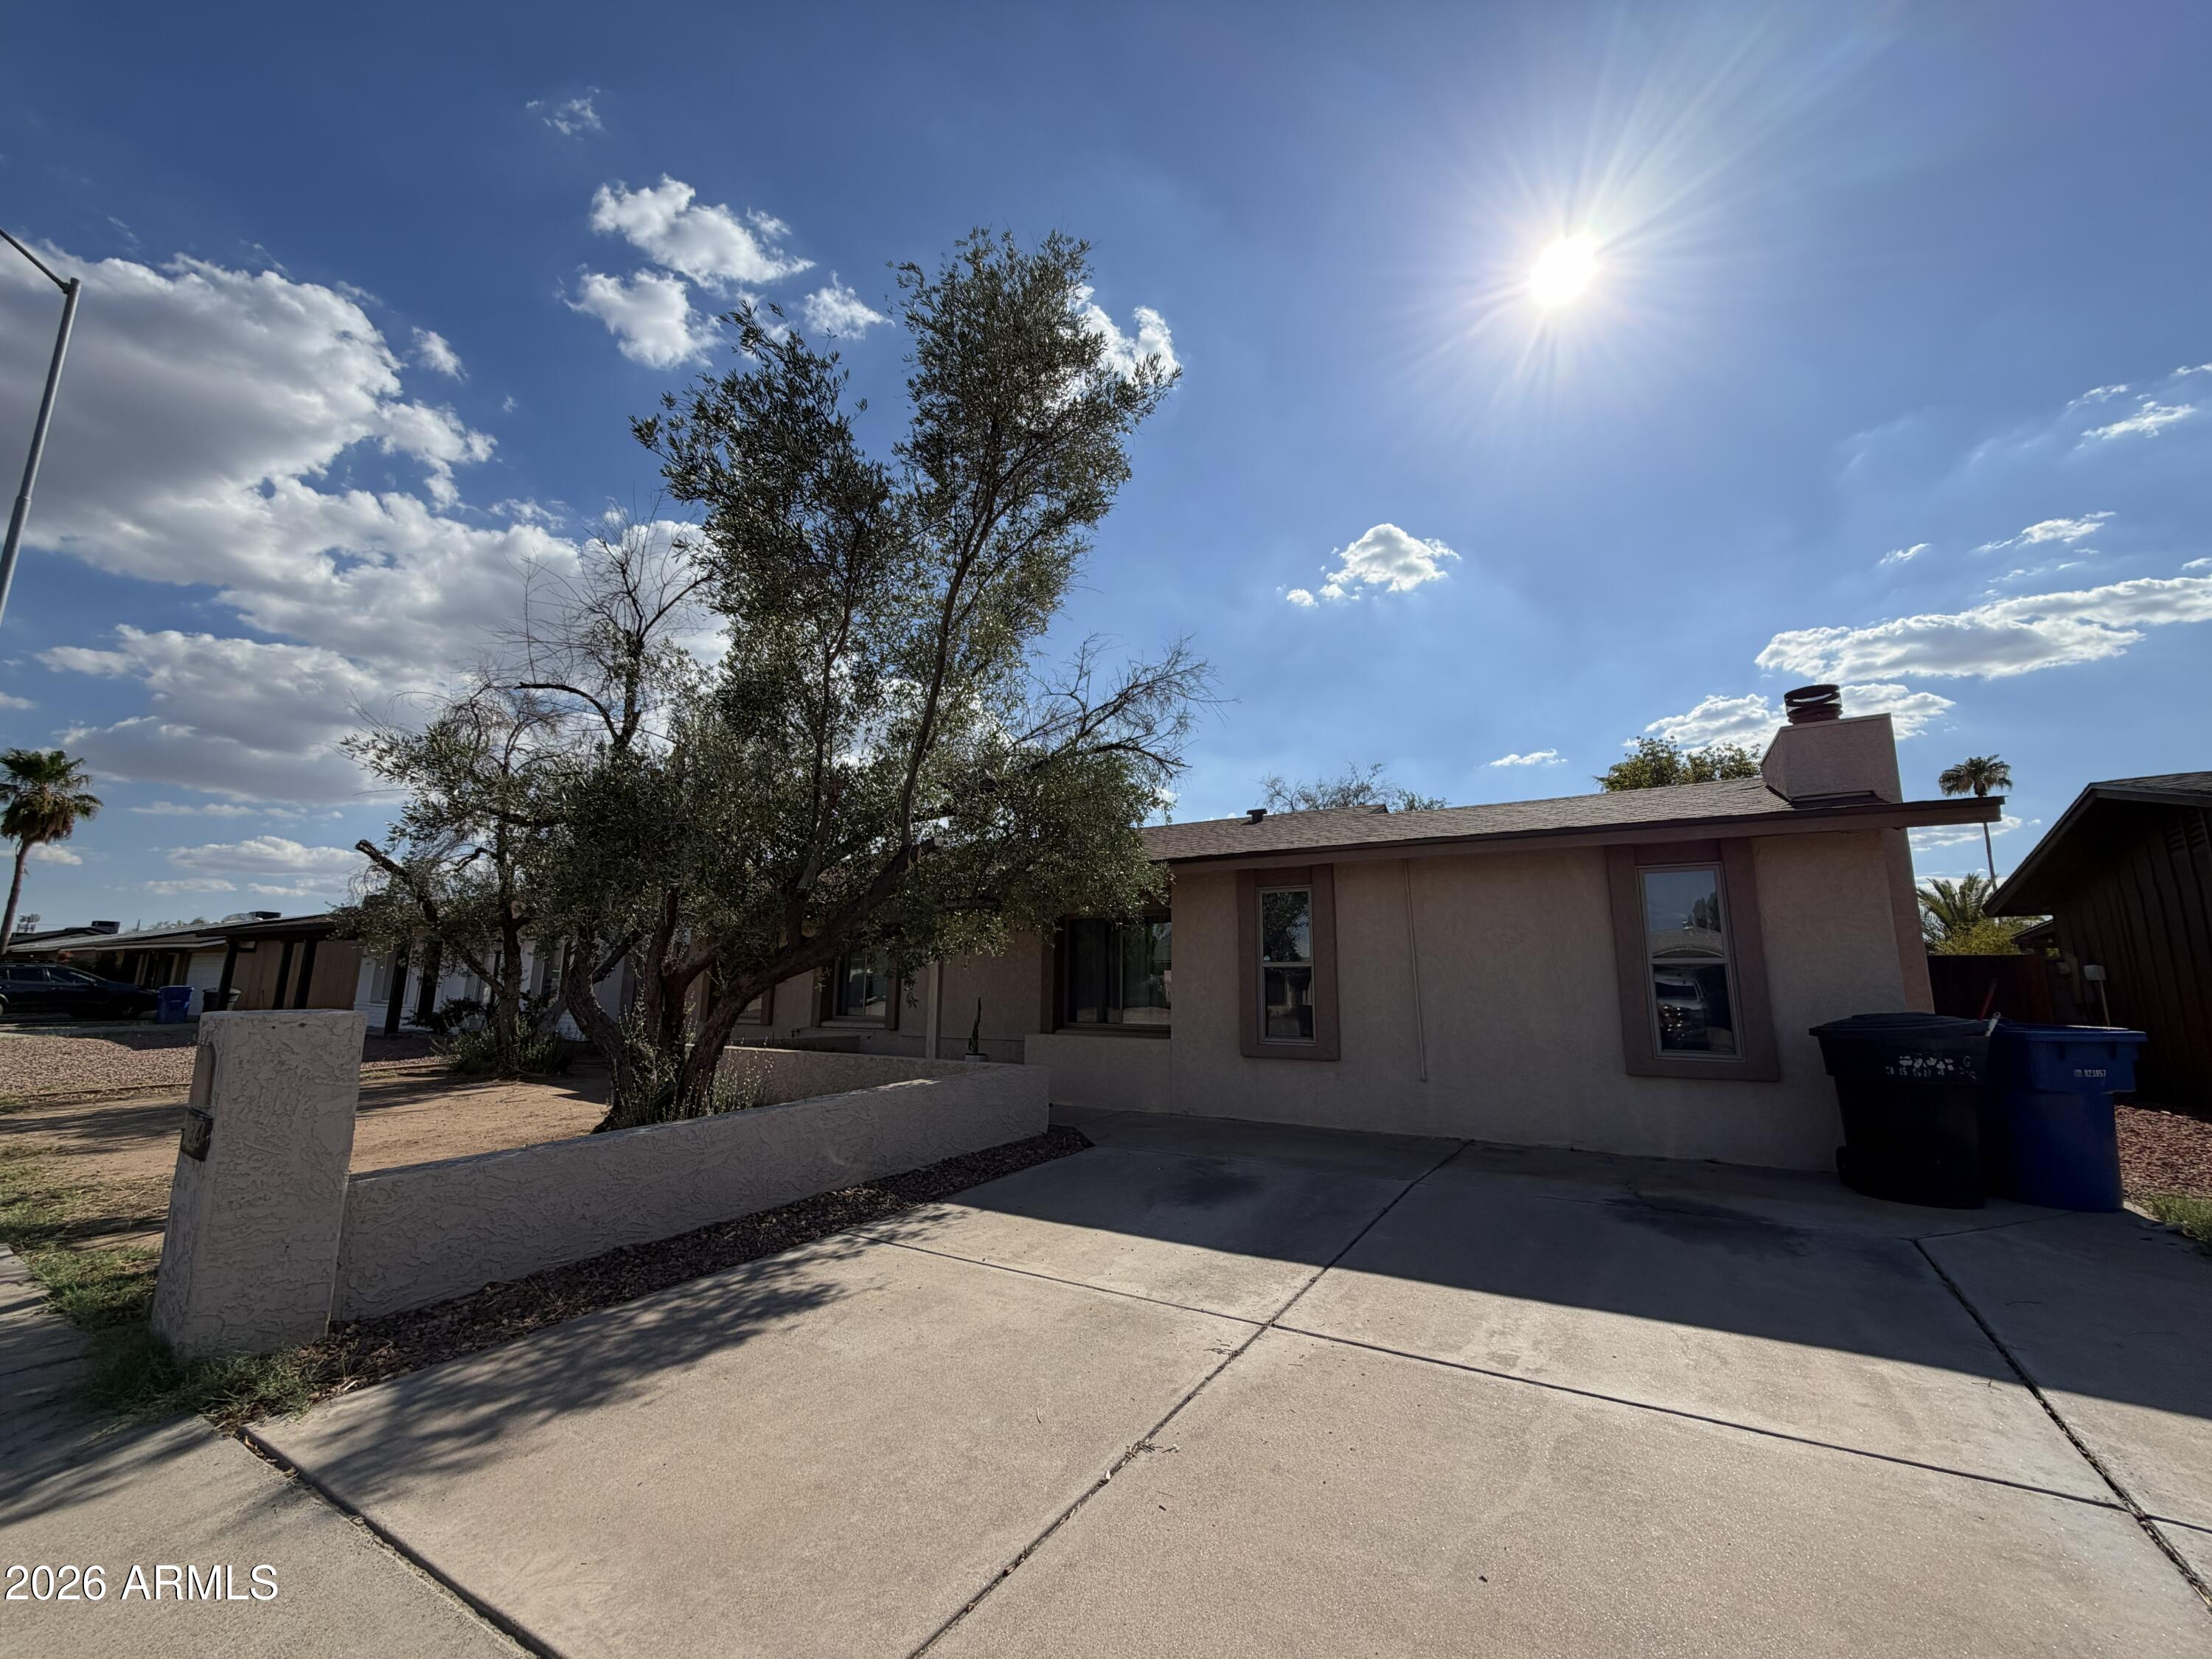
Don't miss this beautifully updated Mesa home packed with major upgrades that provide comfort, efficiency, and long-term value! The big-ticket items have already been taken care of, including a brand-new roof, new AC, new water heater, new double pane windows, new electrical panel, and new carpet in all bedrooms.
Inside, you'll find a bright, inviting layout featuring granite countertops, stainless steel appliances, wood-tile flooring, and a move-in ready interior designed for comfortable everyday living.
Perfectly located in the heart of Mesa, you're just minutes from Tempe Marketplace, Mesa Riverview, Sloan Park, with convenient access to Loop 202, Loop 101, and the US-60, making commuting and entertainment a breeze. This is the perfect combination of location, value, and peace of mind
#7057306

Mesa

634 N SANTA ANNA --

3 Beds

2 Baths

1,582 Sq.Ft.

$435,000

MLS#: 7057306
New on site 2 days ago
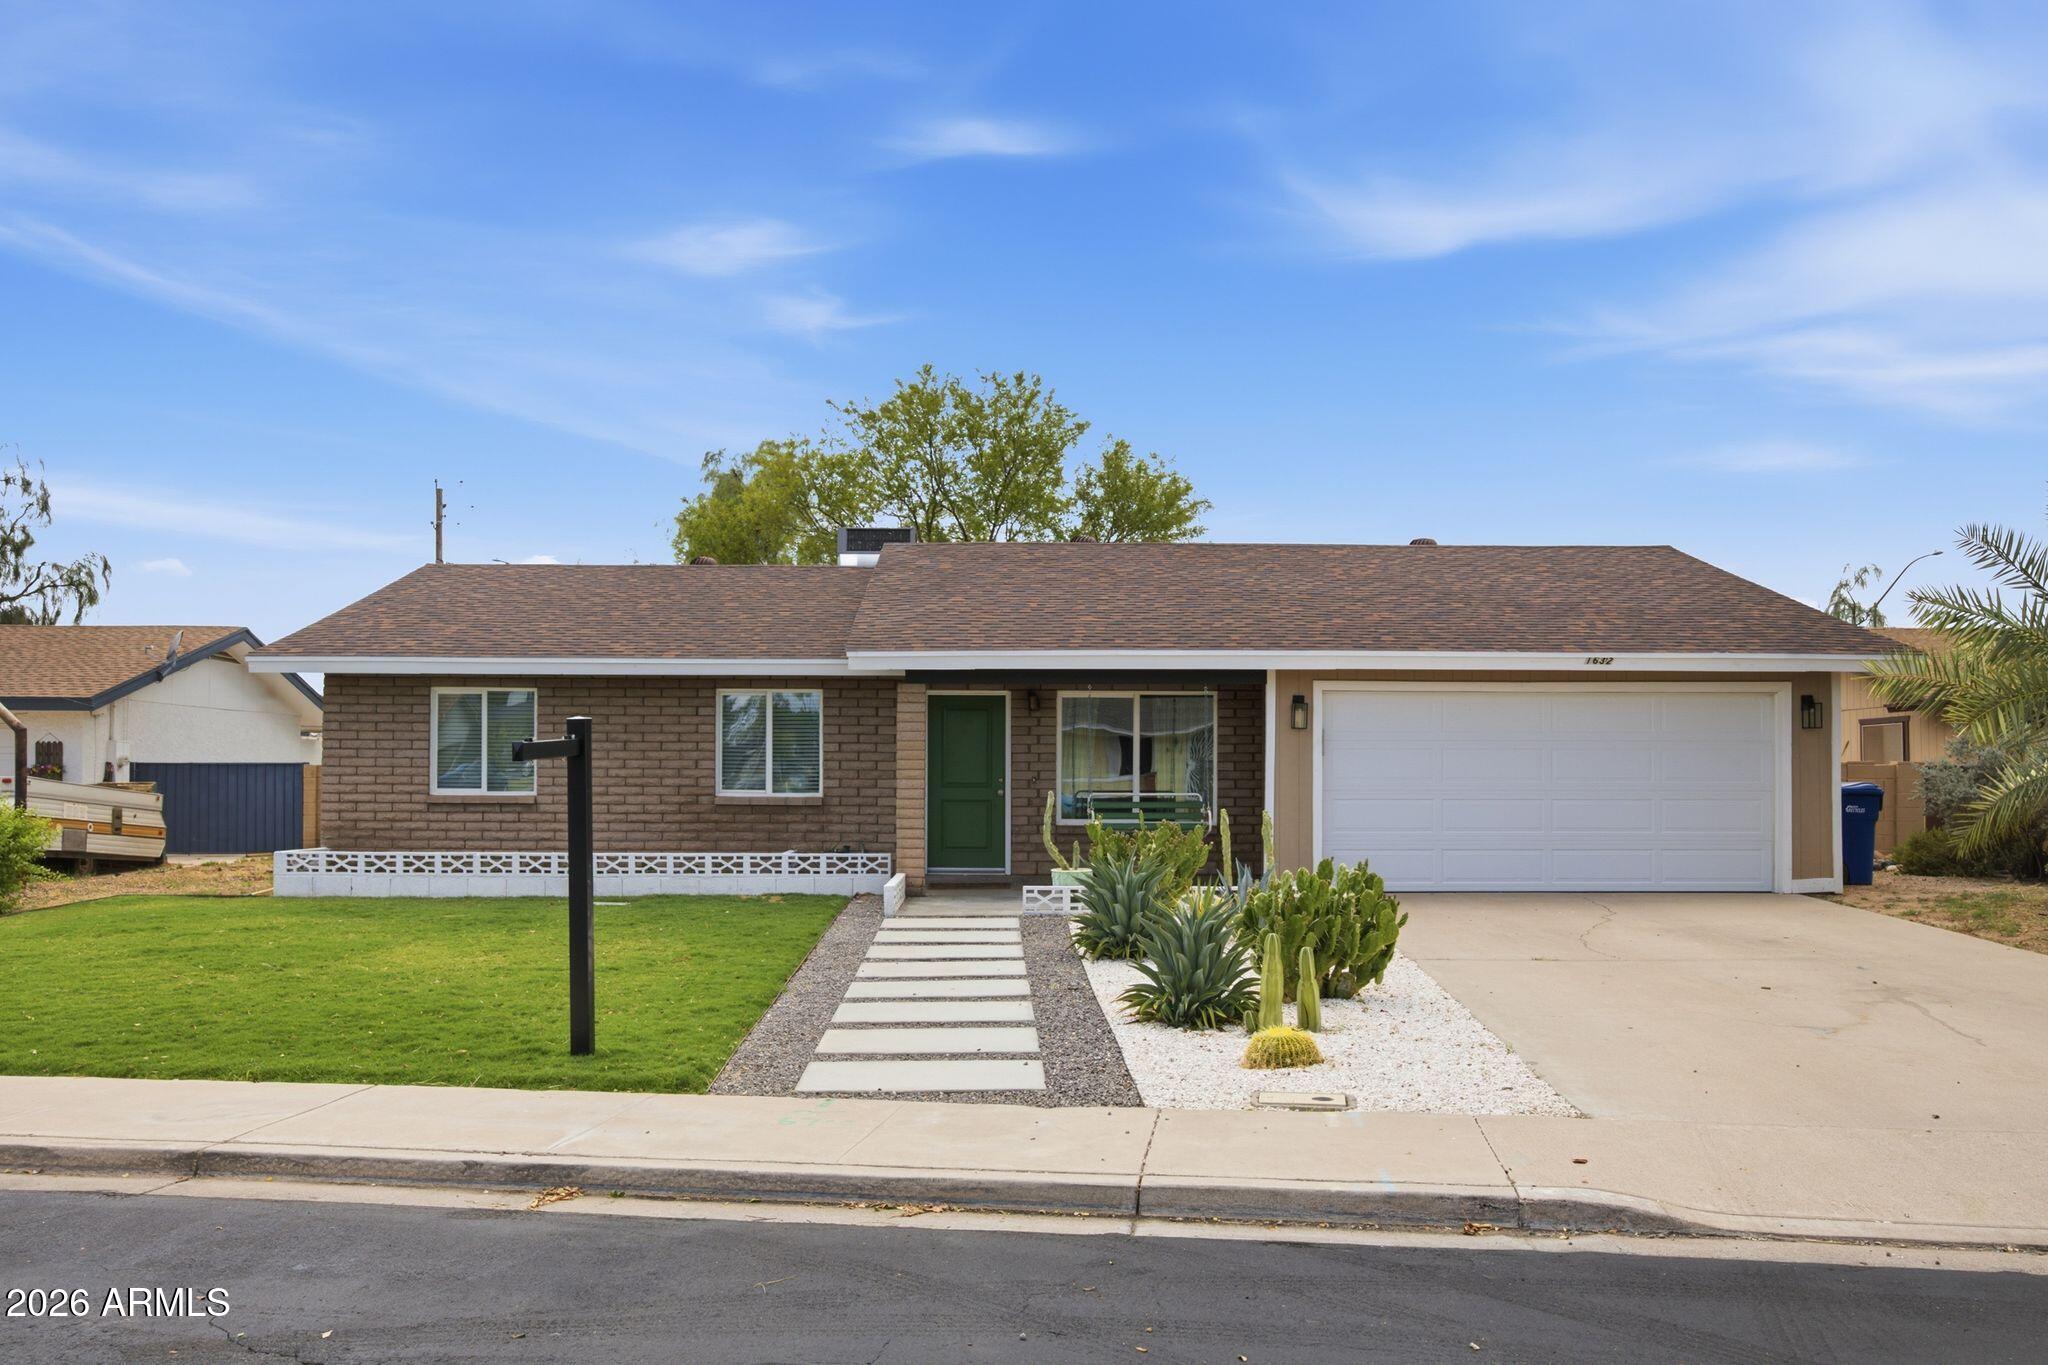
Move-in ready 4-bedroom, 2-bath home in a prime Mesa location with no HOA! Features a beautifully renovated kitchen with modern finishes, spacious living areas, and a backyard filled with mature citrus trees. Conveniently located near parks, shopping, dining, schools, and freeway access. A perfect blend of comfort, charm, and everyday convenience. Don't miss this opportunity!
#7050643

Mesa

1632 N ALLEN --

4 Beds

2 Baths

1,618 Sq.Ft.

$450,000

MLS#: 7050643
New on site 3 days ago
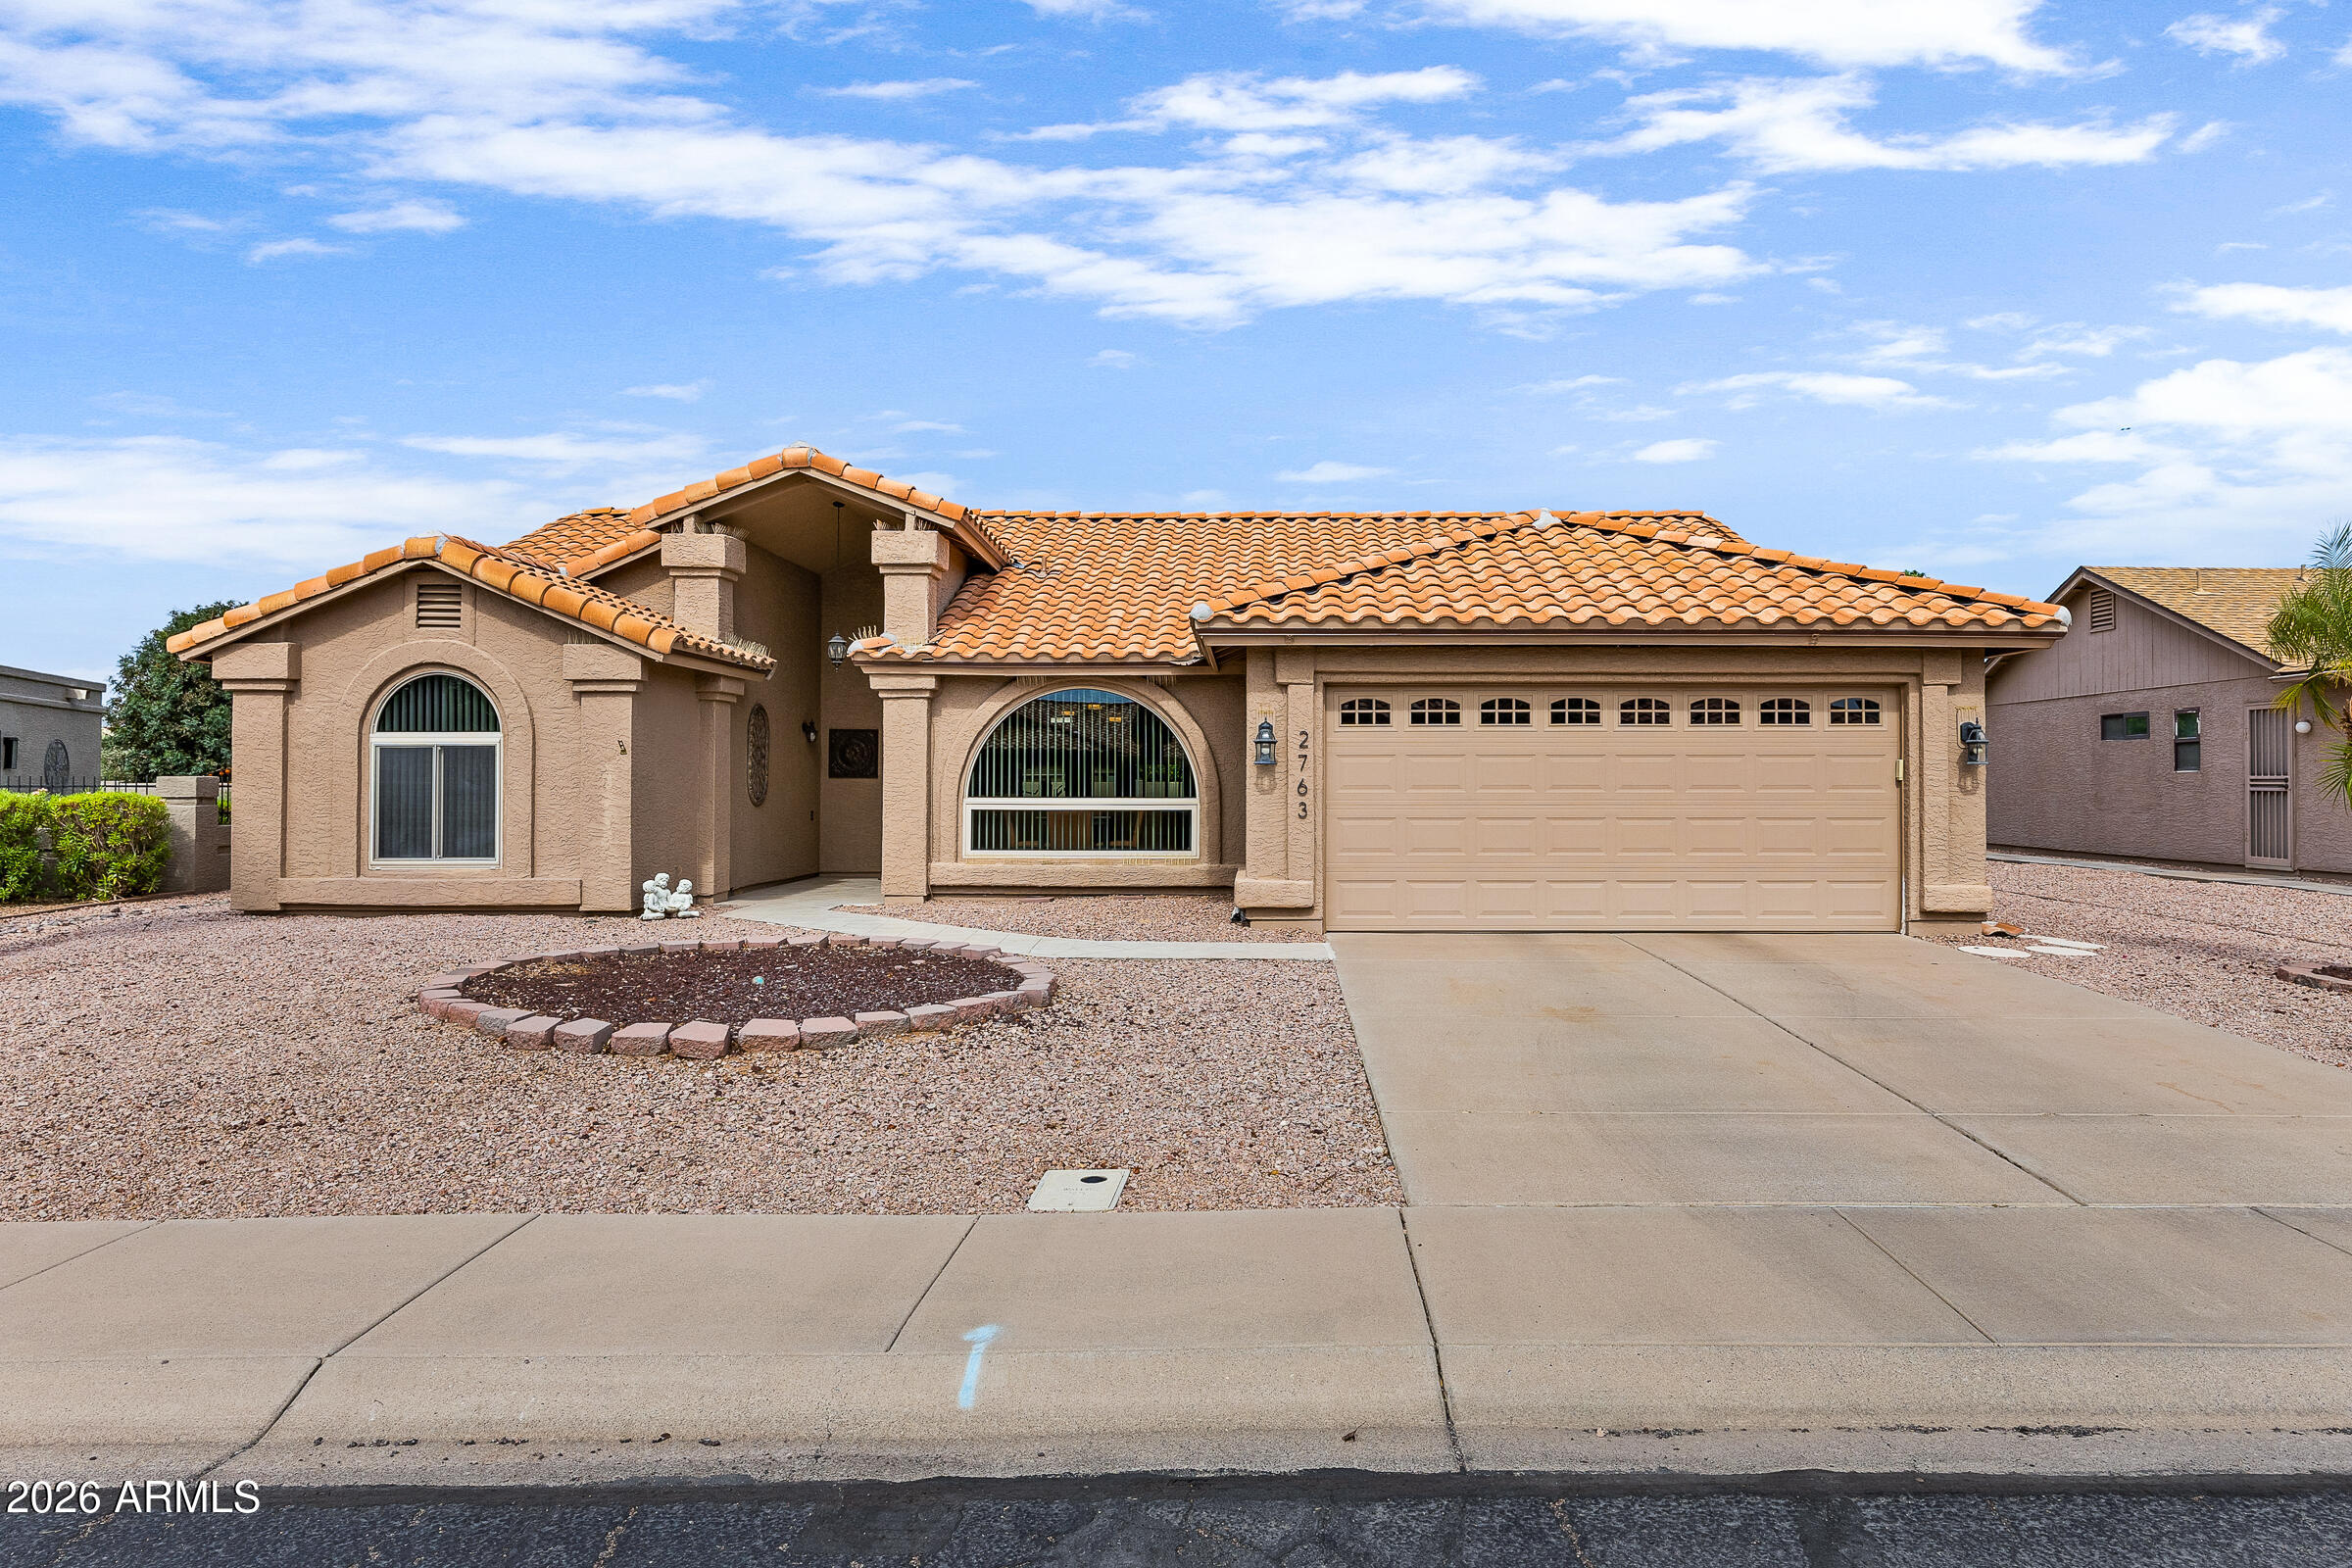
Experience resort-style living in the award-winning, guard-gated community of Leisure World! This beautifully maintained 3-bedroom, 2-bath home offers over 2,100 square feet of light-filled living space with vaulted ceilings, a spacious split floor plan, and thoughtful updates throughout. The kitchen features granite countertops, abundant cabinetry, and a sunny breakfast nook, while the open living and dining areas are perfect for entertaining. Relax in your private backyard with a heated spa or enjoy Leisure World's exceptional amenities, including two golf courses, pickleball, tennis, pools, fitness centers, walking paths, and countless social activities. Arizona retirement living at its finest!
#7055627

Mesa

2763 LEISURE WORLD --

3 Beds

2 Baths

2,134 Sq.Ft.

$509,900

MLS#: 7055627
New on site 3 days ago
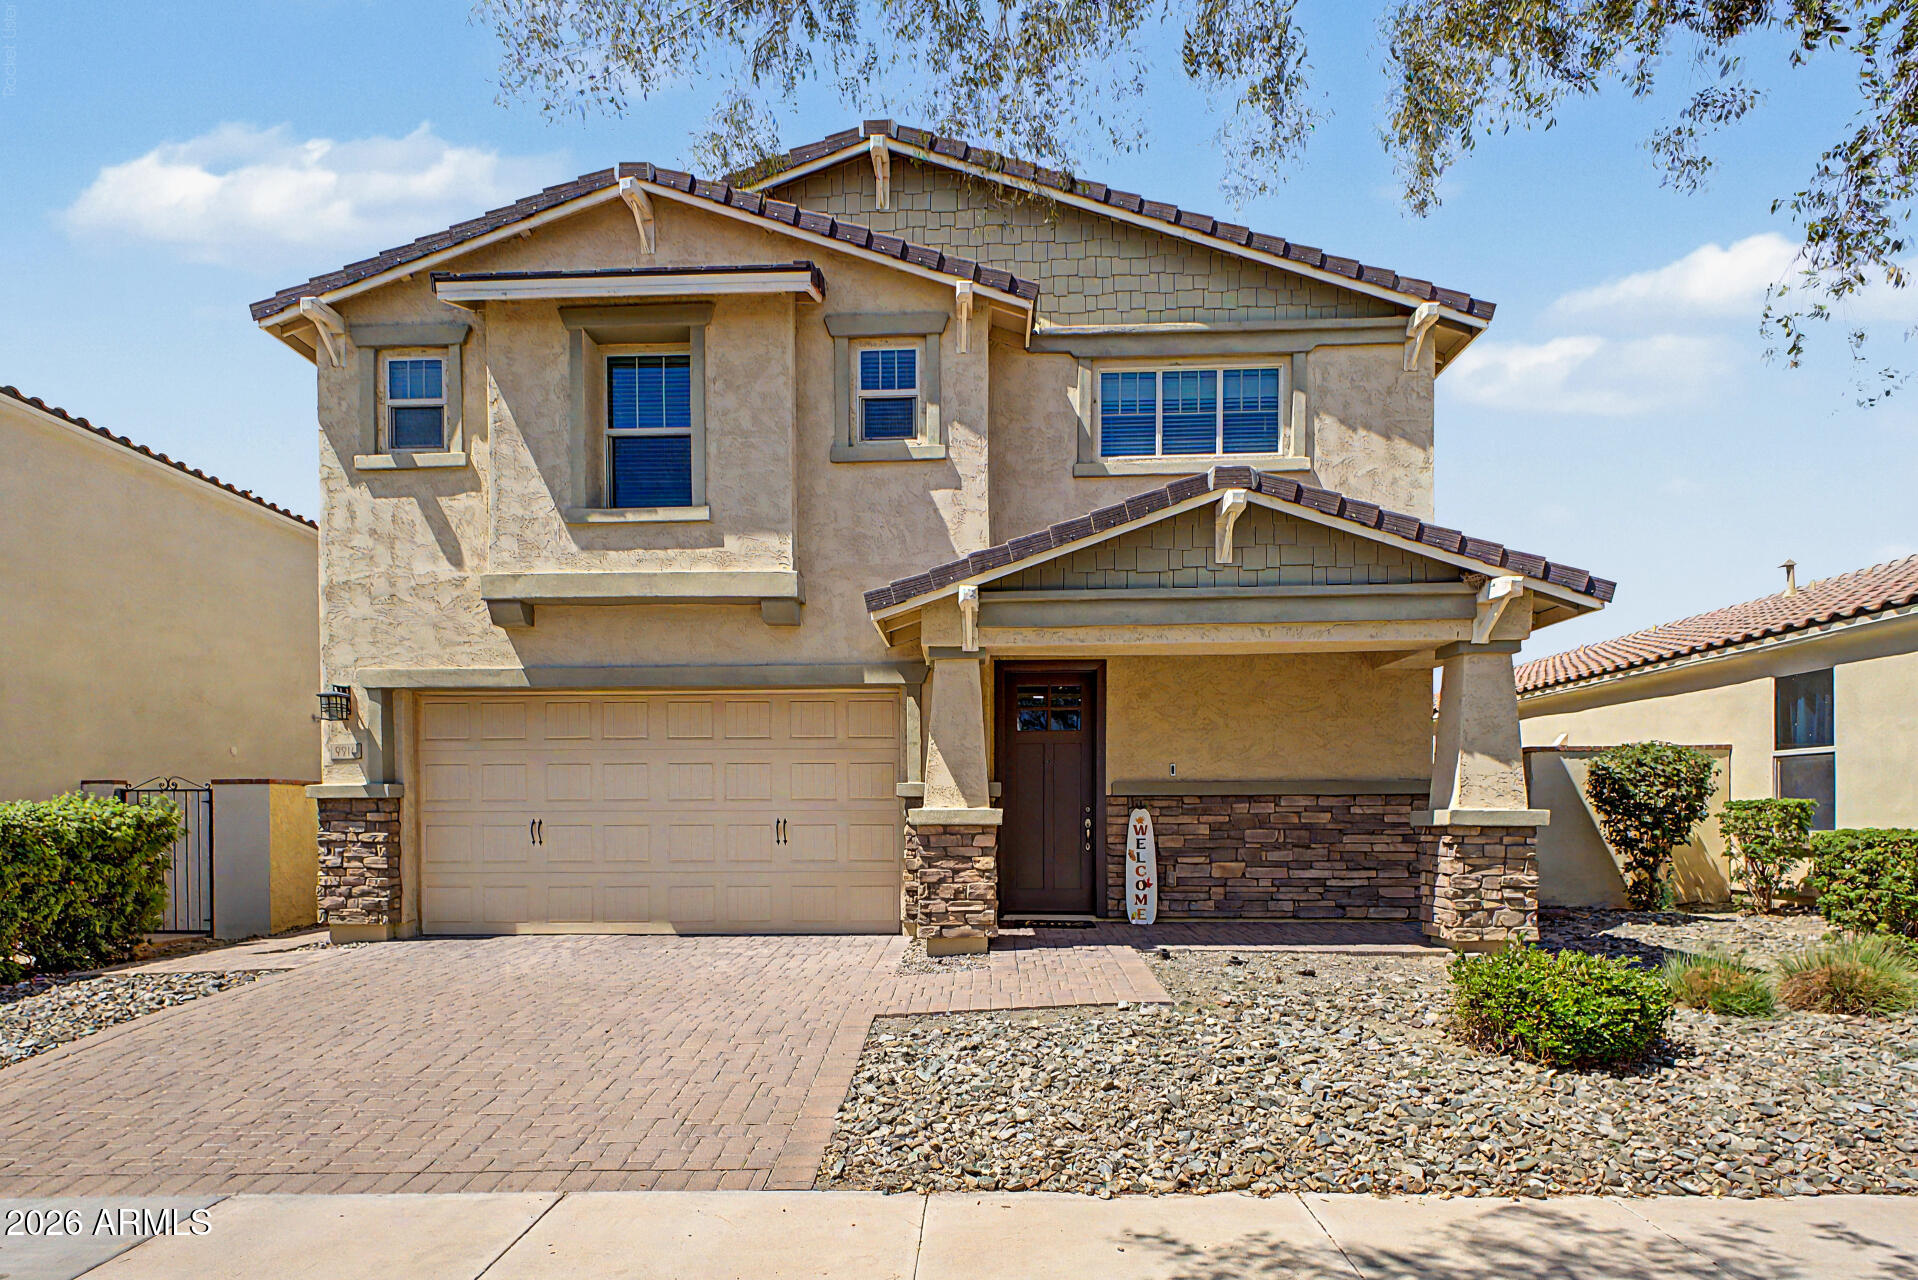
This stunning 4-Bedroom, 2 and a half Bath, with owned Solar is in the tree-lined streets of the very popular gated part of Eastmark.
It features 4 big bedrooms plus an additional upstairs den.  Downstairs has a separate playroom or office. There are plenty of extras in this beautiful home, including a multi-slide glass door, blending indoor/outdoor spaces for an entertainers dream home!
All of this right in the heart of EASTMARK and walking distance to pools, coffee shop, clubhouse, top rated schools and so much more...this is a great deal!
#7051250

Mesa

9914 E TUNGSTEN Drive

4 Beds

2 Baths

2,751 Sq.Ft.

$619,500

MLS#: 7051250

Welcome to Augusta Ranch, Mesa's most sought-after golf course communities! This beautifully maintained 4bd/2ba home offers a desirable split floor plan with the spacious primary suite separate from three secondary bedrooms.

The open-concept layout features a large living room & family room that flow seamlessly into the kitchen, creating the perfect space for entertaining and everyday living. The upgraded kitchen boasts extended countertop space, granite countertops, stainless steel appliances, soft water & R/O water filtration, & a bright eat-in dining area.

Exceptionally clean & meticulously cared-for home has newer flooring in the bedrooms, granite countertops in both the kitchen & bathrooms, vinyl windows, upgraded sliding glass door, & an epoxied garage floor with elevated stora

9506 E KILAREA Avenue

Message successfully sent.

I agree to receive email communication and understand I can unsubscribe at any time.

I agree to be contacted by The Mandy Gold Team | Haymore Real Estate LLC via call, email, and text for real estate services. To opt out, you can reply 'stop' at any time or reply 'help' for assistance. You can also click the unsubscribe link in the emails. Message and data rates may apply. Message frequency may vary. Privacy Policy

 - property

Send a message

Message successfully sent.

Preferred Agent

Preferred Area

Reason for contacting?

I agree to receive email communication and understand I can unsubscribe at any time.

I agree to be contacted by The Mandy Gold Team | Haymore Real Estate LLC via call, email, and text for real estate services. To opt out, you can reply 'stop' at any time or reply 'help' for assistance. You can also click the unsubscribe link in the emails. Message and data rates may apply. Message frequency may vary. Privacy Policy

Sign In Sign Out

Virtual Assistant

Would you like to take the next step with this property? We can help you schedule a showing or virtual tour, or send you more details.

Yes, I would like more information.

Thank You for Your Reply, One of Our Agents will contact you as soon as possible

No, maybe later.

Thank you, you can always contact me via email, phone number or through the contact form.

Realhub AI

Lucy - Your AI-Powered Realtor

Update Your Temporary Password

Personalize your search

Enter your email and we'll notify you immediately when new listings match what you're looking for.

or enter email address

Already have an account ? Login here

Continue your home search

Preferred Area

I agree to receive communications and understand I can unsubscribe at any time.

I agree to be contacted by The Mandy Gold Team | Haymore Real Estate LLC via call, email, and text for real estate services. To opt out, you can reply 'stop' at any time or reply 'help' for assistance. You can also click the unsubscribe link in the emails. Message and data rates may apply. Message frequency may vary. Privacy Policy

Already have an account ? Login here

We use cookies

We use cookies primarily for analytics to enhance your experience. By accepting, you agree to our use of these cookies. You can manage your preferences or learn more about our cookies policy.