
27 Wood Canyon
Bisbee, AZ 85603


About
This meticulously maintained 3 bed/2 bath sanctuary has historic character, modern efficiency, & jaw-dropping views on a fully fenced 1/2 acre. Grounded by original Oak & Douglas Fir floors, crown molding, & abundant natural light. 2 main level bedrooms (1 w/ a step free sliding door entrance & included Murphy bed) served by an updated bathroom w/ a fiberglass clawfoot tub. The kitchen features a breakfast bar, granite countertops, ceramic tile, & newer appliances. Primary suite upstairs includes a walk-in closet & updated bath featuring a walk-in shower, toilet w/ heated seat and bidet. The 2nd story was completely rebuilt in 2023- new trusses, roof, walls, cement siding, & top tier 4in fireproof spray-foam insulation. The studio is outfitted with professional Ash Wood O'Mara shock-absorbing floors, built-in wall AC, & wall mirrors. The beauty lab building comes fully heated & cooled, w/ a 3-compartment sink, custom flooring, french drain to the garden, and dedicated on-demand tankless hot water heater. French doors open to an adjacent workshop/storage area featuring a propane metal forge and exhaust ventilation. This property includes automated gated parking w/ dedicated moto spaces & storage building. Enjoy a lush lawn, wall of irises, and almond, cherry, and apple fruit trees. City or well water are optional for the timed irrigation. 40yr metal roof, 2 hot water heaters, water filtration system, updated electrical, 2015 sewer lines, & HVAC w/ smart thermostat including app capability. Relax on the redwood deck, under the covered porch, or on the patio sitting area taking in the views- perfect for al fresco style dining.
Property
Beds
3
Full Baths
2
1/2 Baths
None
Year Built
1910
Sq.Footage
1,439
Features
Features & Amenities
Interior
-
Other Interior Features
Granite Counters, Bidet
-
Total Bedrooms
3
-
Bathrooms
2
-
Basement YN
NO
-
Cooling YN
YES
-
Cooling
Central Air, Ceiling Fan(s)
-
Fireplace YN
YES
-
Heating YN
YES
-
Heating
Forced Air
-
Pet friendly
N/A
Exterior
-
Garage
No
-
Construction Materials
Wood Siding, Metal Siding, Cement Siding, Frame
-
Other Exterior Features
Rain Gutters, Storage
-
Parking
Off Street, RV Access/Parking, Gated
-
Patio and Porch Features
Patio
-
Pool
No
-
View
Desert, Trees/Woods, Mountain(s)
Area & Lot
-
Lot Features
Desert Back
-
Lot Size(acres)
0.47
-
Lot Size(square feet)
20,321
-
Property Type
Residential
-
Property Sub Type
Single Family Residence
Price
-
Sales Price
$549,000
-
Tax Amount
$3,224
-
Financing Options
Cash, Conventional, FHA, VA
-
Sq. Footage
1,439
-
Price/SqFt
$381
HOA
-
Association
No
Property Resources
-
Horse Property
NO
School District
-
Elementary School
Bisbee Unified District
-
Middle School
Lowell School
-
High School
Bisbee High School
Property Features
-
Stories
2
-
Foundation Details
Stone
-
Ownership
Fee Simple
-
Sewer
Public Sewer
-
Tax Lot
112
-
Water Source
Public
Schedule
Schedule a Showing
Showing scheduled successfully.
Mortgage calculator
Estimate your monthly mortgage payment, including the principal and interest, property taxes, and HOA. Adjust the values to generate a more accurate rate.
Your payment
Principal and Interest:
$
Property taxes:
$
HOA fees:
$
Total loan payment:
$
Total interest amount:
$
Location
-
County
Cochise
-
Elementary School
Bisbee Unified District
-
Middle School
Lowell School
-
High School
Bisbee High School

Listing Courtesy of Samuel Leopardi , Tierra Antigua Realty, LLC
RealHub Information is provided exclusively for consumers' personal, non-commercial use, and it may not be used for any purpose other than to identify prospective properties consumers may be interested in purchasing. All information deemed reliable but not guaranteed and should be independently verified. All properties are subject to prior sale, change or withdrawal. RealHub website owner shall not be responsible for any typographical errors, misinformation, misprints and shall be held totally harmless.

Mandy Gold
Associate Broker / Realtor®/ Team Lead
Call Mandy today to schedule a private showing.
Phone (520) 508-4855
Email mandy@mandygoldteam.com

* Listings on this website come from the FMLS IDX Compilation and may be held by brokerage firms other than the owner of this website. The listing brokerage is identified in any listing details. Information is deemed reliable but is not guaranteed. If you believe any FMLS listing contains material that infringes your copyrighted work please click here to review our DMCA policy and learn how to submit a takedown request.© 2024 FMLS.
Properties
Related properties
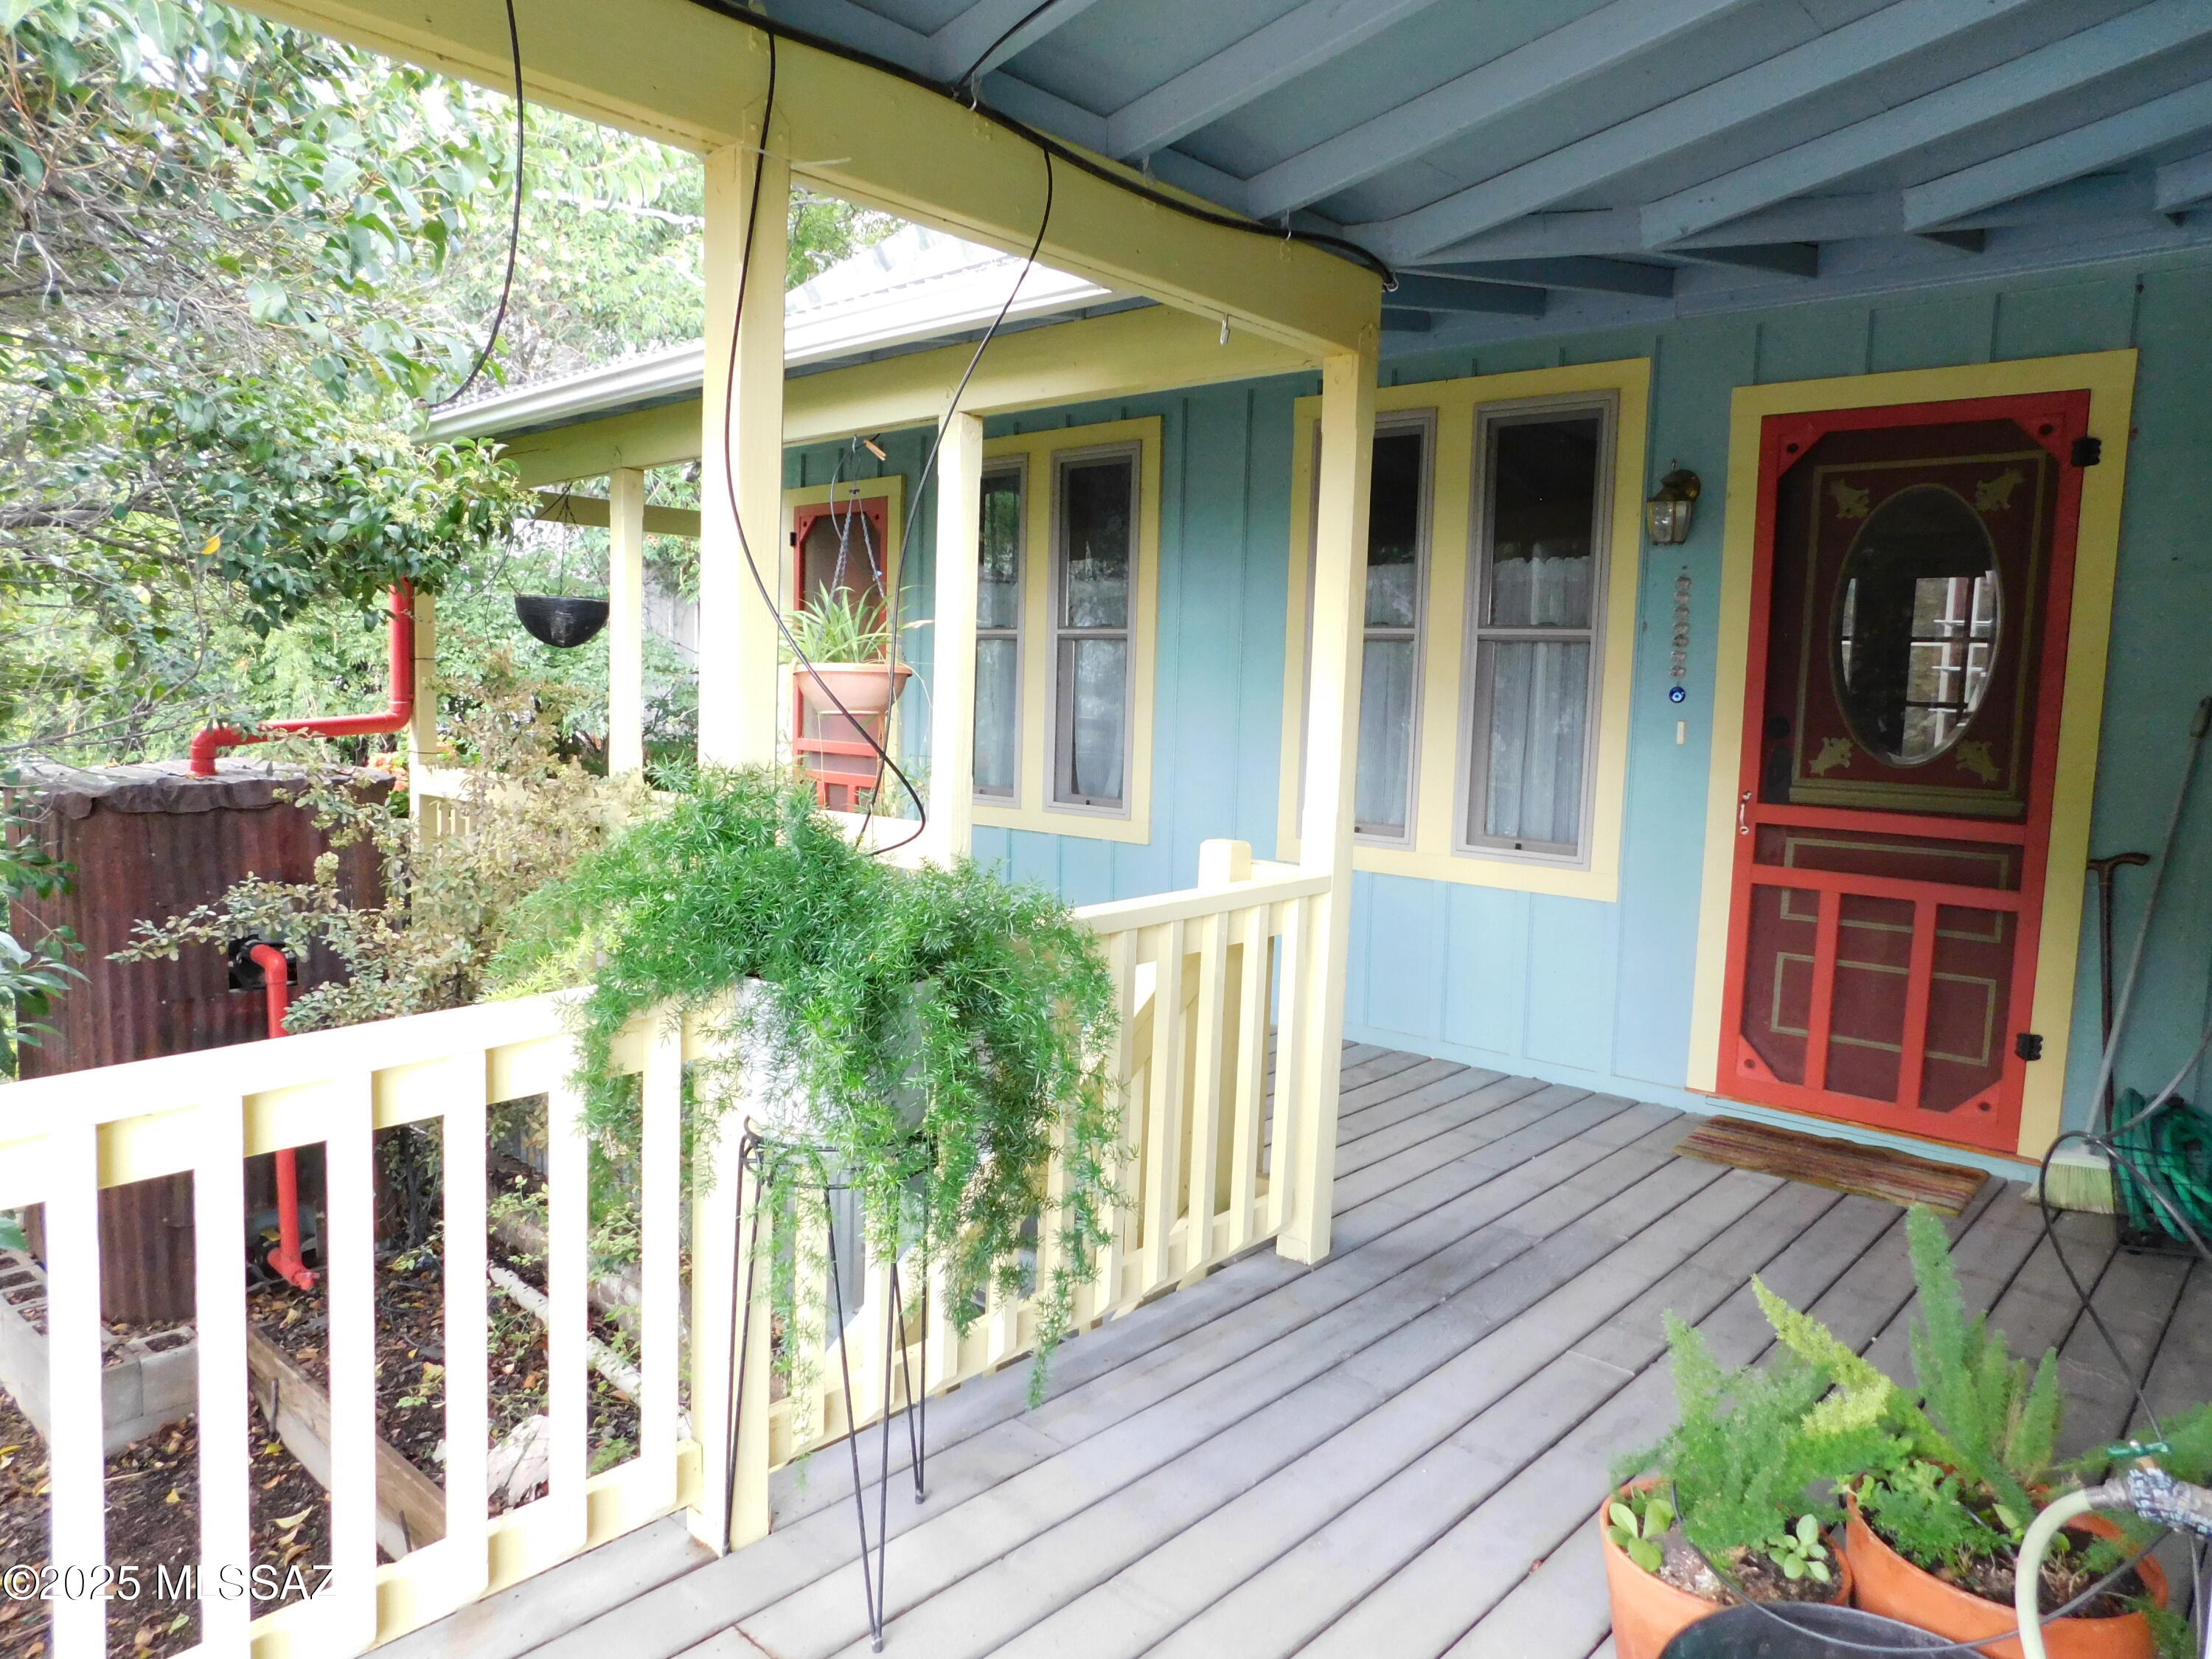
Bisbee
21 Temby Avenue
4 Beds
2 Baths
1,650 Sq.Ft.
$499,000
MLS#: 22615504
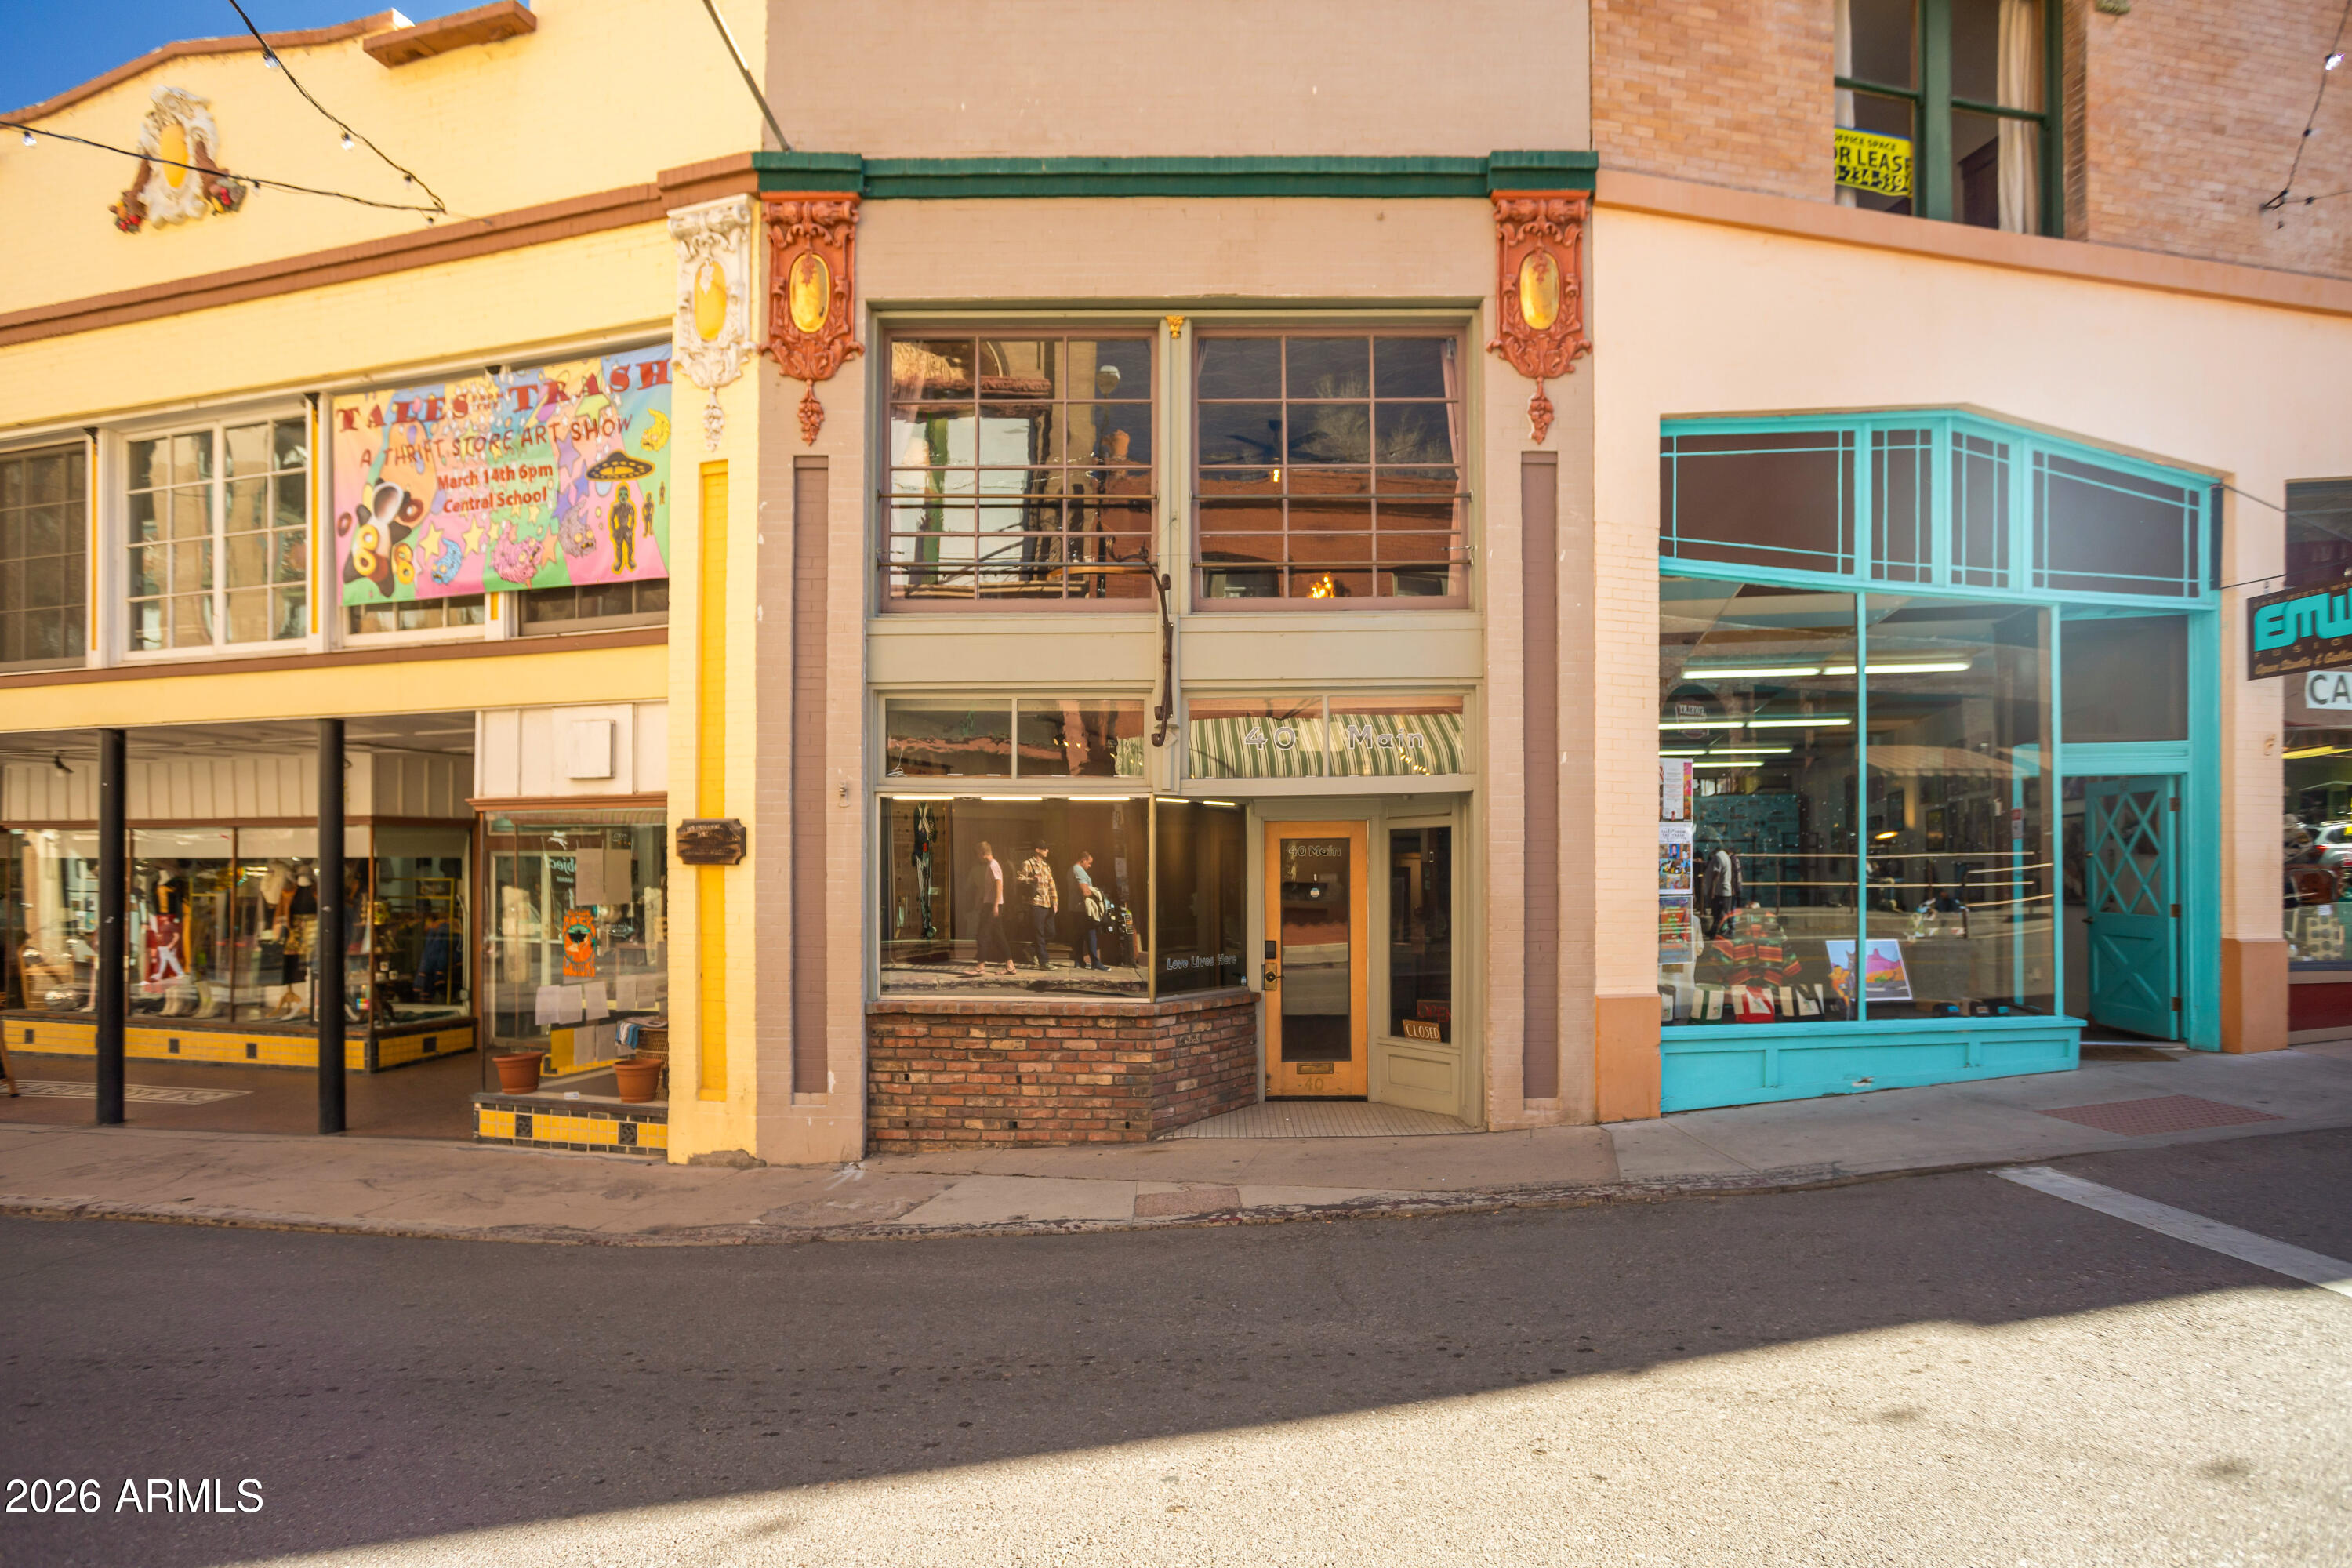
Bisbee
40 Main Street
1 Beds
1 Baths
1,750 Sq.Ft.
$479,000
MLS#: 7001054

Bisbee
501 W VISTA Street
4 Beds
2 Baths
2,530 Sq.Ft.
$474,900
MLS#: 7057634
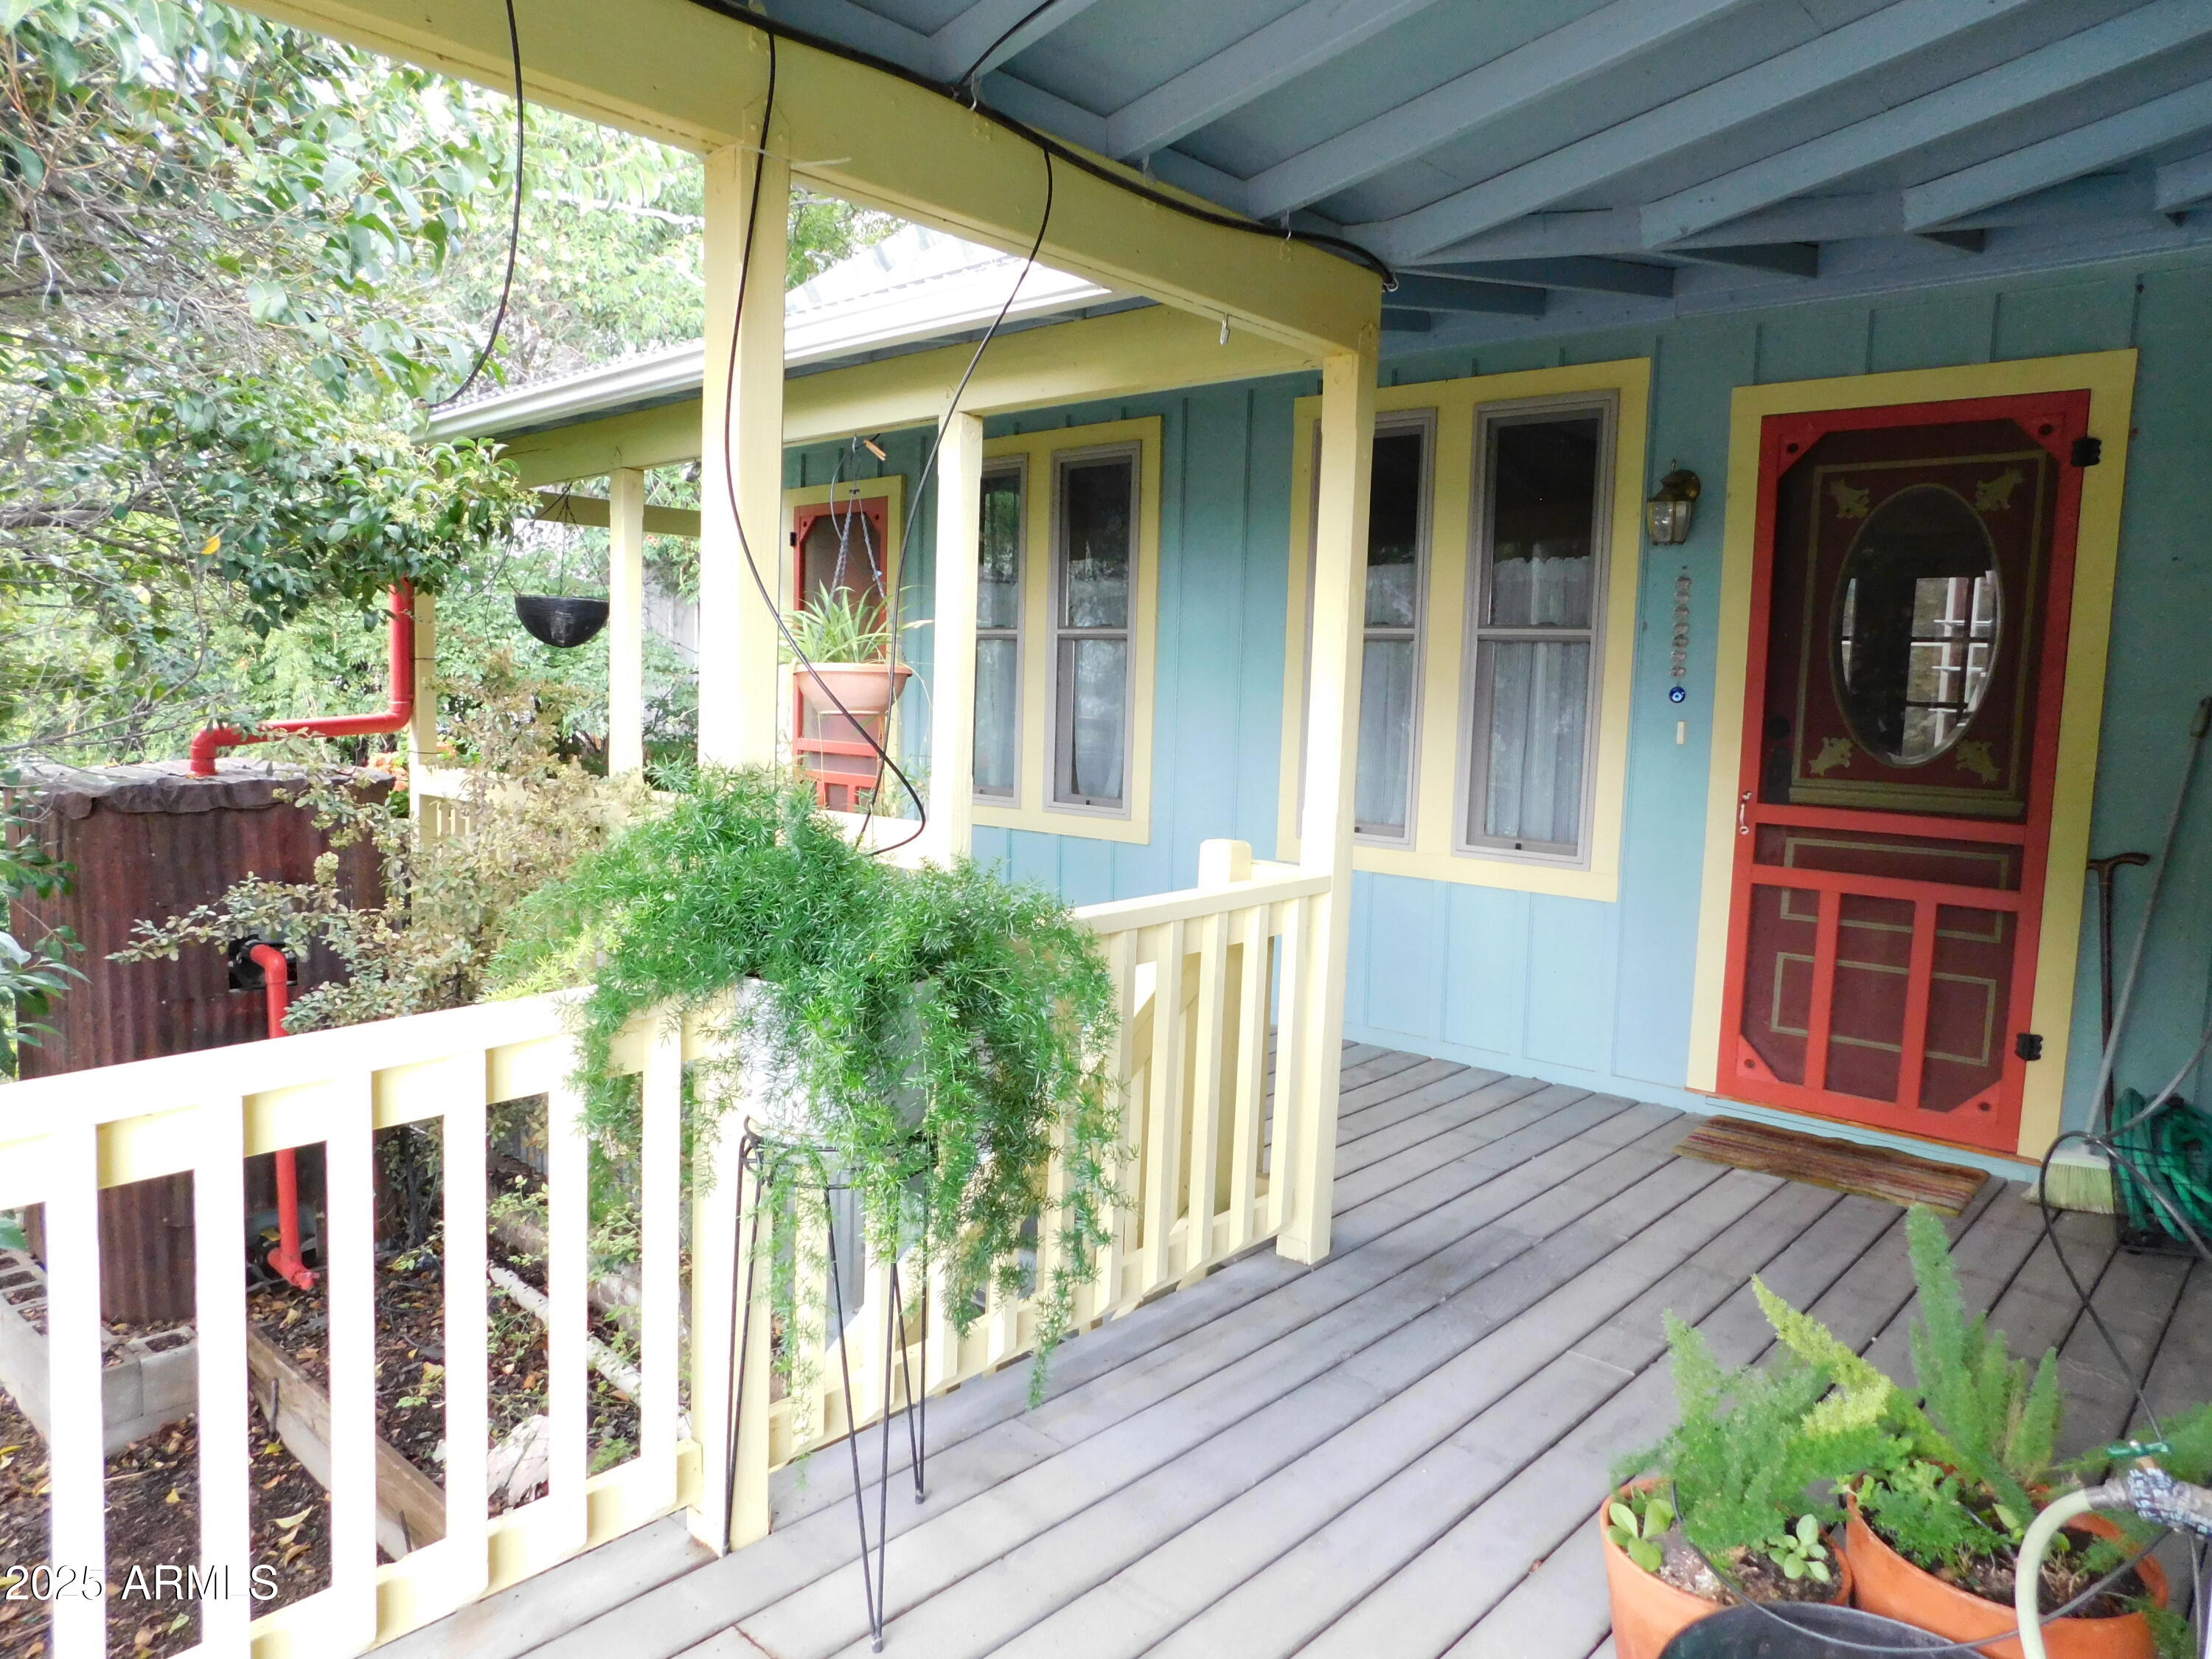
Bisbee
21 Temby Avenue
4 Beds
3 Baths
1,650 Sq.Ft.
$499,000
MLS#: 7044457
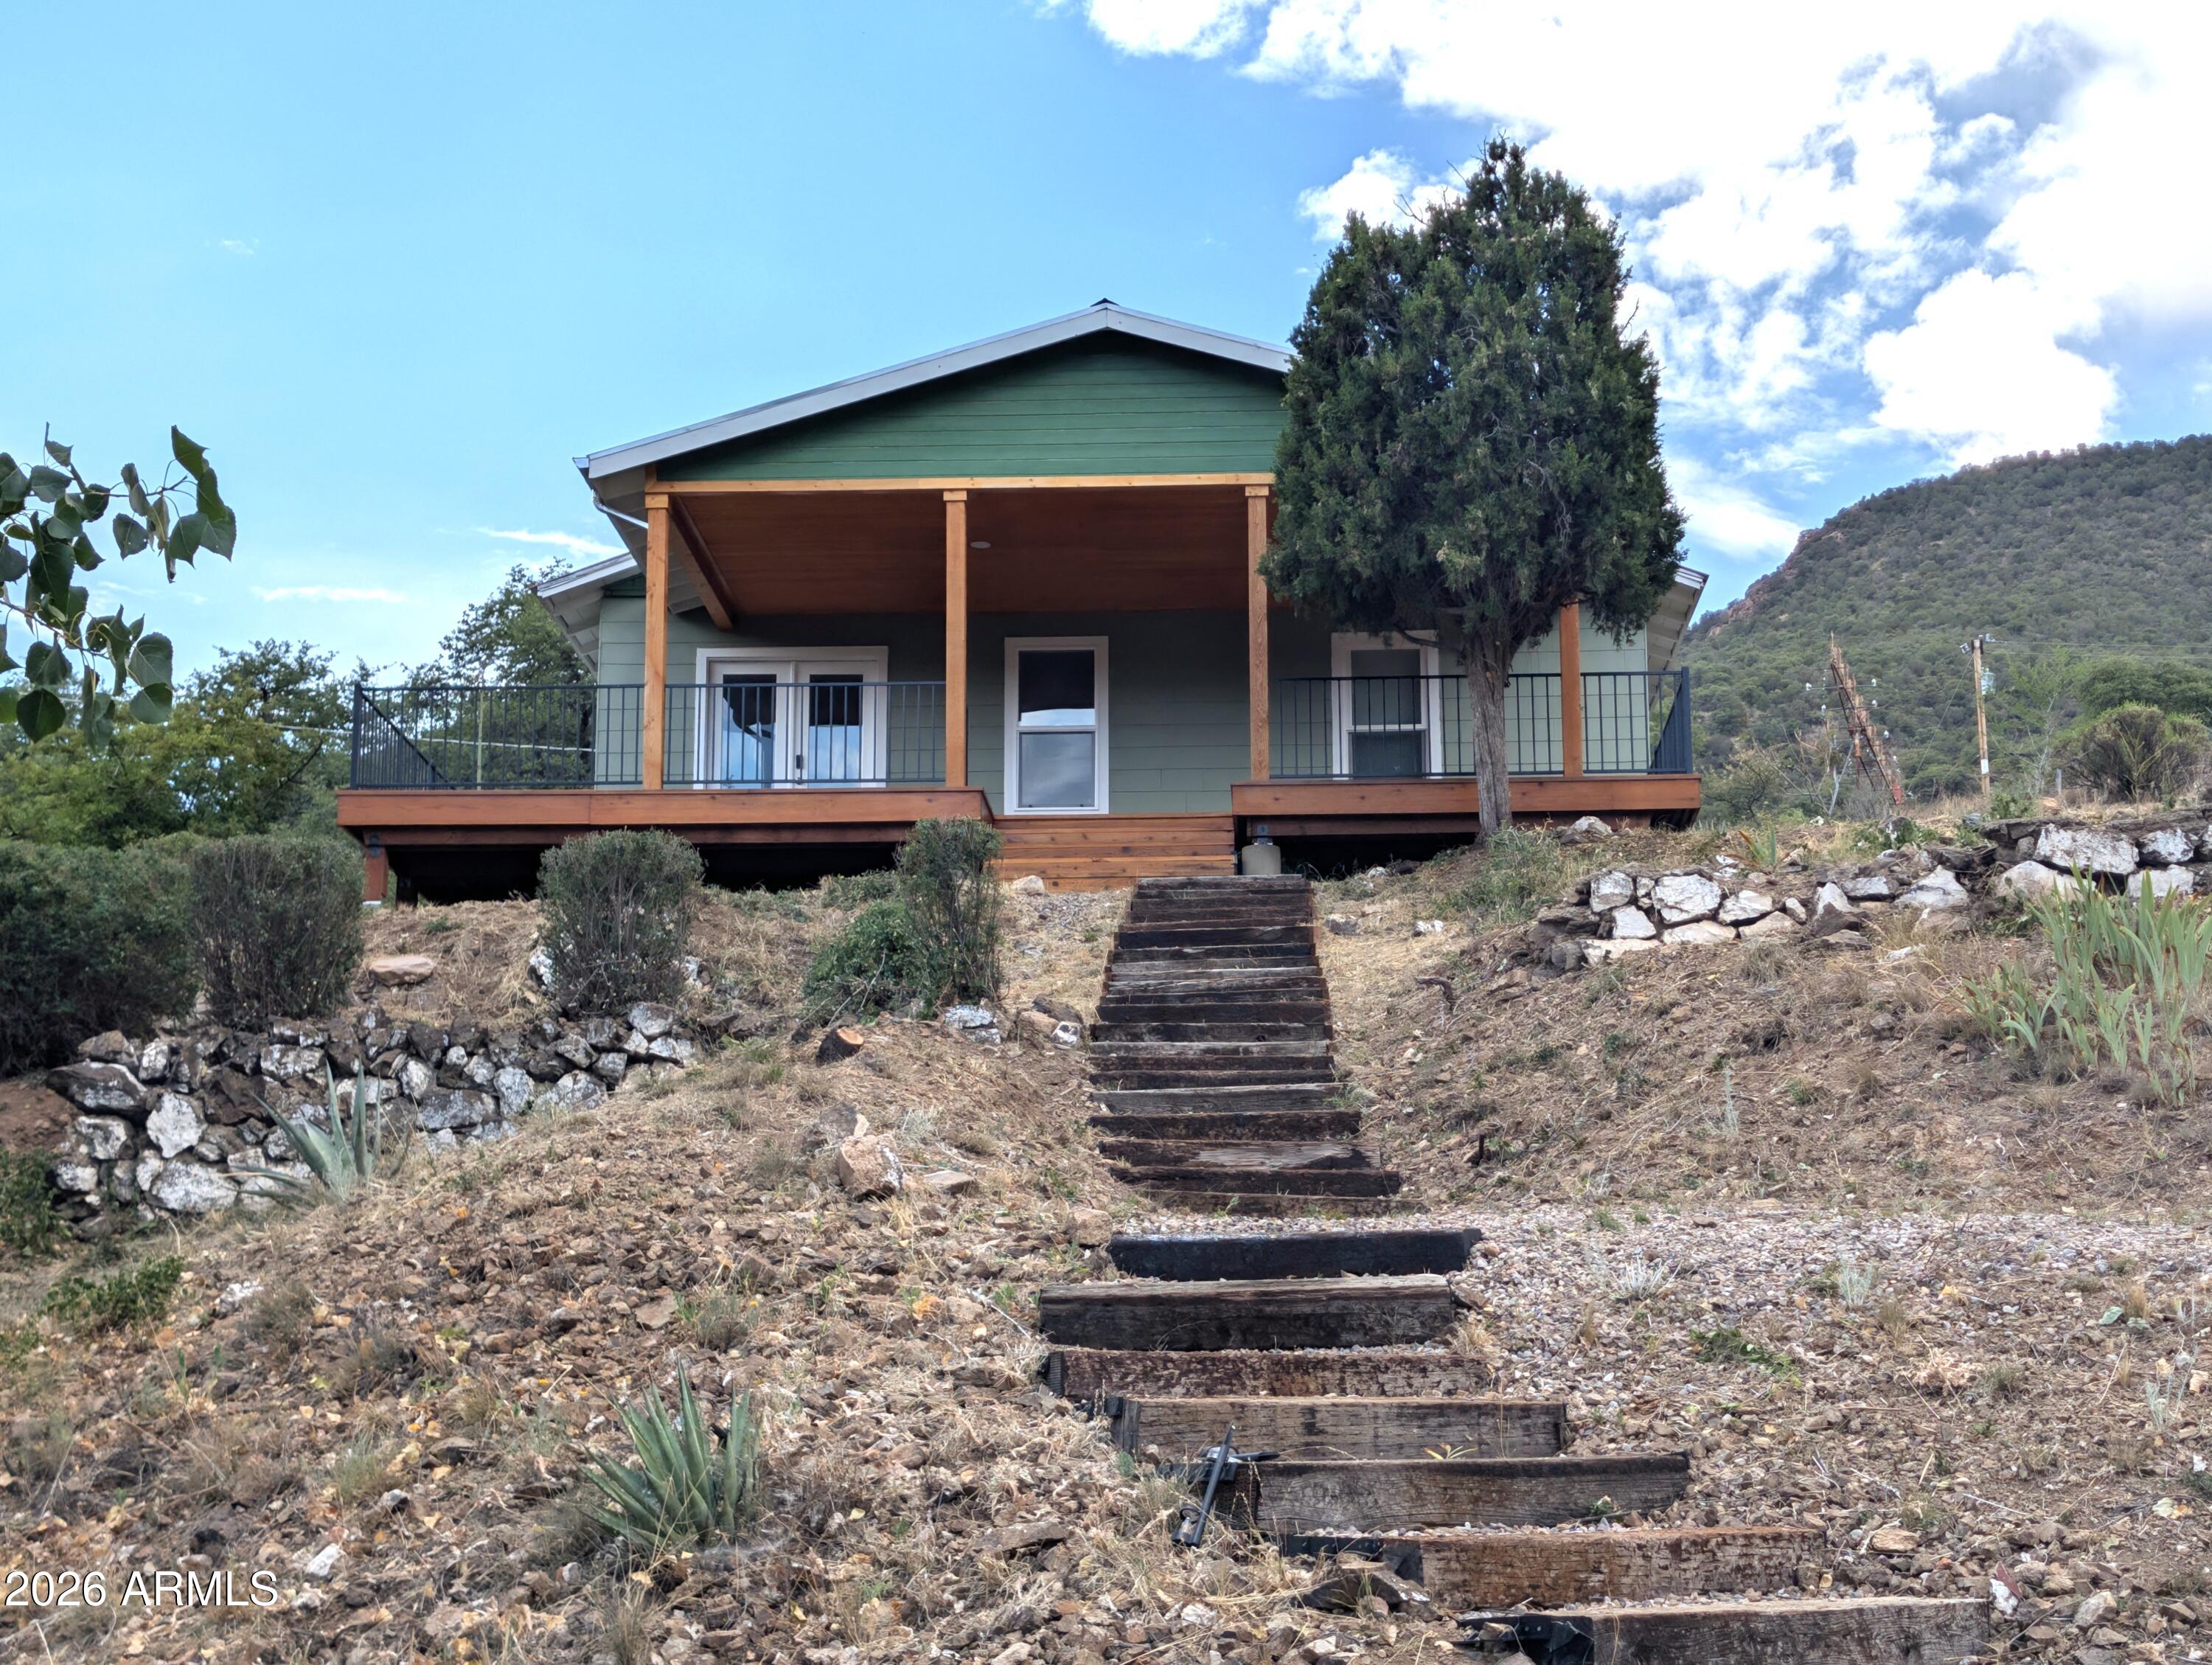
Bisbee
820C Tombstone Canyon --
2 Beds
1 Baths
1,047 Sq.Ft.
$449,000
MLS#: 7039149
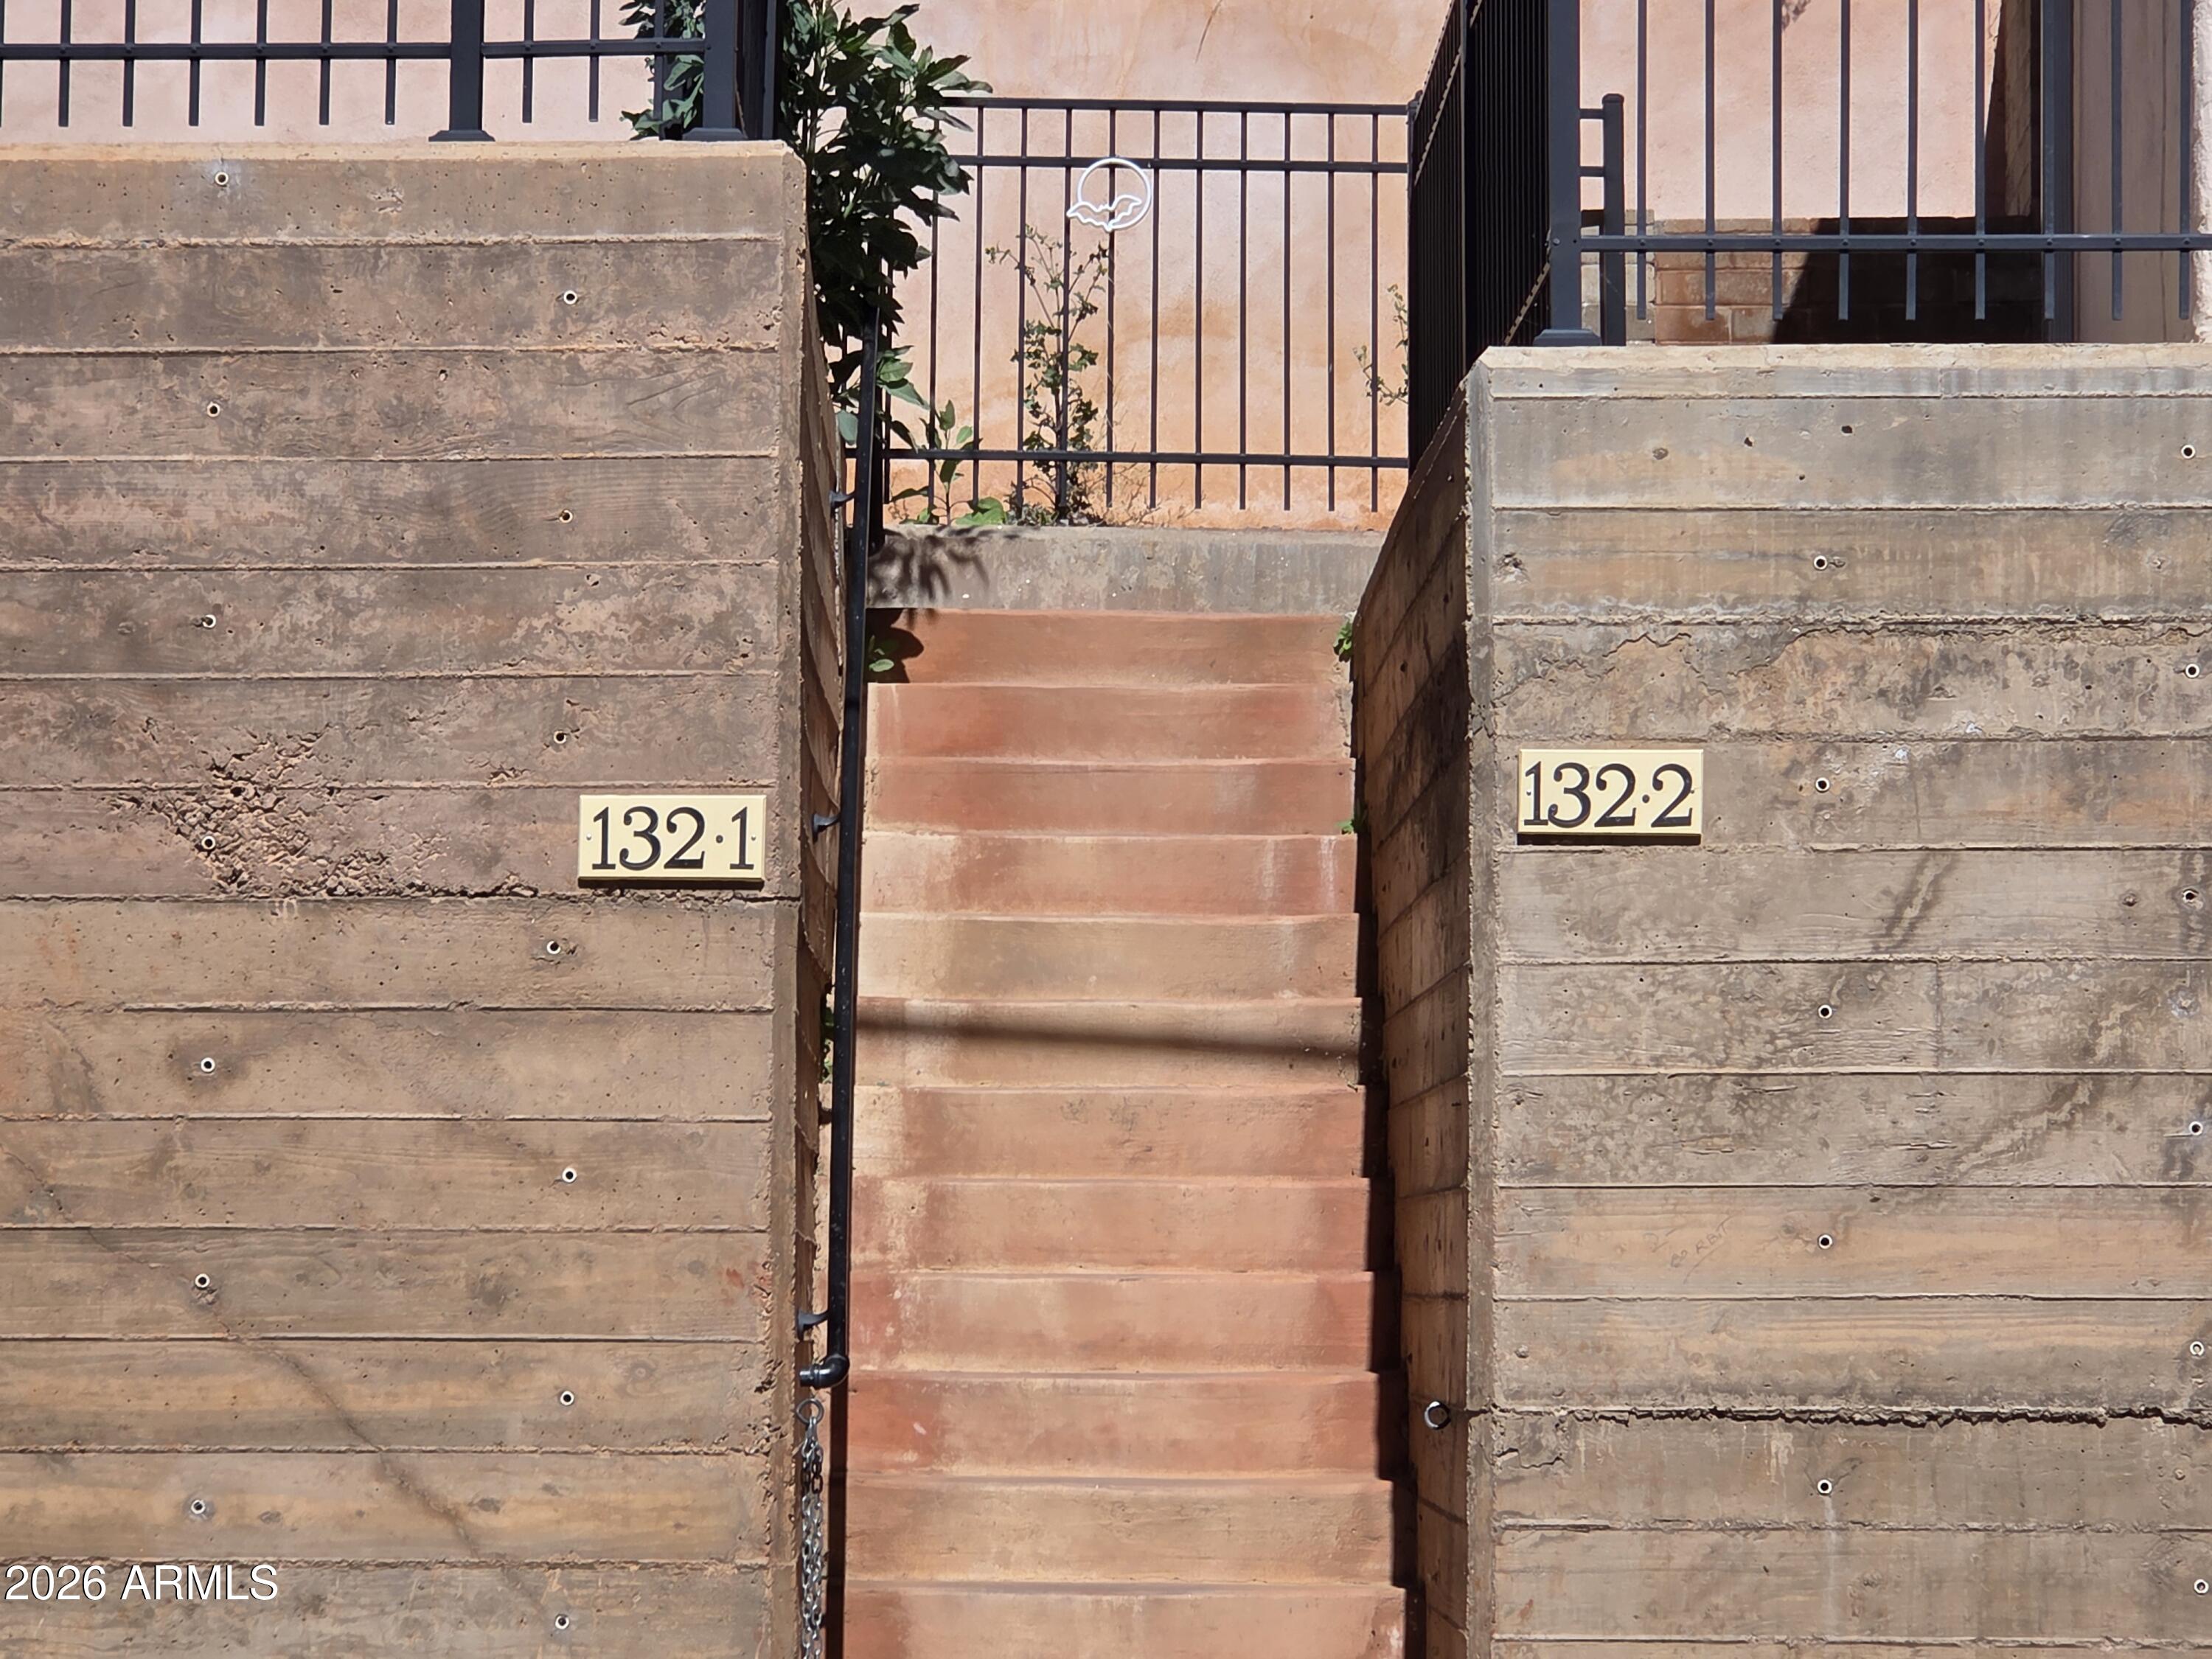
Bisbee
132 Naco Road
2 Beds
2 Baths
1,013 Sq.Ft.
$585,000
MLS#: 6993794
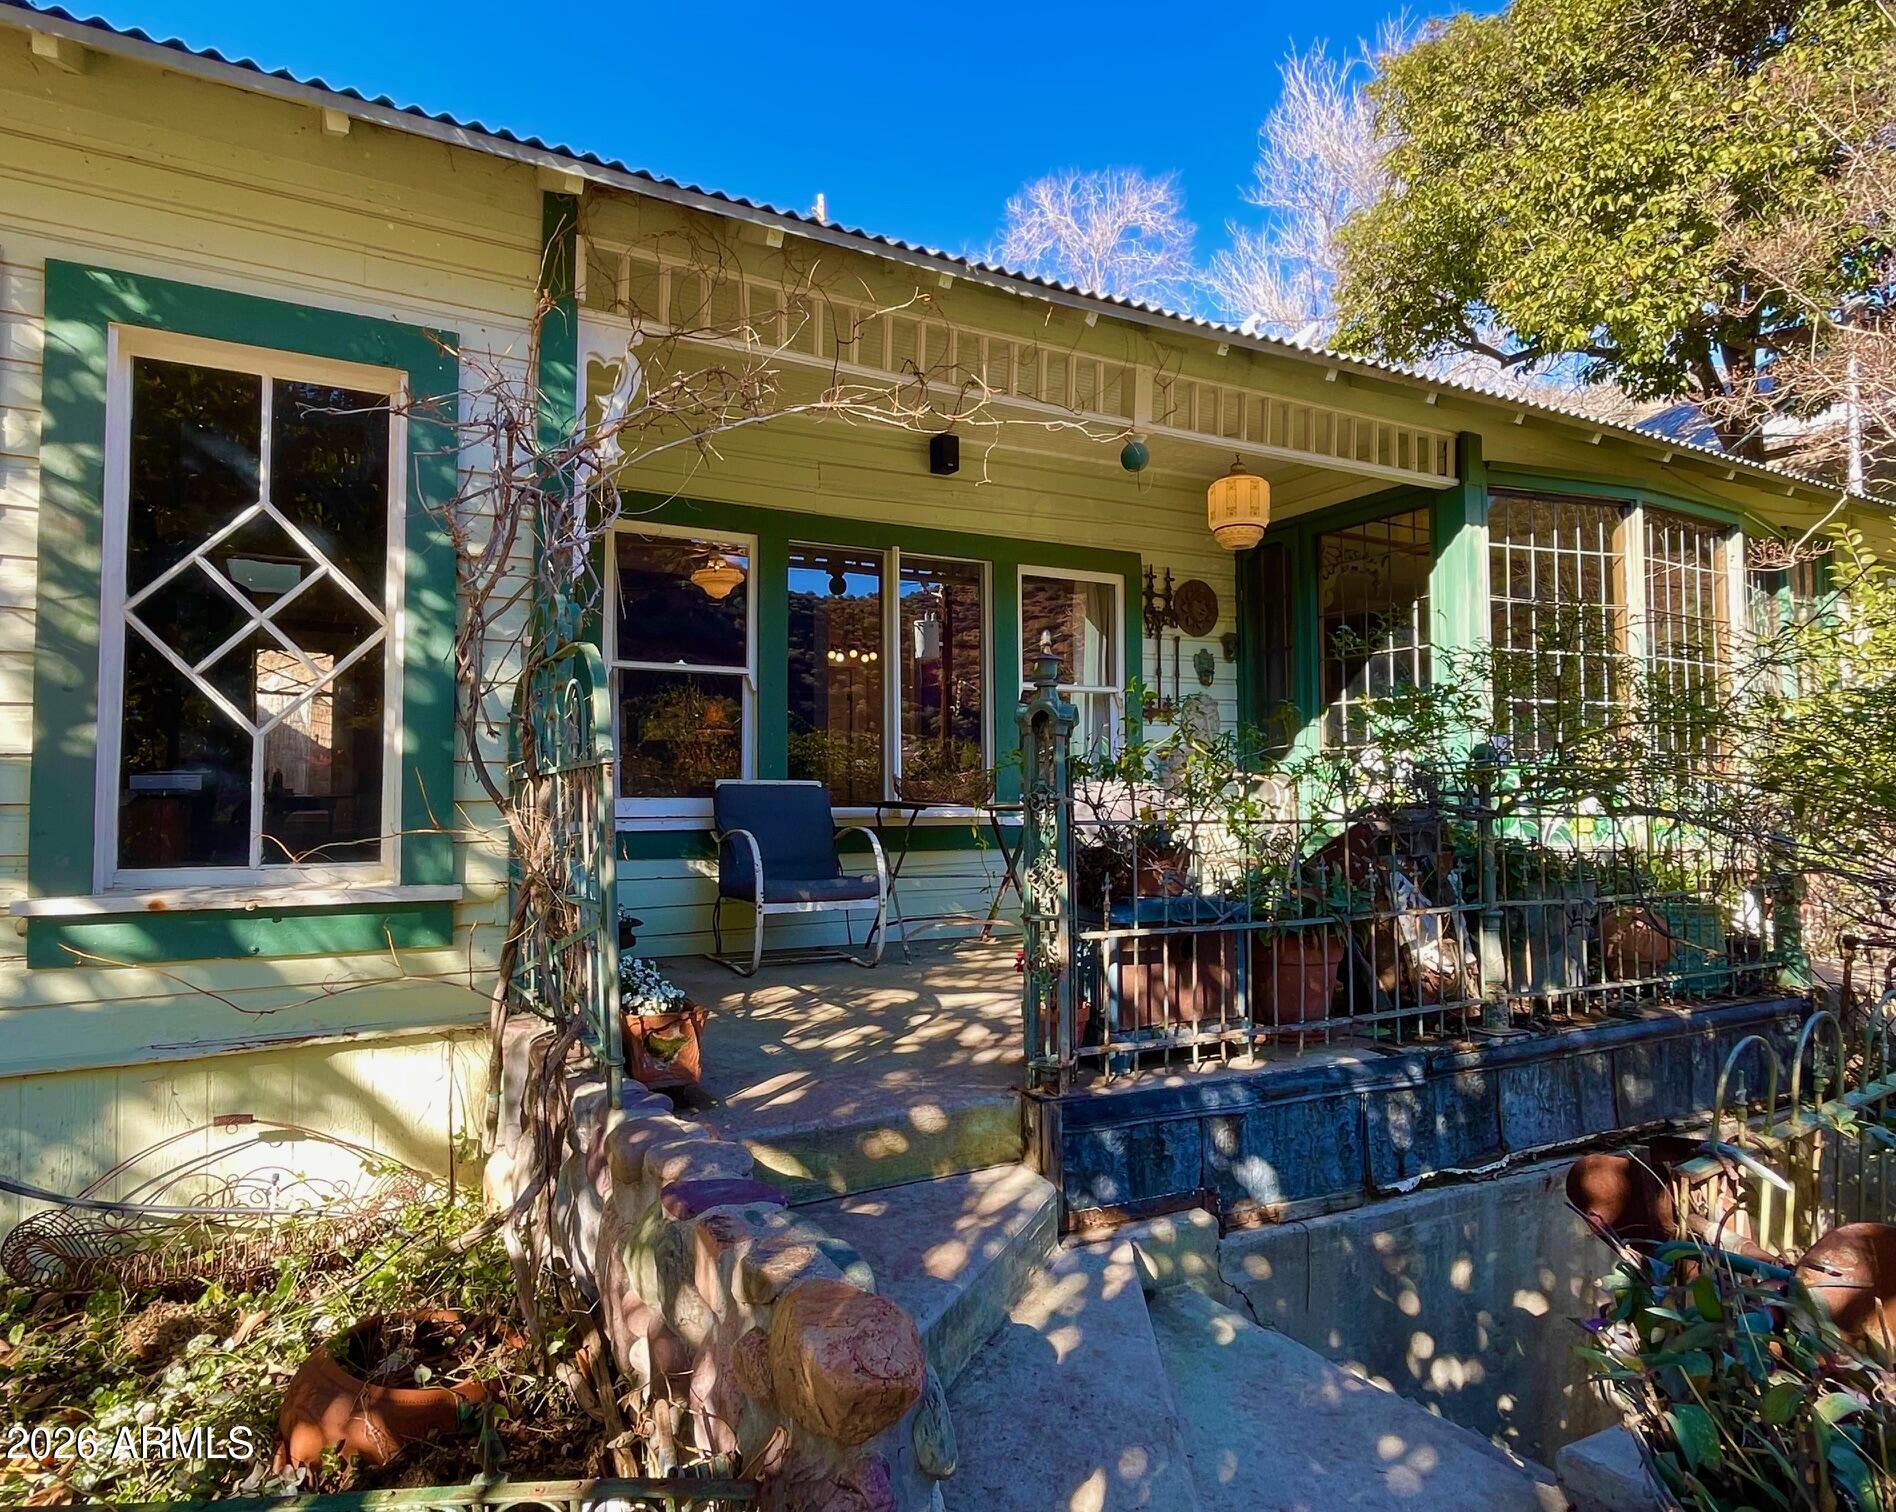
Bisbee
132 OPERA Drive
3 Beds
2 Baths
1,518 Sq.Ft.
$450,000
MLS#: 6968340
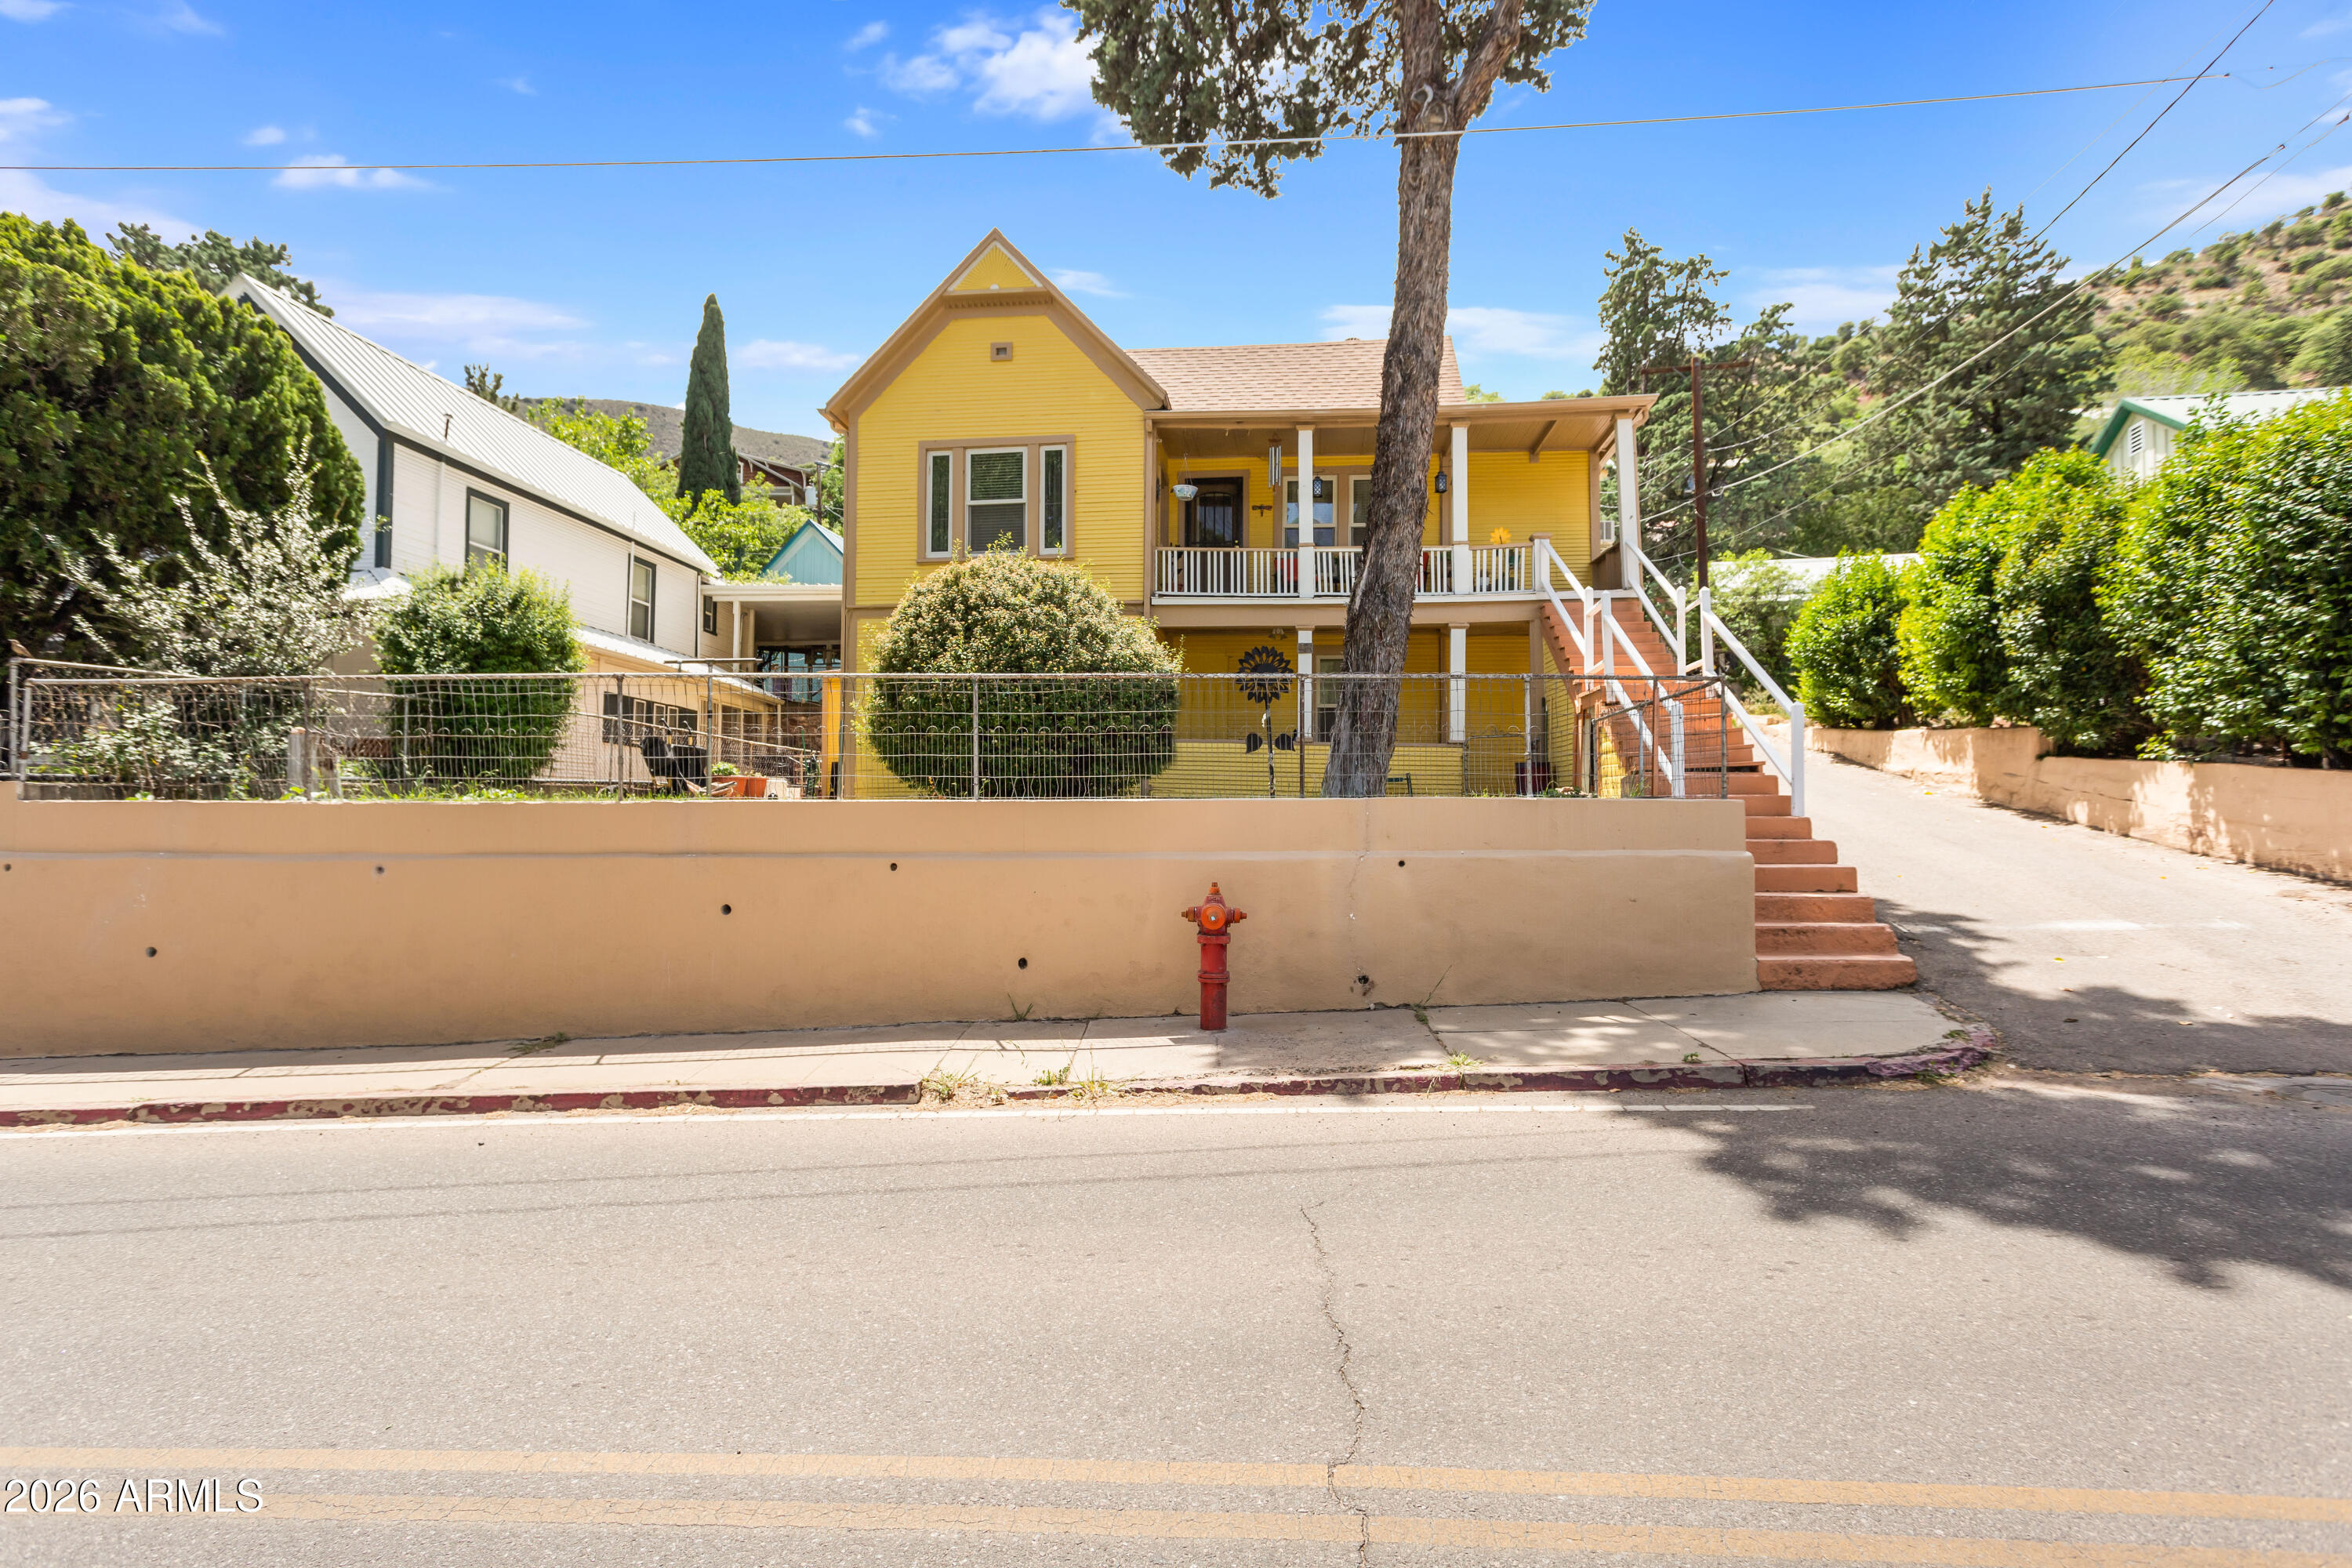
Bisbee
416 TOMBSTONE Canyon
6 Beds
2 Baths
2,315 Sq.Ft.
$495,000
MLS#: 7014532
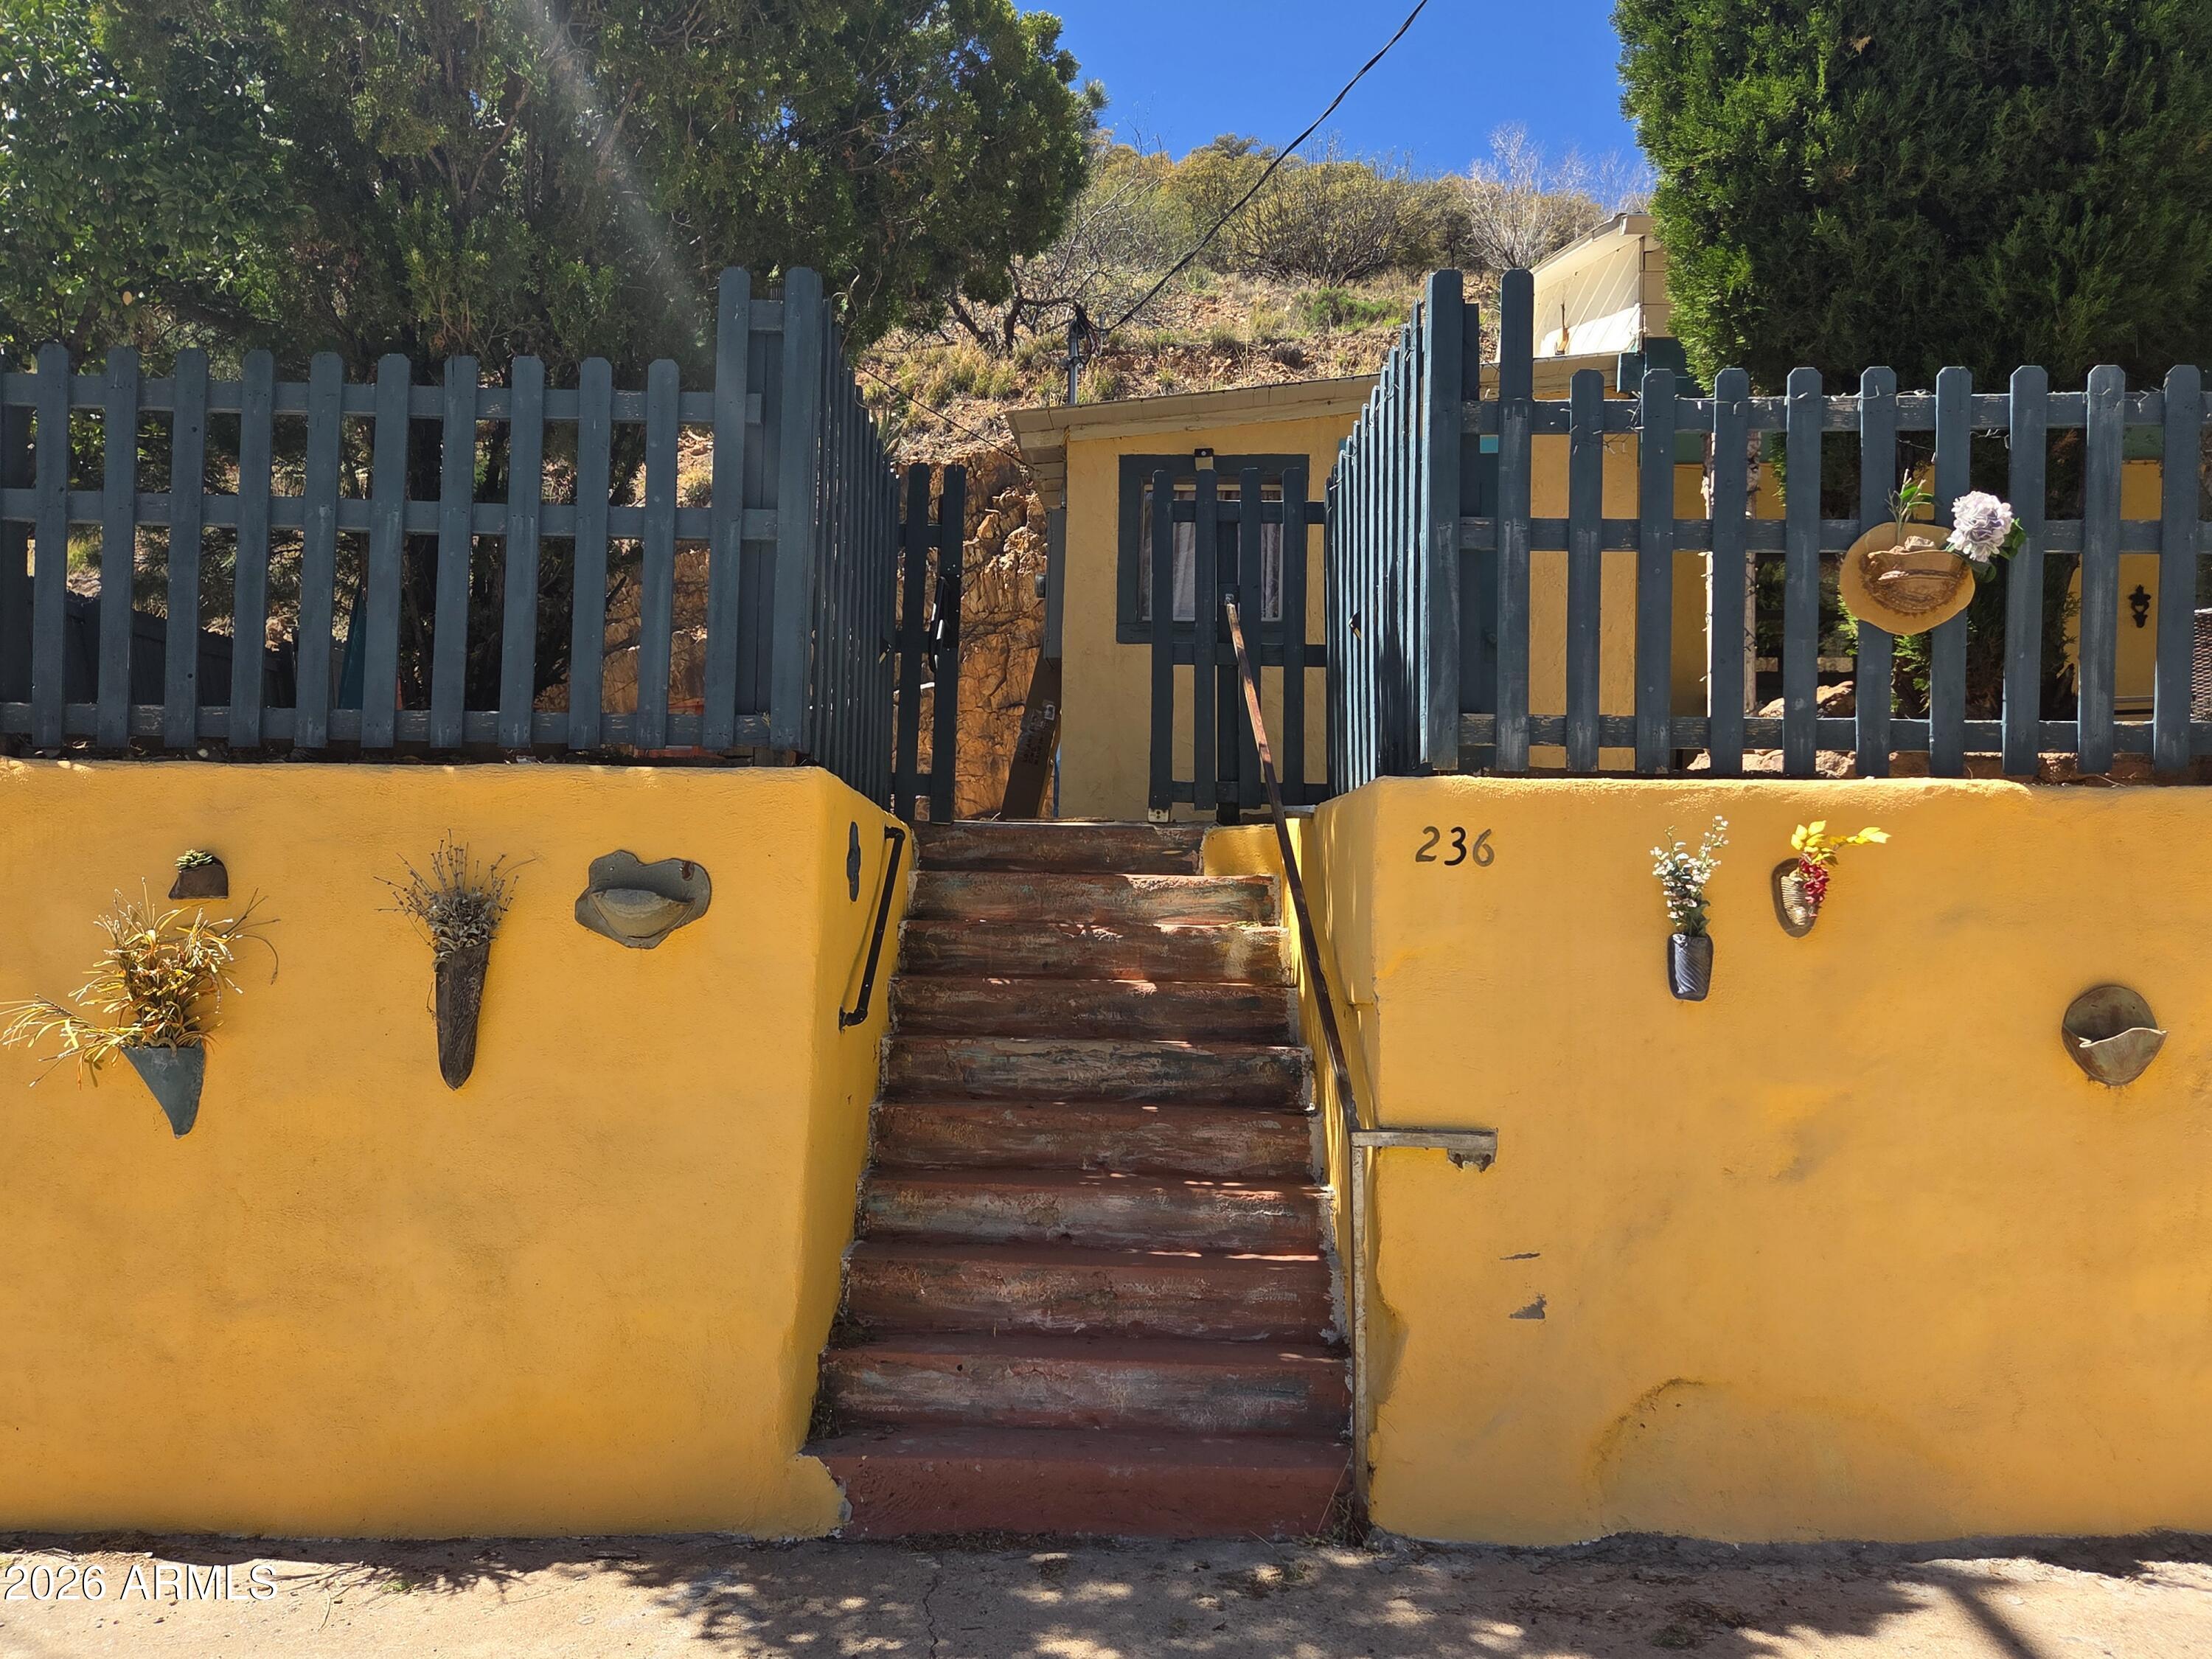
Bisbee
236A Brewery Avenue
2 Beds
2 Baths
1,092 Sq.Ft.
$479,000
MLS#: 7002101
