
7249 E DEL ACERO Drive
Scottsdale, AZ 85258
About
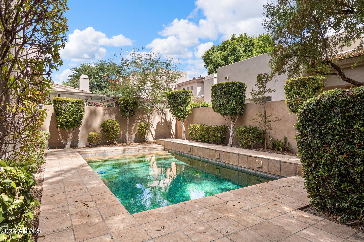
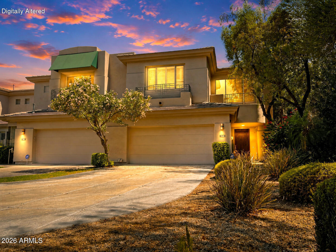
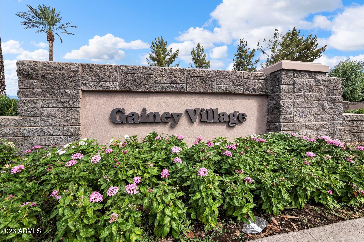
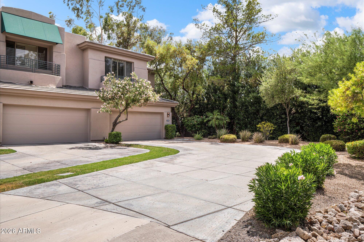
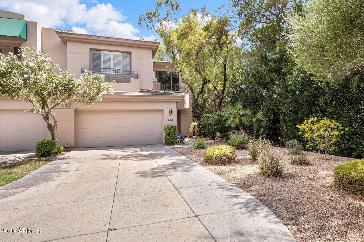
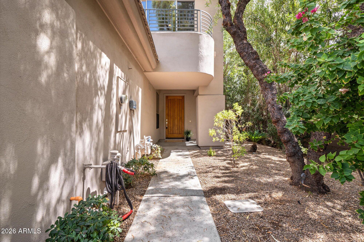
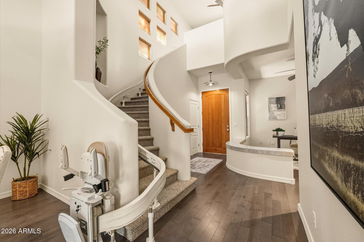
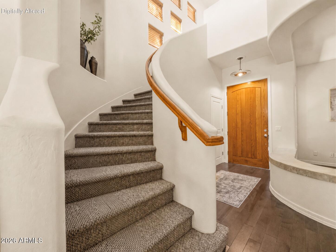
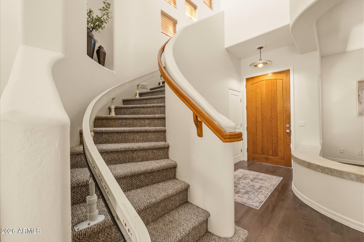
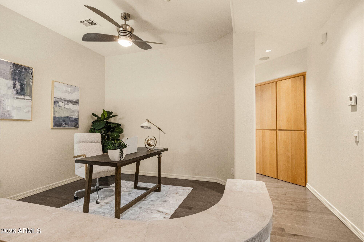
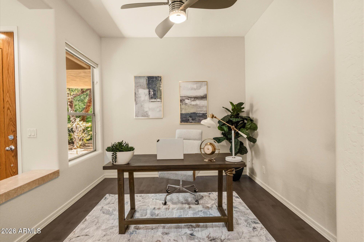
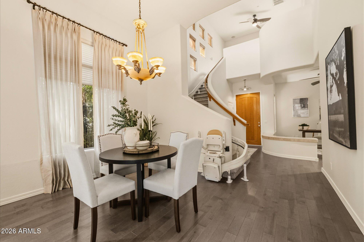
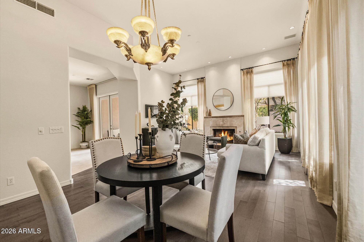
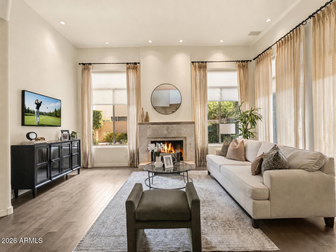
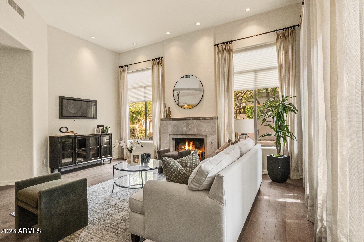
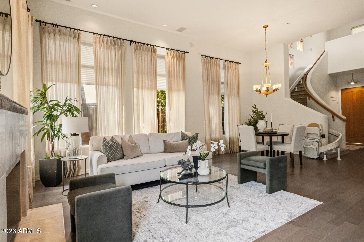
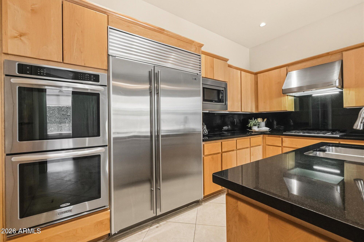
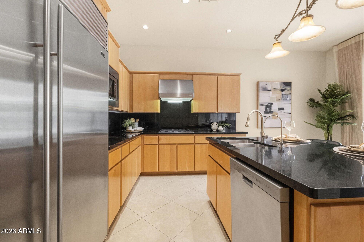
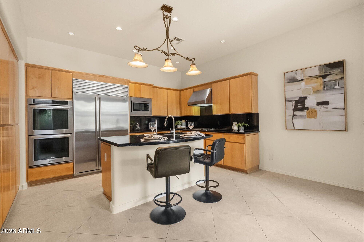
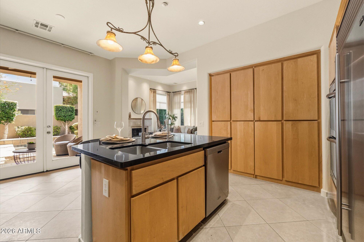
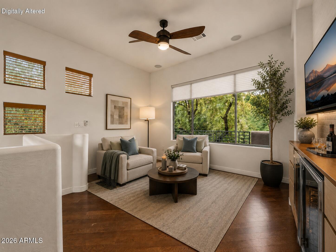
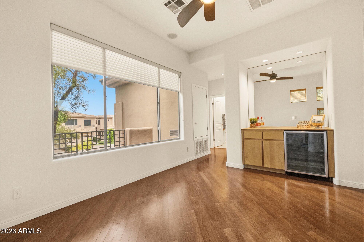
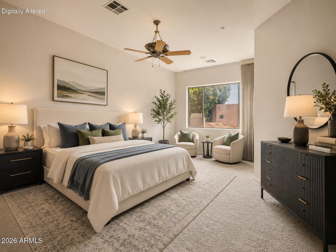
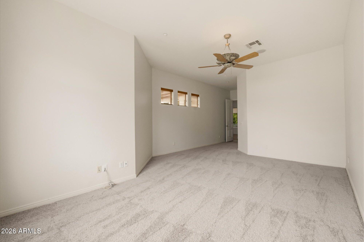
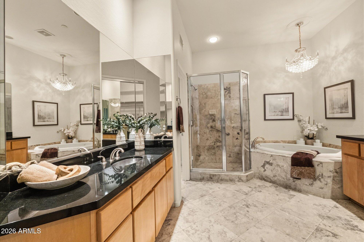
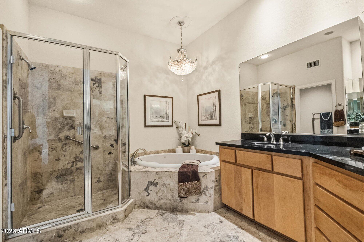
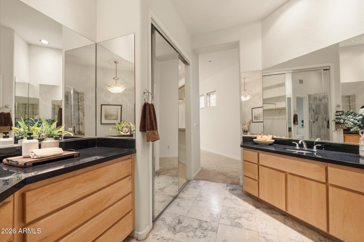
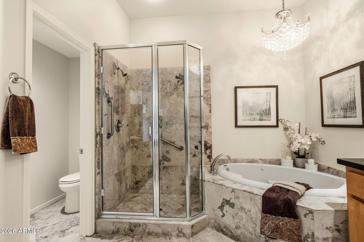
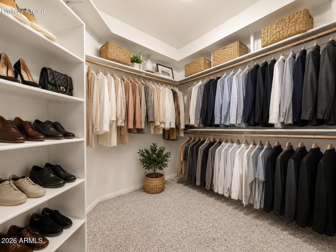
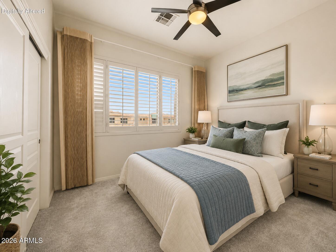
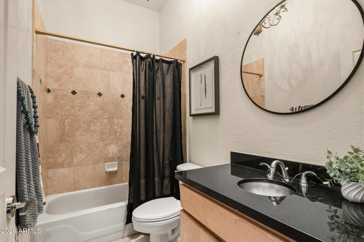
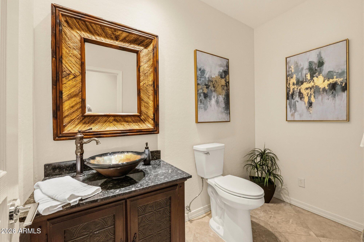
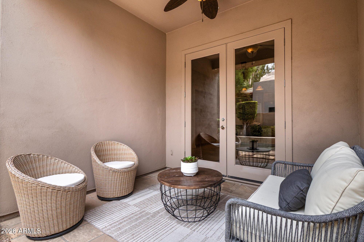
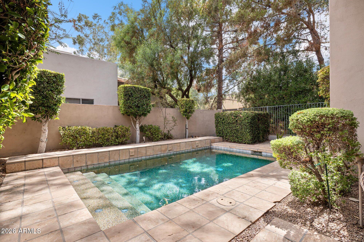
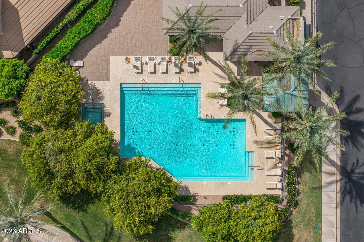
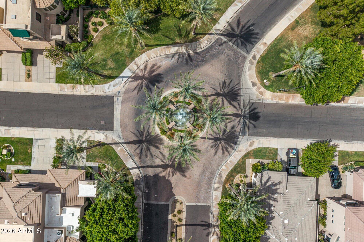
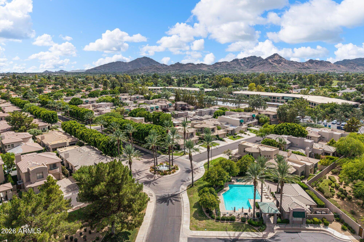
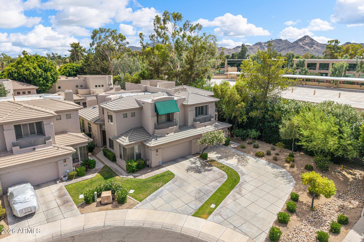
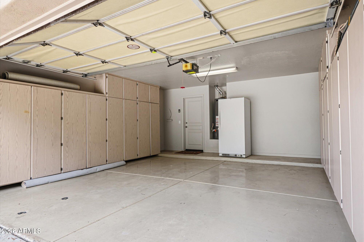
Elegant and move-in ready, this reintroduced June 2026 end-unit casita in guard-gated Gainey Village Casitas offers rare privacy, quiet cul-de-sac living, and a private pool retreat. North-south facing with a private entry, it's ideal for work-from-home or lock-and-leave convenience. Inside, soaring ceilings, a gas fireplace, formal dining, and a chef's kitchen create a refined setting, while upstairs bedrooms are joined by a bright loft/lounge. The primary suite enjoys pool views and a spa-like bath, all complemented by a den/office, extended driveway, 2-car garage, and premier community amenities. Welcome Home! Reintroduced to the market in June 2026 and thoughtfully positioned for its next owner. Attractively offered for buyers seeking exceptional value and lifestyle in this desirable area. Walking distance to the Gainey Village Shops, Gainey Village Tennis Club. A warm, lush, and inviting gated community in the heart of Scottsdale. Welcome Home...Here's to Your Next Adventure! (FEATURES & UPGRADES) Guard-Gated Community. Resort-Style Living with Relaxed Luxury Choose from your private pool or the community pool. Near The Shops Gainey Village & Village Health Club & Spa Entertain. Unwind. Private & Quiet. Enjoy Being Home! North-South Facing Privacy from the moment you approach-Private Front Entry & Backyard Oasis. Timeless Details & Neutral Tones - throughout Multi-Gen Living (Acorn Stair-Lift) Bedrooms & Loft/Lounge - Upstairs Impeccably Maintained Low Maintenance Living. Cul-de-sac, End Unit, Near the owner's gate. Private Entry, Not Shared Walkway - Does not face another unit. Extra-long Driveway - for Guest Parking 2 HVAC units (original - well maintained) **For a full List of Features - see the Documents Tab
Property
Beds
2
Full Baths
2
1/2 Baths
1
Year Built
1999
Sq.Footage
2,217
Features
Features & Amenities
Interior
-
Other Interior Features
Granite Counters, Double Vanity, Eat-in Kitchen, Vaulted Ceiling(s), Kitchen Island, Pantry, High Ceilings
-
Total Bedrooms
2
-
Bathrooms
2
-
1/2 Bathrooms
1
-
Basement YN
NO
-
Cooling YN
YES
-
Cooling
Gas, Central Air, Ceiling Fan(s)
-
Fireplace YN
YES
-
Heating YN
YES
-
Heating
Ceiling
-
Pet friendly
N/A
Exterior
-
Garage
Yes
-
Garage spaces
2
-
Construction Materials
Stone, Stucco, Frame
-
Pool
Yes
-
Pool Features
Outdoor Pool
Area & Lot
-
Lot Features
Cul-De-Sac
-
Lot Size(acres)
0.01
-
Lot Size(square feet)
560
-
Property Type
Residential
-
Property Sub Type
Townhouse
-
Architectural Style
Santa Barbara/Tuscan
Price
-
Sales Price
$1,085,000
-
Tax Amount
$3,446
-
Financing Options
Cash, Conventional, FHA, VA
-
Sq. Footage
2,217
-
Price/SqFt
$489
HOA
-
Association
YES
-
Association Fee
$1,340
-
Association Fee Frequency
Quarterly
-
Association Fee Includes
N/A
Property Resources
-
Horse Property
NO
School District
-
Elementary School
Scottsdale Unified District
-
Middle School
Cocopah Middle School
-
High School
Chaparral High School
Property Features
-
Stories
2
-
Accessibility Features
Therapeutic Whirlpool
-
Foundation Details
Slab
-
Ownership
Fee Simple
-
Sewer
Public Sewer
-
Tax Lot
21
-
Water Source
Public
Schedule
Schedule a Showing
Showing scheduled successfully.
Mortgage calculator
Estimate your monthly mortgage payment, including the principal and interest, property taxes, and HOA. Adjust the values to generate a more accurate rate.
Your payment
Principal and Interest:
$
Property taxes:
$
HOA fees:
$
Total loan payment:
$
Total interest amount:
$
Location
-
County
Maricopa
-
Elementary School
Scottsdale Unified District
-
Middle School
Cocopah Middle School
-
High School
Chaparral High School

Listing Courtesy of Stacy Lynn Hinke , Realty ONE Group
RealHub Information is provided exclusively for consumers' personal, non-commercial use, and it may not be used for any purpose other than to identify prospective properties consumers may be interested in purchasing. All information deemed reliable but not guaranteed and should be independently verified. All properties are subject to prior sale, change or withdrawal. RealHub website owner shall not be responsible for any typographical errors, misinformation, misprints and shall be held totally harmless.

Tammy Isabell
Agent / Realtor®
Call Tammy today to schedule a private showing.
Phone (520) 210-1562
Email Tammy@MandyGoldTeam.com

* Listings on this website come from the FMLS IDX Compilation and may be held by brokerage firms other than the owner of this website. The listing brokerage is identified in any listing details. Information is deemed reliable but is not guaranteed. If you believe any FMLS listing contains material that infringes your copyrighted work please click here to review our DMCA policy and learn how to submit a takedown request.© 2024 FMLS.
Properties
Related properties
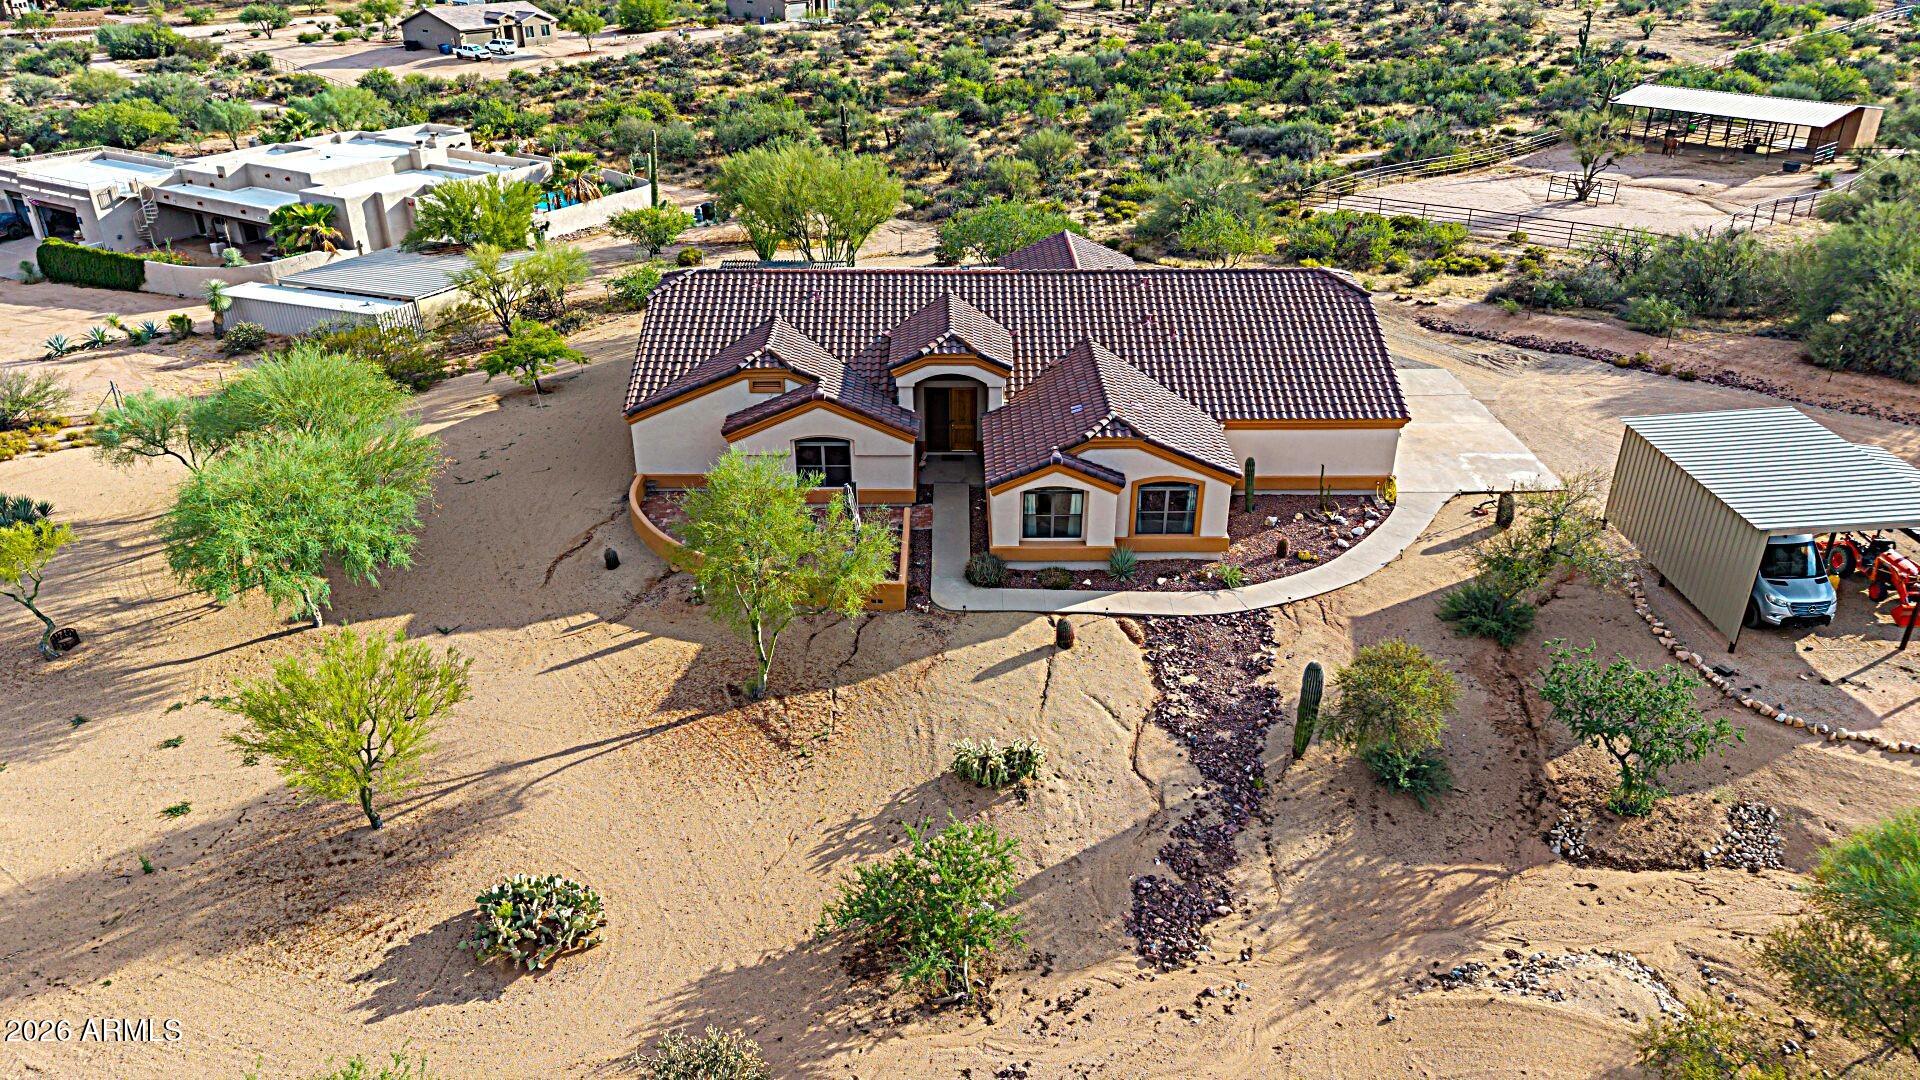
Scottsdale
13849 E HAWKNEST Road
5 Beds
2 Baths
3,328 Sq.Ft.
$899,900
MLS#: 7055925
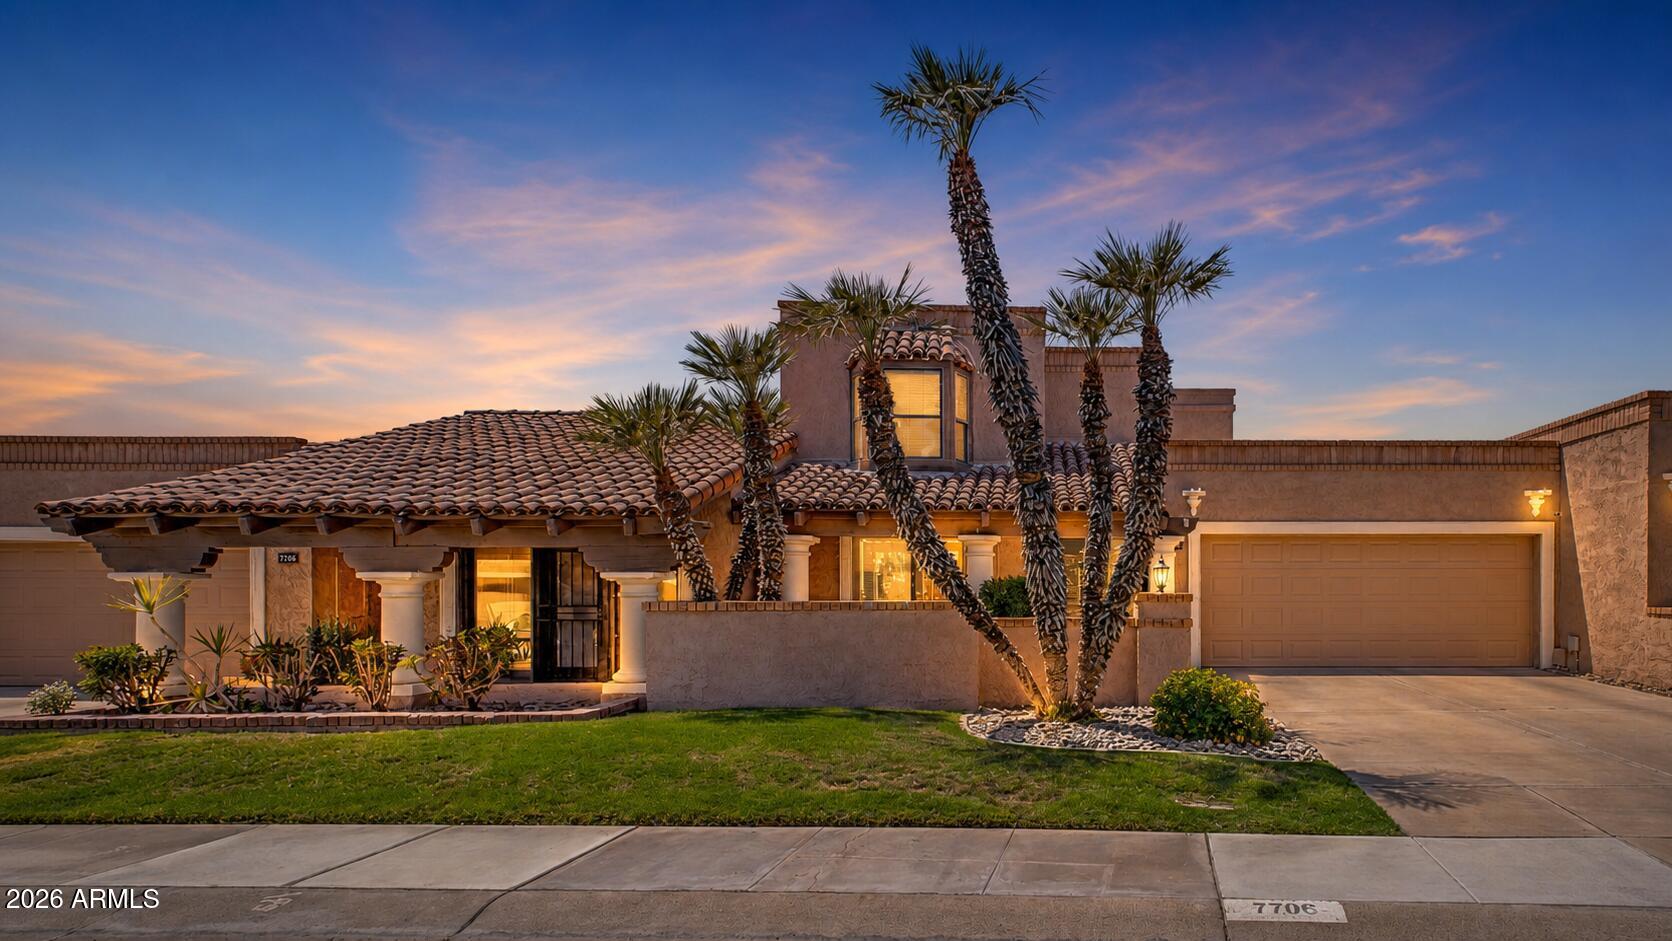
Scottsdale
7706 N VIA DE FONDA Drive
2 Beds
2 Baths
2,046 Sq.Ft.
$875,000
MLS#: 7055200
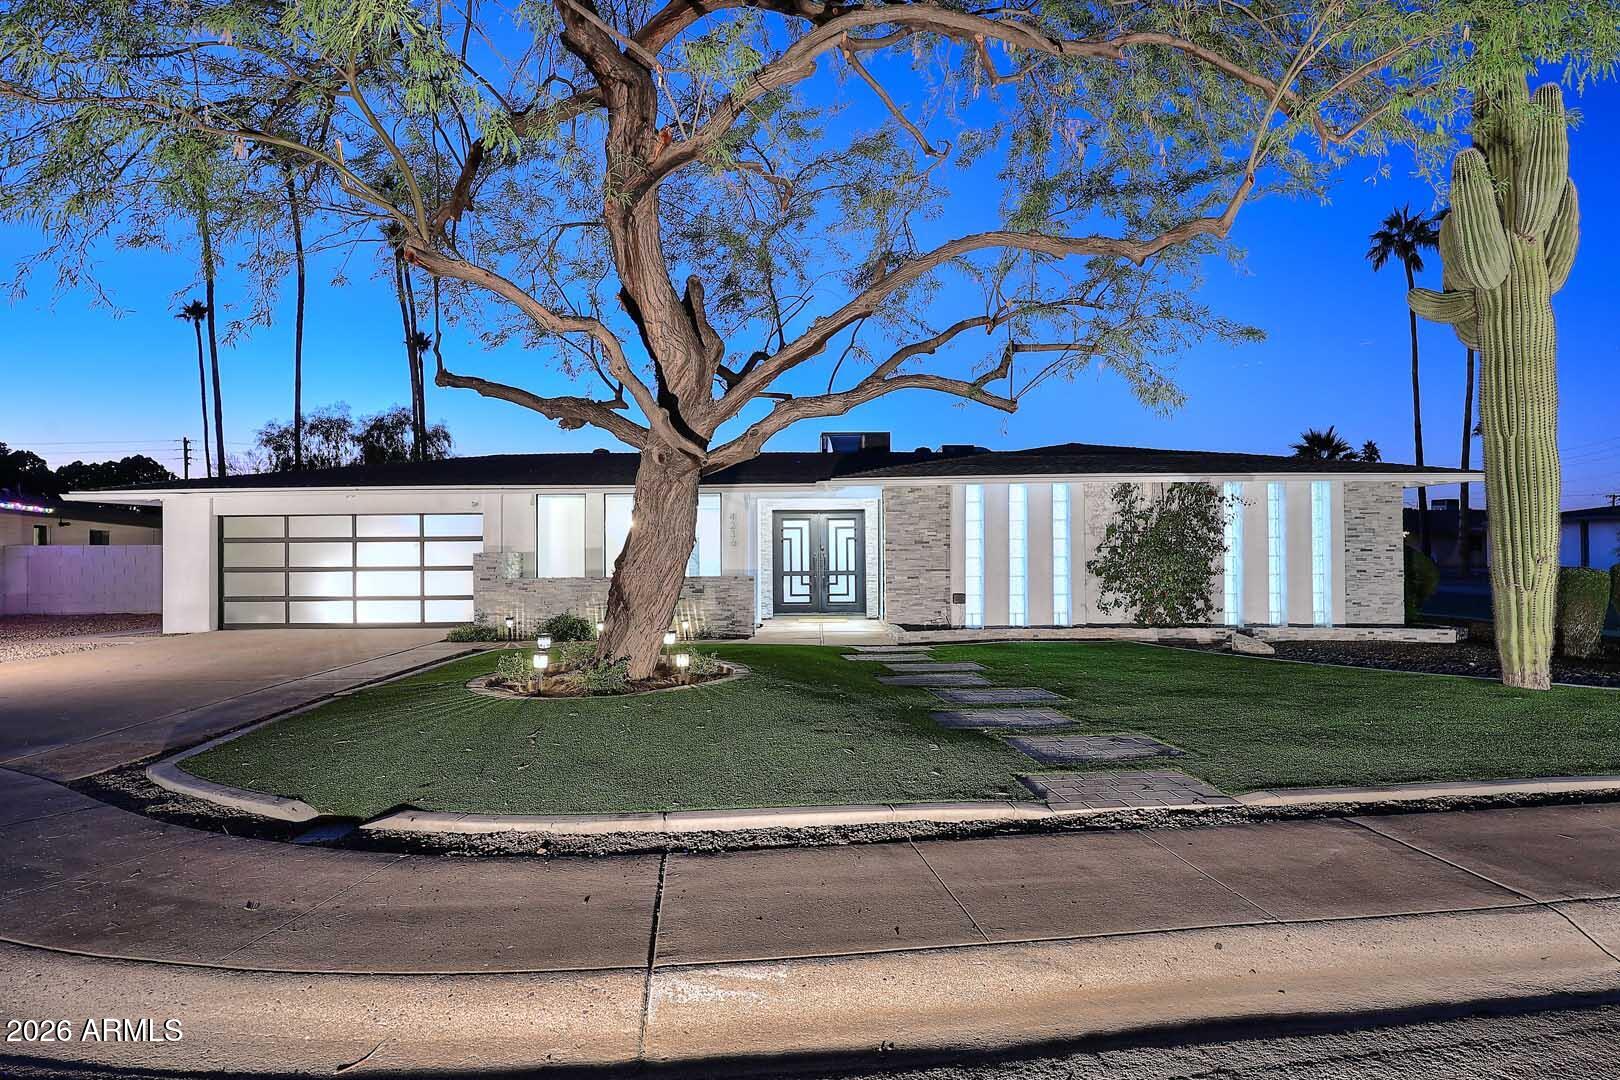
Scottsdale
4236 N 86TH Place
4 Beds
2 Baths
2,332 Sq.Ft.
$1,199,999
MLS#: 7054295
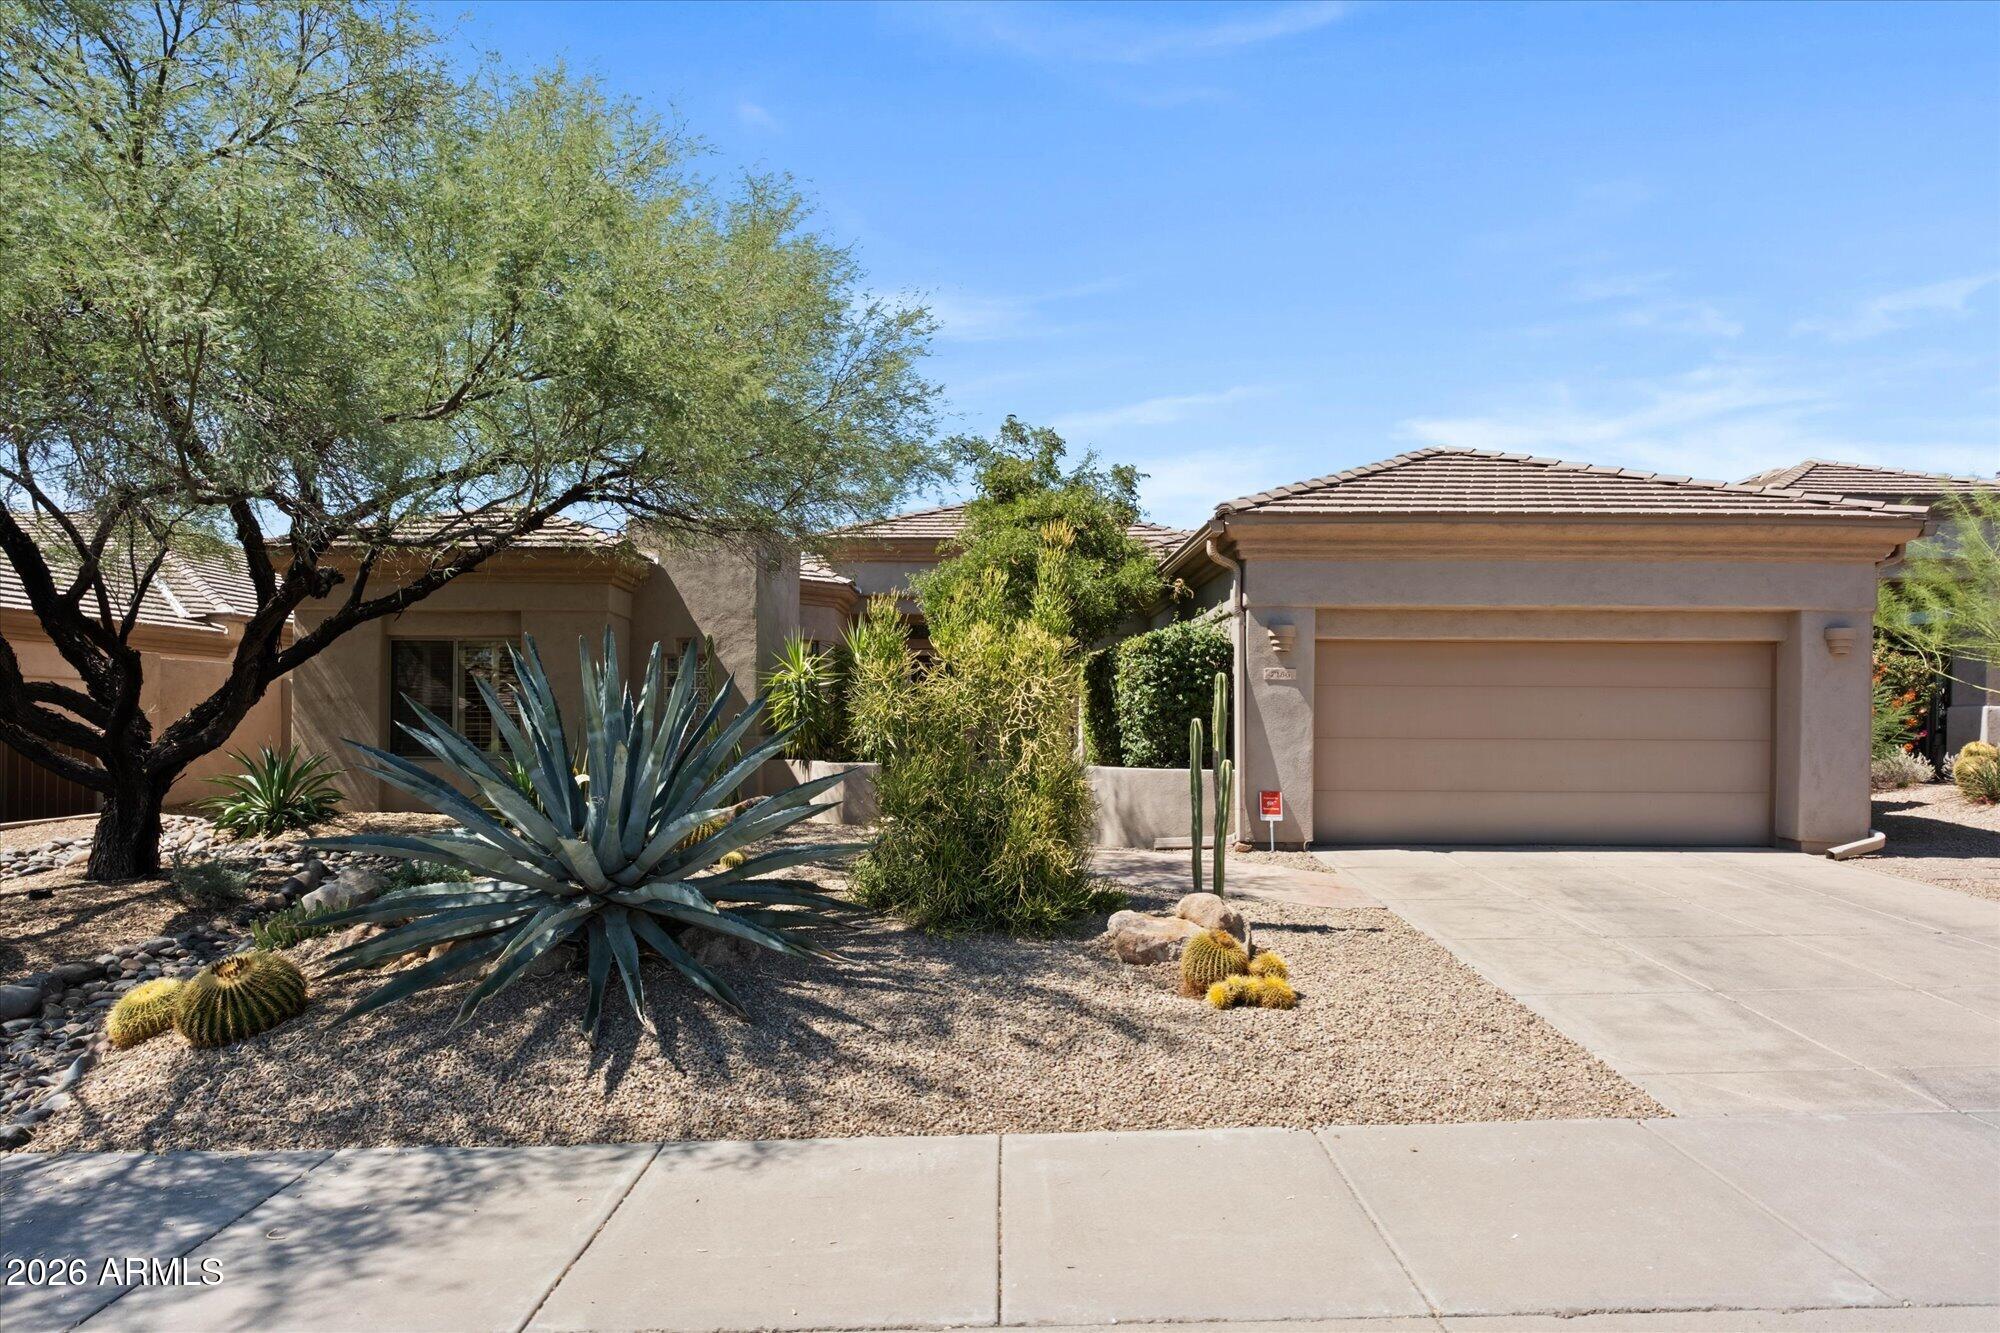
Scottsdale
7156 E THIRSTY CACTUS Lane
3 Beds
2 Baths
2,360 Sq.Ft.
$1,100,000
MLS#: 7051184
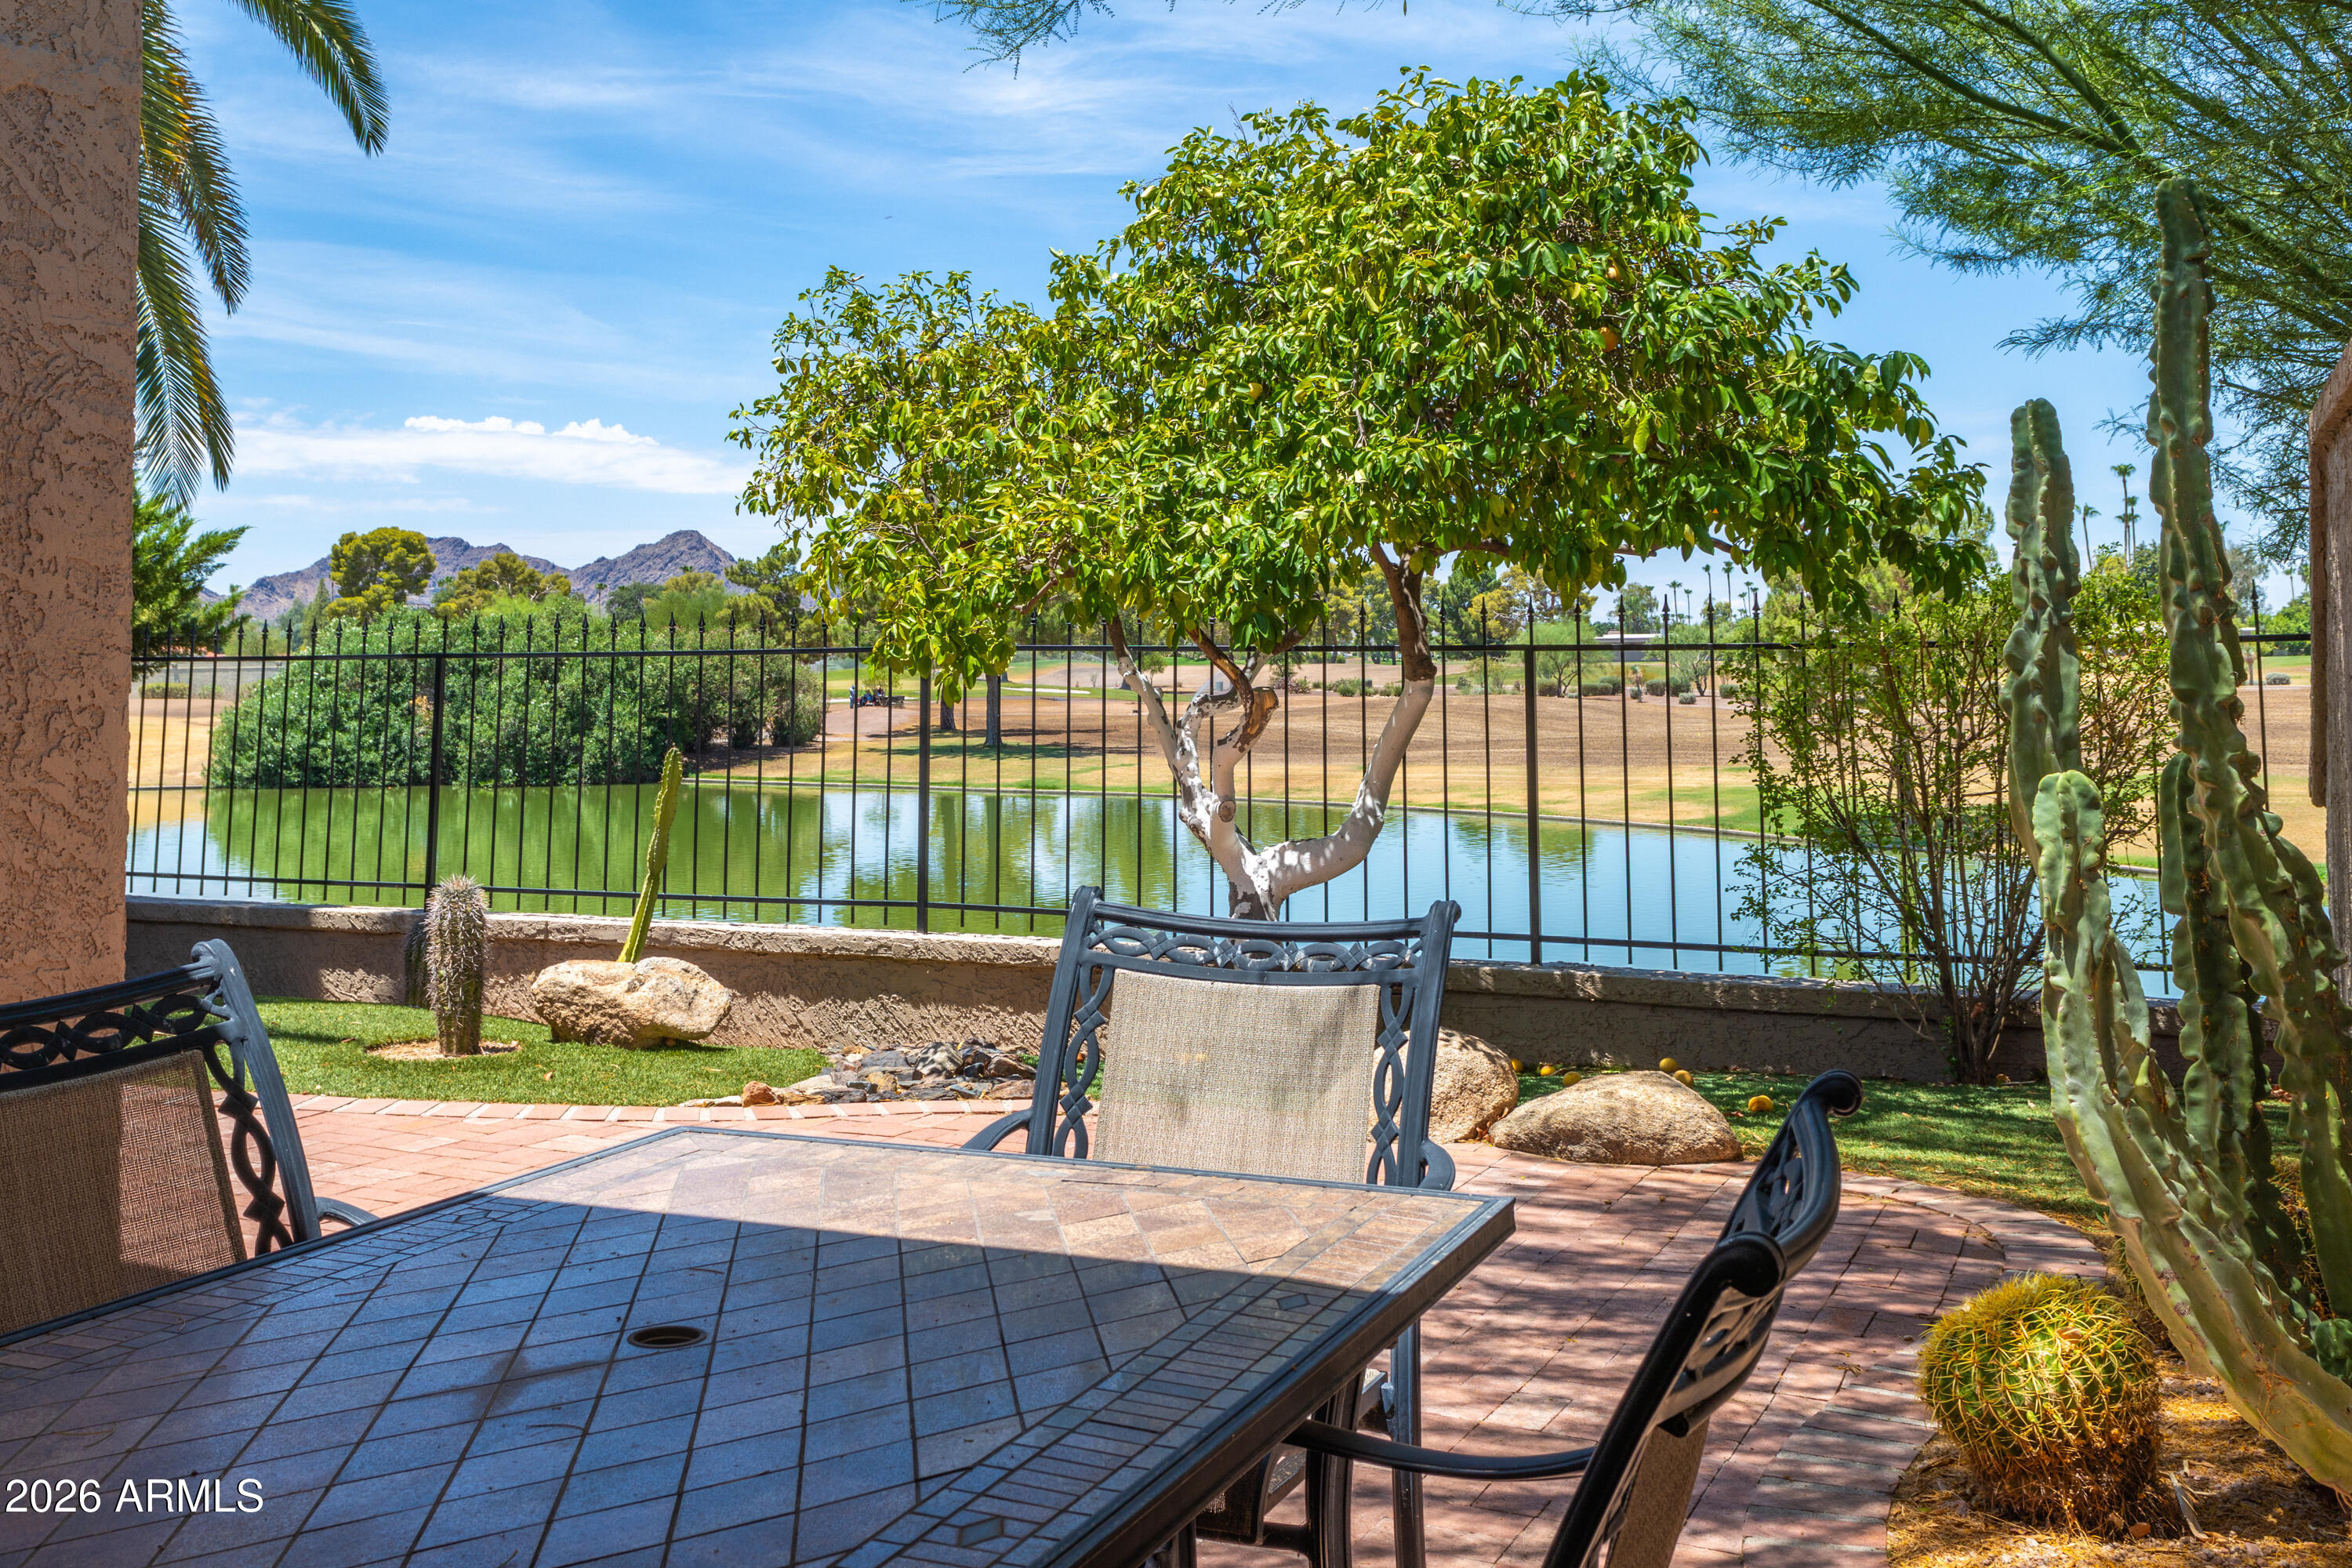
Scottsdale
7814 N VIA DE FRONTERA --
2 Beds
2 Baths
1,890 Sq.Ft.
$975,000
MLS#: 7053247
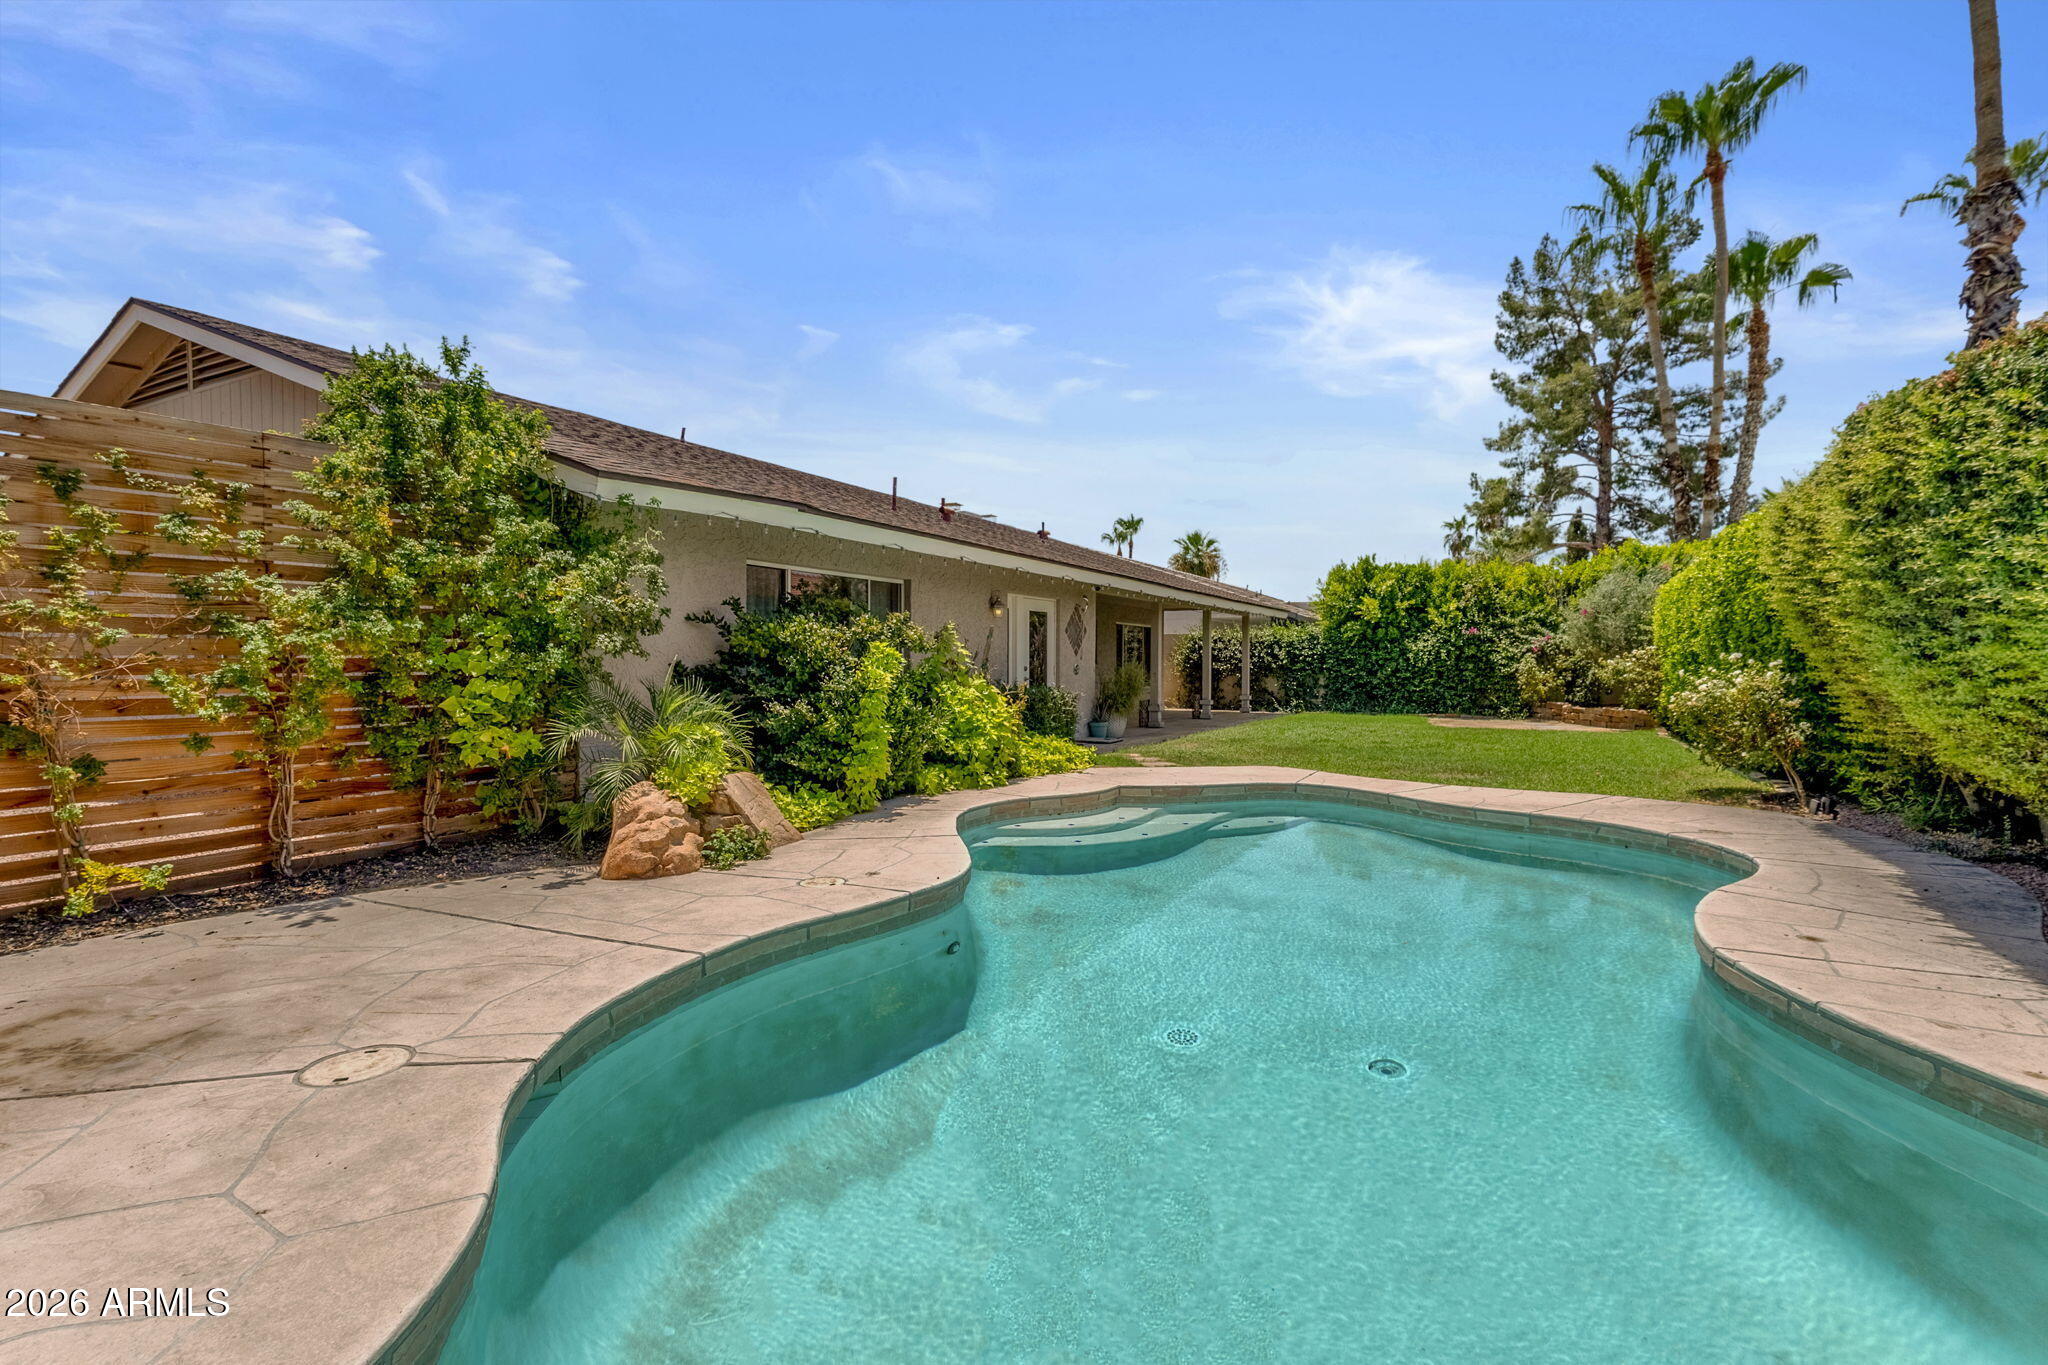
Scottsdale
8376 E SAN SALVADOR Drive
4 Beds
2 Baths
1,937 Sq.Ft.
$1,250,000
MLS#: 7051019
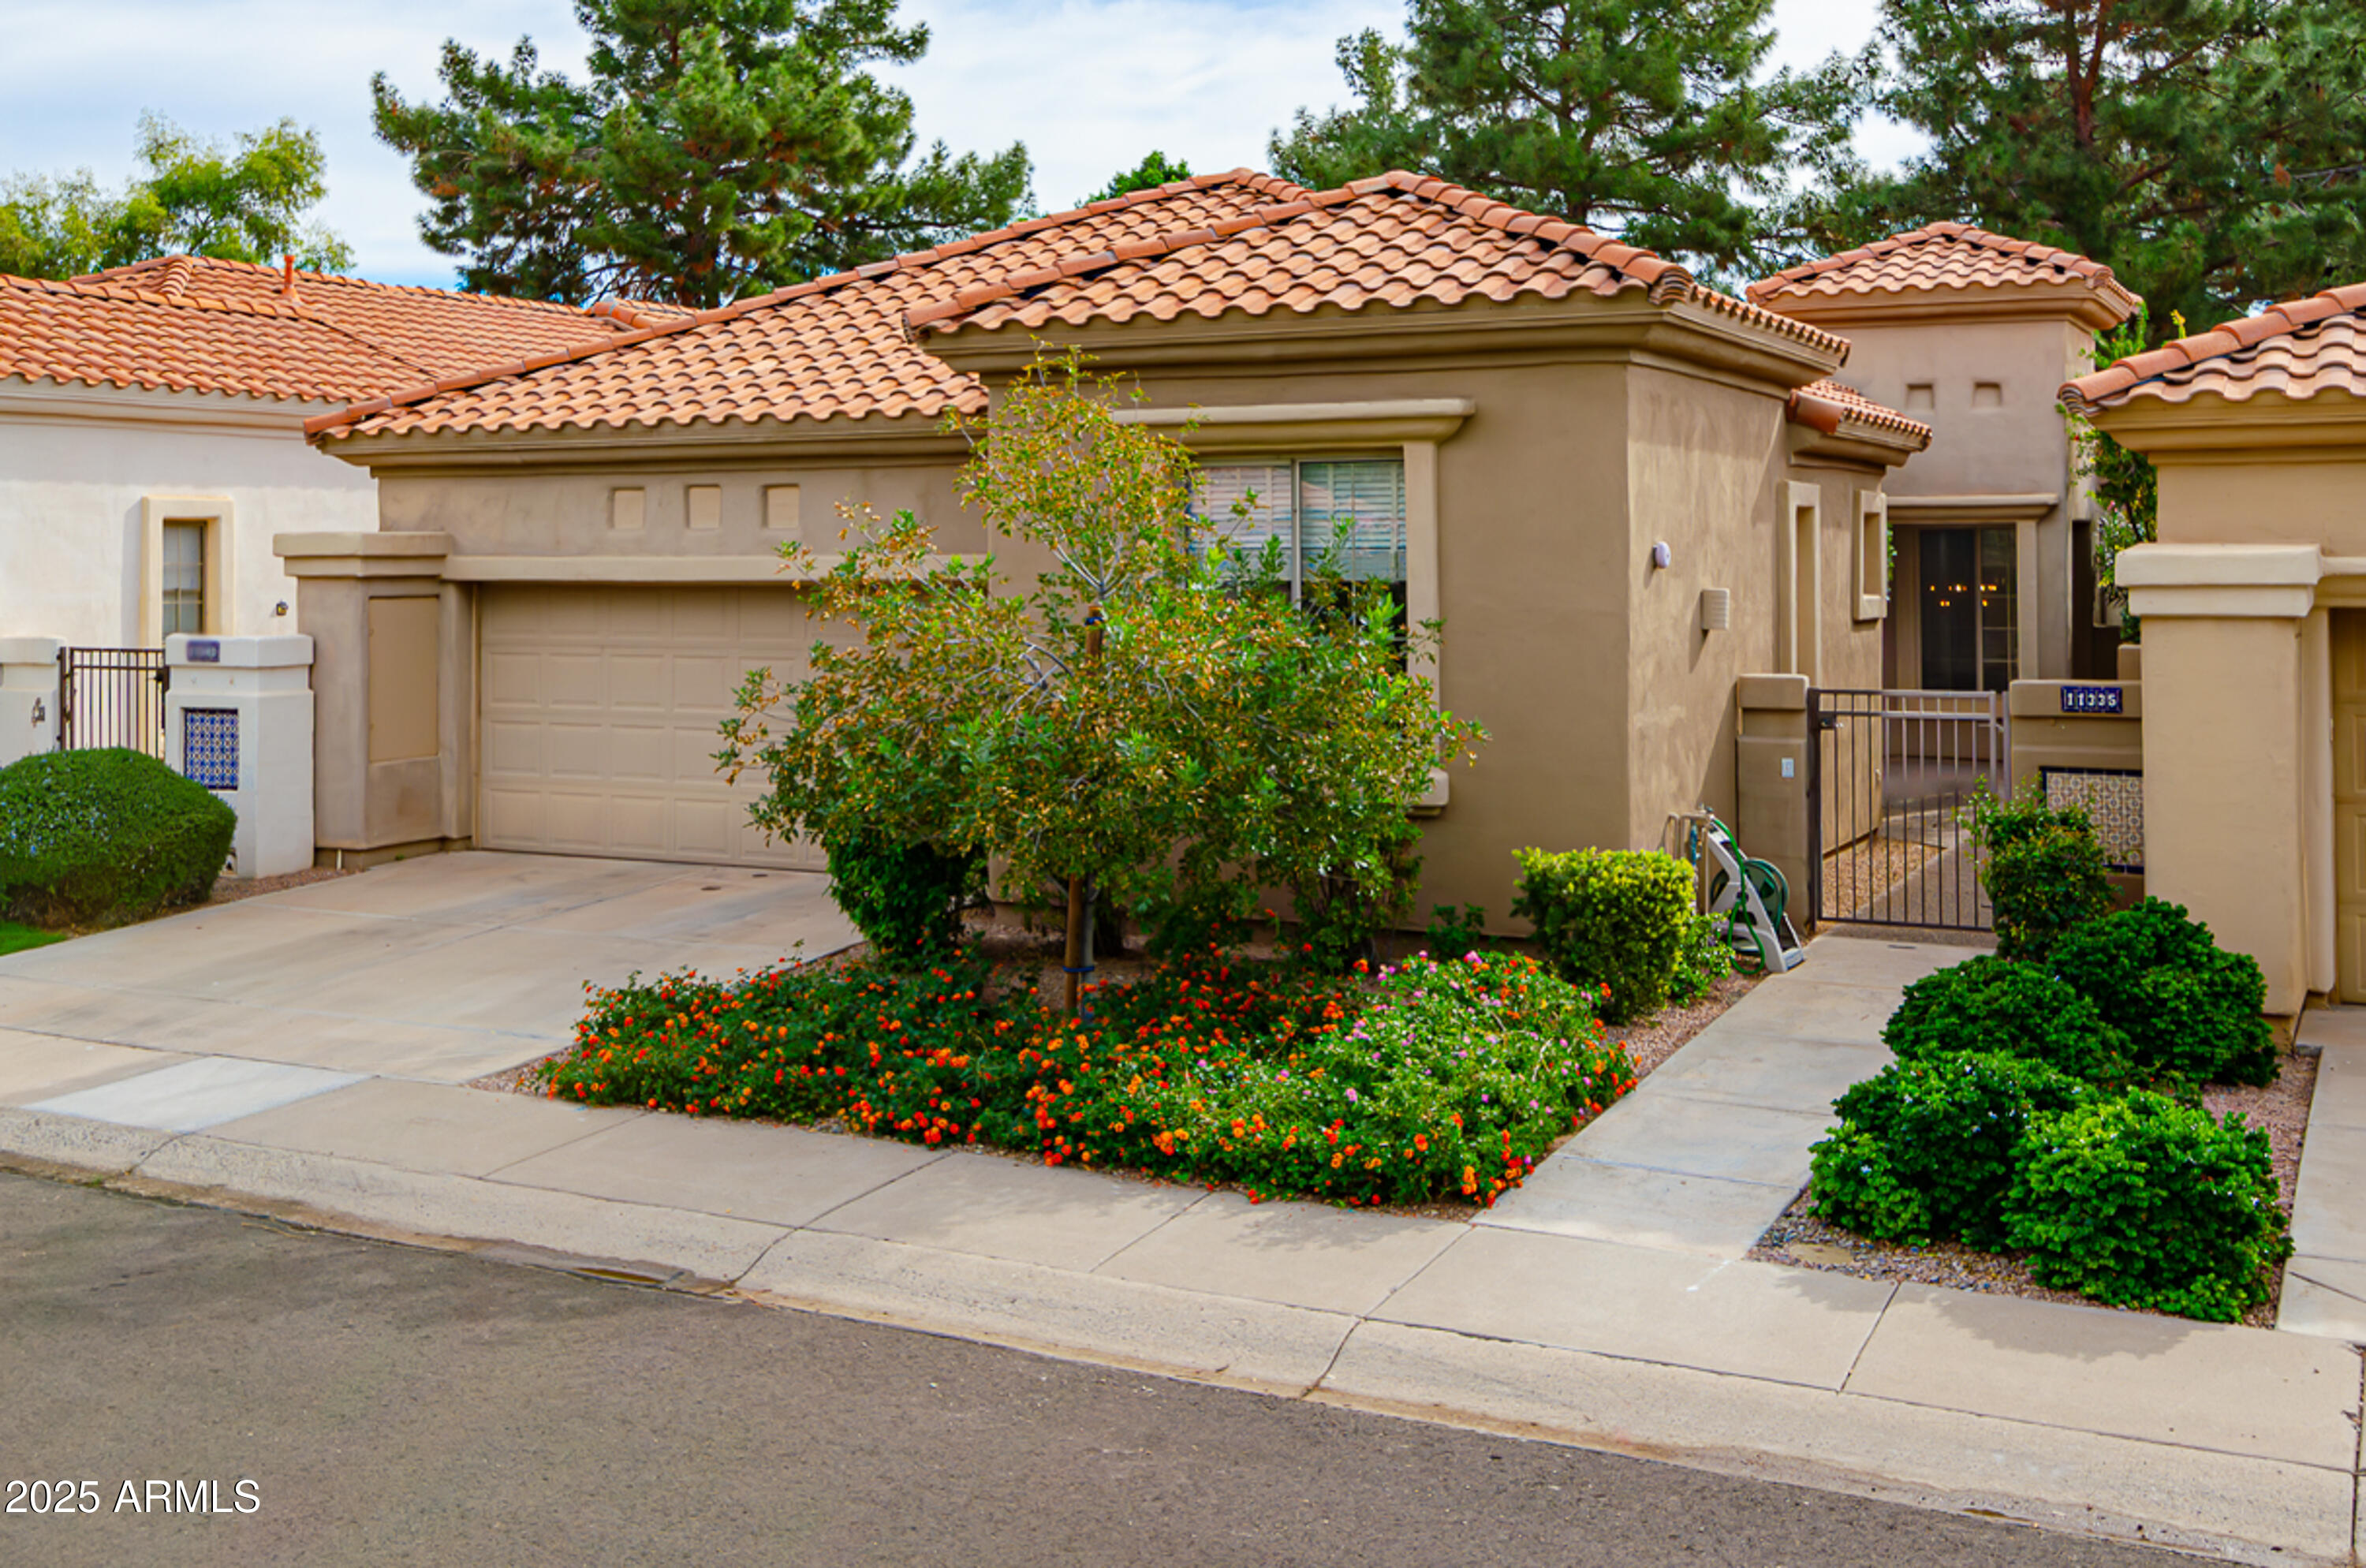
Scottsdale
11335 N 78TH Street
2 Beds
2 Baths
1,813 Sq.Ft.
$869,000
MLS#: 7052972
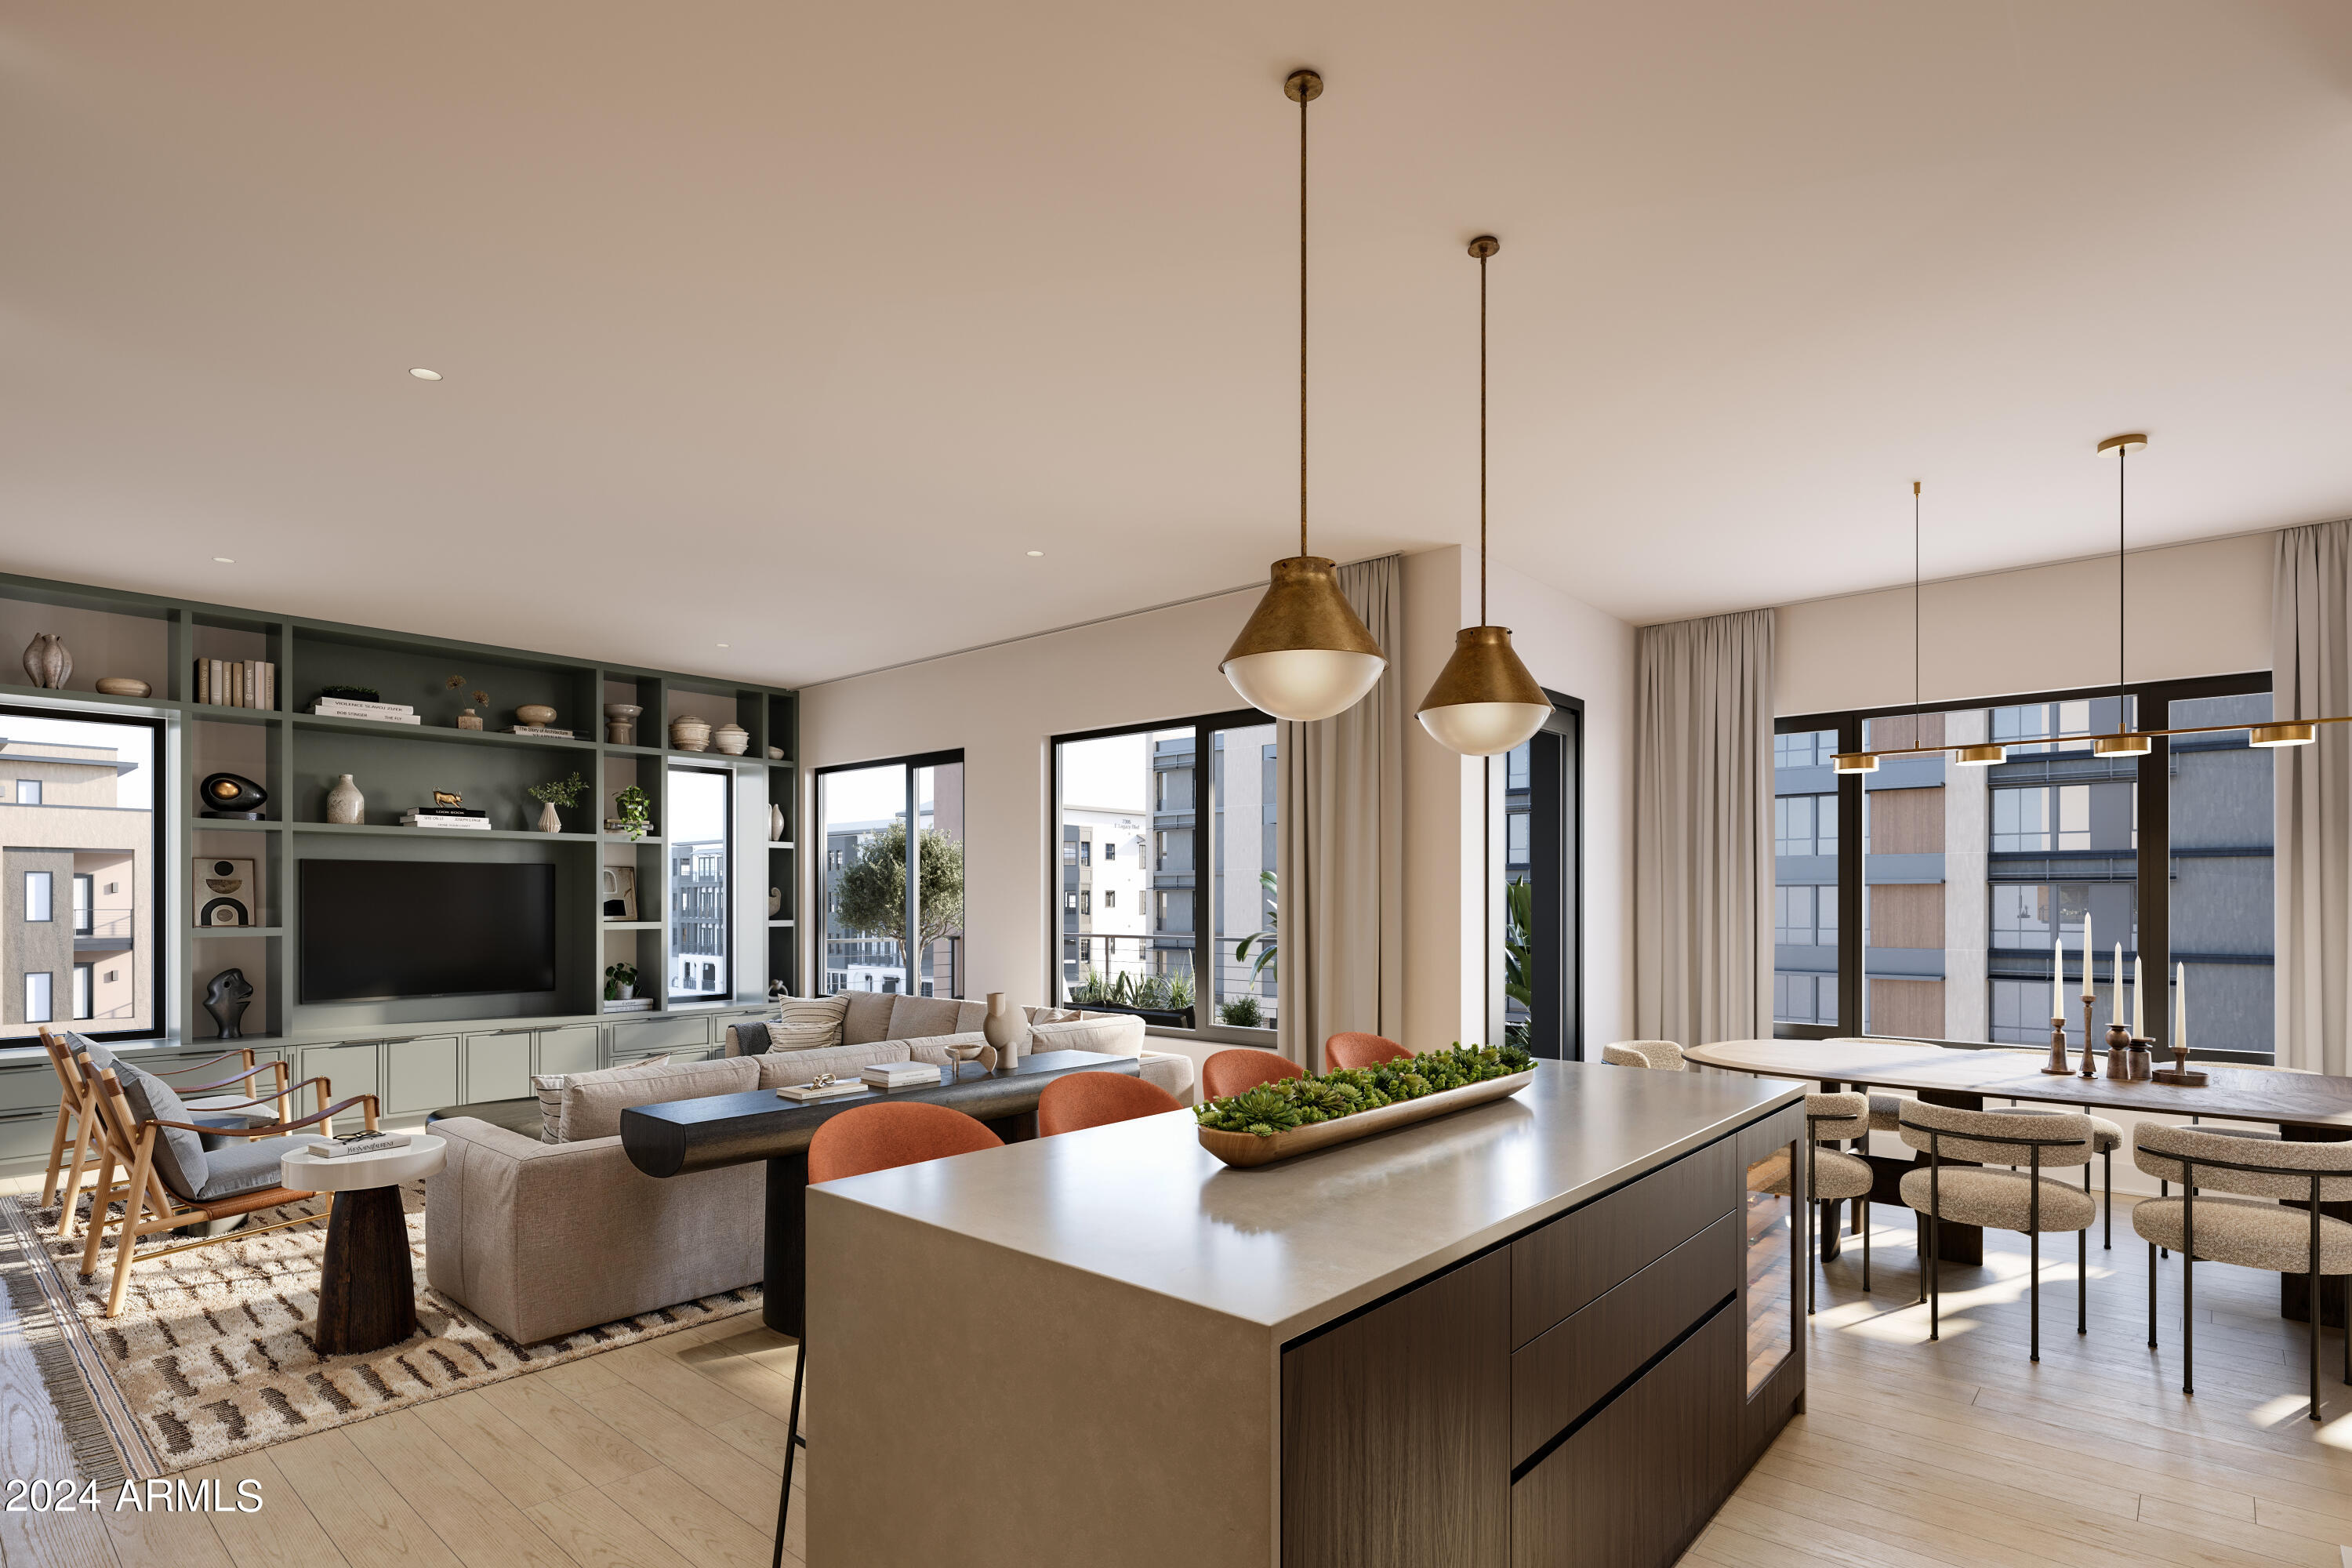
Scottsdale
19360 N 73rd Way 1044
2 Beds
2 Baths
1,637 Sq.Ft.
$962,000
MLS#: 7051060
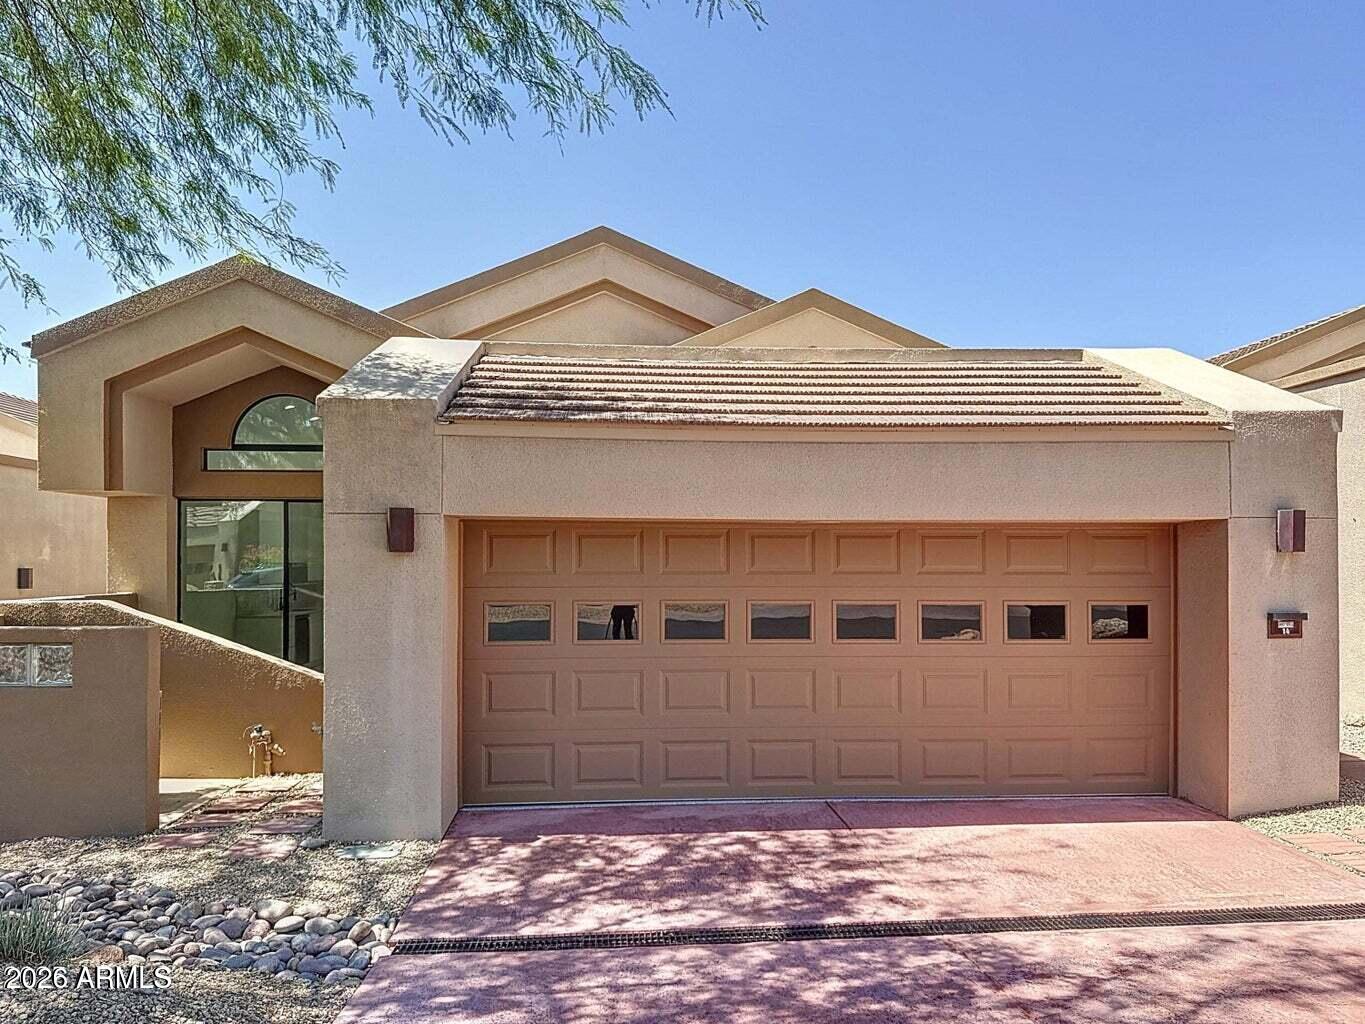
Scottsdale
25150 N WINDY WALK Drive 14
2 Beds
2 Baths
1,988 Sq.Ft.
$895,000
MLS#: 7050768
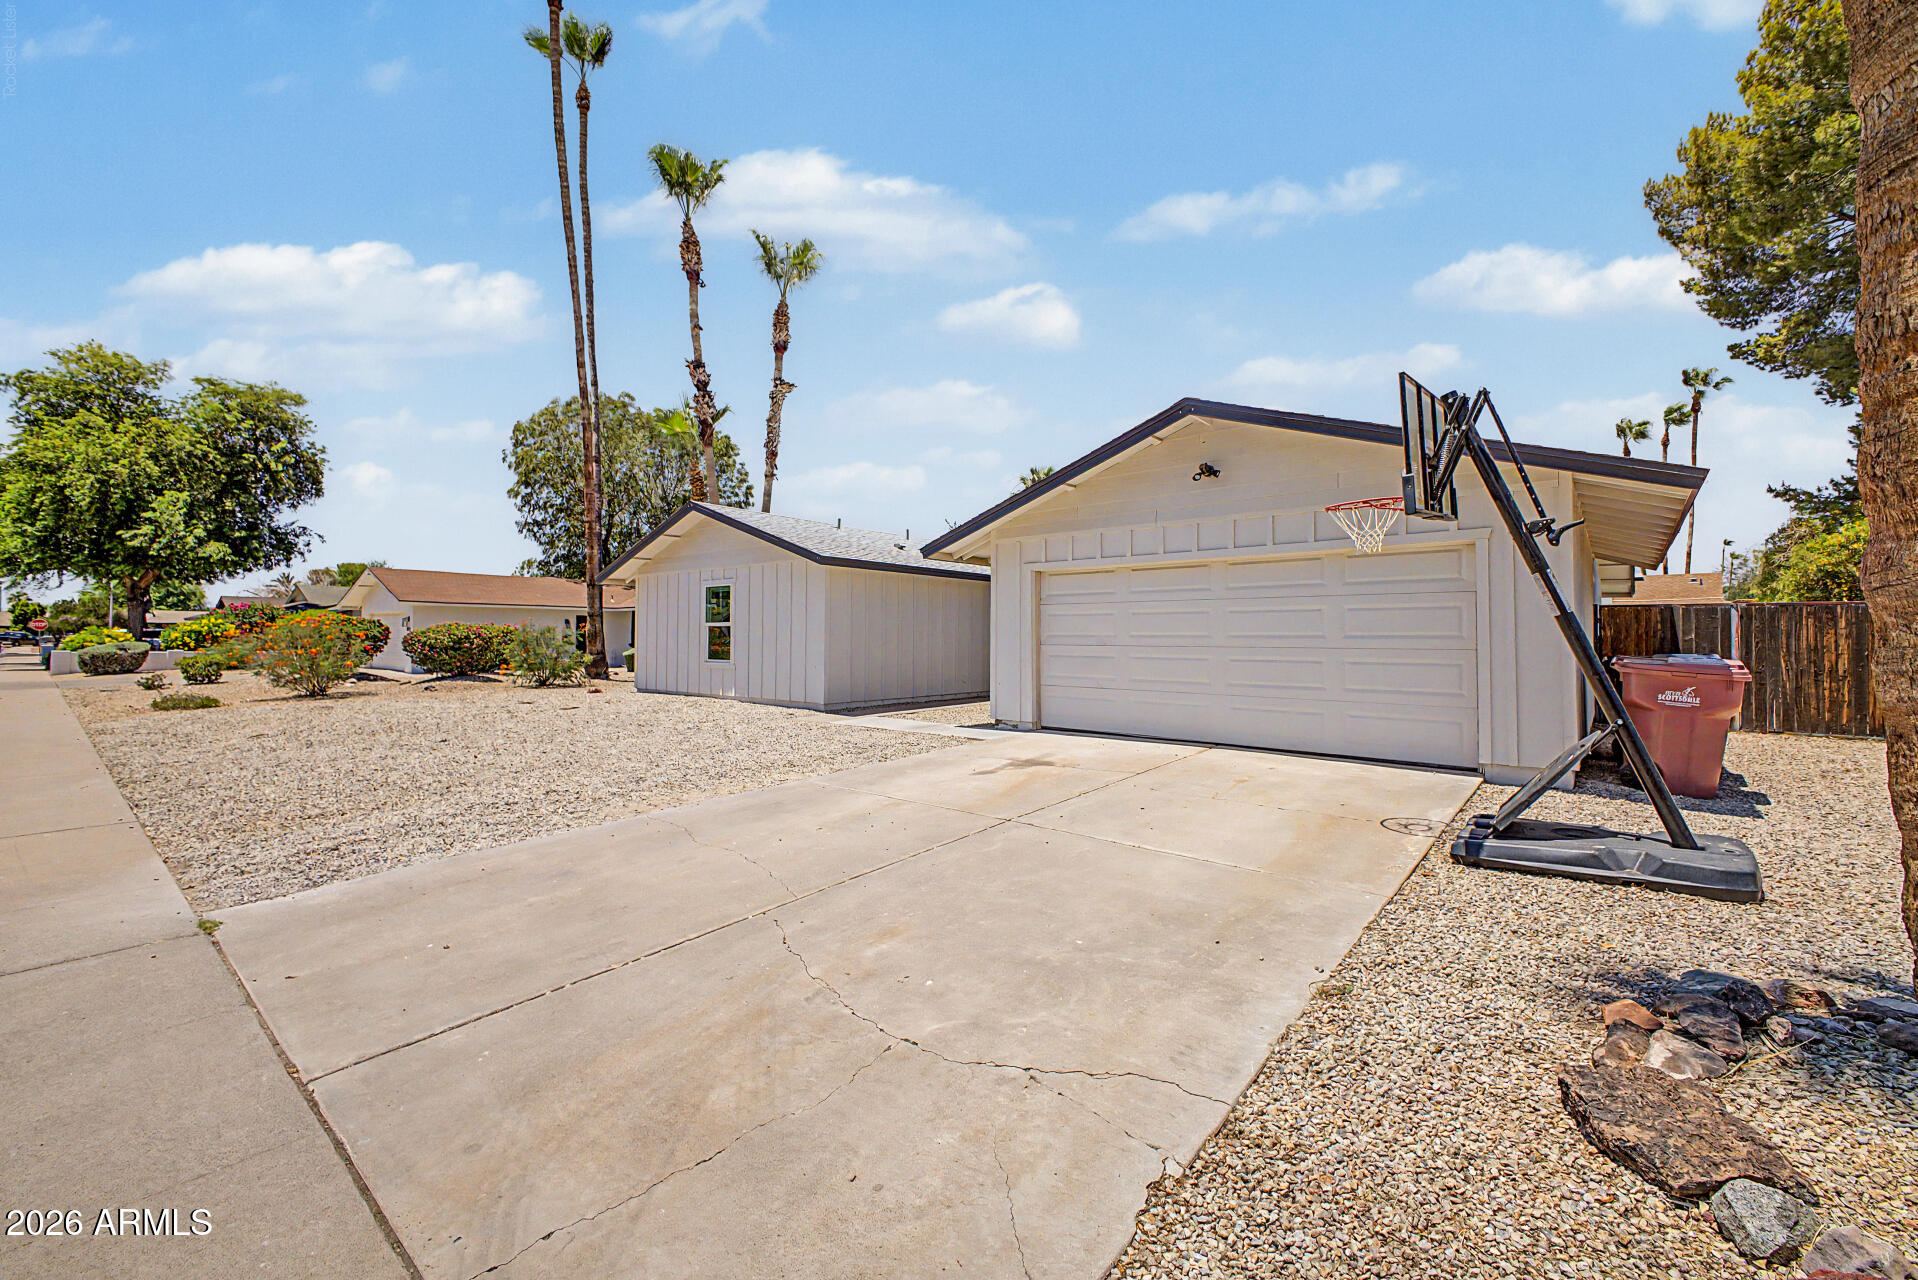
Scottsdale
8720 E WHITTON Avenue
4 Beds
2 Baths
1,948 Sq.Ft.
$869,000
MLS#: 7043582
