7281 E Clayridge Drive

Tucson, AZ 85750
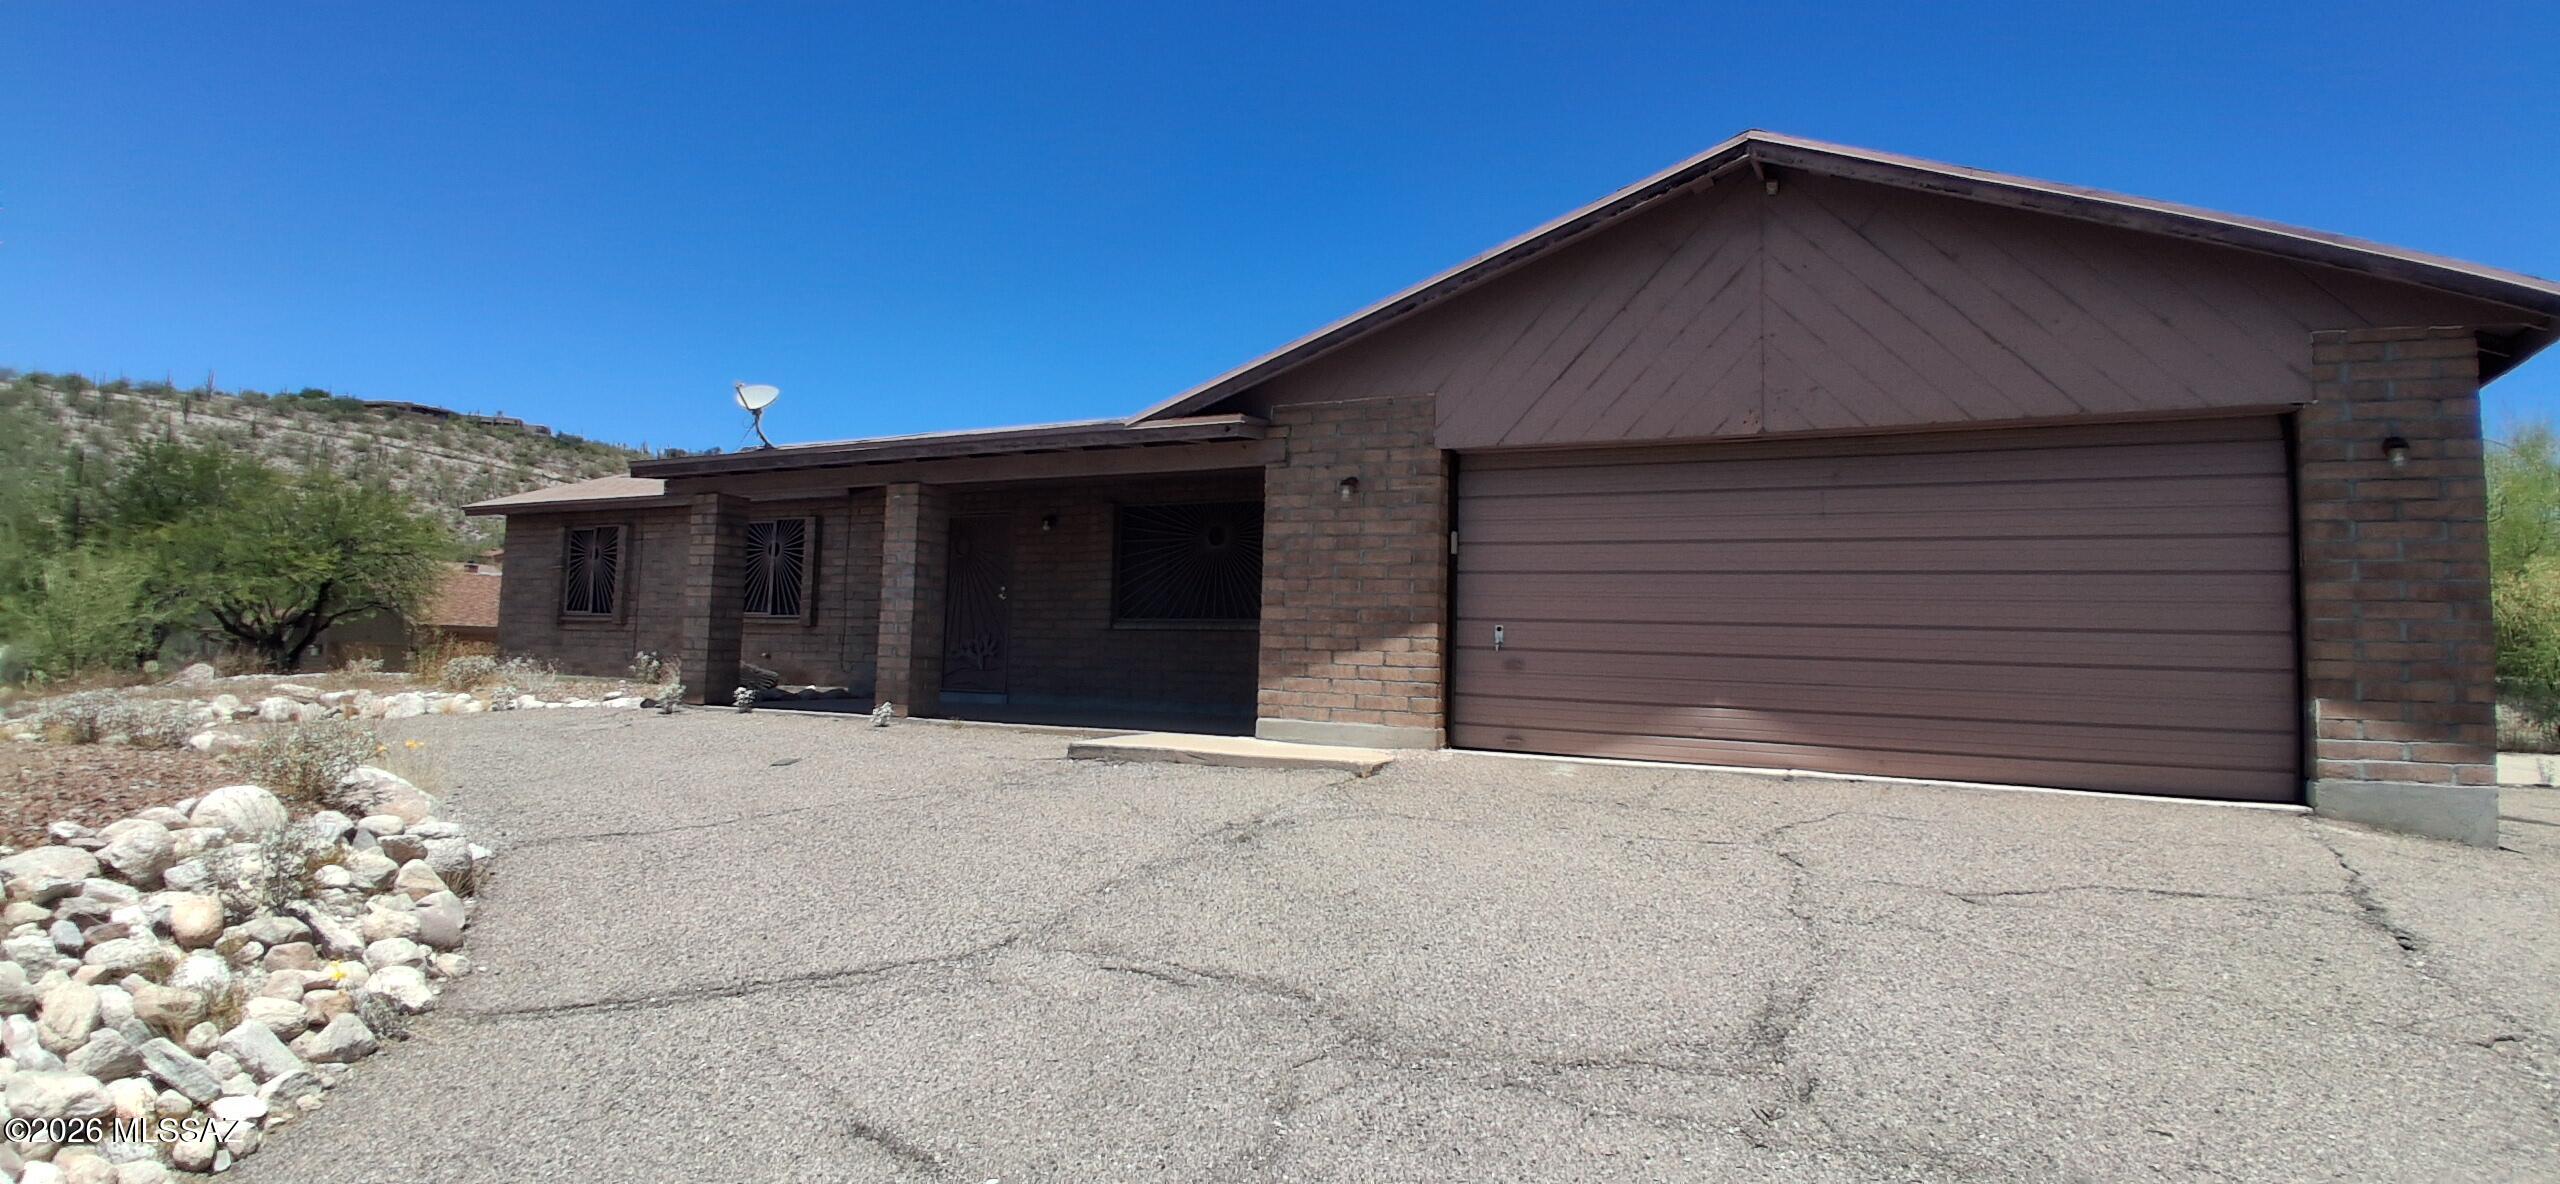
Ranch

Tucson, AZ 85750

7281 E Clayridge Drive

$411,000

MLS#: 22615206

Status: Active

Listing provided by: Acquisition Sciences Ltd

Listing agent phone: None

Last update: 16 days ago

On site: 30 days ago

Quail Canyon (100-234) - Residential

About

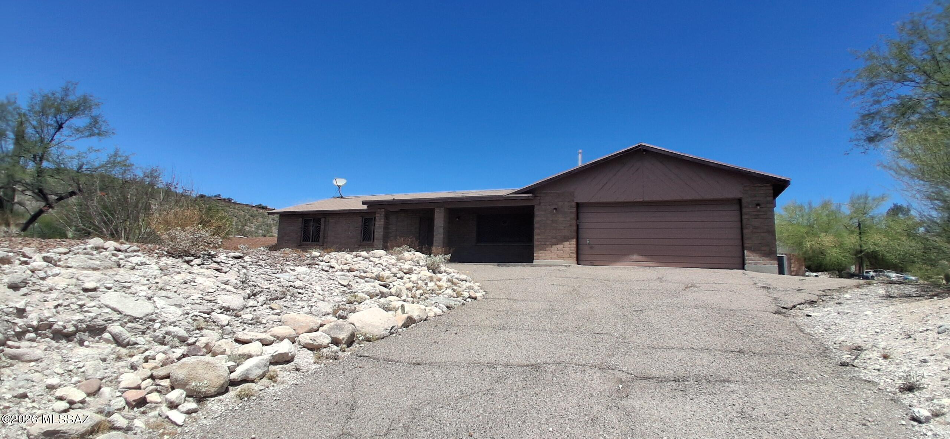
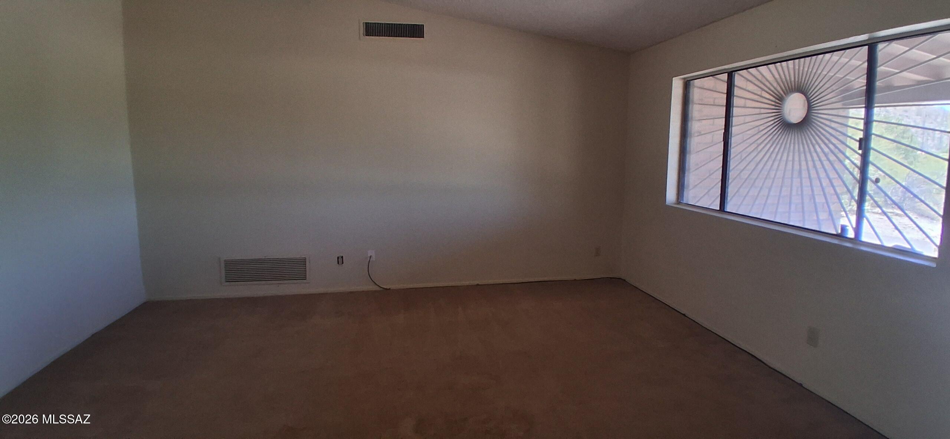
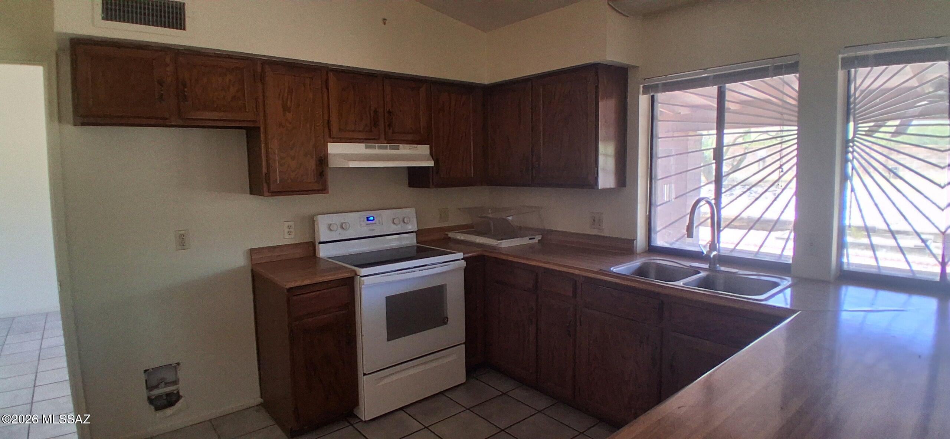
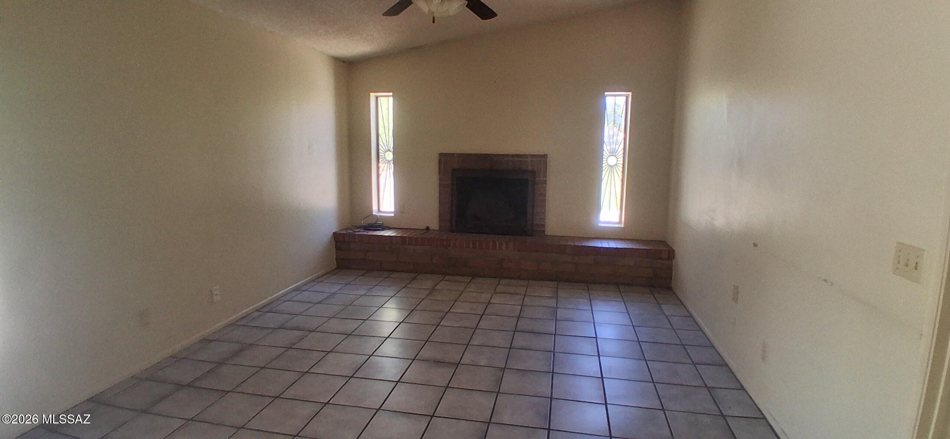
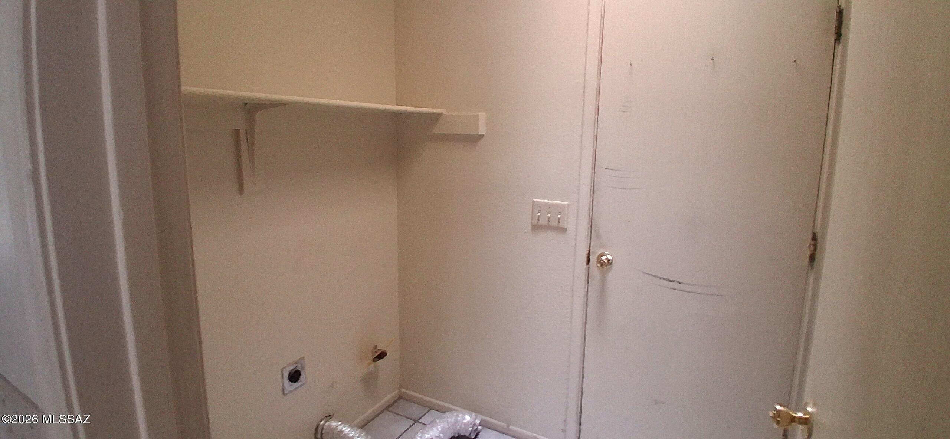
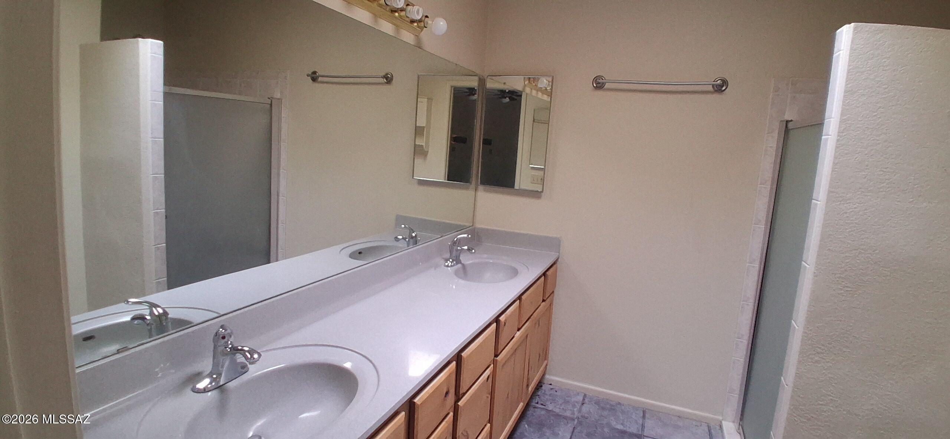
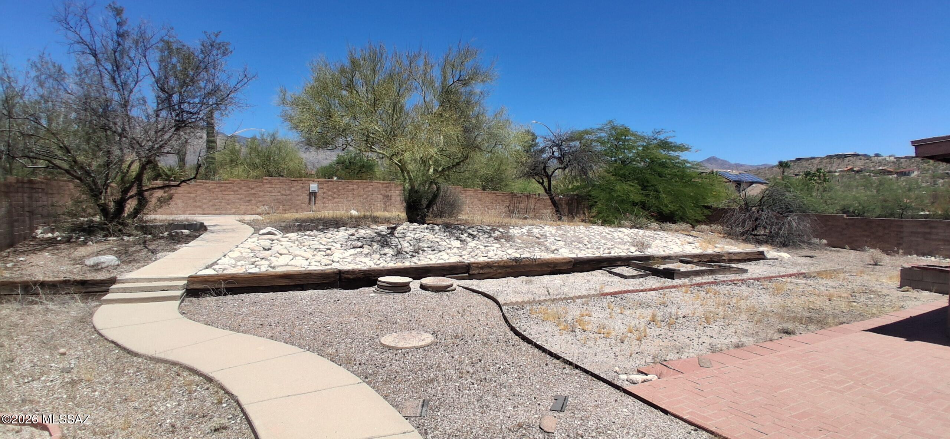
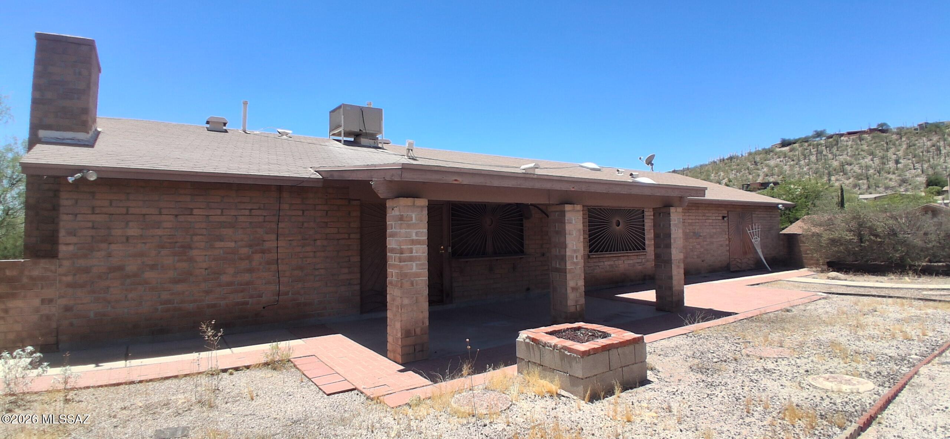
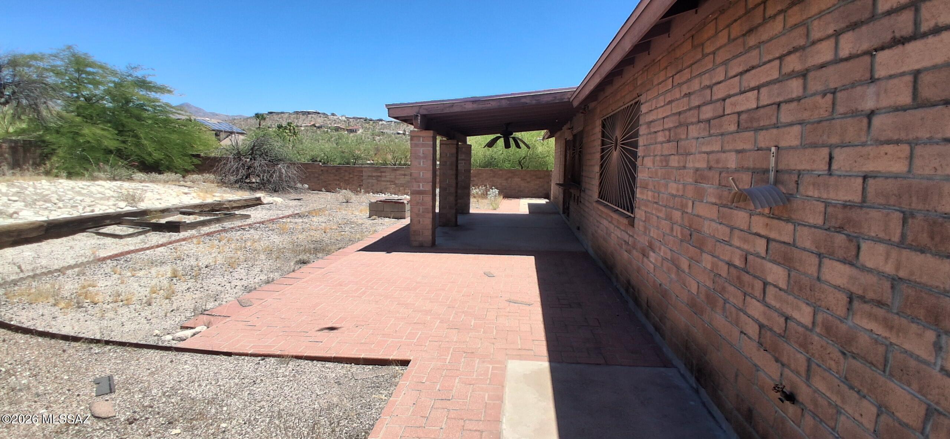
CALL TO BID -PIMA COUNTY SURPLUS SALE. The sale will be on, July17, 2026 at 9:00 a.m. in the Public Works Building at 201 N. Stone Avenue, 6th floor conference room. The sale is by public auction. Bidders must register the day of the sale before the sale, which will begin promptly at 9:00 a.m. Sold AS-IS. Buyer to verify and complete due diligence. Limited Service Listing

Property

Beds

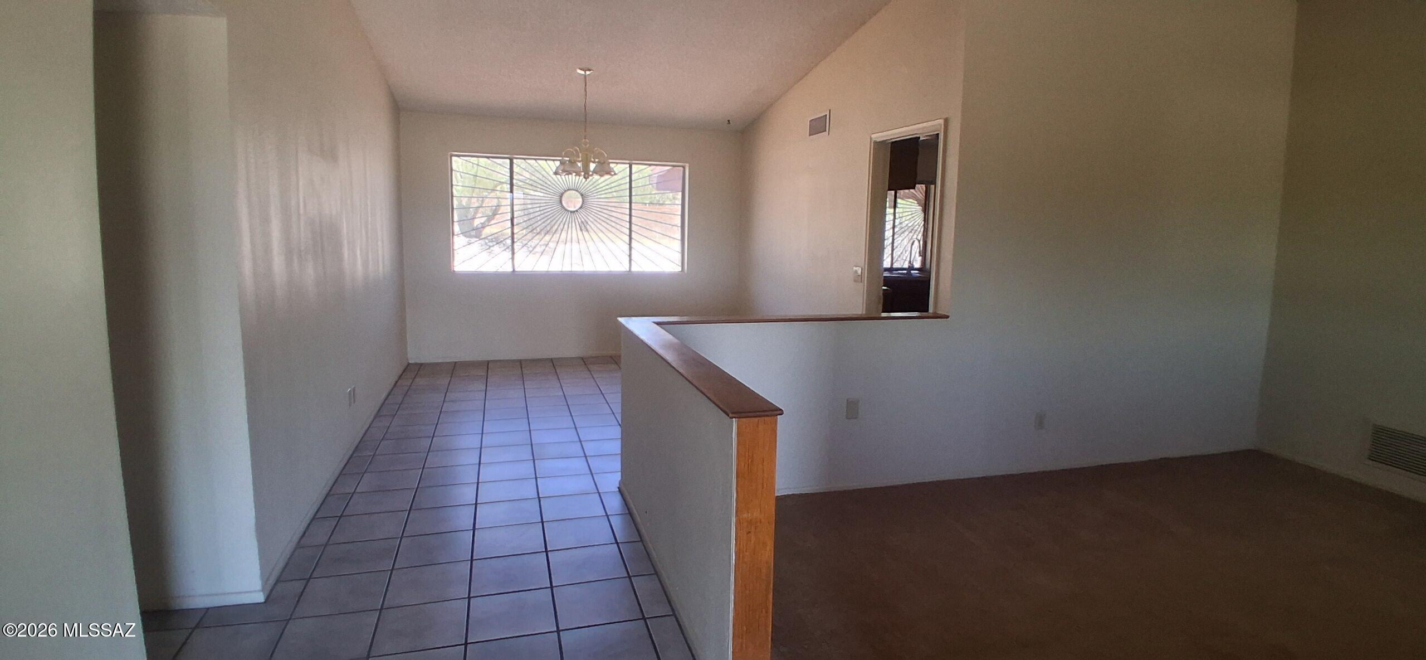
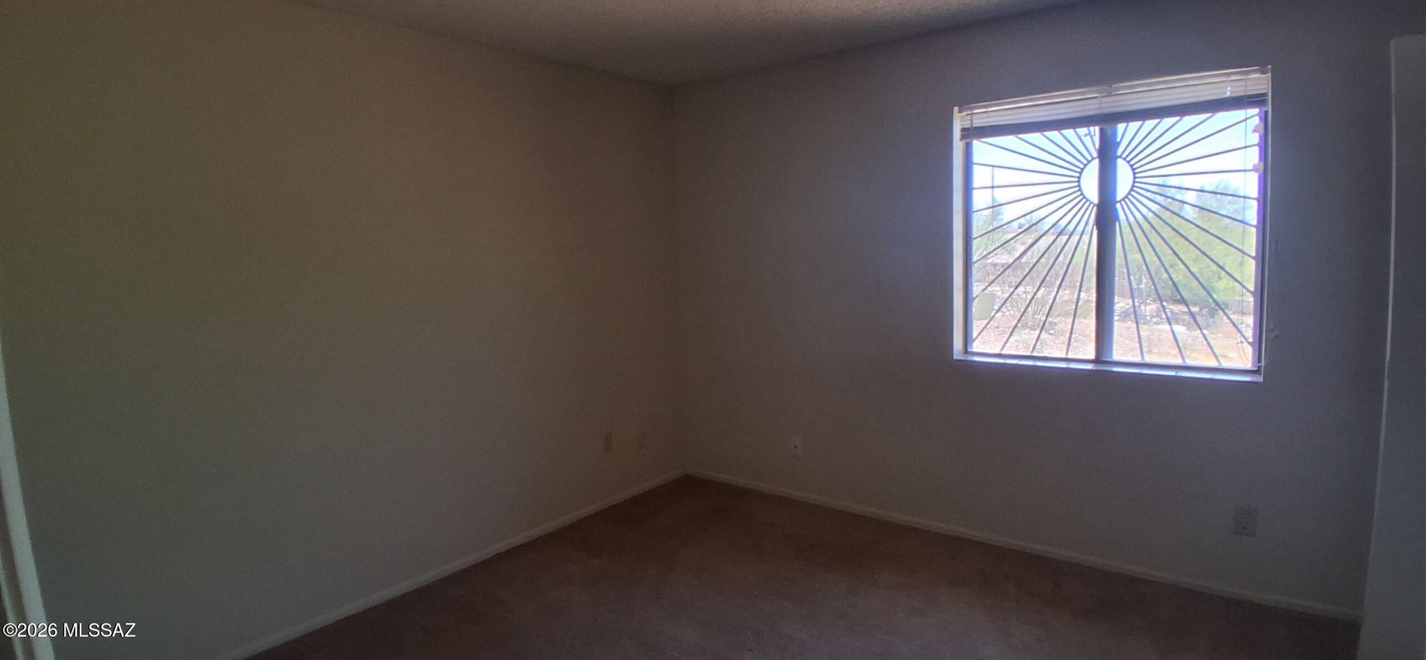
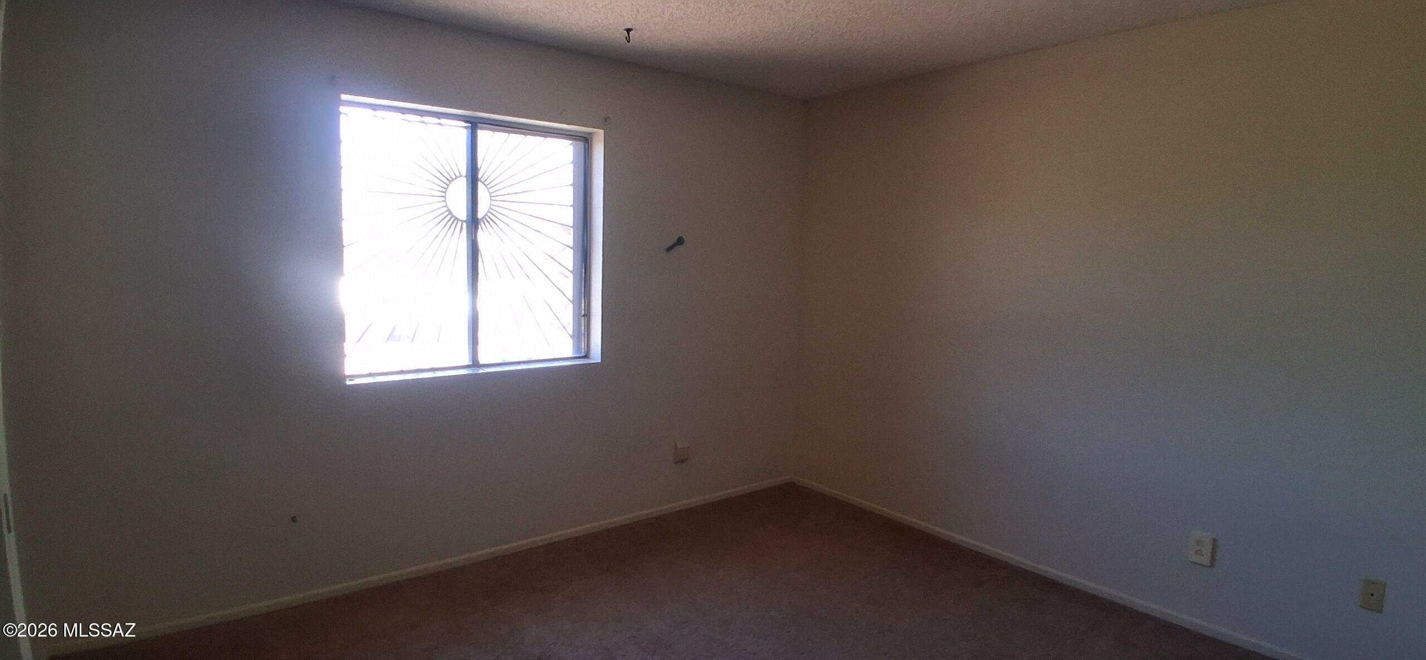
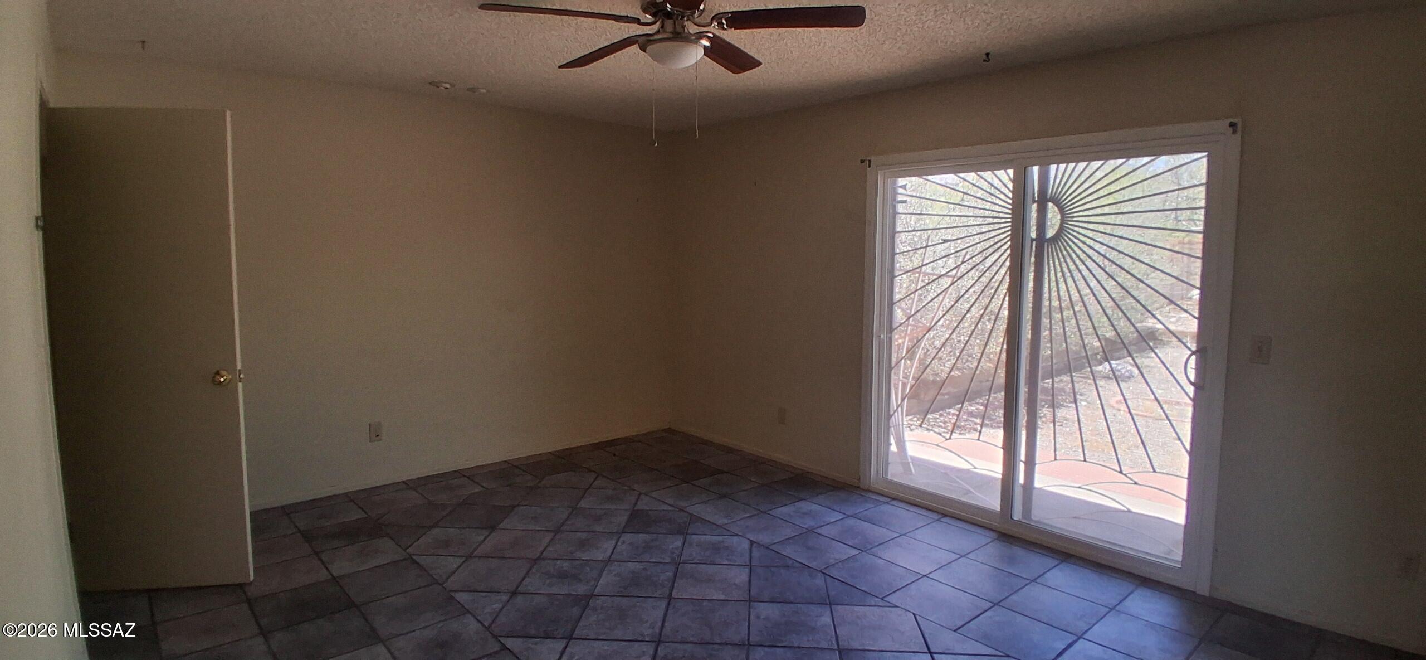
3

Full Baths

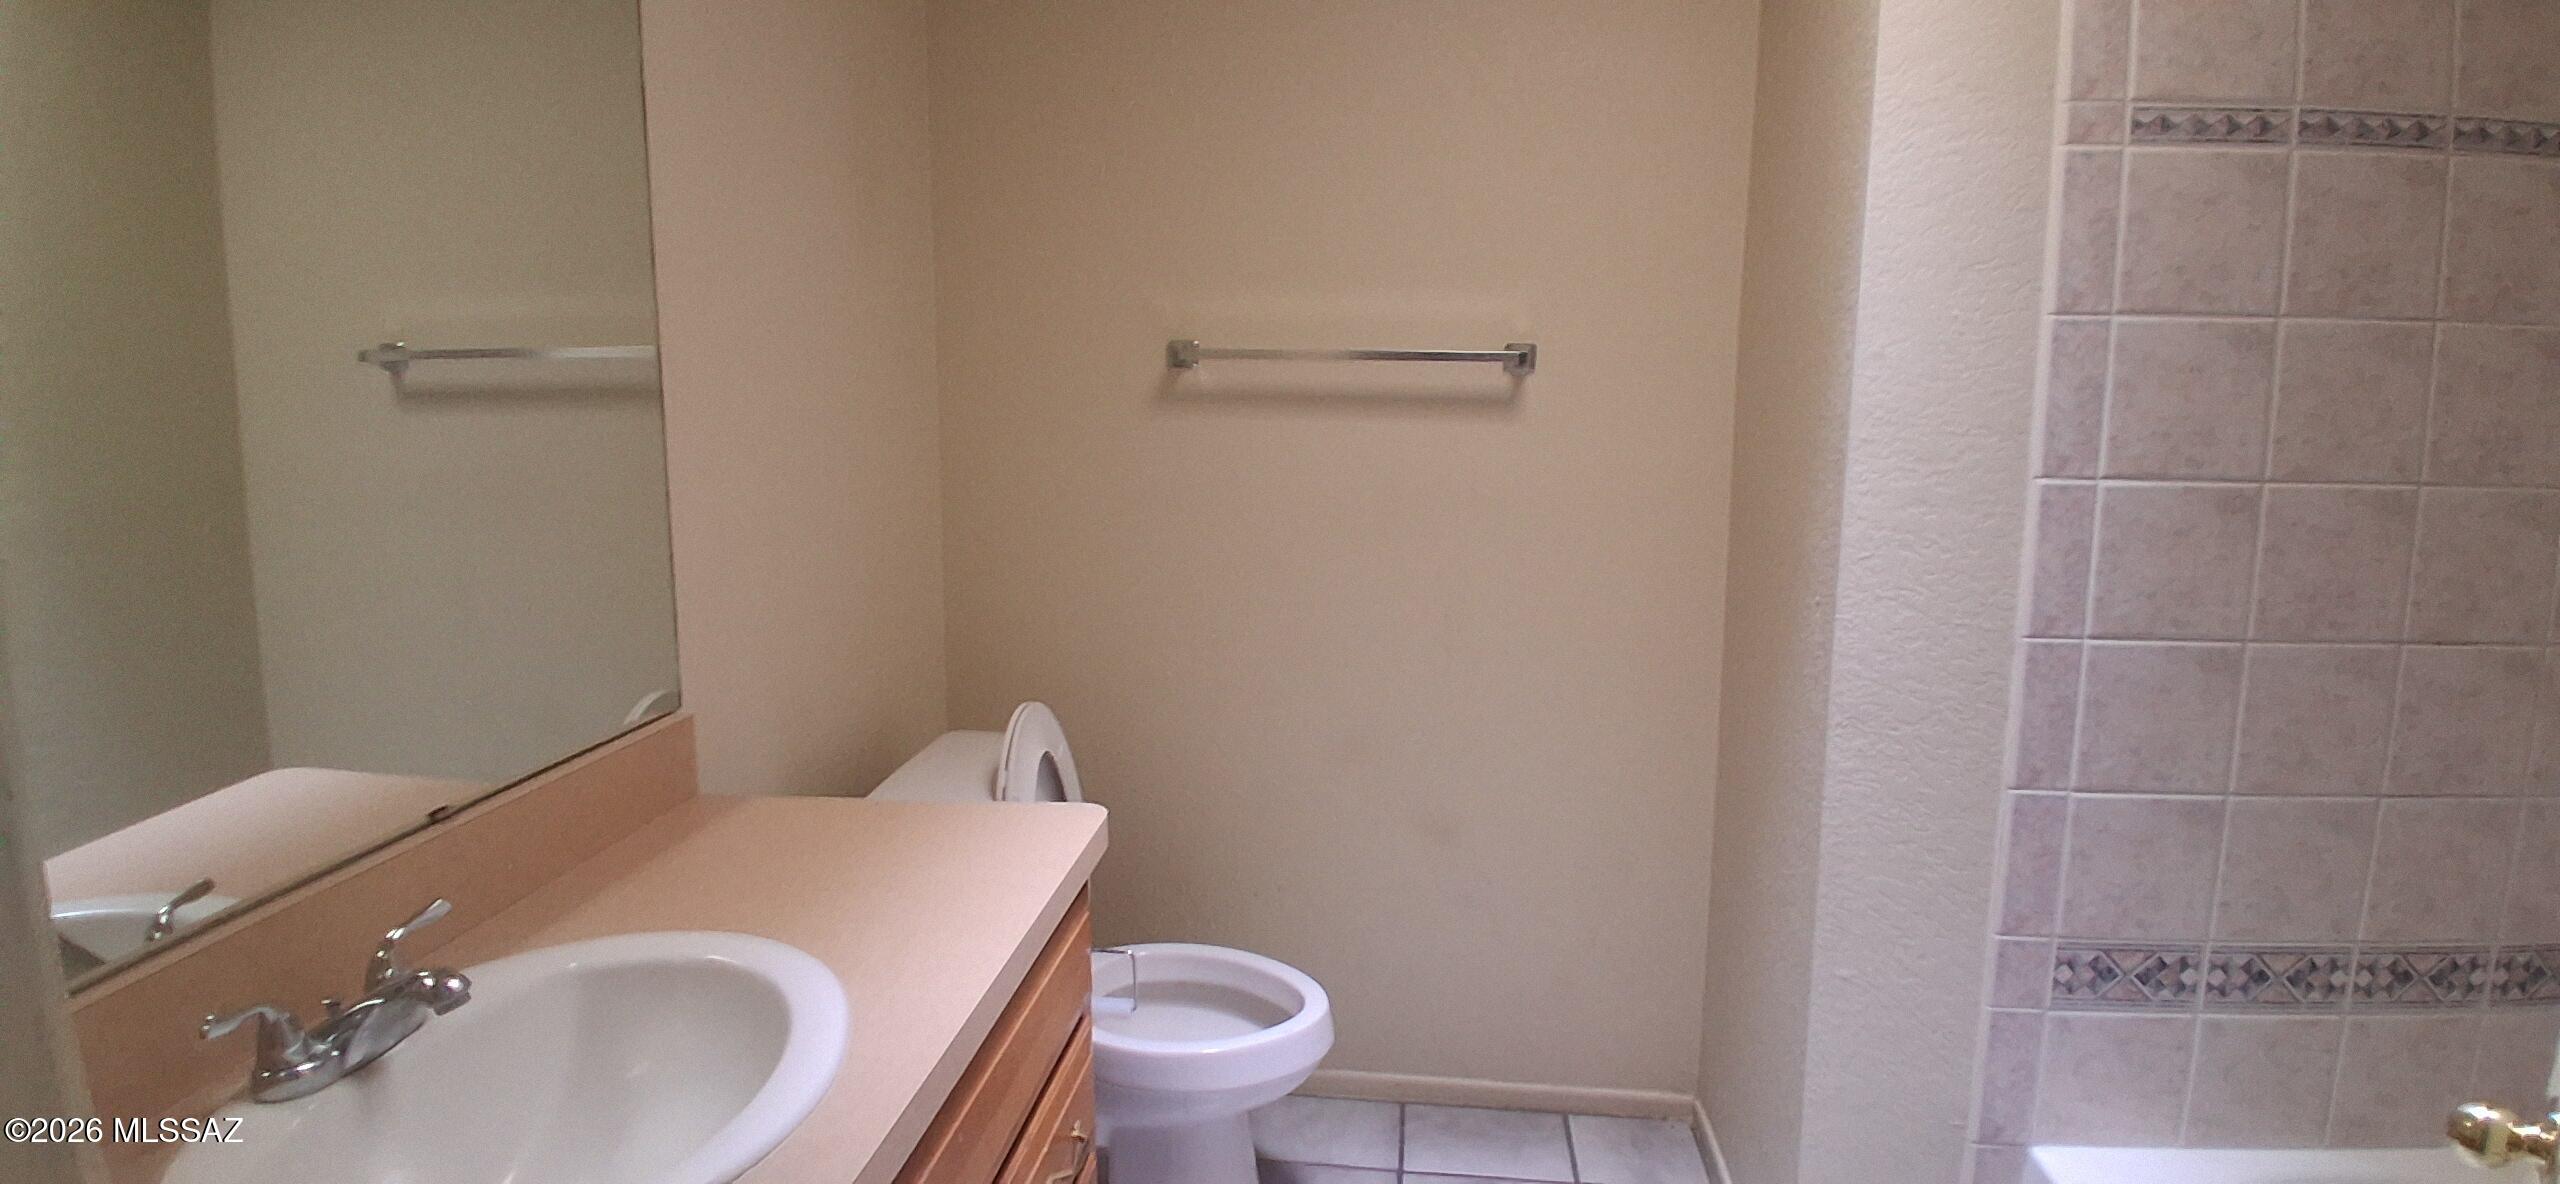
2

1/2 Baths

None

Year Built

1984

Sq.Footage

1,849

Features

Features & Amenities

Interior

  • Other Interior Features

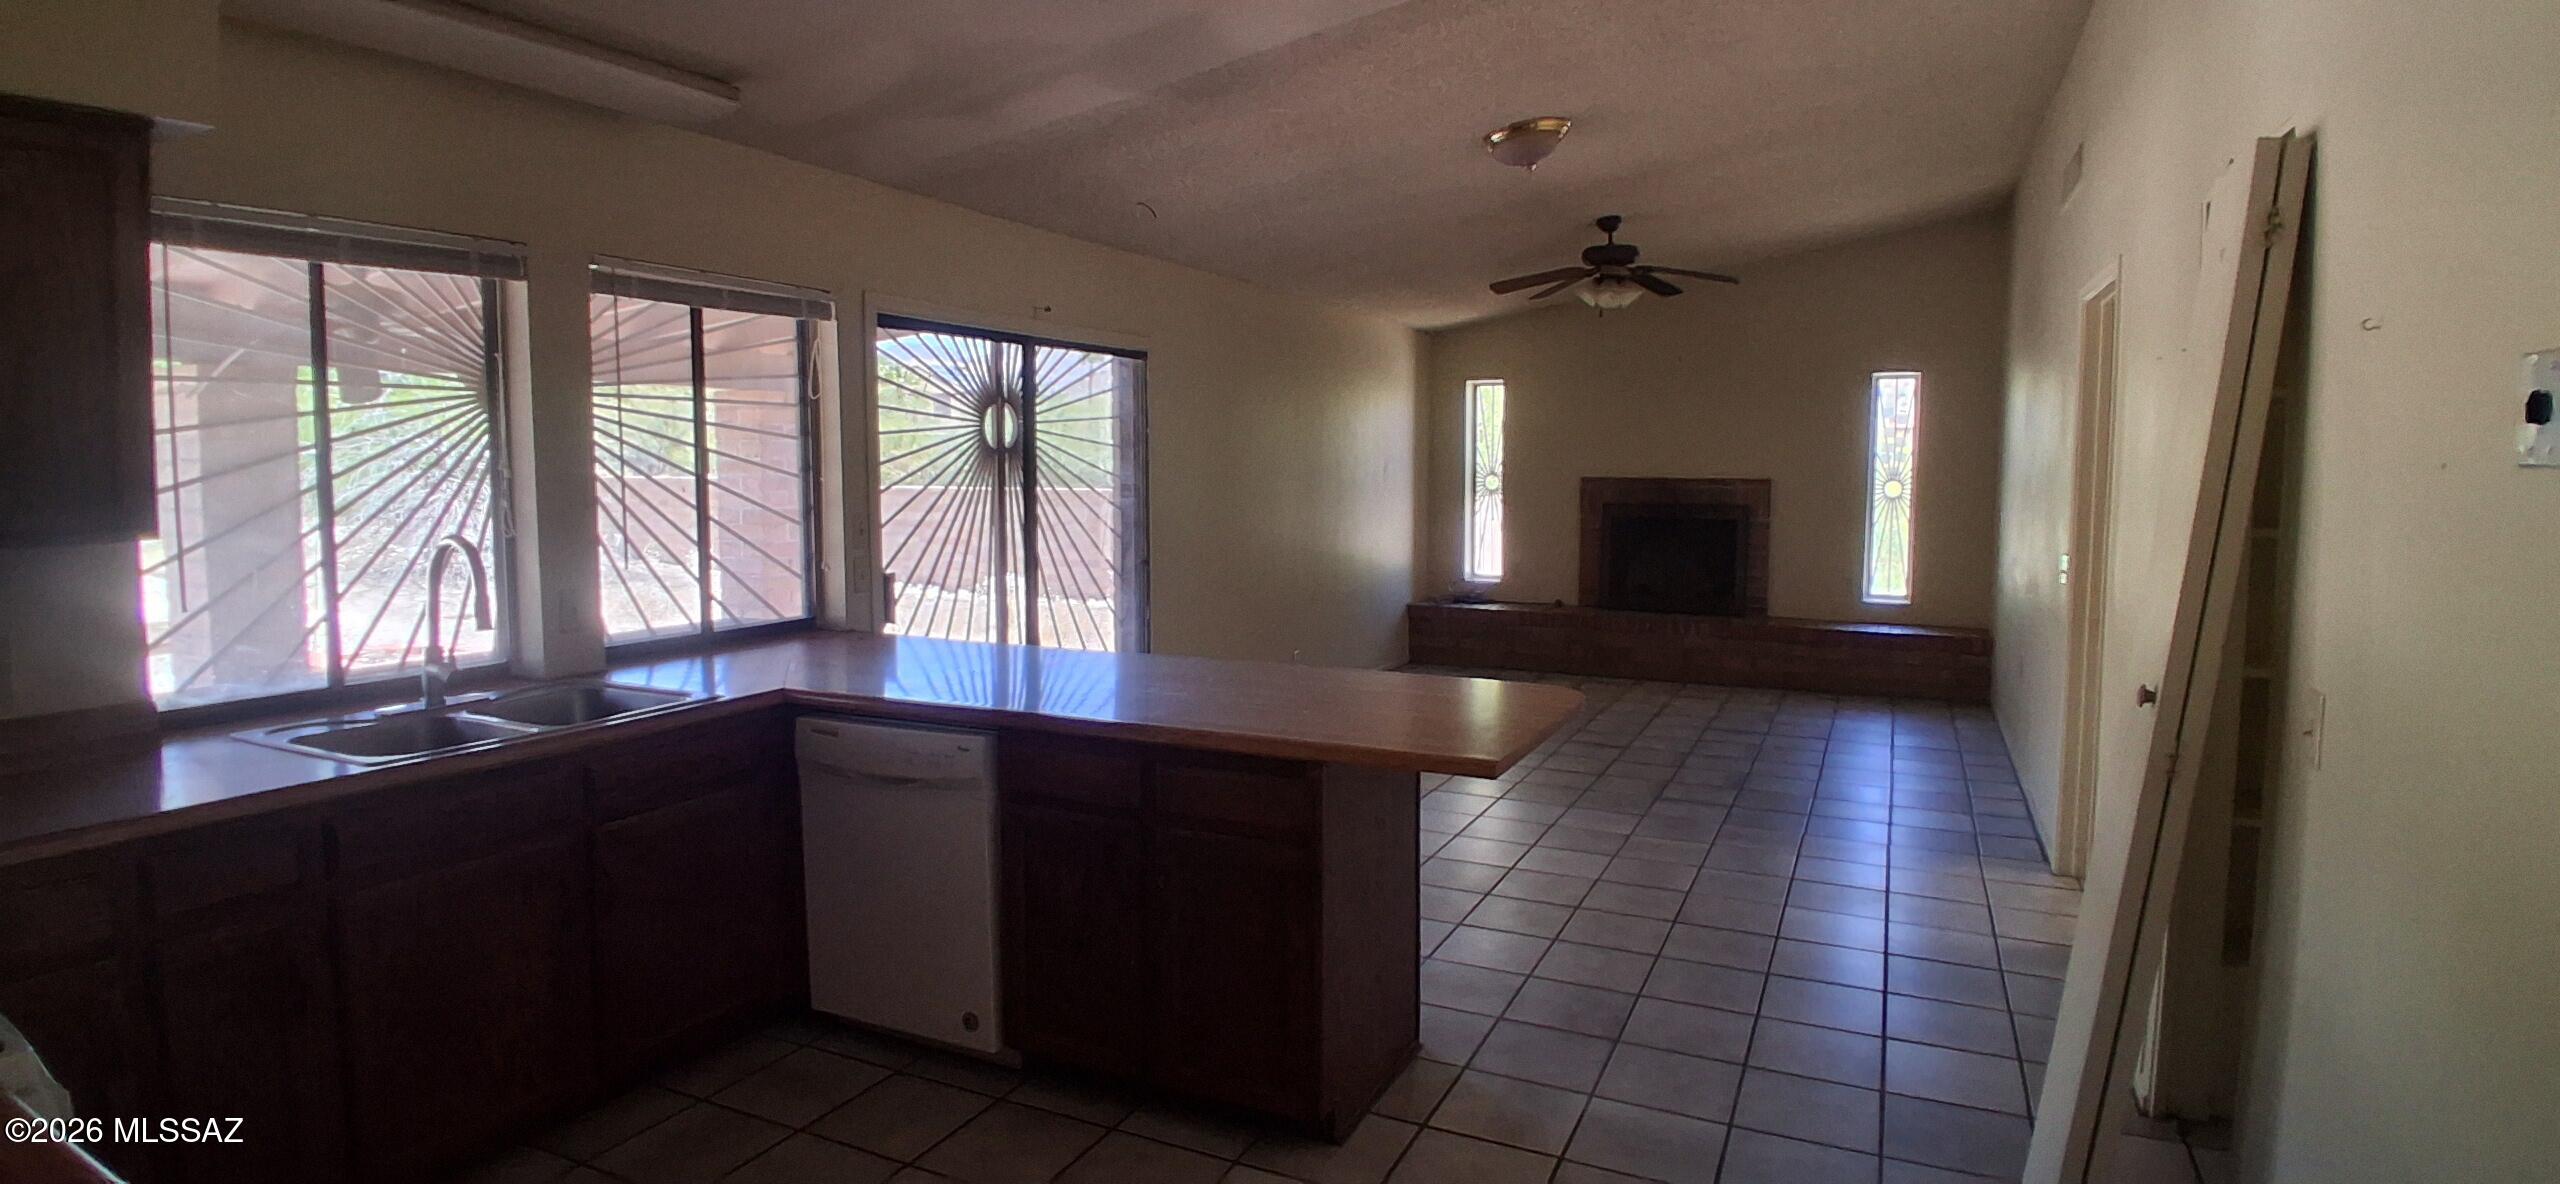
    Laminate Counters, Pantry

  • Total Bedrooms

    3

  • Bathrooms

    2

  • Basement YN

    NO

  • Cooling YN

    YES

  • Cooling

    Central Air

  • Fireplace YN

    YES

  • Heating YN

    YES

  • Heating

    Natural Gas, Exhaust Fan

  • Pet friendly

    N/A

Exterior

  • Garage

    Yes

  • Garage spaces

    2

  • Construction Materials

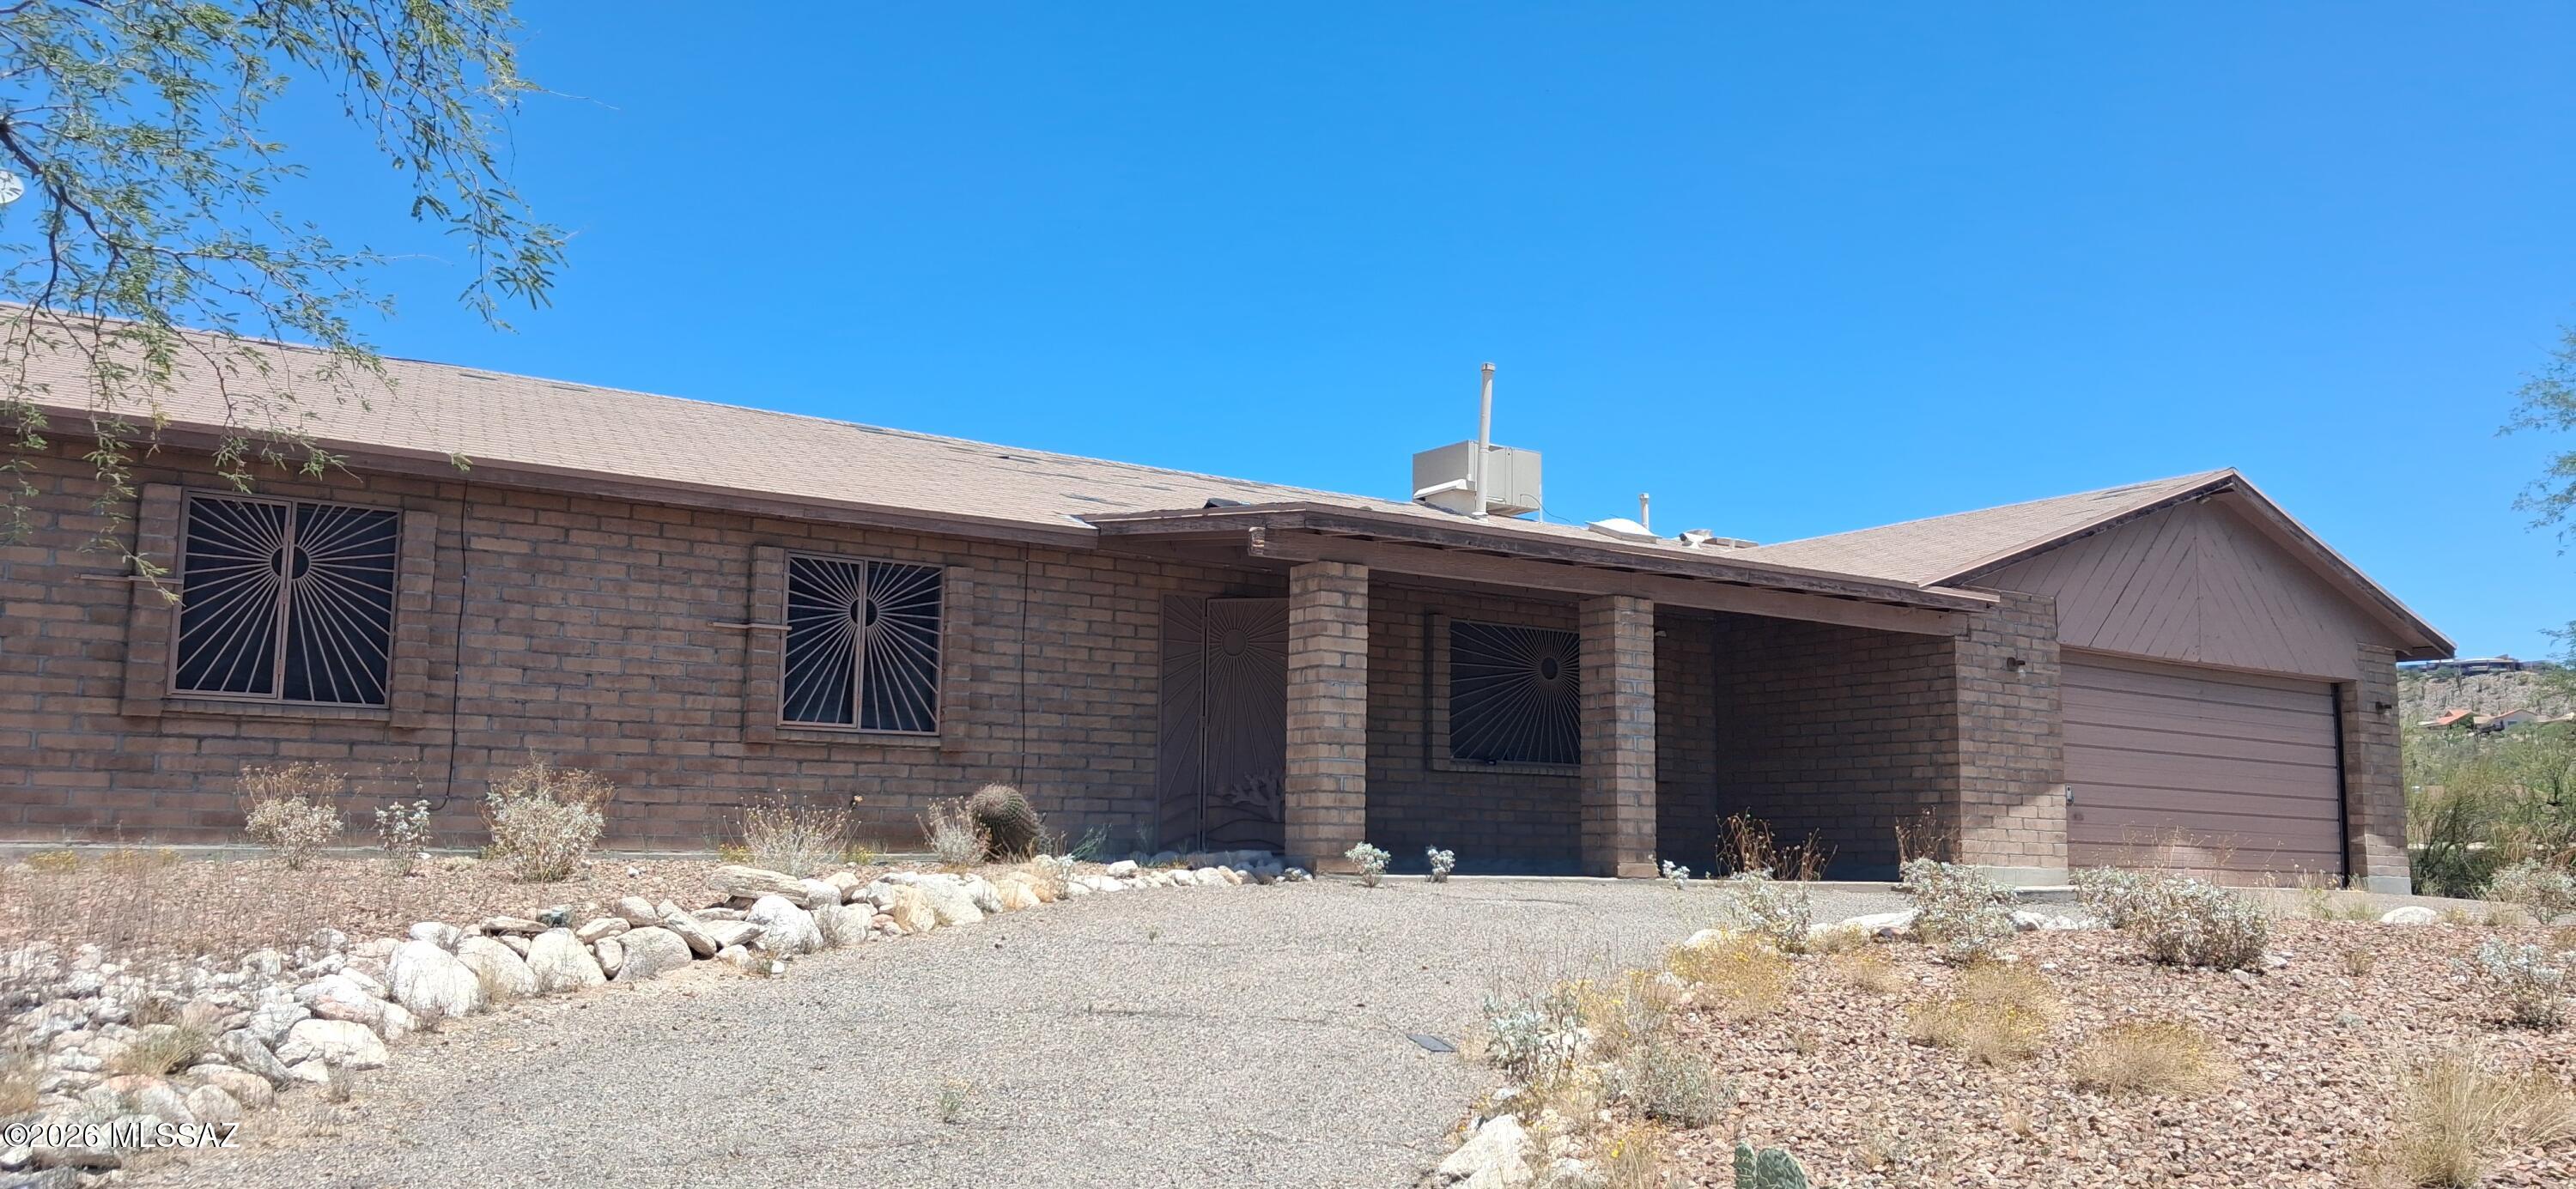
    Slump Block

  • Other Exterior Features

    None

  • Parking

    Attached, Garage

  • Patio and Porch Features

    Covered, Patio

  • Pool

    No

  • View

    Mountain(s), City

Area & Lot

  • Lot Features

    Corner Lot

  • Lot Size(acres)

    0.51

  • Lot Size(square feet)

    21,979

  • Property Type

    Residential

  • Property Sub Type

    Single Family Residence

  • Architectural Style

    Ranch

Price

  • Sales Price

    $411,000

  • Sq. Footage

    1,849

  • Price/SqFt

    $222

HOA

  • Association

    YES

  • Association Fee Includes

    N/A

Property Resources

  • Horse Property

    NO

School District

  • Elementary School

    Fruchthendler

  • Middle School

    Magee

  • High School

    Sabino

Property Features

  • Senior Community YN

    NO

  • Water Source

    Public

Schedule

Schedule a Showing

Showing scheduled successfully.

What is 3 + 4 ?


Change time

Mortgage calculator

Estimate your monthly mortgage payment, including the principal and interest, property taxes, and HOA. Adjust the values to generate a more accurate rate.

Your payment

Principal and Interest:

$

Property taxes:

$

HOA fees:

$

Total loan payment:

$

Total interest amount:

$

Location

  • County

    Pima

  • Elementary School

    Fruchthendler

  • Middle School

    Magee

  • High School

    Sabino

Listing Courtesy of Beverly Francy , Acquisition Sciences Ltd

RealHub Information is provided exclusively for consumers' personal, non-commercial use, and it may not be used for any purpose other than to identify prospective properties consumers may be interested in purchasing. All information deemed reliable but not guaranteed and should be independently verified. All properties are subject to prior sale, change or withdrawal. RealHub website owner shall not be responsible for any typographical errors, misinformation, misprints and shall be held totally harmless.

Agent Kelly Hammer

Kelly Hammer

Associate Broker / Realtor®

Call Kelly today to schedule a private showing.


* Listings on this website come from the FMLS IDX Compilation and may be held by brokerage firms other than the owner of this website. The listing brokerage is identified in any listing details. Information is deemed reliable but is not guaranteed. If you believe any FMLS listing contains material that infringes your copyrighted work please click here to review our DMCA policy and learn how to submit a takedown request.© 2024 FMLS.

Properties

Related properties
New on site today
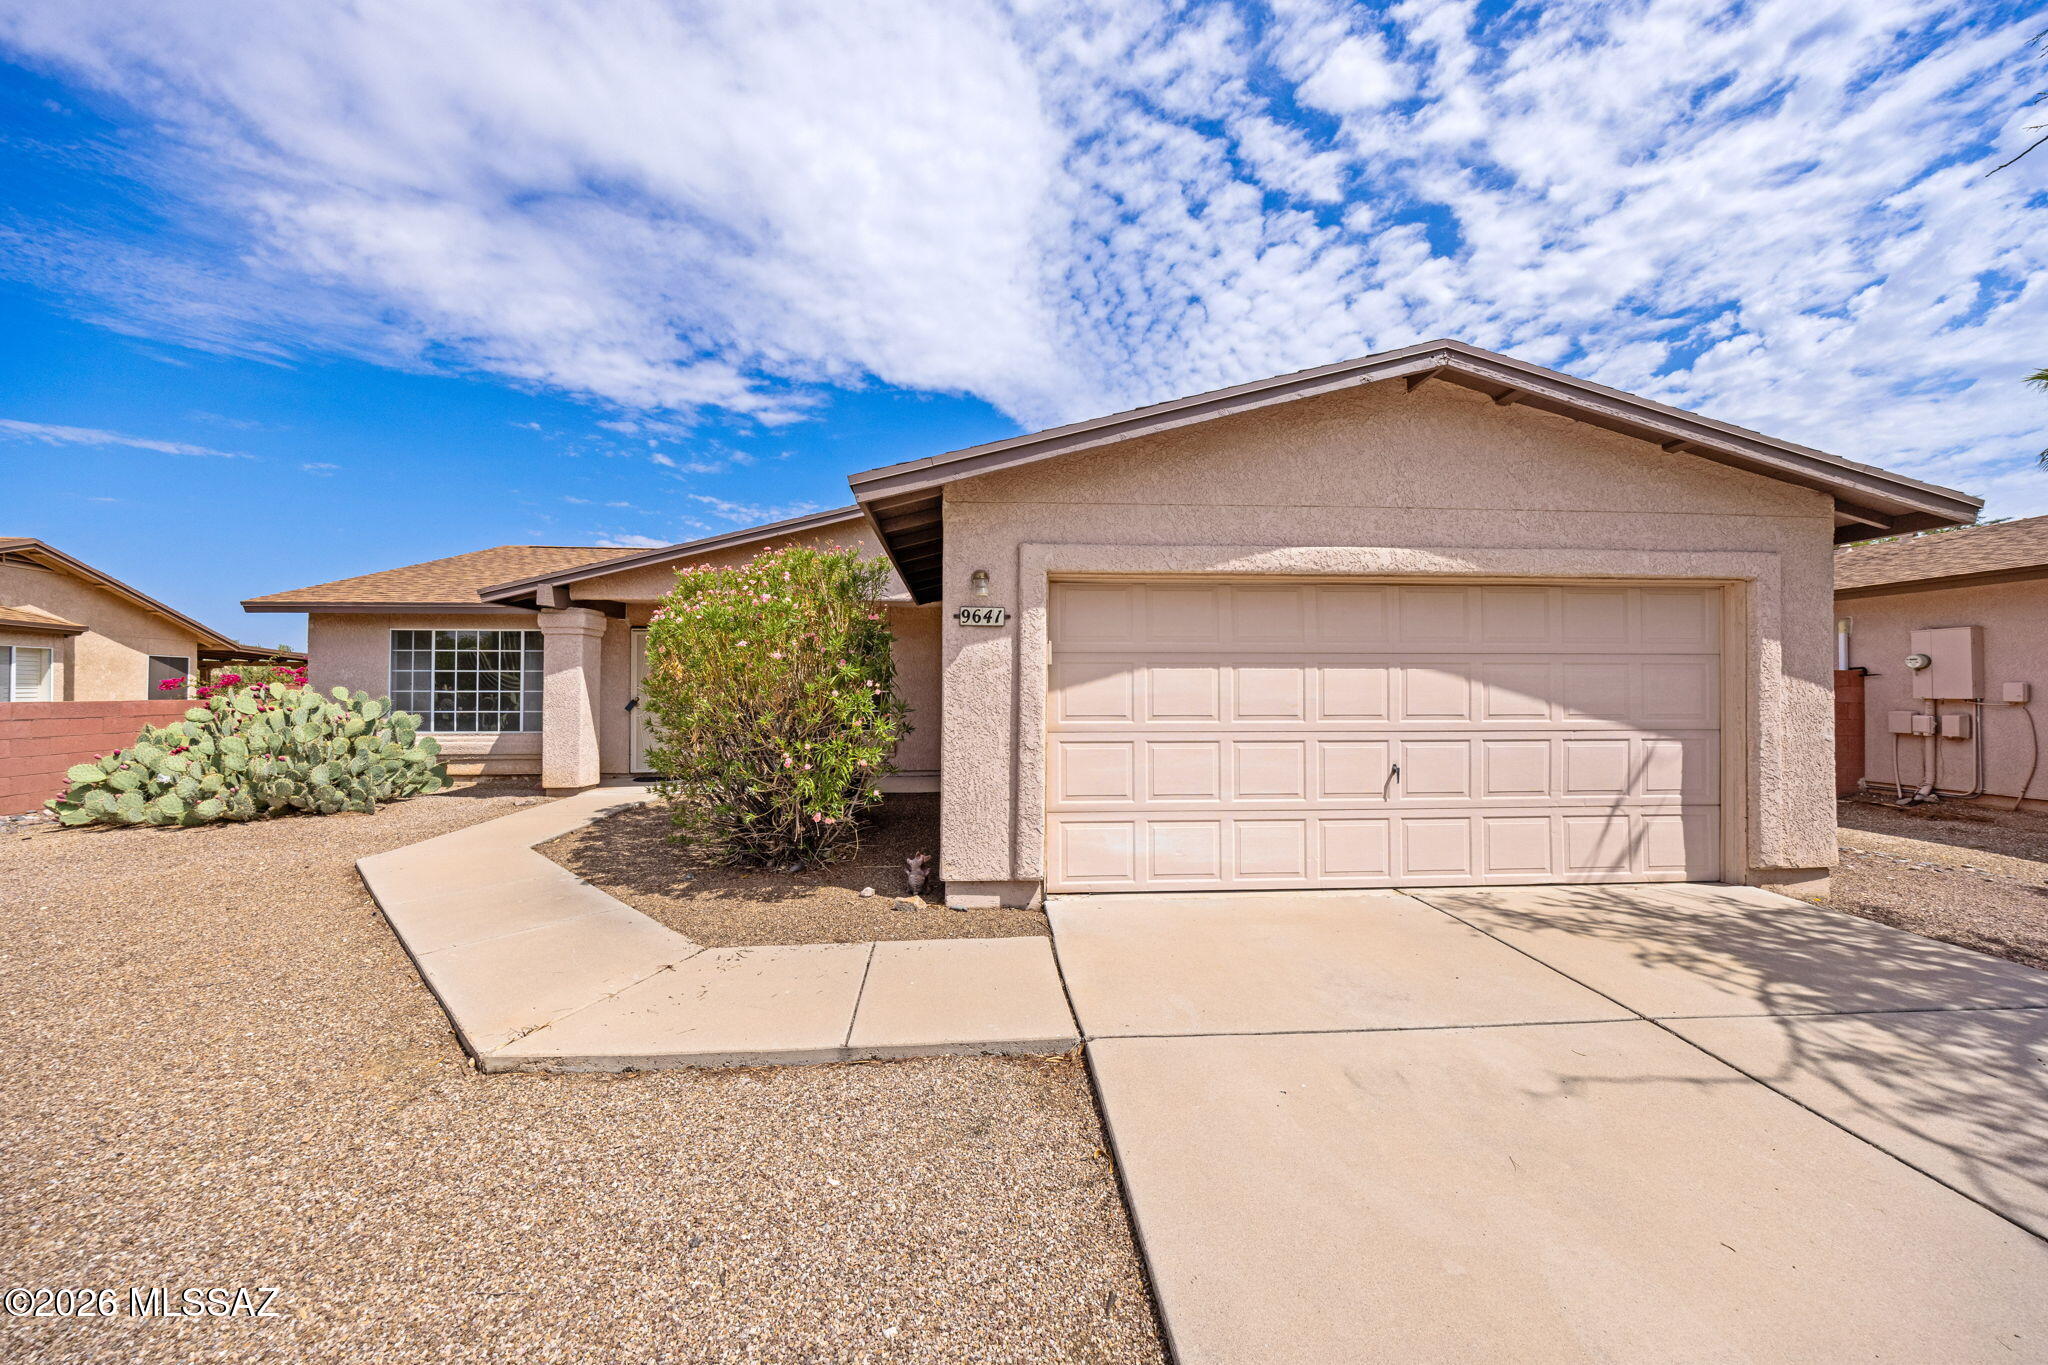
Turn-key and move-in ready in the award-winning Vail School District! This refreshed single-story home shines with a BRAND-NEW high-efficiency HVAC system, fresh interior paint, and new carpet throughout. The bright, desirable floor plan offers 3 bedrooms, 2 baths, and a 2-car garage on a low-maintenance lot. Enjoy all the Rita Ranch lifestyle perks -- parks, pools, sidewalks, and quick access to Davis-Monthan, shopping, and the Houghton corridor. Nothing to do but move in and enjoy energy-efficient, worry-free living. Schedule your showing today!
#22617615

Tucson

9641 E Blanding Lane

3 Beds

2 Baths

1,618 Sq.Ft.

$329,900

MLS#: 22617615
New on site today
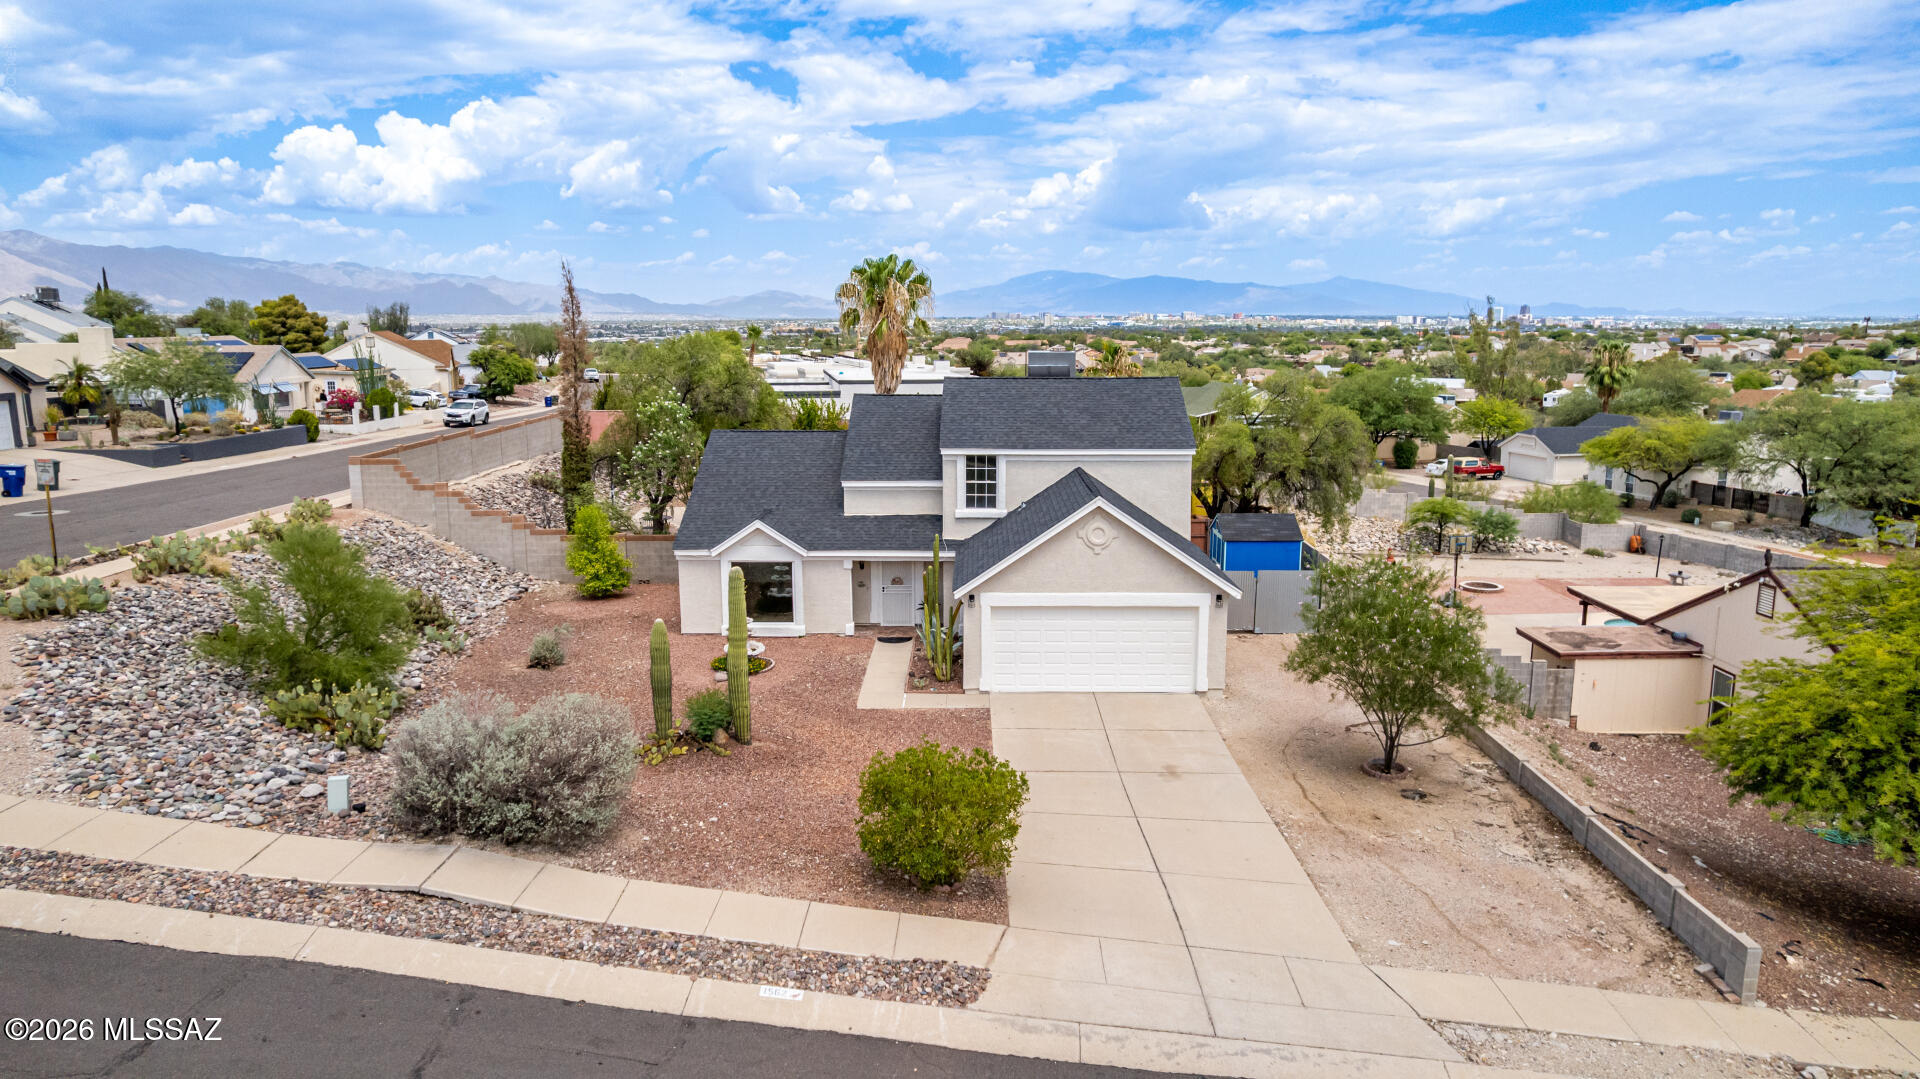
This stunning newly remodeled 3-bedroom home offers 2,034 sq ft of beautifully designed living space perfectly situated on a generous .39-acre lot that maximizes privacy and scenic views. The bright, inviting interior
features a spacious layout, a pristine kitchen ideal for entertaining, and a convenient 2-car garage. Step outside to an expansive 
backyard with pool and endless potential for outdoor living under the Arizona sky.
#22617594

Tucson

1562 N Atwood Avenue

3 Beds

2 Baths

2,034 Sq.Ft.

$439,000

MLS#: 22617594
New on site today
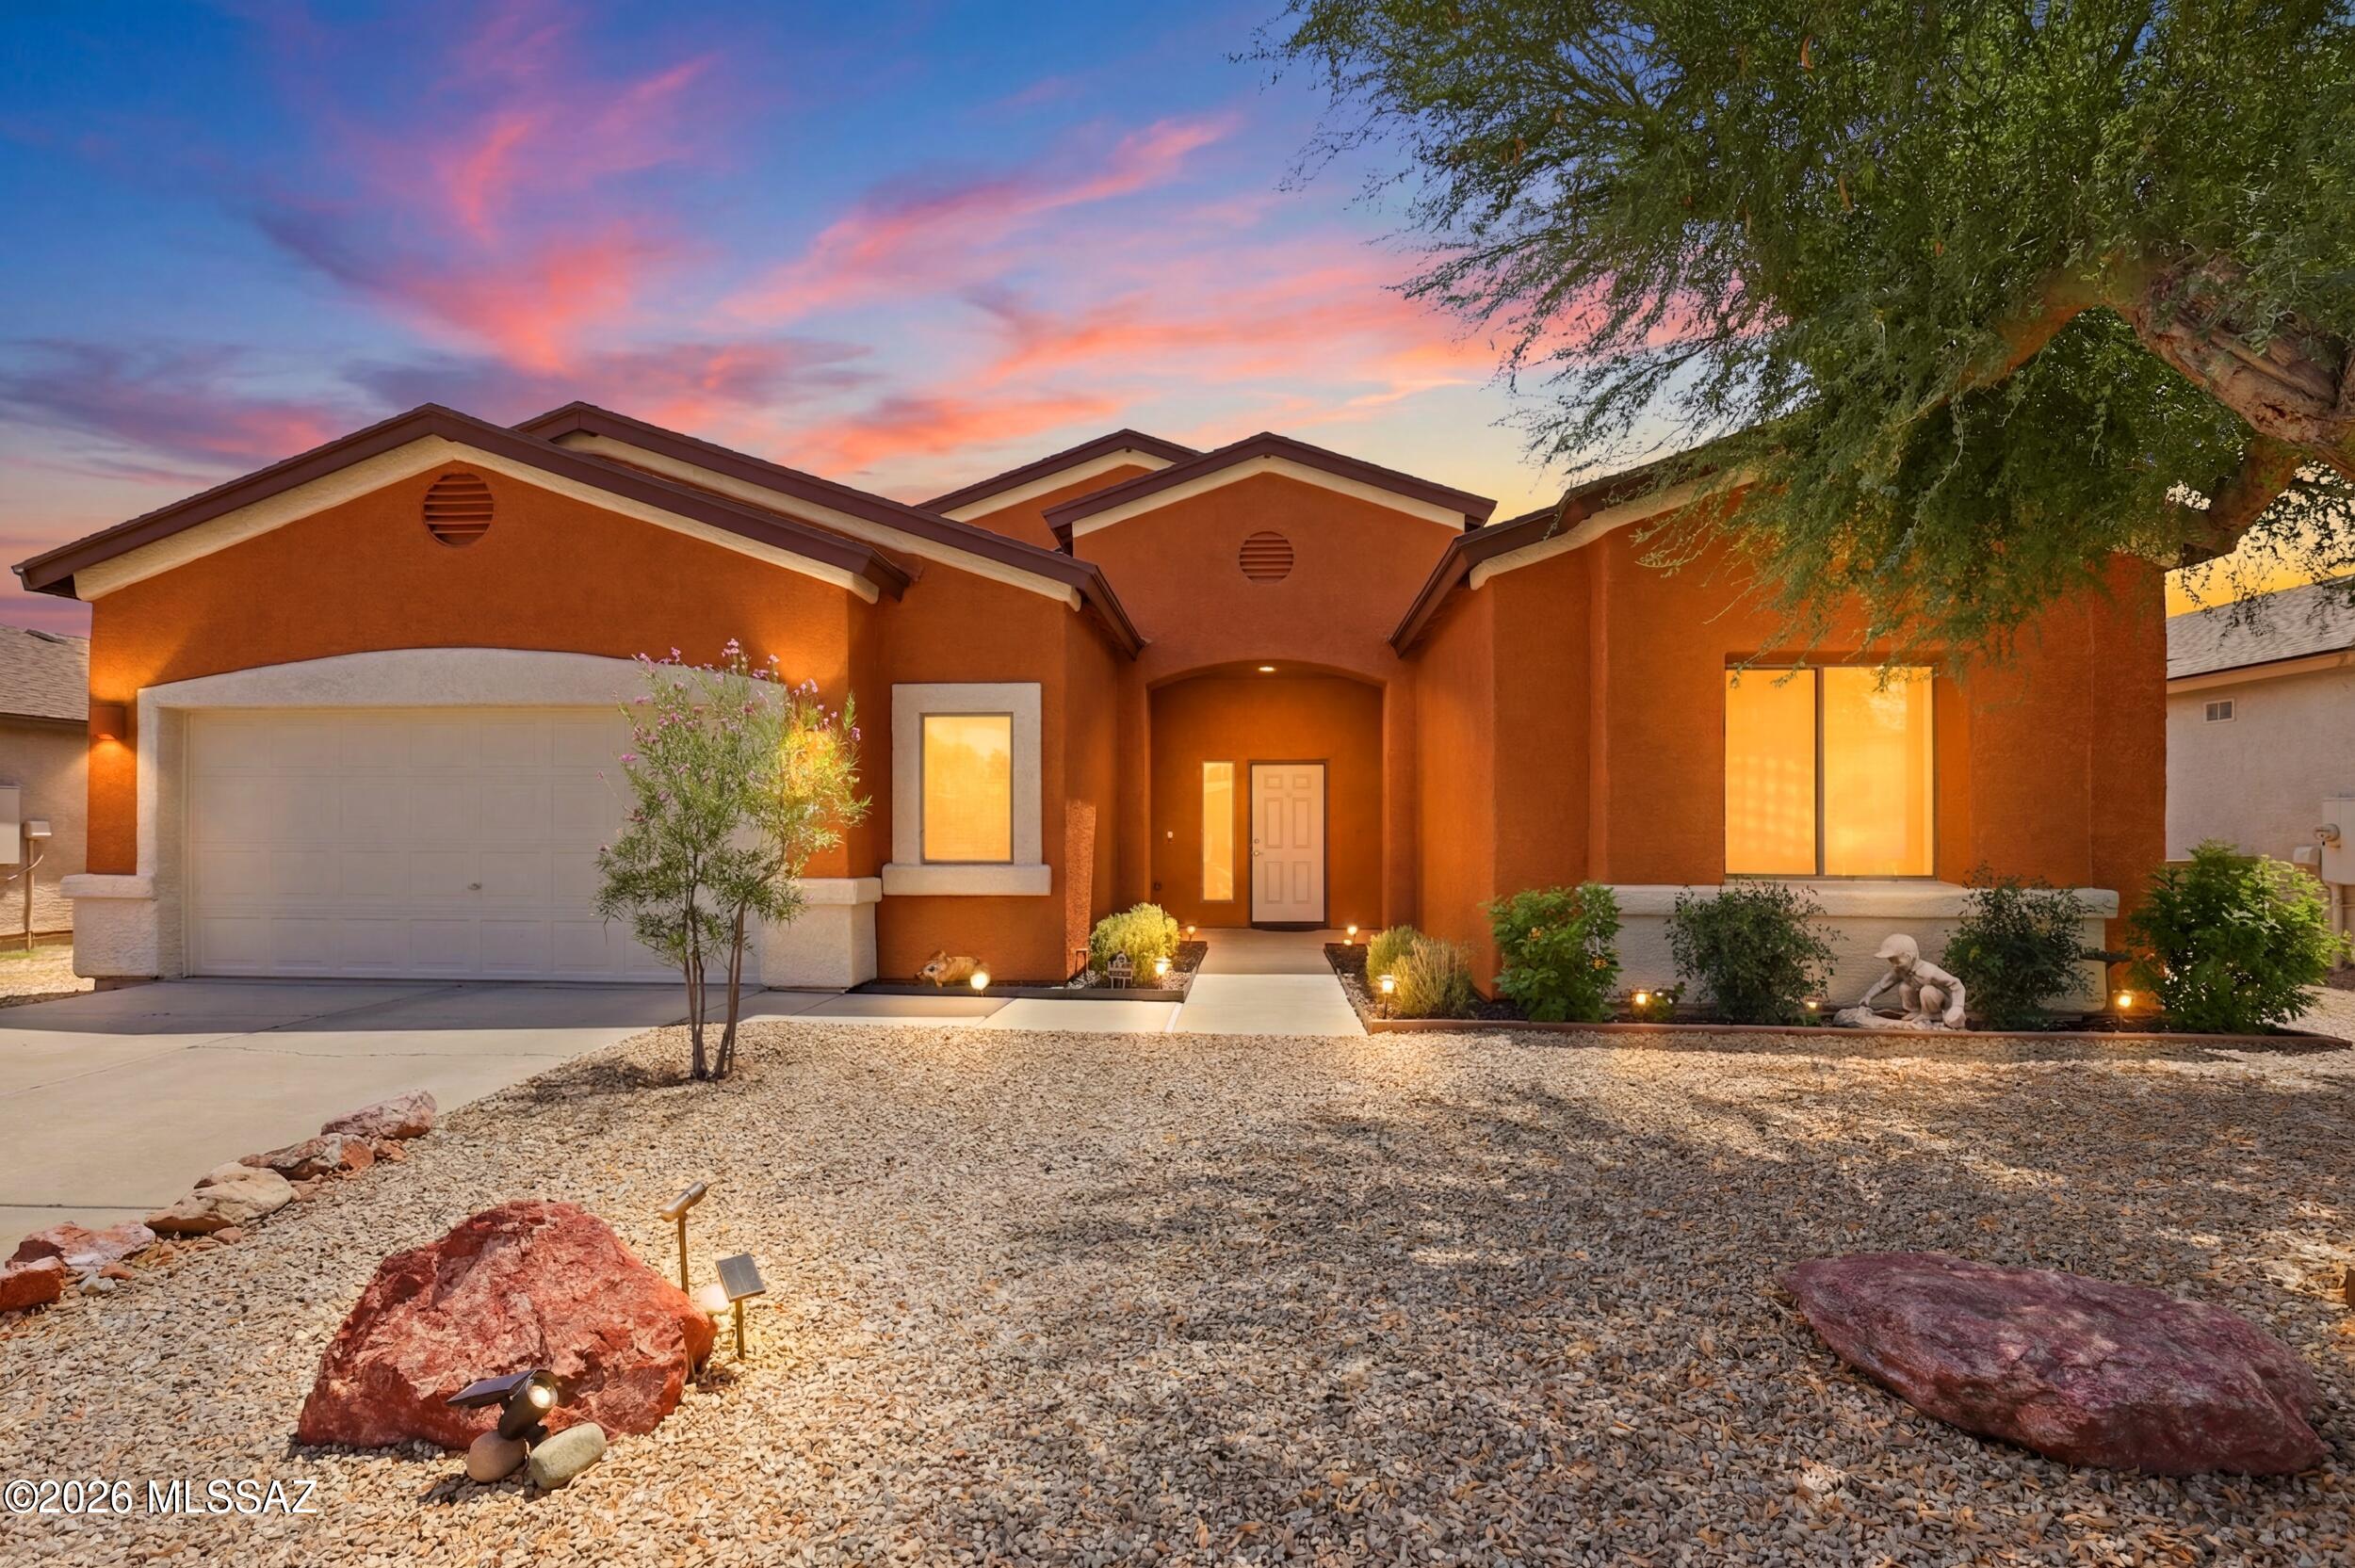
Welcome to your beautiful new home nestled on the Southwest Side of Tucson. This spacious split-floorplan 3 Bedroom+Den, 2 Bathroom, 2,291sq.ft. home has been well taken care of with Matching Stainless Steel Appliances, Brand New Roof with warranty, Gas Fireplace, Solar Screens, a Professionally Landscaped Backyard with incredible Sunrise/Sunset Views that Arizona is famous for. Exterior of house has been freshly repainted. All thats left is for you to make yourself home. No rear neighbors gives you much needed privacy. Come see why this move-in ready home is ready for you to call home all at a tremendous value. Schedule a showing today!
#22617593

Tucson

6731 S Camino Catalan

3 Beds

2 Baths

2,291 Sq.Ft.

$335,000

MLS#: 22617593
New on site today
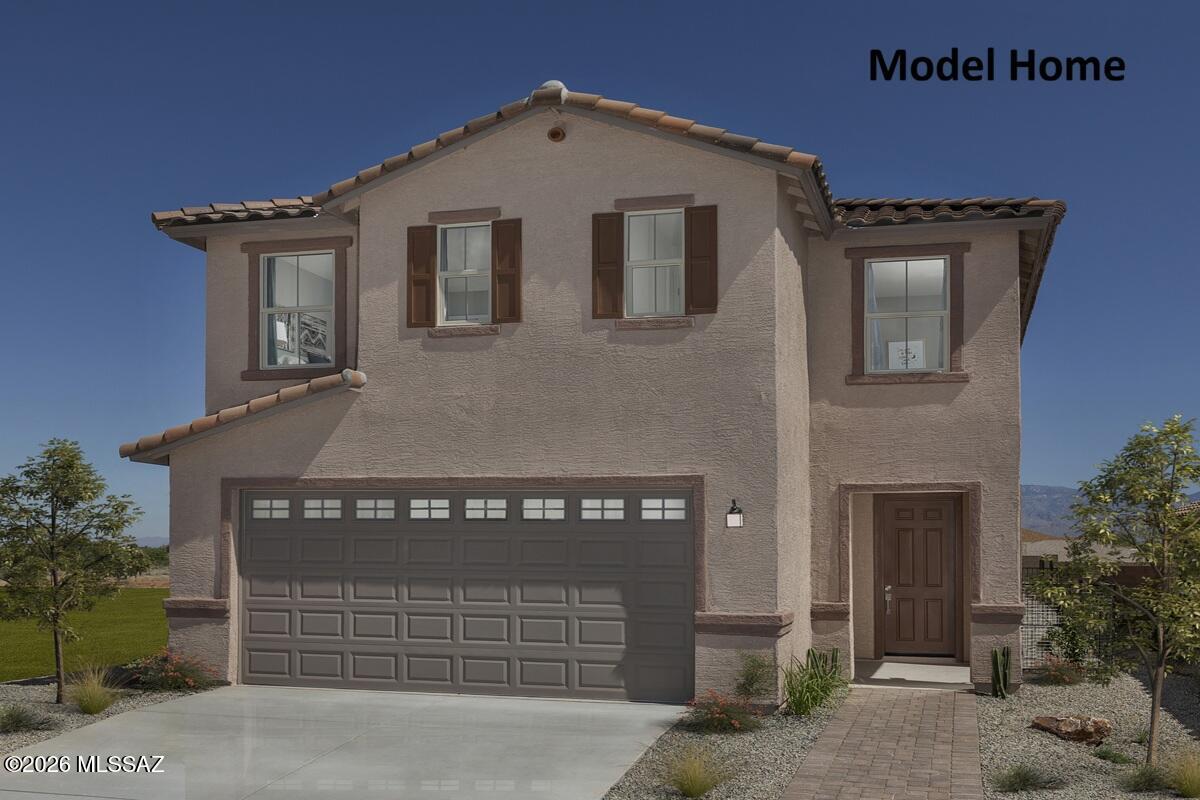
Sought after master plan community at Irvington and Wingate. This two-story, 4-bed, 2.5 bath home features an open floor plan with the option to convert the den and loft to bedrooms 5 and 6. The kitchen showcases granite countertops in 3 color choices, cabinets in 2 color choices, an island, pantry, and Whirlpool® stainless steel appliances. Upstairs, the primary suite boasts a walk-in closet and a connected bath. The covered back patio provides space for outdoor entertaining. This is a floor plan listing. Home is to be built and buyer may choose features and homesites that are not included in this base price. Call today for more information. Base price range does not include lot premiums and/or additional upgrades other than included features. Property taxes are not available to date.
#22617620

Tucson

4081 S Freewheel Way

4 Beds

2 Baths

2,685 Sq.Ft.

$414,990

MLS#: 22617620
New on site today
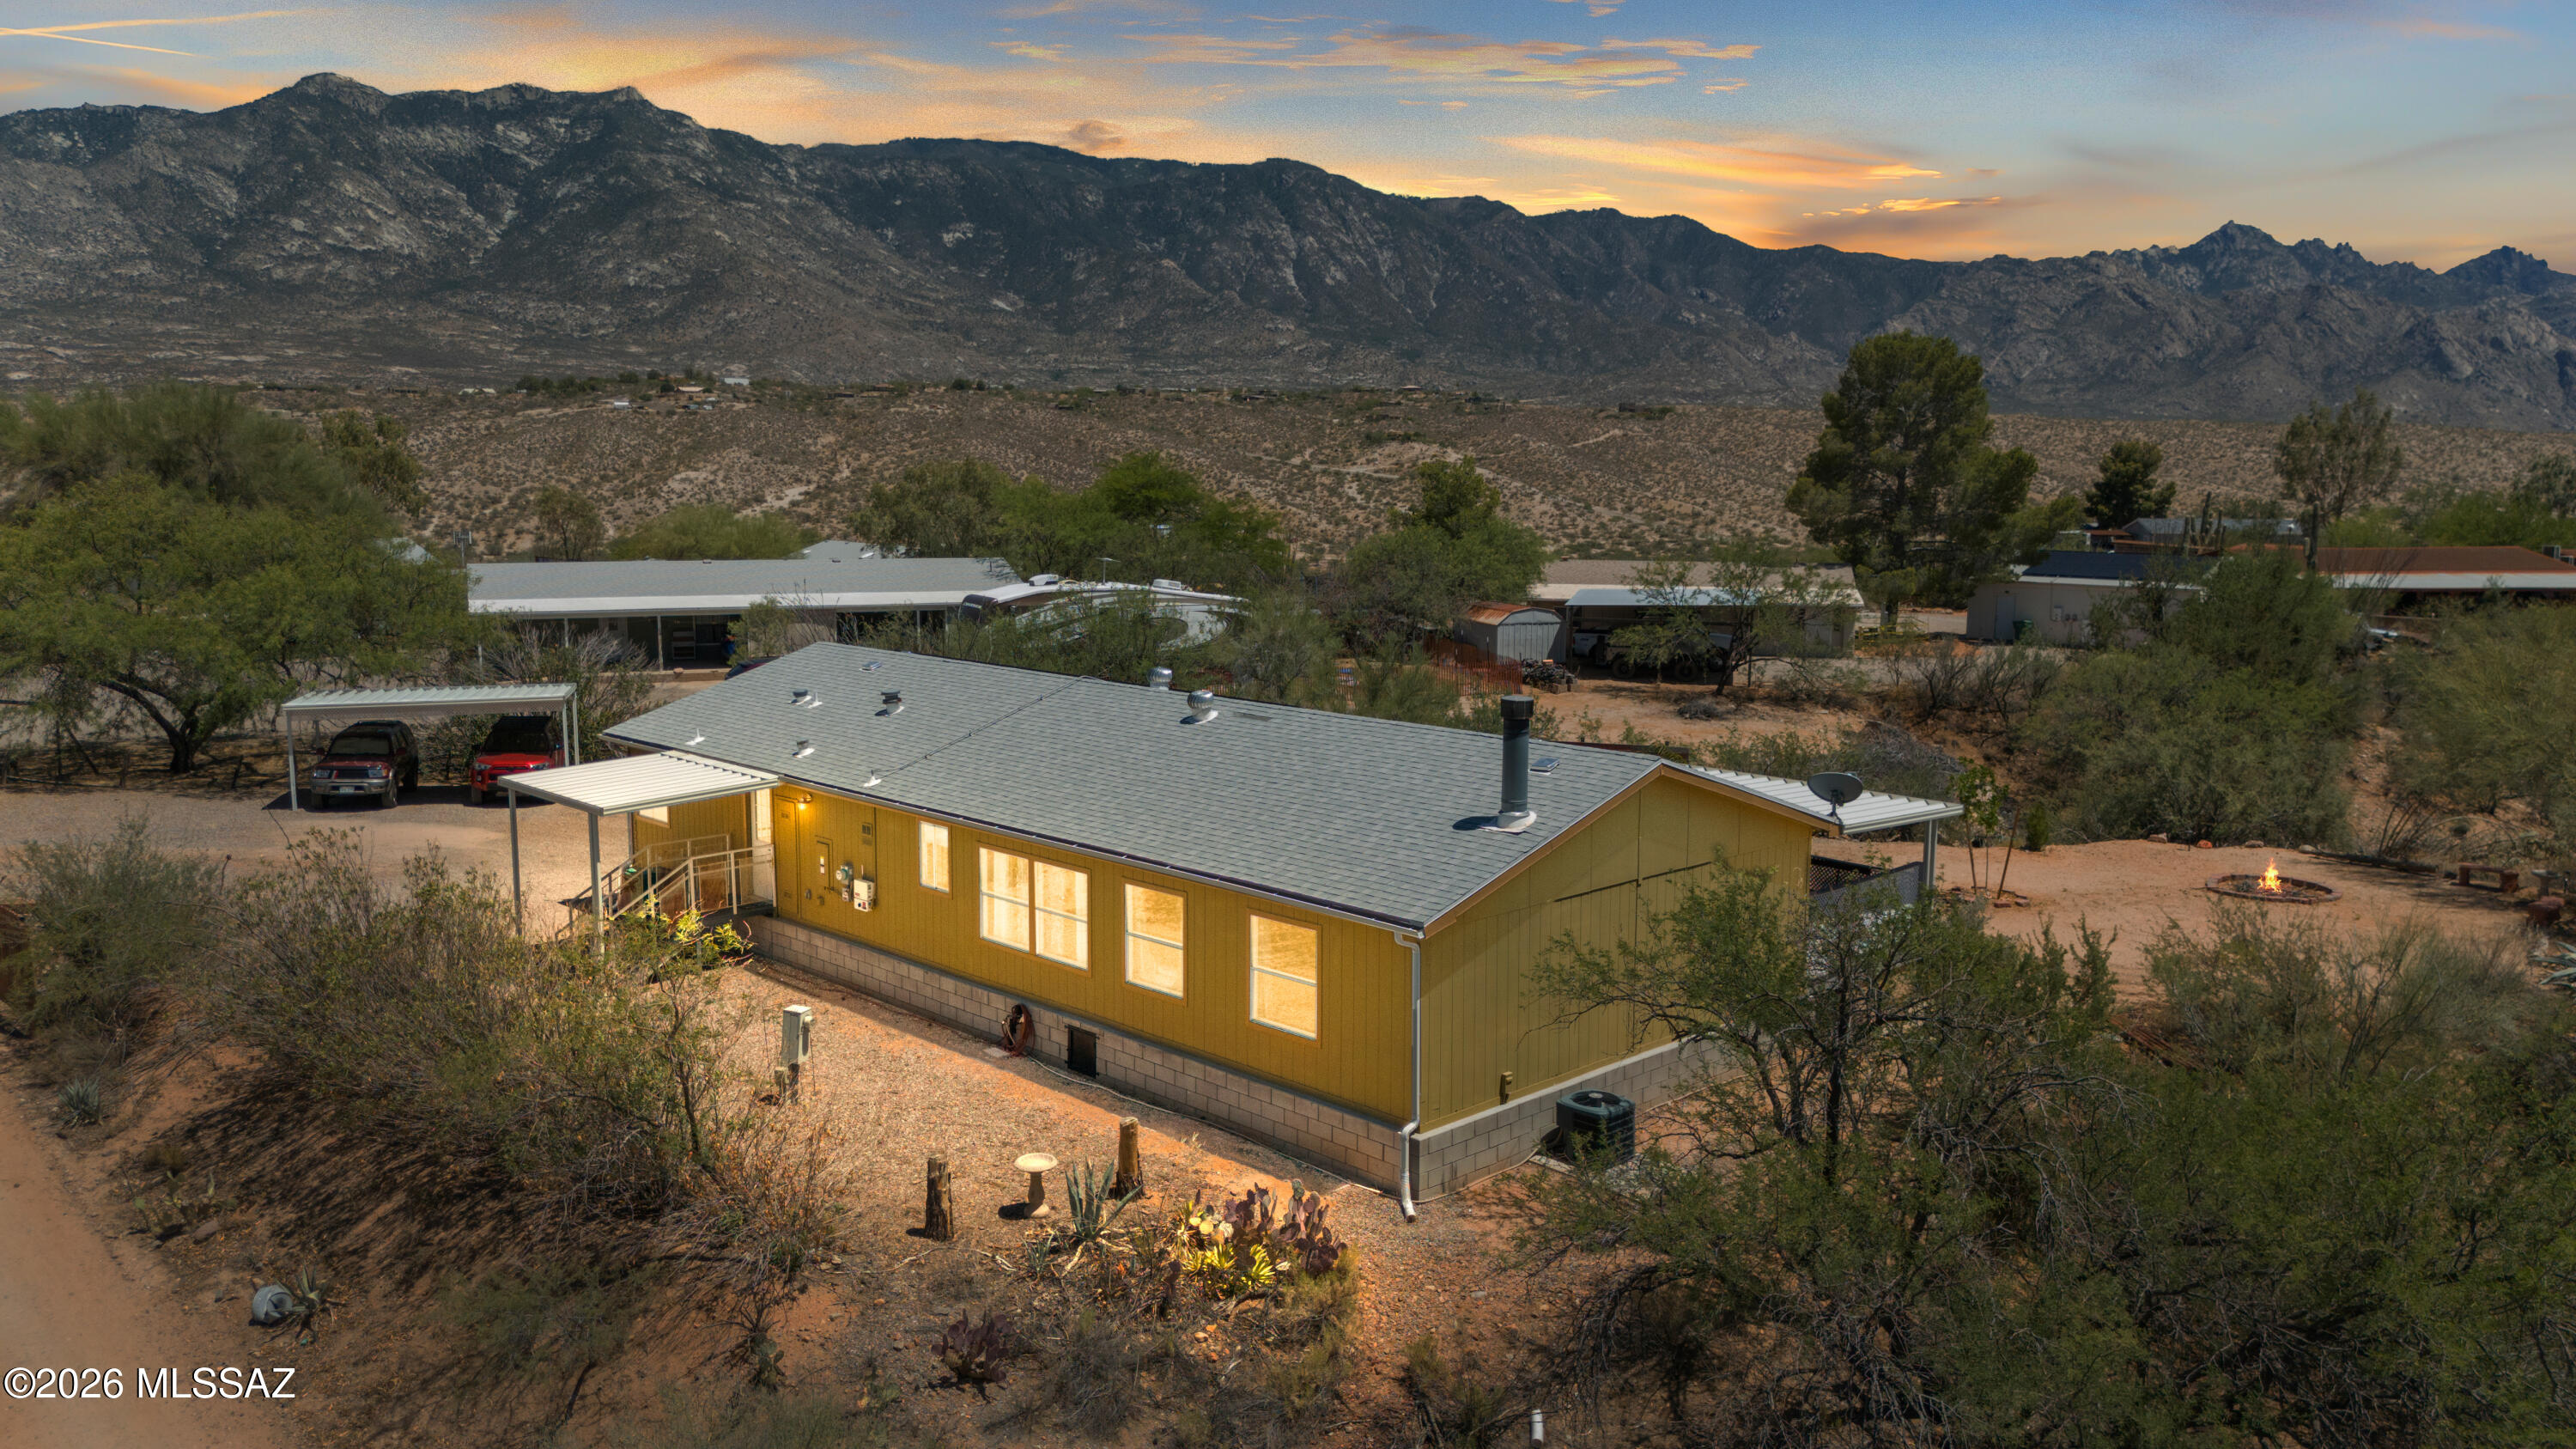
Experience the beauty of Arizona living at 4550 E. Magoo Road! Situated on 1.05 acres, this property offers stunning Catalina Mountain views, privacy, and room to enjoy the outdoors while remaining just minutes from shopping, dining, and everyday conveniences.

The home features a bright, open layout with comfortable living spaces designed for both relaxing and entertaining. Large windows bring in abundant natural light and frame the surrounding desert landscape, creating a peaceful retreat you'll love coming home to. Outside, the possibilities are endless. With over an acre of land, there's plenty of space for RV parking, trailers, recreational vehicles, a workshop, horses (where permitted), or simply enjoying the wide-open Arizona skies. Whether you're looking for extra space, privacy, or a property with room to grow, this home delivers.

Enjoy breathtaking sunrises, colorful desert sunsets, and the quiet lifestyle that makes this area so desirable. If you've been searching for acreage, mountain views, and freedom from HOA restrictions, this is a rare opportunity you won't want to miss.

Come experience the best of Arizona desert living--schedule your private showing today!
#22617610

Tucson

4550 E Magoo Road

3 Beds

2 Baths

2,016 Sq.Ft.

$374,900

MLS#: 22617610
New on site today
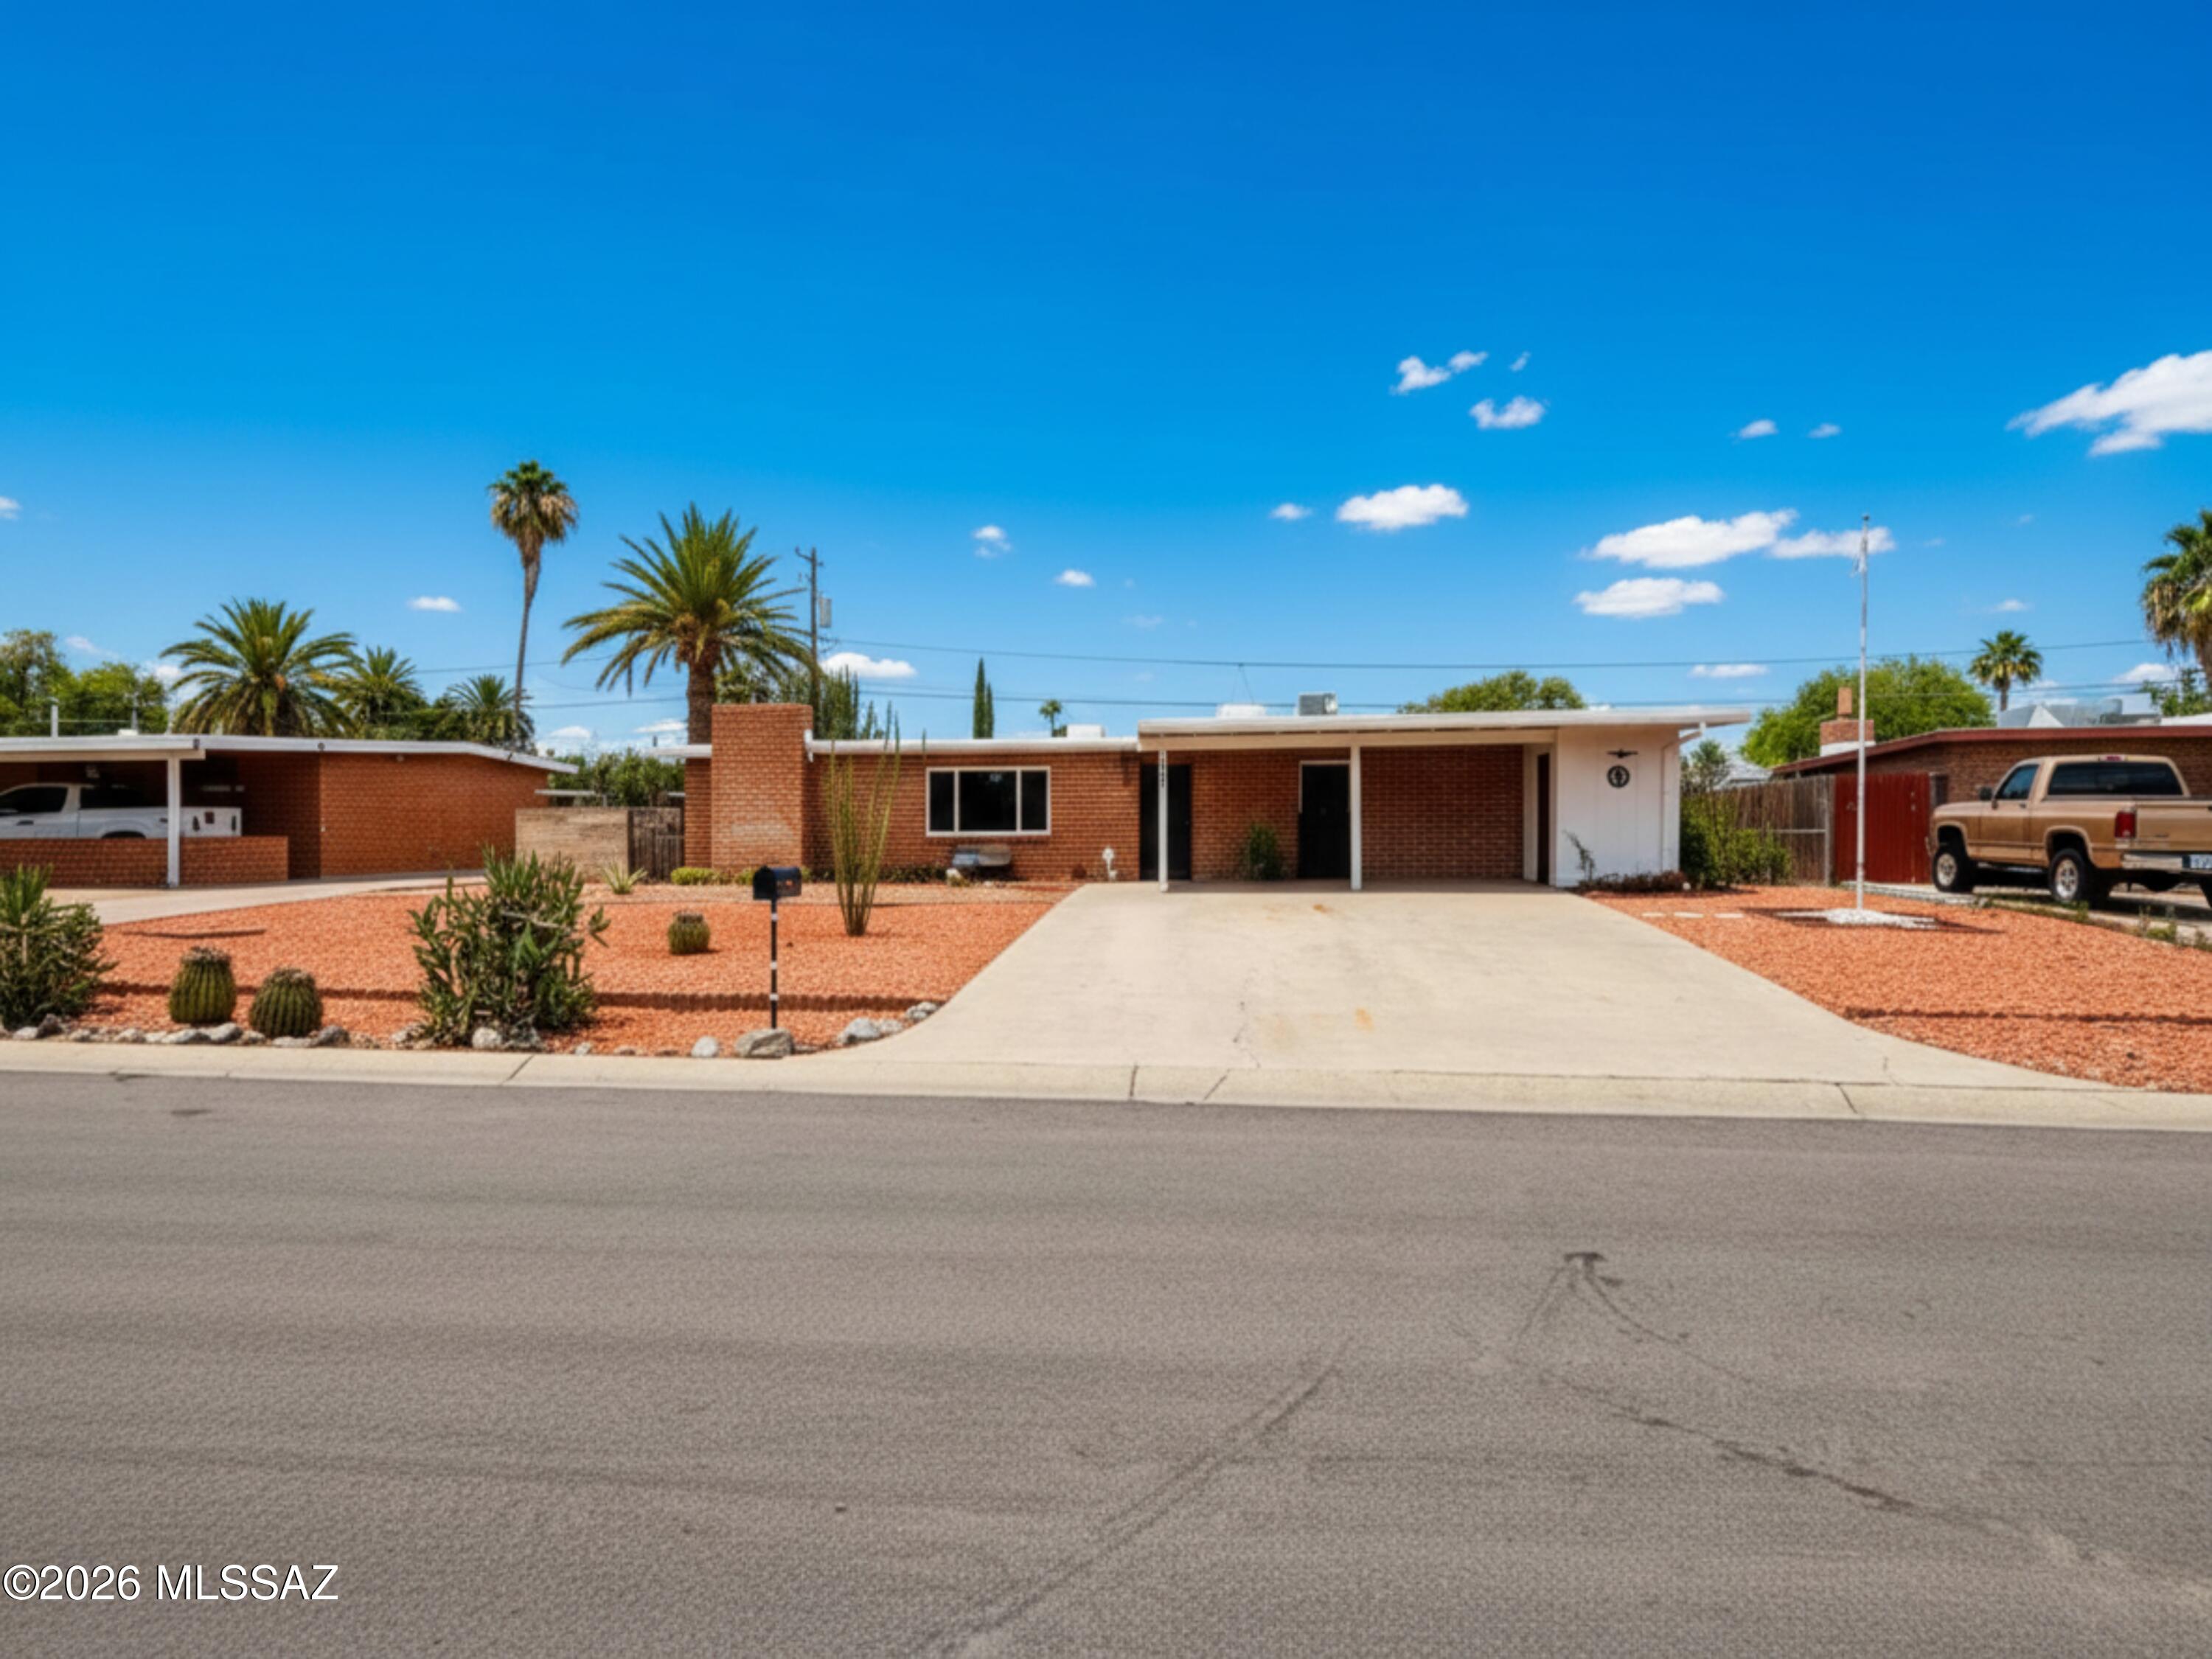
This beautiful East Side home offers a welcoming feel with stamped concrete floors throughout the main living areas and wood flooring in the bedrooms. Natural light fills the living room, while the separate family room and designated dining area provide plenty of room to spread out and enjoy. The kitchen has been updated with granite countertops, wood cabinetry, and gas range.You'll also find a convenient laundry closet and additional storage throughout the home.With 4 bedrooms, there's plenty of flexibility.  Outside, the large front and back yards are landscaped with decorative gravel and desert-friendly plants, creating attractive outdoor spaces. Located just a short walk from the park, city pool, shopping, restaurants,and  schools.Neighborhood has gatherings and fun community events.
#22617618

Tucson

6918 E Calle Centuri

4 Beds

3 Baths

1,596 Sq.Ft.

$335,000

MLS#: 22617618
New on site today
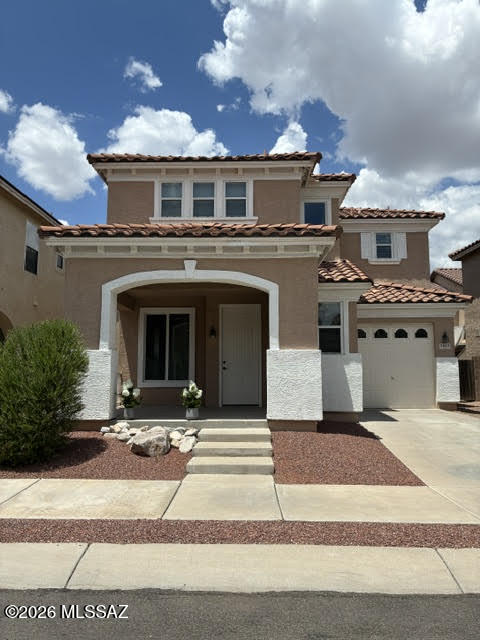
WOW! Don't miss out on a completely remodeled home with all the special updated features! Have your morning coffee on the pleaseant front covered patio. Premium engineered wood floorimg throughout, all new cabinets, all new appliances, under cabinet kitchen lighting is a perfect touch for night ambience. Quaint little back yard is graveled and ready to make it your own. All new lighting, interior freshly painted, and all new wimdow blinds. All three bedrooms are very spacious with brand new ceiling fans. Convenient to nearby shopping, schools, entertainment & DMAFB. The neighborhood features a community play area, a covered ramada, picnic table and walking area.
#22617619

Tucson

7613 E Cholla Overlook Drive

3 Beds

2 Baths

1,552 Sq.Ft.

$347,500

MLS#: 22617619
New on site today
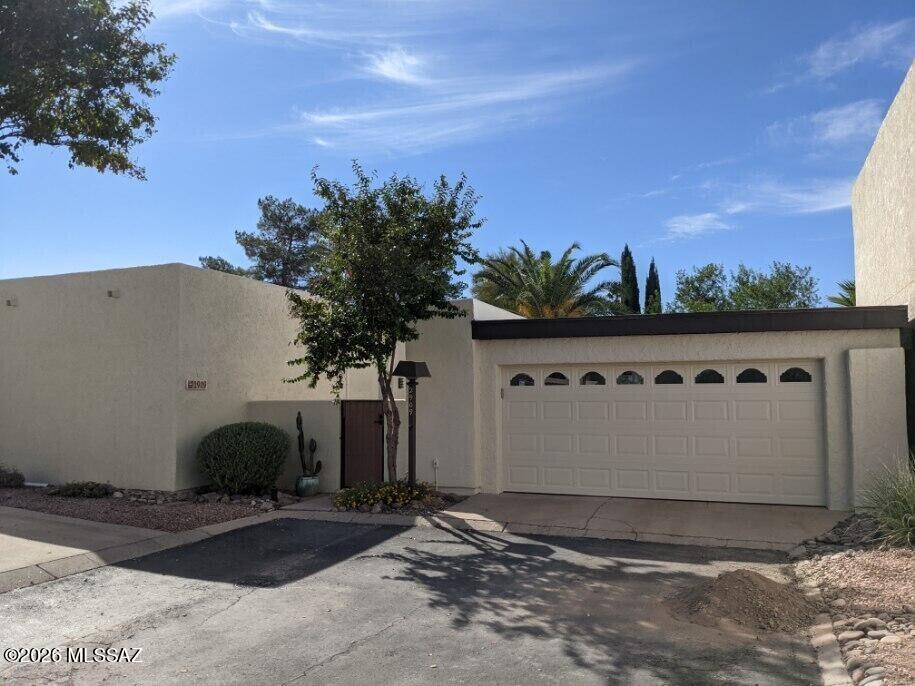
Charmin, remodeled 2 bedroom, 2 bath single-story townhome with tiled floorplan, vaulted ceilings and cozy beehive fireplace. Remodeled with modern touches including HVAC, ceiling fans, walk-in closets, and a functional kitchen with appliances. Washer and dryer included.
#22617596

Tucson

2909 N Cascada Circle

2 Beds

2 Baths

1,610 Sq.Ft.

$389,500

MLS#: 22617596
New on site today
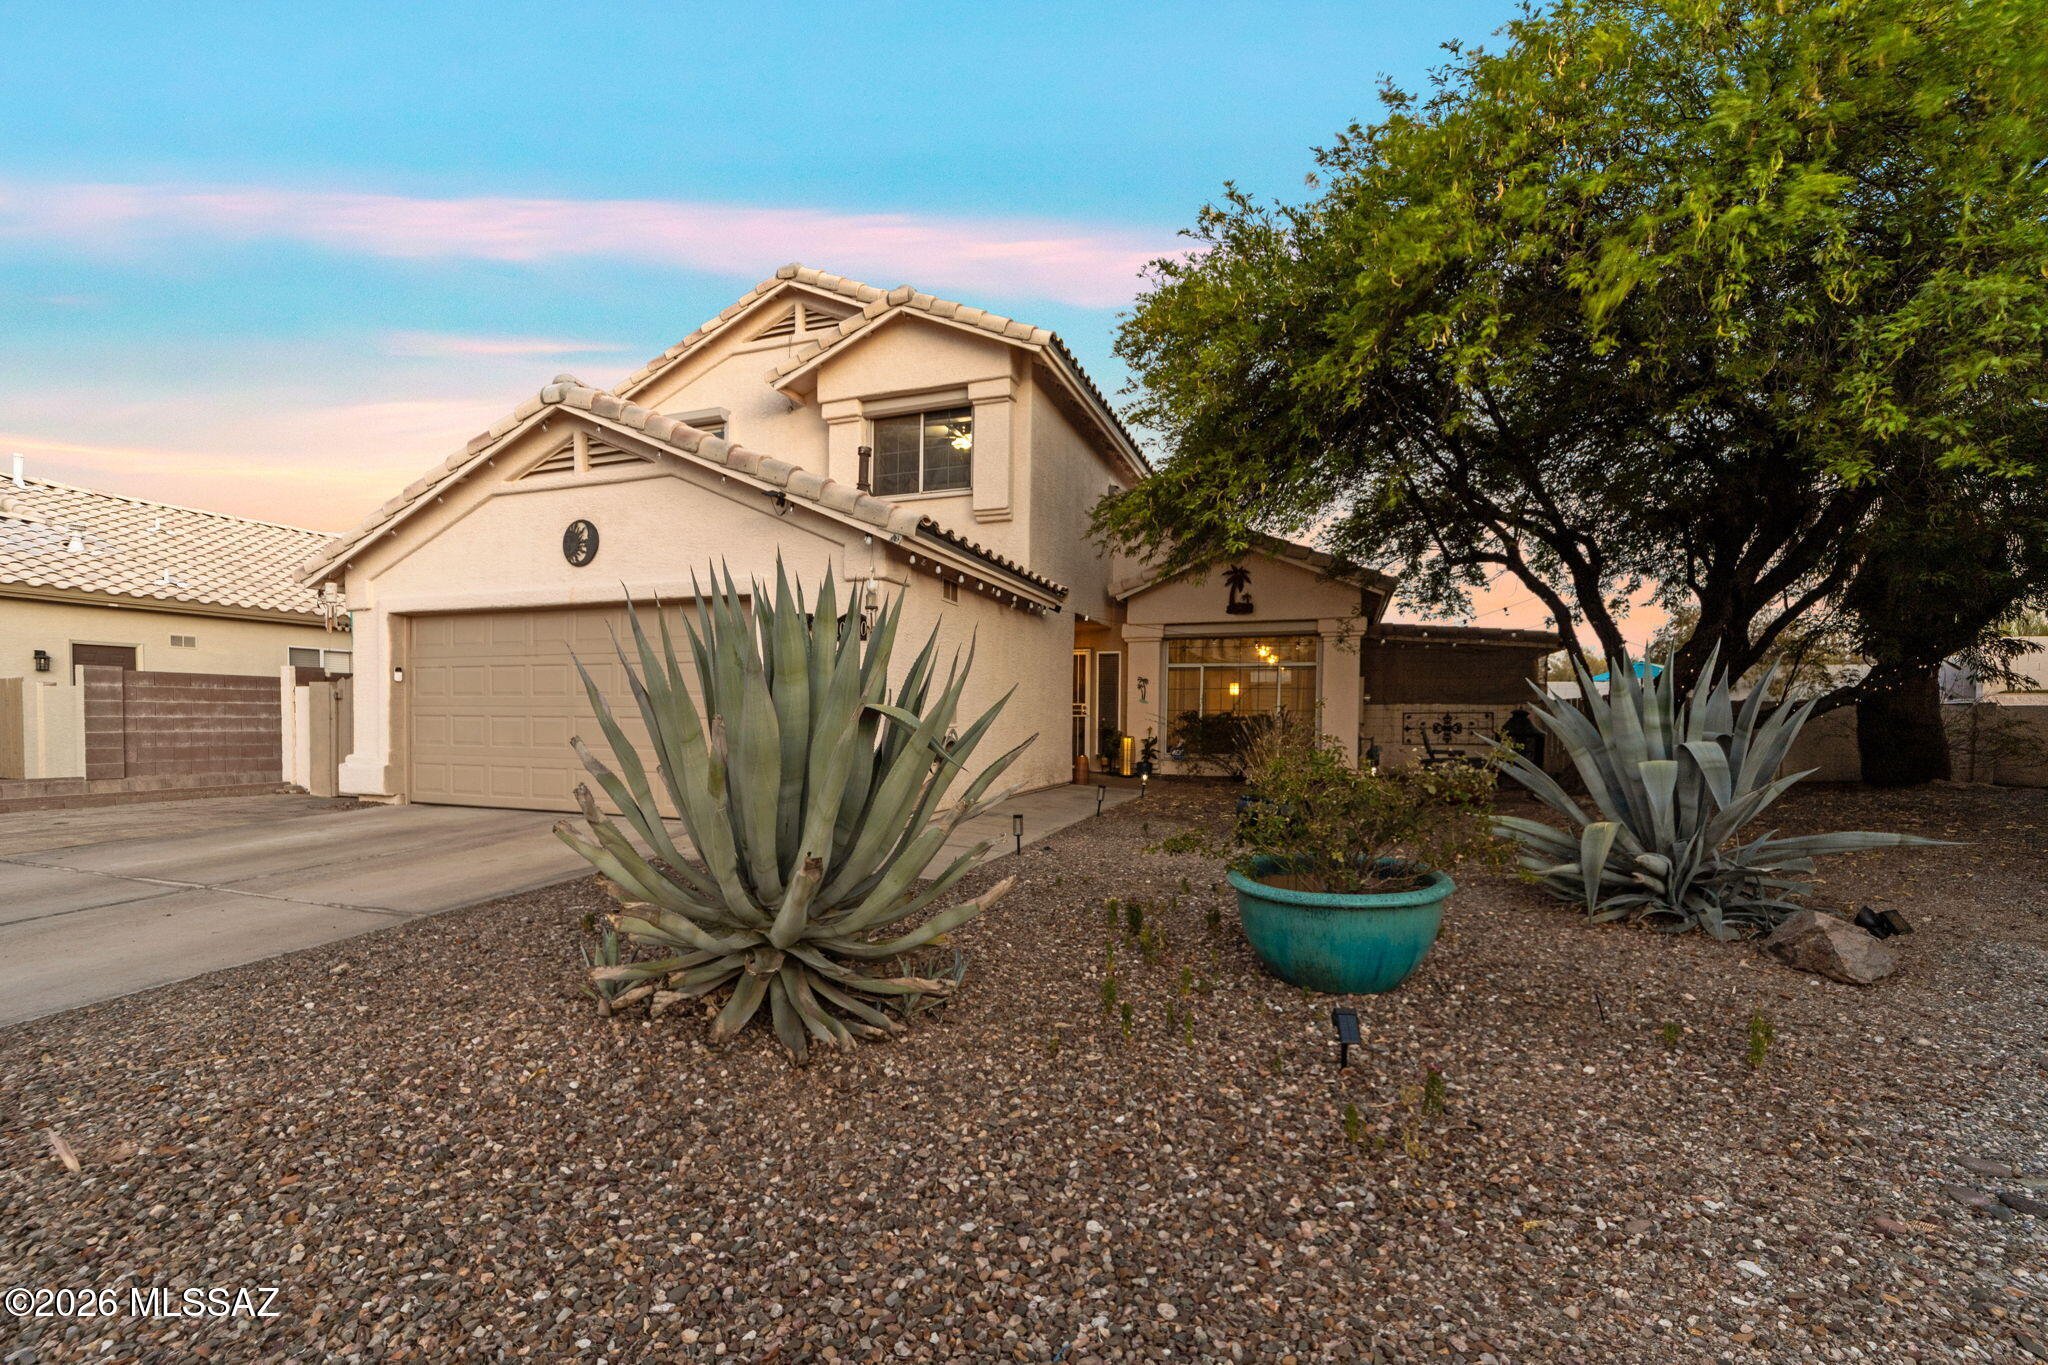
Awesome smart home with a stunning kitchen in the lovely Bristol Park neighborhood. Your beautifully updated 4 bed, 3 bath retreat shows bright and move-in ready. The showpiece kitchen pairs quartz counters and stainless steel with handsome cabinetry, opening to a great room framed by stunning mountain views. Fresh tile, designer wainscoting, and all-new plumbing fixtures elevate every space, while smart-home features, thermostat, garage, and more, add modern ease and efficiency. Out back, enjoy rare privacy with NO neighbors behind and open natural desert as your backdrop. A 2-car garage PLUS added paver parking for a 3rd vehicle is a true neighborhood bonus. Minutes to shopping, dining, banks, and the theater with easy walkable access throughout.
#22617626

Tucson

10020 E English Woods Road

4 Beds

3 Baths

2,197 Sq.Ft.

$435,000

MLS#: 22617626
New on site today
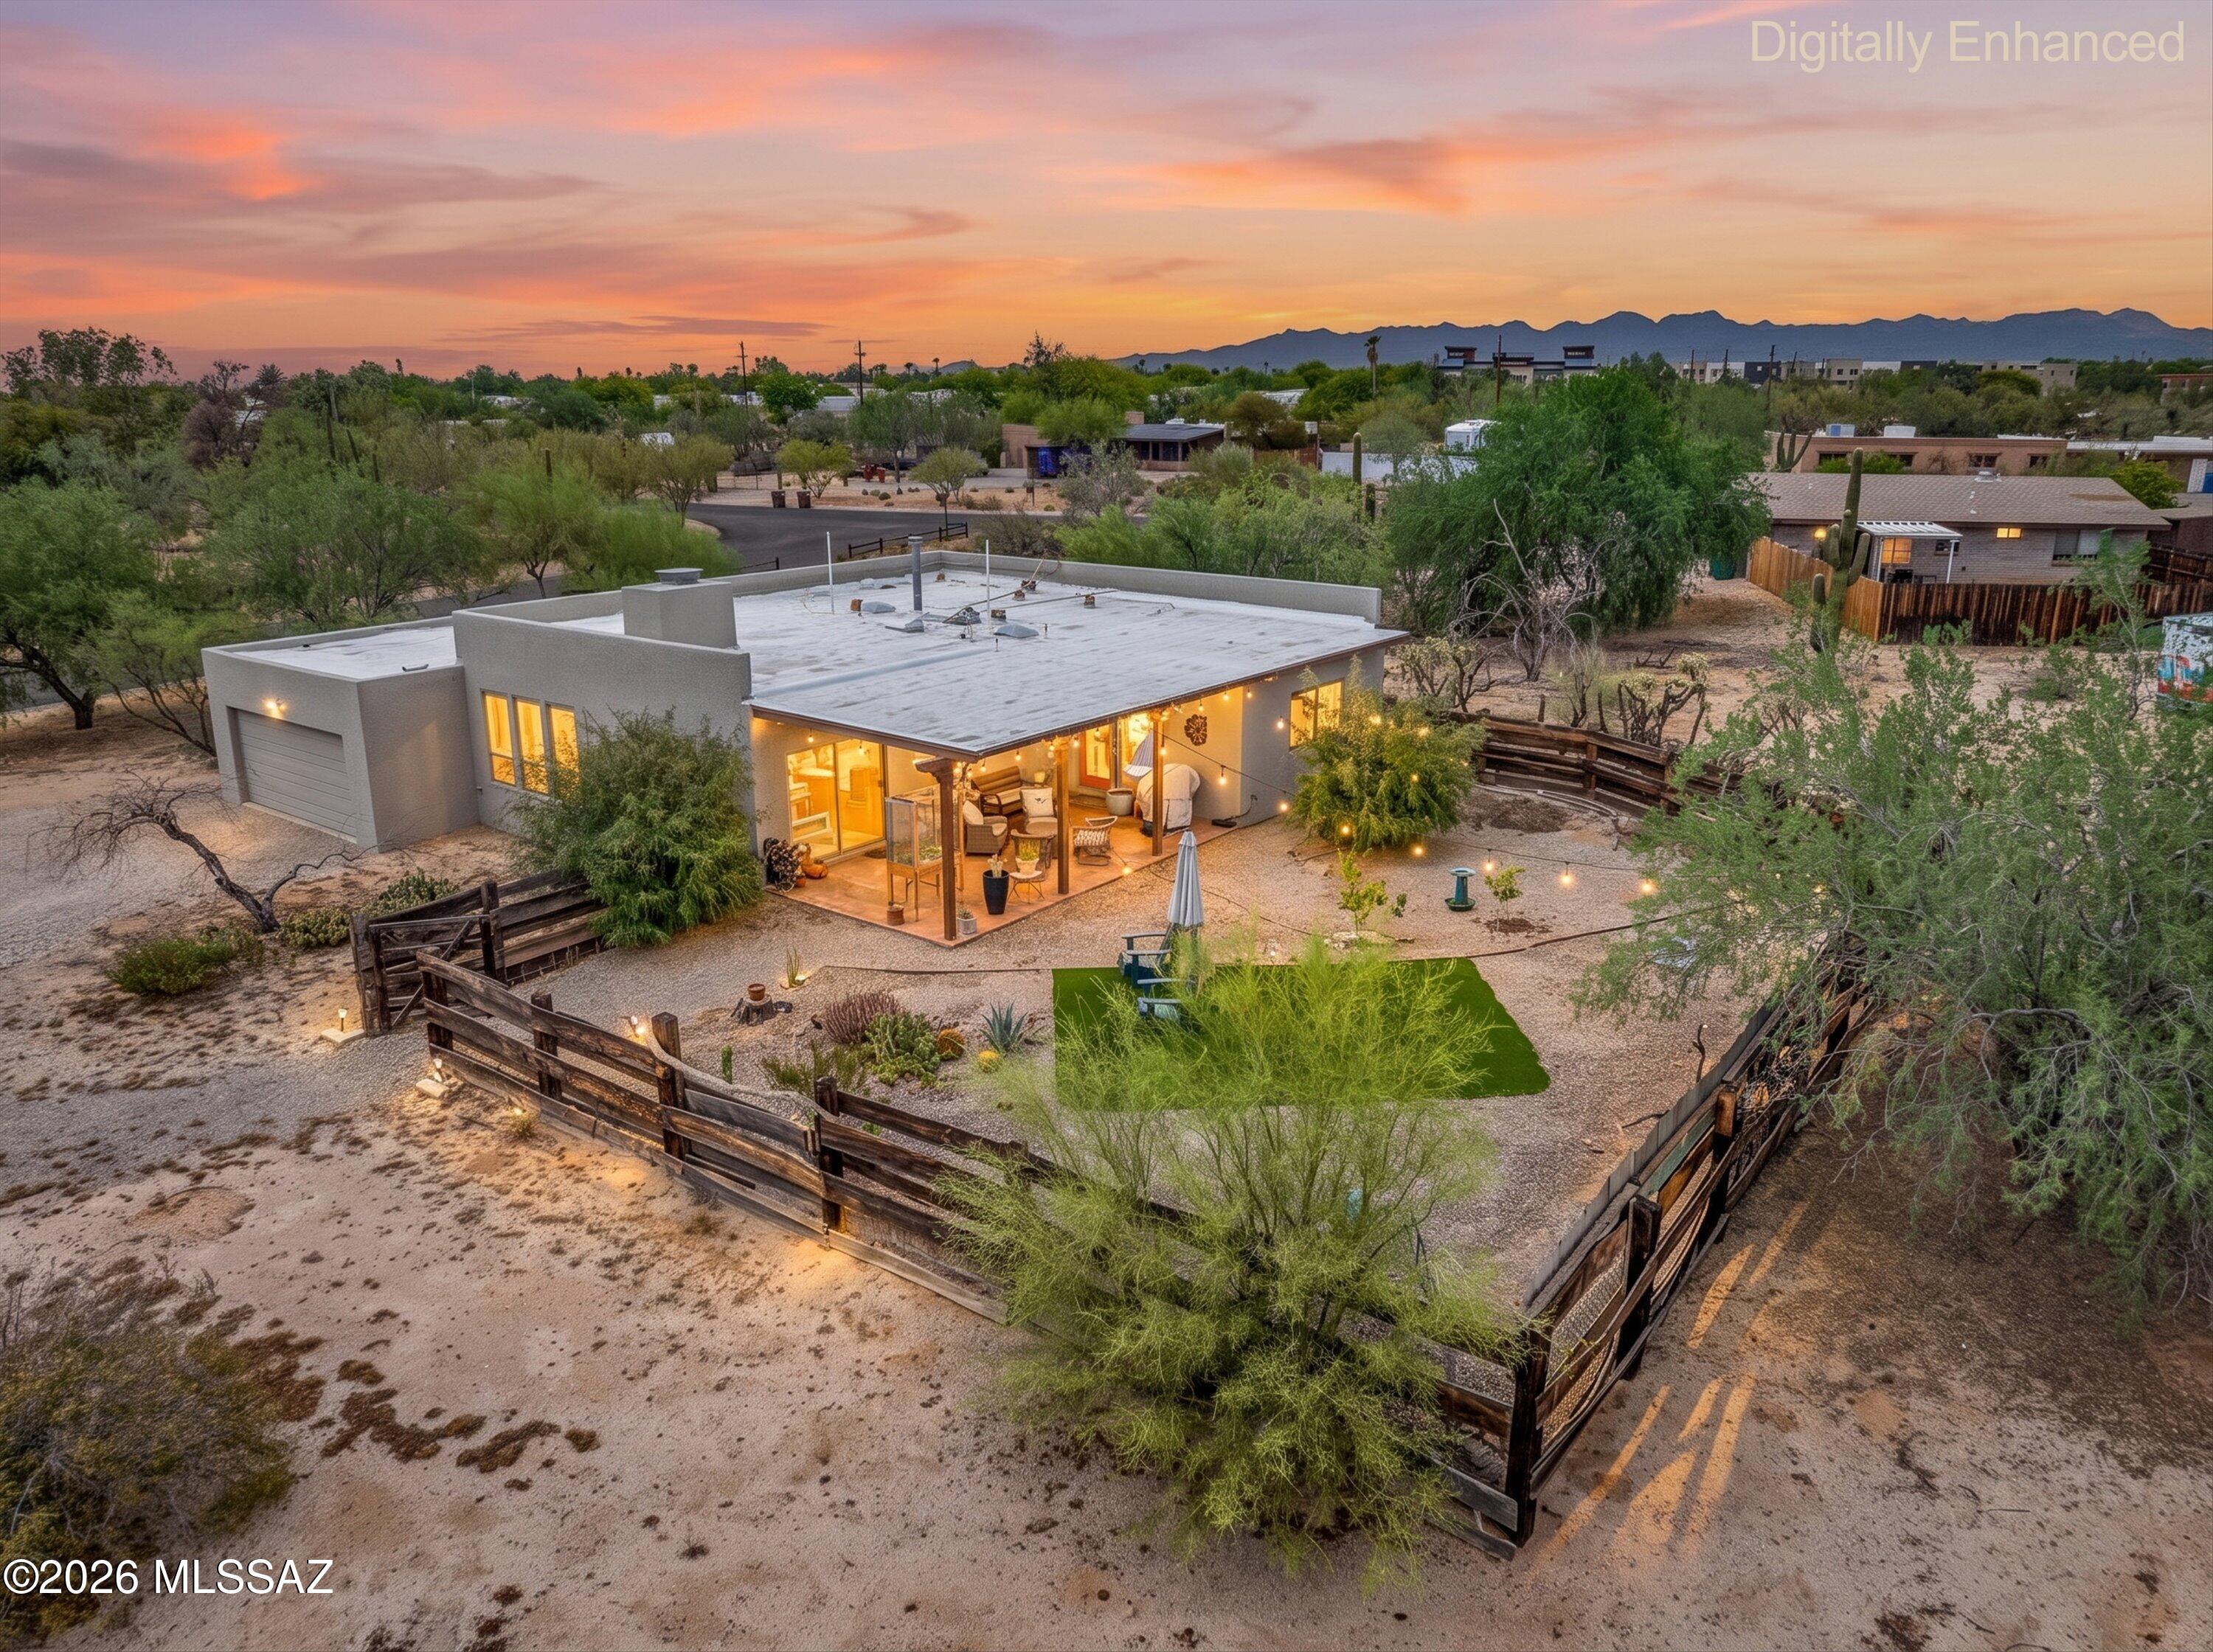
Hidden just minutes from Ina and Thornydale is one of Tucson's best-kept secrets--a private enclave of only seven custom homes that rarely come on the market. Now, one of these exceptional properties is available.  Tucked away on a quiet, unassuming road, you'll arrive at a circular driveway that welcomes you to this beautifully maintained custom home. Nearly an acre of land provides ample space for your RV, boat, trailer, and other recreational toys, with additional parking conveniently located behind the home.
Surrounded by mature desert landscaping, the property offers a peaceful backyard retreat with breathtaking Catalina Mountain views. Inside, you'll find beautiful wood-beamed ceilings, timeless craftsmanship, and a home that has been meticulously cared for. Major updates include a newer roof, HVAC system, and remodeled kitchen cabinets, providing both comfort and peace of mind.
Despite its private setting, this home is just minutes from Interstate 10, Costco, Home Depot, restaurants, shopping, and everyday conveniences--offering the perfect balance of seclusion and accessibility.
#22617553

Tucson

8220 N Placita Sur Oeste

3 Beds

2 Baths

1,481 Sq.Ft.

$485,000

MLS#: 22617553

CALL TO BID -PIMA COUNTY SURPLUS SALE. The sale will be on, July17, 2026 at 9:00 a.m. in the Public Works Building at 201 N. Stone Avenue, 6th floor conference room. The sale is by public auction. Bidders must register the day of the sale before the sale, which will begin promptly at 9:00 a.m. Sold AS-IS. Buyer to verify and complete due diligence. Limited Service Listing

7281 E Clayridge Drive

Message successfully sent.

I agree to receive email communication and understand I can unsubscribe at any time.

I agree to be contacted by The Mandy Gold Team | Haymore Real Estate LLC via call, email, and text for real estate services. To opt out, you can reply 'stop' at any time or reply 'help' for assistance. You can also click the unsubscribe link in the emails. Message and data rates may apply. Message frequency may vary. Privacy Policy

 - property

Send a message

Message successfully sent.

Preferred Agent

Preferred Area

Reason for contacting?

I agree to receive email communication and understand I can unsubscribe at any time.

I agree to be contacted by The Mandy Gold Team | Haymore Real Estate LLC via call, email, and text for real estate services. To opt out, you can reply 'stop' at any time or reply 'help' for assistance. You can also click the unsubscribe link in the emails. Message and data rates may apply. Message frequency may vary. Privacy Policy

Sign In Sign Out

Virtual Assistant

Would you like to take the next step with this property? We can help you schedule a showing or virtual tour, or send you more details.

Yes, I would like more information.

Thank You for Your Reply, One of Our Agents will contact you as soon as possible

No, maybe later.

Thank you, you can always contact me via email, phone number or through the contact form.

Realhub AI

Lucy - Your AI-Powered Realtor

Update Your Temporary Password

Personalize your search

Enter your email and we'll notify you immediately when new listings match what you're looking for.

or enter email address

Already have an account ? Login here

Continue your home search

Preferred Area

I agree to receive communications and understand I can unsubscribe at any time.

I agree to be contacted by The Mandy Gold Team | Haymore Real Estate LLC via call, email, and text for real estate services. To opt out, you can reply 'stop' at any time or reply 'help' for assistance. You can also click the unsubscribe link in the emails. Message and data rates may apply. Message frequency may vary. Privacy Policy

Already have an account ? Login here

We use cookies

We use cookies primarily for analytics to enhance your experience. By accepting, you agree to our use of these cookies. You can manage your preferences or learn more about our cookies policy.