
7427 W Saddlehorn Road
Peoria, AZ 85383
About
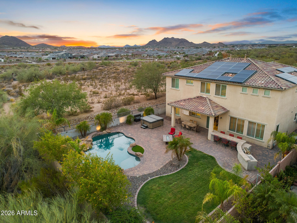
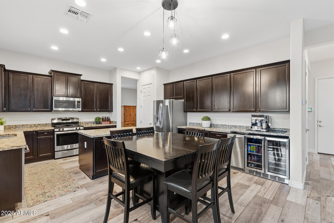
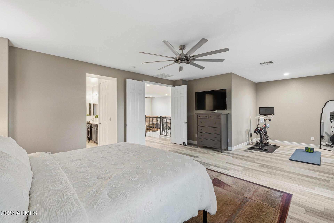
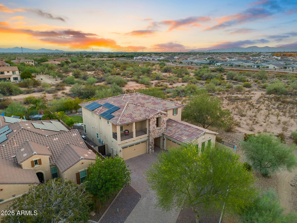
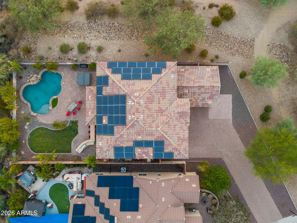
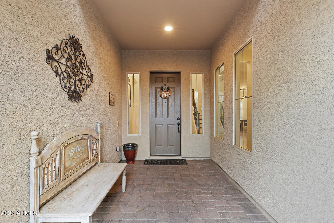
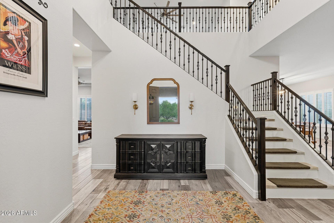
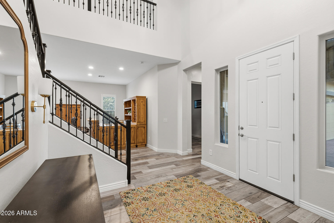
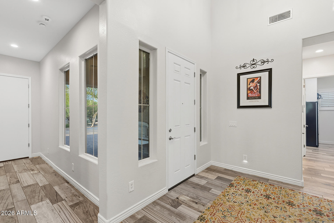
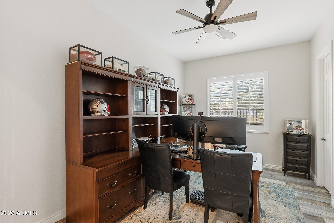
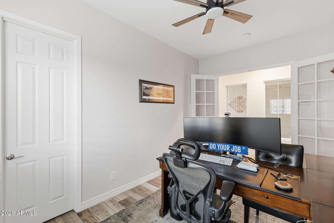
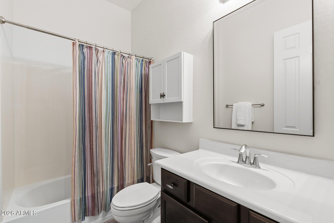
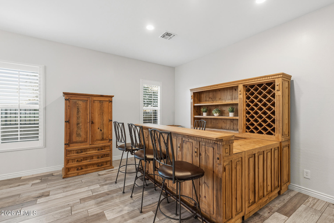
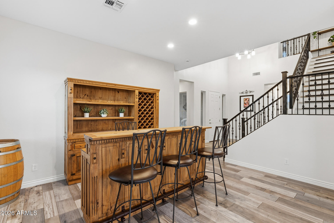
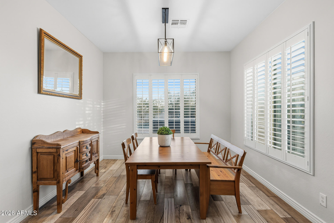
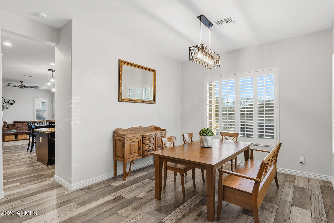
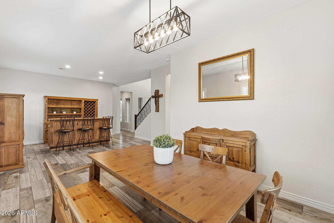
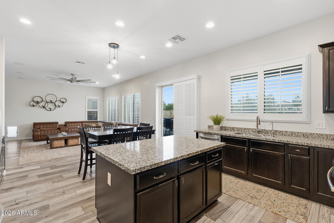
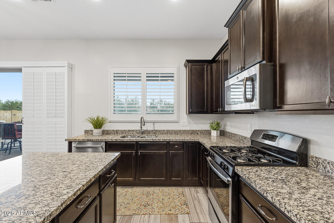
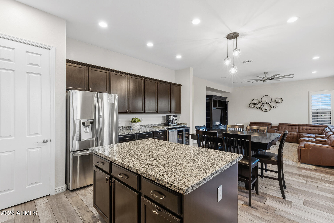
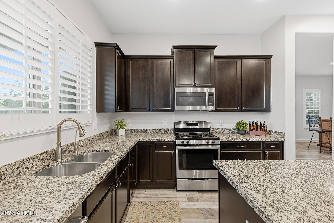
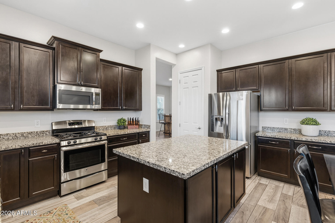
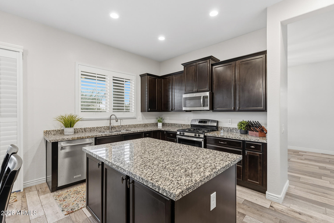
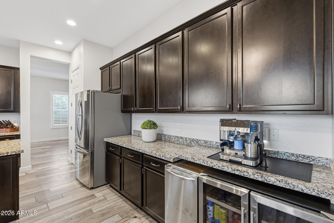
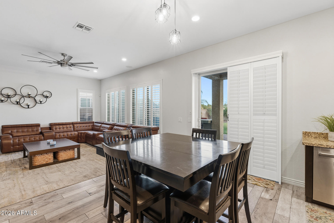
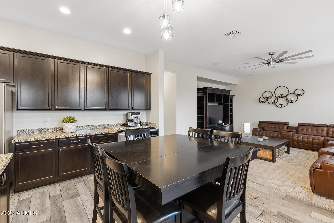
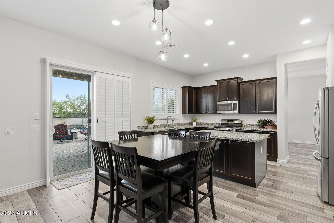
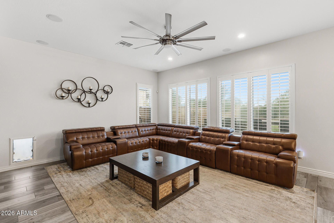
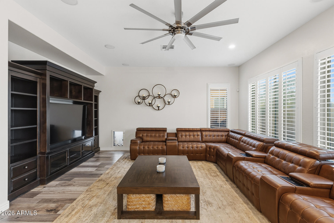
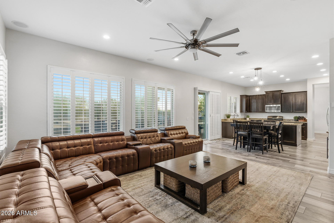
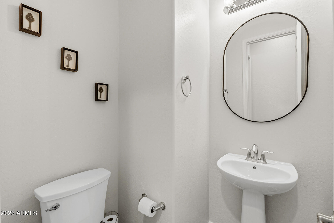
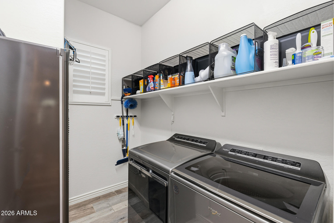
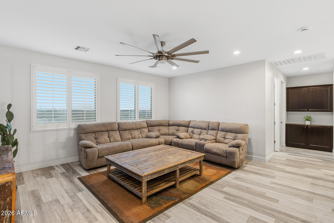
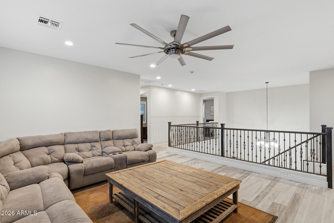
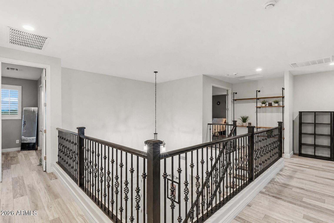
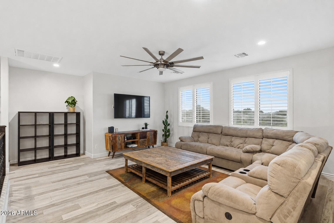
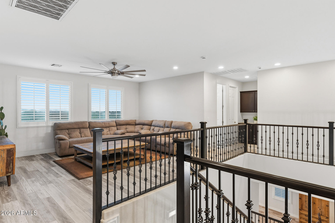
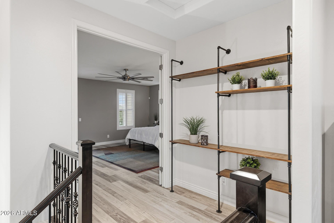
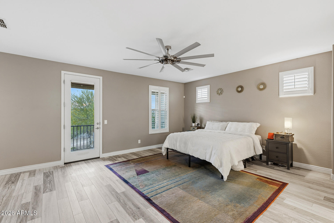
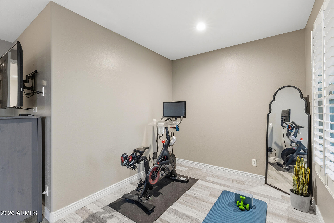
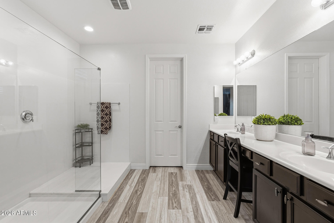
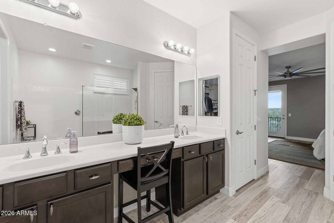
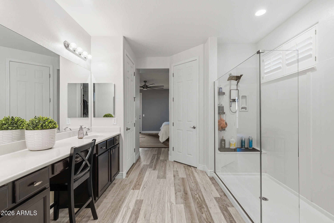
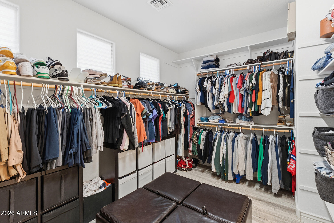
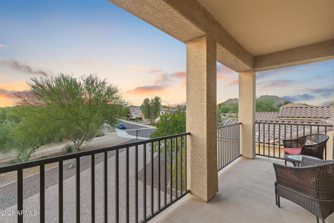
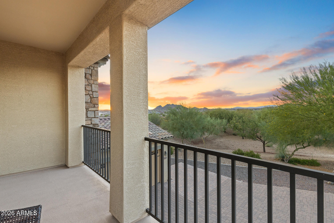
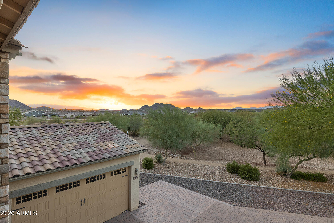
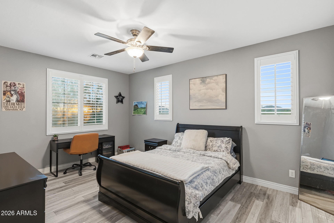
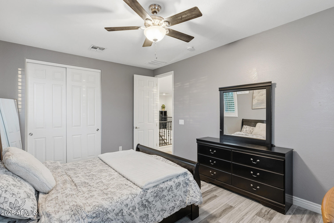
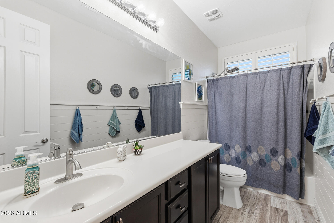
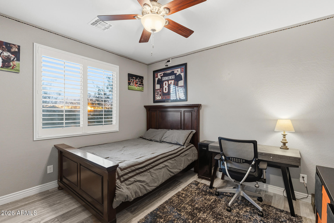
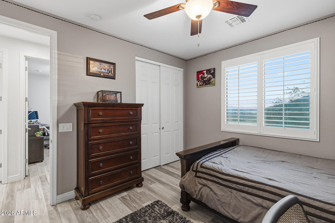
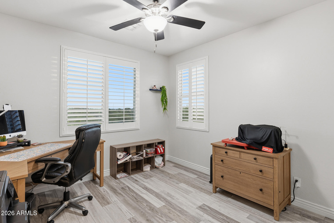
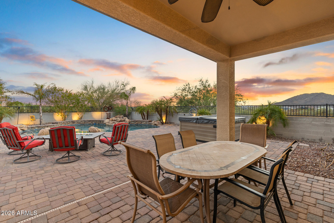
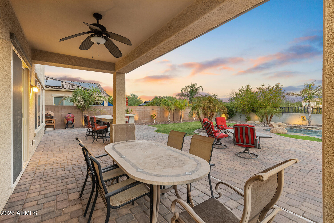
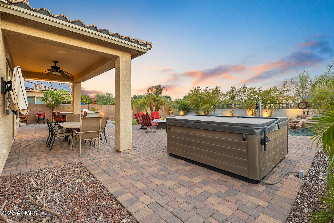
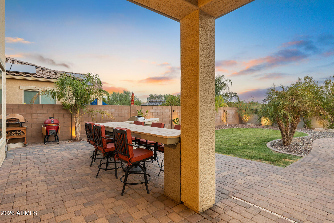
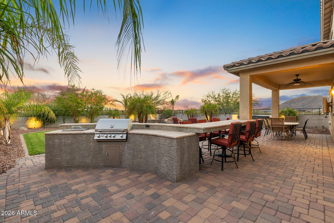
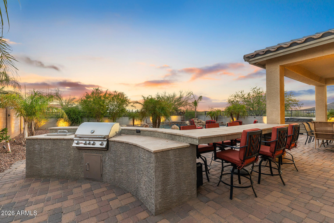
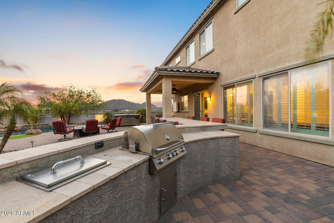
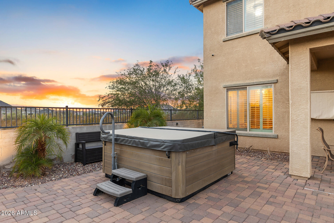
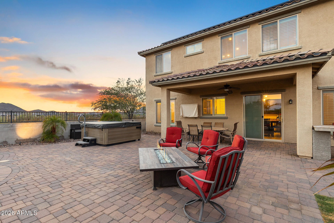
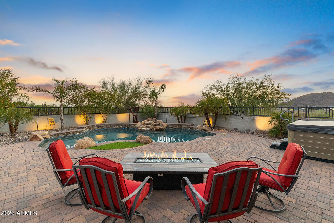
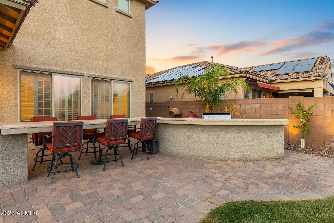
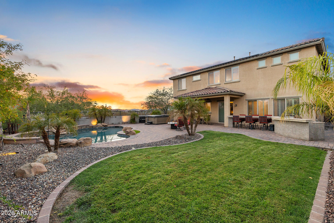
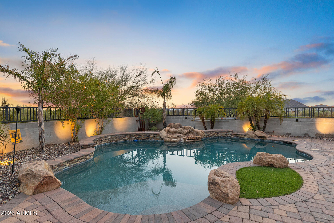
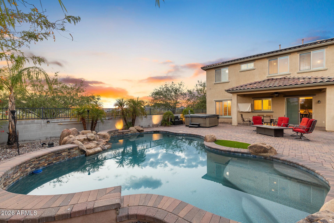
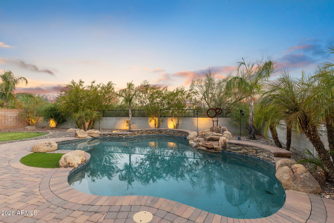
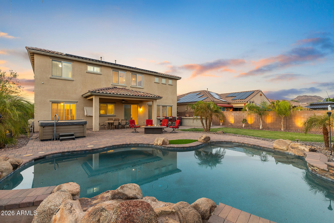
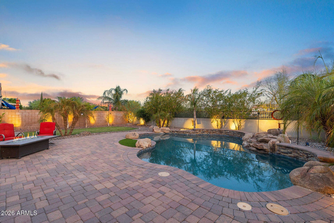
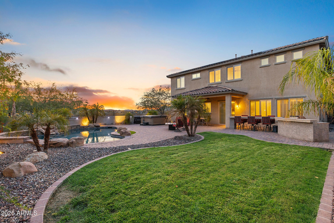
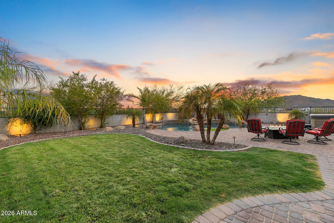
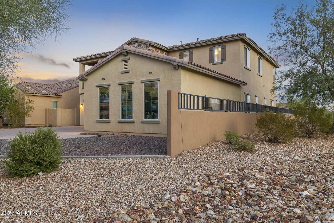
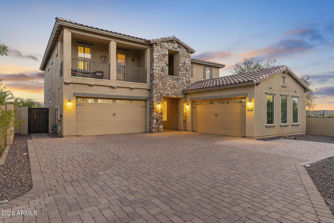
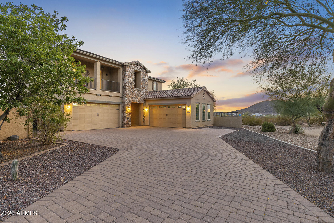
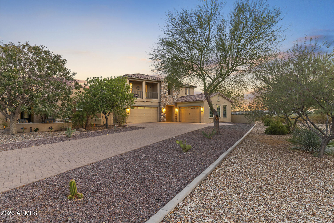
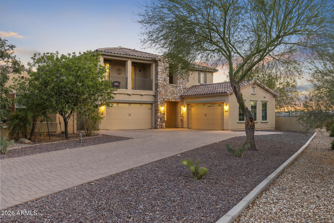
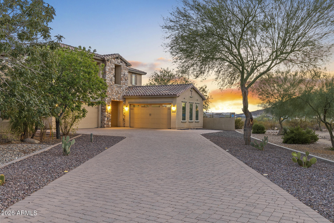
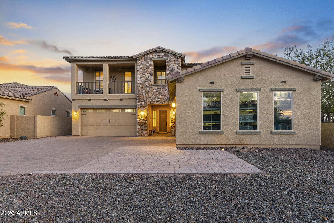
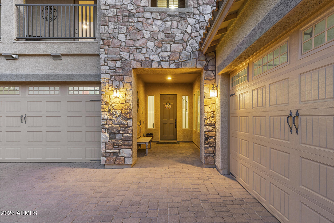
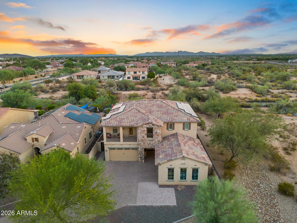
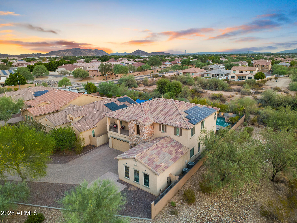
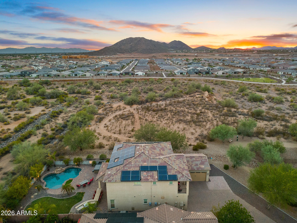
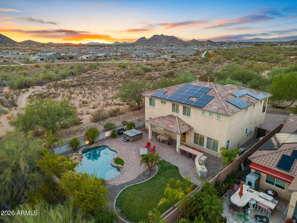
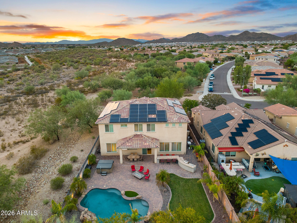
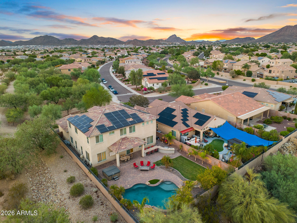
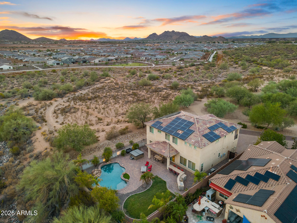
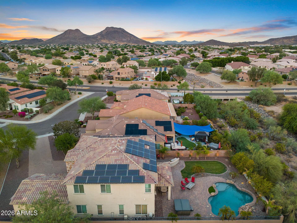
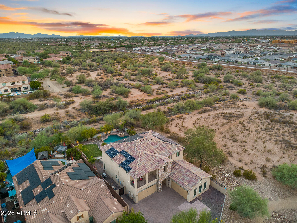
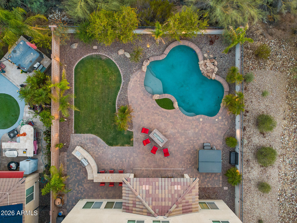
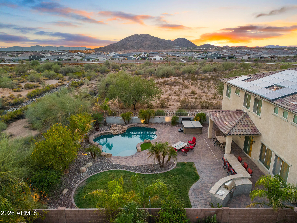
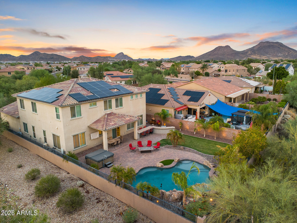
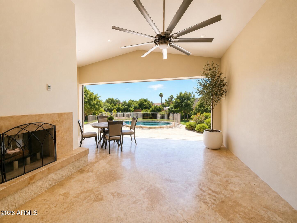
Thoughtfully updated and exceptionally well maintained, this impressive 5-bedroom, 3.5-bath home offers 3,880 square feet of beautifully designed living space, perfectly blending everyday comfort with effortless entertaining. Enjoy breathtaking mountain views and unforgettable Arizona sunsets from both the backyard and the private balcony off the spacious primary suite. Recent updates provide peace of mind and modern appeal, including luxury vinyl plank flooring upstairs (2024), fresh interior paint, a professionally serviced HVAC system, a new dishwasher (2025), and a recently replaced hot tub cover. Plantation shutters throughout add timeless elegance, while premium features such as a Tesla Level 2 EV charging station, an AAA security system with monitoring, a built-in nugget ice machine, and a beverage refrigerator elevate the home's convenience and functionality. Every detail reflects true pride of ownership, with thoughtful upgrades and meticulous care evident throughout. To make this opportunity even more attractive, the seller is willing to pay off the solar loan with an acceptable offer, providing the benefits of energy savings without the remaining obligation. Most of the furniture is also available for purchase, creating a rare opportunity for a truly move-in-ready home.
Property
Beds
5
Full Baths
3
1/2 Baths
1
Year Built
2014
Sq.Footage
3,880
Features
Features & Amenities
Interior
-
Other Interior Features
High Speed Internet, Granite Counters, Double Vanity, Eat-in Kitchen, Kitchen Island, Pantry, High Ceilings
-
Total Bedrooms
5
-
Bathrooms
3
-
1/2 Bathrooms
1
-
Basement YN
NO
-
Cooling YN
YES
-
Cooling
Central Air, Ceiling Fan(s)
-
Fireplace YN
NO
-
Heating YN
YES
-
Heating
Natural Gas
-
Pet friendly
N/A
Exterior
-
Garage
Yes
-
Garage spaces
4
-
Construction Materials
Stucco, Frame
-
Other Exterior Features
Barbecue, Balcony, Built-in Barbecue
-
Parking
Garage Door Opener, Electric Vehicle Charging Station(s)
-
Patio and Porch Features
Patio
-
Pool
Yes
-
Pool Features
Outdoor Pool
-
View
Mountain(s)
Area & Lot
-
Lot Features
Sprinklers In Rear, Sprinklers In Front, Corner Lot, Desert Front
-
Lot Size(acres)
0.32
-
Lot Size(square feet)
13,827
-
Property Type
Residential
-
Property Sub Type
Single Family Residence
Price
-
Sales Price
$923,000
-
Tax Amount
$3,813
-
Financing Options
Cash, Conventional, FHA, VA
-
Sq. Footage
3,880
-
Price/SqFt
$237
HOA
-
Association
YES
-
Association Fee
$103
-
Association Fee Frequency
Quarterly
-
Association Fee Includes
N/A
Property Resources
-
Horse Property
NO
School District
-
Elementary School
Deer Valley Unified District
-
Middle School
Terramar Academy of the Arts
-
High School
Mountain Ridge High School
Property Features
-
Stories
2
-
Foundation Details
Slab
-
Ownership
Fee Simple
-
Sewer
Public Sewer
-
Tax Lot
4
-
Water Source
Public
Schedule
Schedule a Showing
Showing scheduled successfully.
Mortgage calculator
Estimate your monthly mortgage payment, including the principal and interest, property taxes, and HOA. Adjust the values to generate a more accurate rate.
Your payment
Principal and Interest:
$
Property taxes:
$
HOA fees:
$
Total loan payment:
$
Total interest amount:
$
Location
-
County
Maricopa
-
Elementary School
Deer Valley Unified District
-
Middle School
Terramar Academy of the Arts
-
High School
Mountain Ridge High School

Listing Courtesy of George Laughton , EveryPlace
RealHub Information is provided exclusively for consumers' personal, non-commercial use, and it may not be used for any purpose other than to identify prospective properties consumers may be interested in purchasing. All information deemed reliable but not guaranteed and should be independently verified. All properties are subject to prior sale, change or withdrawal. RealHub website owner shall not be responsible for any typographical errors, misinformation, misprints and shall be held totally harmless.

Kelly Hammer
Associate Broker / Realtor®
Call Kelly today to schedule a private showing.
Phone (520) 227-5144
Email Kelly@MandyGoldTeam.com

* Listings on this website come from the FMLS IDX Compilation and may be held by brokerage firms other than the owner of this website. The listing brokerage is identified in any listing details. Information is deemed reliable but is not guaranteed. If you believe any FMLS listing contains material that infringes your copyrighted work please click here to review our DMCA policy and learn how to submit a takedown request.© 2024 FMLS.
Properties
Related properties
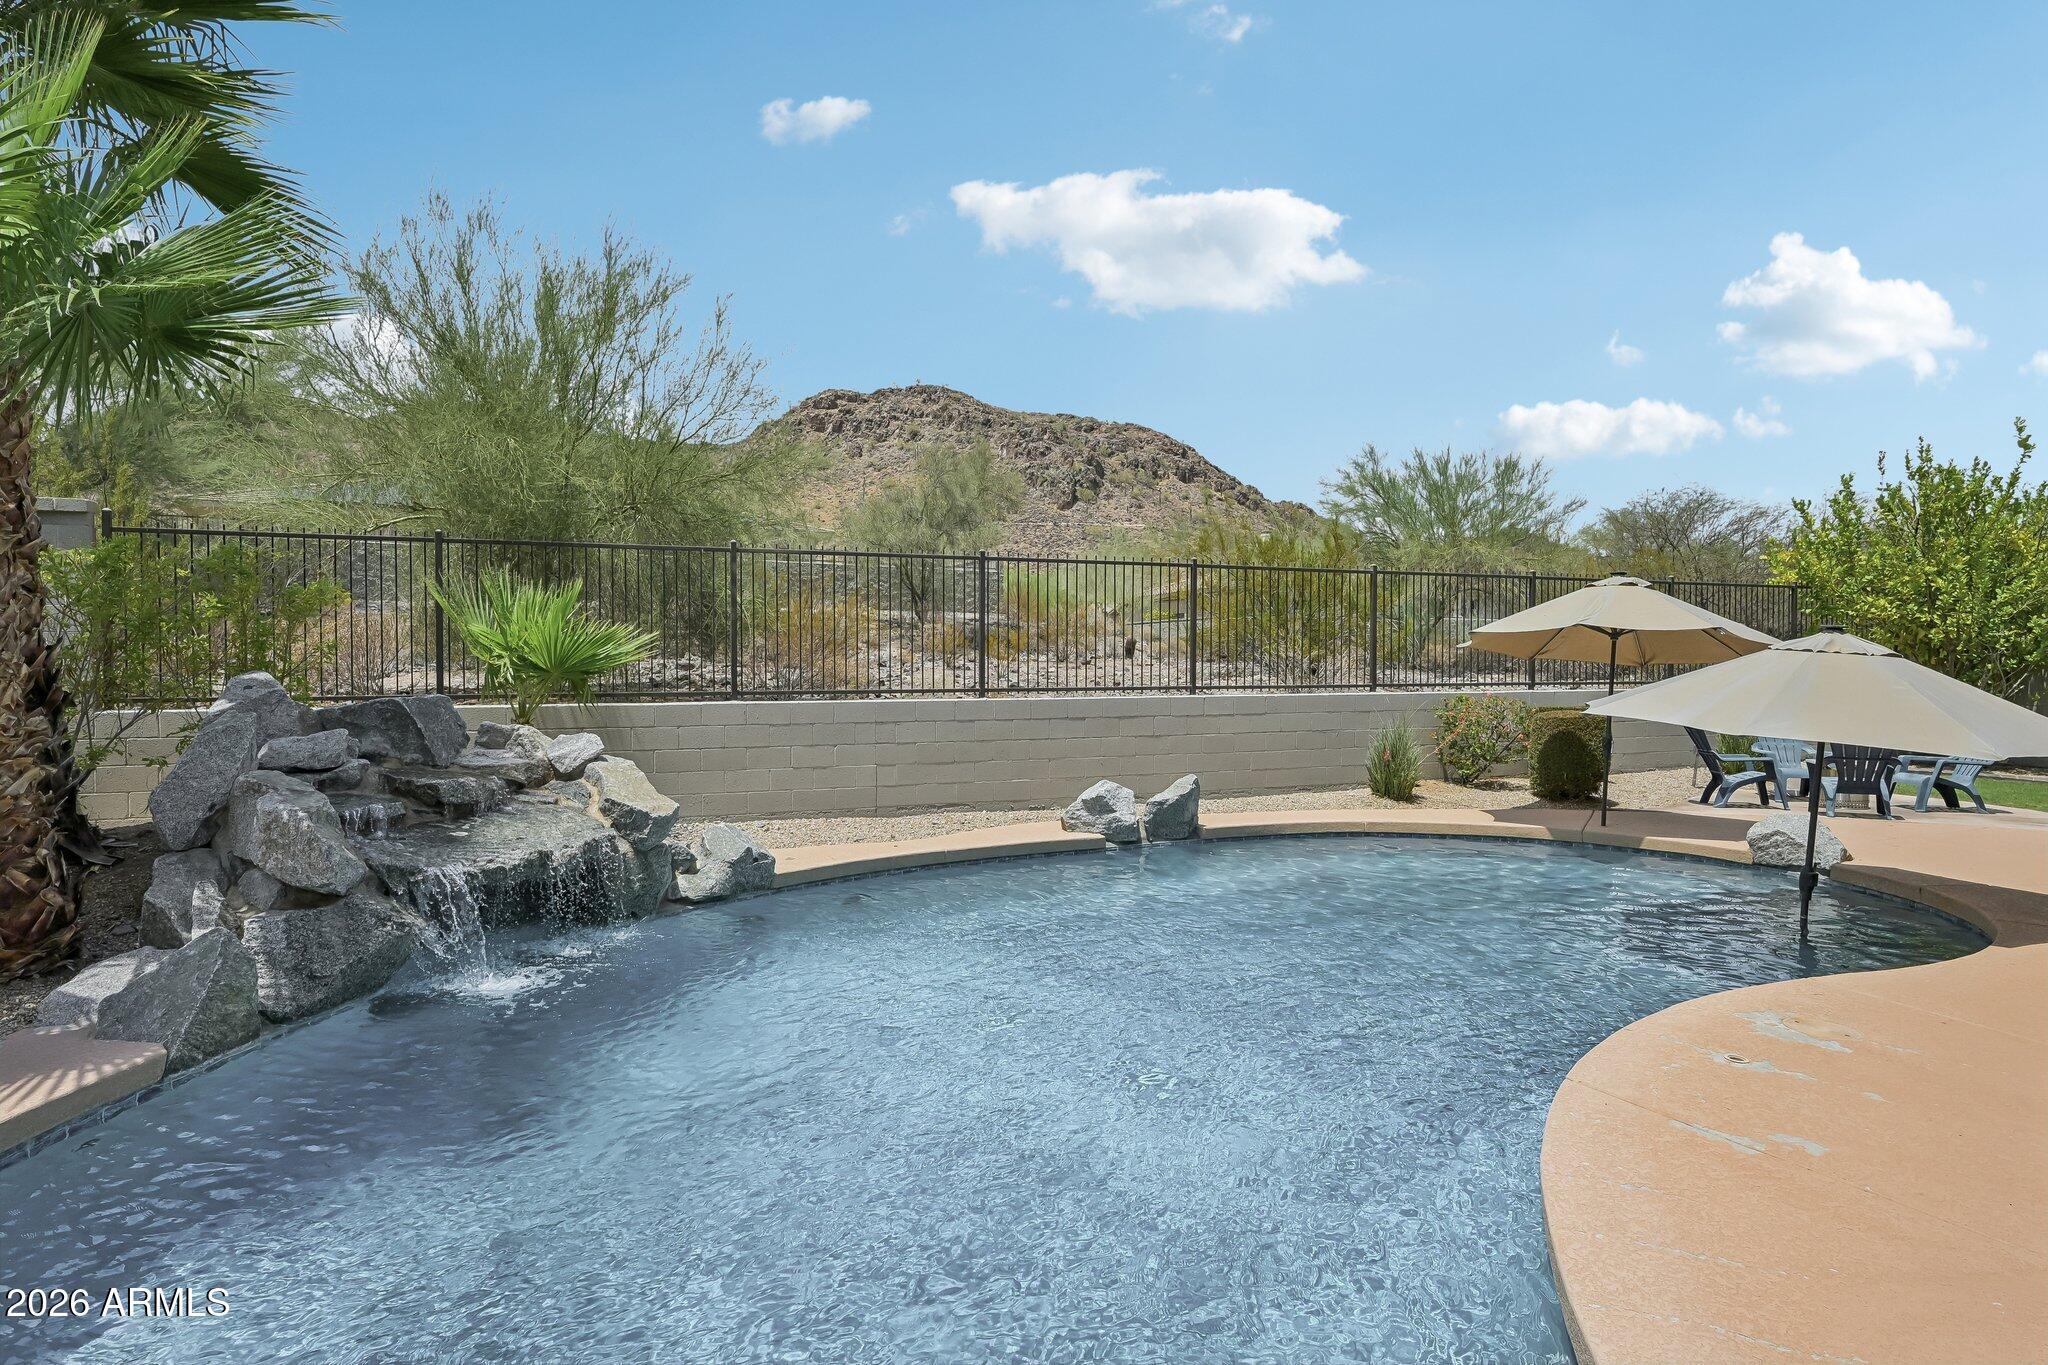
Peoria
8356 W BUCKHORN Trail
5 Beds
4 Baths
3,912 Sq.Ft.
$865,000
MLS#: 7055839
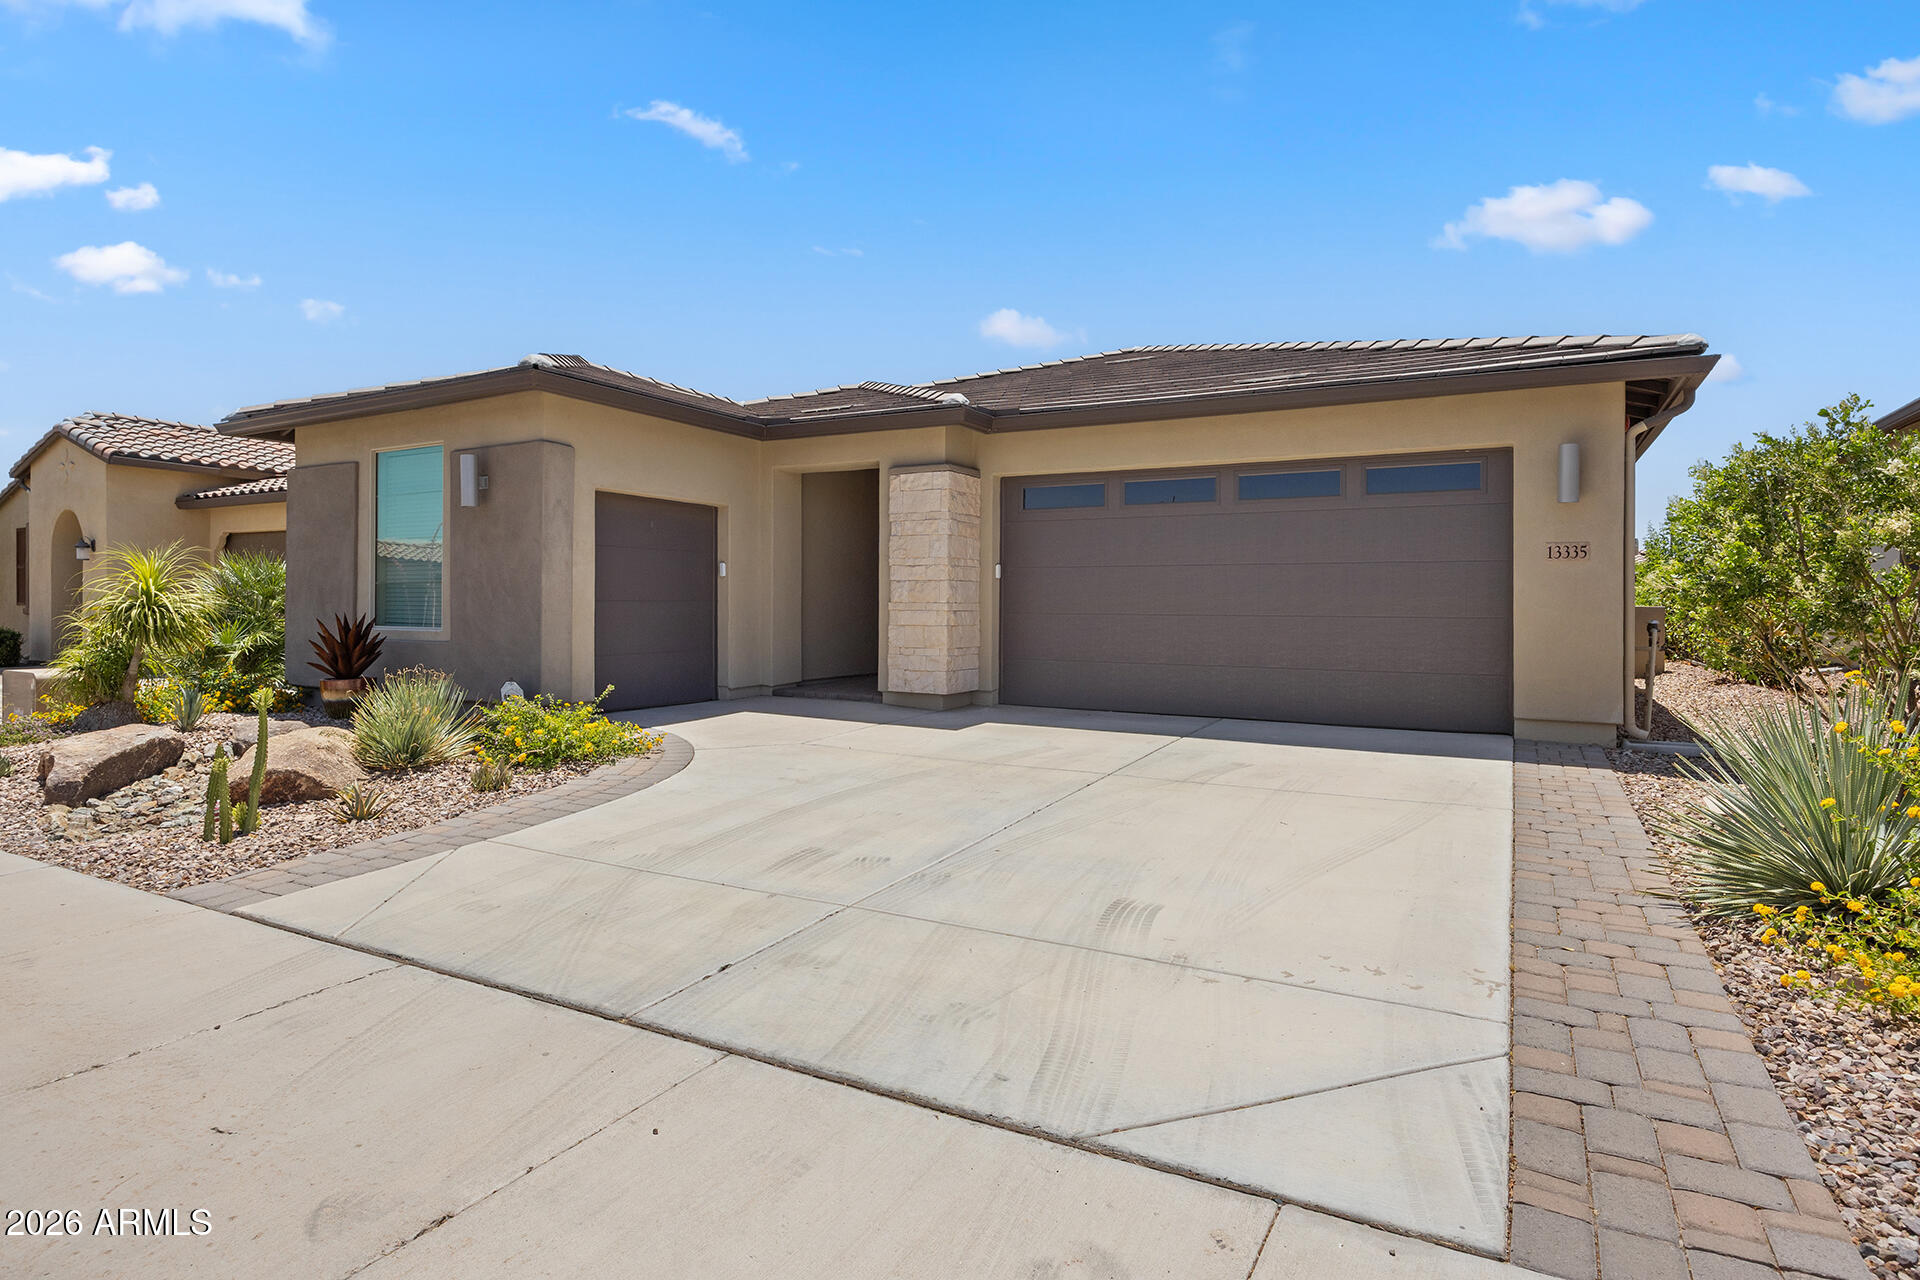
Peoria
13335 W MILTON Drive
2 Beds
2 Baths
1,926 Sq.Ft.
$749,999
MLS#: 7051484
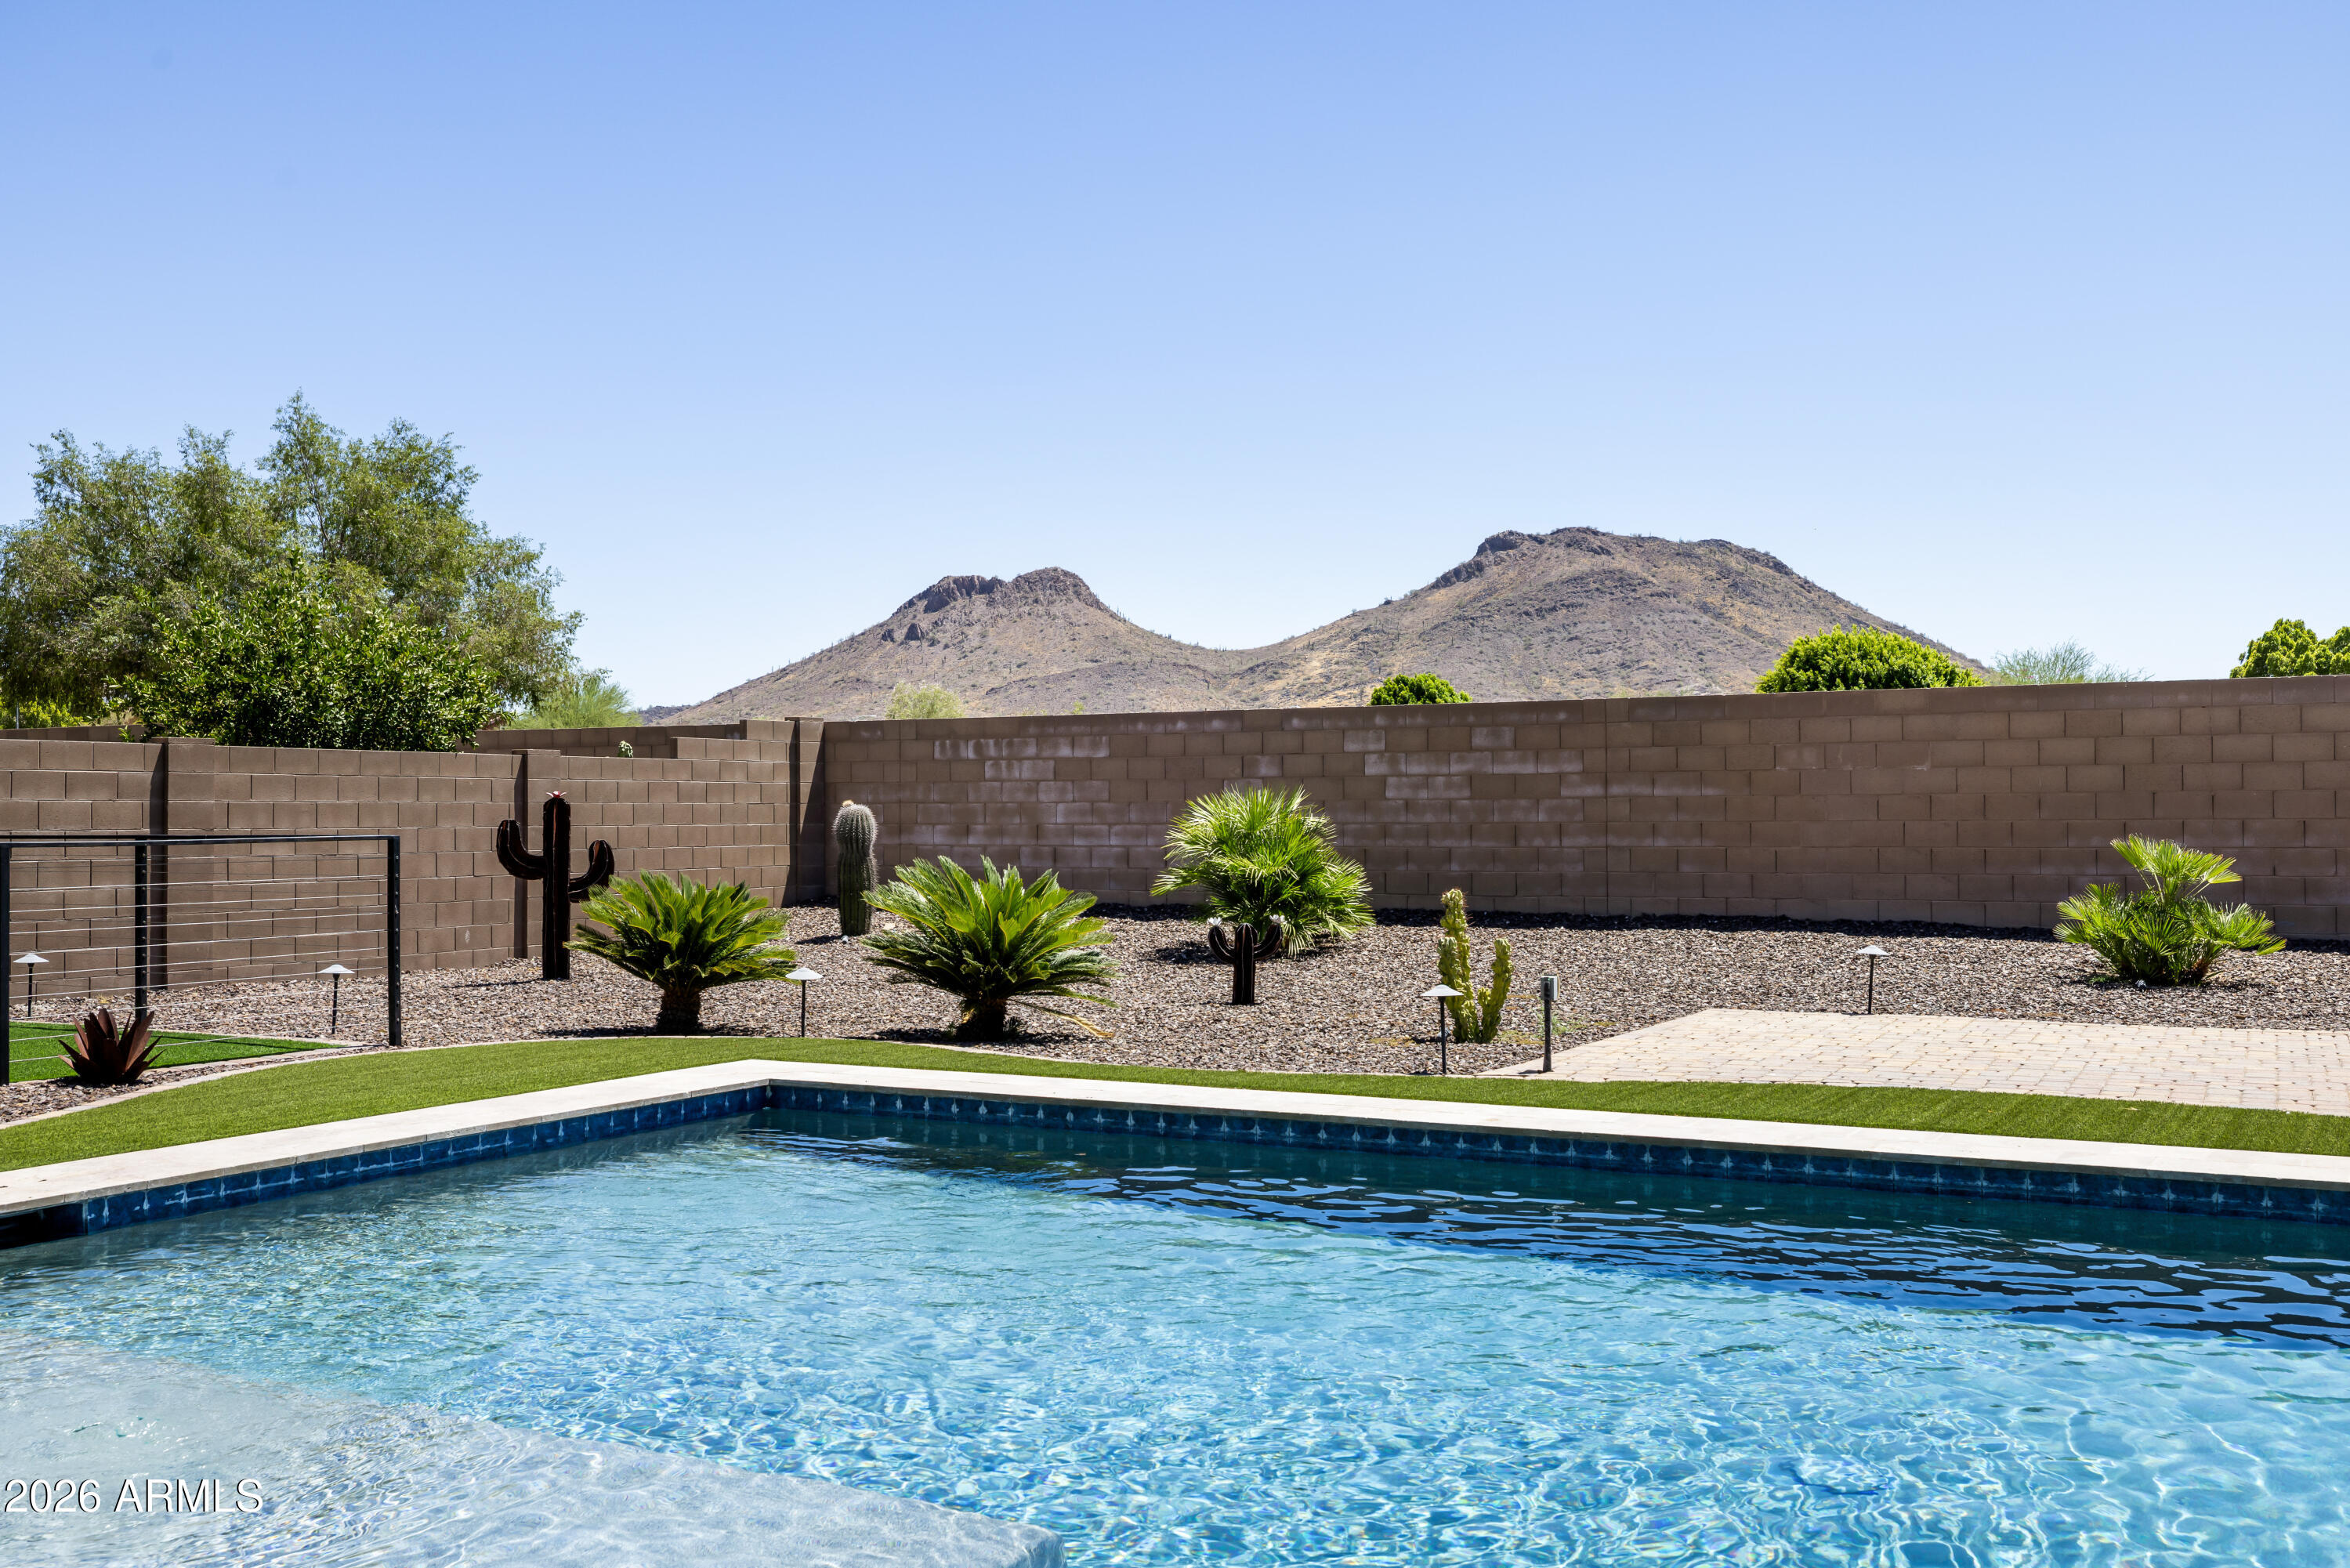
Peoria
25273 N 69TH Avenue
5 Beds
3 Baths
2,809 Sq.Ft.
$925,000
MLS#: 7049446
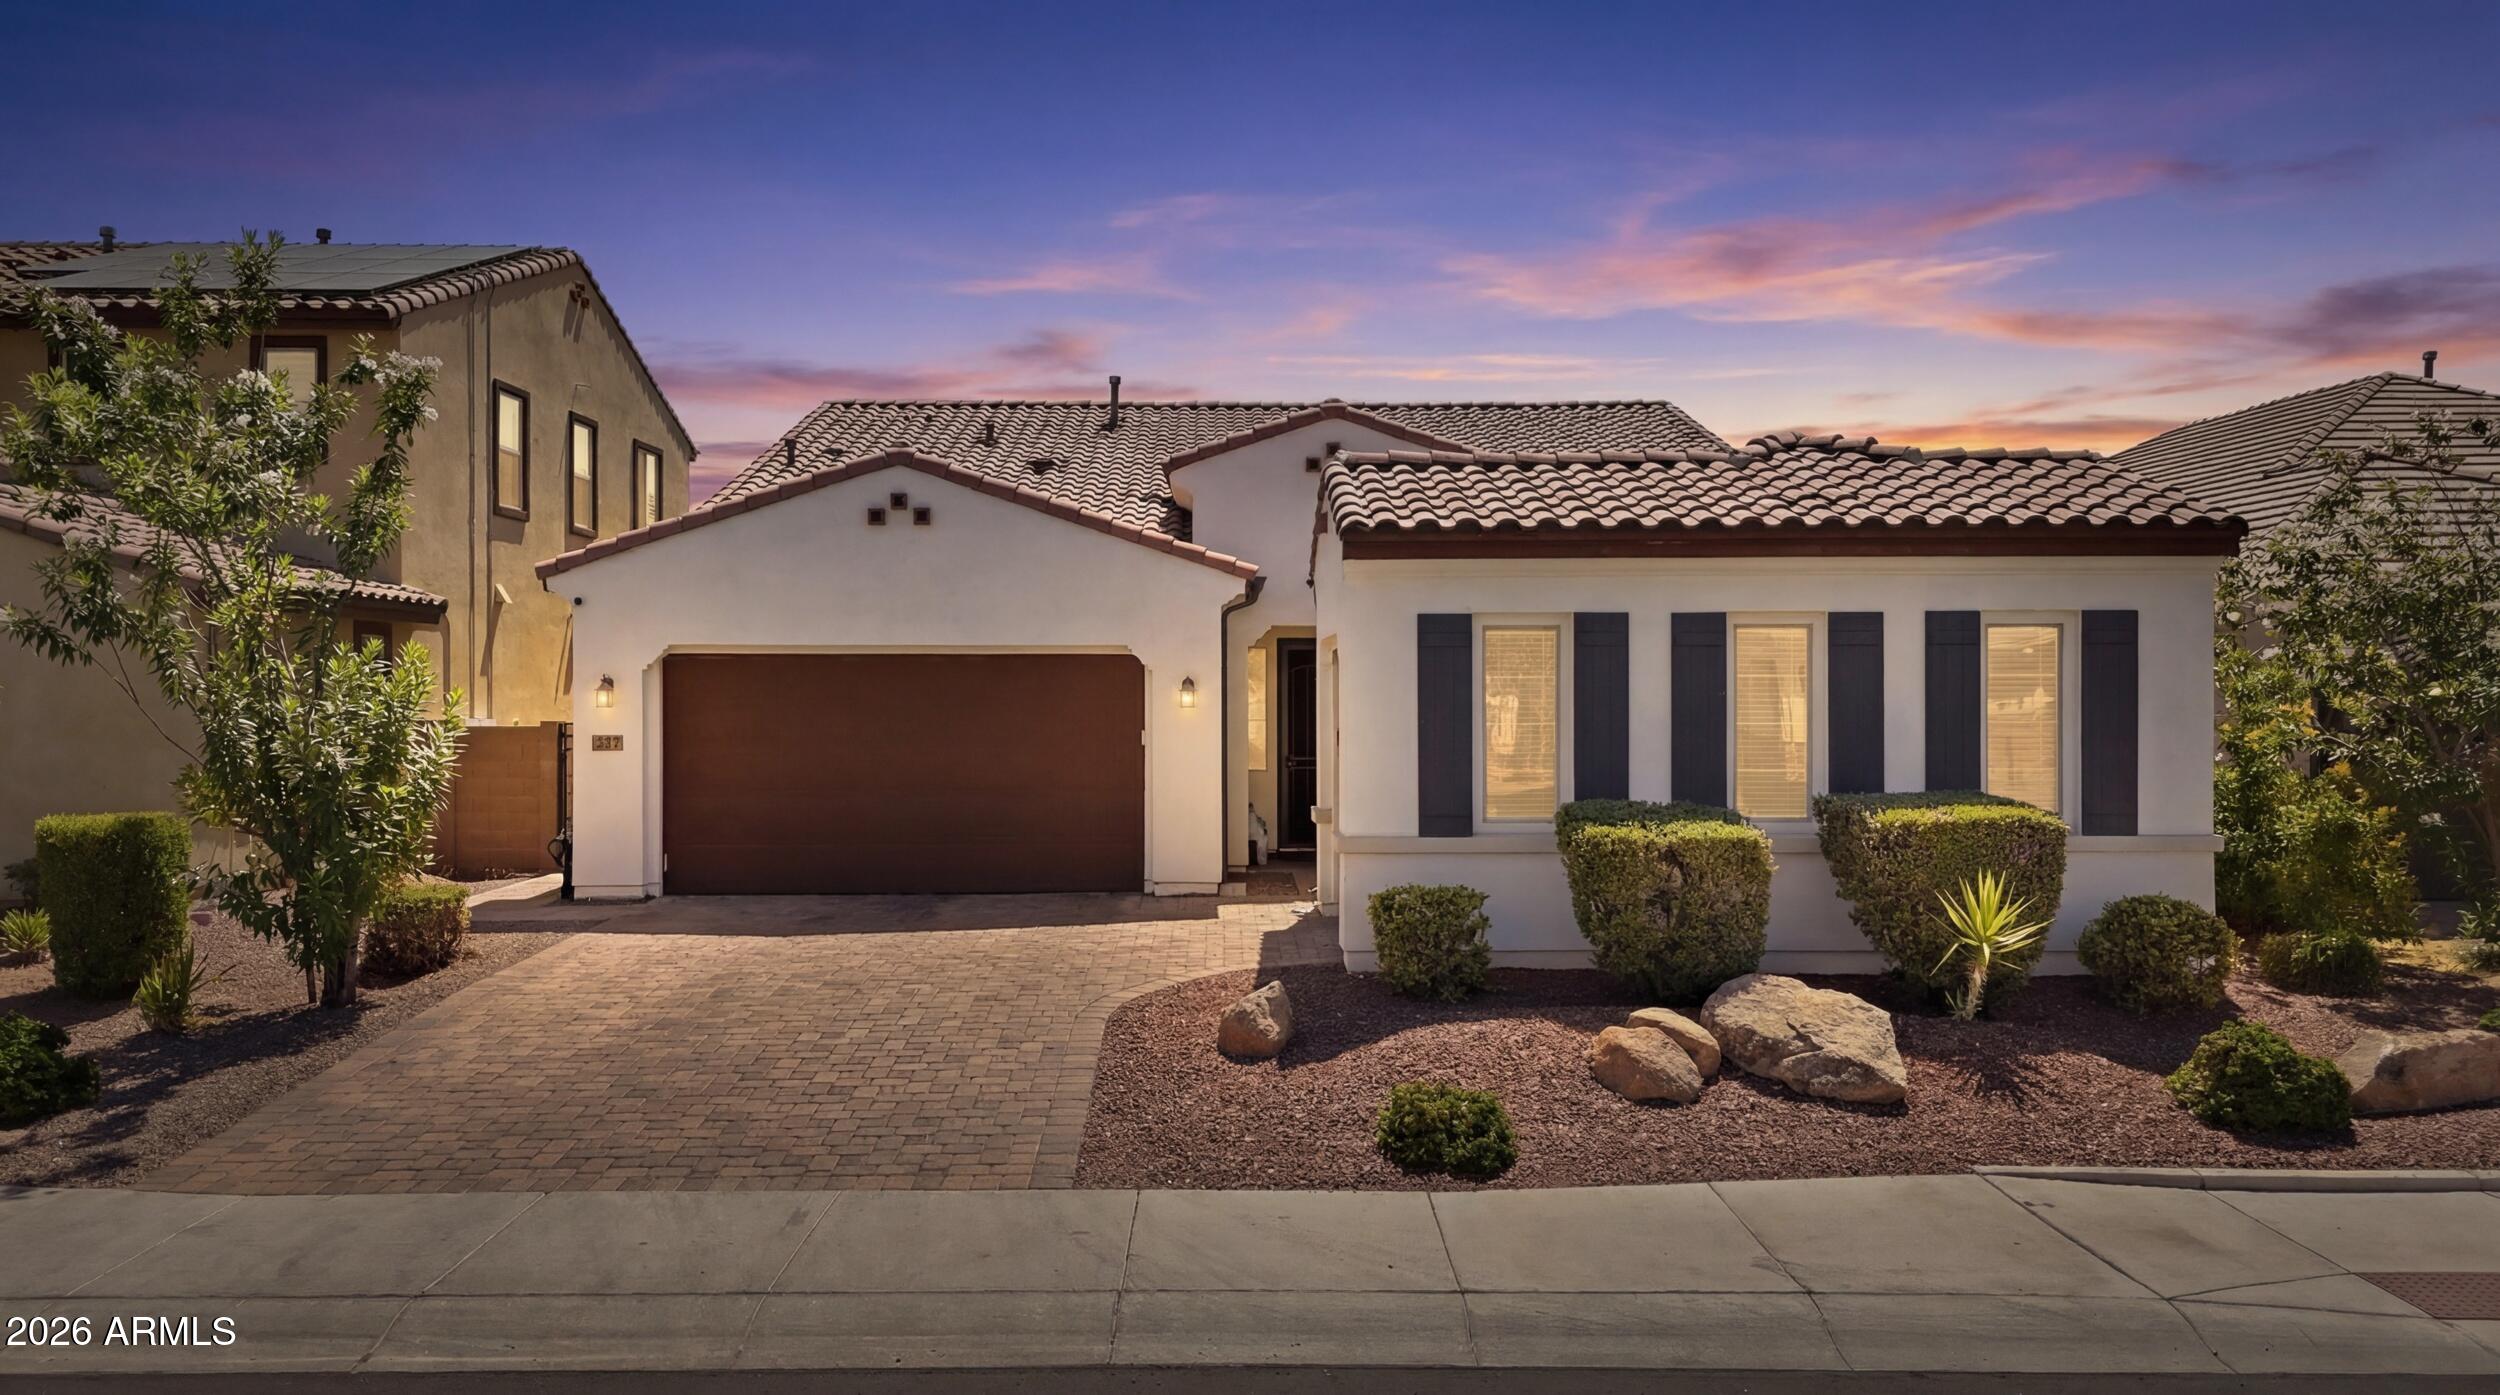
Peoria
22447 N 97TH Lane
4 Beds
2 Baths
2,485 Sq.Ft.
$789,000
MLS#: 7038348
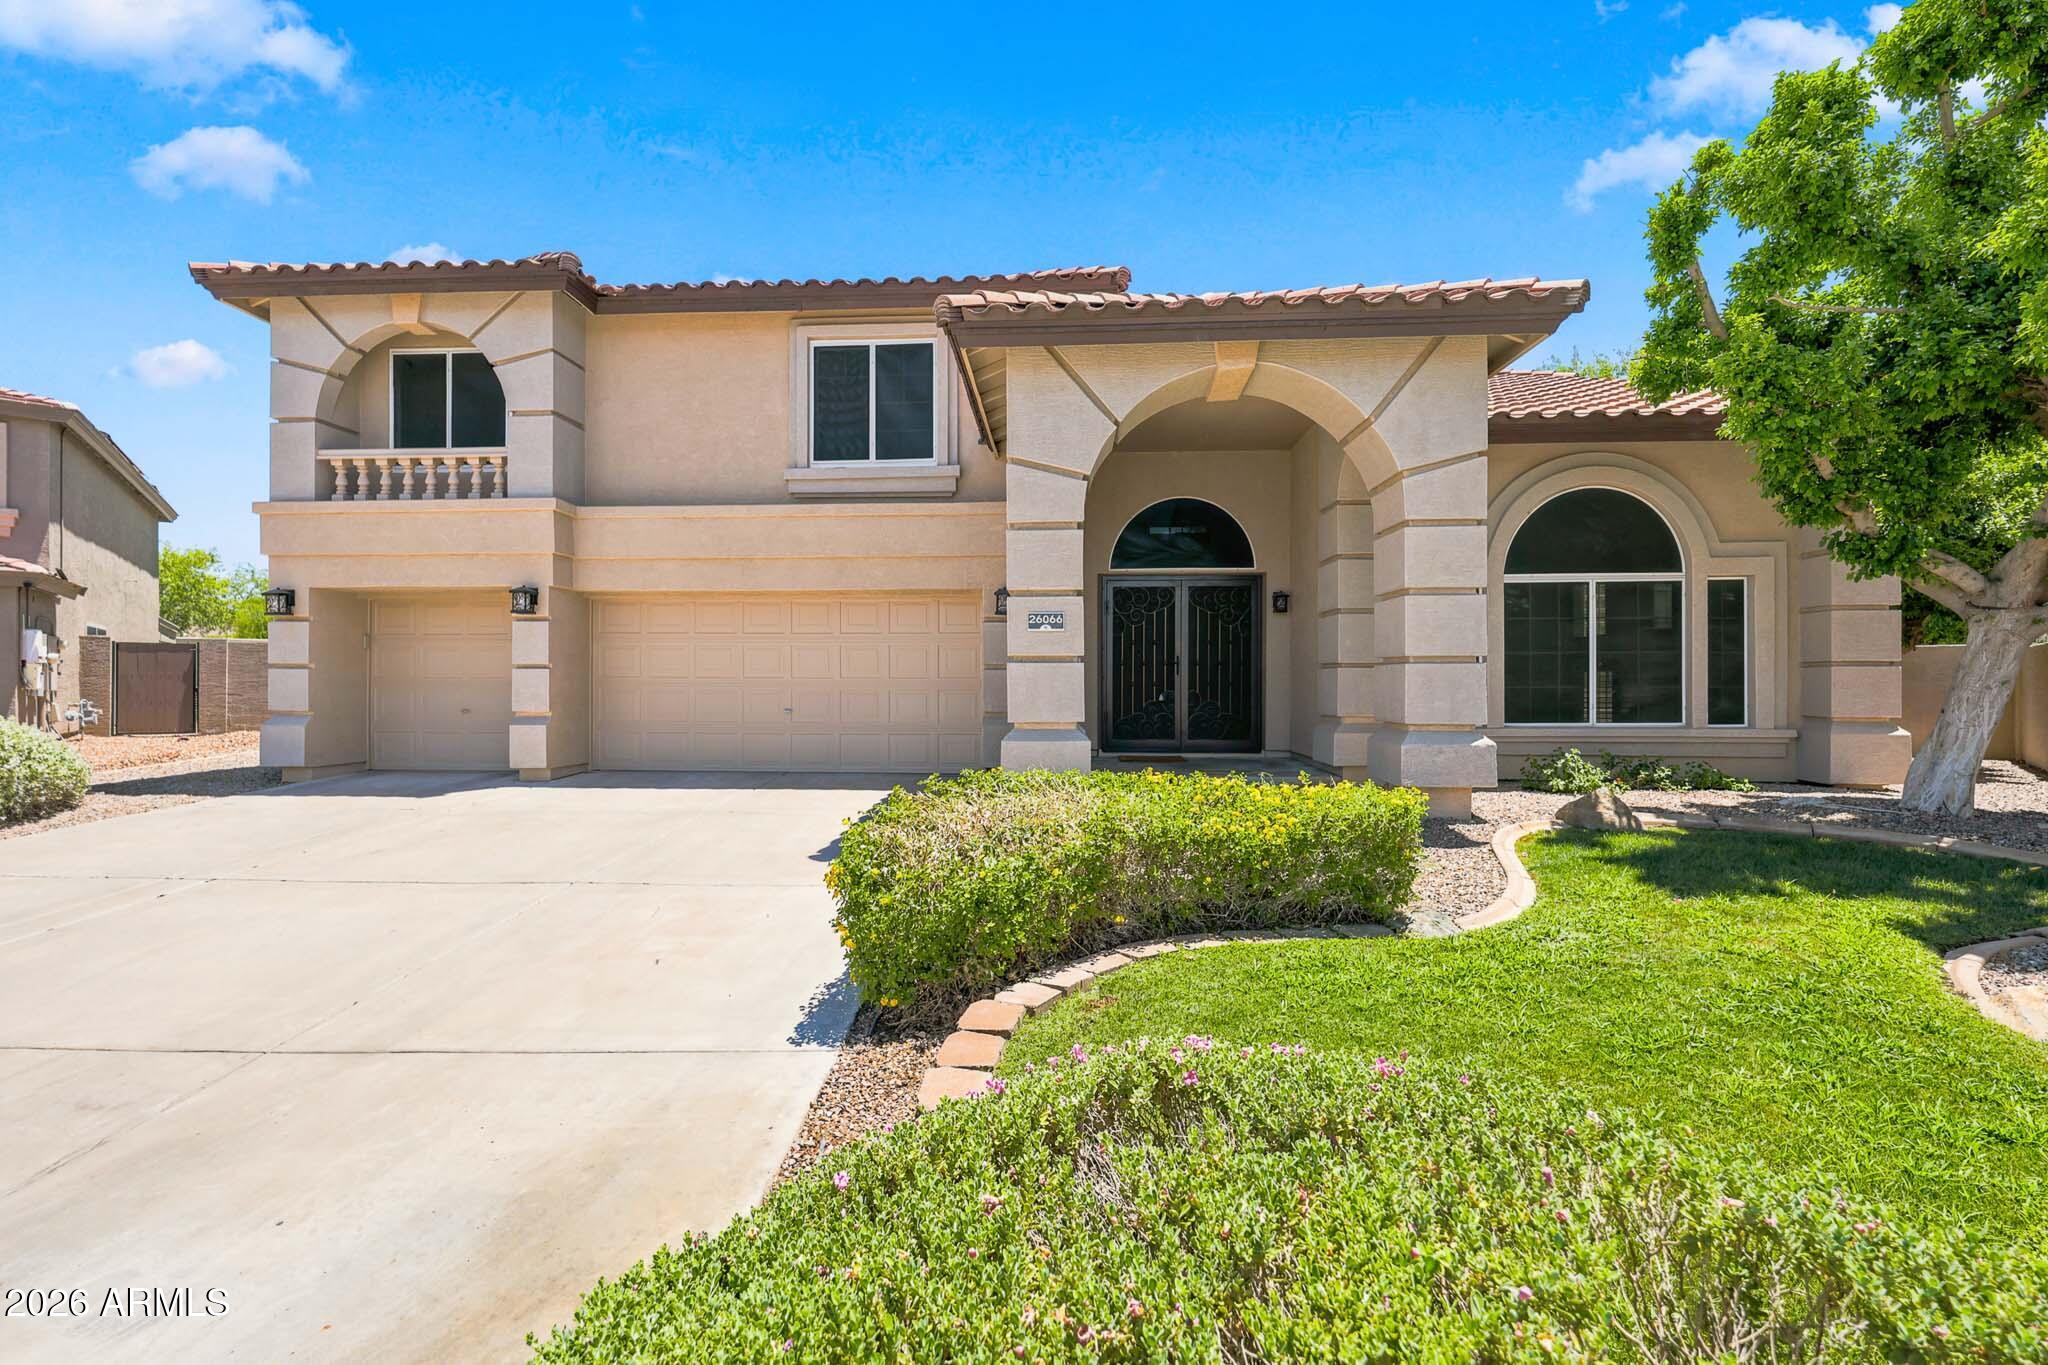
Peoria
26066 N 71ST Drive
5 Beds
3 Baths
4,502 Sq.Ft.
$790,000
MLS#: 7046444
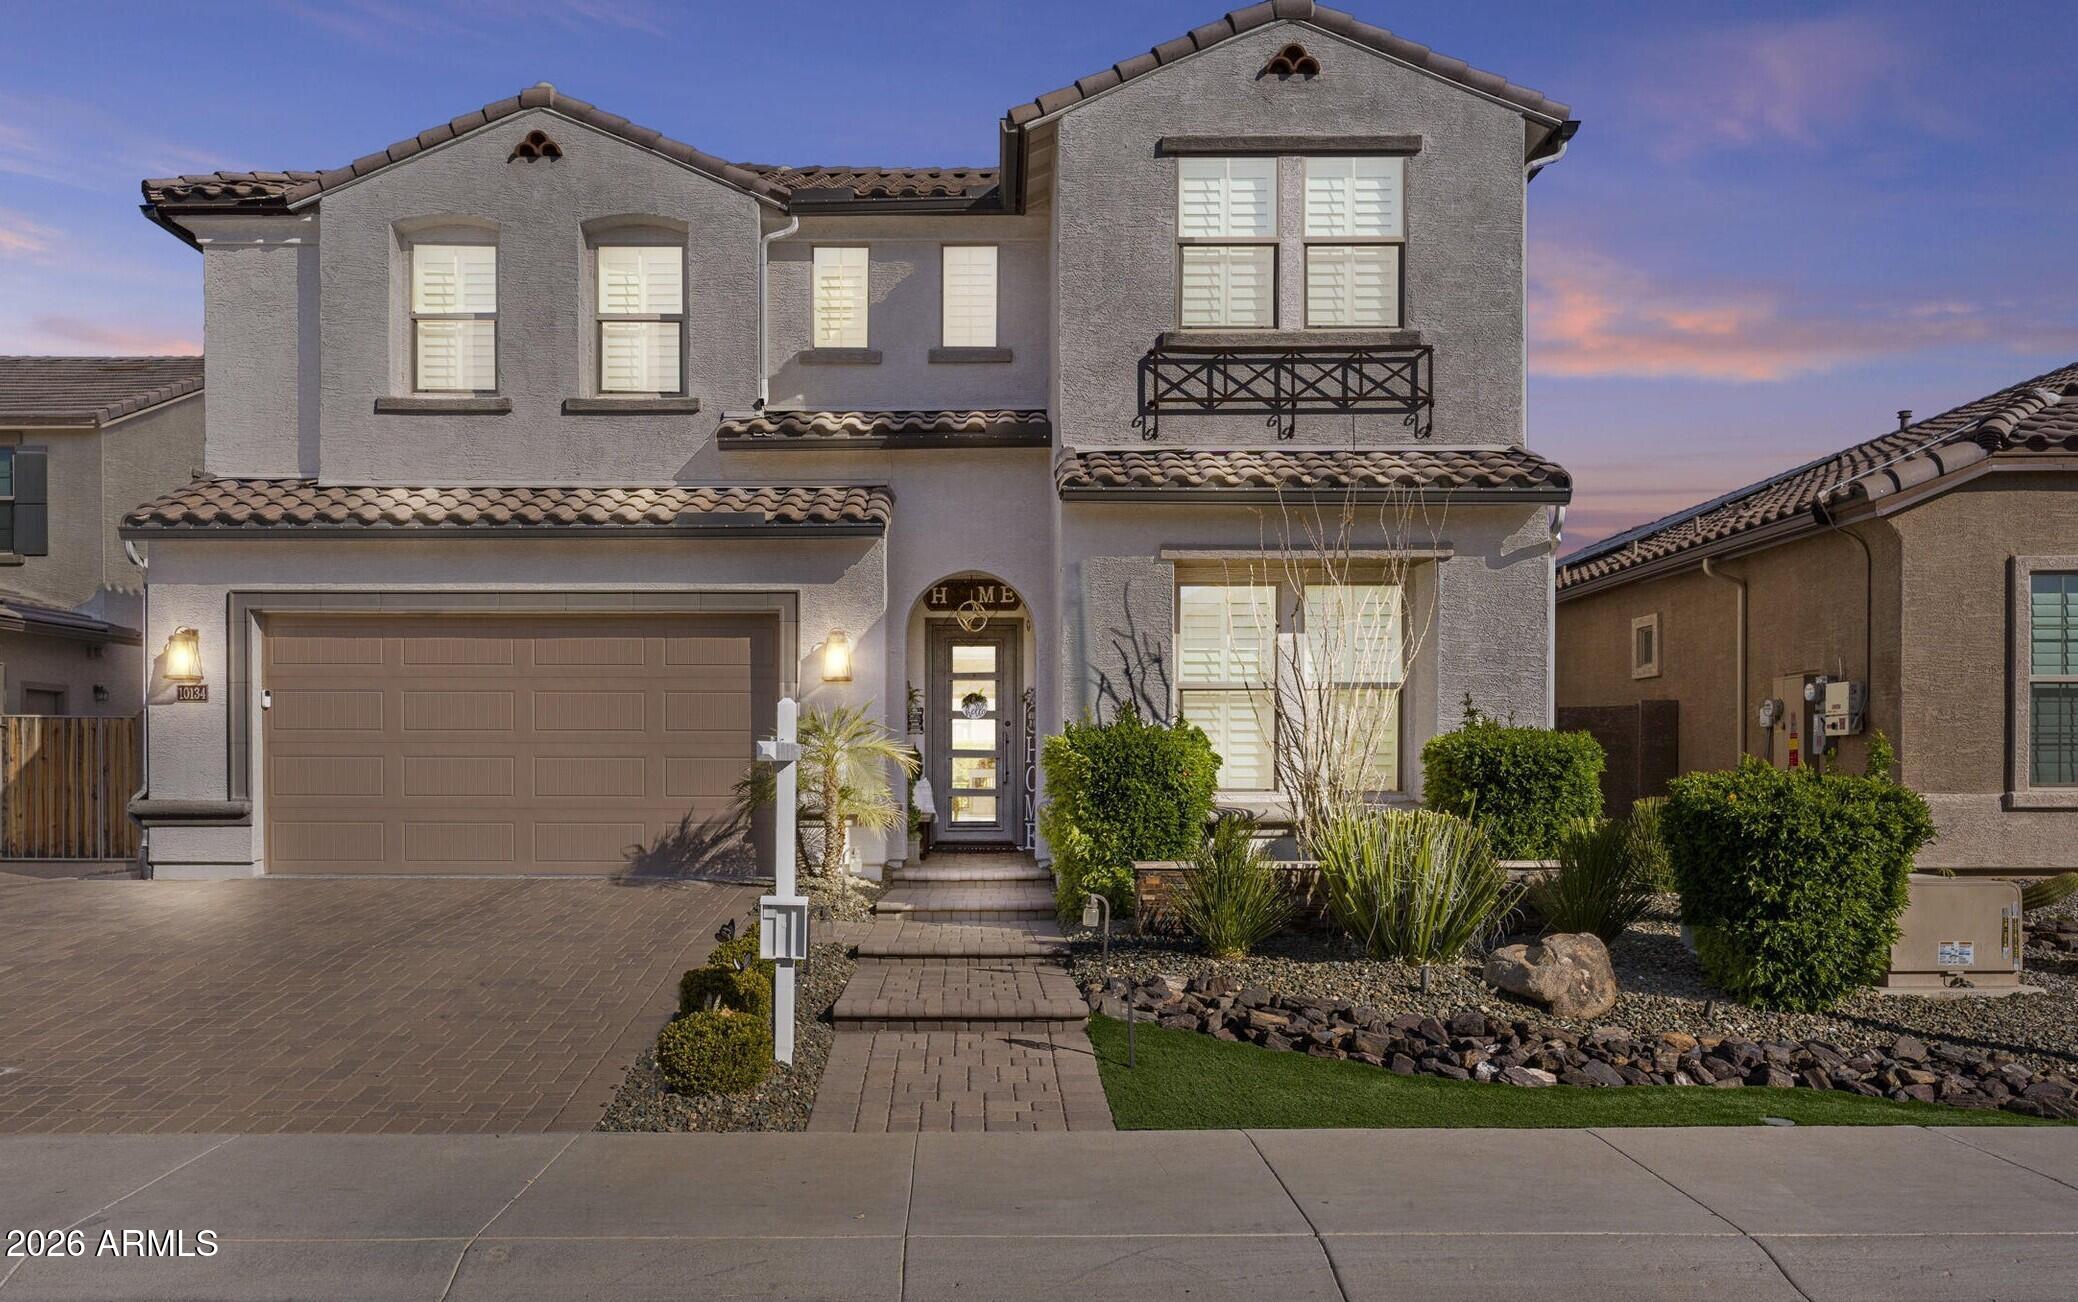
Peoria
10134 W CASHMAN Drive
4 Beds
3 Baths
3,334 Sq.Ft.
$869,400
MLS#: 7041810
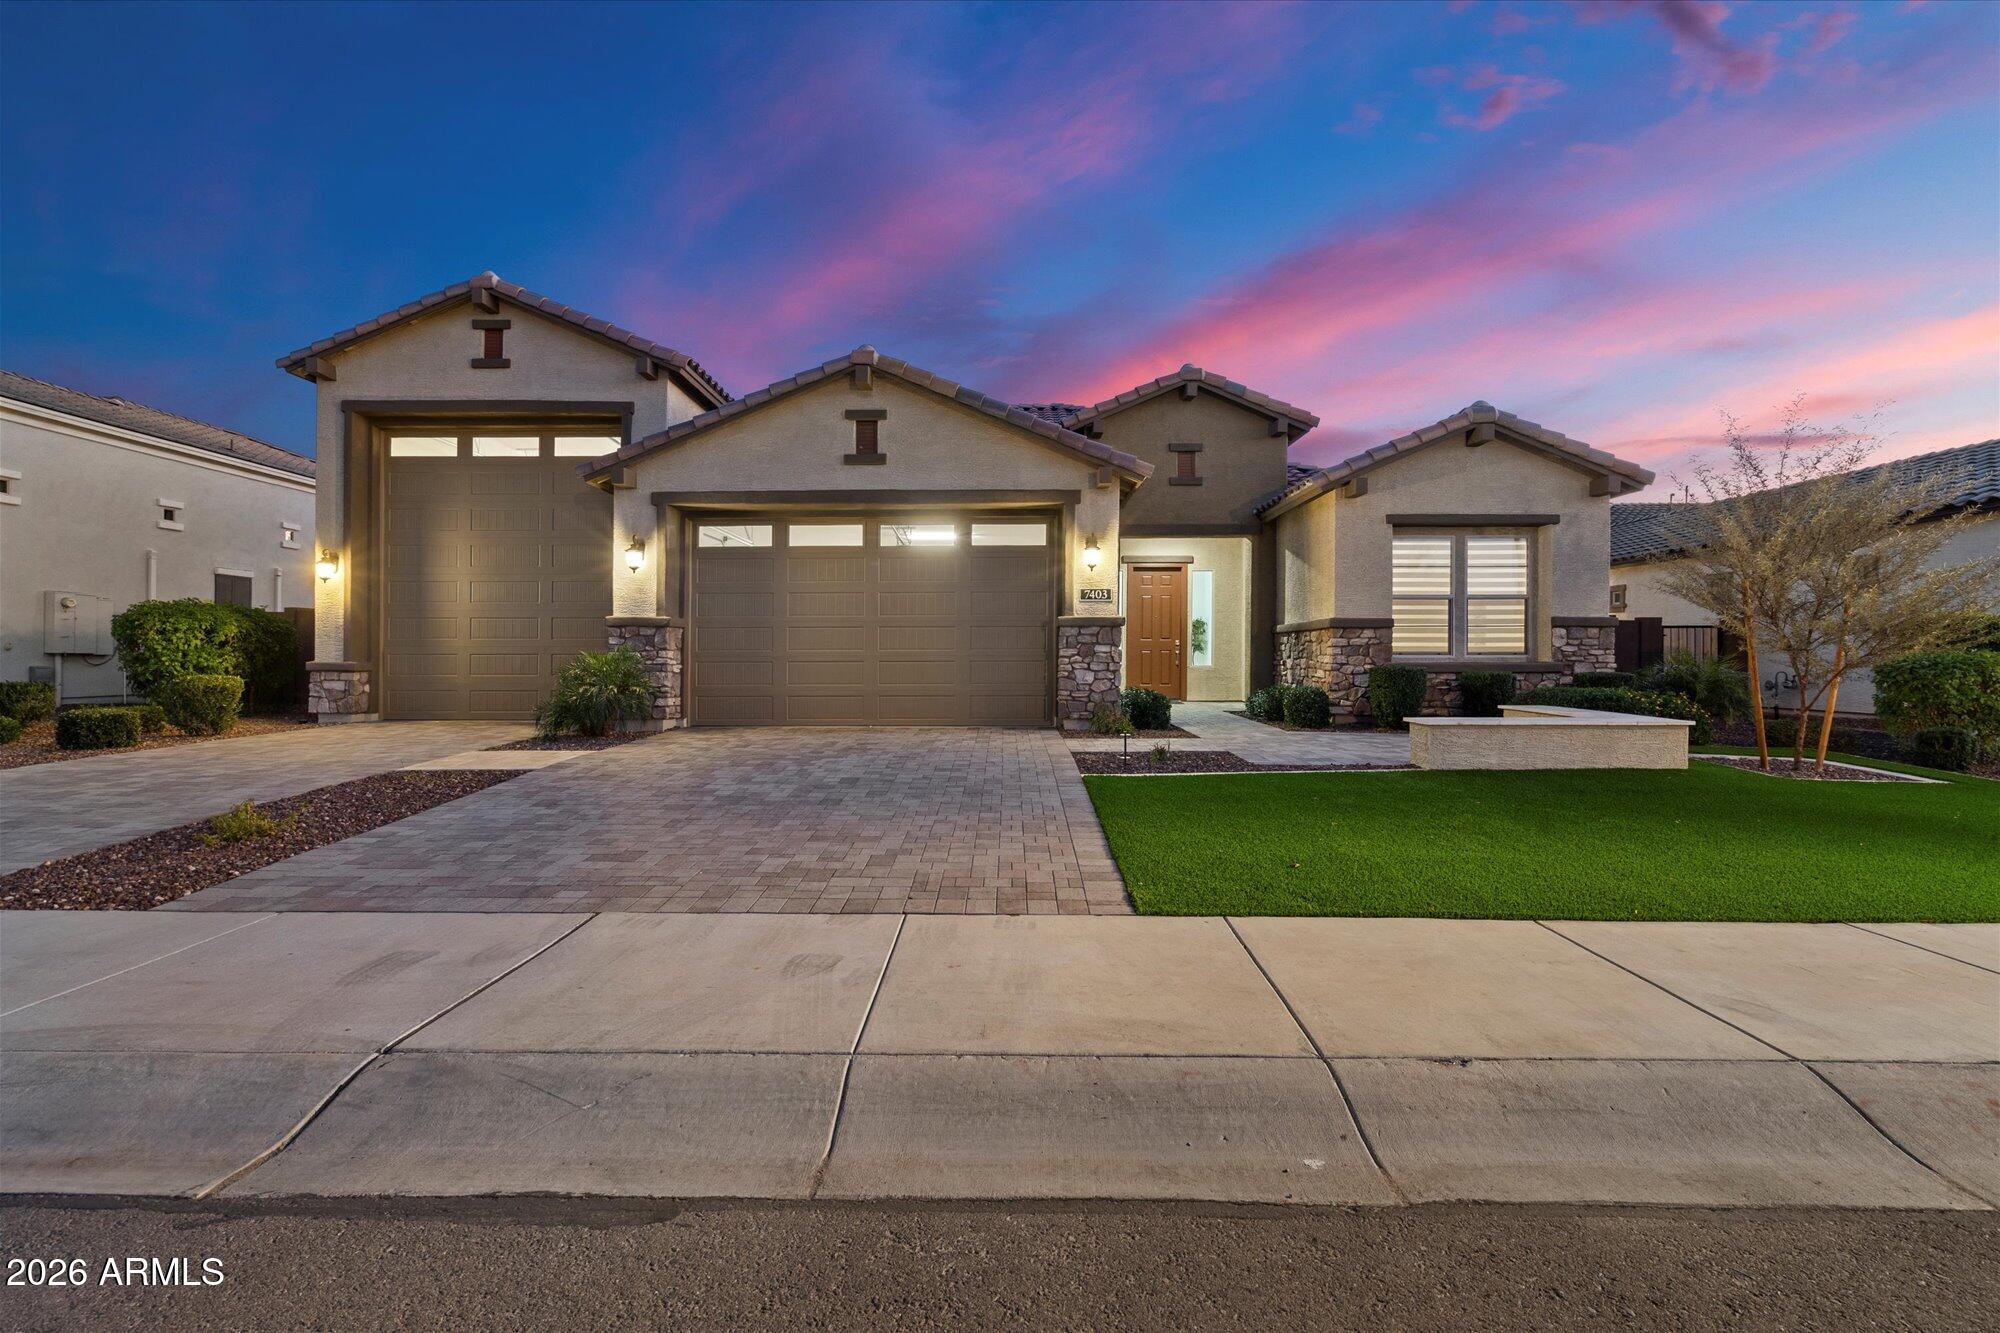
Peoria
7403 W LISBON Lane
3 Beds
2 Baths
2,699 Sq.Ft.
$1,095,000
MLS#: 7046817
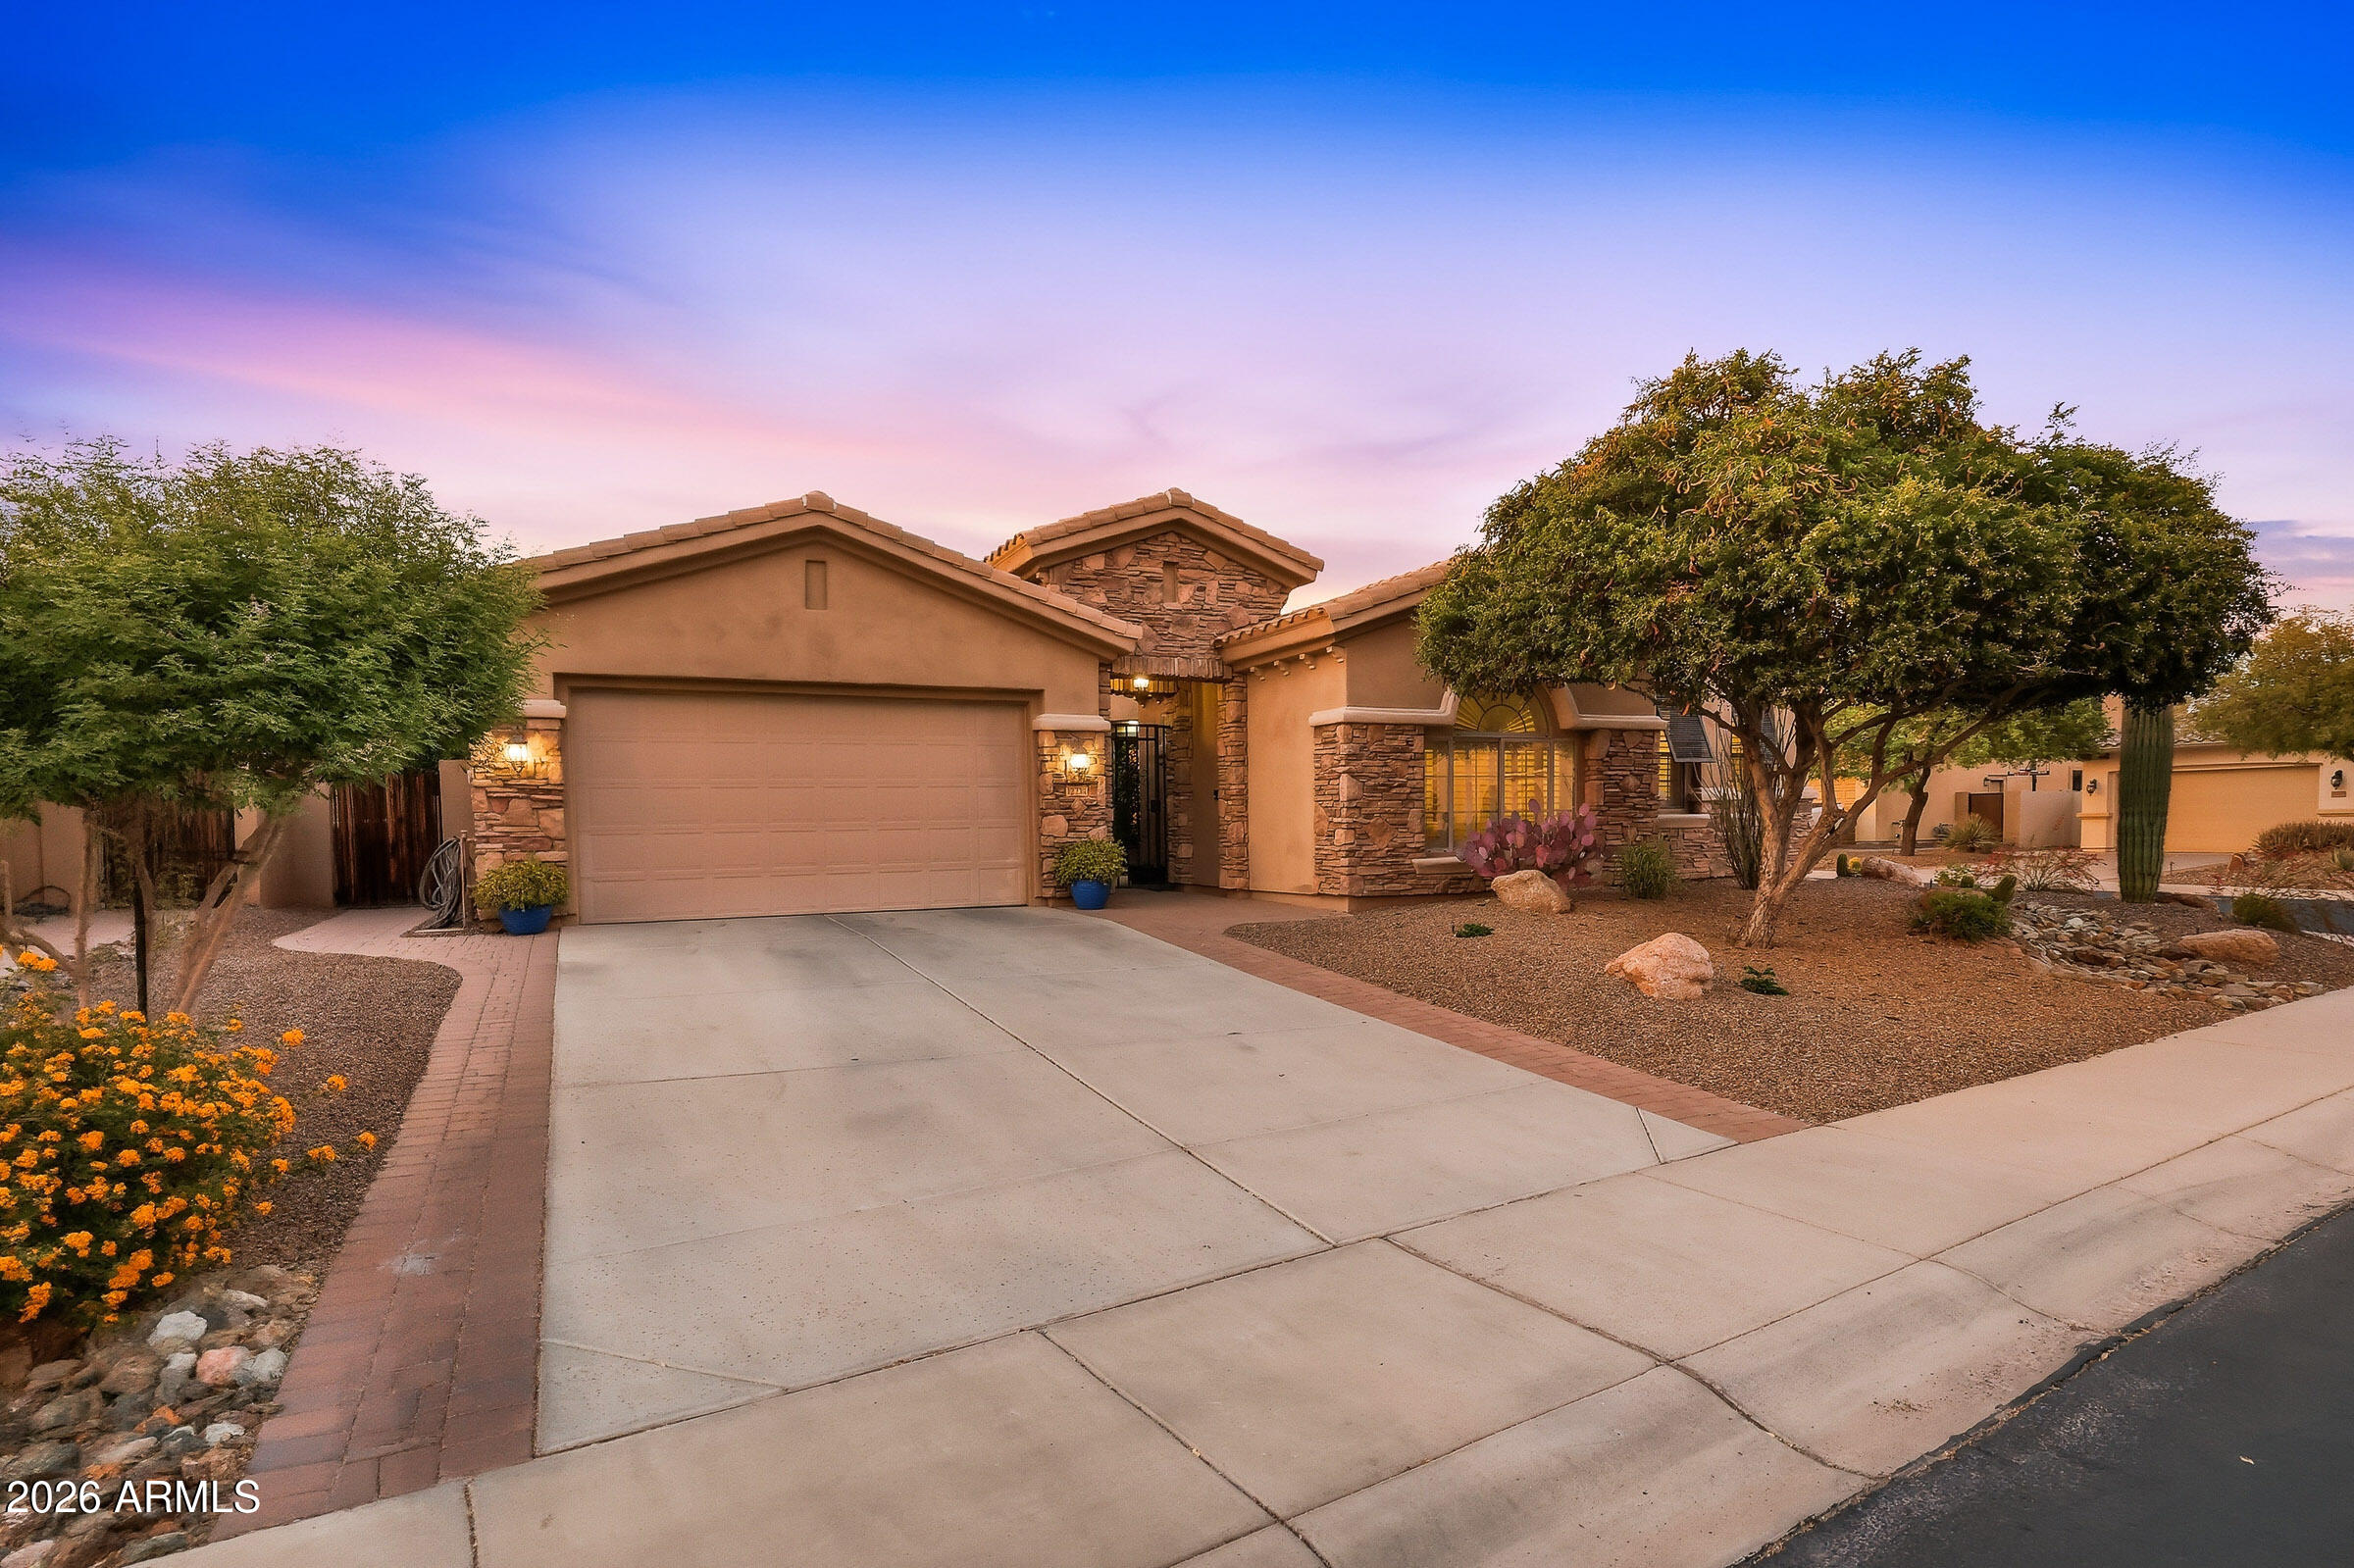
Peoria
12234 W BLACKSTONE Court
5 Beds
3 Baths
3,326 Sq.Ft.
$799,900
MLS#: 7043520
Peoria
8443 W DONALD Drive
4 Beds
2 Baths
2,579 Sq.Ft.
$859,900
MLS#: 7037277
