7901 E Waverly Street

Tucson, AZ 85715
Contemporary

Tucson, AZ 85715
7901 E Waverly Street

$395,000

MLS#: 22120454

Status: Closed

Listing provided by: Coldwell Banker Realty

Listing agent phone: None

Last update: 1 year, 6 months ago

On site: 4 years ago

Seneca Terrace II (1-134) - Residential

About

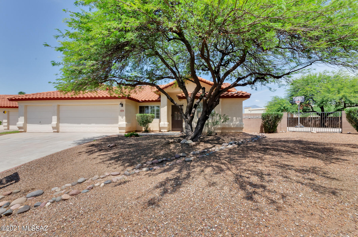
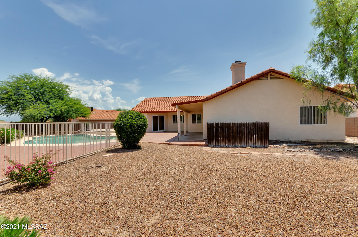
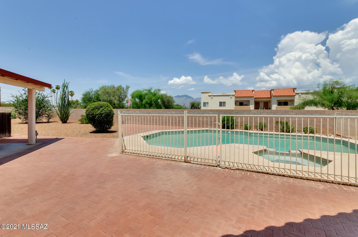
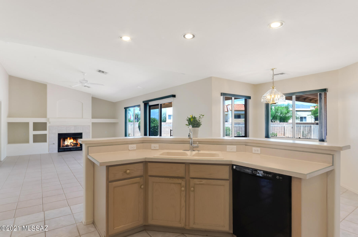
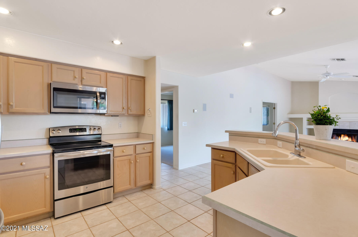
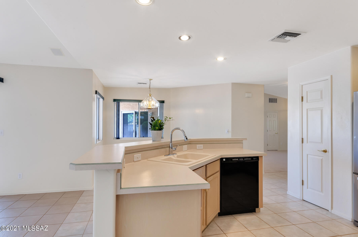
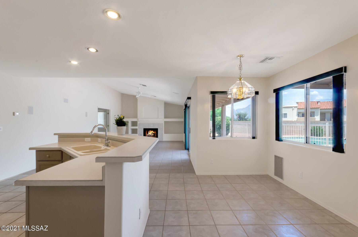
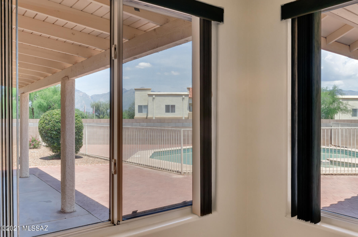
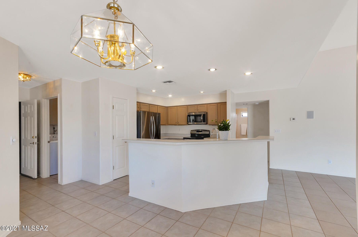
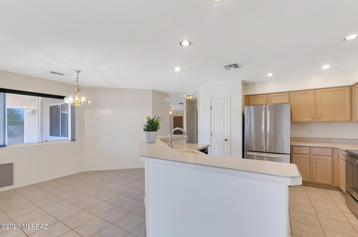
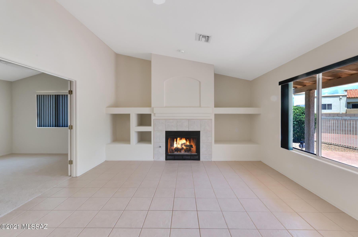
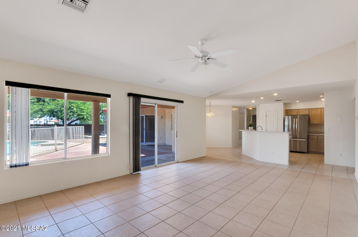
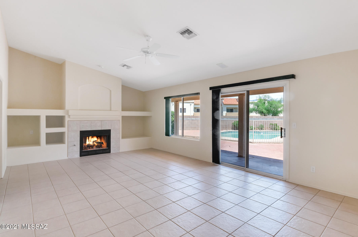
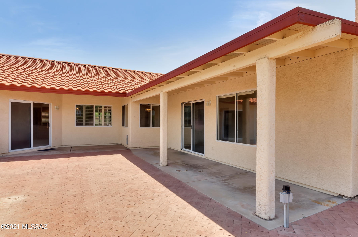
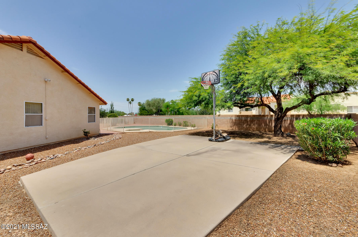
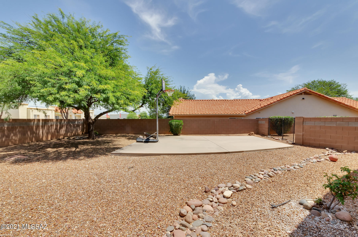
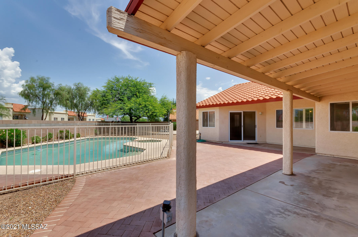
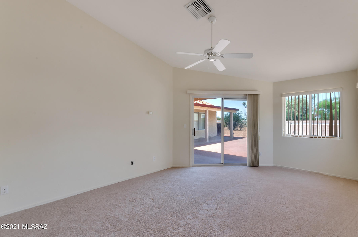
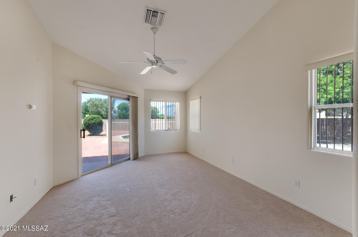
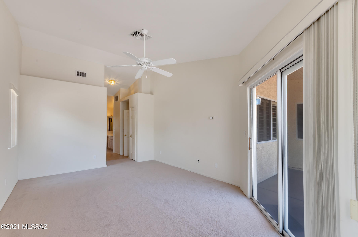
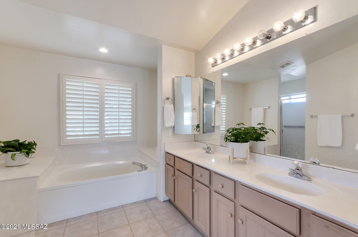
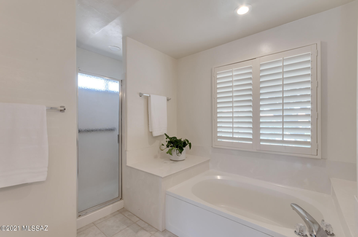
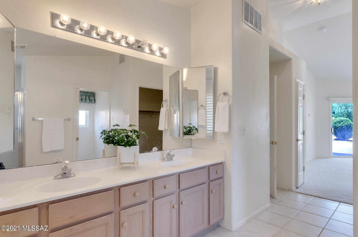
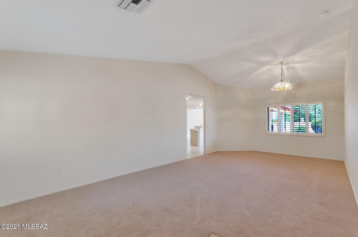
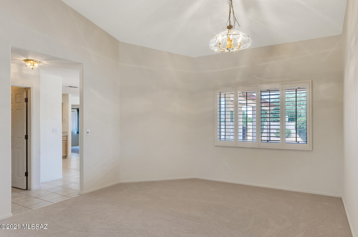
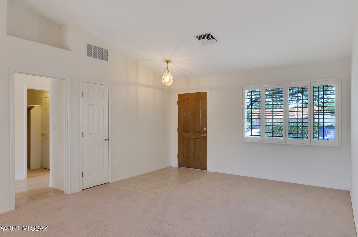
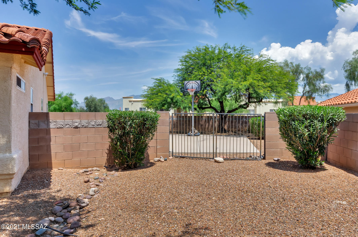
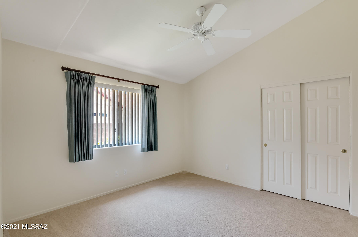
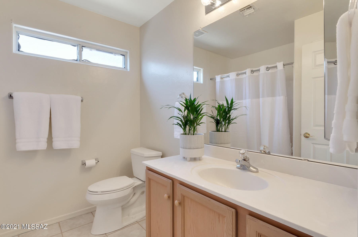
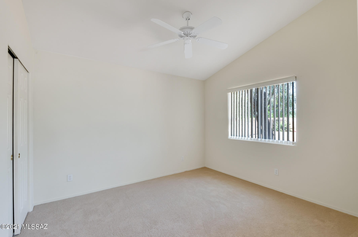
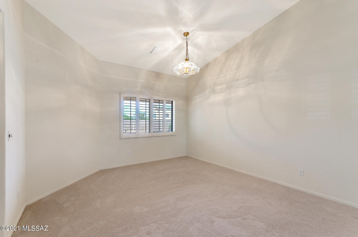
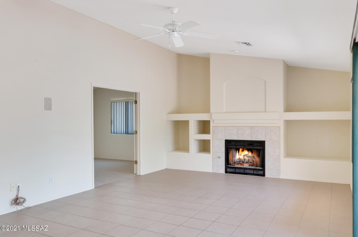
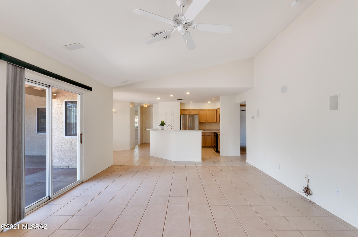
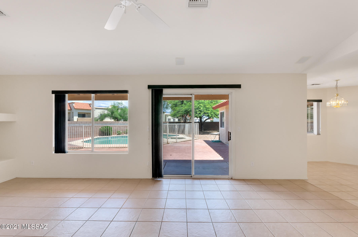
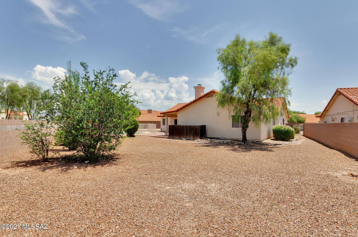
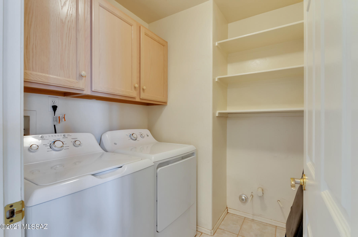
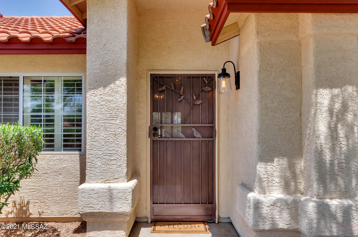
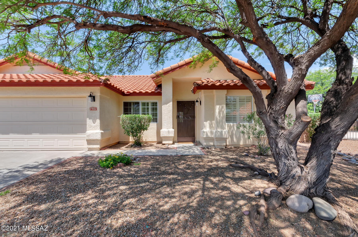
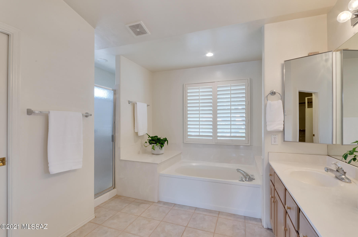
'' Home is where the heart is'' and this property will steal your heart! Picture your family enjoying this huge backyard with a pool, spa and basketball court. Room for more toys and even a pickle ball court. Covered patio to enjoy a BBQ and watch the storms over the Mountains. Desirable Seneca Terrace II offers space between neighbors and the convenience of close amenities including Udall Park. High Ceilings, plantation shutters, new paint and carpet! Split master bedroom with access to the patio. Bath includes double vanity, separate tub & Shower. 4th bedroom offers double door entry located w/ privacy making it perfect for an in home office. Kitchen open to great room with charming eat in nook. Lots of cabinets, counter space, pantry & newer appliances. Three car garage !

Property

Beds

4

Full Baths

2

1/2 Baths

None

Year Built

1996

Sq.Footage

2,082

Features

Features & Amenities

Interior

  • Other Interior Features

    Vaulted Ceiling(s), Walk-In Closet(s), Laminate Counters

  • Total Bedrooms

    4

  • Bathrooms

    2

  • Basement YN

    NO

  • Cooling YN

    YES

  • Cooling

    Central Air

  • Fireplace YN

    YES

  • Heating YN

    YES

  • Heating

    Forced Air, Natural Gas

  • Pet friendly

    N/A

Exterior

  • Garage

    Yes

  • Garage spaces

    3

  • Construction Materials

    Stucco, Frame

  • Parking

    Garage Door Opener

  • Patio and Porch Features

    Covered

  • Pool

    No

Area & Lot

  • Lot Features

    Subdivided, Corner Lot, Few Trees

  • Lot Size(acres)

    0.31

  • Lot Size(square feet)

    13,504

  • Property Type

    Residential

  • Property Sub Type

    Single Family Residence

  • Architectural Style

    Contemporary

Price

  • Sales Price

    $395,000

  • Tax Amount

    $3,087.27

  • Sq. Footage

    2,082

  • Price/SqFt

    $189

HOA

  • Association

    YES

  • Association Fee

    $200

  • Association Fee Frequency

    Quarterly

  • Association Fee Includes

    N/A

Property Resources

  • Horse Property

    NO

School District

  • Elementary School

    Bloom

  • Middle School

    Magee

  • High School

    Sabino

Property Features

  • Association Amenities

    None

  • Water Source

    Public

Schedule

Schedule a Showing

Showing scheduled successfully.

What is 3 + 4 ?


Change time

Mortgage calculator

Estimate your monthly mortgage payment, including the principal and interest, property taxes, and HOA. Adjust the values to generate a more accurate rate.

Your payment

Principal and Interest:

$

Property taxes:

$

HOA fees:

$

Total loan payment:

$

Total interest amount:

$

Location

  • County

    Pima

  • Elementary School

    Bloom

  • Middle School

    Magee

  • High School

    Sabino

Listing Courtesy of Melody K Mesch , Coldwell Banker Realty

RealHub Information is provided exclusively for consumers' personal, non-commercial use, and it may not be used for any purpose other than to identify prospective properties consumers may be interested in purchasing. All information deemed reliable but not guaranteed and should be independently verified. All properties are subject to prior sale, change or withdrawal. RealHub website owner shall not be responsible for any typographical errors, misinformation, misprints and shall be held totally harmless.

Agent Mandy Gold

Mandy Gold

Associate Broker / Realtor®/ Team Lead

Call Mandy today to schedule a private showing.


* Listings on this website come from the FMLS IDX Compilation and may be held by brokerage firms other than the owner of this website. The listing brokerage is identified in any listing details. Information is deemed reliable but is not guaranteed. If you believe any FMLS listing contains material that infringes your copyrighted work please click here to review our DMCA policy and learn how to submit a takedown request.© 2024 FMLS.

Properties

Related properties

New on site today
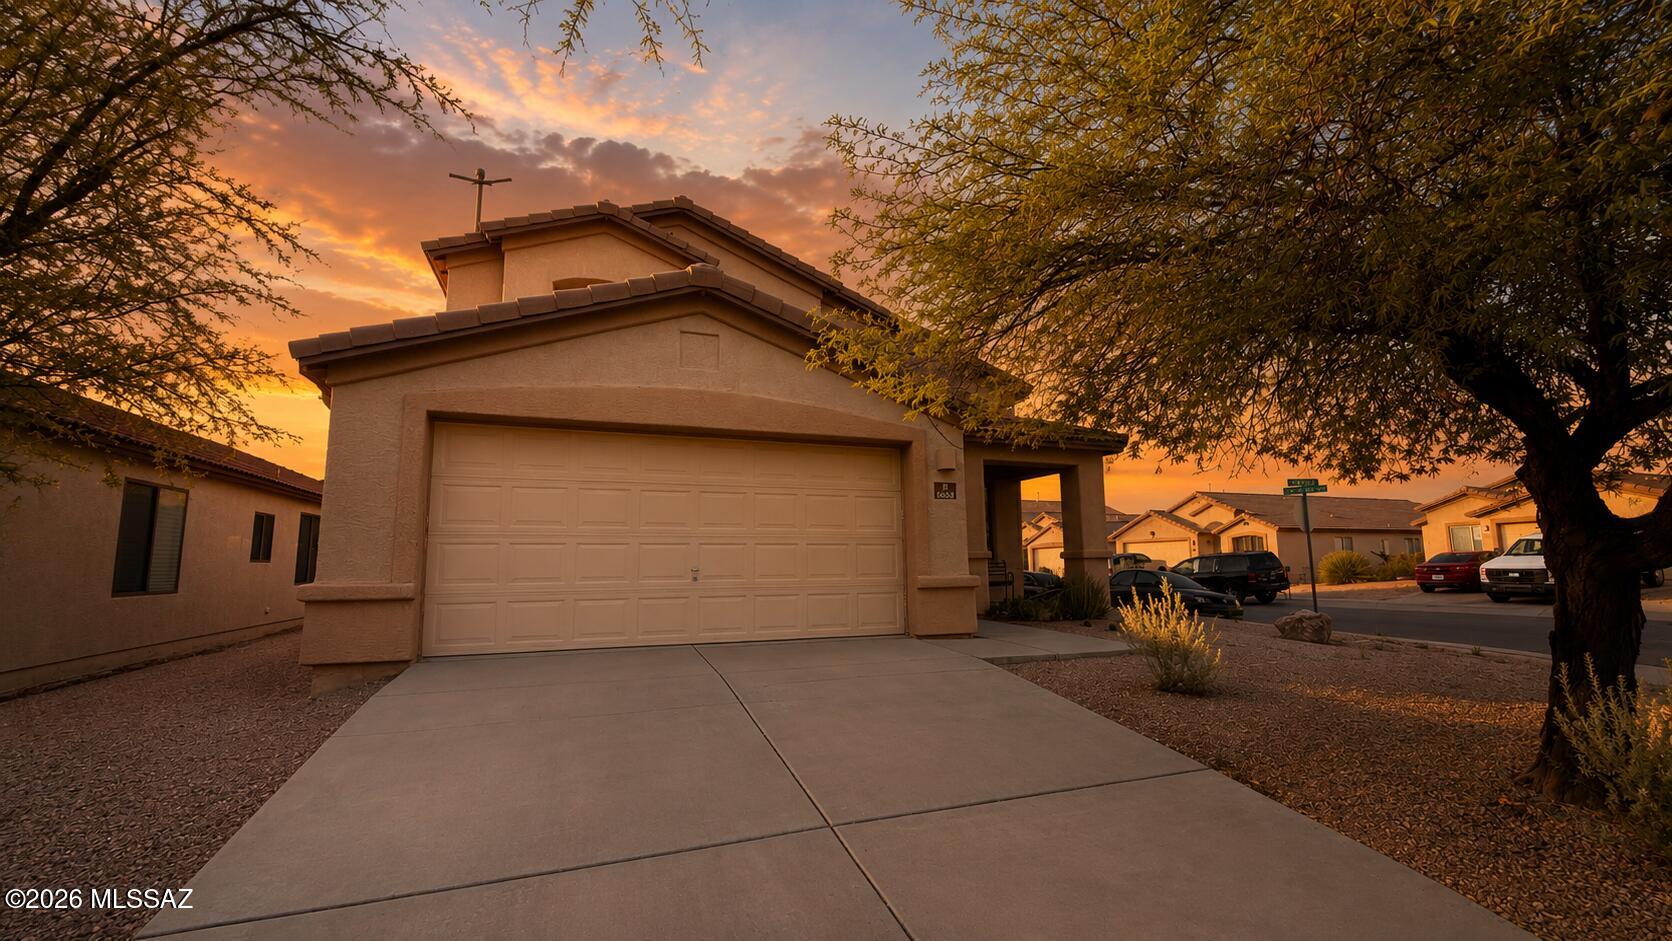
Corner Lot! Welcome home to this spacious 4-bedroom, 2.5-bath home in the desirable Star Valley community! Offering 2,289 sq. ft., this thoughtfully designed floor plan features an open great room, an eat-in kitchen with breakfast bar and pantry, a generous primary suite with a walk-in closet and en suite bath, and a private, block-fenced backyard with a covered patio perfect for relaxing or entertaining. Conveniently located near parks, schools, shopping, dining, and easy access to I-19 and Downtown Tucson. Even better, the seller is willing to credit buyers toward repairs, closing costs, or interest rate buy-downs with an acceptable offer, creating an incredible opportunity to make this home your own. Note: The property is currently being painted inside and repaired.
#22617516

Tucson

6654 W Haven Brook Way

4 Beds

2 Baths

2,289 Sq.Ft.

$349,000

MLS#: 22617516

New on site today
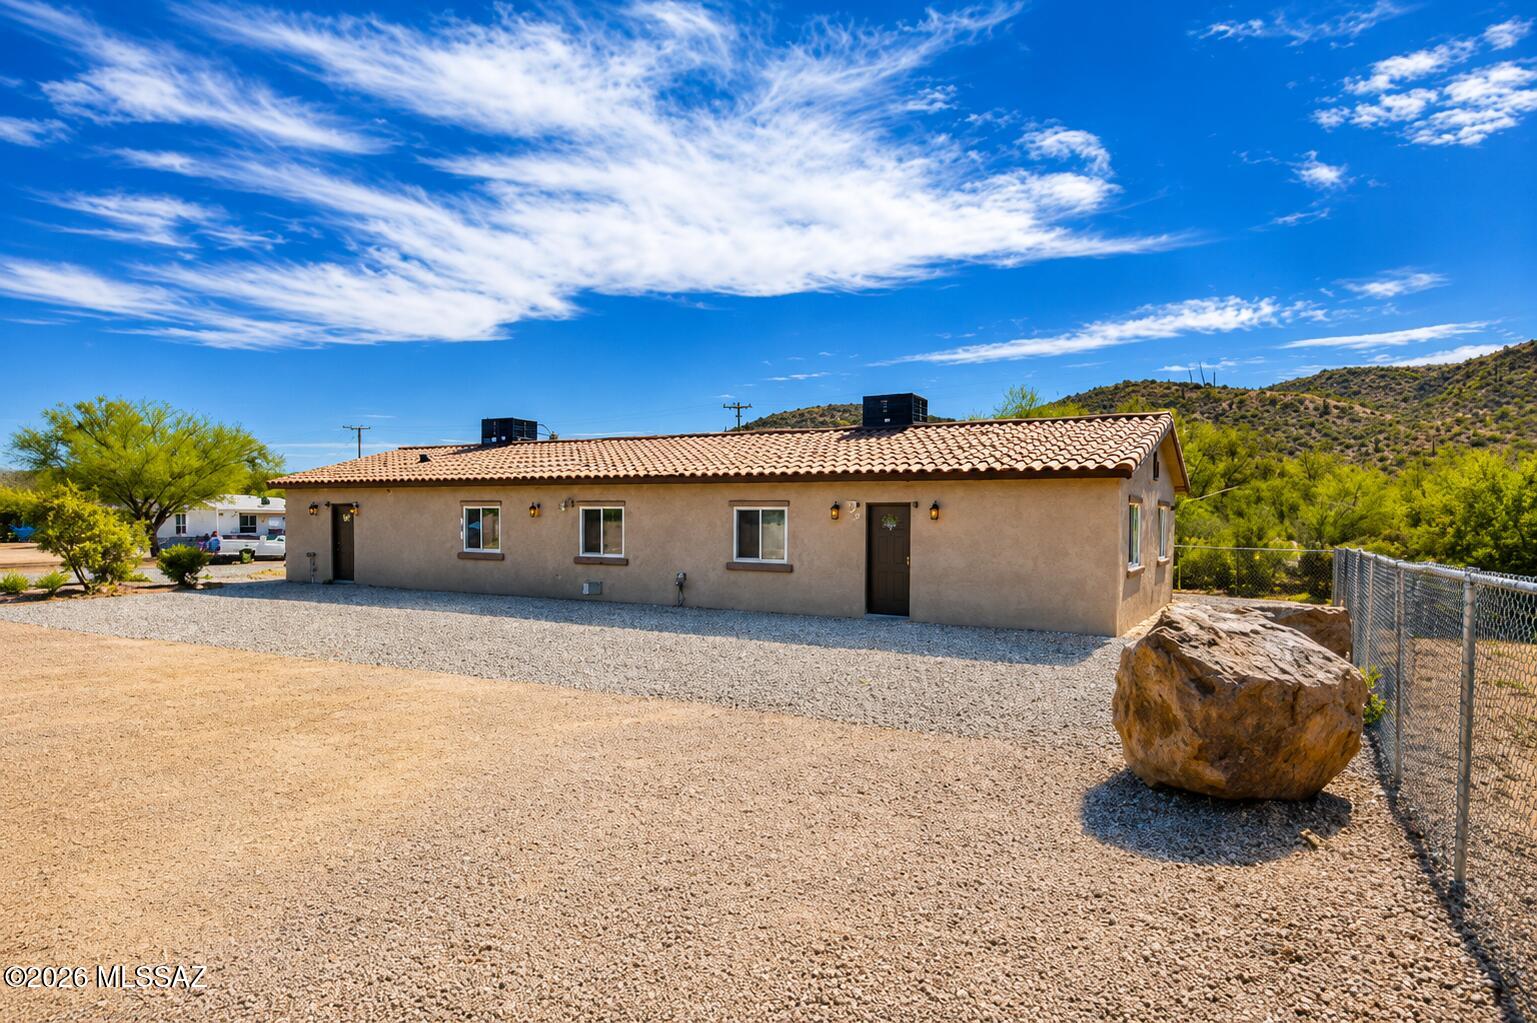
Brand-new duplex offering an exceptional investment opportunity! This income-producing property features two separate units: a spacious 3-bedroom, 2-bath unit and a comfortable 2-bedroom, 1-bath unit, providing excellent flexibility for investors or owner-occupants. Live in one unit while generating rental income from the other, or lease both, to maximize cash flow. Each unit is individually metered for electric and water, offering added convenience and simplified utility management. Conveniently located near I-10 with easy access to shopping, dining, schools, and major employment centers. Don't miss the opportunity to own a newly built duplex with outstanding income potential!
#22617505
Tucson

2065 W Ajo Way

5 Beds

3 Baths

1,879 Sq.Ft.

$410,000

MLS#: 22617505
New on site today
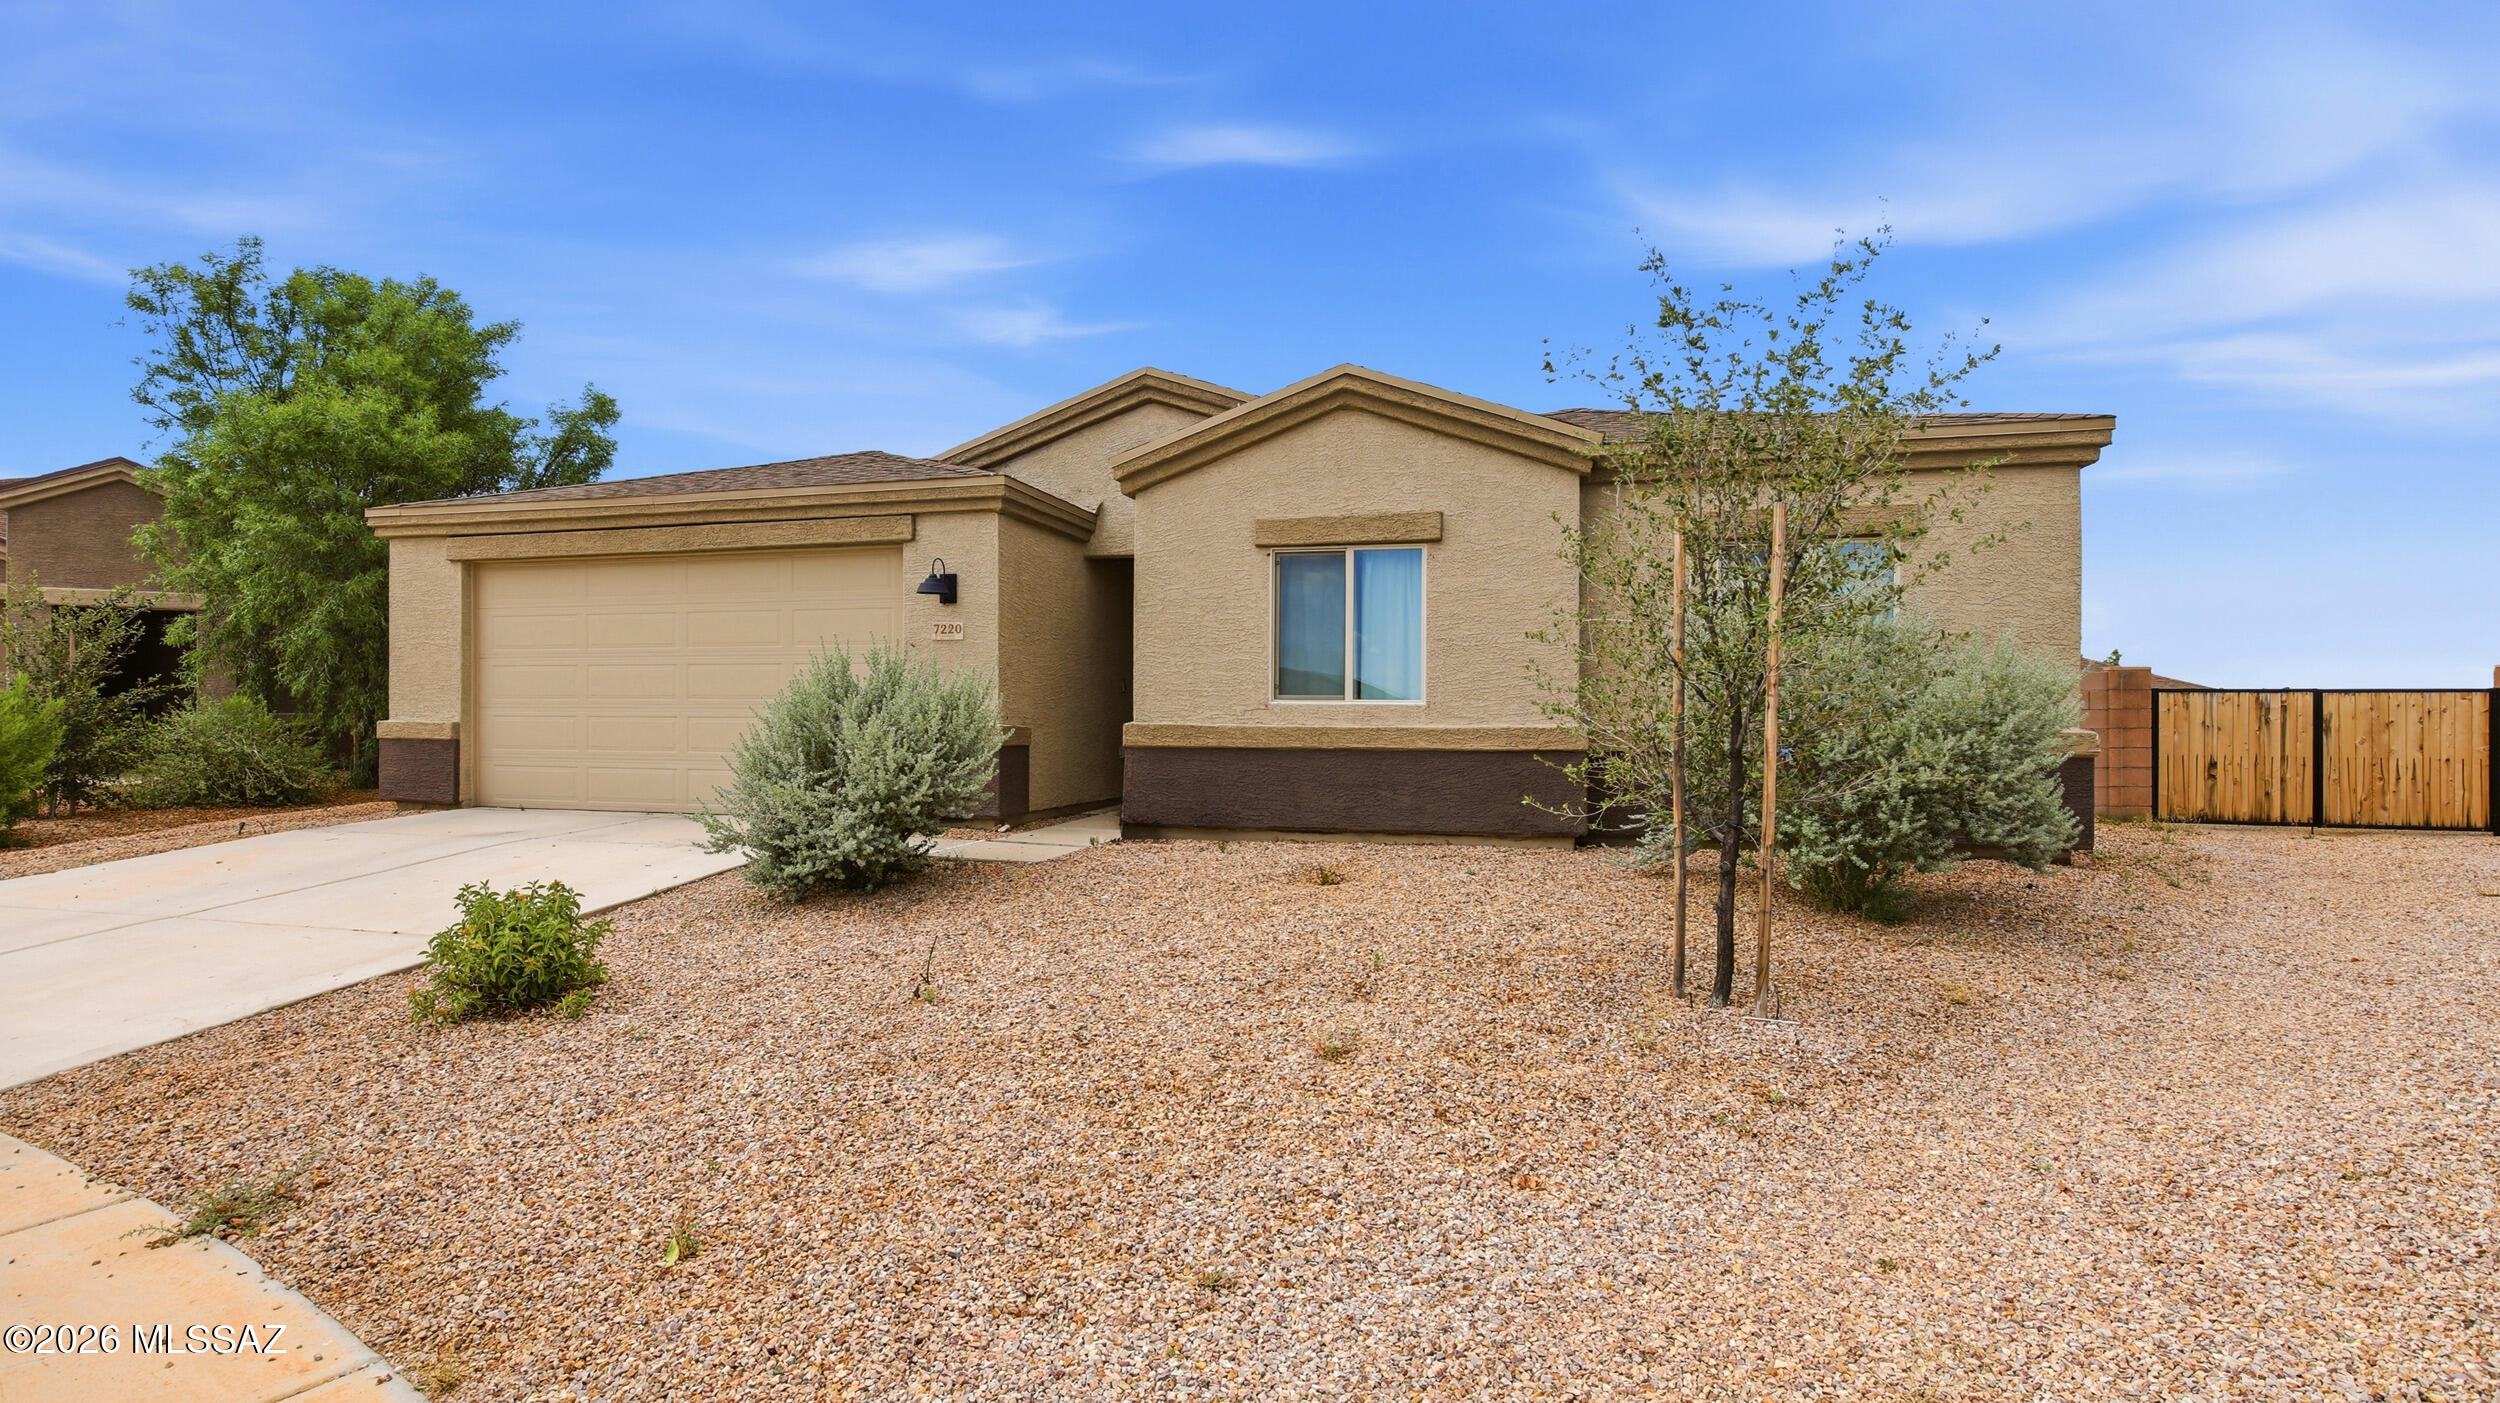
Built in 2022, this beautifully maintained 3-bedroom, 2-bath home offers 1,583 square feet of modern living in the desirable Star Valley community. The thoughtfully designed open-concept floor plan features a spacious living area that flows seamlessly into the kitchen, creating the perfect space for everyday living and entertaining. Step outside to a professionally landscaped backyard complete with pavers and low-maintenance turf, providing a private outdoor retreat ideal for relaxing or hosting guests. With contemporary finishes, a functional layout, and a move-in-ready feel, this home is an exceptional opportunity to enjoy comfortable living in one of Tucson's growing communities.
#22617298

Tucson

7220 S Draper Road

3 Beds

2 Baths

1,583 Sq.Ft.

$335,000

MLS#: 22617298
New on site today
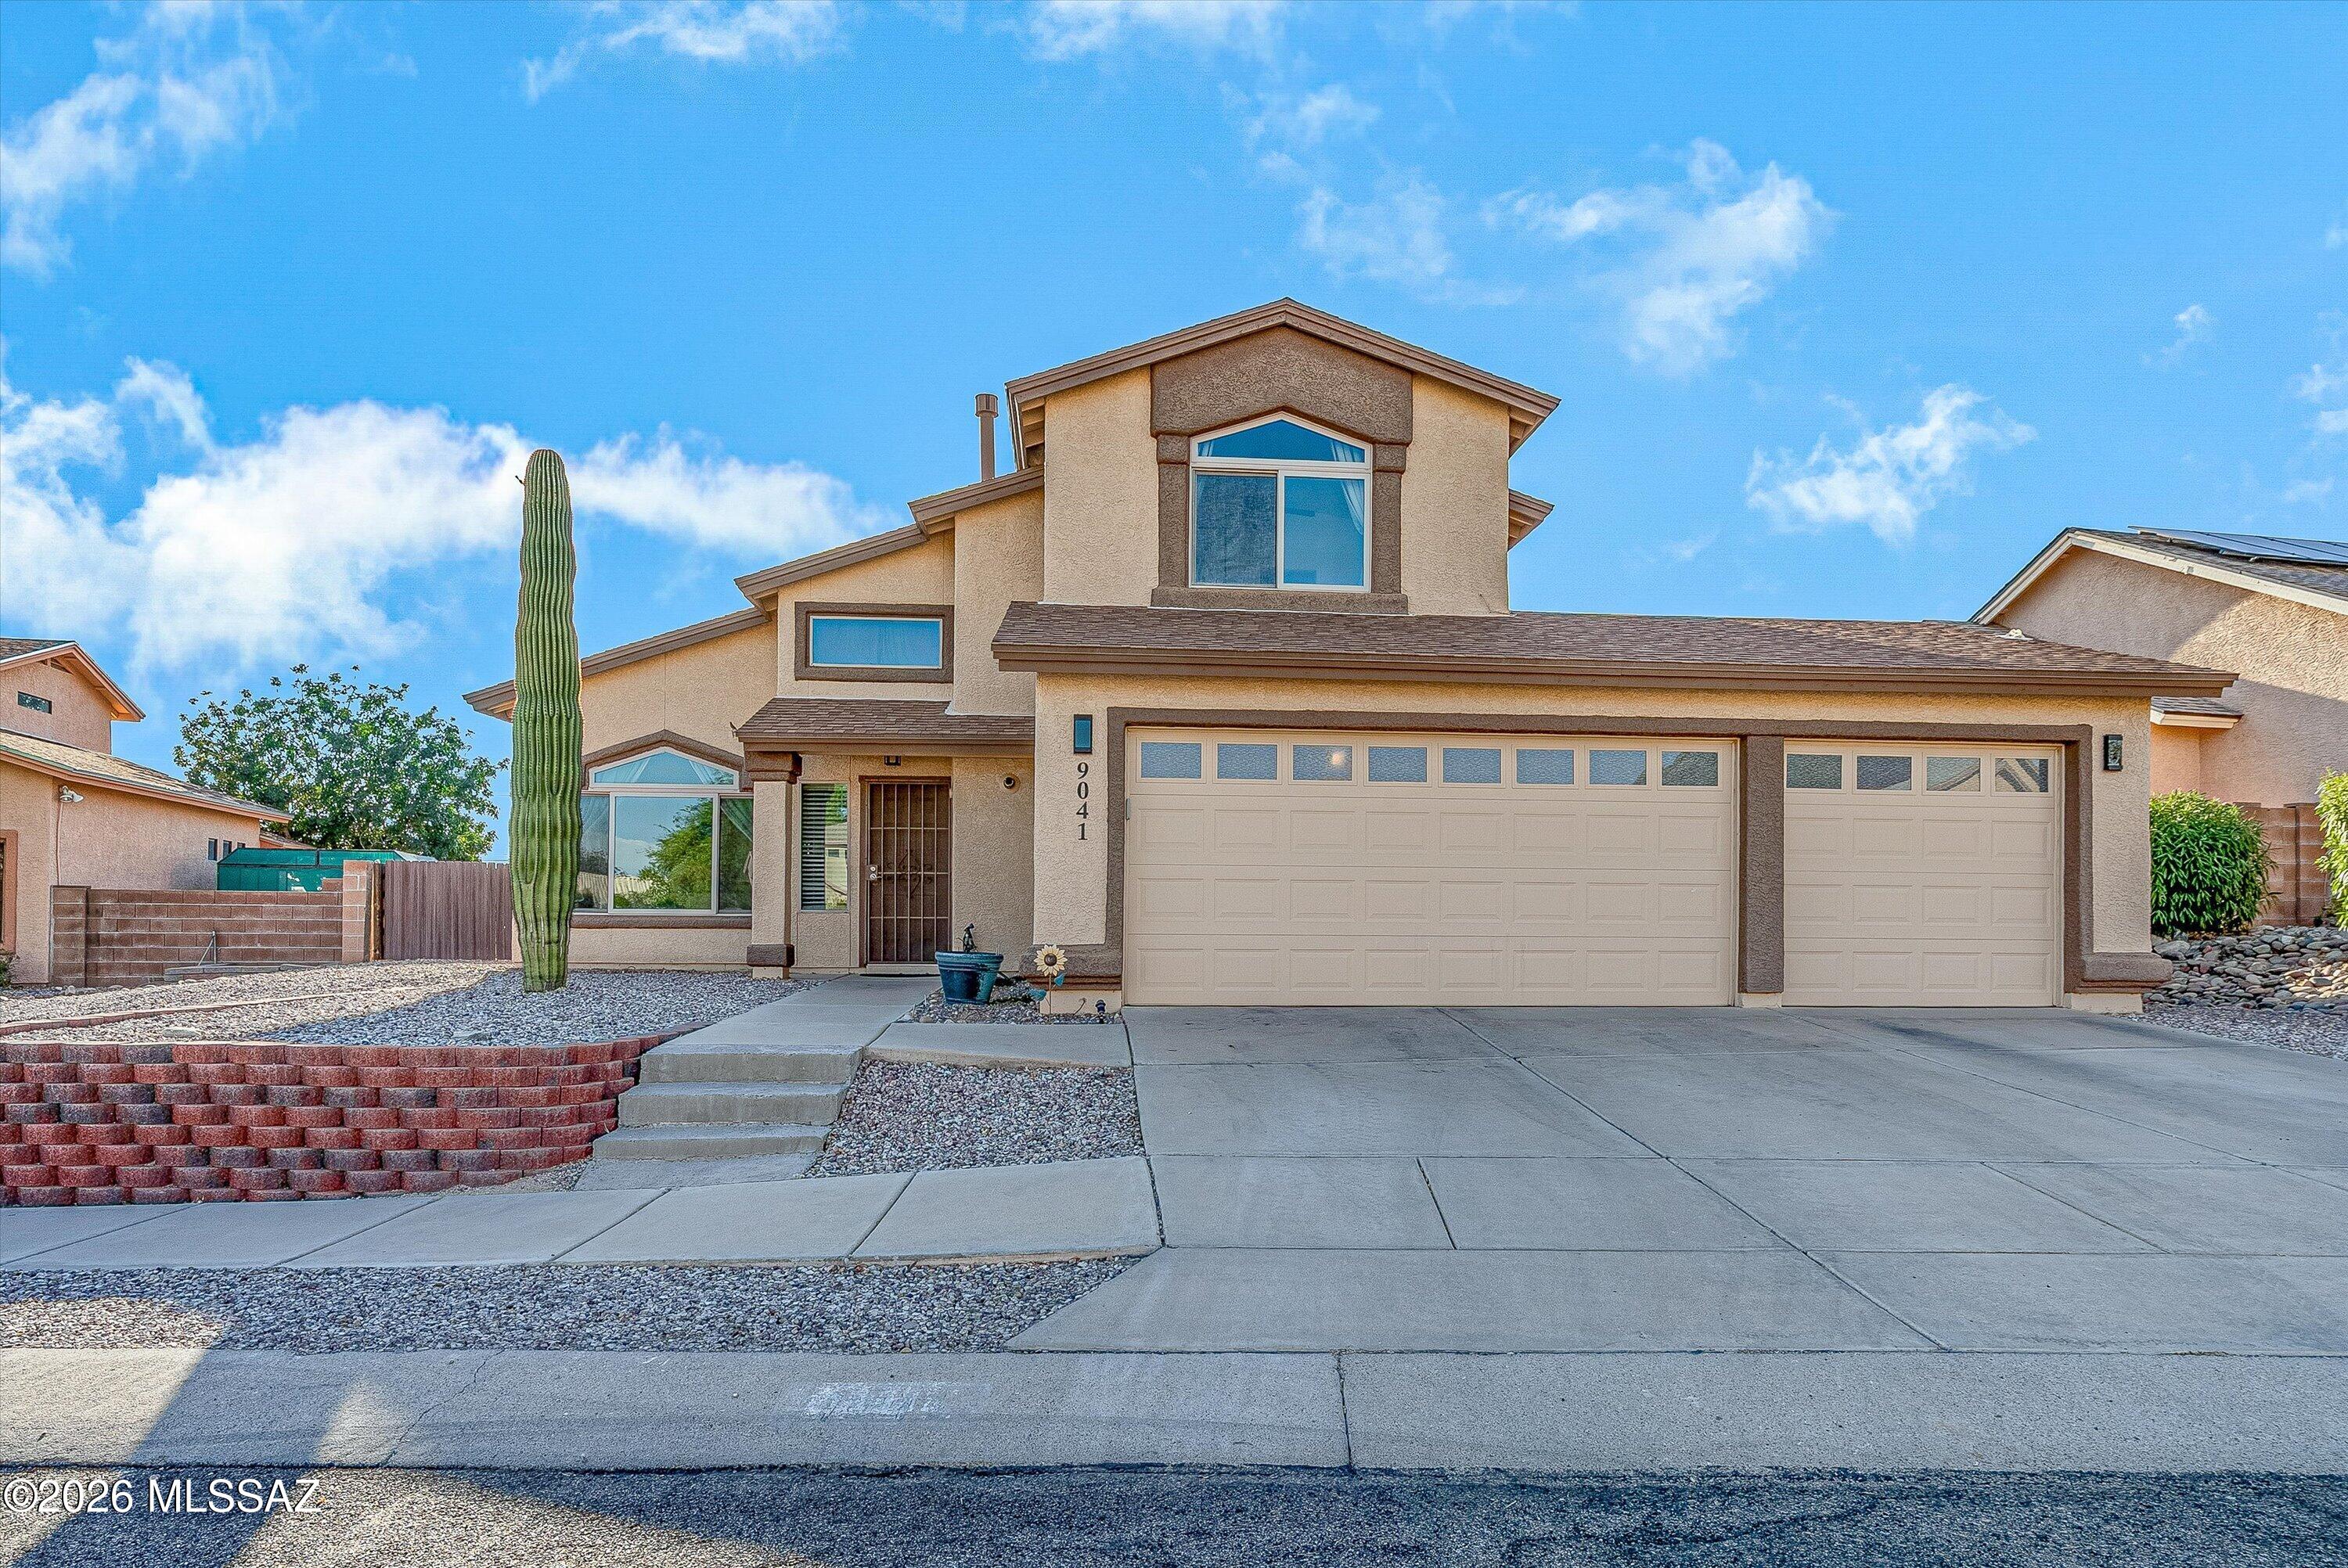
Beautifully Updated Home with Pool and Huge Backyard! Enjoy modern updates, generous outdoor living space, and resort-style comfort. Spacious layout offers comfort and functionality for everyday living.

· Pride of ownership is evident inside and out
· Major remodel with updated finishes and refreshed living spaces
· Solar-heated pool for efficient, extended enjoyment
· Huge backyard ideal for entertaining, pets, gardening, or play
· Large primary closet with excellent storage potential
· Oversized walk-in shower for a comfortable, spa-inspired experience
· 3 car garage with plenty of workspace
#22617513

Tucson

9041 N Brimstone Way

4 Beds

3 Baths

2,073 Sq.Ft.

$445,000

MLS#: 22617513
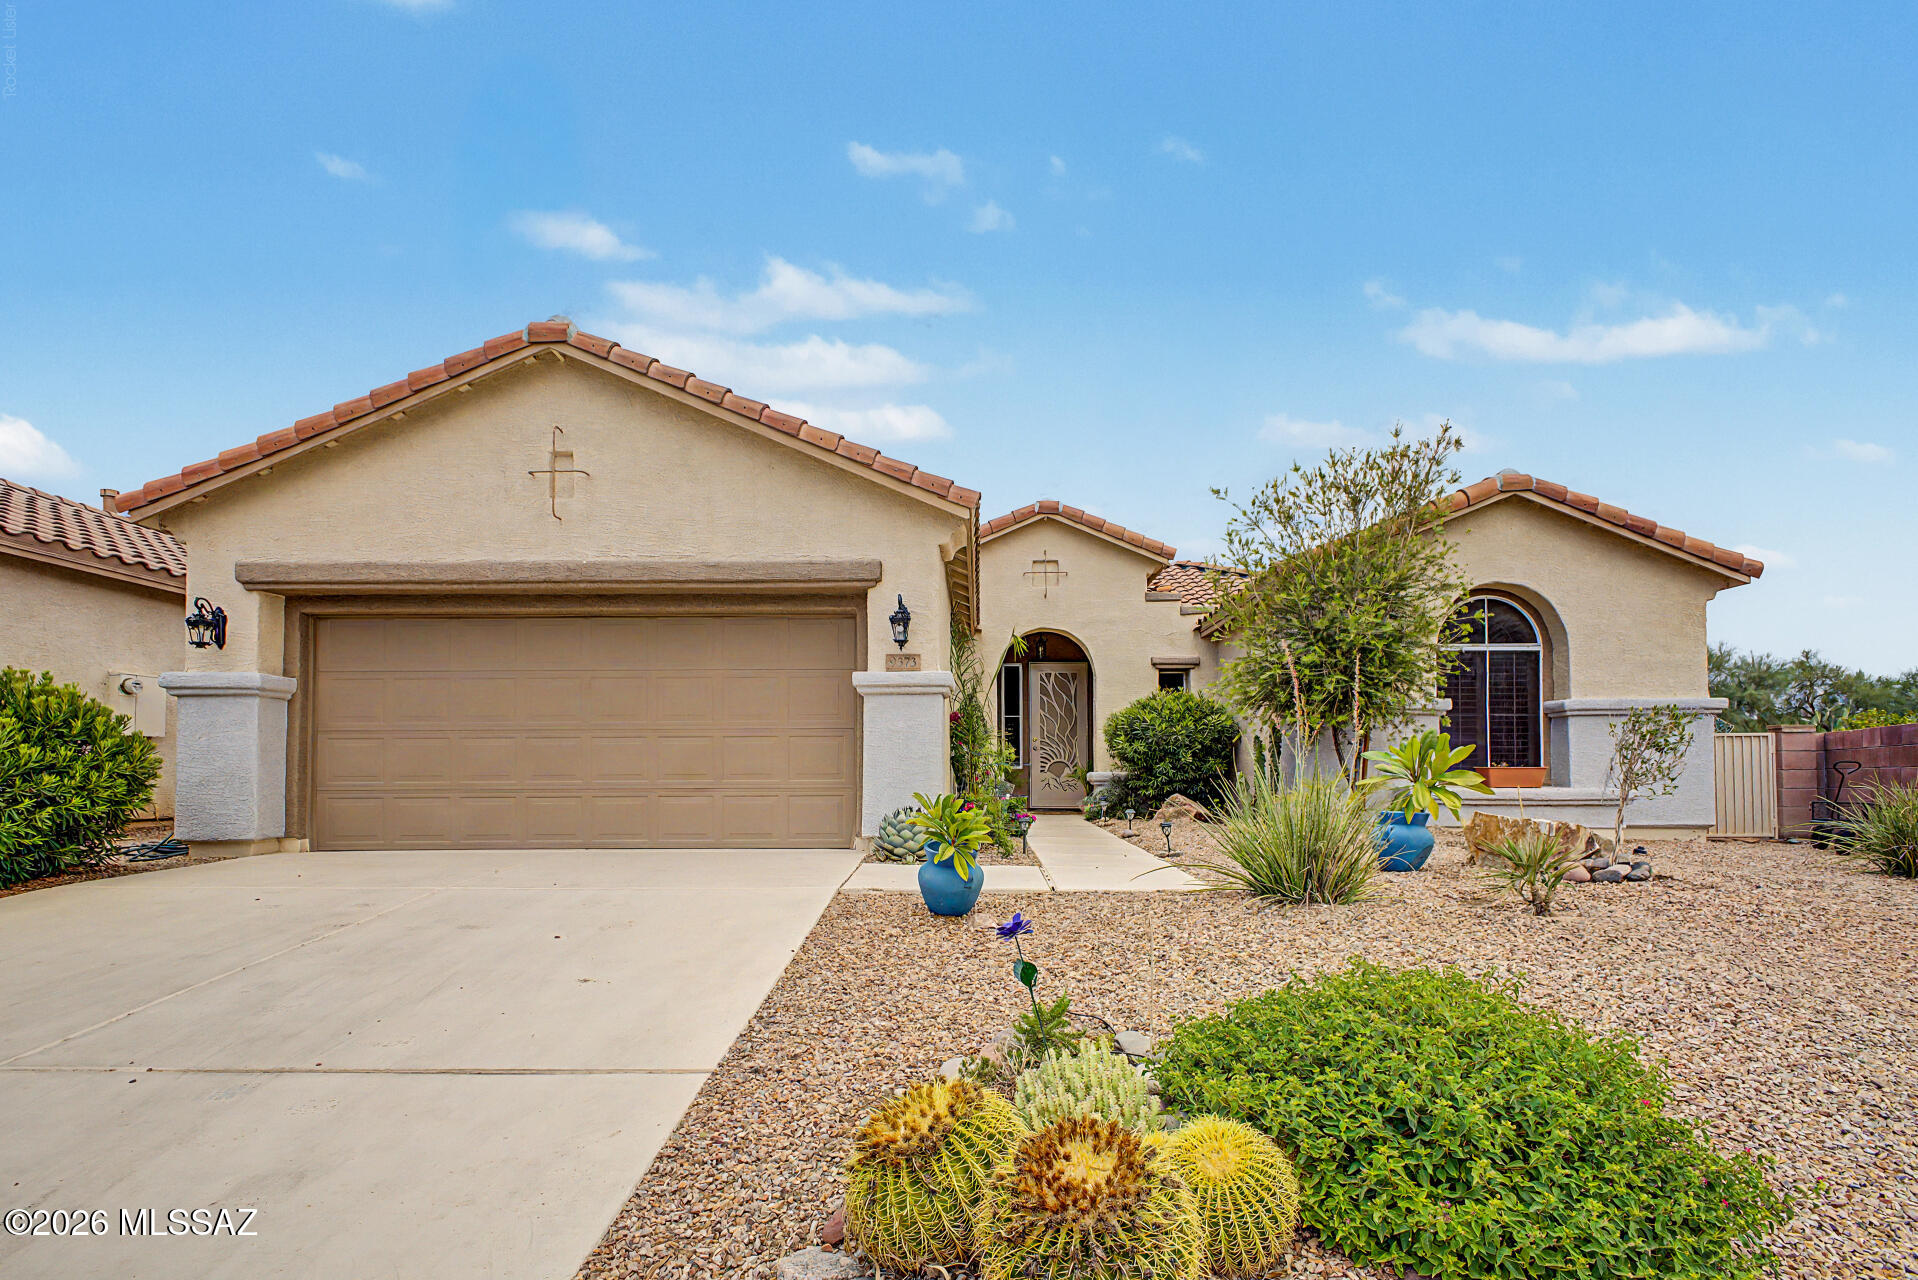
New on site today
Your dream home is here! This lovely 3-bedroom property welcomes you with a 2-car garage and a low-maintenance desert landscape. Fall in love with the captivating open layout featuring wood ceilings with exposed beams for a rustic appeal, plantation shutters, a soothing palette, and wood-look flooring. The well-appointed kitchen comes with granite counters, custom shaker cabinetry, a decorative tile backsplash, stainless steel appliances, and an island with a breakfast bar for casual meals. The primary bedroom showcases an ensuite with double vessel sinks, a lavish raindrop shower, and a walk-in closet. Spend peaceful afternoons in the backyard, complete with a covered patio, perfect for dining al fresco or refreshing drinks. Make this gem yours today!
#22617527

Tucson

9373 N Sombrero Canyon Drive

3 Beds

2 Baths

1,380 Sq.Ft.

$425,000

MLS#: 22617527
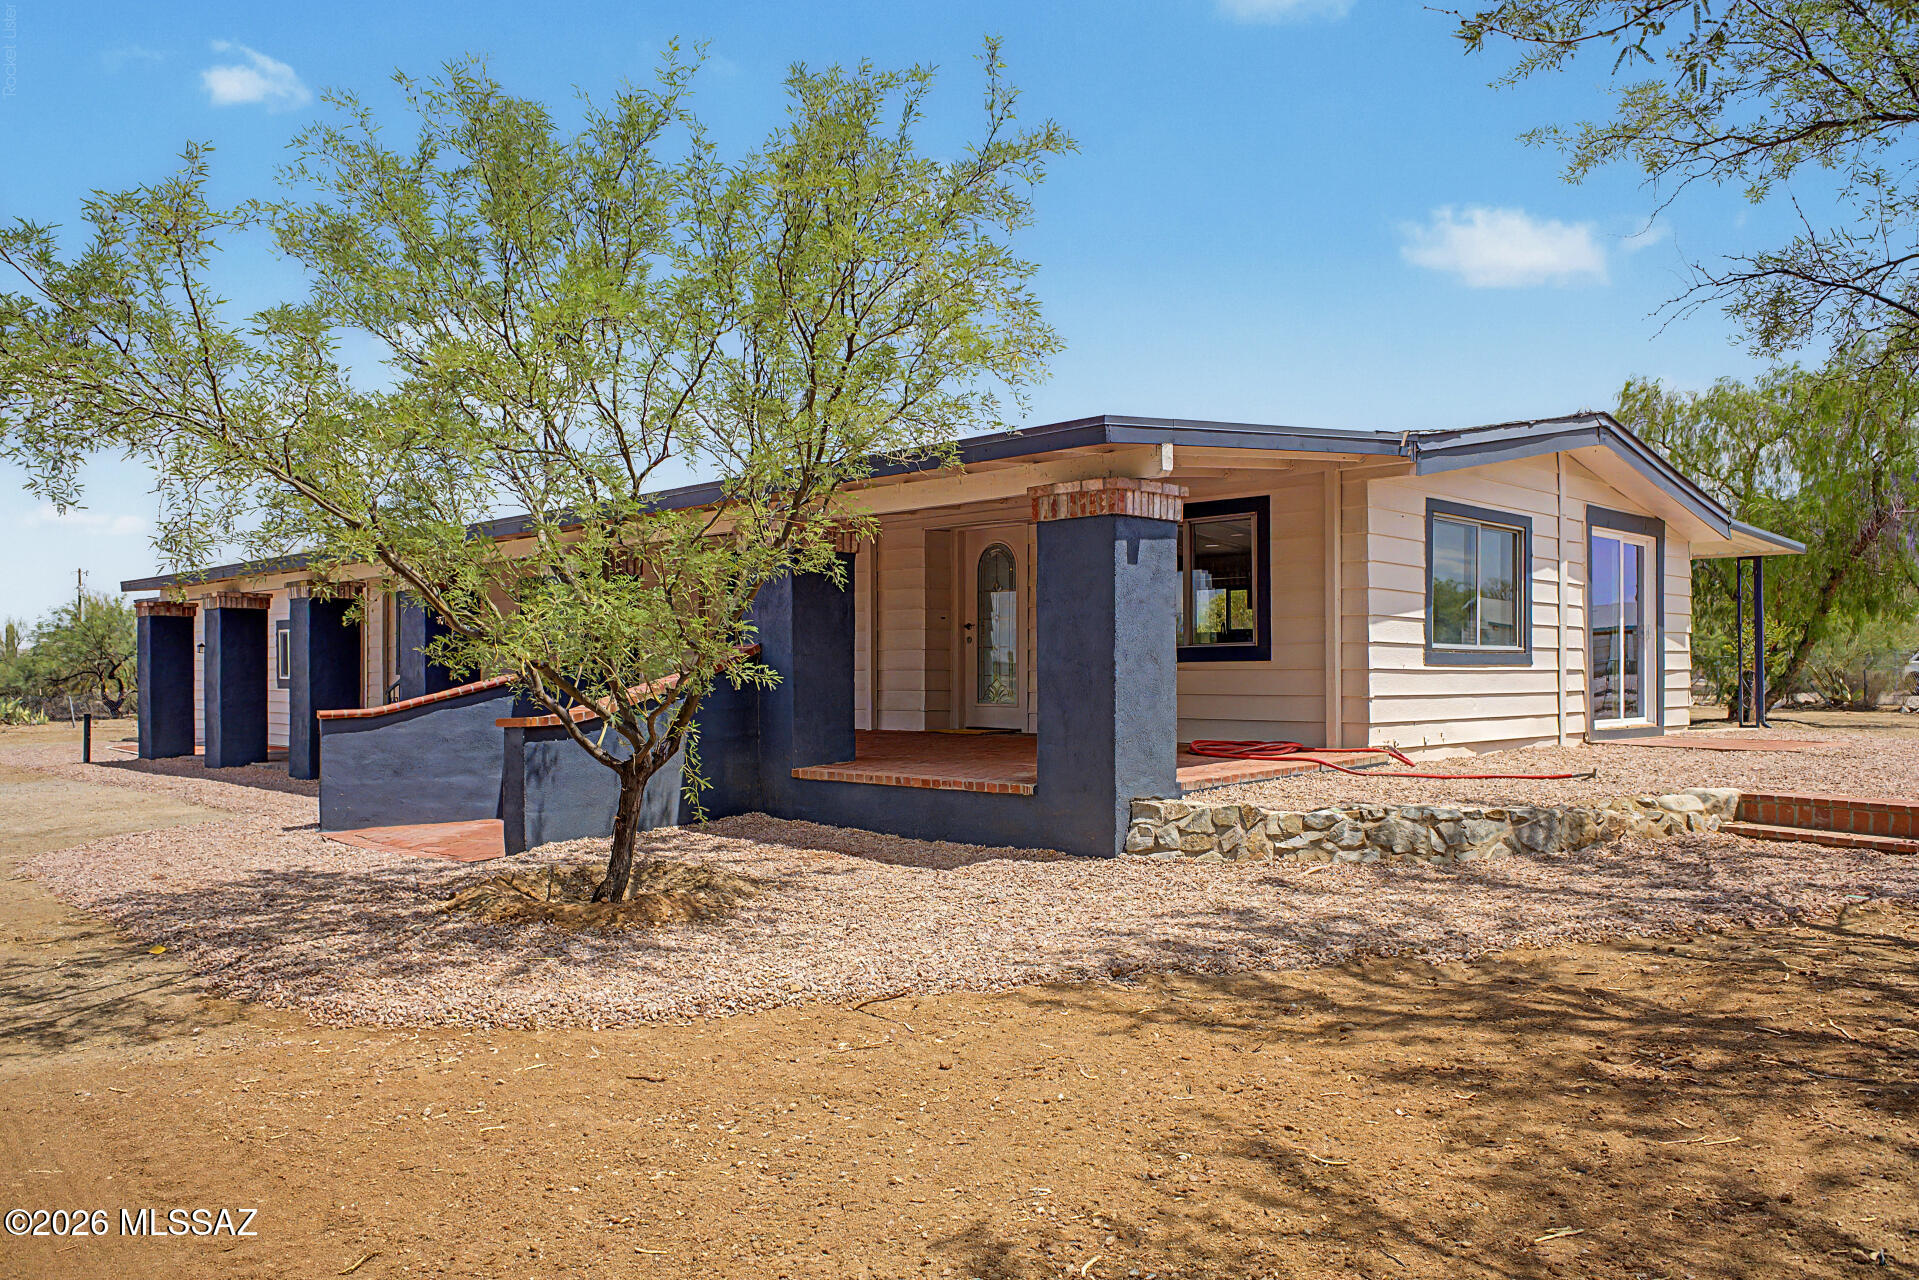
New on site today
Fantastic opportunity to own this 3-bedroom, 2-bath home on a sprawling  1-acre lot! You're greeted by a spacious covered patio that sets an inviting tone. Inside, you'll find a bright and open layout with a soothing palette, recessed lighting, and stylish wood-look flooring. The updated kitchen comes with crisp white shaker cabinets and sleek stainless steel appliances for a delightful culinary experience. The primary bedroom includes a private bathroom for added comfort.t You'll be delighted by the attached casita, boasting sizeable living areas, a well-equipped kitchen, additional bedrooms, a bathroom, and a laundry room. Venture out onto the backyard, offering abundant space for crafting your dream outdoor oasis. Don't miss out on this fantastic opportunity. Owner financing available!
#22617526

Tucson

7970 W Bopp Road

5 Beds

3 Baths

2,318 Sq.Ft.

$429,900

MLS#: 22617526
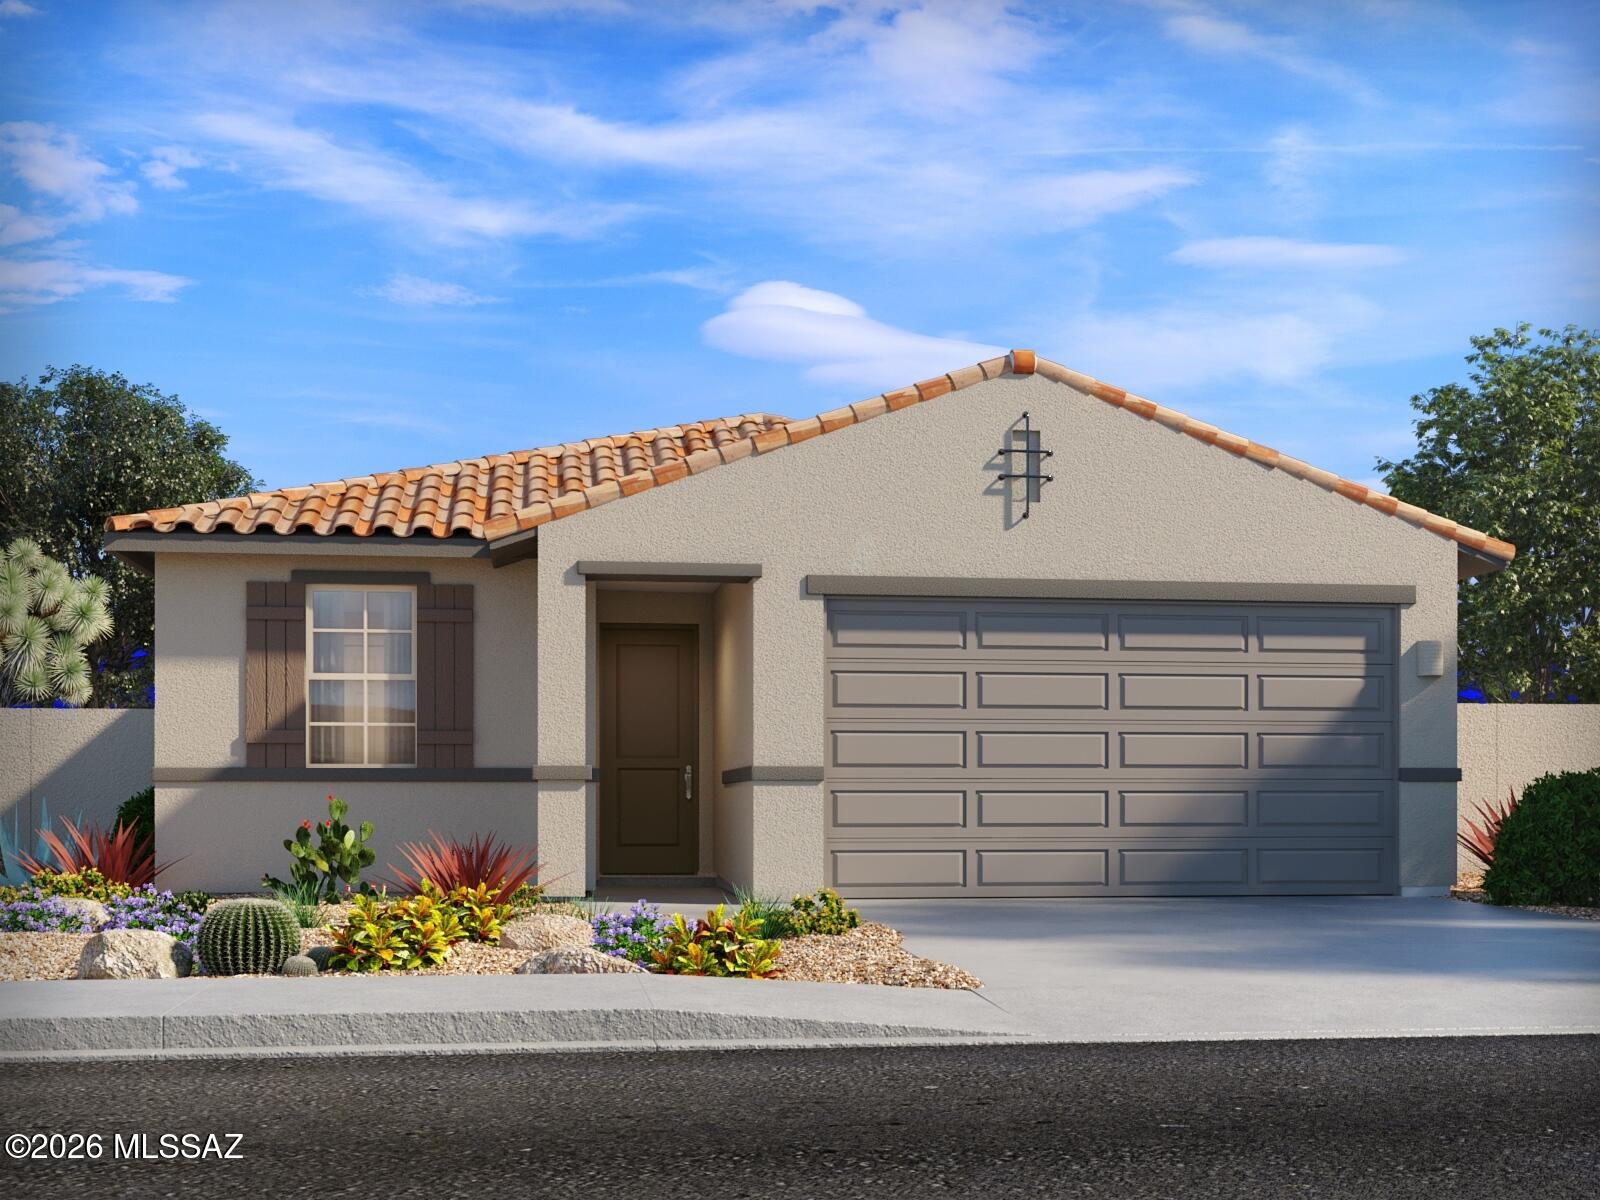
New on site today
Brand new, energy-efficient home available by Aug 2026! The expansive great room of the Garnet is perfect for movie nights or watching the big game with friends. With four bedrooms, this home is great for entertaining guests, while the tucked away primary suite allows for privacy. Las Patrias at Star Valley Phase III - Premier Series is now selling in Tucson, AZ. Located less than 10 minutes from I-10, it provides convenient access to employment centers and downtown Tucson. This community features several amenities such as bike and walking trails and playgrounds. Move-in ready with a washer, dryer, fridge, and whole-home blinds; closing in 60 days or less - guaranteed. We'll reimburse up to $5,000 for delays we cause.
#22617504

Tucson

8049 S Walnutview Drive

4 Beds

2 Baths

1,832 Sq.Ft.

$364,000

MLS#: 22617504
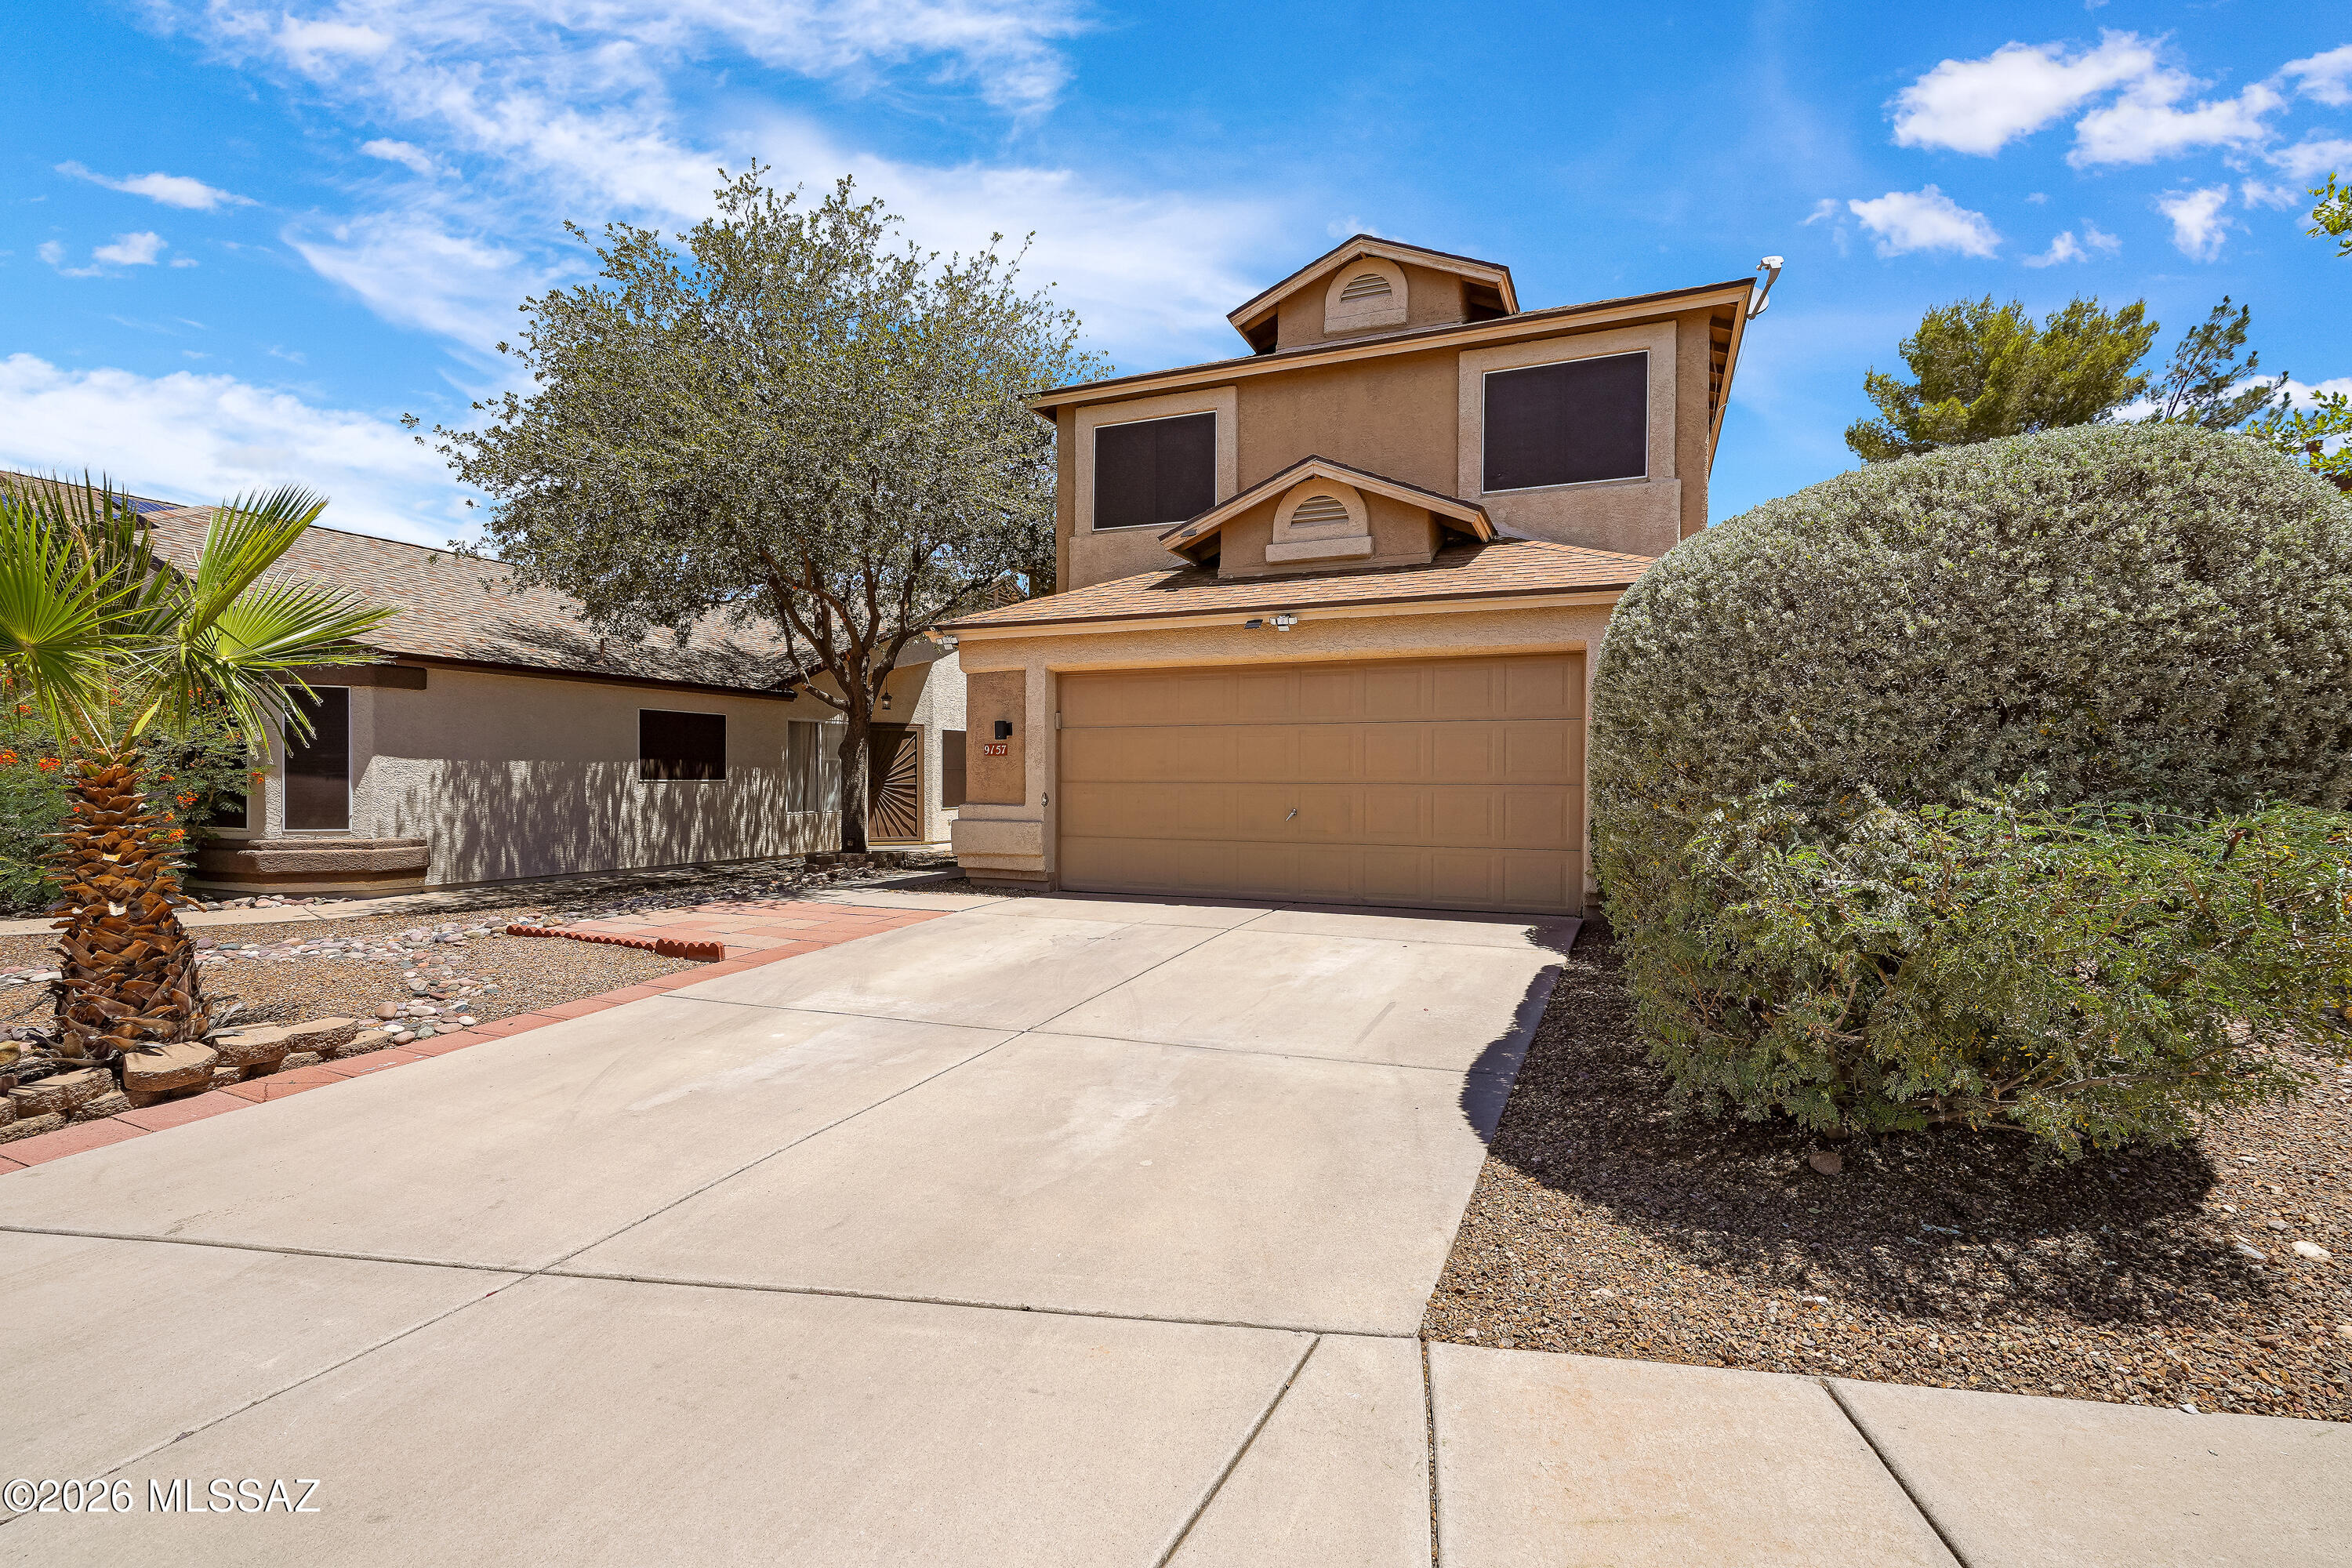
New on site today
Welcome to your dream home in the award-winning Vail School District! This beautifully maintained 4-bedroom, 2.5-bath home offers space, style, and an unbeatable setup for both everyday living and entertaining.
Step inside to an open-concept layout featuring three distinct living spaces, including a versatile loft -- perfect for a home office, playroom, or media room. The home shines with newer wood laminate flooring, complemented by ceramic tile throughout, and stays cool and comfortable year-round with central air. The kitchen is a true centerpiece, boasting granite countertops and stainless steel appliances ready for the home chef. Retreat to the spacious master suite complete with a relaxing garden tub.
But the real showstopper is the backyard Dive into your private pool -- complete with built-in net anchors for poolside volleyball -- then unwind in the shade of your own cabana/gazebo. Whether you're throwing a summer party or enjoying a quiet evening outdoors, this backyard delivers resort-style living right at home.
Located in a kid-friendly neighborhood within the highly acclaimed Vail Unified School District, you'll love the unbeatable convenience: two grocery stores, Walmart, Home Depot, and a wide variety of restaurants and fast-food options are all just minutes away.
This one truly has it all -- schedule your showing today!
#22615798

Tucson

9157 E Muleshoe Street

4 Beds

2 Baths

2,055 Sq.Ft.

$400,000

MLS#: 22615798
New on site today
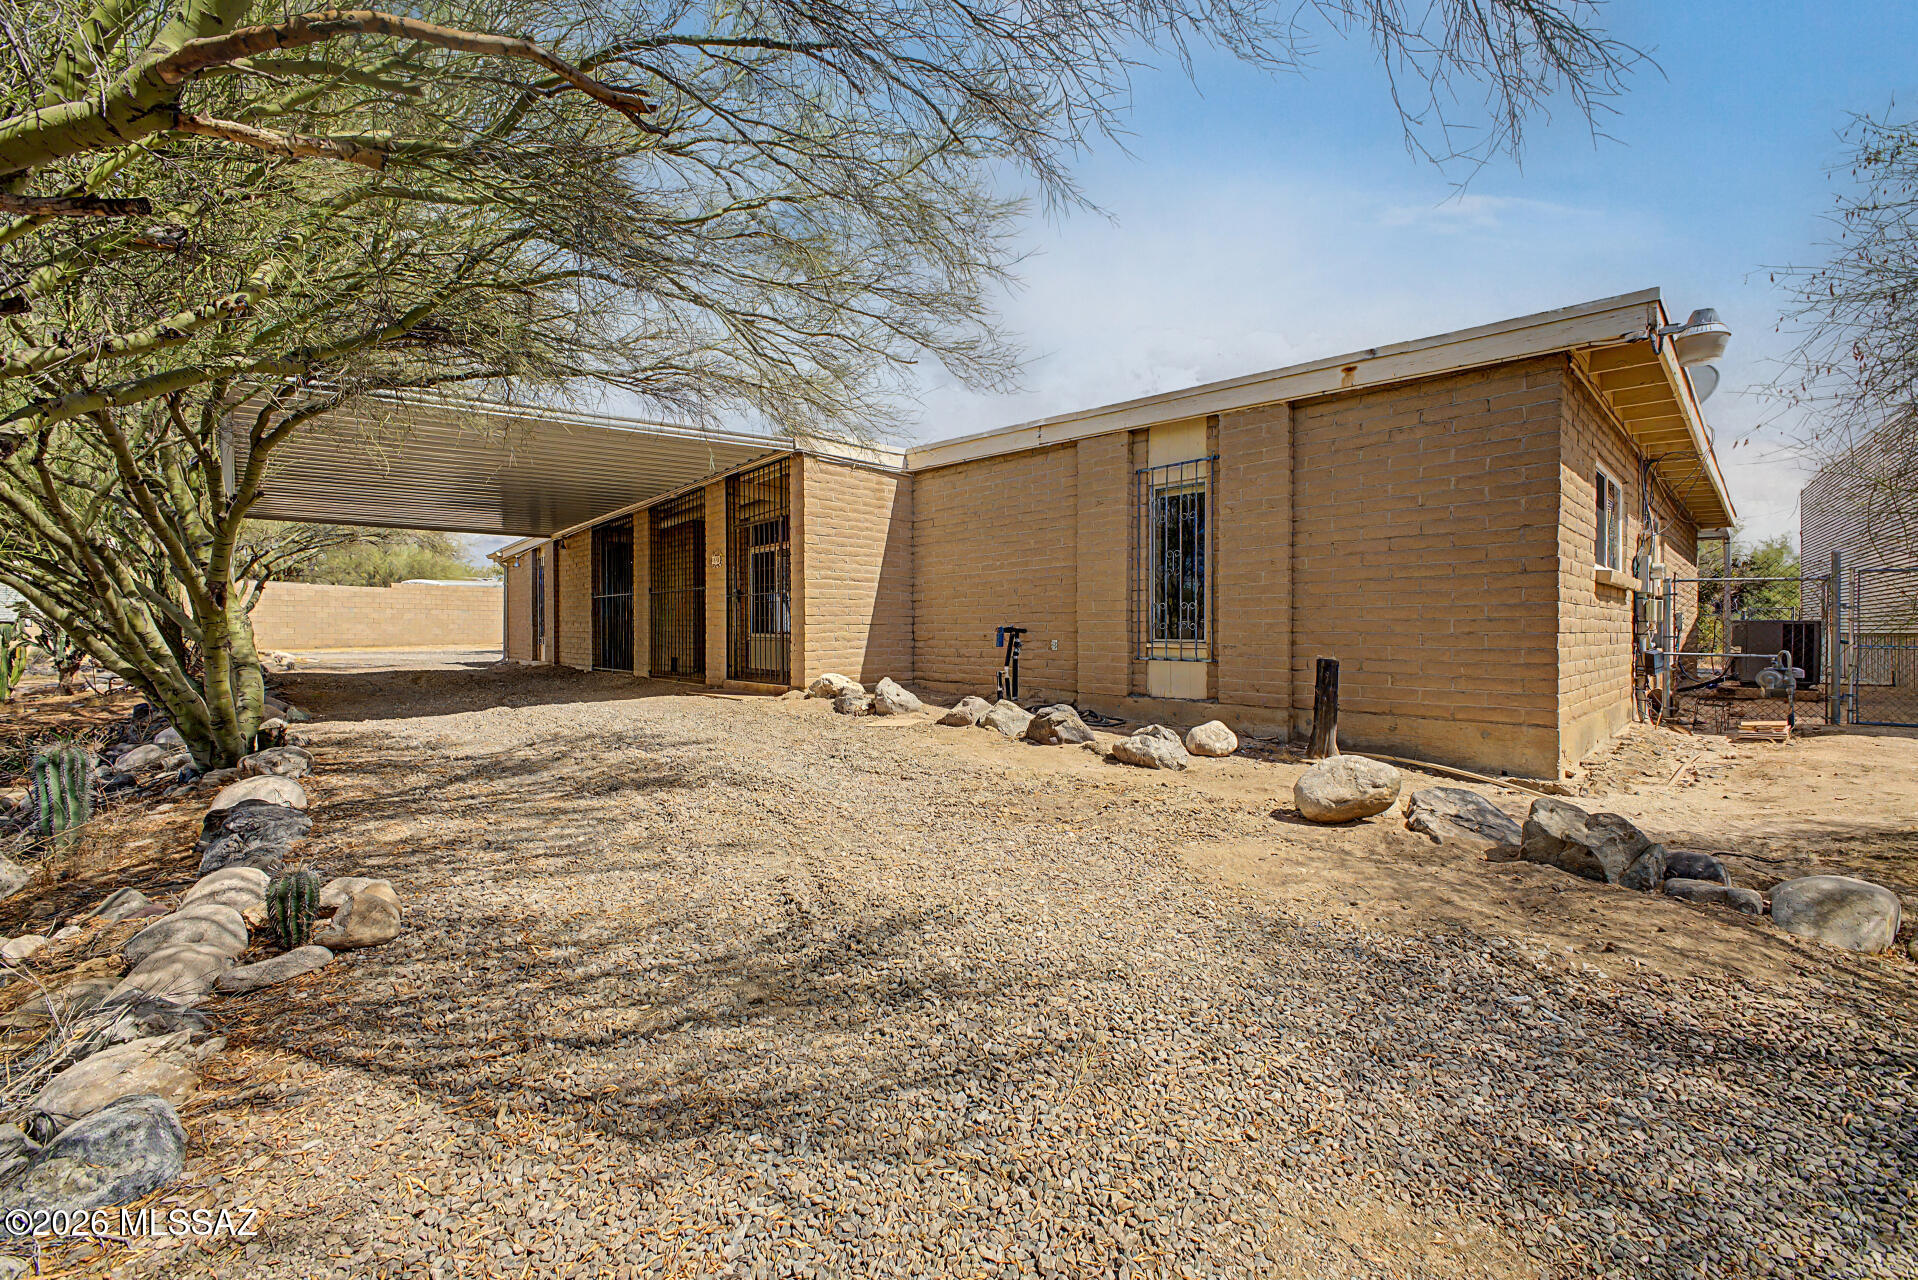
The search is over! This 3-bedroom +bonus room home sits on almost a 1 acre lot. Enter through the double doors to find a welcoming living room with a cozy fireplace that flows seamlessly into the dining area. Saltillo tile flooring in main living area. Skylights keeps it feeling light & bright and brick walls are the designer touch. The kitchen has a large center island, and a breakfast nook. Primary bedroom with private bathroom.  Adding to the house's versatility is a dedicated den or office with it's own entrance.  Spacious backyard with an enclosed, covered patio and sparkling pool. Lots of fruit bearing trees, Meyer lemon, lime and orange.   Big bonus-the RV garage with complete hook-up capabilities (sewer, electric & water) plus a 2 car garage, lots of parking for friends & family
#22616024

Tucson

1661 W Magee Road

4 Beds

2 Baths

1,881 Sq.Ft.

$449,900

MLS#: 22616024
New on site 1 day ago
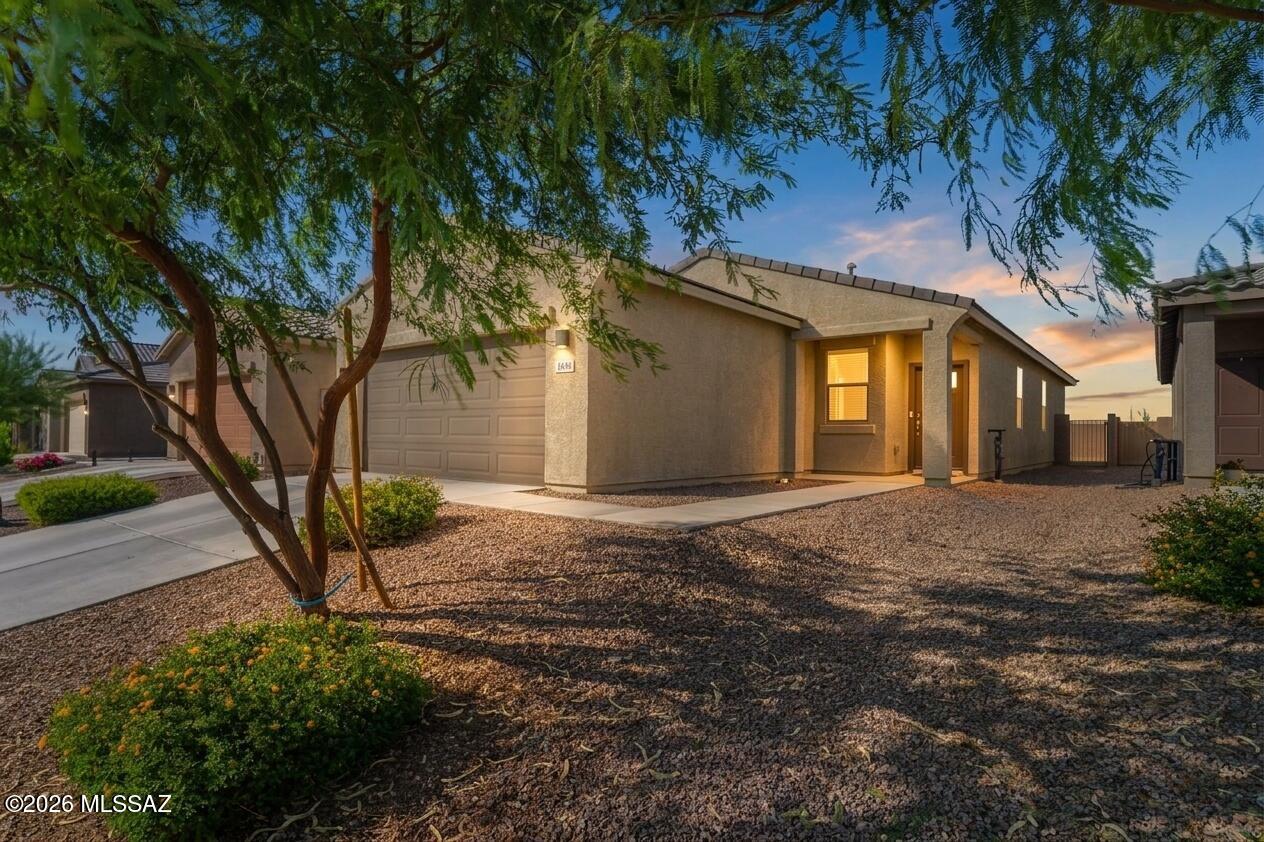
Immaculate, ENERGY STAR® certified, 2023-built single-story home with MOUNTAIN VIEWS in Valencia Crossing! This one-owner, move-in-ready 4-bedroom, 2-bath home offers 1,562 SQFT of open-concept living featuring granite countertops, abundant cabinetry, a large island with breakfast bar, high ceilings, stone-look tile flooring, warm carpets in the bedrooms, spacious walk-in closets. Premier builder upgrades include spray foam insulation, a tankless water heater, smart thermostat,  Includes Low-E windows, LED lighting, video doorbell, smart locks, irrigation, & a 2-car garage. Enjoy the community park, direct access to The Loop walking, jogging, and biking trail, plus a convenient location near I-10, Davis-Monthan AFB, and Tucson International Airport. Shows like a model, schedule your private tour today!
#22617337

Tucson

4889 E Julian Wash Drive

4 Beds

2 Baths

1,562 Sq.Ft.

$350,000

MLS#: 22617337

'' Home is where the heart is'' and this property will steal your heart! Picture your family enjoying this huge backyard with a pool, spa and basketball court. Room for more toys and even a pickle ball court. Covered patio to enjoy a BBQ and watch the storms over the Mountains. Desirable Seneca Terrace II offers space between neighbors and the convenience of close amenities including Udall Park. High Ceilings, plantation shutters, new paint and carpet!  Split master bedroom with access to the patio. Bath includes double vanity, separate tub & Shower. 4th bedroom offers double door entry located w/ privacy making it perfect for an in home office. Kitchen open to great room with charming eat in nook. Lots of cabinets, counter space, pantry & newer appliances. Three car garage !

7901 E Waverly Street

Message successfully sent.

I agree to receive email communication and understand I can unsubscribe at any time.

I agree to be contacted by The Mandy Gold Team | Haymore Real Estate LLC via call, email, and text for real estate services. To opt out, you can reply 'stop' at any time or reply 'help' for assistance. You can also click the unsubscribe link in the emails. Message and data rates may apply. Message frequency may vary. Privacy Policy

 - property

Send a message

Message successfully sent.

Preferred Agent

Preferred Area

Reason for contacting?

I agree to receive email communication and understand I can unsubscribe at any time.

I agree to be contacted by The Mandy Gold Team | Haymore Real Estate LLC via call, email, and text for real estate services. To opt out, you can reply 'stop' at any time or reply 'help' for assistance. You can also click the unsubscribe link in the emails. Message and data rates may apply. Message frequency may vary. Privacy Policy

Sign In Sign Out

Virtual Assistant

Would you like to take the next step with this property? We can help you schedule a showing or virtual tour, or send you more details.

Yes, I would like more information.

Thank You for Your Reply, One of Our Agents will contact you as soon as possible

No, maybe later.

Thank you, you can always contact me via email, phone number or through the contact form.

Realhub AI

Lucy - Your AI-Powered Realtor

Update Your Temporary Password

Personalize your search

Enter your email and we'll notify you immediately when new listings match what you're looking for.

or enter email address

Already have an account ? Login here

Continue your home search

Preferred Area

I agree to receive communications and understand I can unsubscribe at any time.

I agree to be contacted by The Mandy Gold Team | Haymore Real Estate LLC via call, email, and text for real estate services. To opt out, you can reply 'stop' at any time or reply 'help' for assistance. You can also click the unsubscribe link in the emails. Message and data rates may apply. Message frequency may vary. Privacy Policy

Already have an account ? Login here

We use cookies

We use cookies primarily for analytics to enhance your experience. By accepting, you agree to our use of these cookies. You can manage your preferences or learn more about our cookies policy.