9837 E EMERALD Drive

Sun Lakes, AZ 85248
Sun Lakes, AZ 85248
9837 E EMERALD Drive

$679,000

MLS#: 7043356

Status: Pending

Listing provided by: Realty ONE Group

Listing agent phone: None

Last update: 2 days ago

On site: 16 days ago

SUN LAKES UNIT 44 - Residential

About

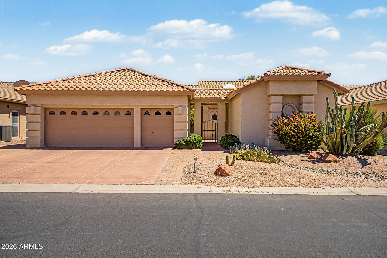
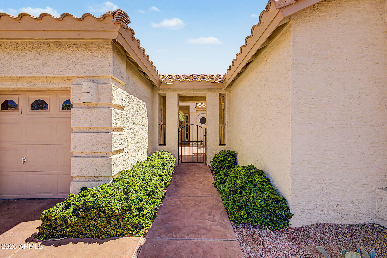
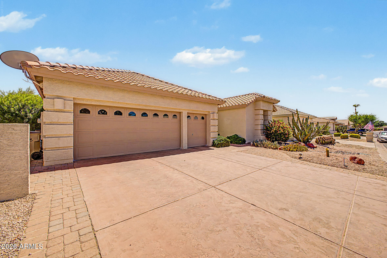
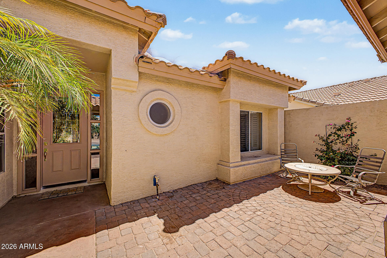
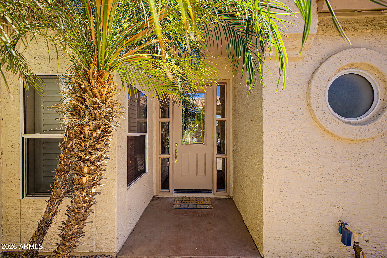
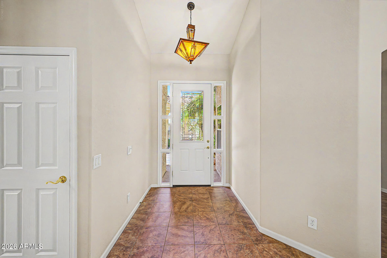
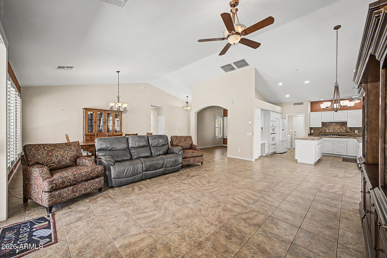
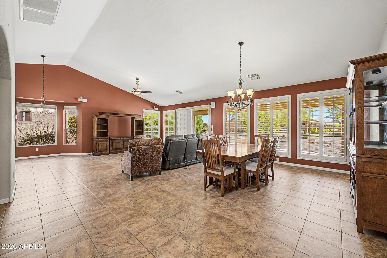
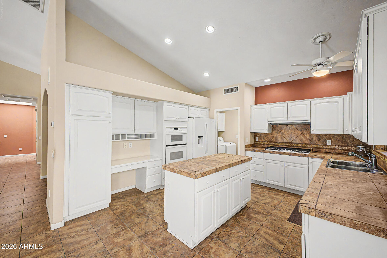
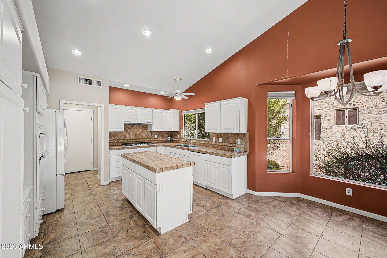
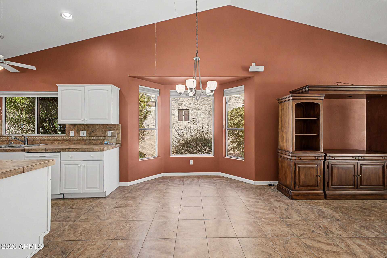
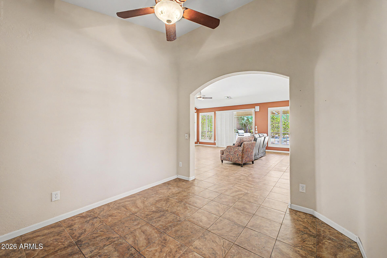
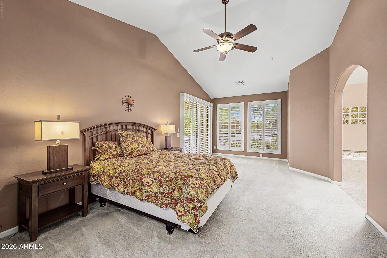
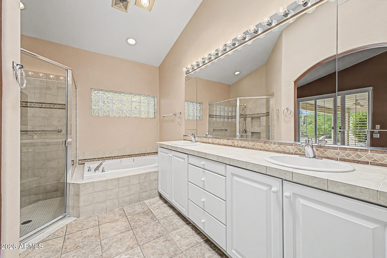
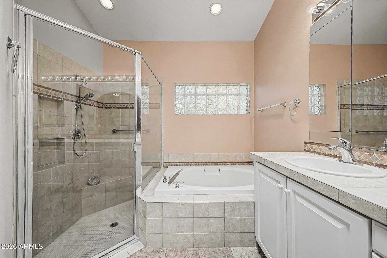
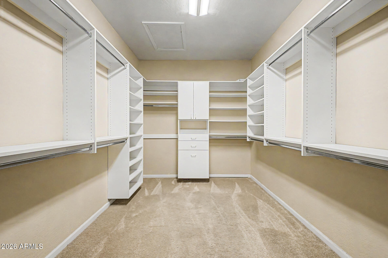
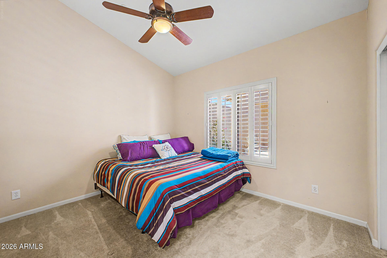
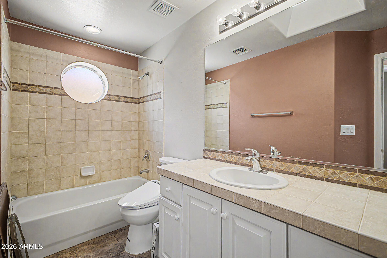
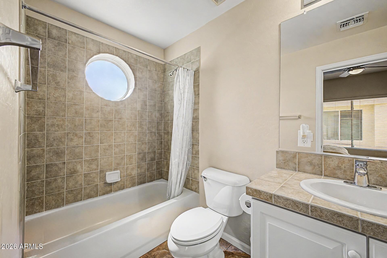
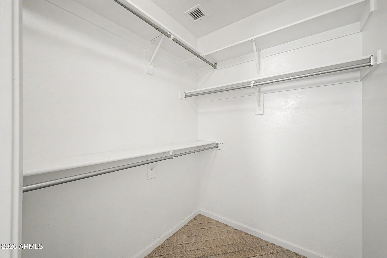
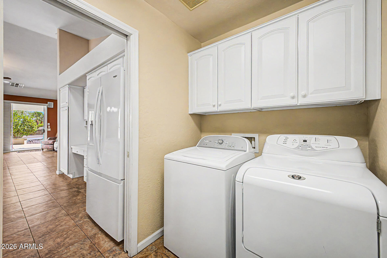
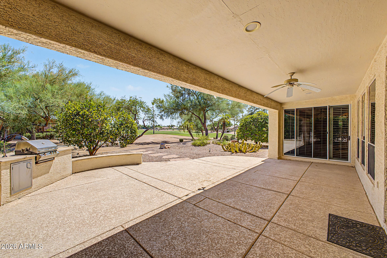
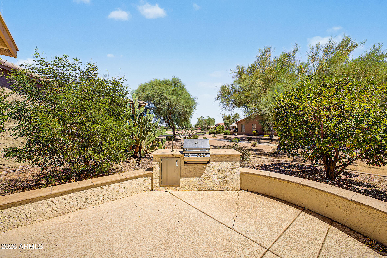
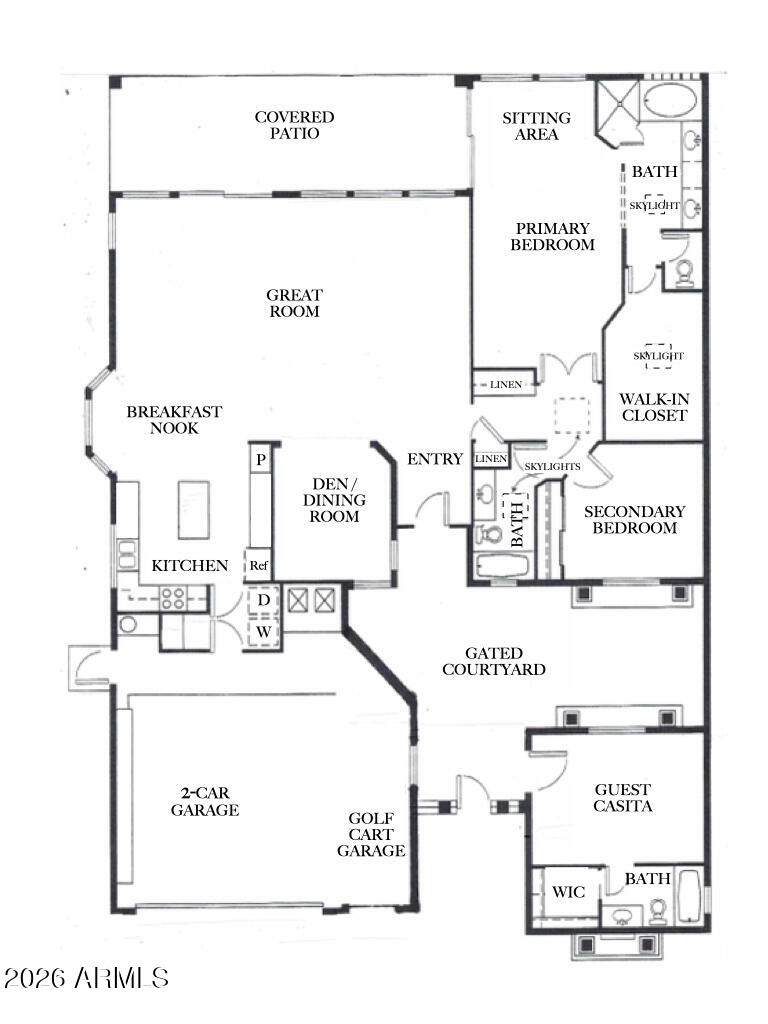
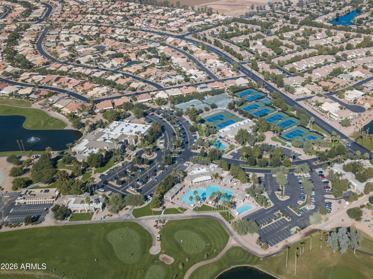
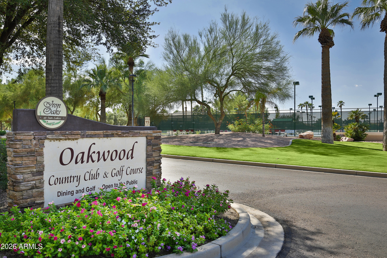
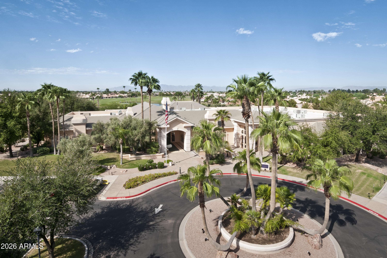
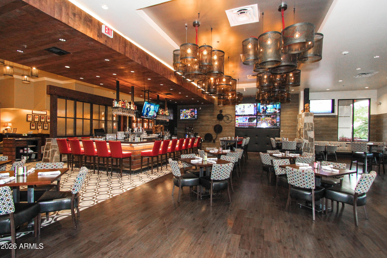
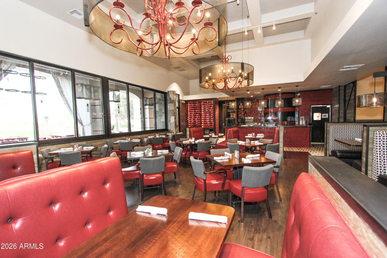
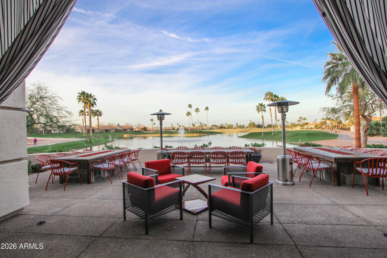
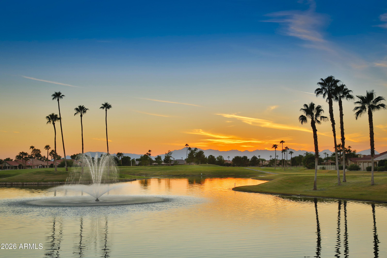
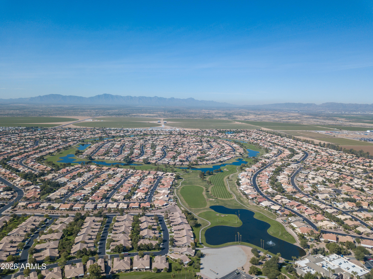
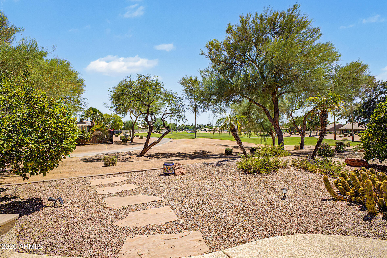
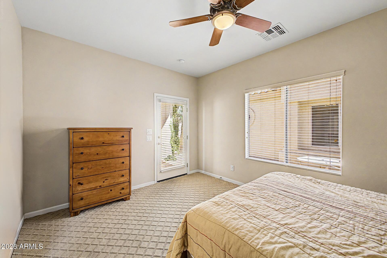
VERY POPULAR MONTERA MODEL w/GUEST CASITA, 2 CAR + GOLF CART GARAGE & GOLF COURSE VIEW in the GATED, ADULT community of Oakwood! The PRIVATE GATED COURTYARD entry leads to the Open Great Room, Den & Spectacular Kitchen w/Breakfast Nook, Island & Pantry. Spacious, SPLIT PRIMARY SUITE w/SITTING ROOM features DIRECT PATIO ACCESS, HUGE WALK-IN CLOSET & SEPARATE TUB & SHOWER. In addition to the Guest Bedroom & Bath in the main house, there is a 3rd Bedroom, Full Bath & Walk-In Closet in the CASITA. You'll find tons of extra Storage Space in the Laundry Room & Epoxied Garage. Enjoy entertaining overlooking your Mature Fruit Trees & the GOLF COURSE on the OPEN-VIEW COVERED PATIO & EXTENDED PATIO w/ BUILT-IN BBQ. Don't miss this amazing opportunity to COME ENJOY THE GOOD LIFE in Sun Lakes!

Property

Beds

3

Full Baths

3

1/2 Baths

None

Year Built

2004

Sq.Footage

2,300

Features

Features & Amenities

Interior

  • Other Interior Features

    High Speed Internet, Double Vanity, Vaulted Ceiling(s), Kitchen Island, Pantry

  • Total Bedrooms

    3

  • Bathrooms

    3

  • Basement YN

    NO

  • Cooling YN

    YES

  • Cooling

    Central Air, Ceiling Fan(s)

  • Fireplace YN

    NO

  • Heating YN

    YES

  • Heating

    Natural Gas

  • Pet friendly

    N/A

Exterior

  • Garage

    Yes

  • Garage spaces

    2.5

  • Construction Materials

    Stucco, Block

  • Other Exterior Features

    Barbecue, Built-in Barbecue

  • Parking

    Garage Door Opener, Direct Access, Golf Cart Garage

  • Patio and Porch Features

    Patio

  • Pool

    No

  • View

    Golf Course

Area & Lot

  • Lot Features

    On Golf Course

  • Lot Size(acres)

    0.18
  • Lot Size(square feet)

    7,737

  • Property Type

    Residential

  • Property Sub Type

    Single Family Residence

Price

  • Sales Price

    $679,000

  • Tax Amount

    $5,153

  • Financing Options

    Cash, Conventional, FHA, VA

  • Sq. Footage

    2,300

  • Price/SqFt

    $295

HOA

  • Association

    YES

  • Association Fee

    $3,036

  • Association Fee Frequency

    Annually

  • Association Fee Includes

    N/A

Property Resources

  • Horse Property

    NO

School District

  • Elementary School

    Adult

  • Middle School

    Adult

  • High School

    Adult

Property Features

  • Stories

    1

  • Foundation Details

    Slab

  • Ownership

    Fee Simple

  • Senior Community YN

    YES

  • Sewer

    Private Sewer

  • Tax Lot

    173

Schedule

Schedule a Showing

Showing scheduled successfully.

What is 3 + 4 ?


Change time

Mortgage calculator

Estimate your monthly mortgage payment, including the principal and interest, property taxes, and HOA. Adjust the values to generate a more accurate rate.

Your payment

Principal and Interest:

$

Property taxes:

$

HOA fees:

$

Total loan payment:

$

Total interest amount:

$

Location

  • County

    Maricopa

  • Elementary School

    Adult

  • Middle School

    Adult

  • High School

    Adult

Listing Courtesy of Charlotte Young , Realty ONE Group

RealHub Information is provided exclusively for consumers' personal, non-commercial use, and it may not be used for any purpose other than to identify prospective properties consumers may be interested in purchasing. All information deemed reliable but not guaranteed and should be independently verified. All properties are subject to prior sale, change or withdrawal. RealHub website owner shall not be responsible for any typographical errors, misinformation, misprints and shall be held totally harmless.

Agent Mandy Gold

Mandy Gold

Associate Broker / Realtor®/ Team Lead

Call Mandy today to schedule a private showing.


* Listings on this website come from the FMLS IDX Compilation and may be held by brokerage firms other than the owner of this website. The listing brokerage is identified in any listing details. Information is deemed reliable but is not guaranteed. If you believe any FMLS listing contains material that infringes your copyrighted work please click here to review our DMCA policy and learn how to submit a takedown request.© 2024 FMLS.

Properties

Related properties
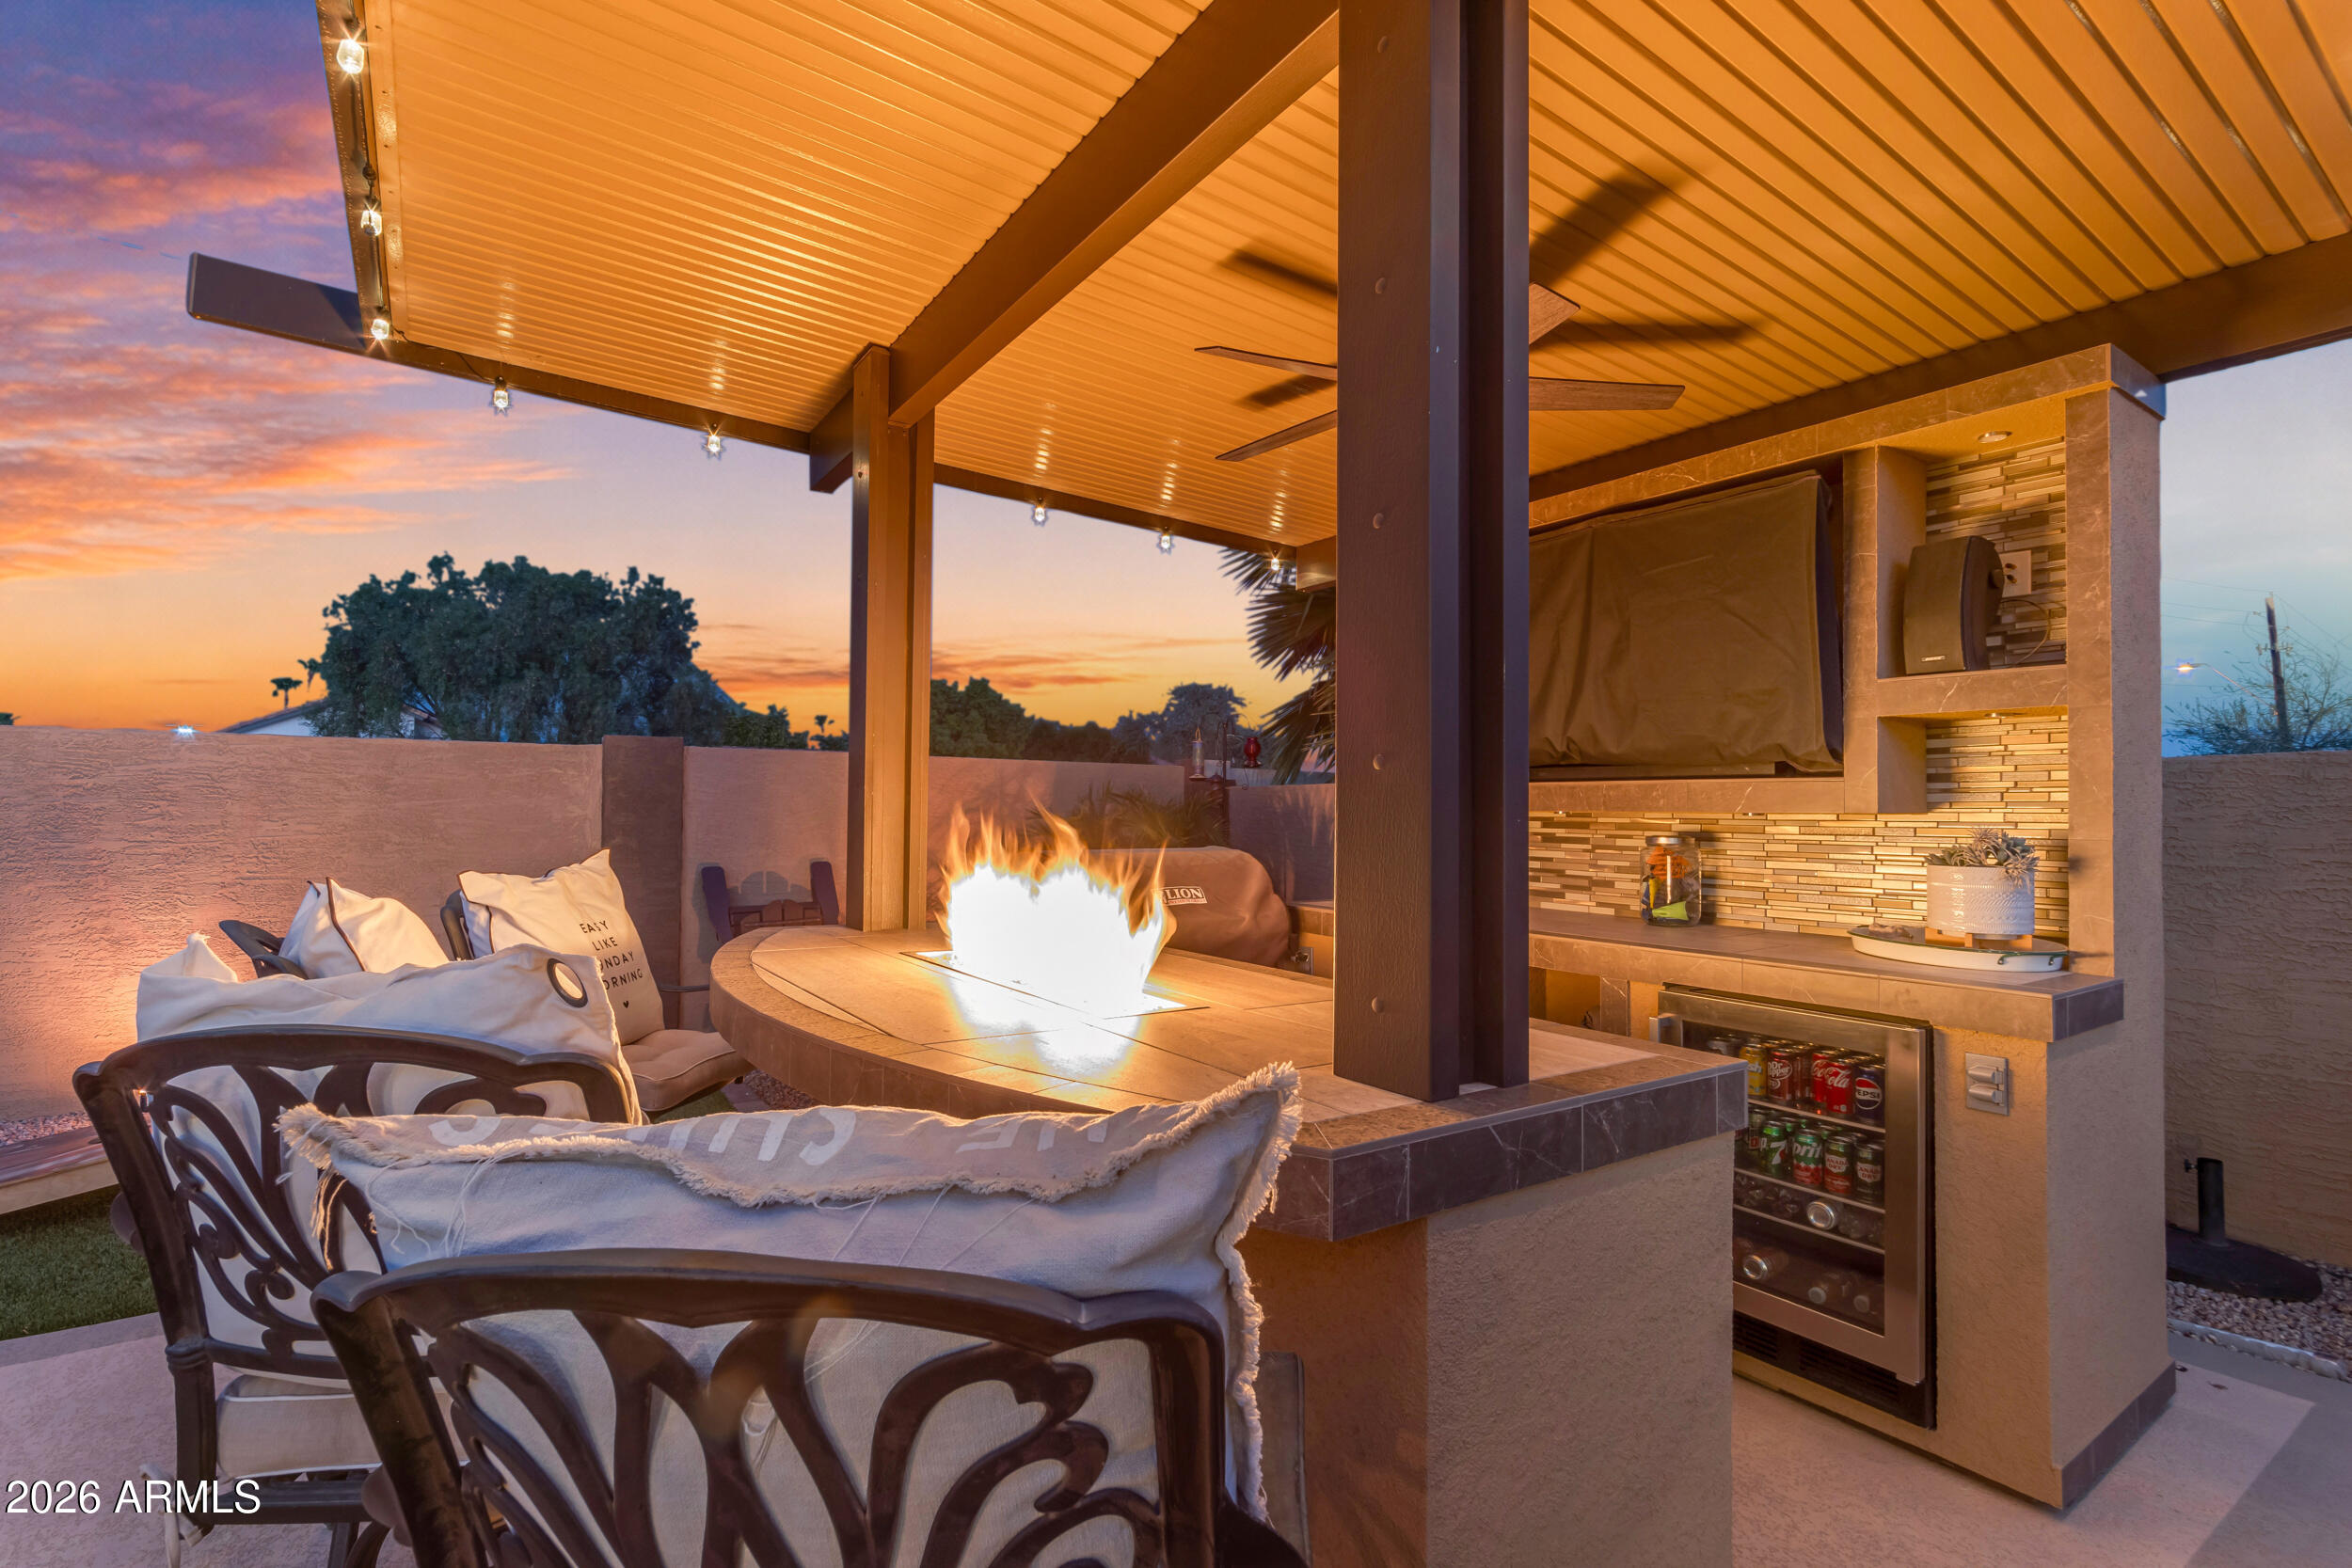
Entertaining starts at the door in this 3BR/2BA home tucked in the desirable Cottonwood section of Sun Lakes' sought-after 55+ active community. Step inside to find an updated kitchen with stainless steel appliances, a French-door refrigerator, sleek quartz counters, and a modern vent hood over the range. A standout feature is the custom indoor bar -- complete with a beverage fridge, quartz countertops, glass-front display cabinets for glassware, and abundant storage, ready for happy hour or game day. Updated laundry/pantry cabinetry with quartz counters adds even more functional storage. The third bedroom's double-door entry makes it a flexible space, perfect as a home office or den.

The primary suite impresses with a spacious dual-vanity bath, quartz counters, a skylight for natural light, and a decorative mirror accent -- a spa-like retreat to unwind in.

Outside, the backyard is an entertainer's dream -- outdoor kitchen, gazebo, hot tub, water feature, cool decking, turf, and lighting create a true resort-style retreat. The home has also been thoughtfully upgraded with energy-efficient solar, new HVAC, and a new water heater, plus fresh exterior paint and a coated block wall for lasting curb appeal. A desert-landscaped front yard with mature palms, a paver-accented planting bed, and a 2-car garage complete the picture.
#7052246

Sun Lakes

26433 S SADDLETREE Drive

3 Beds

2 Baths

1,971 Sq.Ft.

$580,000

MLS#: 7052246
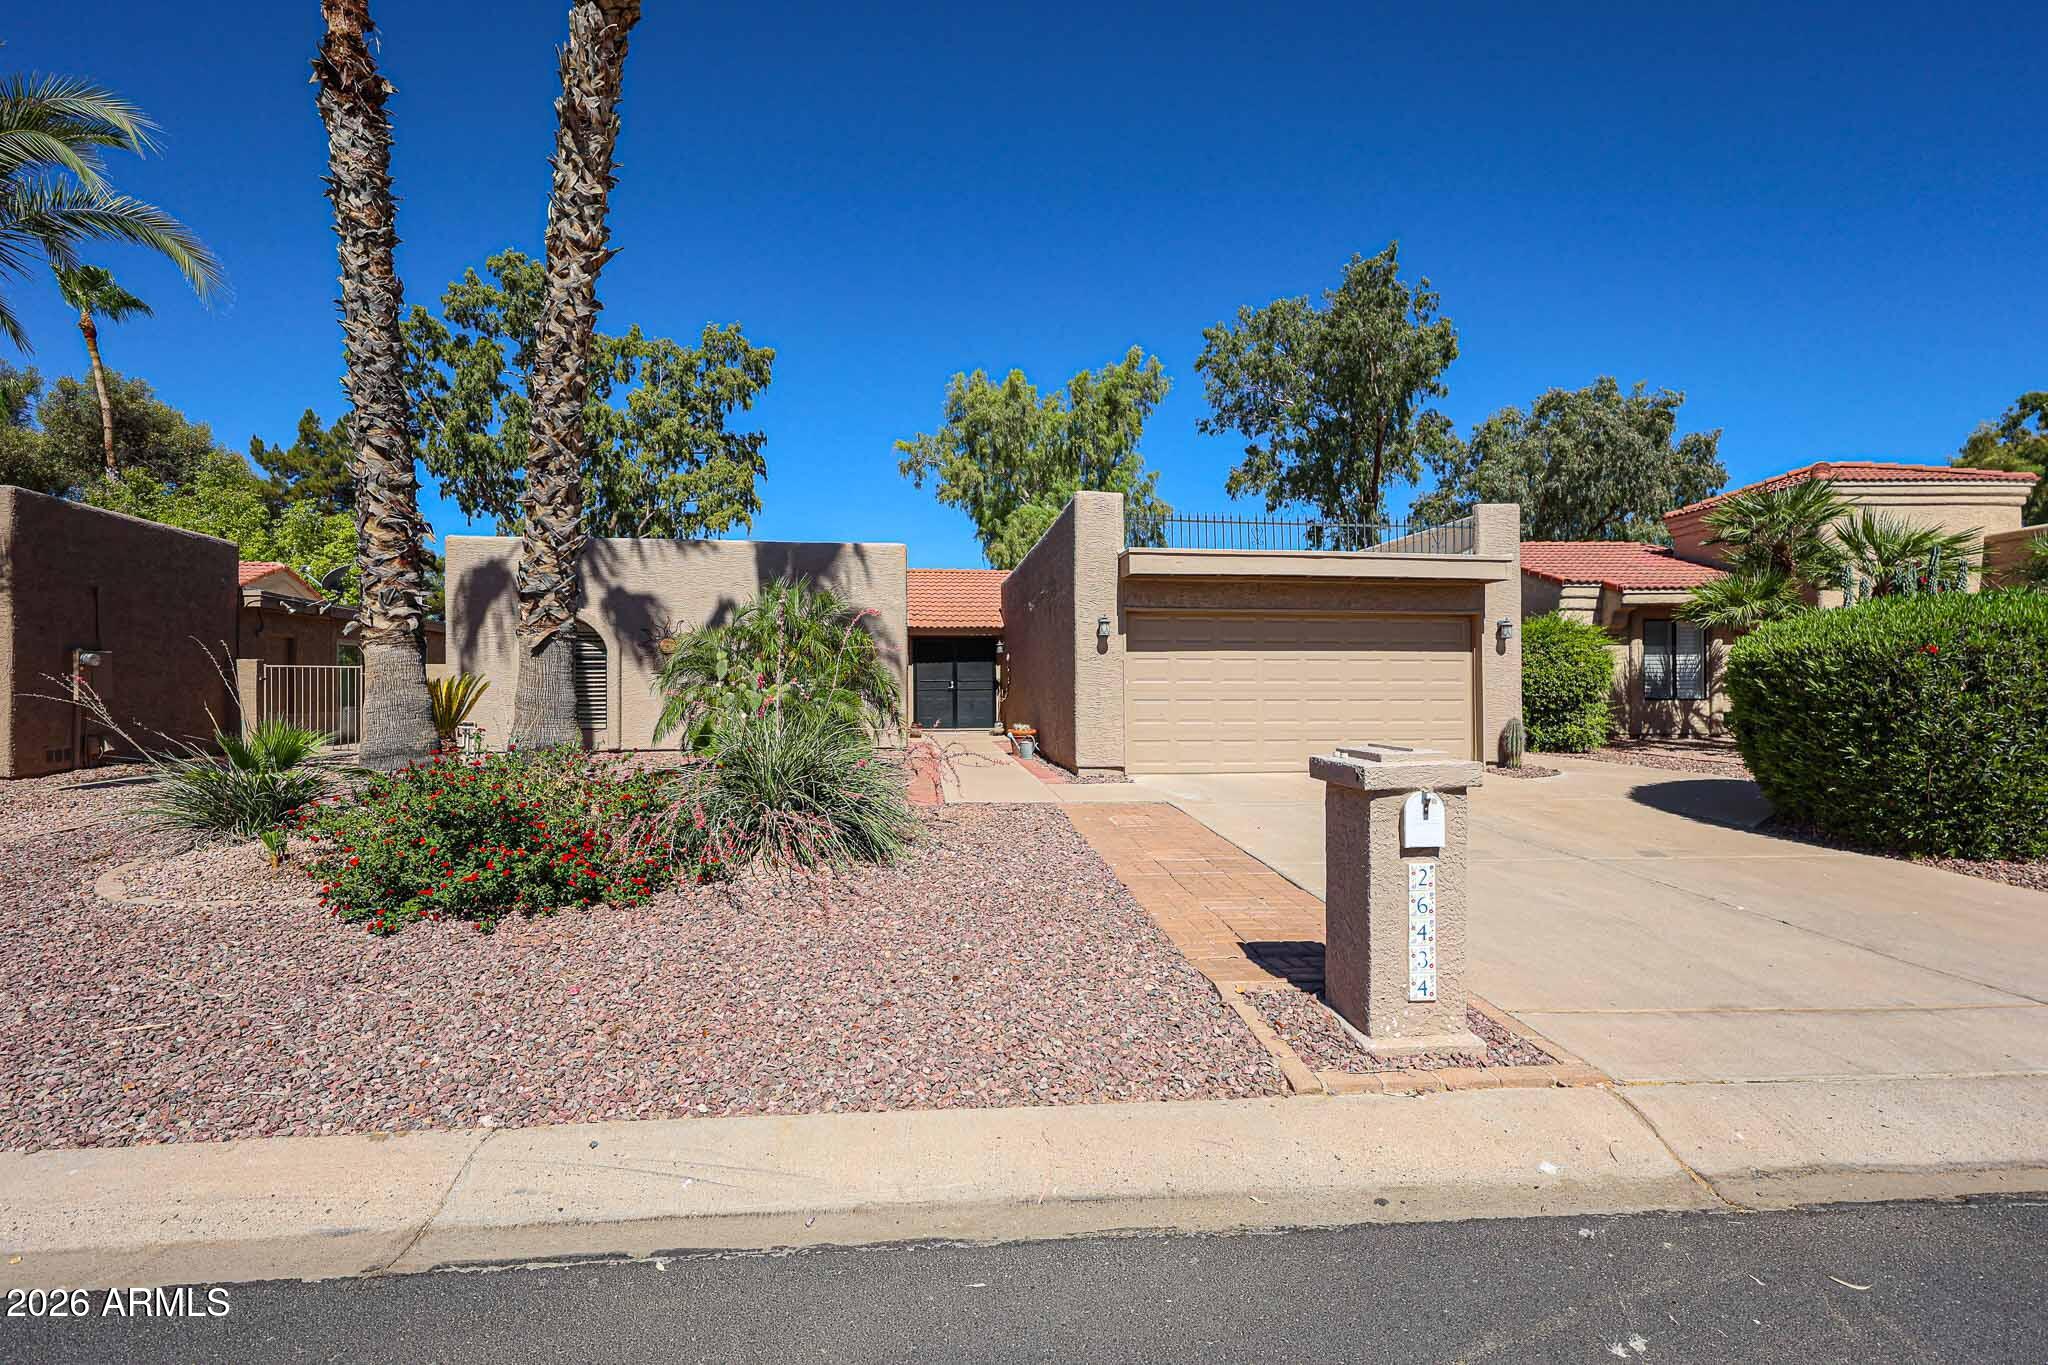
Beautifully updated Alameda Model with an Amazing Lake View.  3 bedrooms and 2 baths, Beautiful entry with a vaulted great room lined with windows showcasing an amazing view of the water. The open kitchen features tall cabinets, eat in dinette, granite counters and stainless applicances. The spacious master bedroom features a sitting area, large closet, custom master bathroom with walk in shower, linen closet and granite counters . The guest bath features a walk in shower and granite counter. 2 car garage with epoxy flooring and new storage cabinets. Newer A/C, WH and Roof recently repaired and recoated w/warranties. Enjoy the sunsets from the covered back patio overlooking the amazing water view. THIS REMODELED HOME IS A MUST SEE!
#7049085

Sun Lakes

26434 S CEDARCREST Drive

3 Beds

2 Baths

1,823 Sq.Ft.

$549,900

MLS#: 7049085
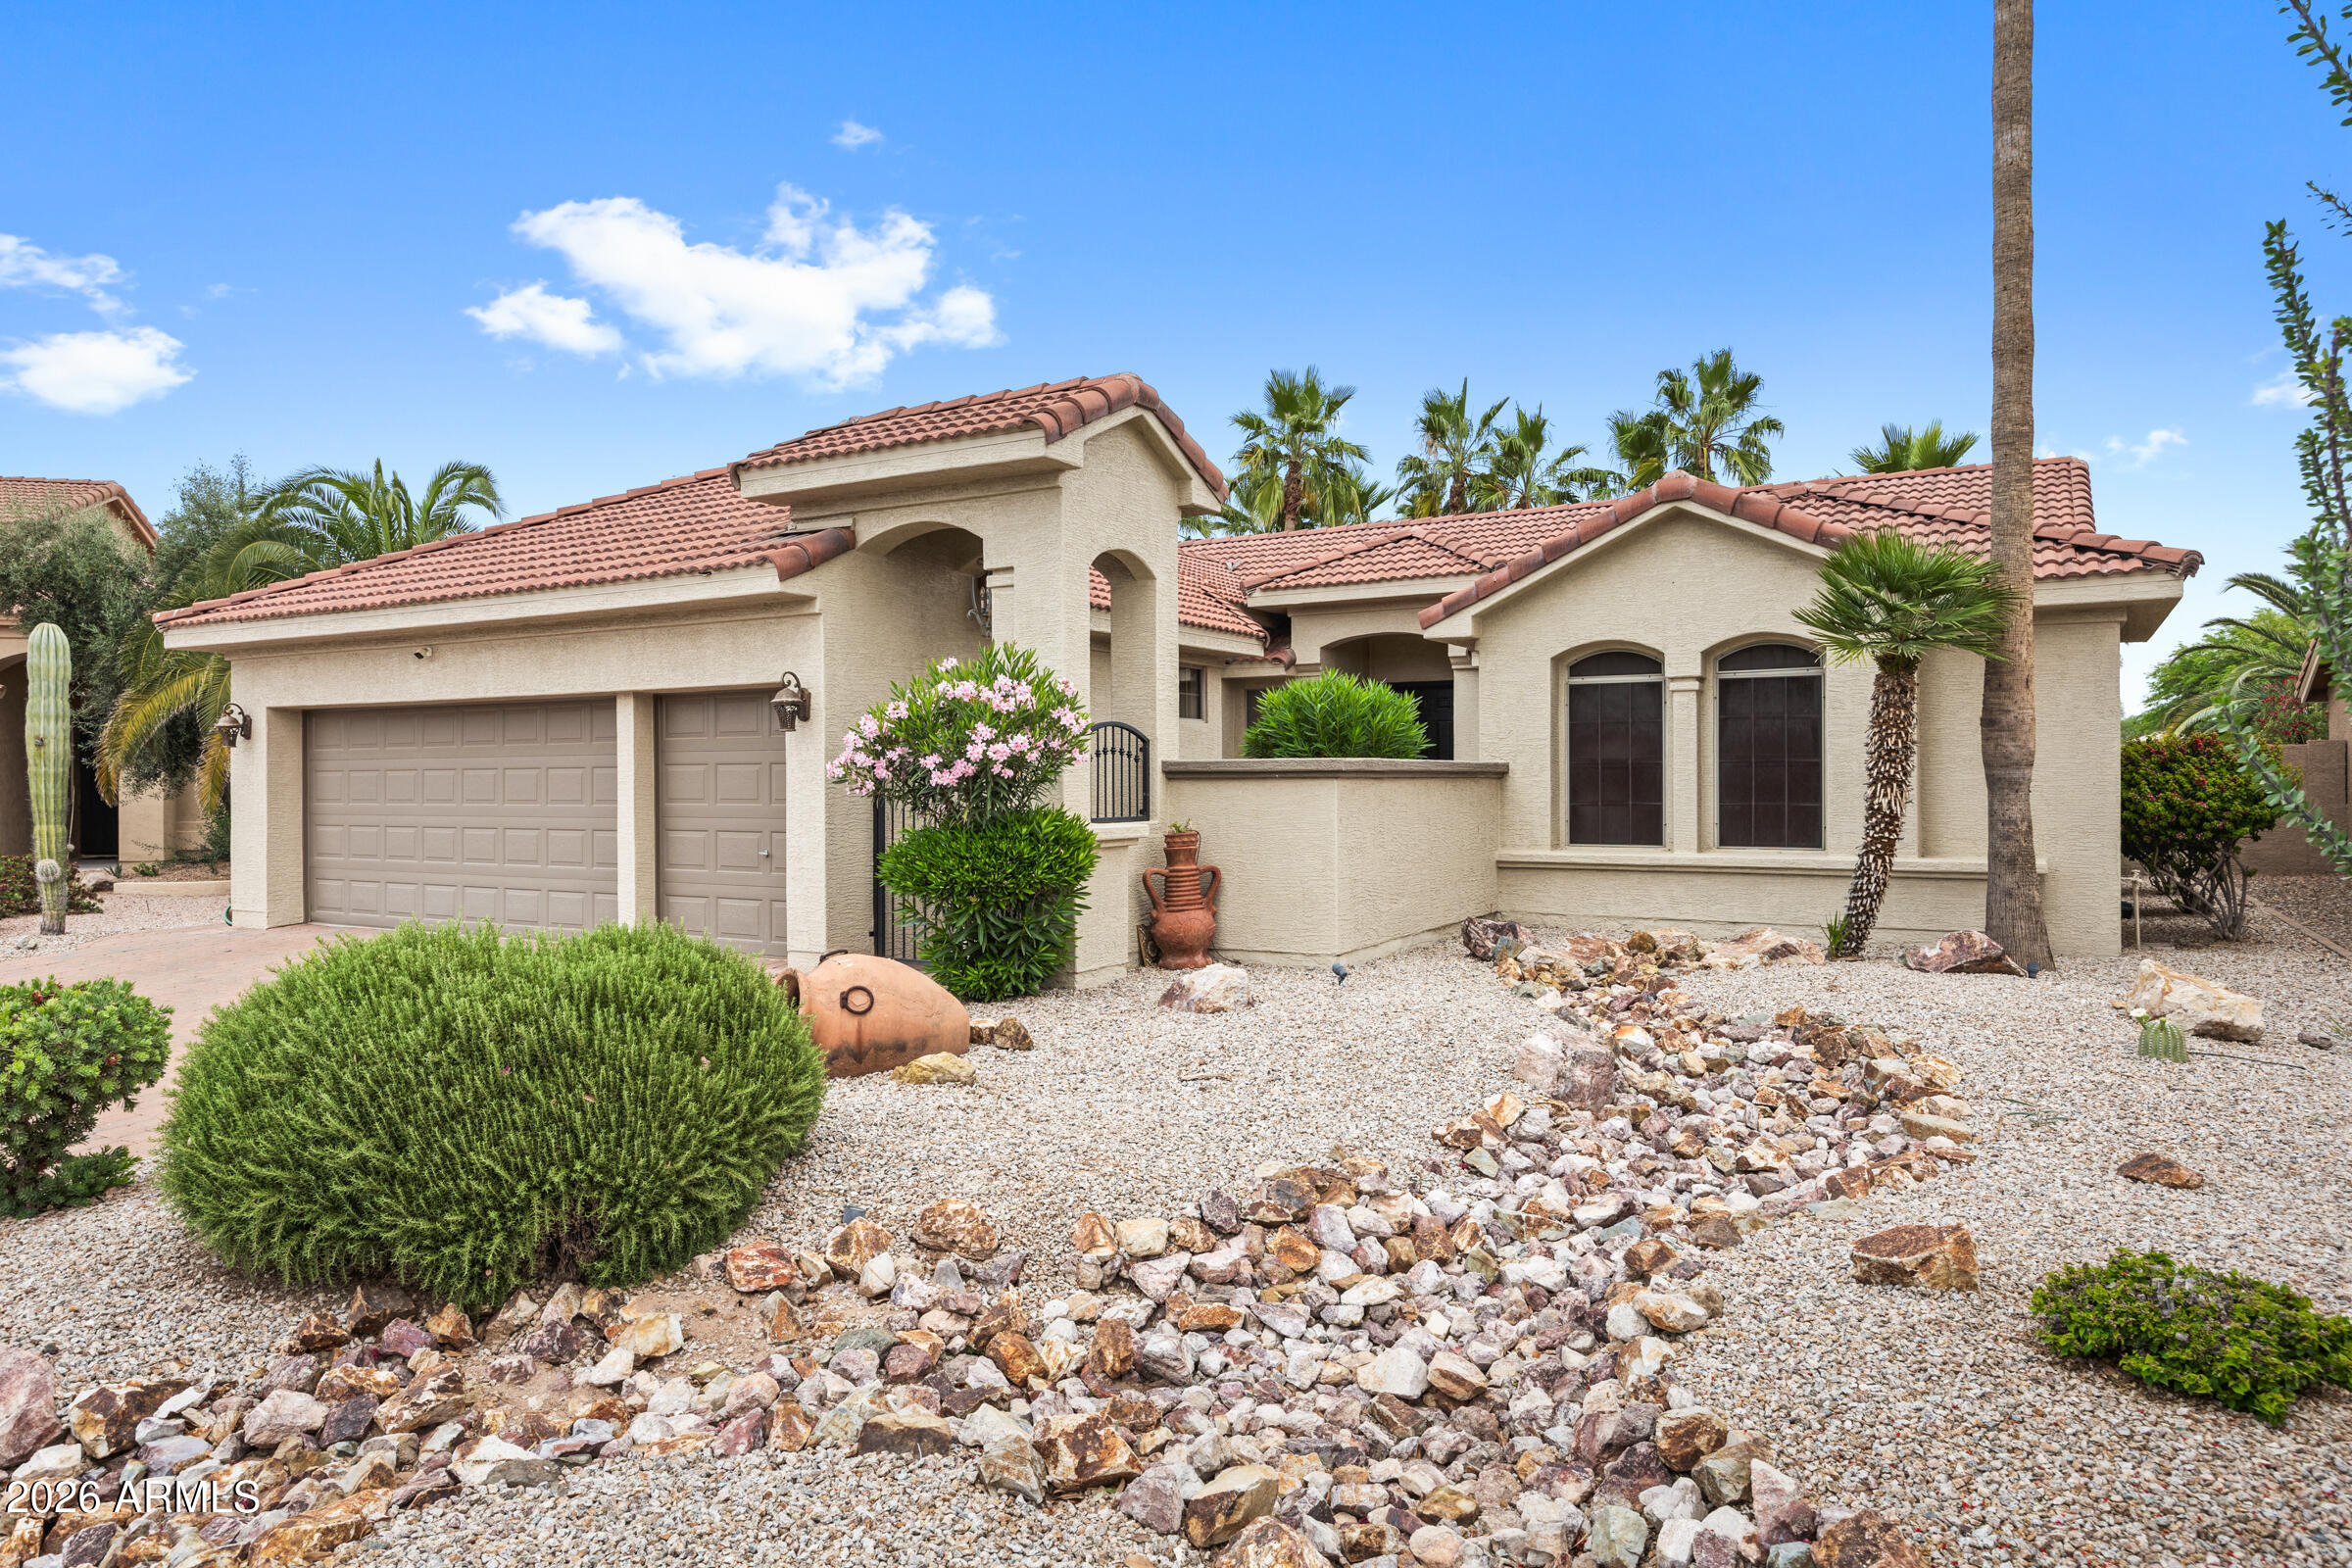
Pride of ownership shines throughout this one-owner home located in the gated community of Oakwood Country Club & Golf Course. Beautiful curb appeal welcomes you into this well-maintained property featuring an open floor plan designed for comfortable living and easy entertaining.  The home offers a formal dining area, a spacious kitchen, and a casual dining space that flows seamlessly into the living area. There are two bedrooms plus a versatile office, complete with custom built-ins including a custom desk and a matching Murphy bed--perfect for guests or a flexible workspace.  Vaulted ceilings and abundant natural light create a bright, airy feel, with windows lining the back of the home showcasing views of the patio, spool, and low-maintenance landscaping. Enjoy added privacy with no home directly behind and a pleasant side view toward neighboring homes across the street.  Additional highlights include New Roof July 2026, an extended 2-car plus golf cart garage, built-in cabinetry for extra storage, and all appliances convey. The home also features a newer A/C system and water filtration system.
Residents enjoy resort-style amenities including four golf courses, tennis, pickleball, softball, swimming pools, restaurants, a fitness center, craft studios, fishing lakes, and miles of walking paths. The community also offers a wide variety of clubs and activities ranging from arts, dance, hiking, theatre, and travel.

Welcome home!
#7014414

Sun Lakes

24623 S Rocky Brook Drive

3 Beds

2 Baths

2,165 Sq.Ft.

$650,000

MLS#: 7014414
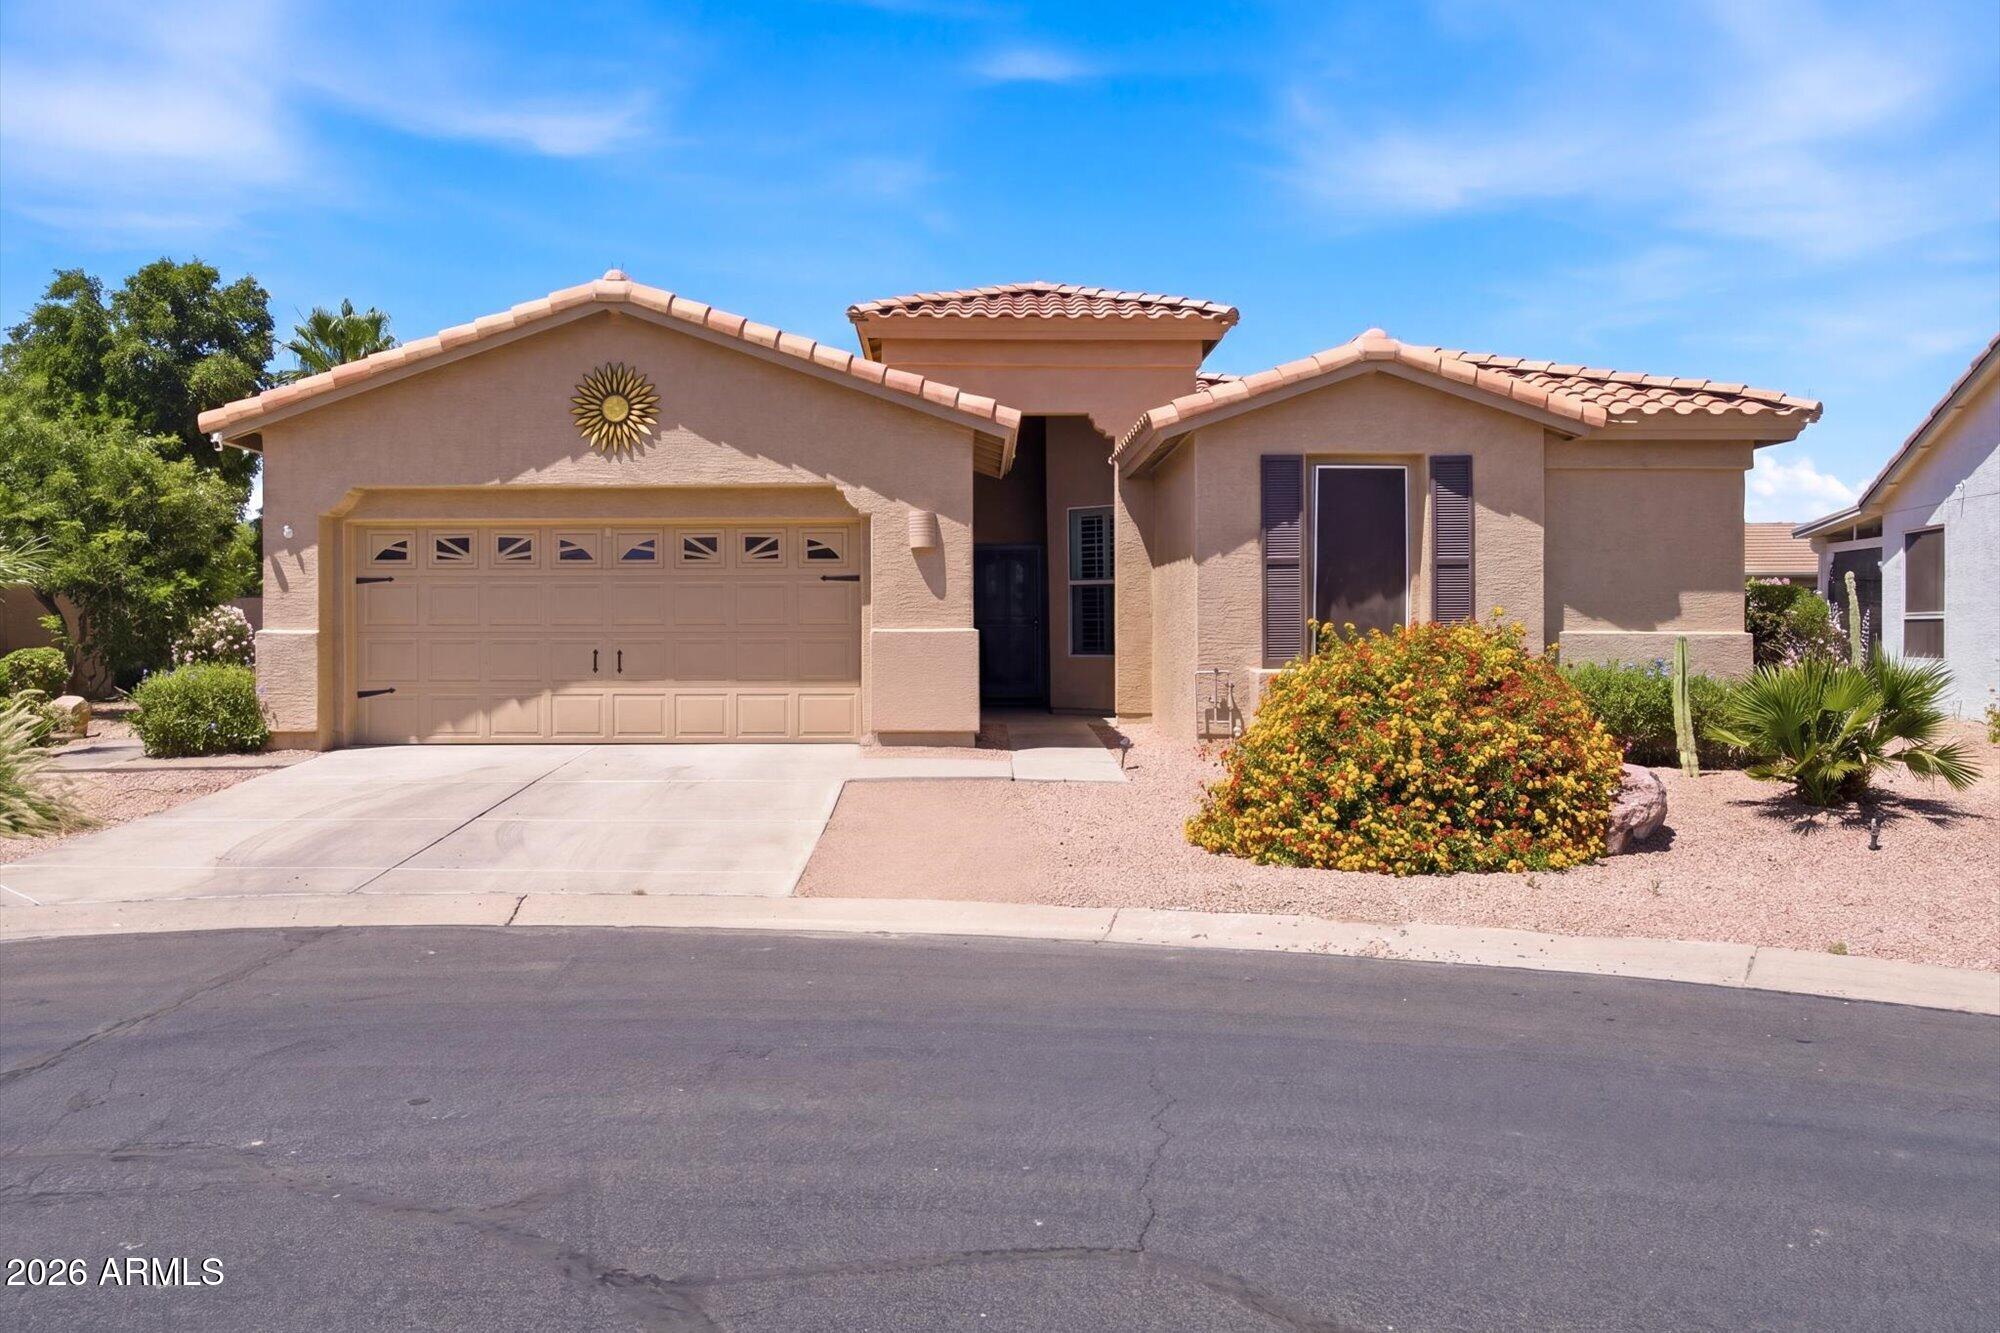
Tucked within the guard-gated Oakwood community of Sun Lakes, this beautifully updated Cypress model offers effortless resort-style living on an oversized cul-de-sac lot. Thoughtfully designed with 2 bedrooms, a den, an open-concept great room, designer-updated kitchen, and a private heated pool framed by lush entertaining spaces, this is Arizona living at its most effortless. Sun Lakes is where active retirement looks like golf courses, pickleball, resort pools, and a social calendar that keeps you as busy as you want to be. Tucked into Chandler's sunny east valley, this beloved age-restricted community offers well-maintained neighborhoods, and easy access to everything the greater Phoenix area has to offer. It's the lifestyle most people spend decades working towards.
#7032115

Sun Lakes

24816 S PLEASANT Court

2 Beds

2 Baths

1,790 Sq.Ft.

$640,000

MLS#: 7032115
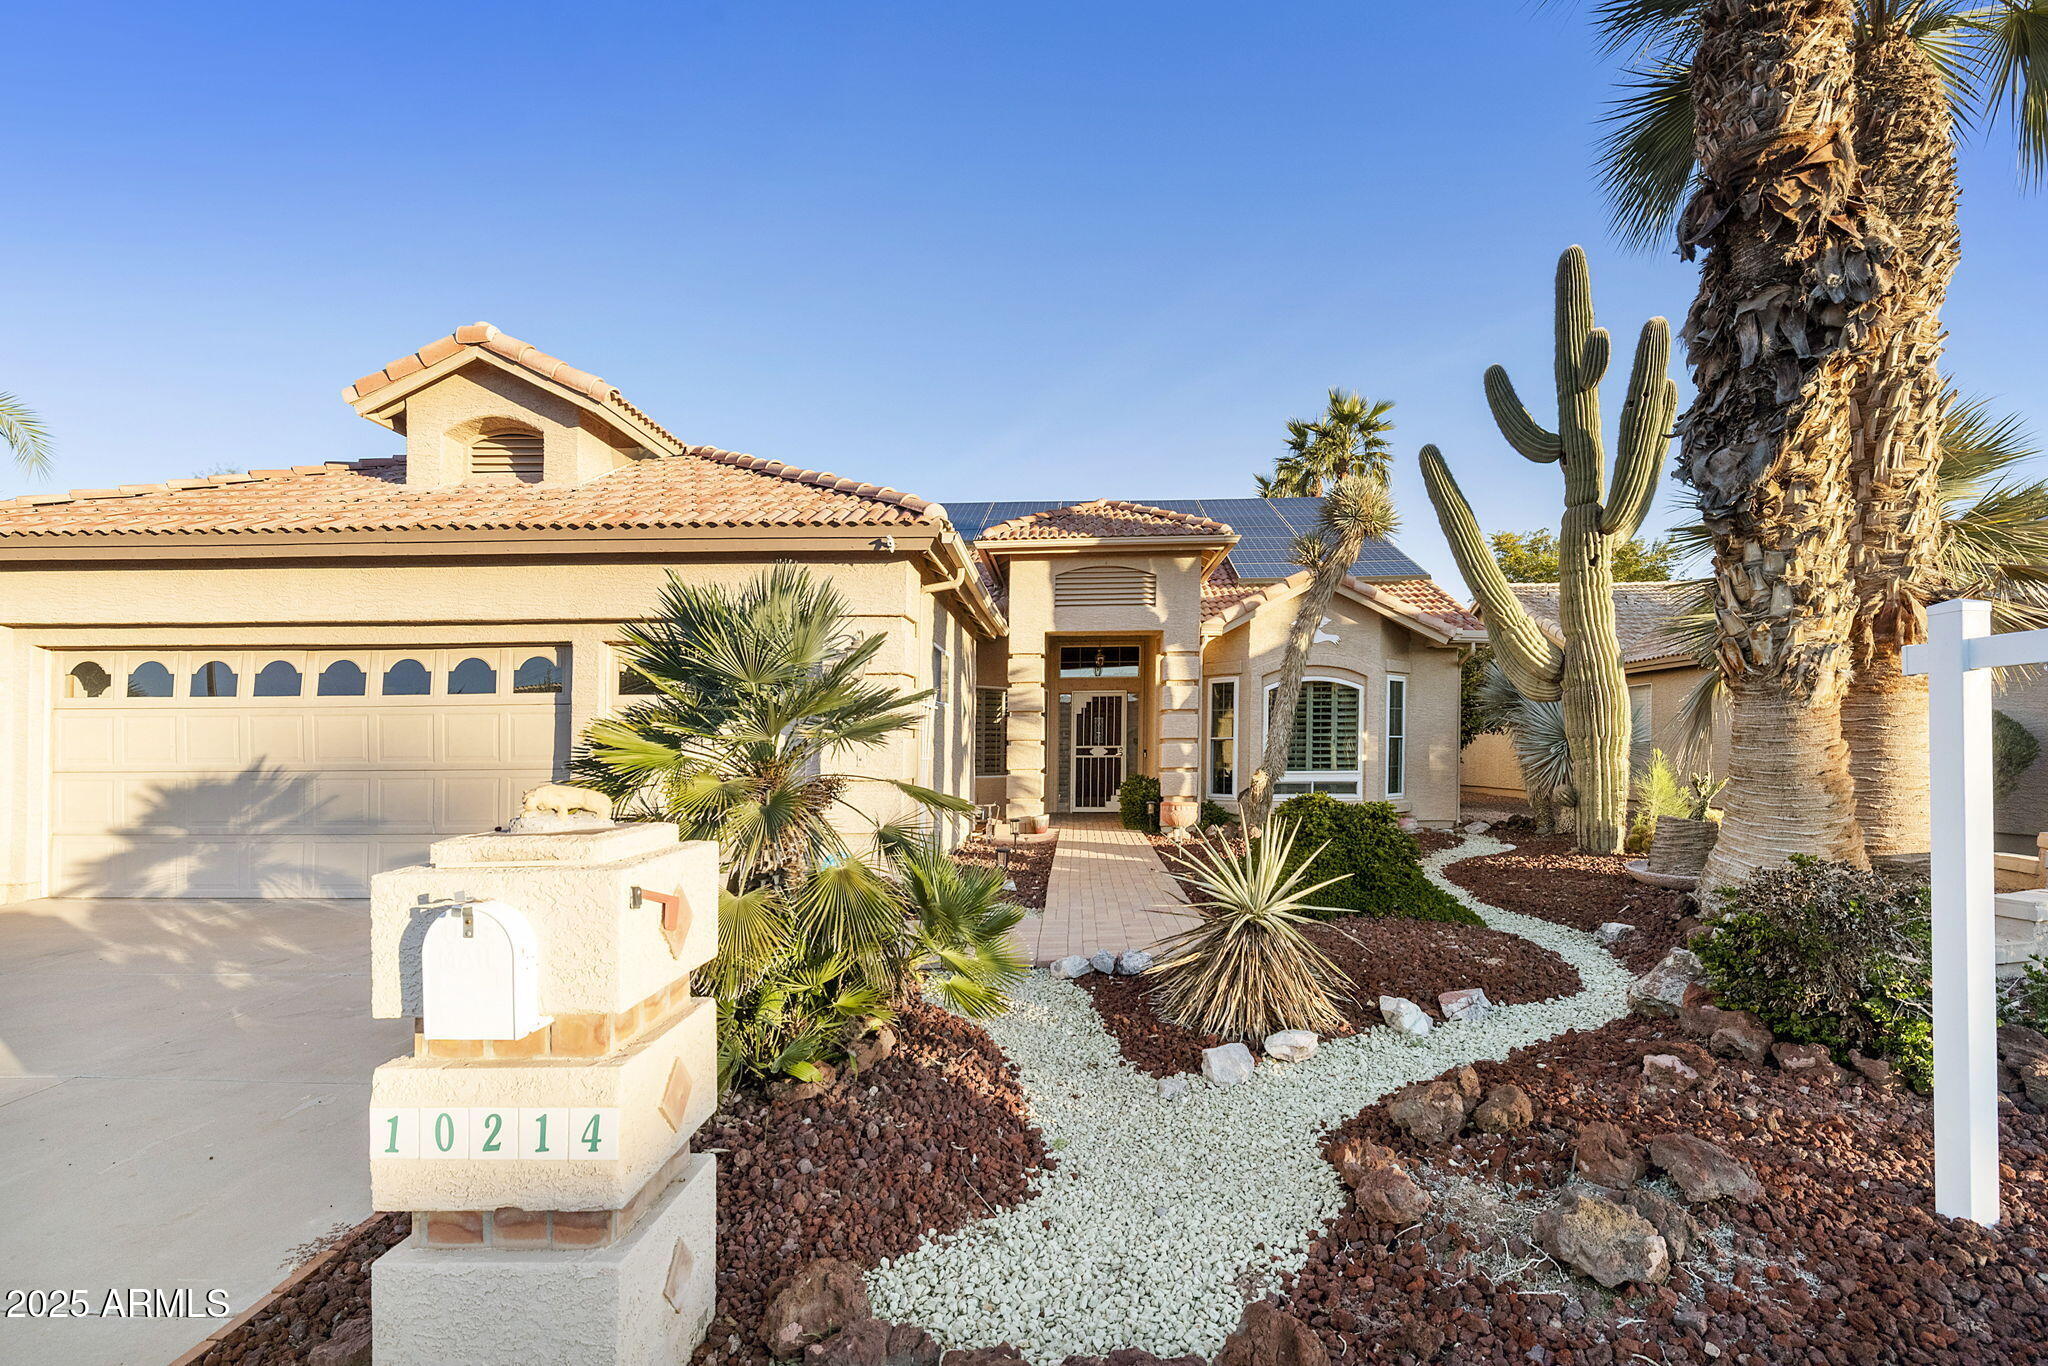
Rare 3330 sf single story 3BR, 3.5BA Borgata model with a pool, spa, AND casita in the popular gated active adult community of Oakwood at Sun Lakes. The main house features a large LR/DR with new vinyl flooring, a spacious den/office w/closet for 3rd bedroom option. Large kitchen with a bonus storage wall, expanded breakfast area with bay windows, solar tubes, and a family room with back patio access. Spacious expanded primary suite with bonus closet space, vaulted ceilings, skylights, full bath and amazing walk-in closet. 550sf casita with kitchenette, separate bedroom with walk-in closet, skylights and tons of storage. A perfect mother's quarters! Many extensions in the main house including bay windows in the LR, wider hallways with additional cabinet storage, extended laundry SEE MORE with room for freezer and refrigerator. Heated lap pool with separate spa in the resort backyard. This property is truly one of a kind! And then there are the plethora of amenities of Oakwood including golf, tennis, pickleball, pools, fitness, restaurants, and so many clubs.
#6956395

Sun Lakes

10214 E COOPERS HAWK Drive

3 Beds

3 Baths

3,330 Sq.Ft.

$699,000

MLS#: 6956395
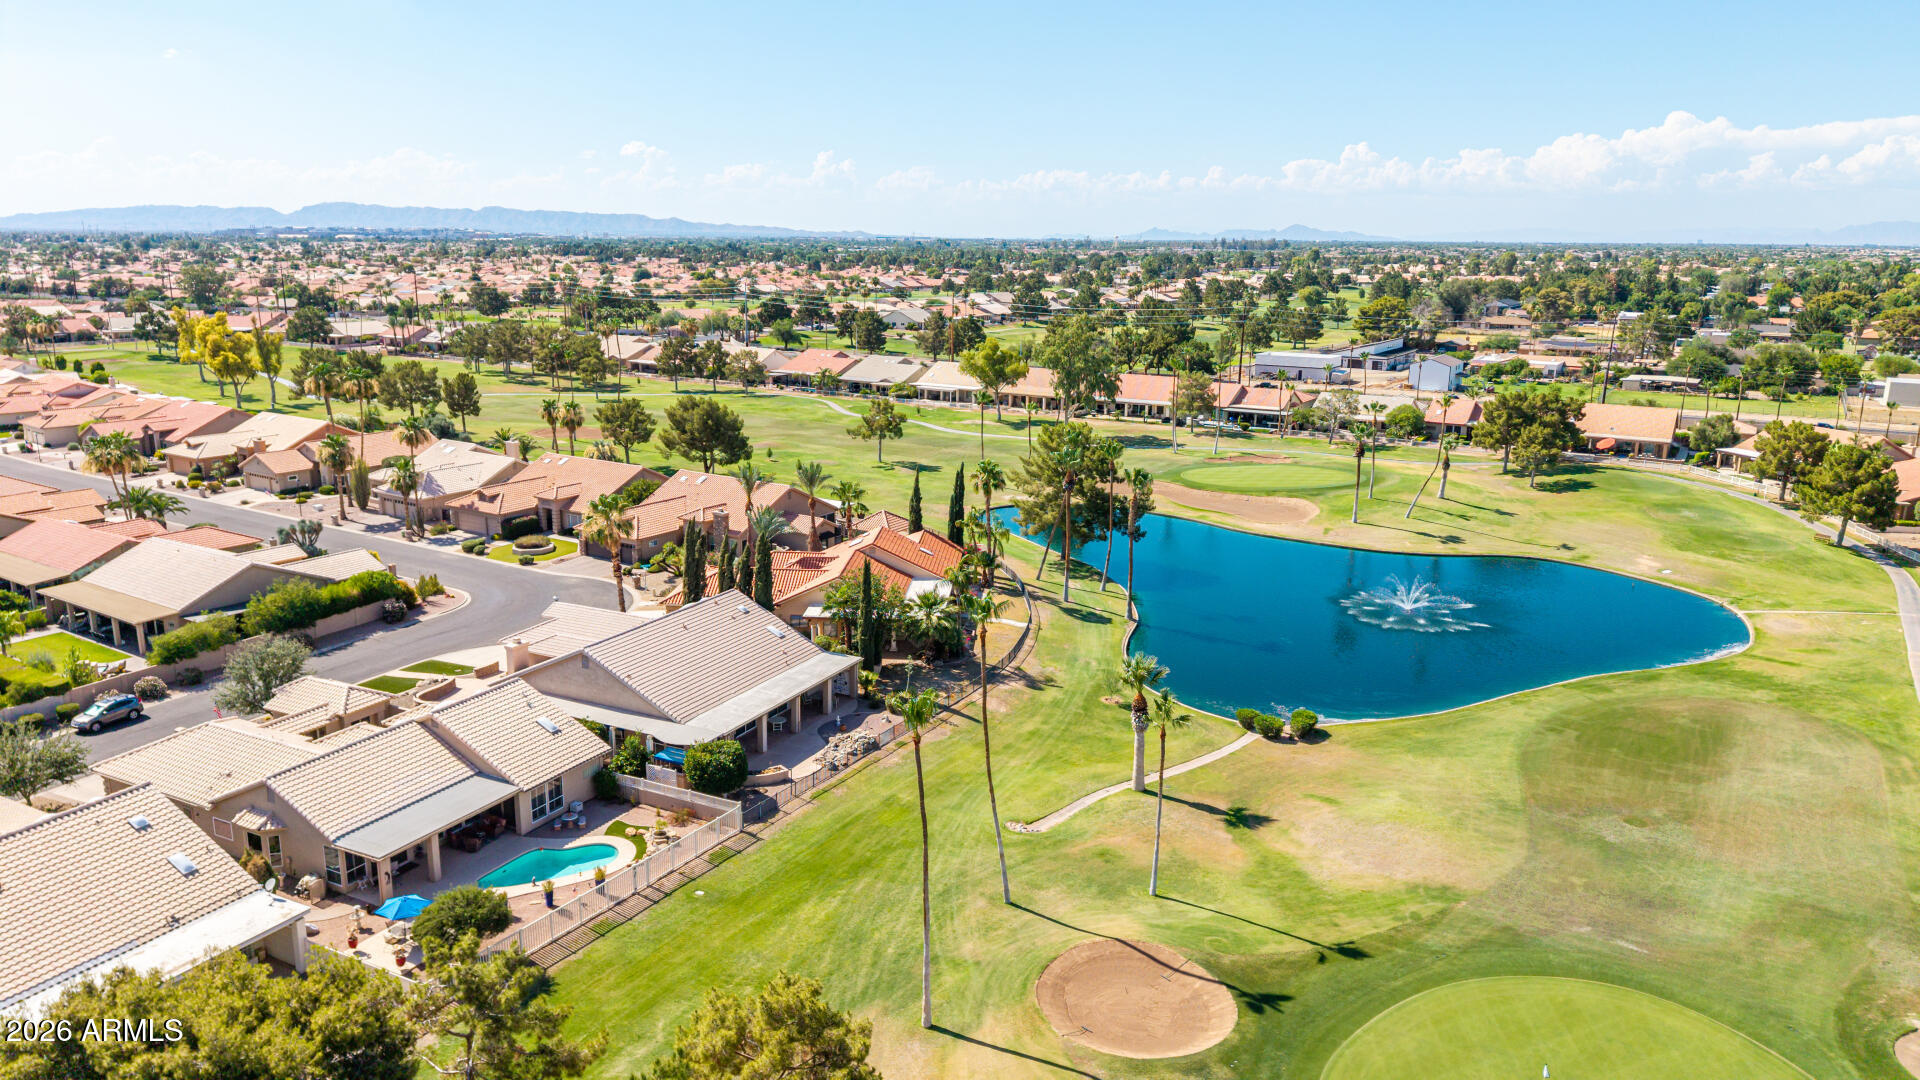
ALL THE BOXES ARE CHECKED in this spacious Barcelona floorplan w/ GORGEOUS GOLF COURSE VIEWS overlooking the 14th hole in the gated community of Palo Verde. Features include a  sparkling PLAY POOL, 2.5-car garage, detached GUEST QUARTERS w/ full bath, EXPANDED COURTYARD w/ NEWER PAVERS, NEWER ROOF & HVACs, fresh neutral paint, PLANTATION SHUTTERS,  LUXURY VINYL PLANK flooring, dedicated DEN/OFFICE, + an UPDATED KITCHEN w/ STAINLESS appliances, BUILT-IN WALL OVEN & an ISLAND w/ PREP SINK. Primary suite has SITTING AREA, SEP TUB/SHOWER, private water closet & a HUGE CLOSET w/ a classy closets system. This home offers a RARE COMBINATION of VIEWS, POOL, major updates, a GUEST HOME & AMPLE PARKING for TRUE ARIZONA indoor/outdoor living! **List with many more updates located in the DOCS TAB
#7043394

Sun Lakes

25235 S FAIR OAKS Drive

3 Beds

3 Baths

2,357 Sq.Ft.

$800,000

MLS#: 7043394
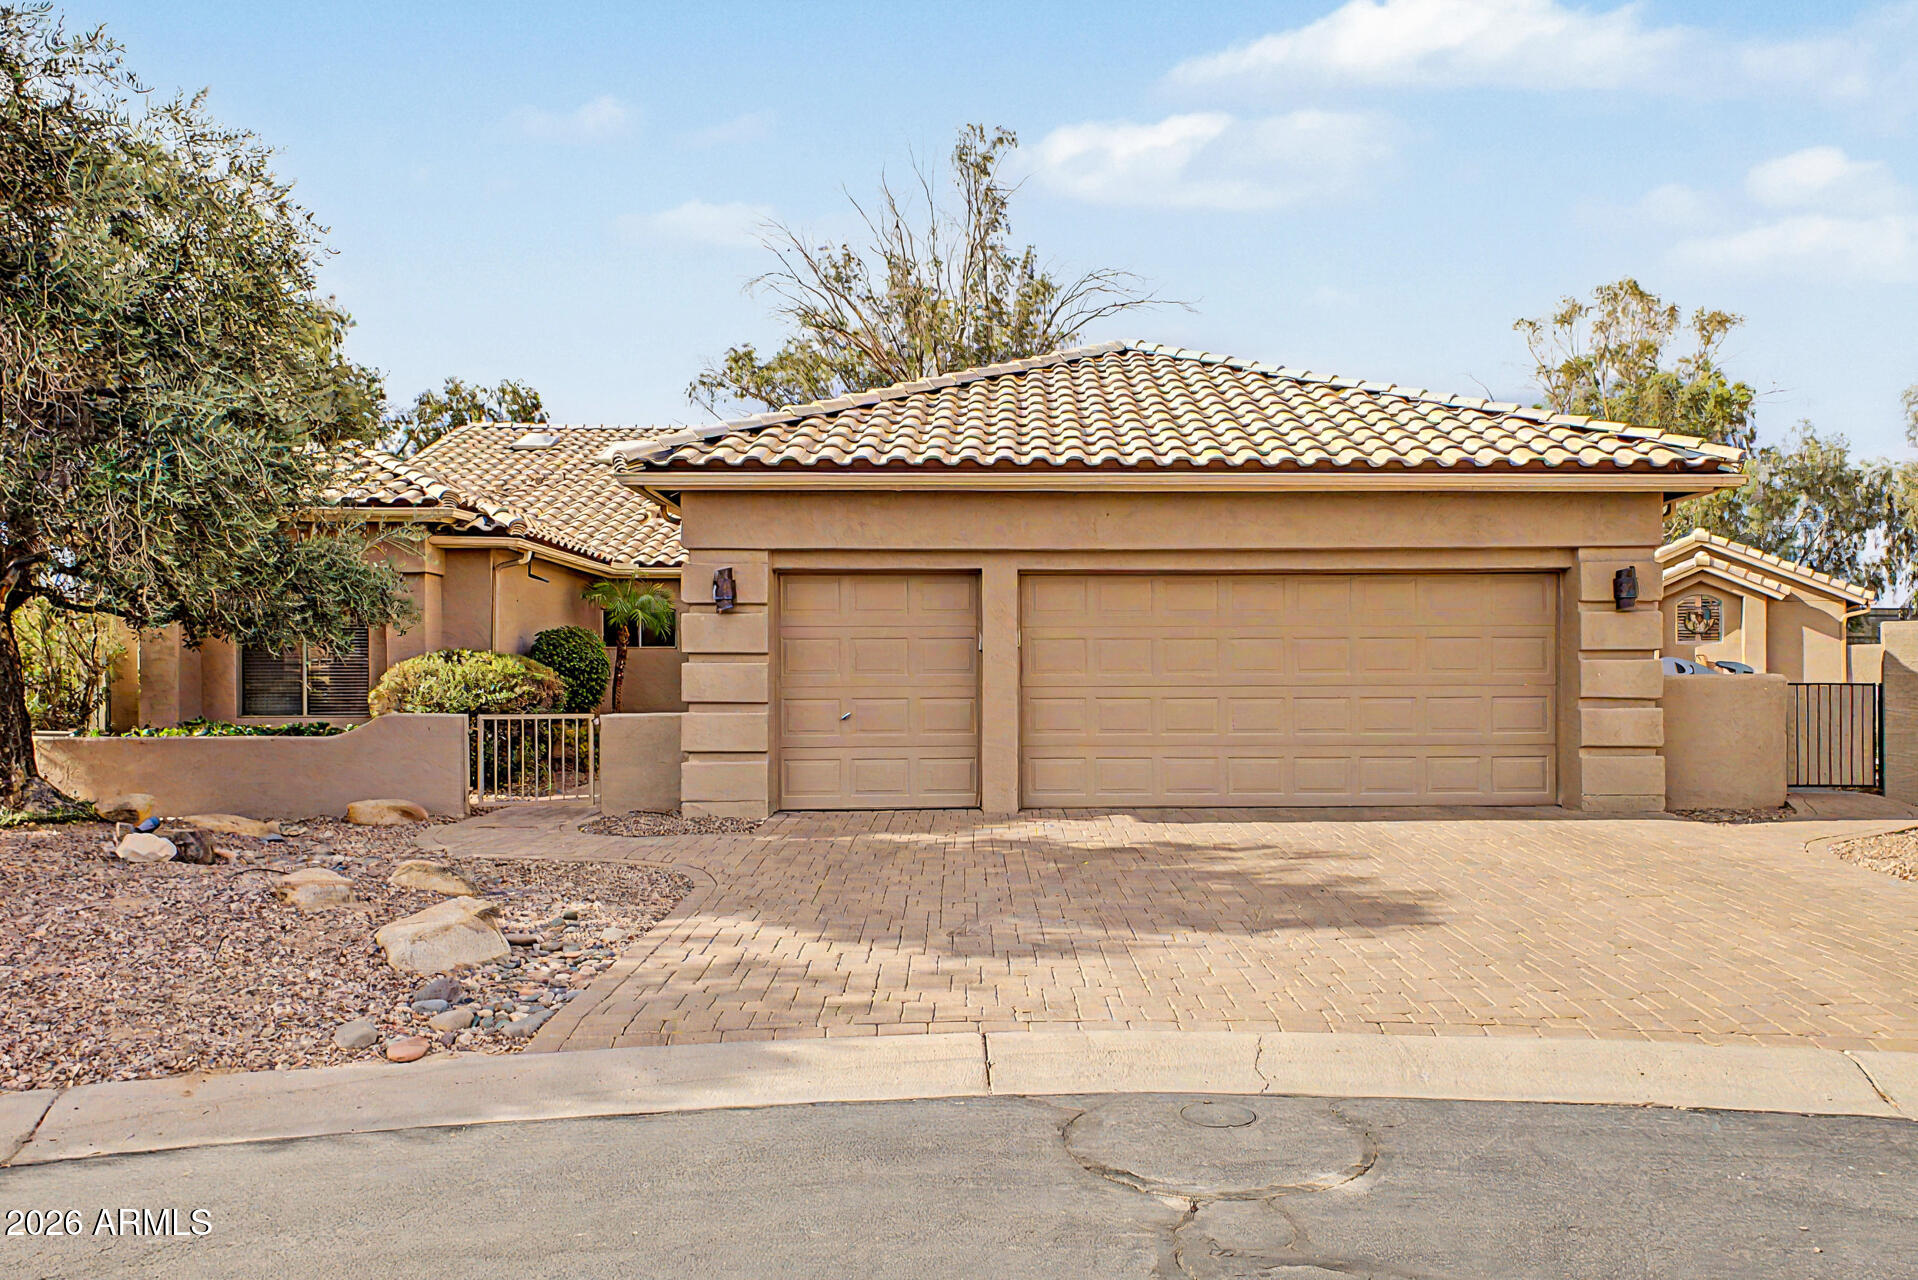
Rare CUSTOM home featuring a detached guest casita w/ a full bath, KITCHENETTE & BRAND-NEW MINI-SPLIT A/C--ideal for guests, hobbies, or extended stays. A CHARMING breezeway connects the main home to the CASITA. Inside the main home, you'll find a spacious kitchen w/ maple cabinets, an ISLAND & breakfast area, along w/formal living & dining spaces and a separate den/office w/ built-ins and a DRY BAR. The primary suite includes a sitting area, patio access, an updated bath w/QUARTZ COUNTERTOP & a custom Classy Closets walk-in. Guest bdrm is an ENSUITE. LAUNDRY is HUGE & off the bdrms!  Enjoy a private backyard with no neighbors behind, a ROCK WATERFALL, paver driveway, private courtyard, extra storage area for your toys, including a 2.5-CAR GOLF CART GARAGE + a NEWER ROOF w/ warranty (2019) The roof underlayment is newer (2019); the casita roof underlayment was also replaced, and it includes a 10-year warranty. The laundry room is typically off the kitchen, leading to the garage and quite small.  The original owners paid the builder to relocate it to the back of the home closer to the bedrooms and it's very large. The laundry room also has a large sink & extra cabinetry. 

The secondary bedroom includes a private bathroom ensuite feature and a walk-in shower instead of the typical tub. 

The den/office has glass cabinet doors, a bar, countertop, and built-in shelving. 

The walkway to the casita has a breezeway that connects the 2 structures. The roofline for that breezeway was an expensive upgrade. 

You'll love the detached Casita, featuring its own entrance, a kitchenette, a heavy-duty security safe, and a private bathroom w/tiled shower.  

If you want to relax, the beautiful backyard awaits you! Enjoy the covered patio, complemented by a tranquil rock waterfall feature. 
The lot itself is oversized; you could put a casita 3X the size if you wanted. There's room to do many things, even build a pool. 
The backyard is very private due to its location and backs onto Intel with a very tall wall. 

And it is conveniently located close to the North Dobson gate for easy in and out access!  Don't miss this opportunity!
#7050628

Sun Lakes

23602 S ROSECREST Drive

3 Beds

3 Baths

2,639 Sq.Ft.

$625,000

MLS#: 7050628
Price reduced
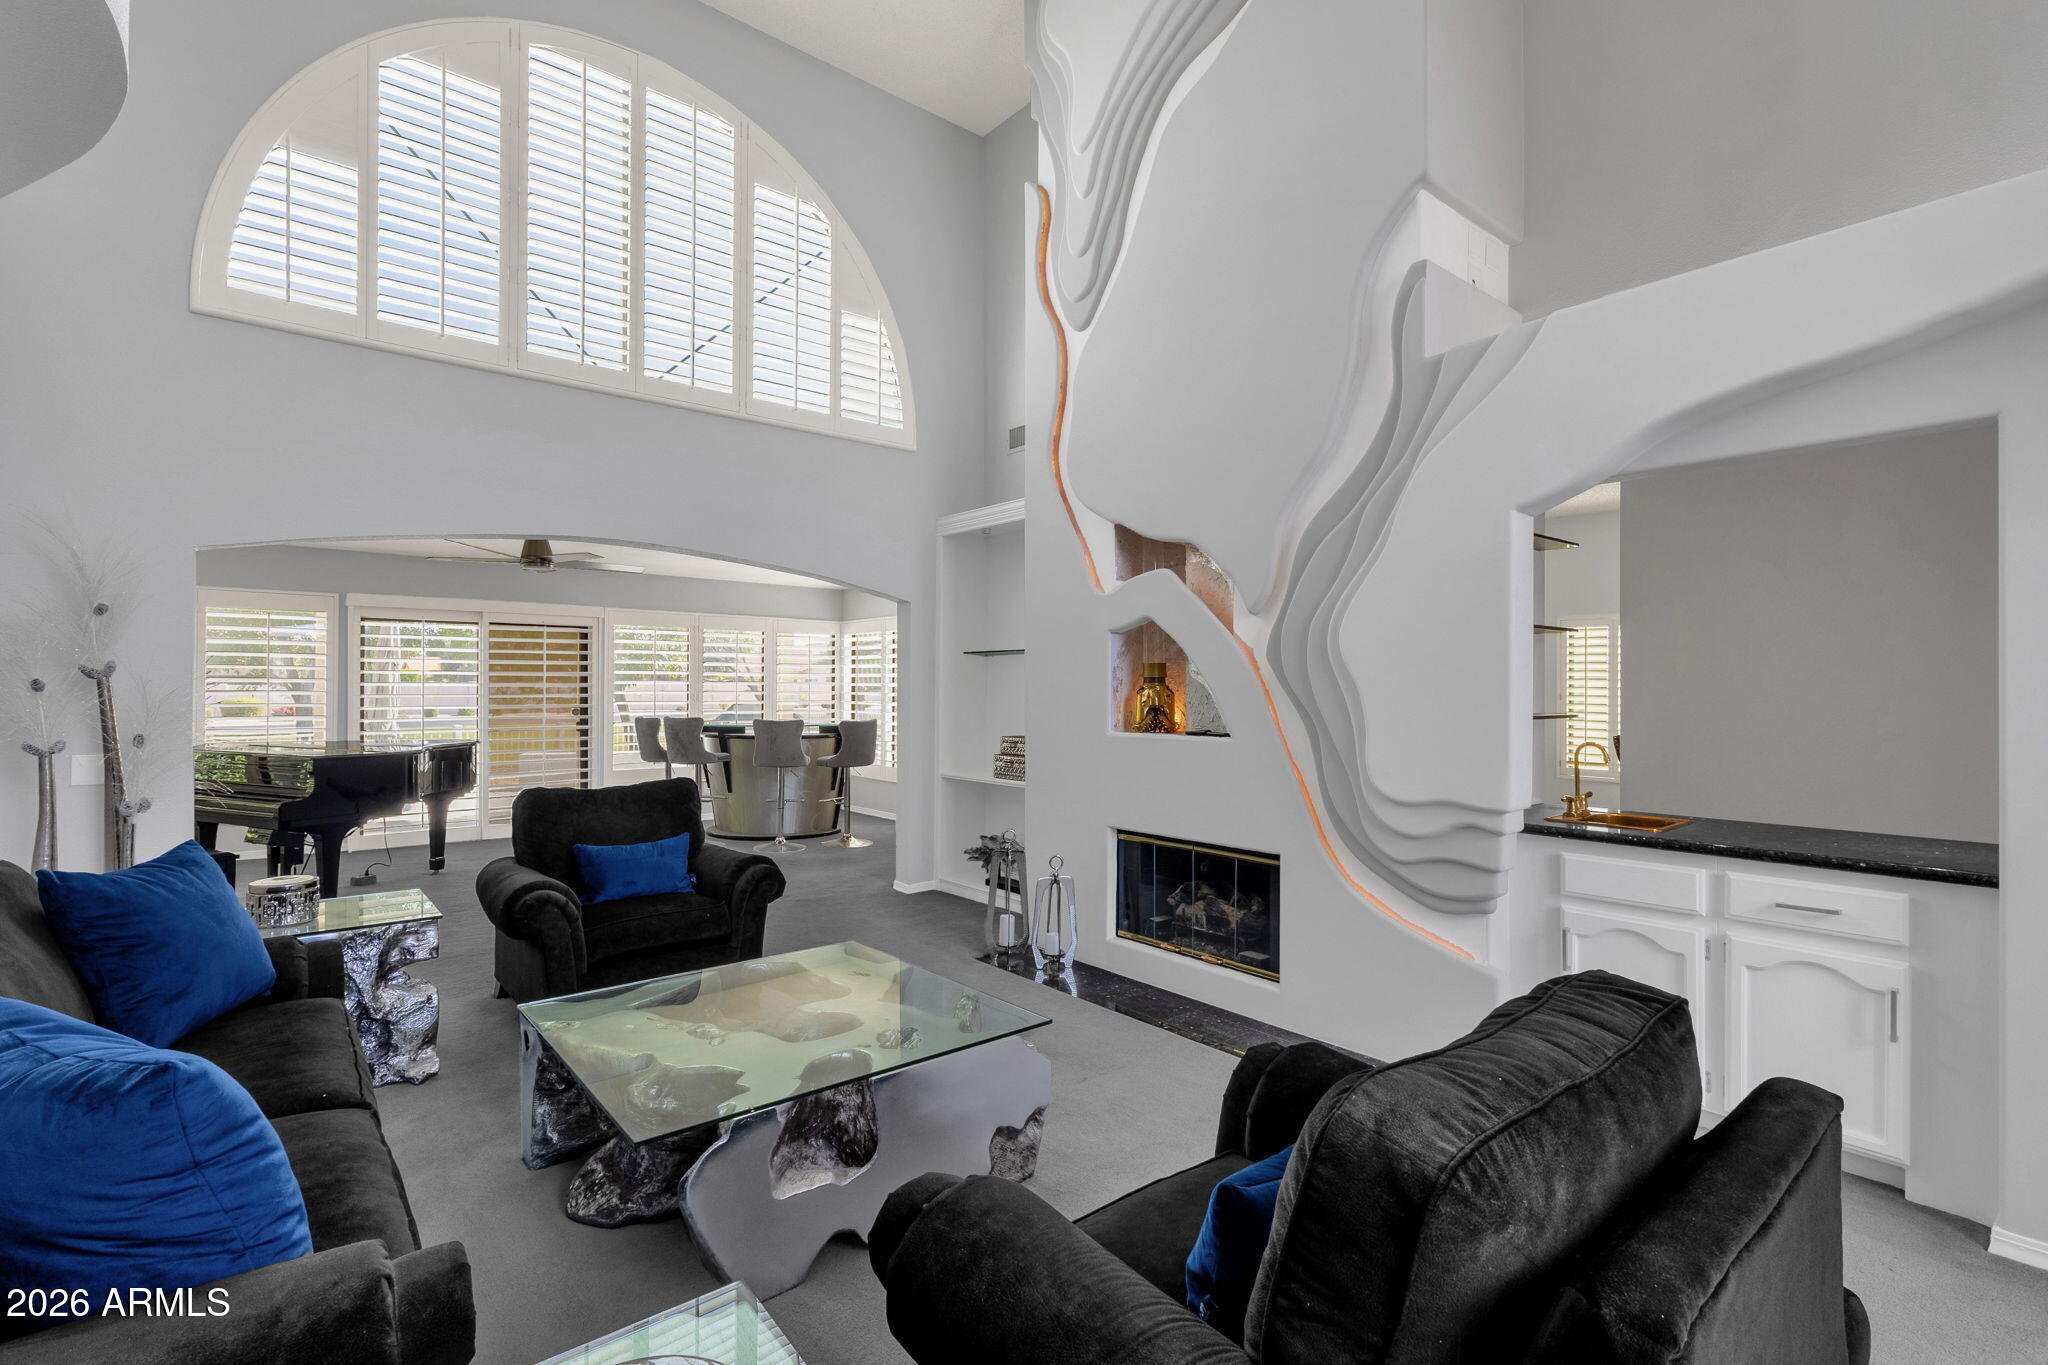
Experience one of the most unique homes in all of Sun Lakes! Only 4 built! El Dorado Extended floor plan; 3,400 SQFT, contemporary home; clean lines, open spaces,& an abundance of natural light throughout. Anchoring it all is the sleek gas fireplace. A dramatic floor-to-ceiling feature wall showcases flowing lines that mimic the movement of oil through rock. Set within the design is a niche displaying a gold oil drill bit; all brought to life with warm, ambient backlighting creating a striking glow! Designed to impress, the home features expansive living areas perfect for entertaining, while large windows frame peaceful views of the lake just beyond your backyard. Enjoy all of the active adult (40+) IronOaks community offers; pickleball, golf, tennis, pools & spas, clubhouse, fitness, etc.
#7021241

Sun Lakes

10429 E CEDAR WAXWING Court

3 Beds

2 Baths

3,400 Sq.Ft.

$699,900

MLS#: 7021241
Price reduced
This lovely Barcelona floor plan with casita is located in gated Palo Verde at Sun Lakes. Welcome into the spacious Living Room and Dining room with vaulted ceilings, two way fireplace, and plenty of windows which makes it light and bright.   It features an extra space for den or office. The chef's kitchen has lots of custom cabinets, kitchen island and granite countertops.  Great area for entertaining.   3 Bedrooms, 3 Baths. Spacious primary suite features sitting area, large walk in closet.  Cozy casita in the courtyard is perfect for guests.   Laundry room, 2 car garage with golf cart garage.  Relax on the back patio enjoying your favorite beverage.  A MUST SEE!
#7004930

Sun Lakes

10821 E SILVERTREE Drive

3 Beds

3 Baths

2,299 Sq.Ft.

$570,000

MLS#: 7004930
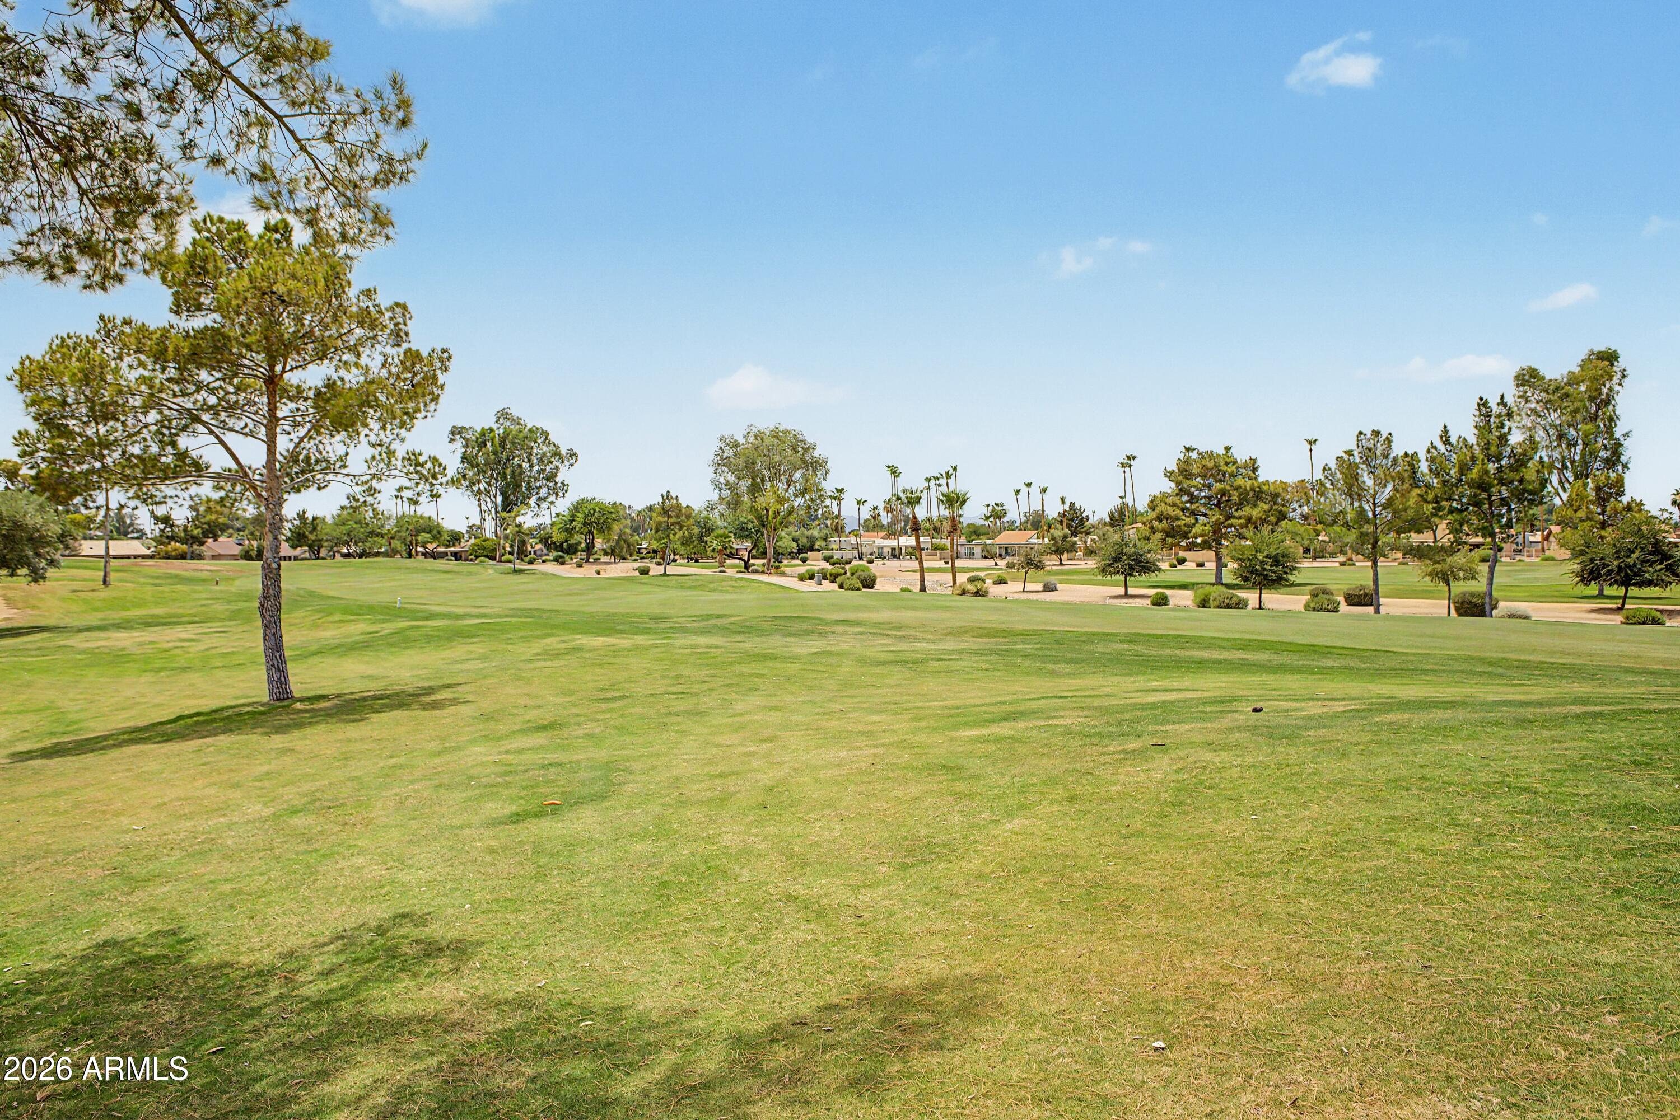
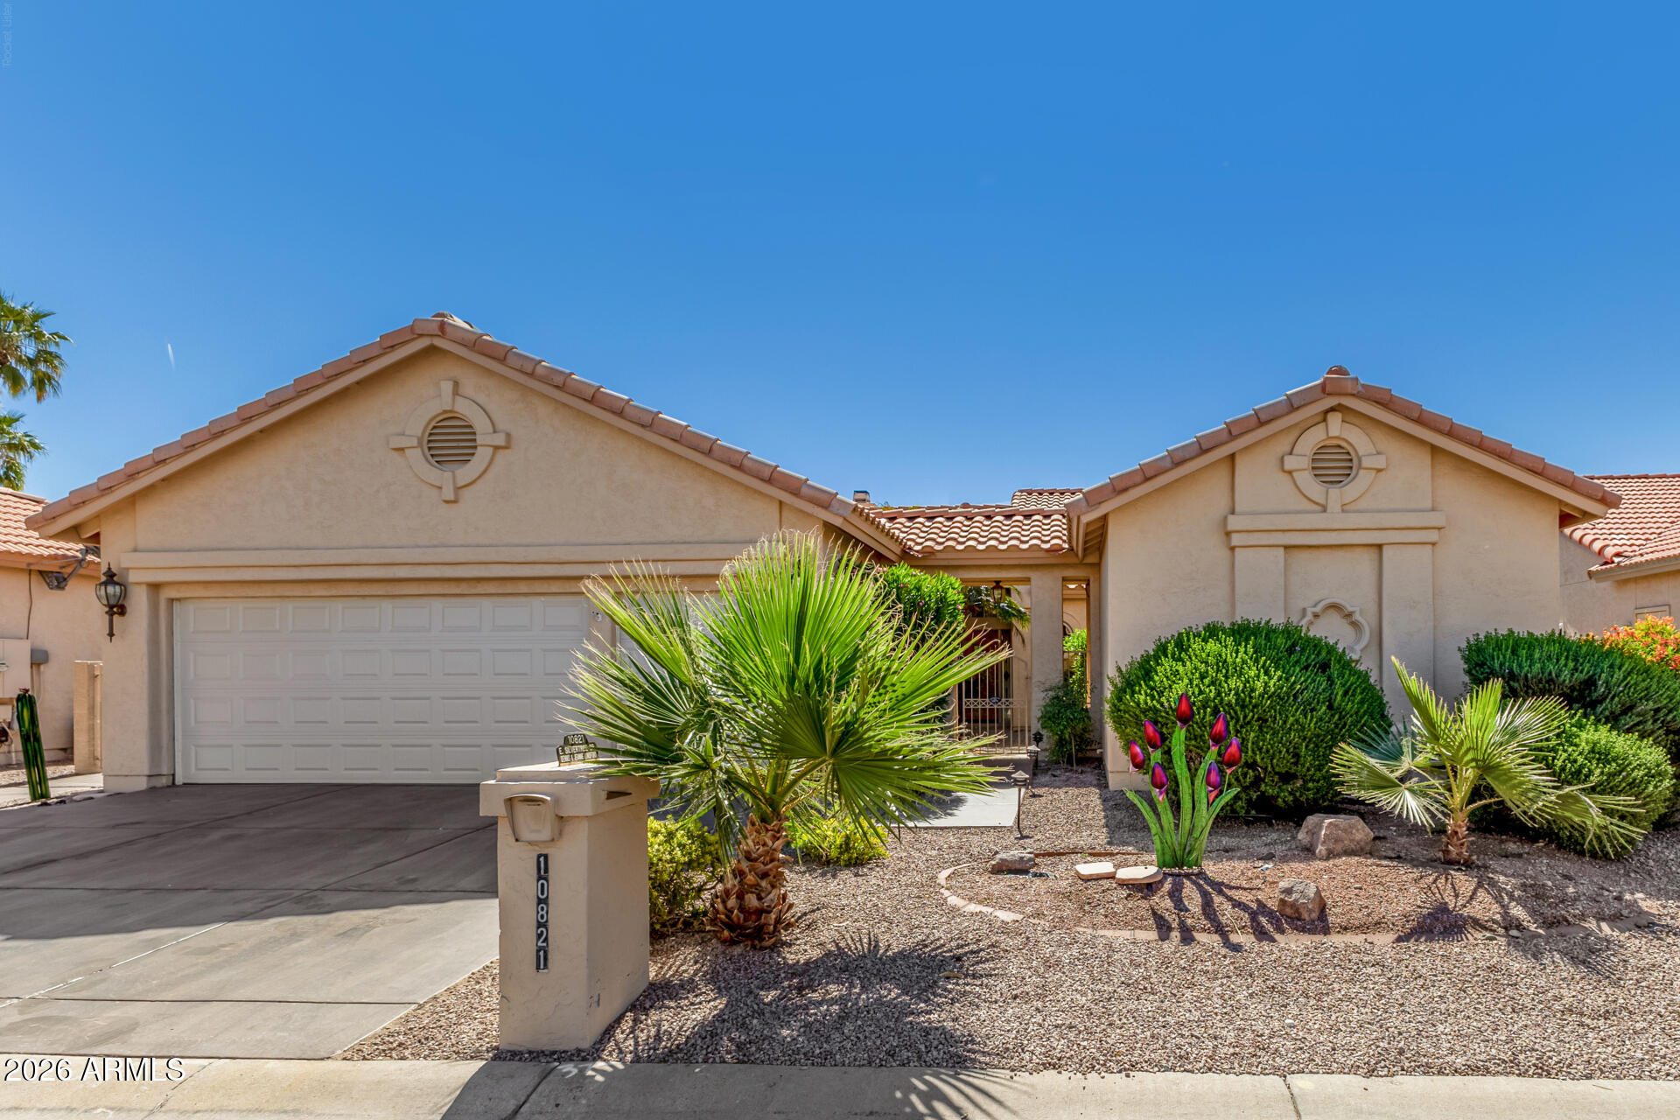
GOLF COURSE LOT! This lovely updated Alameda floor plan is in Sun Lakes, Cottonwood. Walk through the double doors into the spacious open floor plan featuring the living room and formal dining room. The living room is spacious. Den is great for an office or hobby room!  Kitchen features plenty of cabinetry, granite counter tops, stainless steel appliances, and breakfast bar. Great for entertaining. Off the kitchen is a breakfast nook and a large walk-in pantry.  2 Bedrooms and 2 baths. The primary suite is spacious with en suite updated bathroom- tiled shower, double sinks.    Spacious laundry room with cabinets. 2 car garage features plenty of storage. Enjoy entertaining on the back covered patio features pavers and overlooking the golf course.  A MUST SEE!
#7045899

Sun Lakes

25662 S BRENTWOOD Drive

2 Beds

2 Baths

1,823 Sq.Ft.

$559,000

MLS#: 7045899

VERY POPULAR MONTERA MODEL w/GUEST CASITA, 2 CAR + GOLF CART GARAGE & GOLF COURSE VIEW in the GATED, ADULT community of Oakwood! The PRIVATE GATED COURTYARD entry leads to the Open Great Room, Den & Spectacular Kitchen w/Breakfast Nook, Island & Pantry. Spacious, SPLIT PRIMARY SUITE w/SITTING ROOM features DIRECT PATIO ACCESS, HUGE WALK-IN CLOSET & SEPARATE TUB & SHOWER. In addition to the Guest Bedroom & Bath in the main house, there is a 3rd Bedroom, Full Bath & Walk-In Closet in the CASITA. You'll find tons of extra Storage Space in the Laundry Room & Epoxied Garage. Enjoy entertaining overlooking your Mature Fruit Trees & the GOLF COURSE on the OPEN-VIEW COVERED PATIO & EXTENDED PATIO w/ BUILT-IN BBQ.  Don't miss this amazing opportunity to COME ENJOY THE GOOD LIFE in Sun Lakes!

9837 E EMERALD Drive

Message successfully sent.

I agree to receive email communication and understand I can unsubscribe at any time.

I agree to be contacted by The Mandy Gold Team | Haymore Real Estate LLC via call, email, and text for real estate services. To opt out, you can reply 'stop' at any time or reply 'help' for assistance. You can also click the unsubscribe link in the emails. Message and data rates may apply. Message frequency may vary. Privacy Policy

 - property

Send a message

Message successfully sent.

Preferred Agent

Preferred Area

Reason for contacting?

I agree to receive email communication and understand I can unsubscribe at any time.

I agree to be contacted by The Mandy Gold Team | Haymore Real Estate LLC via call, email, and text for real estate services. To opt out, you can reply 'stop' at any time or reply 'help' for assistance. You can also click the unsubscribe link in the emails. Message and data rates may apply. Message frequency may vary. Privacy Policy

Sign In Sign Out

Virtual Assistant

Would you like to take the next step with this property? We can help you schedule a showing or virtual tour, or send you more details.

Yes, I would like more information.

Thank You for Your Reply, One of Our Agents will contact you as soon as possible

No, maybe later.

Thank you, you can always contact me via email, phone number or through the contact form.

Realhub AI

Lucy - Your AI-Powered Realtor

Update Your Temporary Password

Personalize your search

Enter your email and we'll notify you immediately when new listings match what you're looking for.

or enter email address

Already have an account ? Login here

Continue your home search

Preferred Area

I agree to receive communications and understand I can unsubscribe at any time.

I agree to be contacted by The Mandy Gold Team | Haymore Real Estate LLC via call, email, and text for real estate services. To opt out, you can reply 'stop' at any time or reply 'help' for assistance. You can also click the unsubscribe link in the emails. Message and data rates may apply. Message frequency may vary. Privacy Policy

Already have an account ? Login here

We use cookies

We use cookies primarily for analytics to enhance your experience. By accepting, you agree to our use of these cookies. You can manage your preferences or learn more about our cookies policy.