Thinking of selling?

Trusted Real Estate Experts in Sierra Vista, Fort Huachuca, Benson, and Bisbee Arizona

  • Nearby me

Popular Features

Community Features

Association

Property Features

Waterfront

View

Exterior Features

Interior Features

Style

E-Alert name

Properties

10000 properties match your criteria

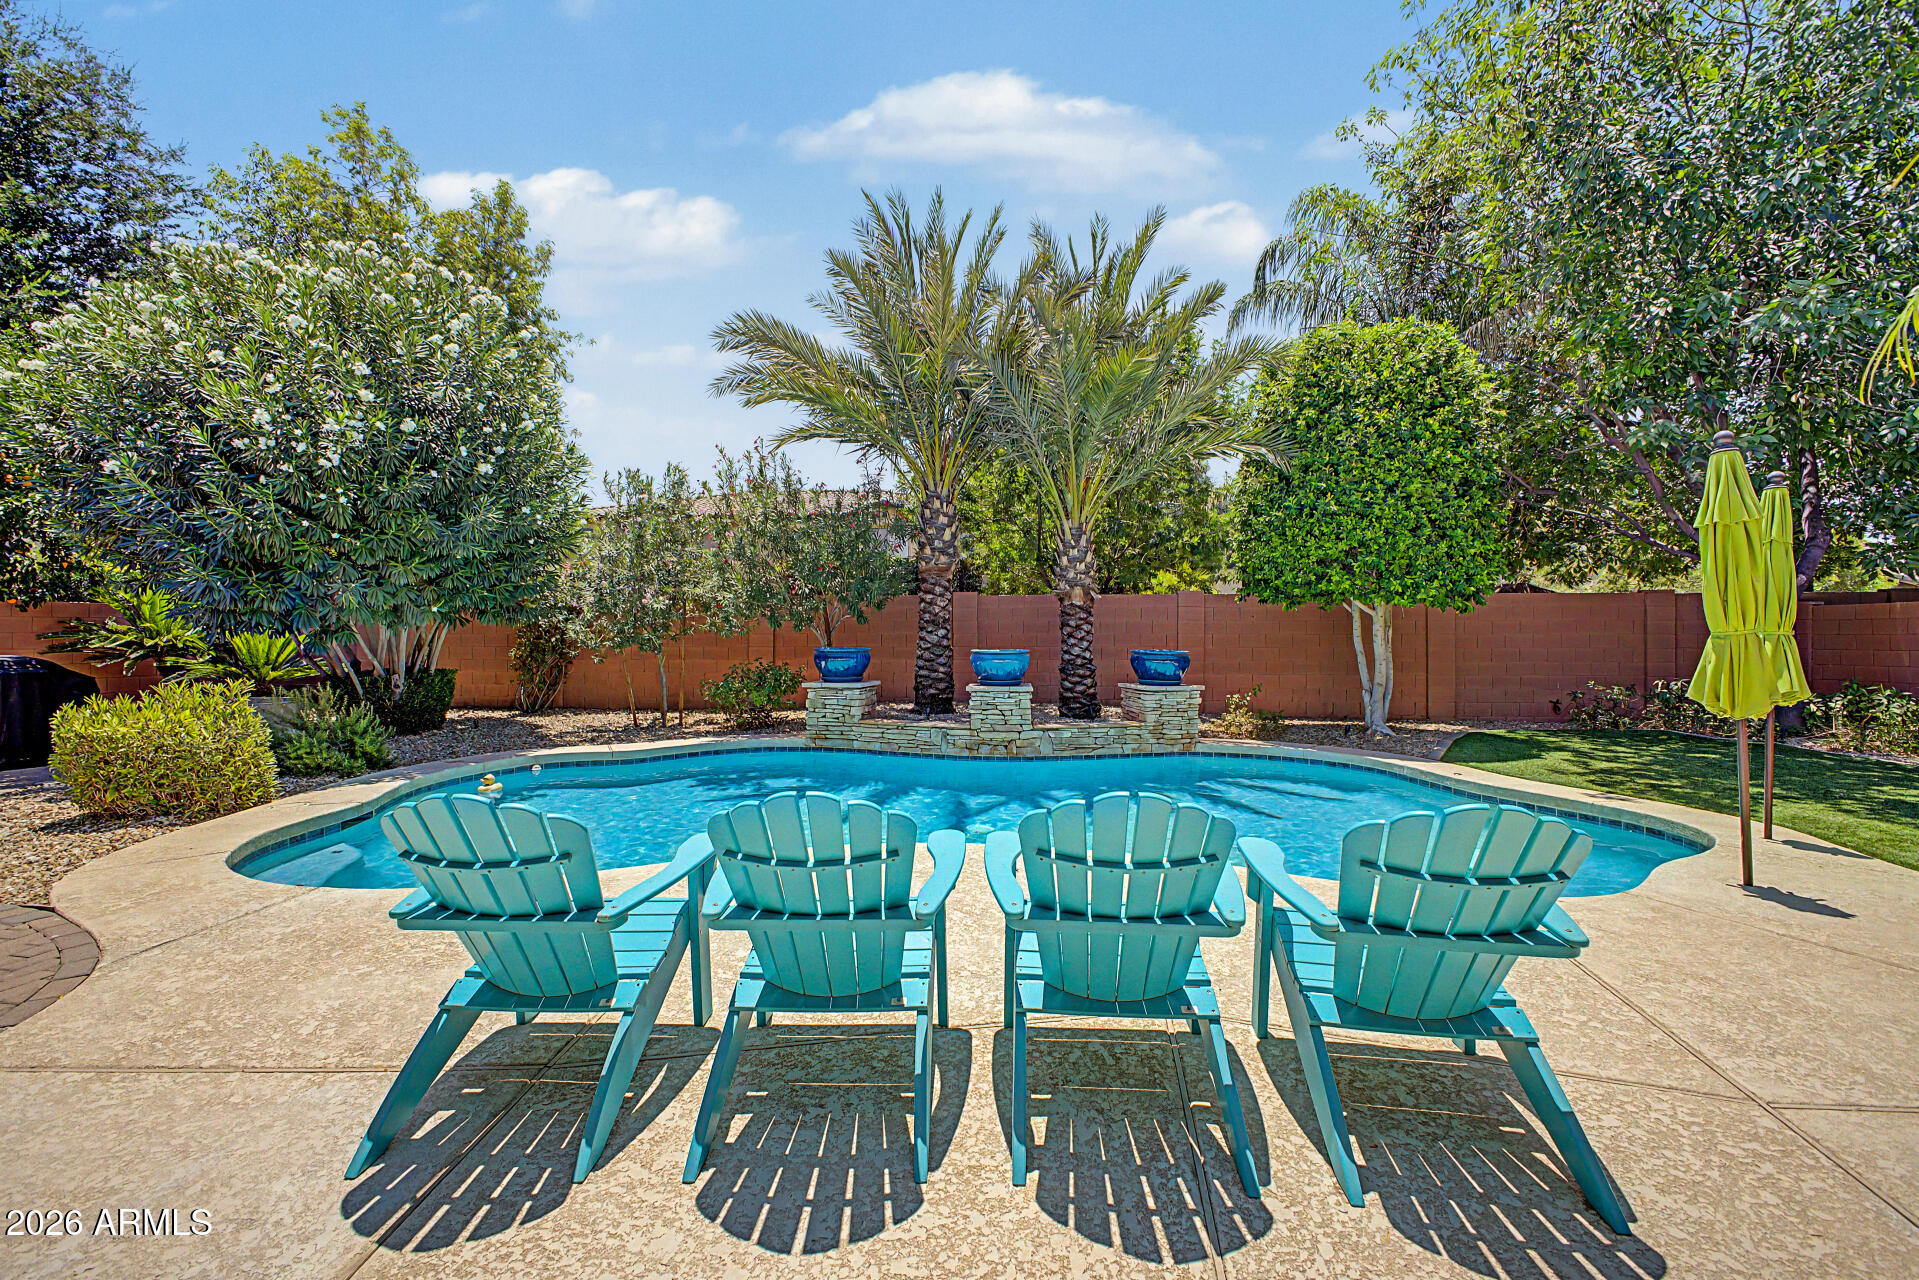
Nestled in an EXCLUSIVE highly sought after gated BOUTIQUE Community of ''JUST 63 RESIDENCES, this beautifully maintained semi-custom home features 3 bedrooms, 2.5 bths, spit floor plan, Den, Family Rm. w/fireplace, Formal Living/Dining & Eat-in Kitchen. Additional highlights incl; 3 car garage w/cabinets & workbench, N/S exposure, plantation shutters, vaulted ceilings, custom two-tone paint, upgraded fans/fixtures & a LARGE PRIVATE lot w/pool & waterfall feature.  The well-appointed Kitchen flows seamlessly into family rm. making it ideal for everyday living & entertaining. Kitchen incl; custom 42'' cabinets, SS appliances, large center island, pantry, & granite countertops. Mstr Bedrm offers executive level vanities, separate tub/shower, large walk-in closet complete w/CUSTOM cabinetry. Step out to your very own backyard oasis featuring a sparkling pool w/water feature, large covered patio, paver walkways, MATURE LUSH landscape and more..truly a backyard paradise. NEW HVAC, see doc section for list of updates. Enjoy the charm, security and sense of community that come with living in this intimate highly sought after neighborhood.
#7044473

Chandler

2387 E GLACIER Place

3 Beds

2 Baths

2,839 Sq.Ft.

$875,000

MLS#: 7044473
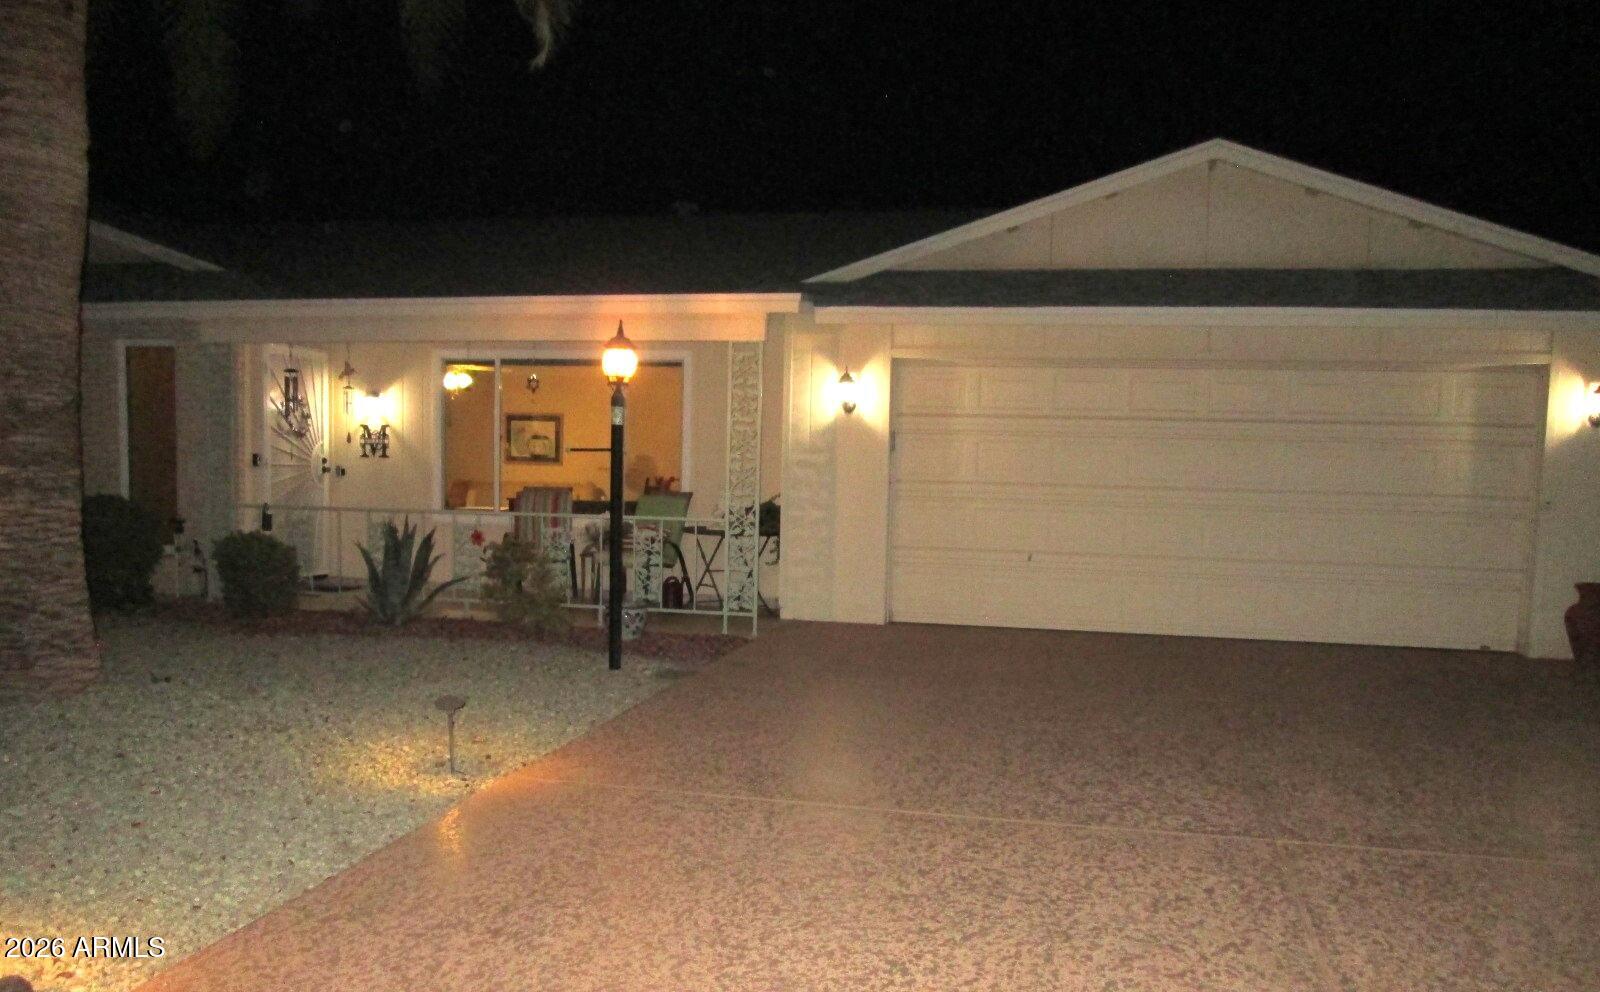
This well maintained, expanded, and recently upgraded Annapolis model home in the premier golf & pickleball age restricted community of Sun City West is PRICED TO SELL at only $170.45 per s.f.  2 BR/2 bath home is conveniently located near Rec Centers, golf, and shopping. The extra room off the kitchen is ventilated. The 13' X 26' laundry room with window, door, & built in cabinets & desk c/b an office and also provides access the designed low-maintenance back yard. The updated eat-in kitchen features granite countertops, stylish backsplash, skylight, recessed lights, new sink, ample cabinets, a cozy dinette area, and a pantry. The spacious primary en-suite and guest room include walk-in closets with built-in storage and bathrooms remodeled in 2021. Popcorn ceiling removed, newer doors and flooring throughout, new windows and shades (2025), roof (2020), and (HVAC 2017) and neutral color palette enhance the home's appeal and create an inviting atmosphere. Extended 2-car garage has a window, built-in cabinets, 2 openers, and outside key pad. Whether enjoying your front porch visiting neighbors or a BBQ in your back yard, this home combines comfort, charm, functionality, and the easy lifestyle our community is known for.  See list of upgrades for added peace of mind included in the documents section of this listing.
#7047831

Sun City West

12431 W MARBLE Drive W

2 Beds

2 Baths

1,760 Sq.Ft.

$300,000

MLS#: 7047831
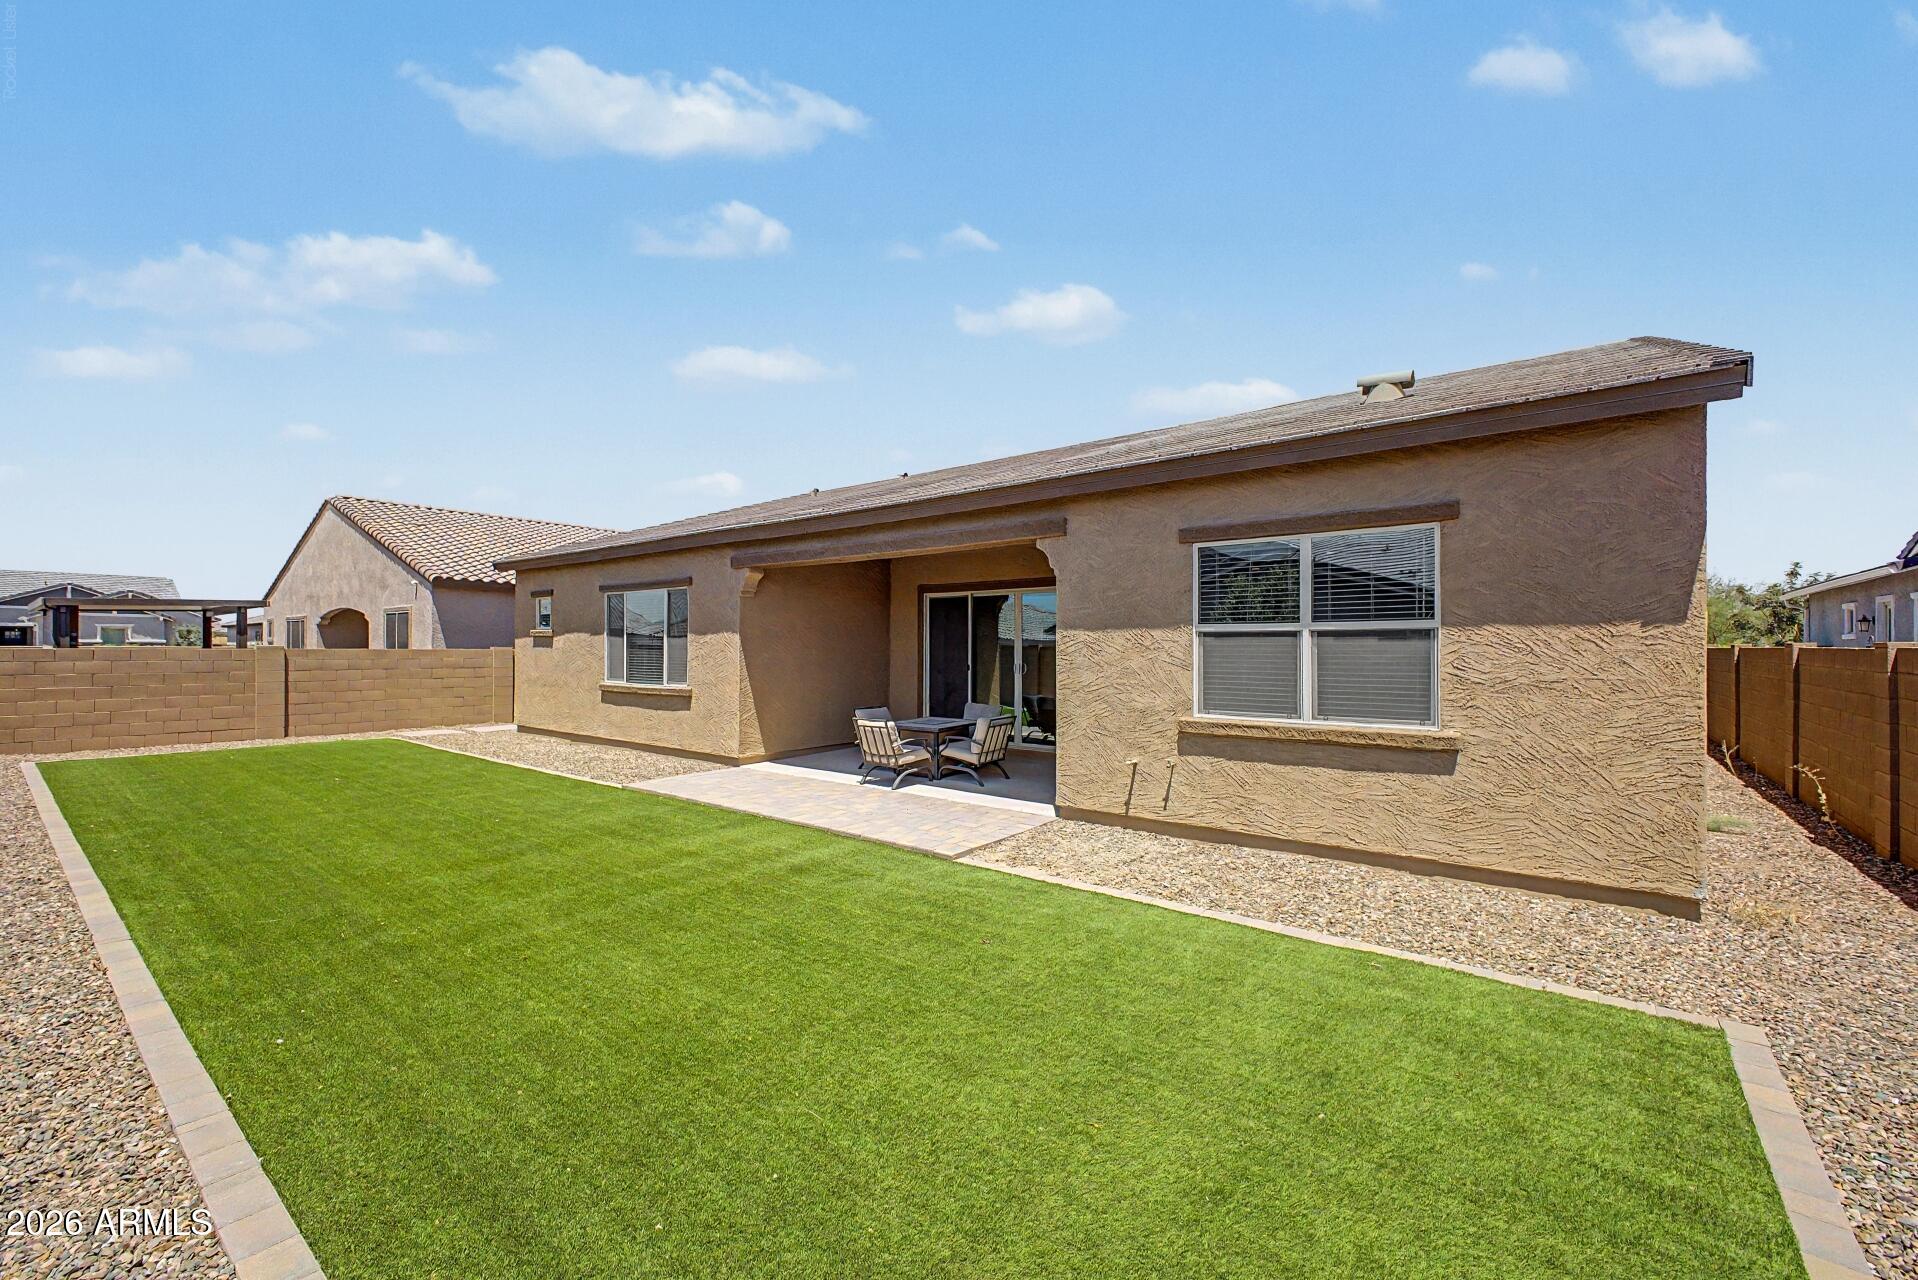
Discover the perfect blend of luxury, functionality & flexibility in this highly desirable Lennar Next Gen Evolution floor plan. Situated on a premium cul-de-sac lot w/ stunning mountain views, greenbelts, walking path & large community park just across the street, this beautifully upgraded home offers over 3,000 square feet of thoughtfully designed living space. At the center of the home, the upgraded gourmet kitchen is sure to impress w/ an oversized island, premium stainless steel appliances, a 6 burner + griddle gas cooktop w/ vent hood, wine refrigerator, abundant cabinetry & a walk-in pantry. The open-concept design flows seamlessly into the expansive great room, creating an ideal setting for everyday living and entertaining. The spacious primary retreat offers a spa-inspired bathroom complete w/ separate vanities, an oversized tile walk-in shower & a generous walk-in closet. 
Step outside through the expansive sliding glass doors to a beautifully finished backyard designed to embrace Arizona's indoor-outdoor lifestyle. Enjoy breathtaking mountain views from your low maintenance backyard. 
A standout feature of this home is the private Next Gen suite, offering its own separate front door entrance, living room, kitchenette, bedroom, bathroom, laundry area, private backyard, and even it's own garage. This space is perfect for multigenerational living, visiting guests, a private workspace, or potential rental income. So many possibilities!
Located in one of Laveen's most sought-after communities with easy access to Loop 202, downtown Phoenix, shopping, dining, and outdoor recreation, this move-in-ready residence offers a lifestyle that is truly unmatched.
#7053316

Laveen

9416 S 41ST Drive

5 Beds

3 Baths

3,023 Sq.Ft.

$690,000

MLS#: 7053316
Price reduced
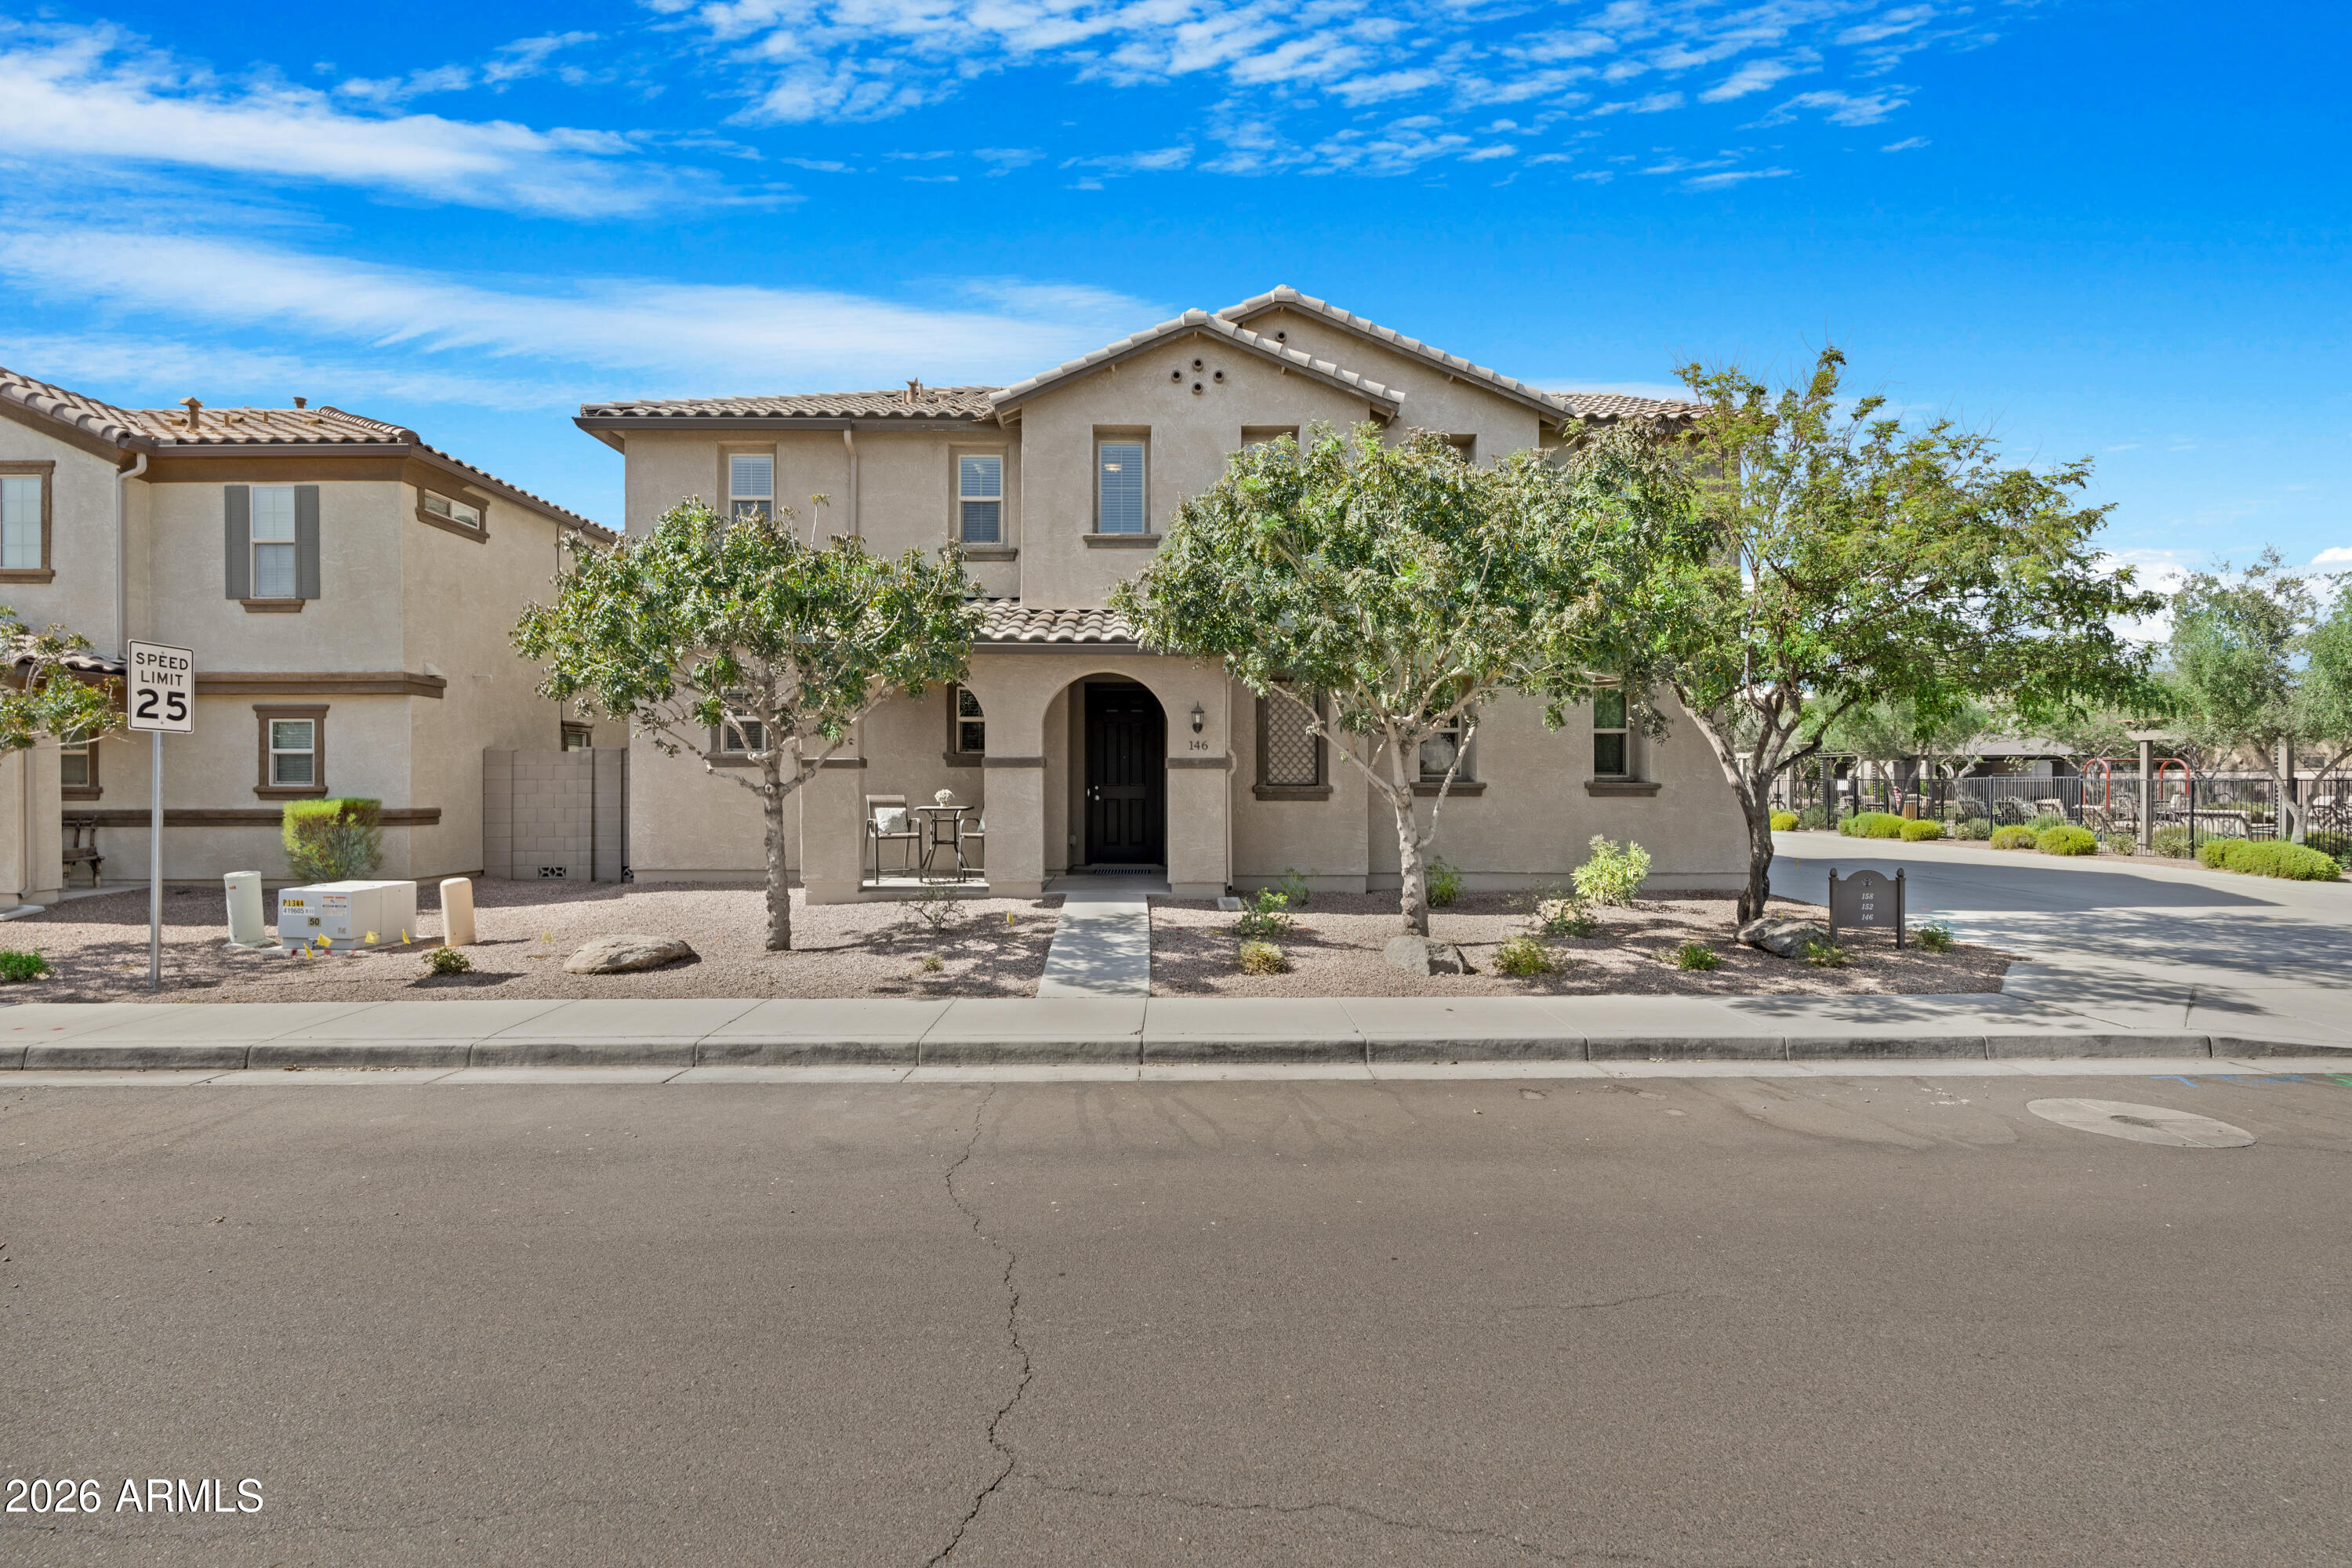
Welcome to your dream home in one of Chandler's most desirable communities, perfectly situated within the highly acclaimed Hamilton High School District! Nestled on a premium corner lot, this beautifully upgraded 4-bedroom, 2.5-bath home also features a spacious downstairs den, ideal for a home office, playroom, or guest retreat.
From the moment you walk through the door, you'll appreciate the thoughtful floor plan and upscale finishes throughout. The stunning chef's kitchen showcases elegant Silestone quartz countertops, upgraded cabinetry, premium stainless steel appliances, and a gas range, creating the perfect space for everything from everyday living to entertaining family and friends. The oversized primary suite offers a true owner's retreat with generous proportions, a large walk-i ...closet, and plenty of room to unwind. For added convenience, the washer and dryer convey, along with a whole-home water softener and reverse osmosis (RO) system, making this home truly move-in ready.
Step outside into an entertainer's paradise! The backyard features a custom outdoor kitchen complete with a built-in bar and television--perfect for football Saturdays, backyard BBQs, or relaxing wine nights under the Arizona sky.
The garage is equally impressive with premium SwissTrax garage flooring, providing a clean, high-end finish that's as functional as it is attractive. An additional solid storage room offers incredible versatility and could easily serve as a hobby room, workout space, workshop, or bonus flex room.
Homes in this highly sought-after neighborhood rarely come to market. Residents enjoy outstanding community amenities including a sparkling pool, abundant street parking, nearby overflow guest parking, and a nearby tot lot park that's perfect for families.
Location is everything, and this home delivers. You're just 2 miles from the vibrant Downtown Chandler District, offering incredible restaurants, breweries, shopping, entertainment, and year-round community events. With convenient access to major freeways, top-rated shopping, and dining, you'll enjoy the perfect blend of comfort, convenience, and lifestyle.
This exceptional property combines luxury upgrades, incredible entertaining spaces, an unbeatable location, and access to one of the East Valley's premier school districts. Opportunities like this don't come around often!
#7053196

Chandler

146 E BLUEJAY Drive

4 Beds

2 Baths

2,271 Sq.Ft.

$589,000

MLS#: 7053196
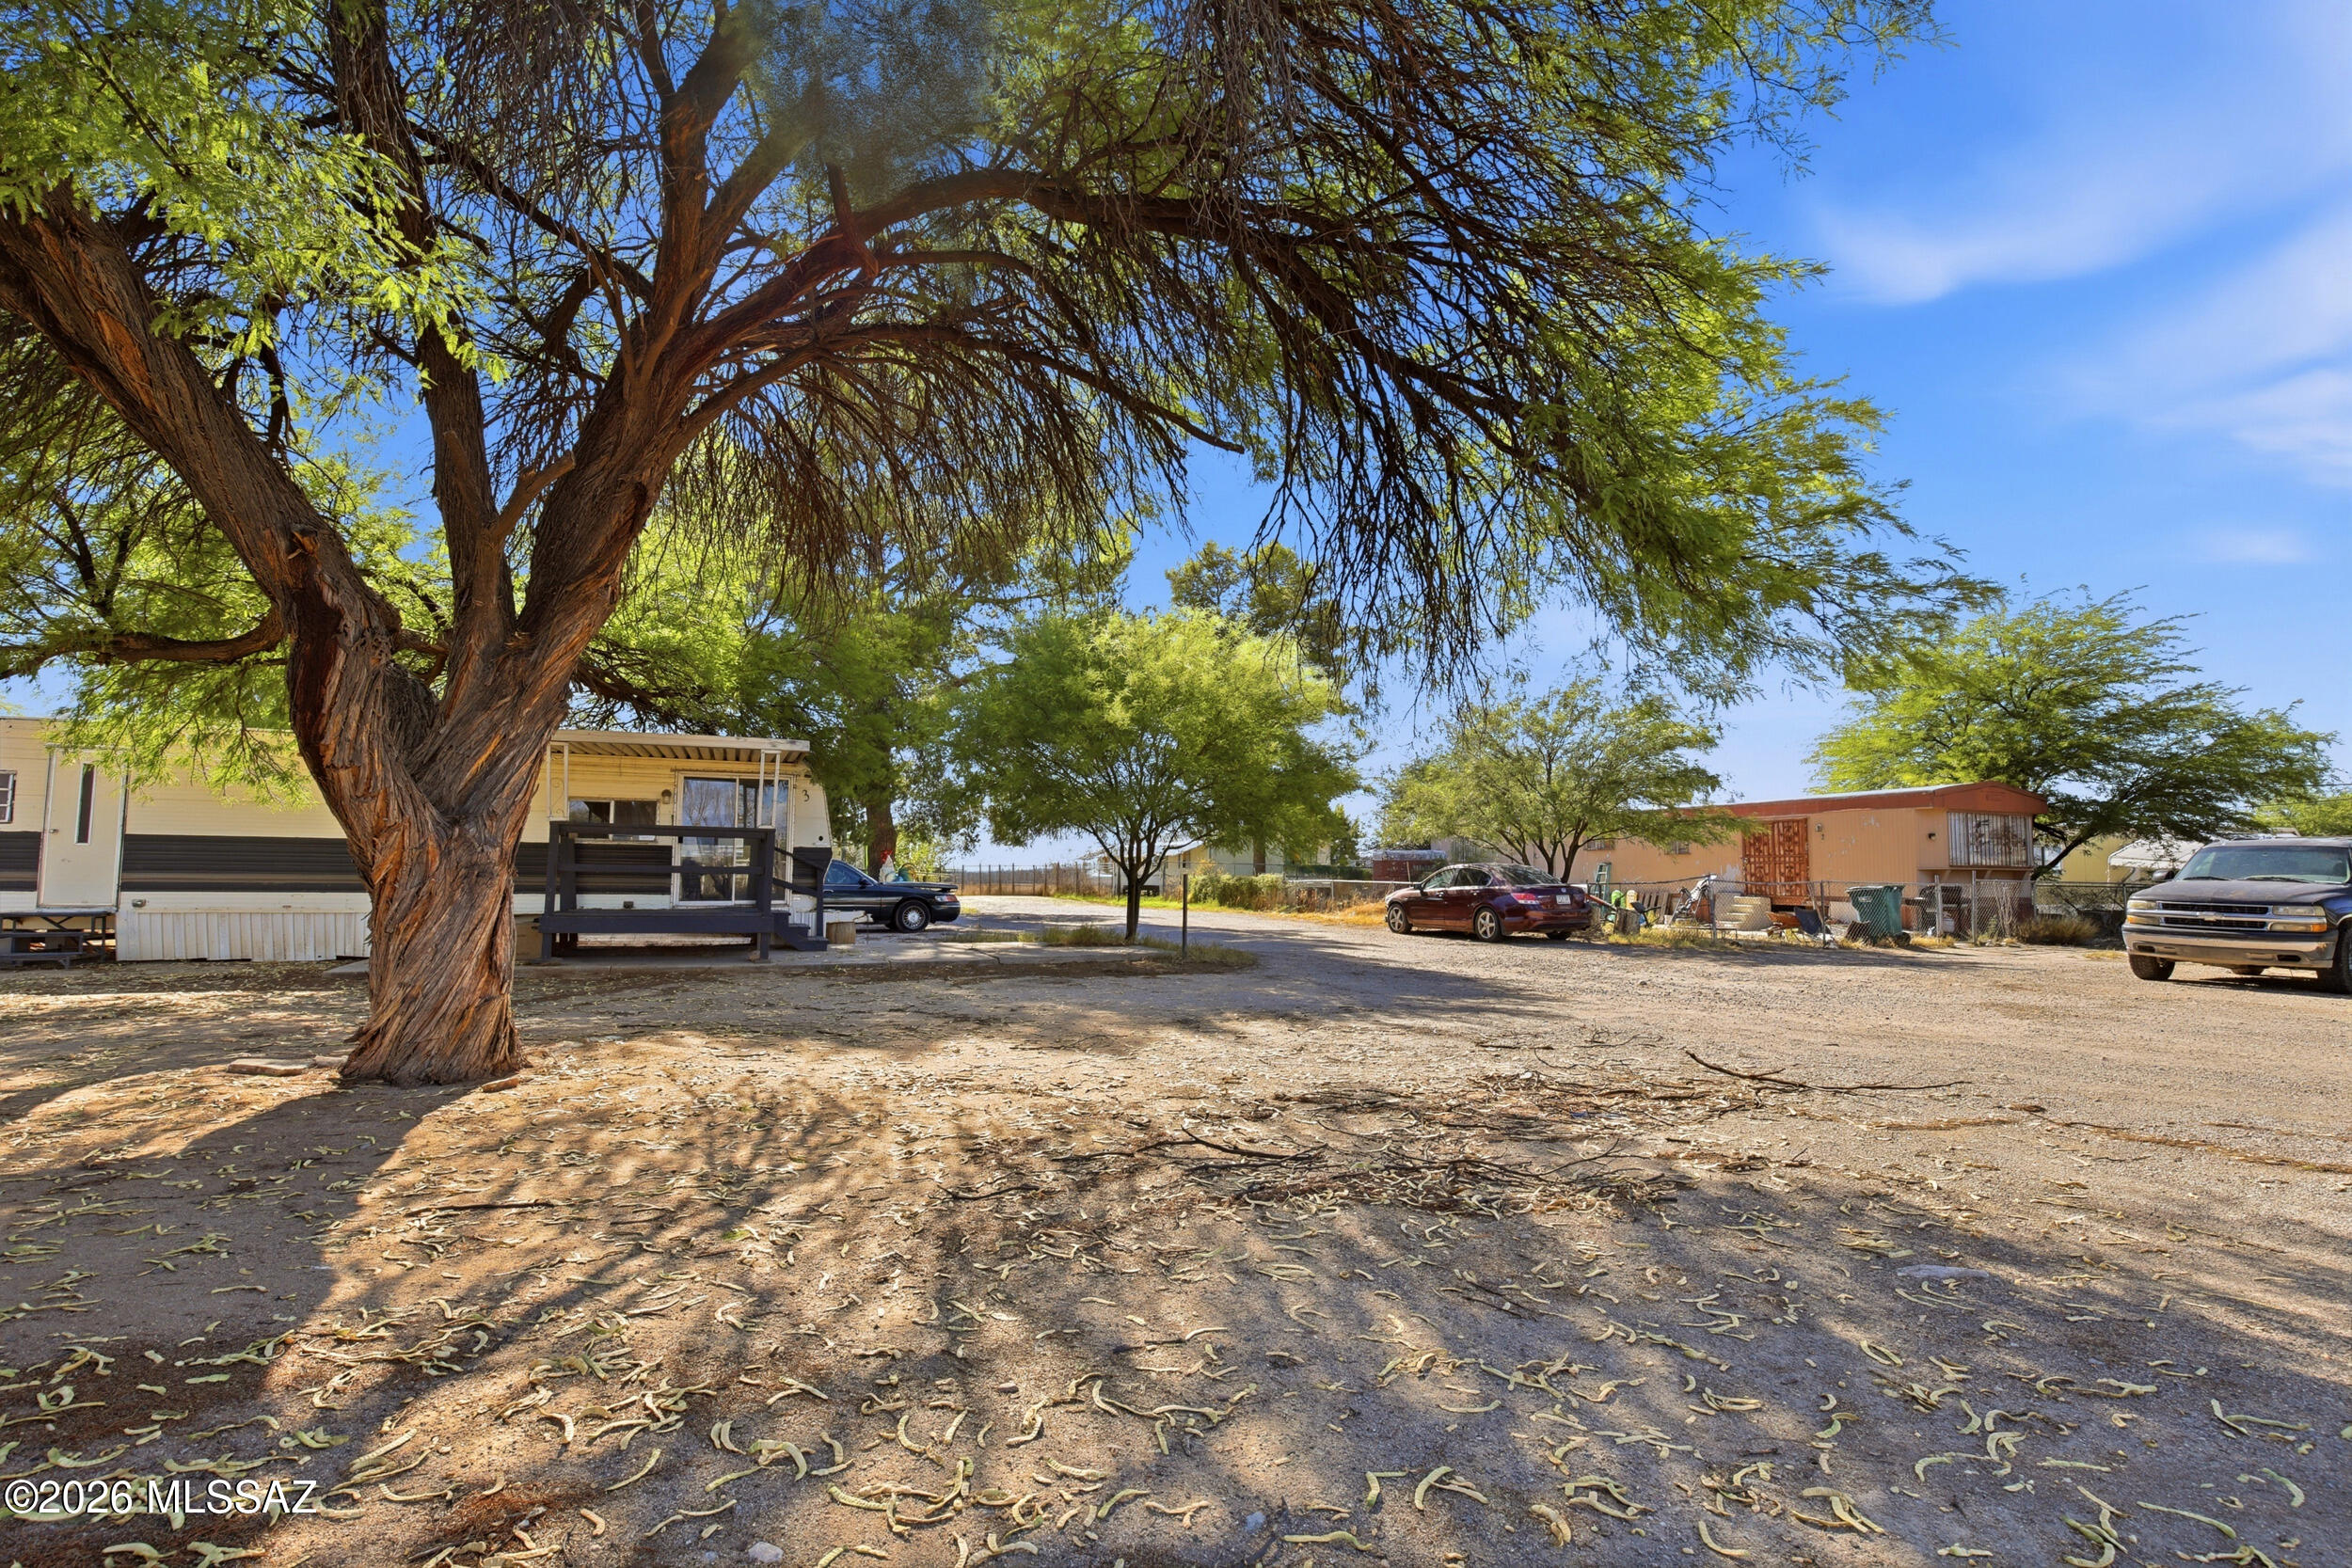
Opportunity awaits on this 1.04-acre property featuring three tenant-occupied manufactured homes and endless potential for future growth. With a total of five spaces, this property offers immediate rental income while leaving room to maximize its possibilities. Mature trees provide shade and character, while ample parking adds convenience for tenants and guests alike.
#22617269

Tucson

8656 S Nogales Highway

None Beds

None Baths

882 Sq.Ft.

$180,000

MLS#: 22617269
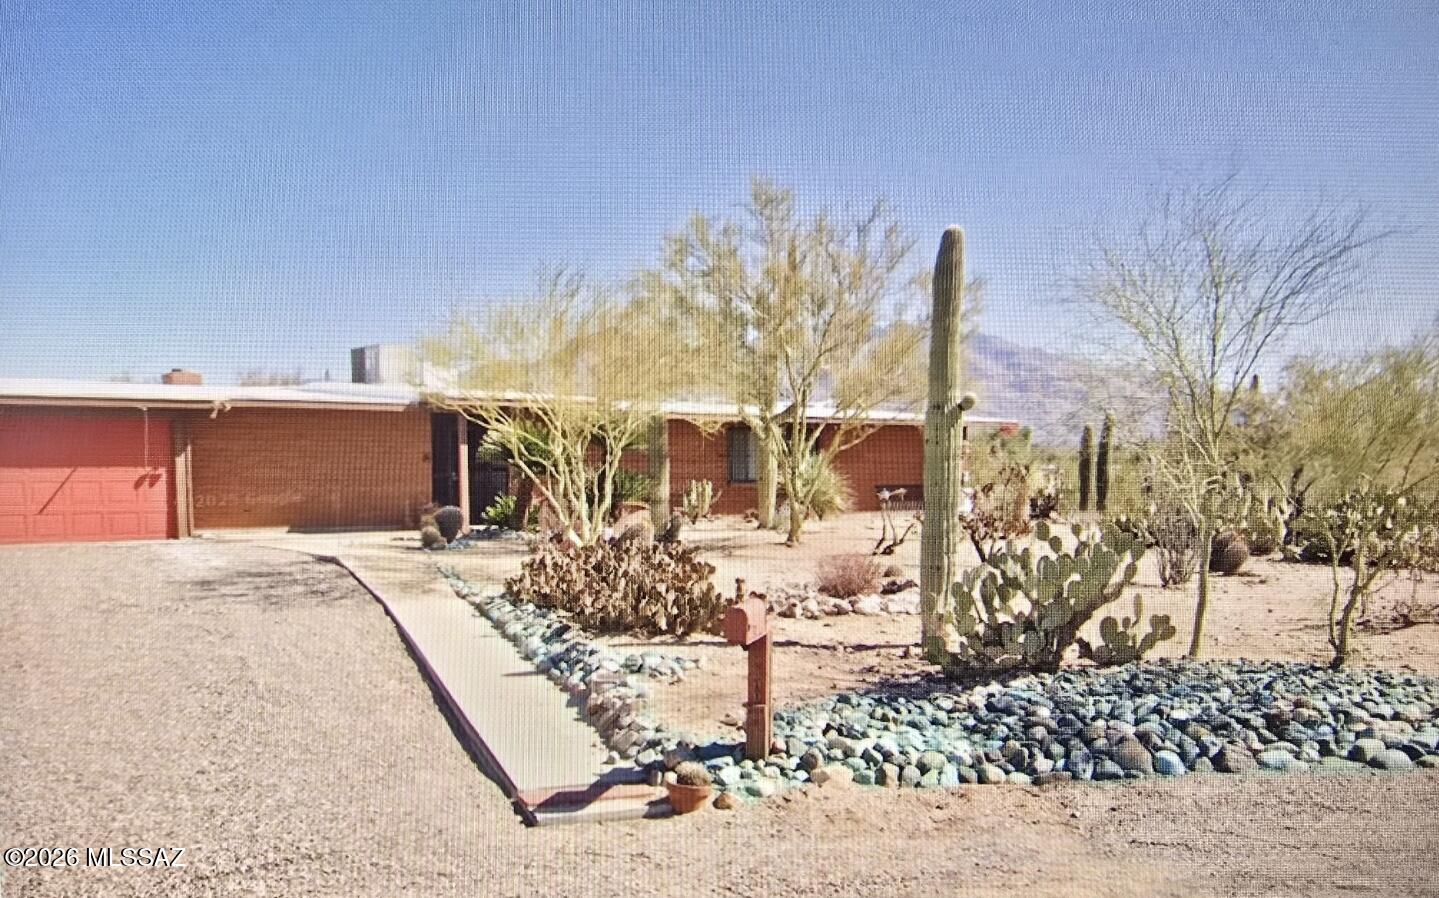
Nestled in desirable Casas Adobes Estates, this stunning 1.52 acre property offers the perfect blend of desert charm,  great location, and convenience. This substantial brick home features three bedrooms plus a den, and two bathrooms. Situated on a quiet cul-de-sac with breath taking mountain views and tranquil privacy, it boasts an open concept with a beehive fireplace, covered patio and an additional attached 884 square feet that's climate controlled. It has incredible bones and unlimited potential. Close to top-rated schools, shopping, dining, and outdoor recreation, this home is a rare find. Experience the best of desert living in a serene convenient setting!
#22617310

Tucson

2800 W Giaconda Place

3 Beds

2 Baths

1,982 Sq.Ft.

$475,000

MLS#: 22617310
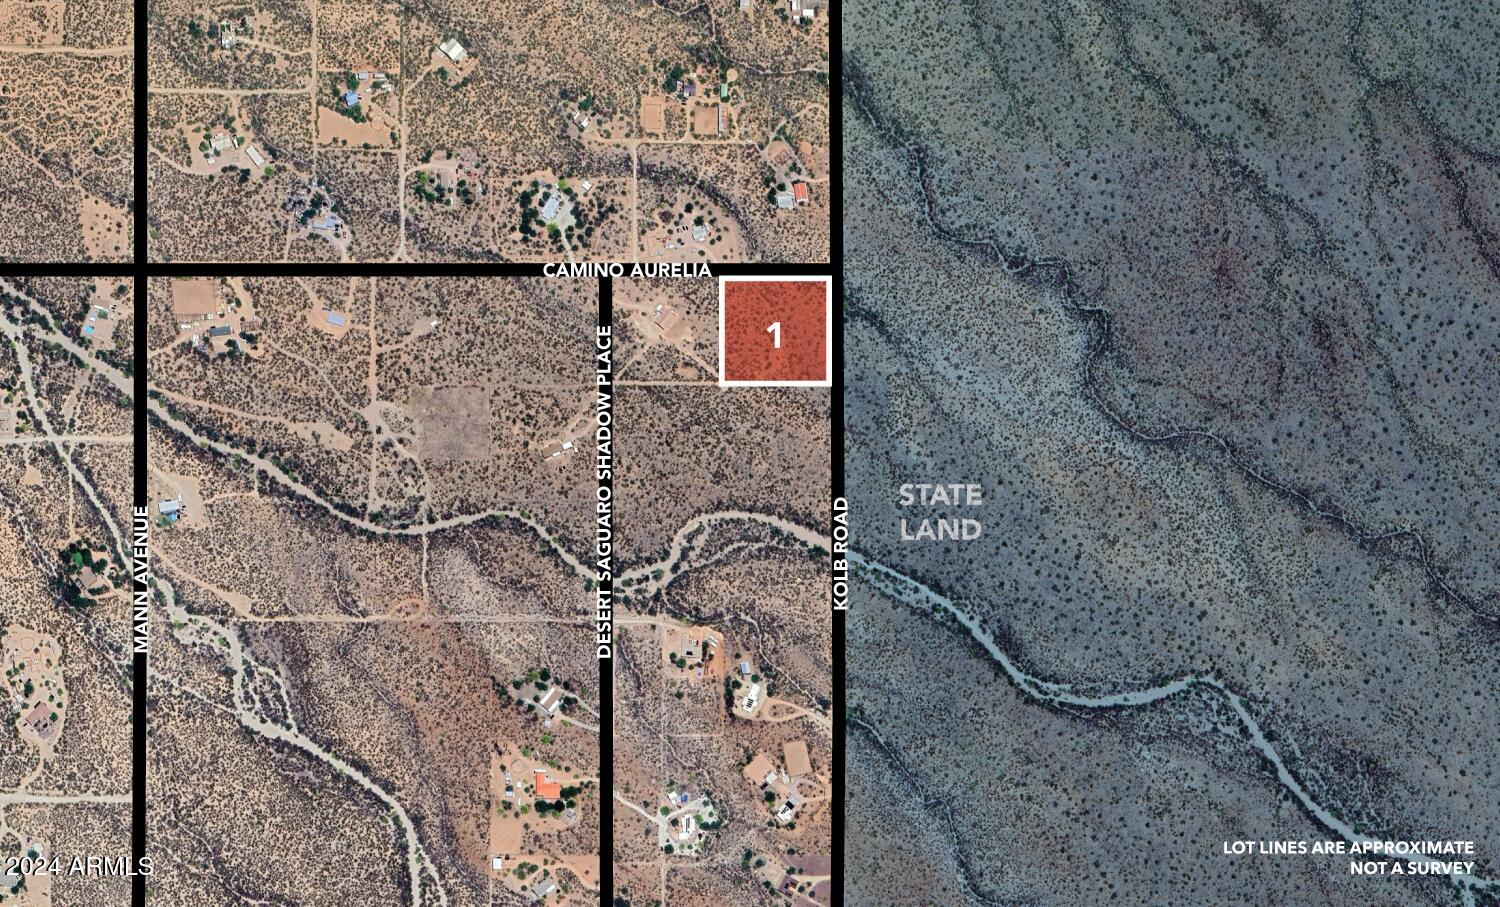
Discover the perfect blend of peace and potential with this exceptional 4.3-acre parcel in the stunning desert landscape of Sahuarita, AZ. Zoned RH (Rural Homestead) in Pima County, this property offers agricultural flexibility and design freedom, making it an ideal setting for your dream home or private retreat.
Partially cleared and ready for your vision, this land provides the tranquility of rural living combined with modern conveniences, including electricity at the lot line, a shared well, and proximity to local amenities. Wake up to breathtaking 360-degree views and end your days with sunsets that paint the horizon in vivid hues. Adjacent to State Land on the east, this parcel ensures privacy and access to open spaces for recreation. Surrounded by lush desert vegetation and framed by panoramic mountain views, it's a haven for nature lovers. Entrada HOA. Key utilities like a shared well, and electricity are already in place, streamlining the building process. Additional opportunities are available, with up to ±16 adjacent acres for purchase from the same seller.
Whether you're planning your forever home or seeking a unique Southwest investment, this property offers endless possibilities. Owner financing is available to help make your vision a reality.
Immerse yourself in the beauty of Entrada, where the night skies shine brightly, and the possibilities are as vast as the landscape itself. Don't miss this rare opportunity to make your dreams a reality!

Important Note: Buyer to verify ALL specifics on the subject property.  Including but not limited to, zoning, floodplain, topography, hydrology, legal and physical access, and utilities. Buyer to verify the intended use with zoning.  Buyer to verify utility locations, costs, and accessibility. All details provided are for reference only. Please independently verify all information. Any markings or flags on photos and maps are approximate and not professional survey lines. Ask Broker for a list of certified professional engineers and planners to help in this due diligence verification.
#6797569

Sahuarita

7050 E Camino Aurelia -- 1

None Beds

None Baths

4.3 acres

$137,500

MLS#: 6797569
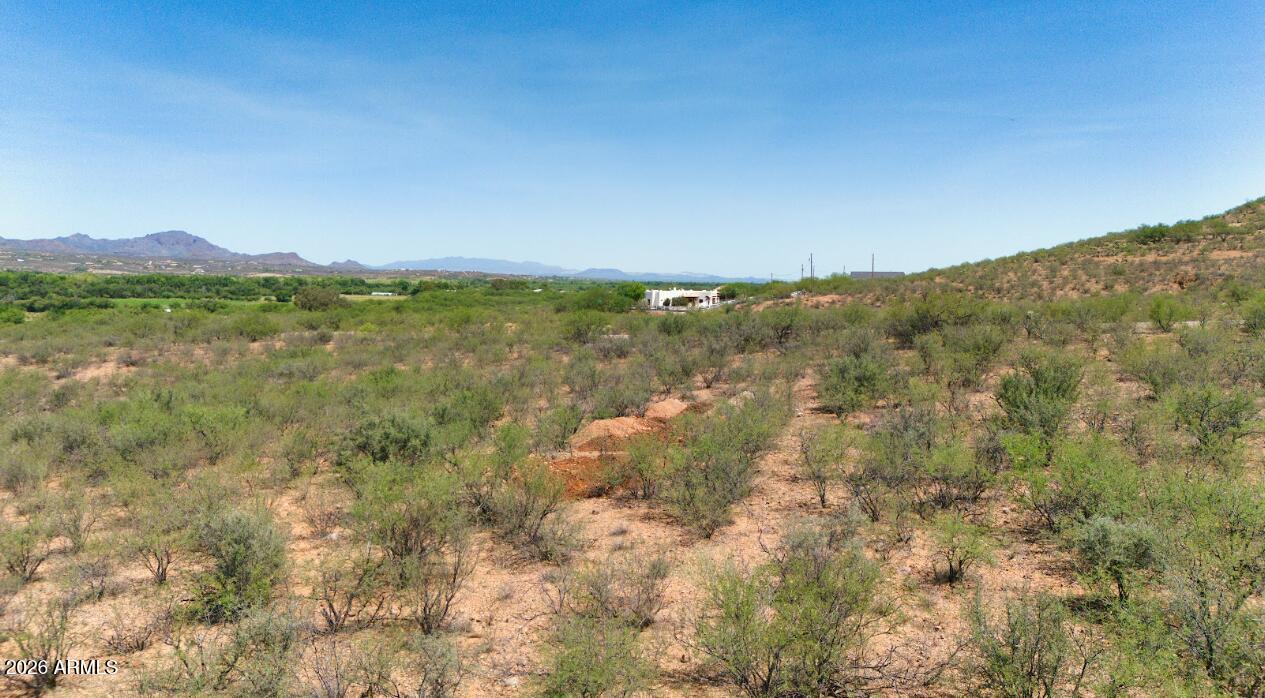
Build your custom single-family home on this spacious parcel with a minimum home size requirement of 1,200 square feet. The current restrictions allow only site-built homes with approved stucco, masonry, adobe, or wood/steel exteriors--modular, manufactured, and mobile homes are not permitted. The property features a gentle downhill slope, sits at approximately 3,337 feet in elevation, and offers approximate dimensions of 319 x 195 x 386 feet, providing ample space for your ideal homesite. OWNER WILL CARRY
#7053450

Rio Rico

107 VEREDA MIRASOL -- 4

None Beds

None Baths

0.74 acres

$14,999

MLS#: 7053450
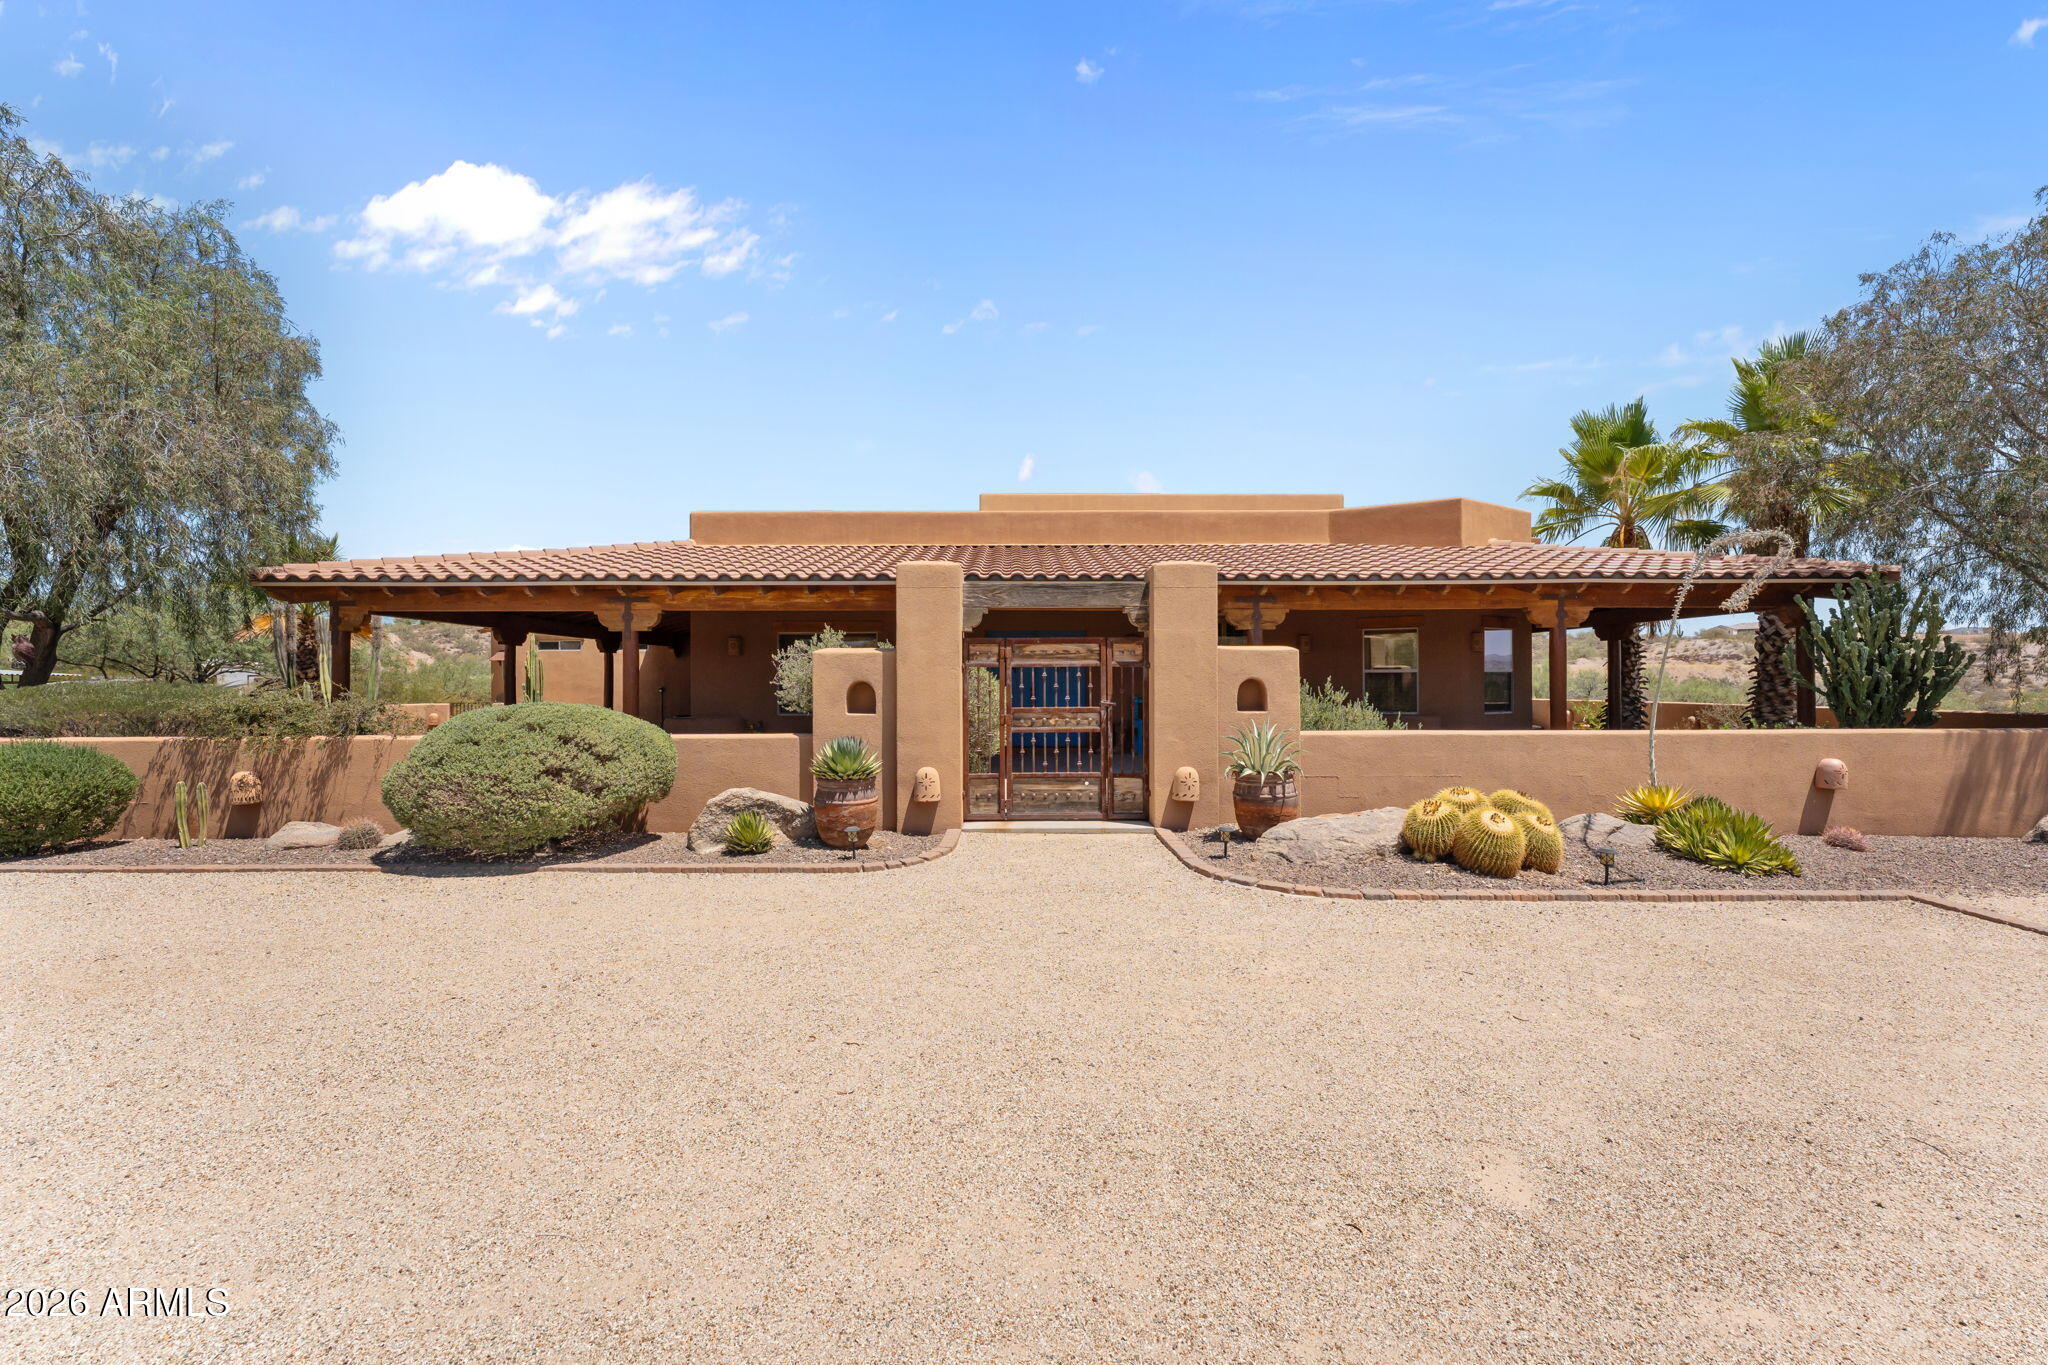
OUTSTANDING CRAFTSMANSHIP & TIMELESS DESIGN---The inviting open floor plan showcases beautiful viga ceilings, a striking fireplace, tile flooring, granite countertops, and custom cabinetry throughout.  The thoughtfully designed split floor plan features 3 bedroom & 3 baths, with spacious primary suite separated from the guest accommodations for added privacy.  Since purchasing the home, the current owner has enhanced the equestrian amenities with a beautifully constructed 4 stall mare motel and prepared an area to be fenced as a small arena.  Whether you're a dedicated horse enthusiast or simply appreciate the ranch lifestyle, this property is ready to enjoy.  Set in an established neighborhood of distinctive custom homes, the property offers a peaceful, private setting just minutes from the conveniences of downtown Wickenburg.  Mature landscaping and exceptional privacy create the feeling of being miles from town while remaining close to shopping, dining, and community events.  This has been one of my favorite homes in Wickenburg, and it is once again a privilege to present it to the market.  Quality, character, and location come together to create a home that is truly special and a home you'll always remember long after you've left.  Pictures are worth a 1000 words, take your time going through the photos and notice the details.
#7049182

Wickenburg

1520 W CHEROKEE Lane

3 Beds

2 Baths

2,345 Sq.Ft.

$1,300,000

MLS#: 7049182
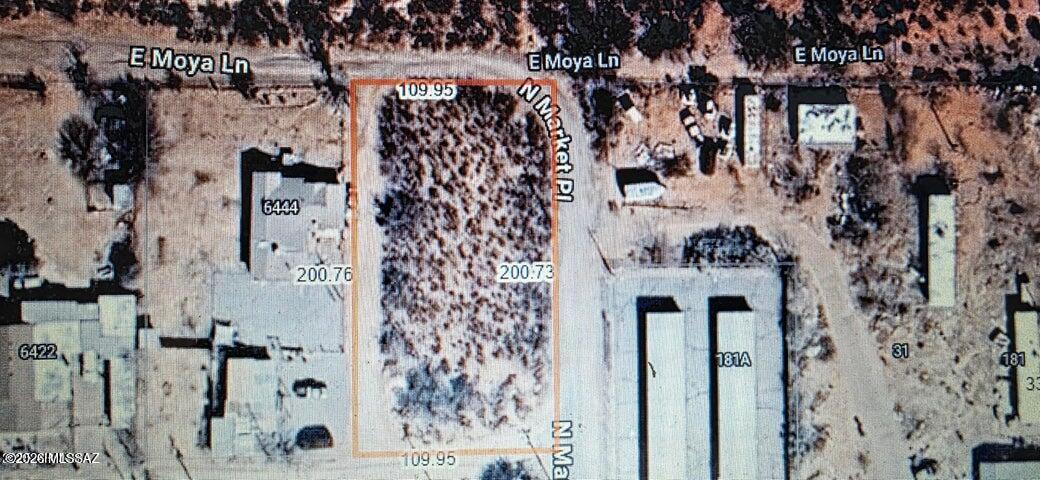
Zoned Commercial. GB this .51 acres is a short distance off of Highway 90. Lot is level. Zoning allows for many different businesses. Buyer to verify all facts and figures.
#22609906

Sierra Vista

TBD N Market Place

None Beds

None Baths

0.51 acres

$56,900

MLS#: 22609906
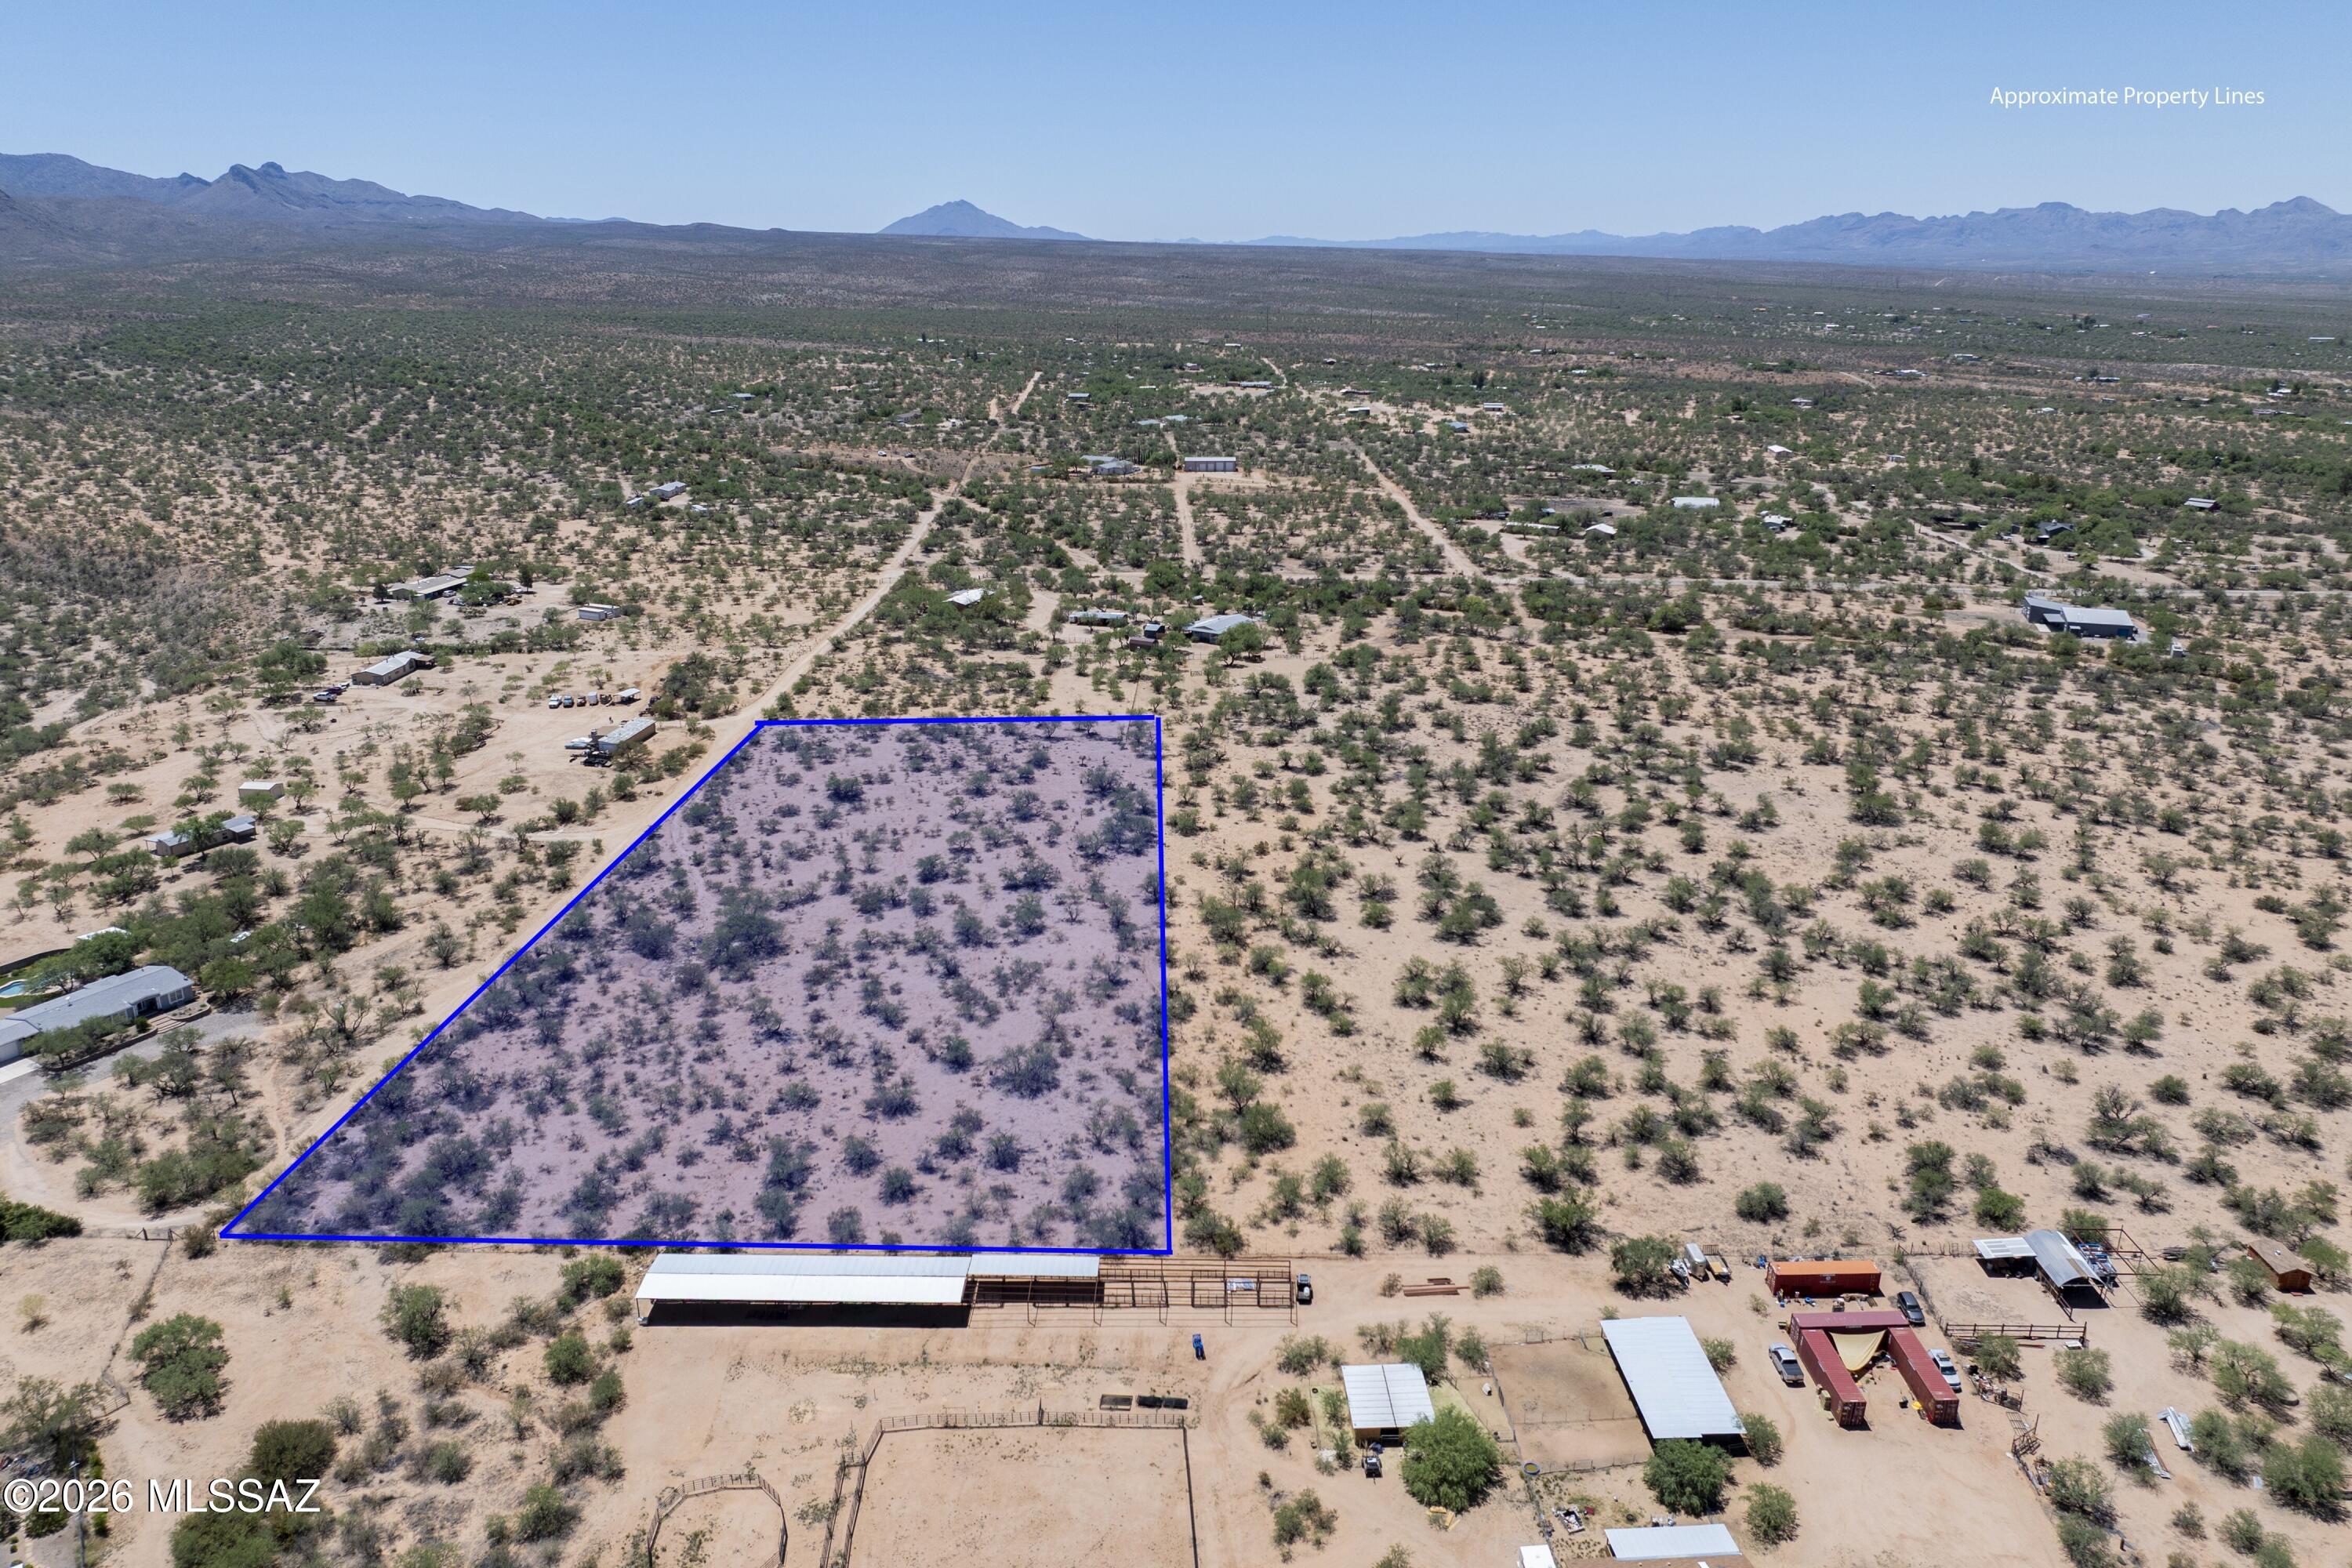
Discover the beauty and tranquility of Southern Arizona with this rare 5-acre parcel in Elephant Head, to be split during escrow. Well water is available through a well share with only 1 other property. Nestled among rolling grasslands and mature mesquite trees, this property offers breathtaking mountain views, wide open skies, and endless possibilities. Build your dream home, create a private retreat, or invest in peaceful country living while still enjoying convenient access to I-19, Tubac, and Tucson. Enjoy stunning sunsets, star-filled nights, and the serenity of rural living with plenty of space for horses, gardens, or recreational use. A perfect blend of privacy and accessibility awaits!
#22613050

Amado

TBD Old Mesquite Way 2

None Beds

None Baths

5.0 acres

$150,000

MLS#: 22613050
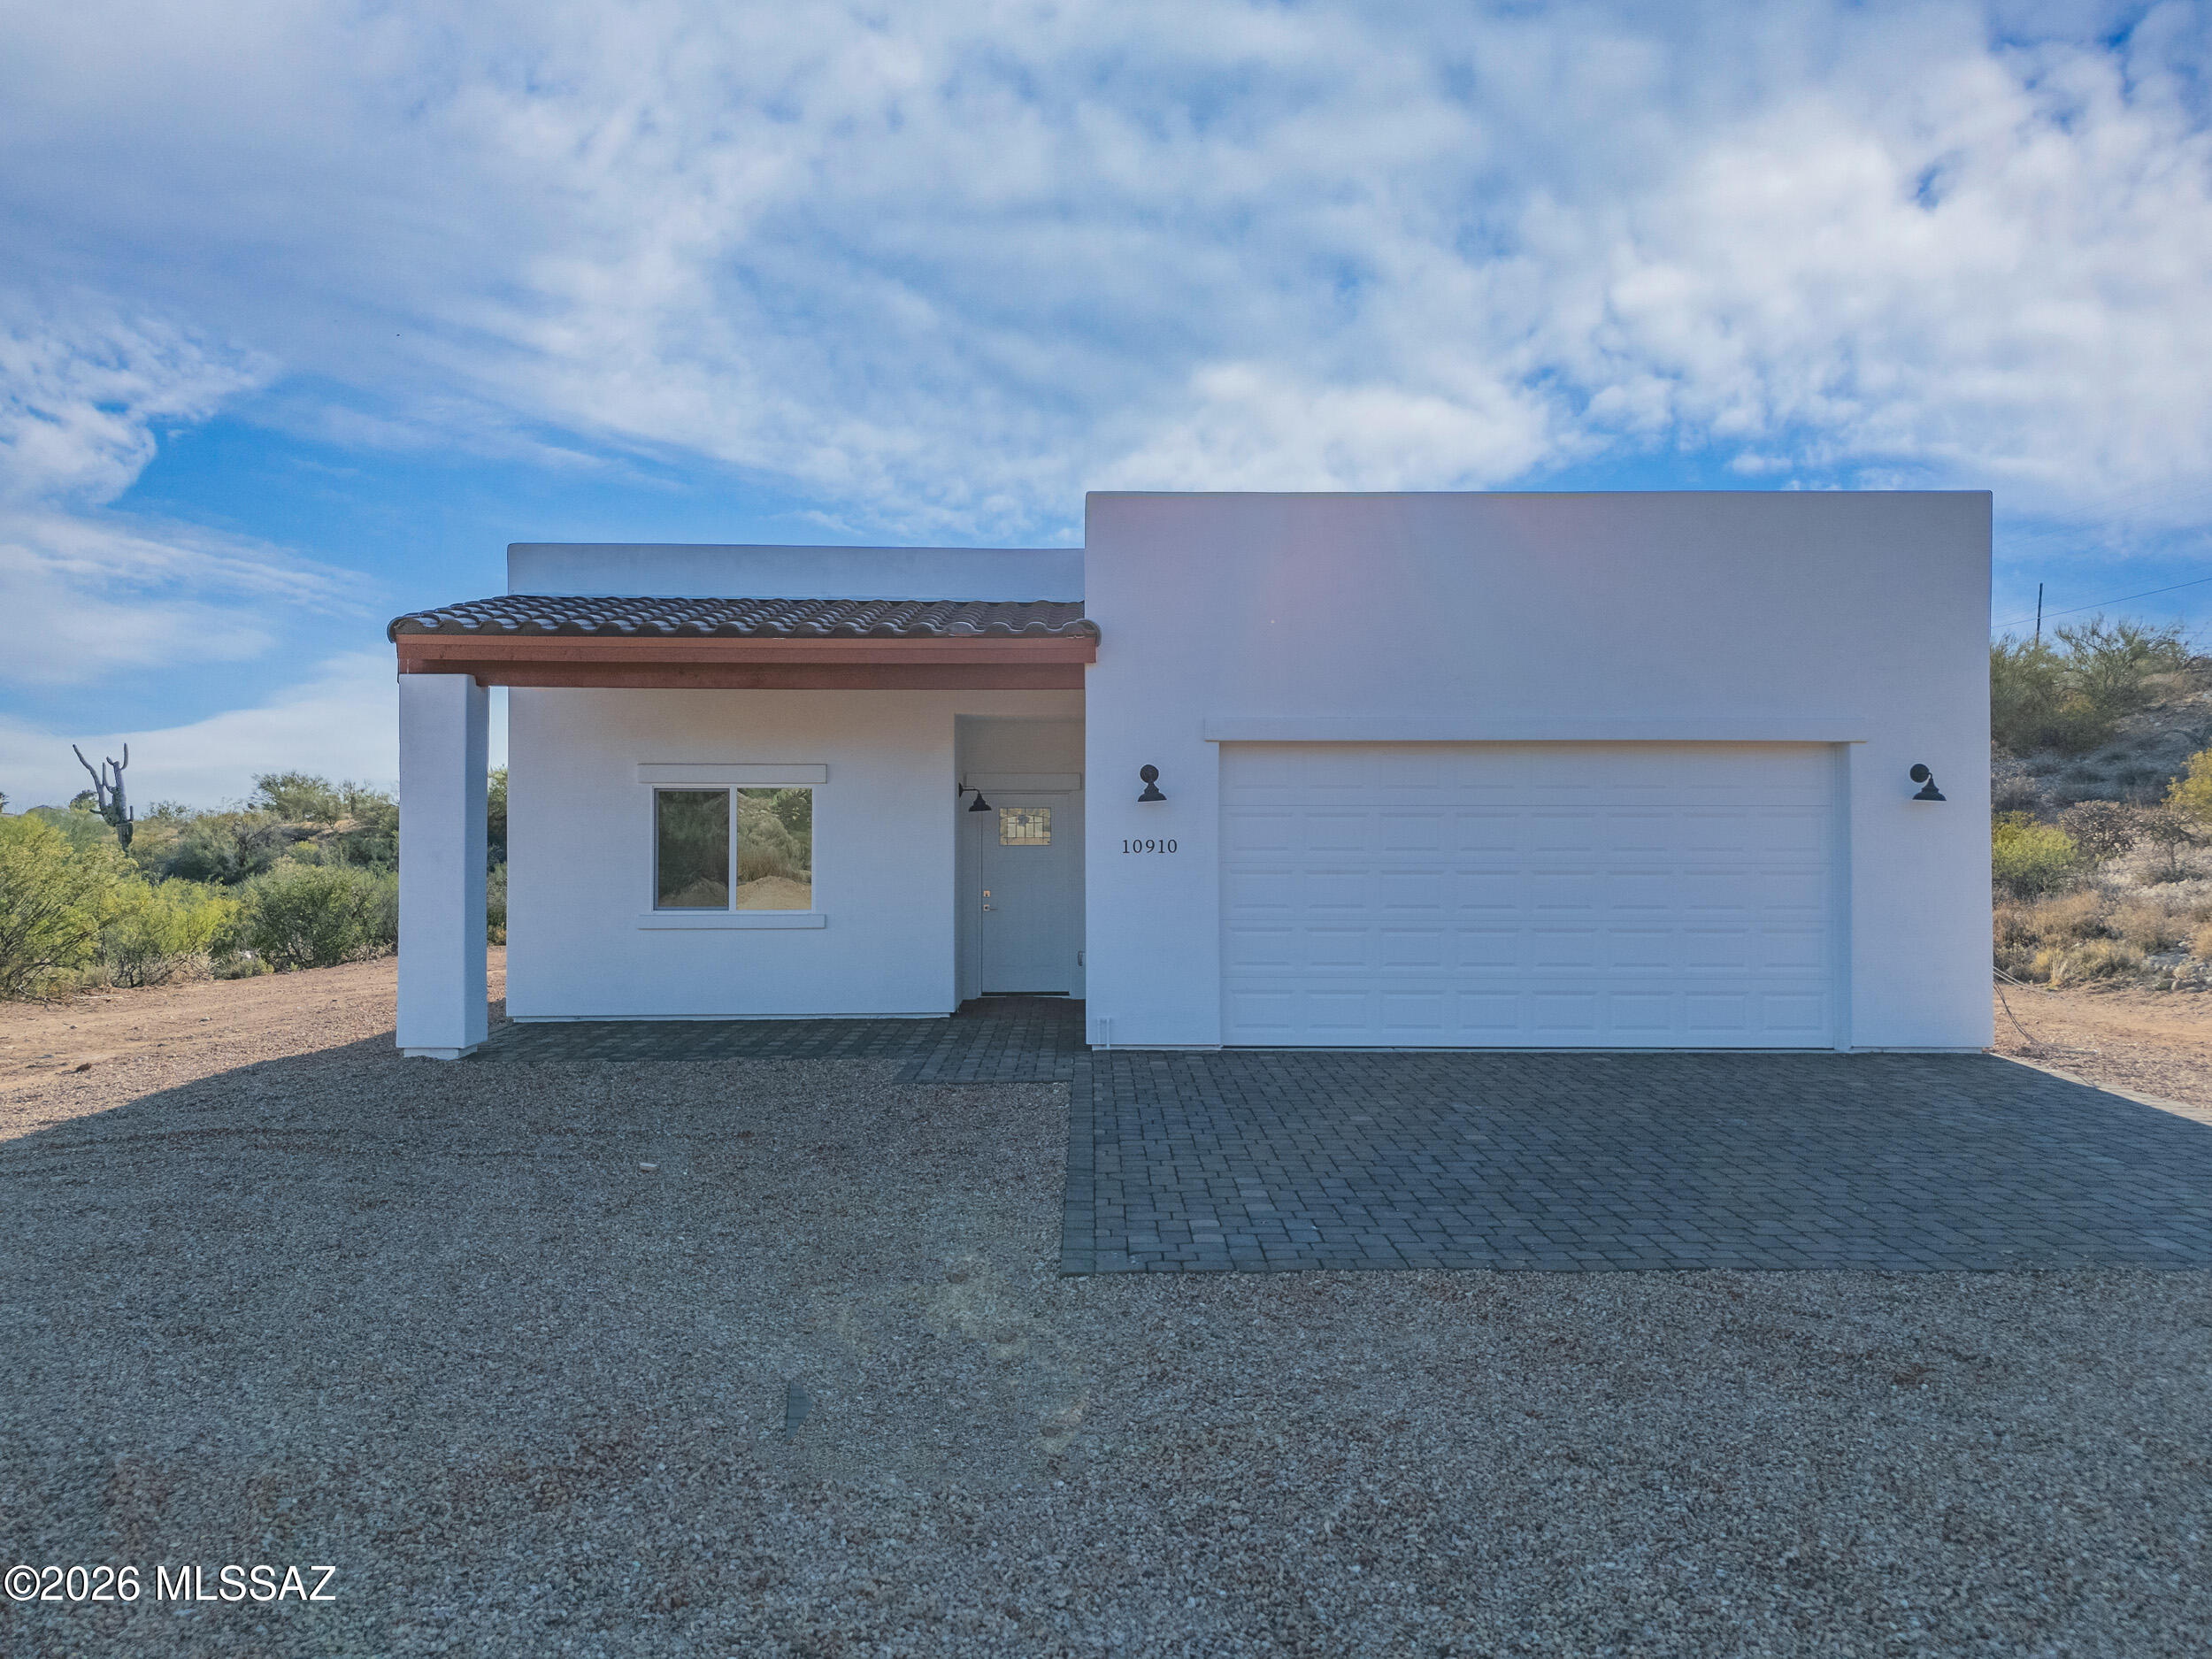
Beautiful New Construction Home. The Land is 3.59 Acres * * * * Modern Desert Living with Unmatched Views & Easy Access! this stunning new-construction home blends modern comfort with rugged desert beauty. 2108 Sq ft, 4bd and 2 bath. Kitchen includes Incredible counter space, cabinet space with large pantry. Each Room has large closets. Listing Agent is related to Seller.
#22617284

Tucson

10910 E Escalante Road

4 Beds

2 Baths

2,108 Sq.Ft.

$649,000

MLS#: 22617284
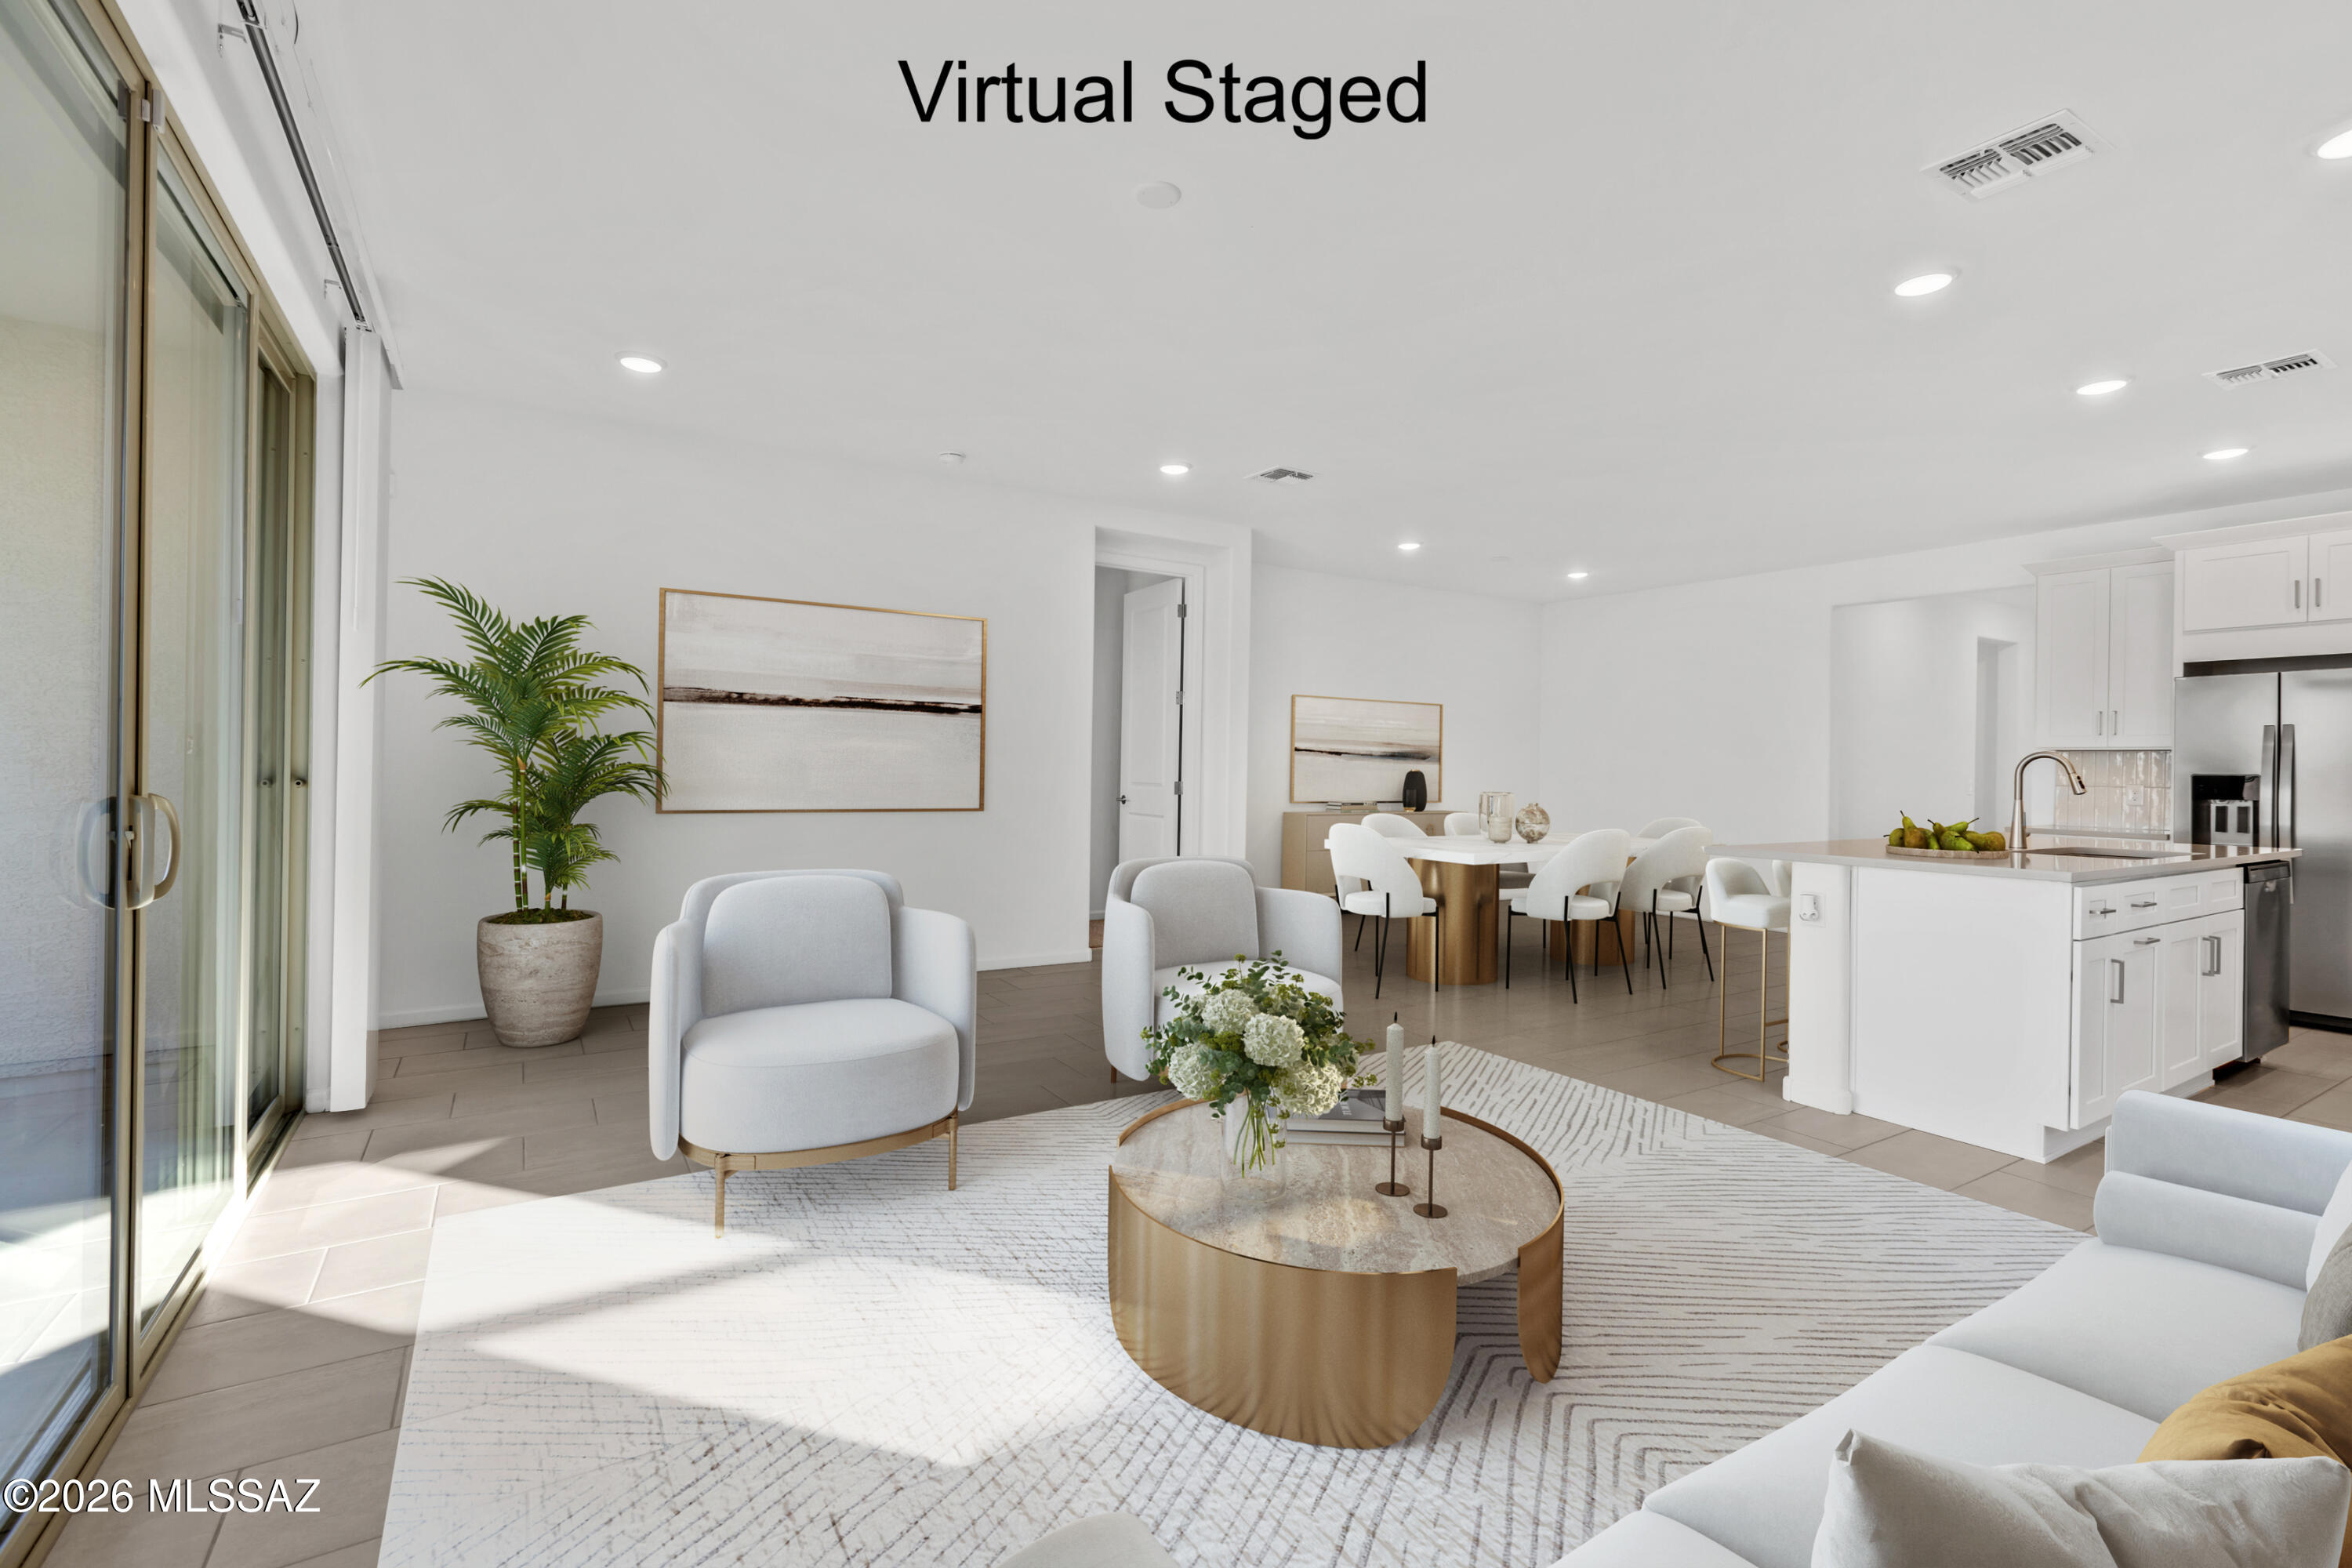
Charming Copper plan with Rustic Spanish elevation. This thoughtfully designed layout includes open Greatroom with spacious dining area & kitchen. The Owner's suite is a true retreat with a generously sized walk-in closet, a beautiful walk-in shower, vanity with twin sinks and view to the backyard. The modern kitchen is equipped with a gas range, Whirlpool refrigerator, center island and a walk-in pantry for all your culinary needs. Laundry room is complete with Washer/Dryer. Includes Backyard landscaping.
#22617288

Vail

13969 E Squamata Way

3 Beds

2 Baths

1,815 Sq.Ft.

$399,594

MLS#: 22617288
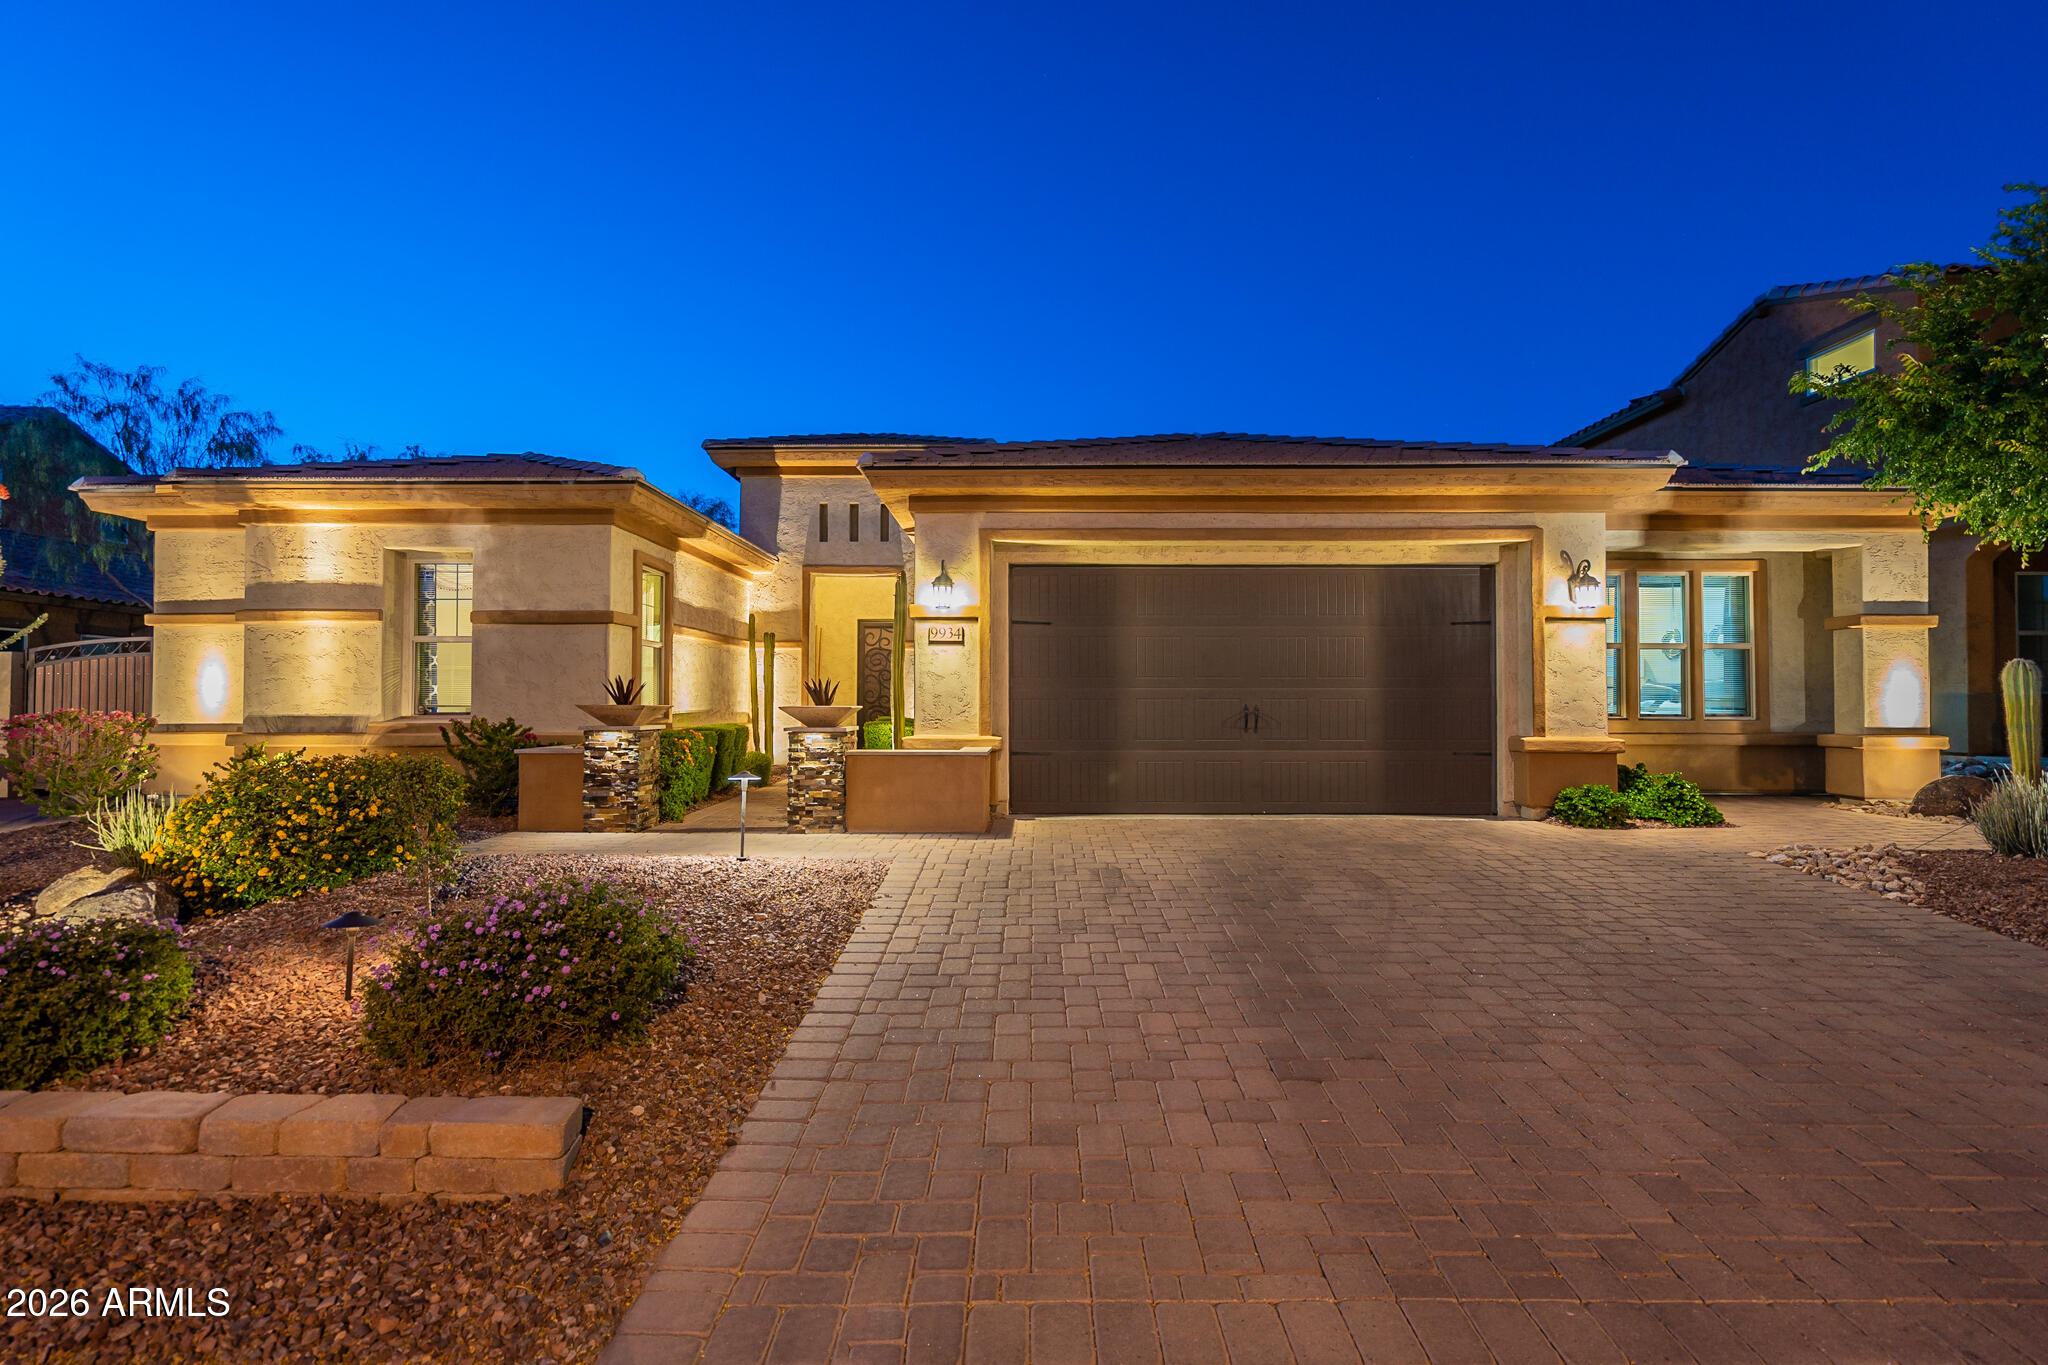
Welcome to Northlands Summit, a premier community in North Peoria. This elegant and spacious Whistler model was the builder's show home, and is located one of the valley's most incredible view lots. Sit back and truly enjoy the natural beauty of the Sonoran Desert skyline, with spectacular views of the Bradshaw mountains off in the distance. 3735 sq.ft of interior living space 4 BED + MEDIA ROOM + OFFICE + DEN + 3.5 BATH and a 2 Car Garage, RV Gate w/ paved driveway. Great curb appeal, beautifully lit and landscaped with a paved walkway and a covered entry. Elegant foyer with tile accents, two-tone tray ceilings w/crown molding and a glass chandelier. The front office features double doors, wall to wall built-in shelving, glass pendant and can lighting. Open concept main living area, light crisp color palette with sophisticated dark blue accents in the dining room and hall, light wood look tile floors, can lighting, with white trim and doors. The living room features a built in TV /media storage with large picture windows. Custom chef's kitchen features white cabinets, granite countertops and island w/ prep sink, tile backsplash, large glass bell pendant lighting, stainless steel appliances with range hood and a walk-in pantry for all your storage needs. Step into your spacious master suite, with bold beam accent ceilings, beautiful outdoor views and access to your private backyard. Full master bath features tile floors with mosaic accents throughout, separate granite vanities, soaking tub, large walk-in shower w/seating. 3 additional bedrooms, 2 full bathrooms, powder room, plus a spacious media room with built-in storage and a separate den provides you with all the space you'll ever need. 2 CAR garage, convenient RV gate with a paved driveway. Step outside and enjoy your private mountain views and the desert skyline, your outdoor retreat features open view fencing, a covered patio space, circular seating and serving bar area, built-in BBQ, a large pergola, plus a hot tub. There truly is nothing to do except move in. Neighborhood mountain views, bike paths, green spaces, walking and hiking trails. Close proximity to 303 freeway access, 8 min to Four Corners, a shopping and dining destination, 9 minutes to the 85 acre Paloma Park with lighted ball fields, pickleball, dog park, fish lake & deck, playground and picnic ramadas, 16 minutes to TSMC, shopping, dining, entertainment, health care, and serene Lake Pleasant within 20 min. providing you with a unique experience, countless water and outdoor recreations including boating, fishing, kayaking, swimming, relaxed paddle-boarding.
#7043445

Peoria

9934 W WHITE FEATHER Lane

4 Beds

3 Baths

3,735 Sq.Ft.

$1,150,000

MLS#: 7043445
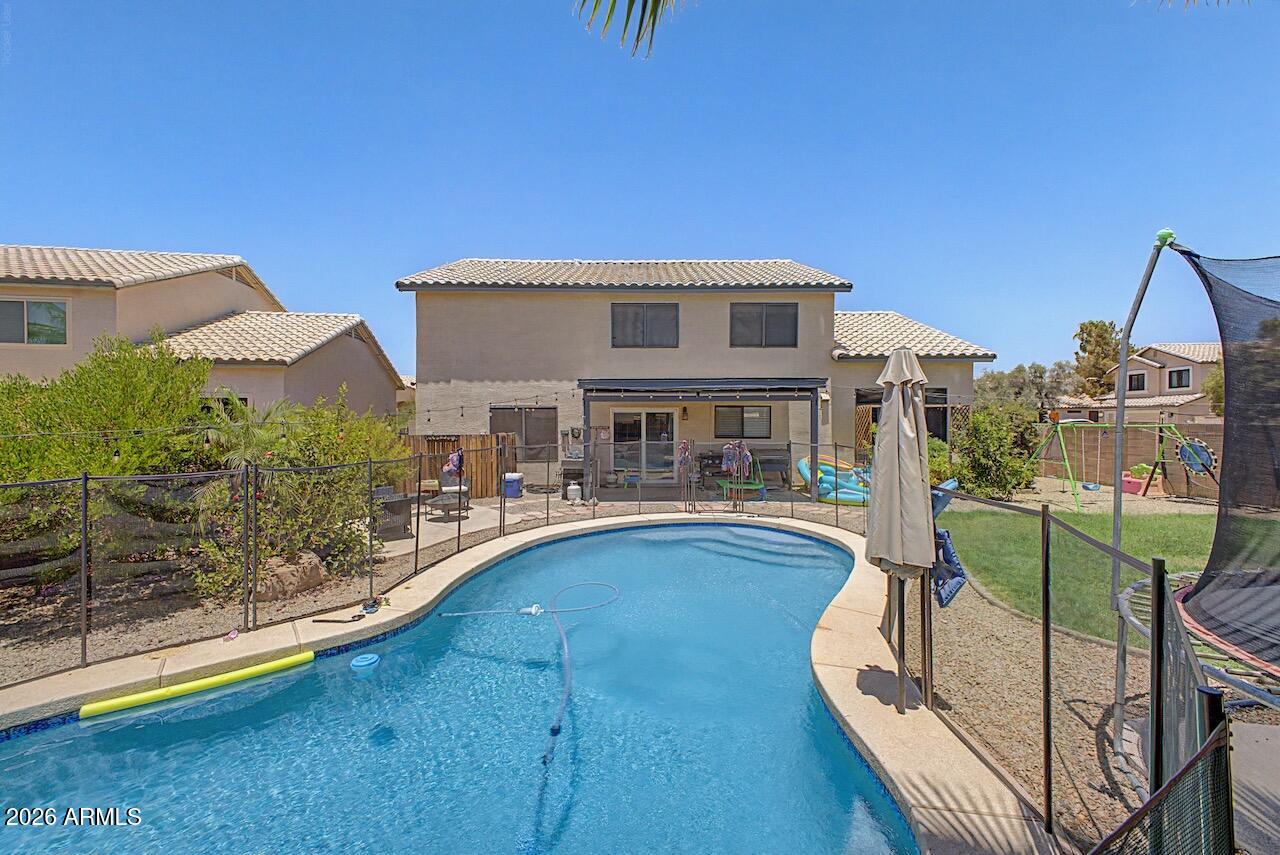
Nestled on a desirable corner lot in Mountain Gate, this beautifully maintained 4-bedroom, 2.5-bath home offers a sparkling pool, RV gate, and numerous thoughtful updates inside and out. The inviting interior features wood-look tile flooring, modern ceiling fans, updated lighting, and a spacious great room that flows into a well-appointed kitchen with white cabinetry, brushed nickel hardware, a center island, smooth-top range, stainless steel appliances, pantry, and abundant storage. Downstairs also includes a convenient half bath, separate laundry room with Whirlpool washer and dryer, and a fun under-stair ''Harry Potter'' storage closet. Upstairs, the expansive primary suite boasts vaulted ceilings, a walk-in closet, spacious linen storage, dual framed mirrors, and a beautifully tiled shower surround. The upstairs guest bath offers double sinks and mirrors, making mornings a breeze. Outside, enjoy the extended covered patio overlooking the grassy backyard, fenced pool, storage shed, and RV gate. Additional highlights include a front security screen door, water softener, new roof (2023), new water heater, Trane HVAC (2013), and a 2-car garage. Conveniently located with excellent freeway access and close to Boulder Creek Elementary.
#7048787

Phoenix

2115 E CIELO GRANDE Avenue

4 Beds

2 Baths

2,324 Sq.Ft.

$675,000

MLS#: 7048787

* Listings identified with the FMLS IDX logo come from FMLS and are held by brokerage firms other than the owner of this website. The listing brokerage is identified in any listing details. Information is deemed reliable but is not guaranteed. If you believe any FMLS listing contains material that infringes your copyrighted work please click here to review our DMCA policy and learn how to submit a takedown request. © 2024. First Multiple Listing Service, Inc.
Stunning Views and more

Featured listing

Stunning Views and more

Browse Properties

Categories

Homes Tailored to Your Lifestyle

Buyers Guide

Buying a home is one of the most exciting milestones of your life.

View more

Sellers Guide

Putting your home on the market can be a stressful process, especially when you don’t know what to expect.

View more

Market report

With just a few clicks, you'll gain instant access to valuable insights about the real estate market, including trends, property values, and community analytics.

View more

Home value

Unlike automated valuations, our hands-on review will provide a comprehensive opinion of your home’s value while considering important interior elements and other location intangible factors that machine algorithms so often miss.

View more

Buyers resources

Guides on financing, inspections, and choosing the right Realtor for a smooth home purchase.

Sellers resources

Practical tips on staging, pricing, and preparing your home to attract buyers and maximize your sale.

 - property

Send a message

Message successfully sent.

Preferred Agent

Preferred Area

Reason for contacting?

I agree to receive email communication and understand I can unsubscribe at any time.

I agree to be contacted by The Mandy Gold Team | Haymore Real Estate LLC via call, email, and text for real estate services. To opt out, you can reply 'stop' at any time or reply 'help' for assistance. You can also click the unsubscribe link in the emails. Message and data rates may apply. Message frequency may vary. Privacy Policy

Sign In Sign Out

Virtual Assistant

Would you like to take the next step with this property? We can help you schedule a showing or virtual tour, or send you more details.

Yes, I would like more information.

Thank You for Your Reply, One of Our Agents will contact you as soon as possible

No, maybe later.

Thank you, you can always contact me via email, phone number or through the contact form.

Realhub AI

Lucy - Your AI-Powered Realtor

Update Your Temporary Password

Personalize your search

Enter your email and we'll notify you immediately when new listings match what you're looking for.

or enter email address

Already have an account ? Login here

Continue your home search

Preferred Area

I agree to receive communications and understand I can unsubscribe at any time.

I agree to be contacted by The Mandy Gold Team | Haymore Real Estate LLC via call, email, and text for real estate services. To opt out, you can reply 'stop' at any time or reply 'help' for assistance. You can also click the unsubscribe link in the emails. Message and data rates may apply. Message frequency may vary. Privacy Policy

Already have an account ? Login here

We use cookies

We use cookies primarily for analytics to enhance your experience. By accepting, you agree to our use of these cookies. You can manage your preferences or learn more about our cookies policy.