19877 E NATALIE Way

Queen Creek, AZ 85142
Spanish

Queen Creek, AZ 85142
19877 E NATALIE Way

$1,950,000

MLS#: 7055433

Status: Active

Listing provided by: Ashby Realty Group, LLC

Listing agent phone: None

Last update: 4 days ago

On site: 5 days ago

Whitewing at Whisper Ranch - Residential

About

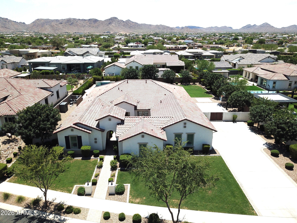
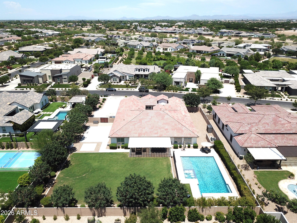
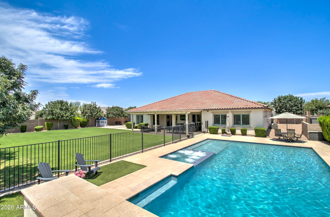
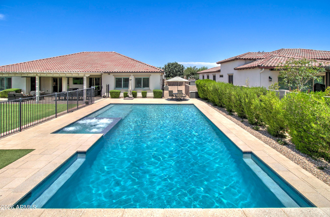
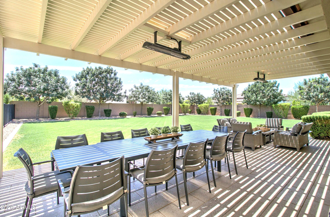
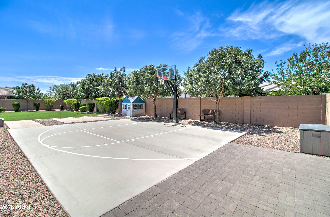
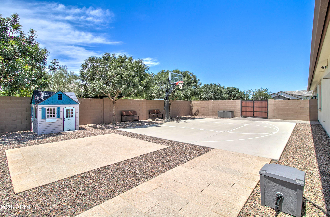
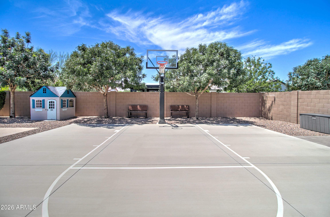
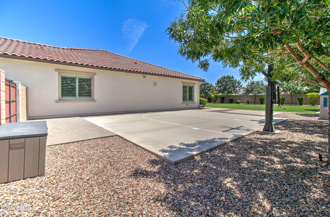
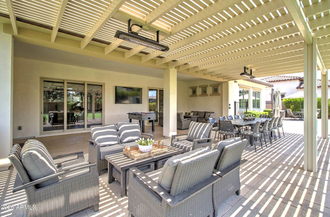
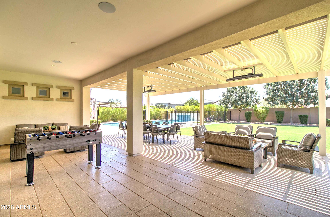
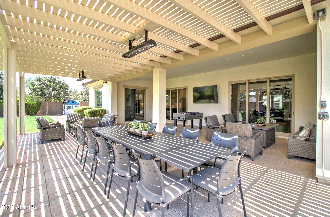
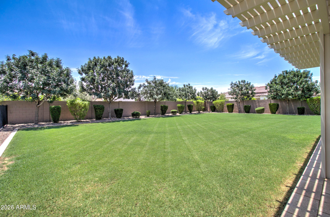
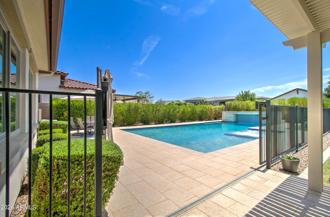
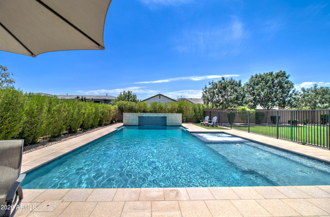
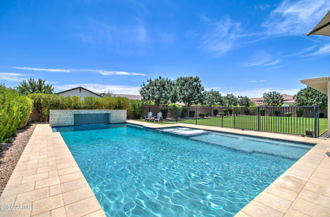
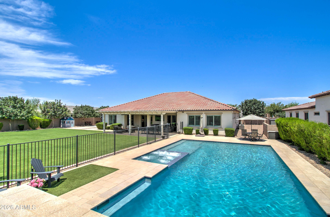
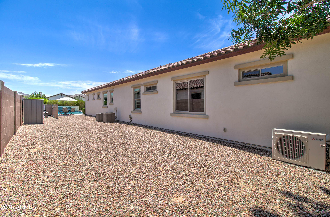
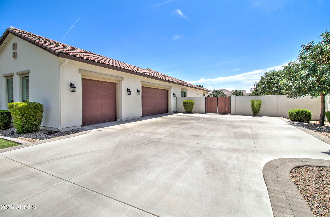
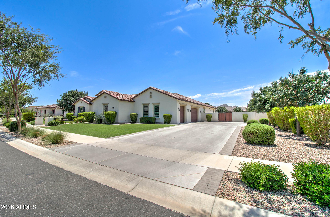
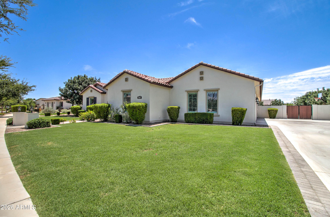
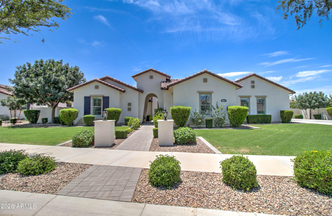
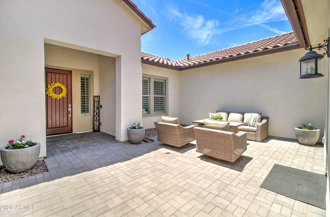
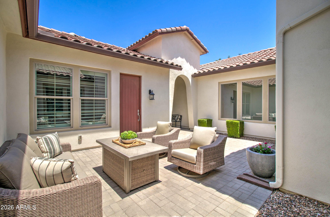
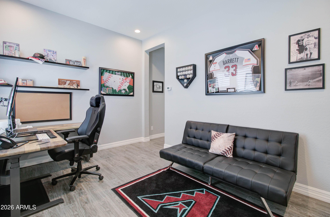
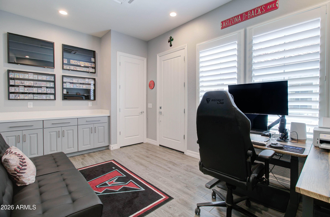
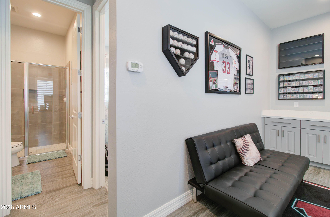
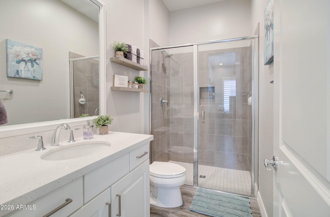
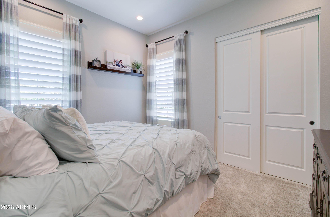
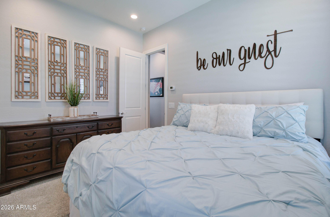
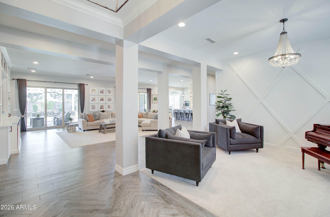
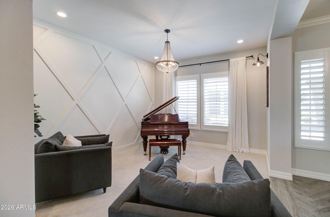
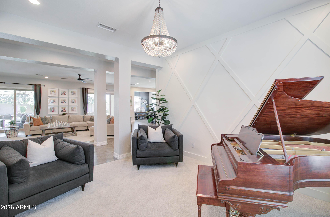
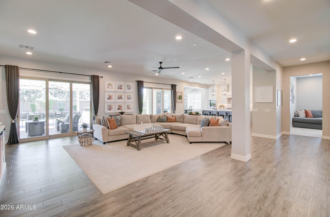
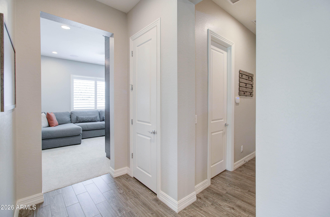
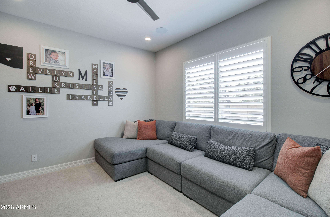
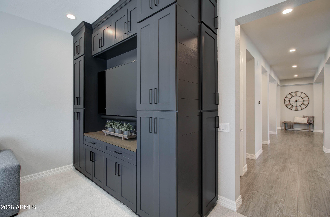
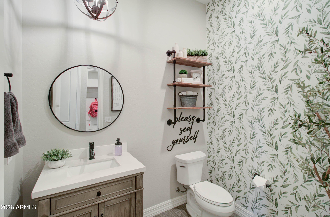
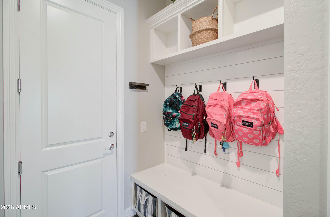
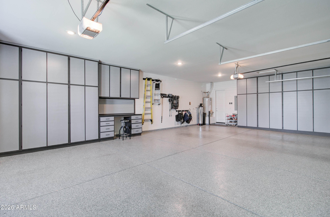
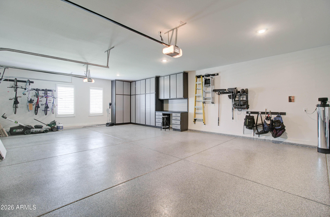
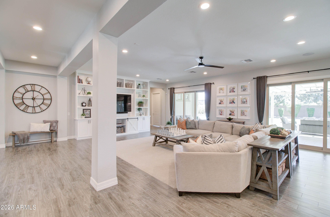
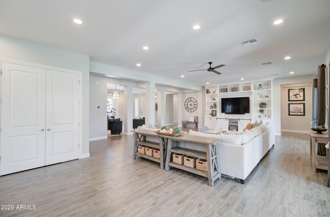
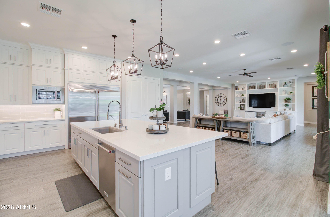
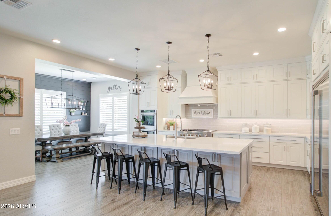
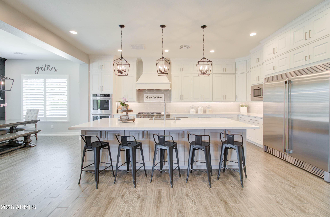
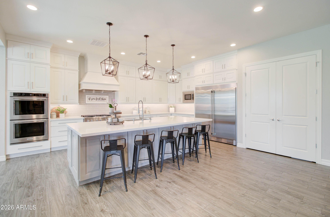
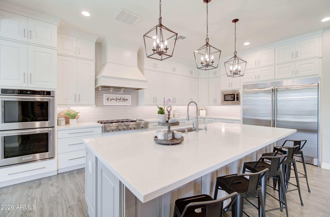
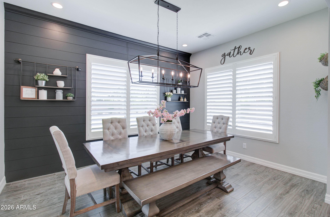
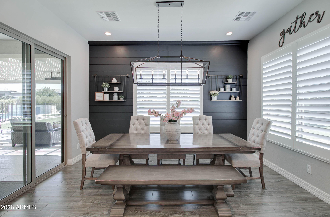
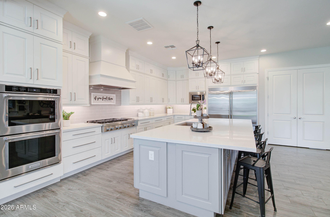
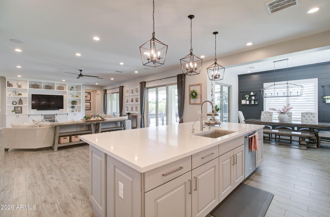
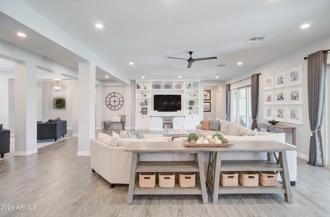
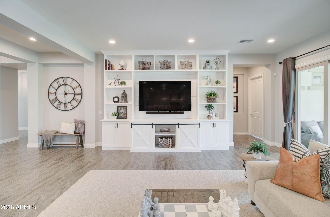
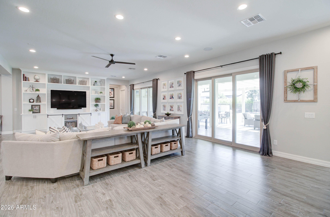
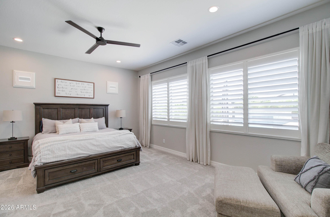
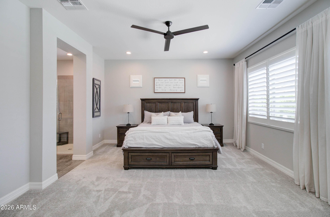
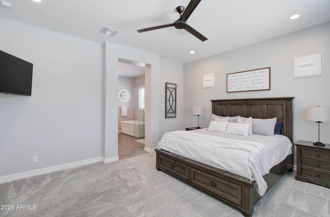
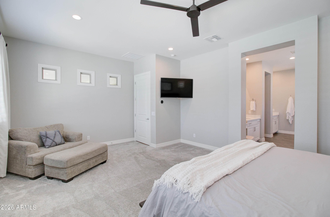
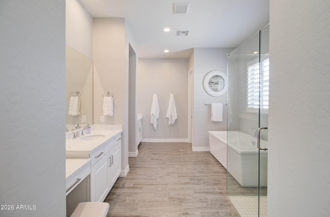
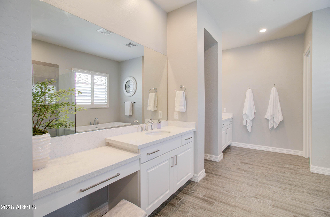
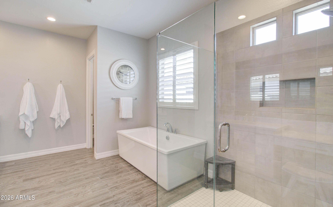
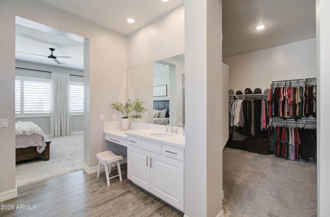
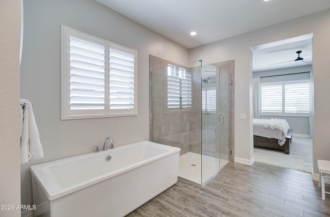
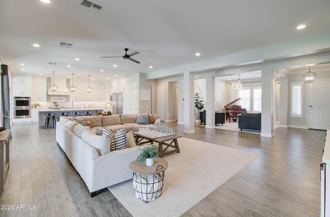
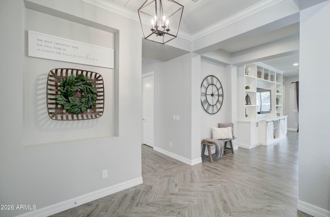
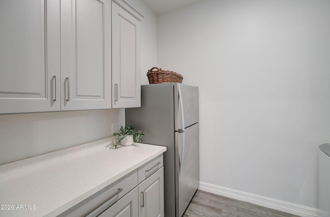
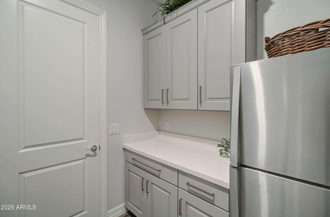
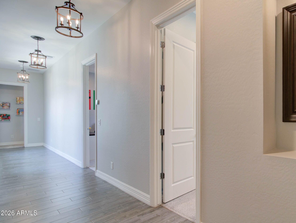
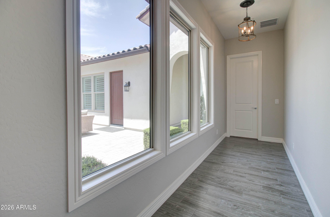
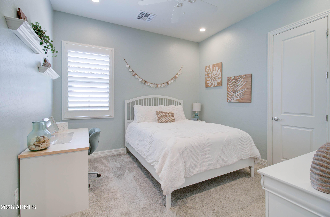
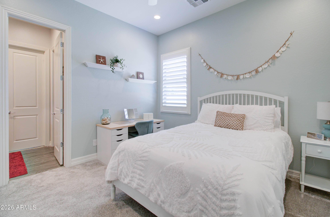
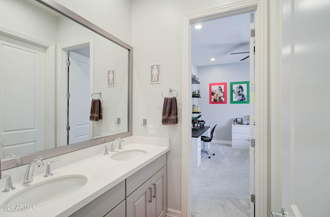
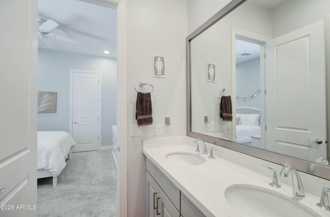
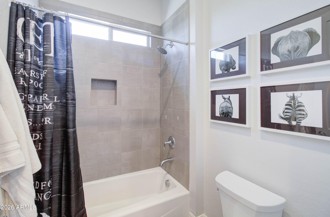
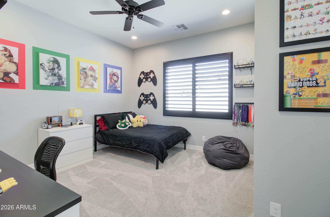
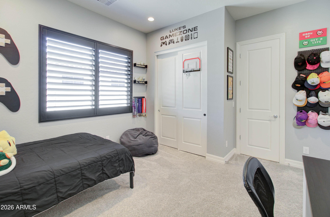
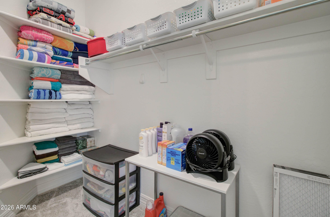
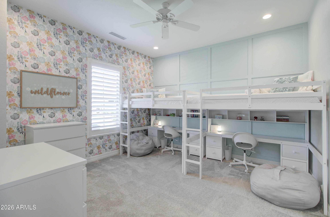
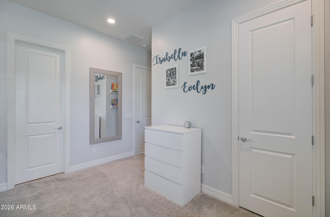
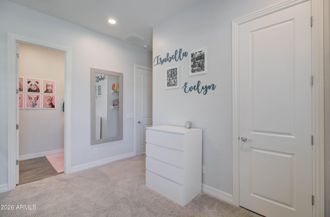
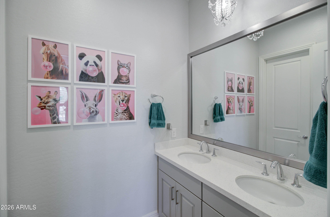
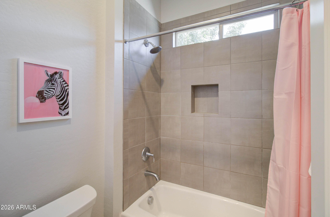
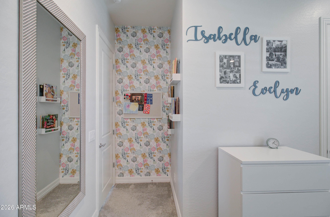
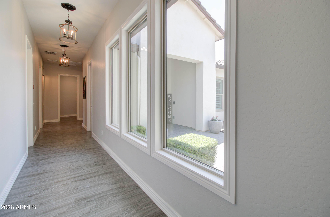
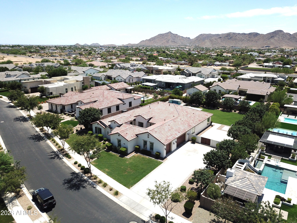
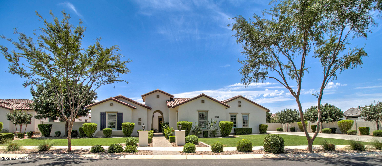
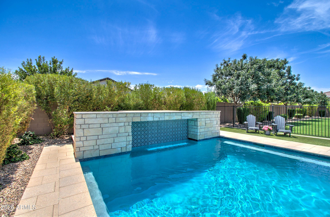
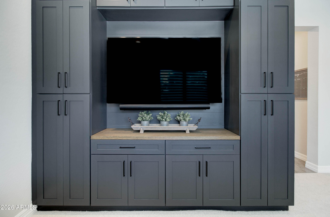
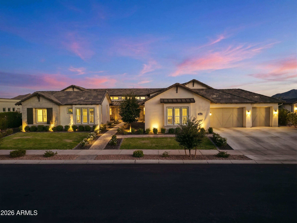
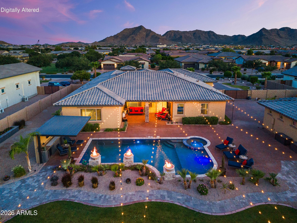
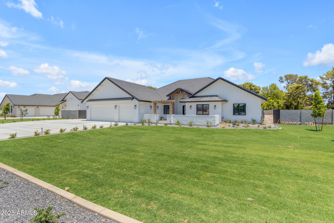
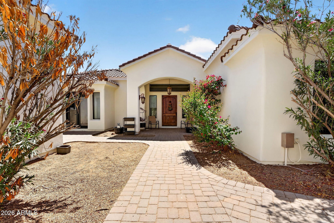
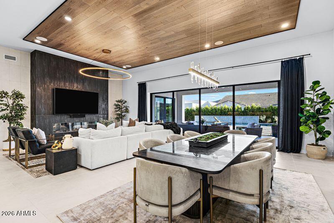
Experience refined luxury in this exceptional move-in ready semi-custom residence, privately situated behind the gates of the prestigious Whitewing at Whisper Ranch. Perfectly positioned on a beautifully landscaped ½+ acre homesite, this single-level estate offers luxury, comfort, and resort-style living. Designed for effortless indoor-outdoor entertaining, the private backyard showcases mature landscaping, an oversized heated diving pool with an in-floor cleaning system and beautiful water feature, relaxing spa, open lush grassy areas, a sport court, and an expanded covered patio featuring built-in heaters and new speakers, creating an inviting retreat for year-round enjoyment. Inside, the thoughtfully designed floor plan blends timeless elegance with modern functionality. The gourmet.. kitchen is beautifully appointed with double ovens, a full-size built-in refrigerator and full size freezer, double-stacked custom cabinetry, abundant storage, and quality finishes. Spacious bedrooms, generous storage and plantation shutters throughout, a dedicated teen/game room with surround sound, and two custom built-in media centers provide exceptional comfort for everyday living. The private casita, complete with its own courtyard entrance, living room, bedroom, and full bath, offers remarkable flexibility for multigenerational living, extended guests, or a private home office. The oversized, extra-deep garage is finished with epoxy flooring and extensive custom built-in cabinetry, delivering outstanding storage and workspace for all your needs. In addition, residents of Whitewing enjoy exclusive access to the beautifully appointed community clubhouse and private amenities, enhancing the exceptional lifestyle this premier gated community is known for. This exceptional home delivers the luxury lifestyle you've been searching for in one of Queen Creek's most sought-after gated communities. With its impressive amenities, impeccable presentation, and outstanding value, this is an opportunity you won't want to miss.

Property

Beds

5

Full Baths

4

1/2 Baths
1

Year Built

2019

Sq.Footage

4,339

Features

Features & Amenities

Interior

  • Other Interior Features

    High Speed Internet, Double Vanity, Eat-in Kitchen, Breakfast Bar, Kitchen Island, Pantry

  • Total Bedrooms

    5

  • Bathrooms

    4

  • 1/2 Bathrooms

    1

  • Basement YN

    NO

  • Cooling YN

    YES

  • Cooling

    Central Air, Ceiling Fan(s)

  • Fireplace YN

    NO

  • Heating YN

    YES

  • Heating

    ENERGY STAR Qualified Equipment, Natural Gas

  • Pet friendly

    N/A

Exterior

  • Garage

    Yes

  • Garage spaces

    3

  • Construction Materials

    Stucco, Frame

  • Other Exterior Features

    Rain Gutters, Private Yard, Storage

  • Parking

    Garage Door Opener, Garage Faces Side

  • Patio and Porch Features

    Patio

  • Pool

    Yes

  • Pool Features

    Fenced, Heated, Lap, Outdoor Pool

Area & Lot

  • Lot Features

    Sprinklers In Rear, Sprinklers In Front

  • Lot Size(acres)

    0.61

  • Lot Size(square feet)

    26,448

  • Property Type

    Residential

  • Property Sub Type

    Single Family Residence

  • Architectural Style

    Spanish

Price

  • Sales Price

    $1,950,000

  • Tax Amount

    $6,143

  • Financing Options

    Cash, Conventional

  • Sq. Footage

    4,339

  • Price/SqFt

    $449

HOA

  • Association

    YES

  • Association Fee

    $395

  • Association Fee Frequency

    Monthly

  • Association Fee Includes

    N/A

Property Resources

  • Horse Property

    NO

School District

  • Elementary School

    Queen Creek Unified District

  • Middle School

    Newell Barney College Preparatory School

  • High School

    Crismon High School

Property Features

  • Stories

    1

  • Foundation Details

    Slab

  • Ownership

    Fee Simple

  • Sewer

    Public Sewer

  • Tax Lot

    101

  • Water Source

    Public

Schedule

Schedule a Showing

Showing scheduled successfully.

What is 3 + 4 ?


Change time

Mortgage calculator

Estimate your monthly mortgage payment, including the principal and interest, property taxes, and HOA. Adjust the values to generate a more accurate rate.

Your payment

Principal and Interest:

$

Property taxes:

$

HOA fees:

$

Total loan payment:

$

Total interest amount:

$

Location

  • County

    Maricopa

  • Elementary School

    Queen Creek Unified District

  • Middle School

    Newell Barney College Preparatory School

  • High School

    Crismon High School

Listing Courtesy of Susan Morgan , Ashby Realty Group, LLC

RealHub Information is provided exclusively for consumers' personal, non-commercial use, and it may not be used for any purpose other than to identify prospective properties consumers may be interested in purchasing. All information deemed reliable but not guaranteed and should be independently verified. All properties are subject to prior sale, change or withdrawal. RealHub website owner shall not be responsible for any typographical errors, misinformation, misprints and shall be held totally harmless.

Agent Terri Applegarth

Terri Applegarth

Agent / Realtor®

Call Terri today to schedule a private showing.


* Listings on this website come from the FMLS IDX Compilation and may be held by brokerage firms other than the owner of this website. The listing brokerage is identified in any listing details. Information is deemed reliable but is not guaranteed. If you believe any FMLS listing contains material that infringes your copyrighted work please click here to review our DMCA policy and learn how to submit a takedown request.© 2024 FMLS.

Properties

Related properties
EXTRAORDINARY OPPORTUNITY... Experience luxury living at its finest in this exceptional estate nestled within the exclusive gated community of Whitewing at Whisper Ranch. Extensively enhanced with over $475,000 in post-construction upgrades, this residence delivers an unmatched combination of elegance, comfort, and resort-style amenities.

Every detail has been thoughtfully curated, from the premium Provenza luxury vinyl plank flooring that flows throughout the home to the custom built-ins, designer lighting, upgraded ceiling fans, motorized shades, Roman shades, and plantation shutters that elevate each living space.

Designed to impress, the chef's kitchen offers premium KitchenAid appliances, quartz countertops, abundant cabinetry, a spacious walk-in pantry, and a beautifully crafte breakfast nook featuring custom cabinetry and a built-in beverage refrigerator. The open-concept design creates an effortless connection between the kitchen, great room, and outdoor living areas, making this home ideal for entertaining and everyday living.

The backyard is nothing short of spectacular. Following the home's completion, nearly $200,000 was invested to create a private outdoor retreat featuring a custom heated pool and spa, expansive sandblasted travertine decking, elegant black iron fencing, a spacious Baja shelf, dramatic grotto, professional landscape lighting, and over $50,000 in lush front and rear landscaping. A private basketball and pickleball court adds yet another level of recreation to this incredible property.

The spacious floor plan offers 5 bedrooms, 4.5 bathrooms, and a private detached casita, providing exceptional flexibility for guests, multigenerational living, or a dedicated office or studio. The oversized four-car garage has been upgraded with epoxy flooring and an EV charging station.

Situated in one of Queen Creek's premier gated communities, residents enjoy beautifully maintained parks, greenbelts, and outstanding convenience to shopping, dining, entertainment, and everyday amenities.

Luxury homes with this level of customization rarely come to market. Every major improvement has already been completed, allowing the next owner to simply move in and enjoy an exceptional Arizona lifestyle.
#7054728

Queen Creek

19671 E JEANNA Court

5 Beds

4 Baths

5,008 Sq.Ft.

$2,250,000

MLS#: 7054728
A stunning renovation and one of the area's most versatile floor plans make this one-acre luxury estate truly stand apart. More than $250,000 in recent improvements include a beautifully redesigned kitchen, stunning wood flooring, fully remodeled bathrooms, and premium finishes throughout, including a built-in Miele coffee system. The private attached guest suite features its own living room and full bath, making it ideal for multigenerational living or long-term guests. Set on a full acre with gorgeous mountain views, a spectacular beach-entry pool with grotto, slide and hot tub, and a two-way outdoor fireplace, this move-in ready home offers the storage, space, quality. The RV gate and oversized garage add room for toys. Perfect for entertaining or vacation style living day to day.
#7044953

Queen Creek

19477 E Country Meadows Drive

6 Beds

3 Baths

4,126 Sq.Ft.

$2,100,000

MLS#: 7044953
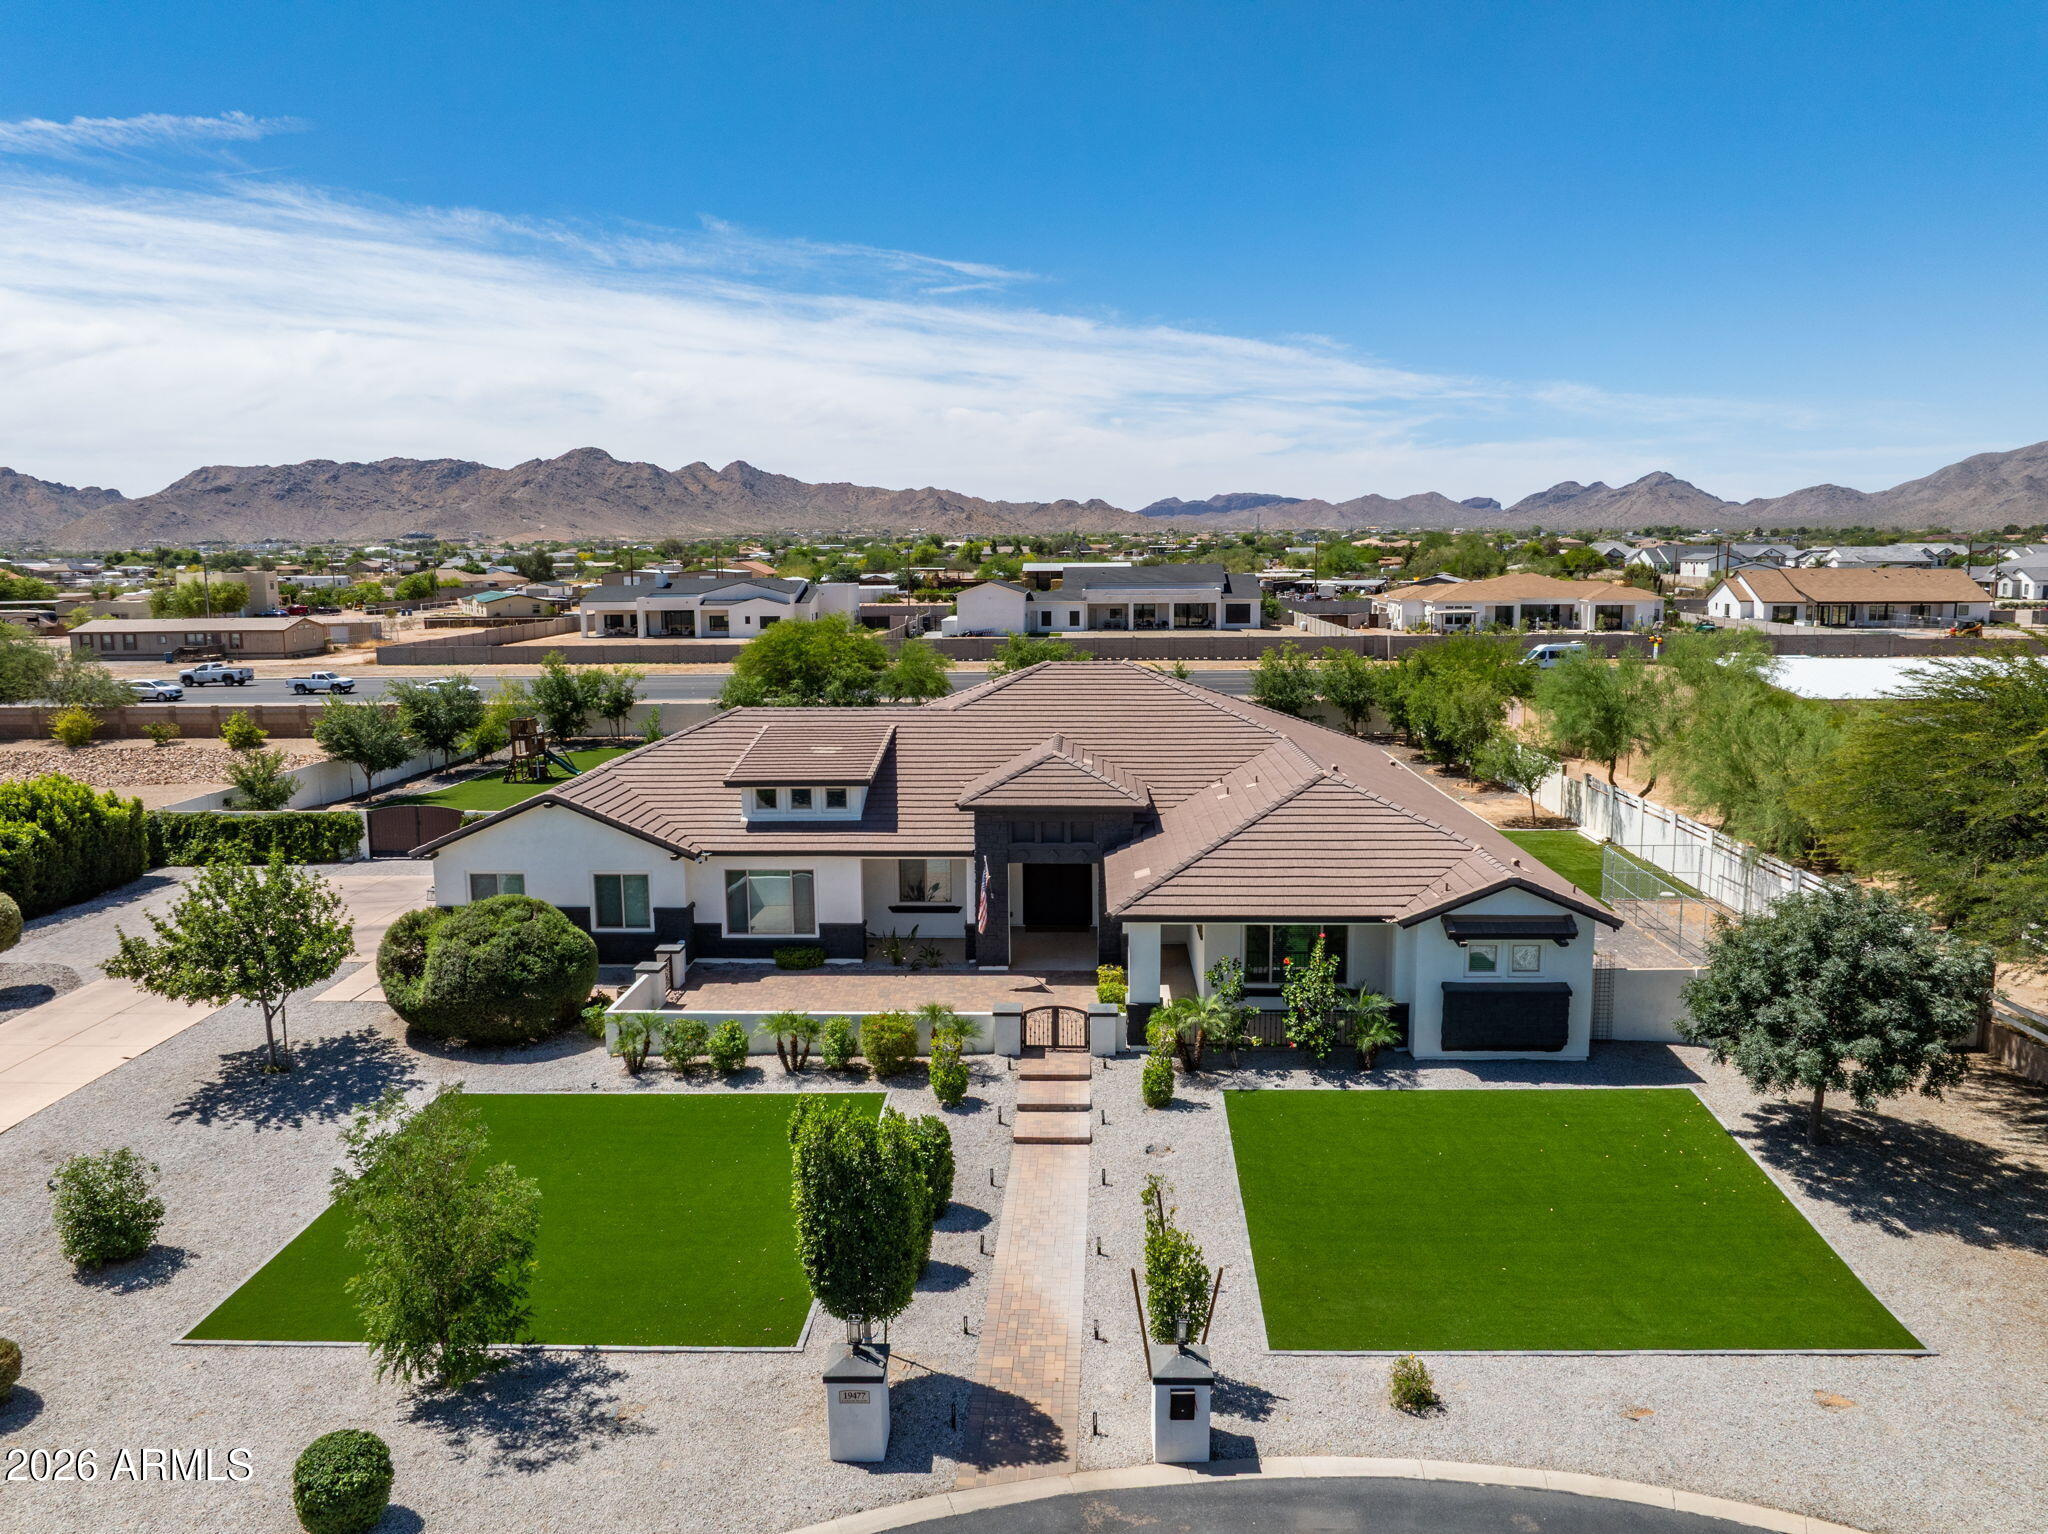
Welcome to Bellero Estates, where luxury, privacy, and intentional design come together on an expansive .68-acre homesite in one of Queen Creek's most desirable communities. Built in 2019, this exceptional resort-style estate was thoughtfully designed for multigenerational living while delivering the elevated lifestyle today's discerning buyer expects. Offering 5 bedrooms, 5.5 bathrooms, with two private casitas, this property seamlessly blends sophistication, functionality, and comfort.
As you arrive, a grand 82-foot driveway creates an impressive first impression, leading to an automatic electric gate that opens to your own private estate. Beyond the gate, more than 3,500 square feet of professionally installed pavers provide substantial additional parking and storage space, offering flexibility for multiple vehicles, RVs, trailers, recreational toys, or large family gatherings while maintaining the property's elegant and polished aesthetic. The main residence features three spacious en-suite bedrooms, each with walk-in closets, anchored by an extraordinary owner's retreat that feels like a private luxury resort. Unwind in the spa-inspired bathroom featuring a rainfall shower, oversized soaking tub, and a custom-designed walk-in closet created to impress even the most discerning homeowner. From the moment you enter, custom designer touches set this home apart. Striking wood beam accents, thoughtfully curated feature walls, and elevated interior design details create warmth, character, and architectural interest throughout. Every space has been intentionally crafted to feel both grand and welcoming. At the heart of the home is a showstopping chef's kitchen designed for entertaining on every scale. Outfitted with premium appliances, an oversized gathering island, abundant custom cabinetry, and an elegant custom butler's pantry, this culinary space combines luxury and practicality for everyday living and unforgettable gatherings. What truly makes this estate unique are the two private (511SF & 605SF) square-foot casitas, one attached and one detached. Each offers a bedroom, full bathroom, living area, and kitchenette, providing endless possibilities for multigenerational living, extended family, guests, live-in caregivers, private office space, executive retreats, or business operations. Step outside and discover your own private resort. The meticulously designed backyard showcases a sparkling pool and spa, expansive entertaining spaces, and professionally installed JellyFish Lighting that allows you to customize the home's exterior ambiance year-round. Whether celebrating holidays, entertaining guests, or simply enjoying a quiet Arizona evening, the outdoor living experience is nothing short of exceptional. Security and peace of mind are second to none. The estate is equipped with an extensive 32-camera surveillance system, including 16 hardwired cameras, glass-break sensors, five security keypads, and a steel-framed safe room, creating a comprehensive security solution rarely found in residential properties. Car enthusiasts and hobbyists will appreciate the oversized 4-car garage complete with epoxy flooring, custom storage cabinetry, and ample space for vehicles, recreational equipment, and workshop needs.
Beyond the gates, enjoy the very best of Queen Creek living. Explore the farm-to-table experience at the renowned Queen Creek Olive Mill, enjoy family traditions at Schnepf Farms, and take advantage of premier shopping, dining, and entertainment at Queen Creek Marketplace, one of the East Valley's most vibrant destinations. Frequent travelers will appreciate the close proximity to Phoenix-Mesa Gateway Airport, providing convenient access for both business and leisure travel. This is more than a home. It is a private luxury estate, a multigenerational retreat, and a legacy property designed for those who value exceptional craftsmanship, privacy, security, flexibility, and lifestyle. Opportunities of this caliber are rarely available in Queen Creek. Welcome home to Bellero Estates in Queen Creek, Arizona.

~Furnishings are available on separate bill of sale to make this property turnkey. ~
#7037858

Queen Creek

21022 E AQUARIUS Way

5 Beds

5 Baths

4,488 Sq.Ft.

$1,925,000

MLS#: 7037858
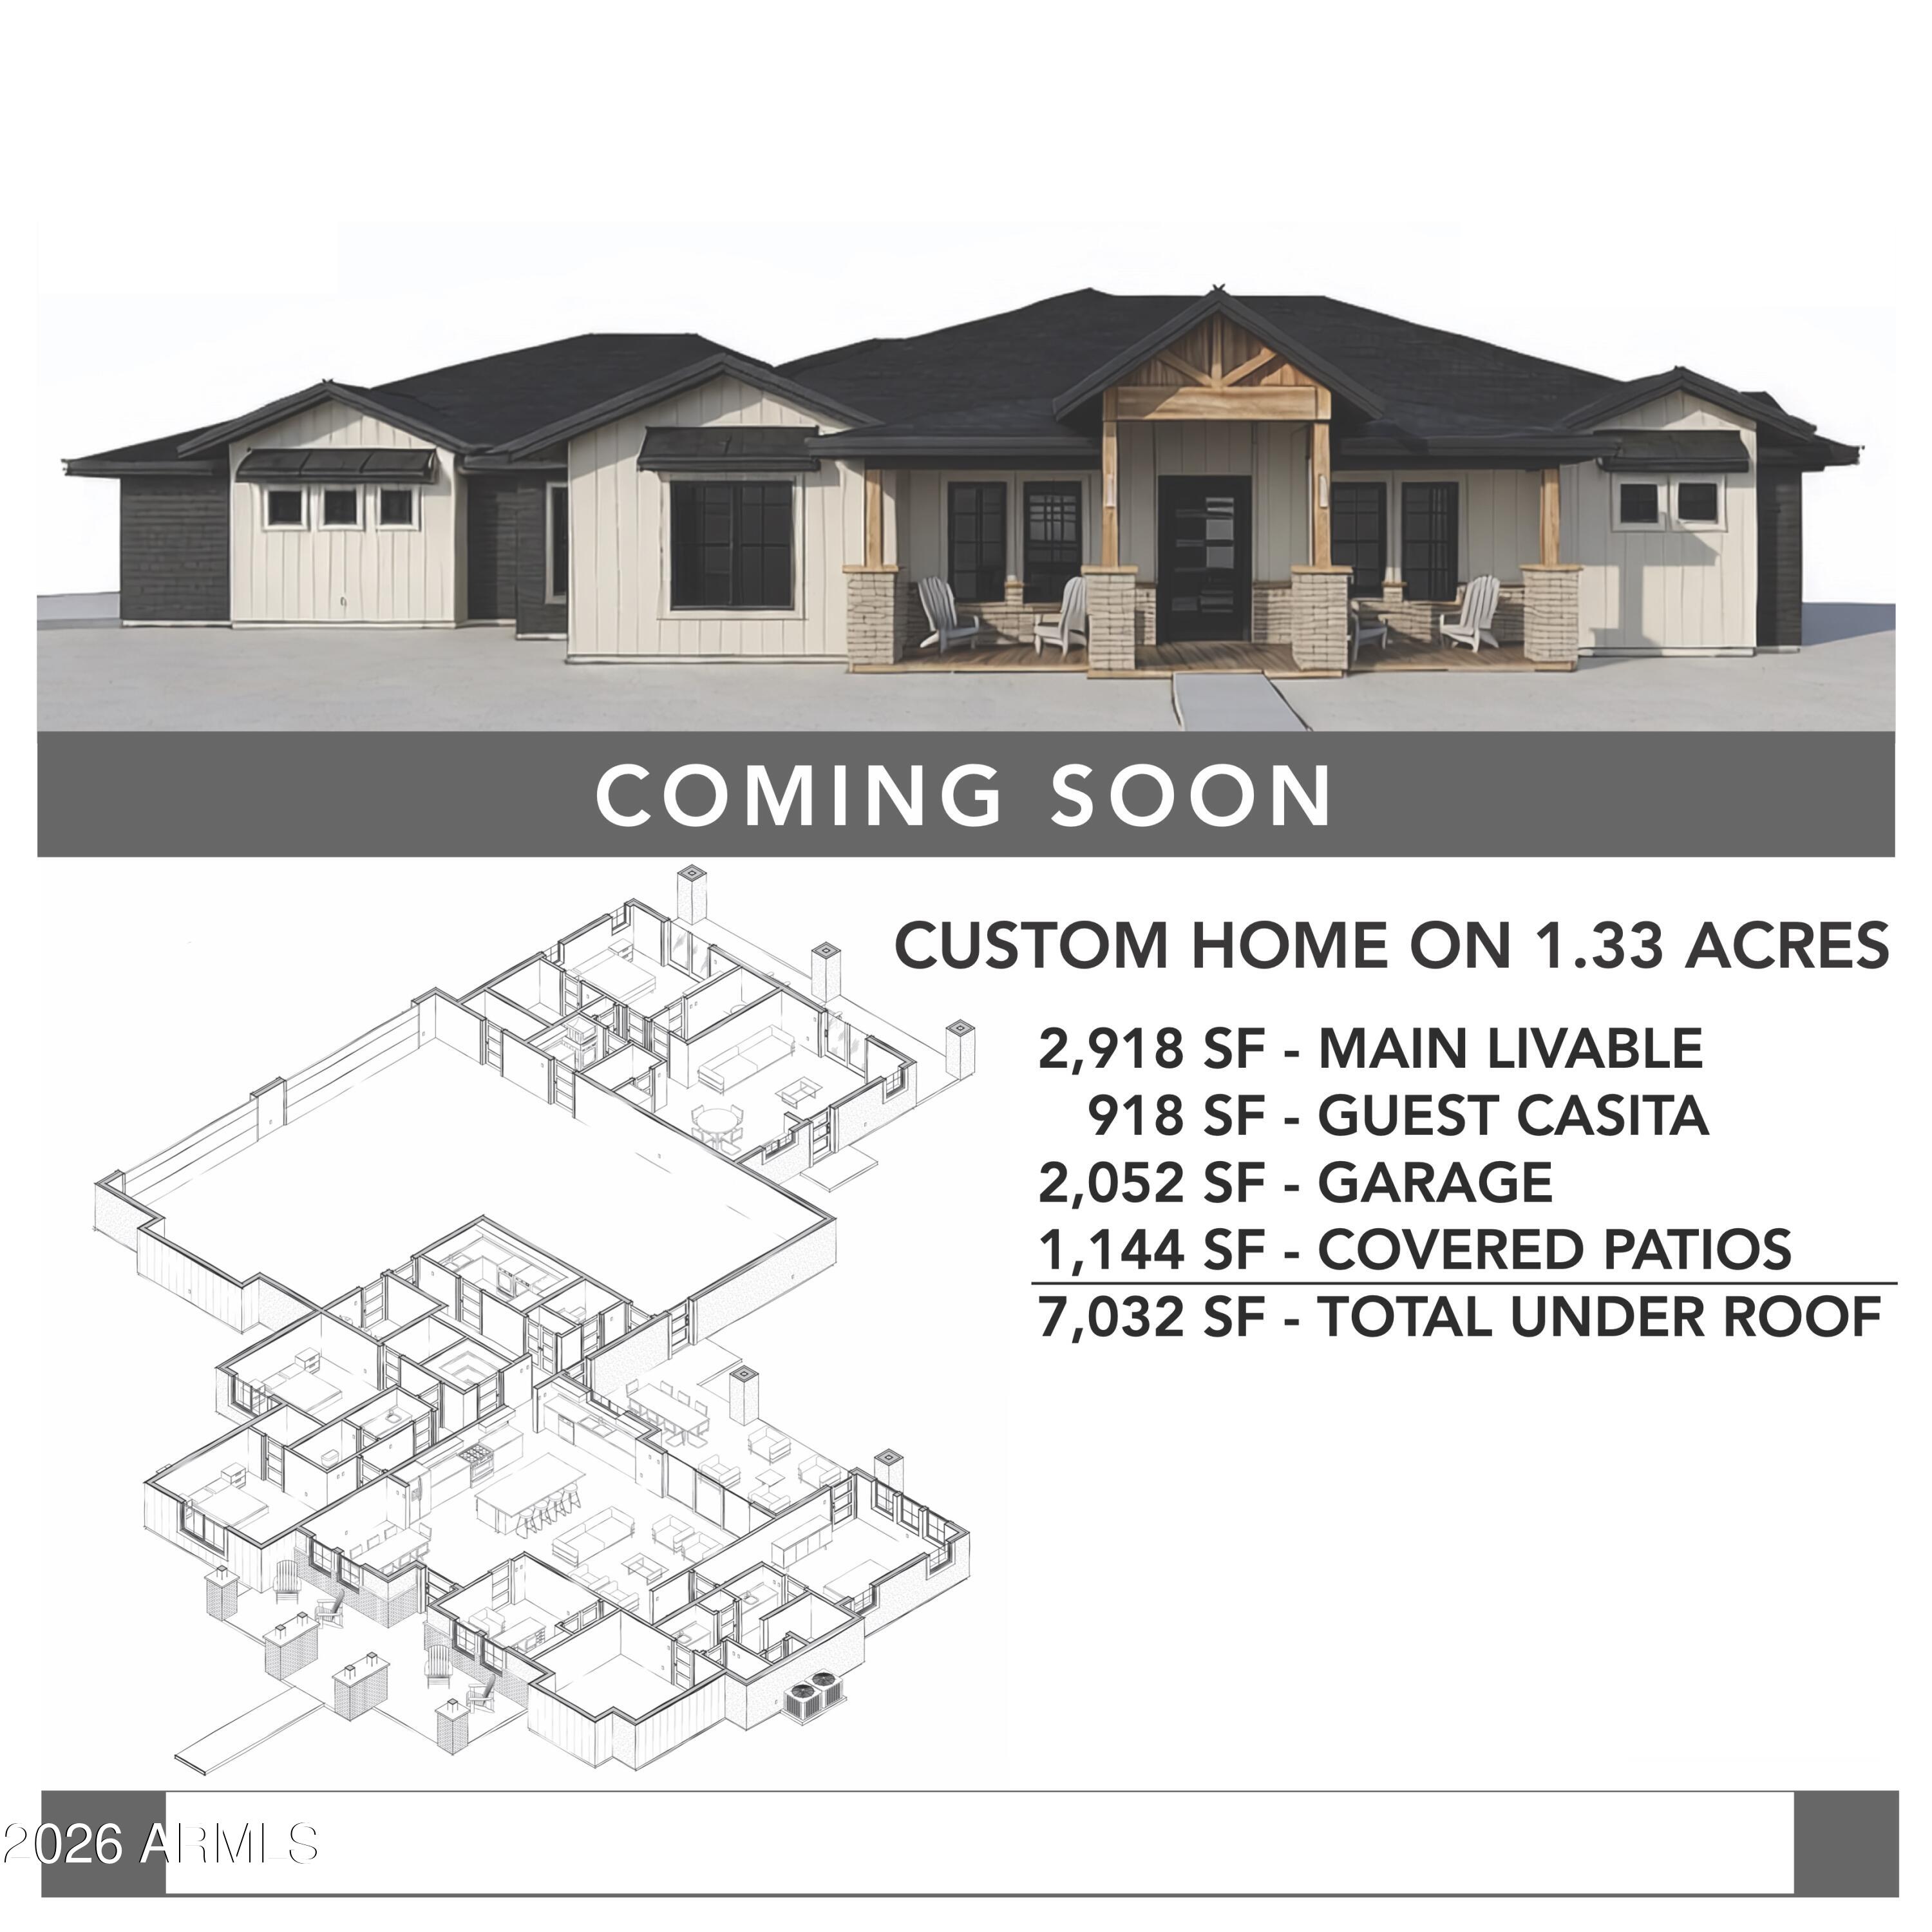
Experience a rare opportunity to own an extraordinary new construction luxury estate in highly sought-after Queen Creek area-where exclusivity, space, and breathtaking desert beauty come together. Set on an expansive 1.3-acre lot with no HOA, this exceptional property offers the freedom, privacy, and flexibility we all crave--while still being conveniently close to town, dining, shopping, and modern conveniences. Designed for those who demand the highest level of craftsmanship and sophistication, this architectural masterpiece will showcase unmatched attention to detail, premium designer finishes, and elevated luxury throughout. The main residence will feature 4 spacious bedrooms, 2.5 bathrooms, and thoughtfully curated high-end materials, including a stunning accent wall, dramatic glass design elements, and exquisite custom finishes that create a truly one-of-a-kind living experience. Adding to its exclusivity is a fully attached split private casita complete with its own full kitchen--perfect for multigenerational living, guests, or private luxury accommodations. And for the car enthusiast, entrepreneur, or collector--this property delivers an incredible six-car garage, offering unmatched storage, workspace, and versatility. Surrounded by sweeping views of the iconic Rock Peak and San Tan Mountains, this estate captures the essence of Arizona luxury living with room to roam, unparalleled scenery, and endless possibilities. This is more than a home--it's a statement. Opportunities like this are exceptionally rare. Secure exclusive information now before this premier Queen Creek estate is claimed by someone else. Luxury, land, views, and unmatched craftsmanship--this is Arizona dream living at its finest.
#7026766

Queen Creek

28482 N Bison Lane

5 Beds

3 Baths

3,836 Sq.Ft.

$1,690,000

MLS#: 7026766
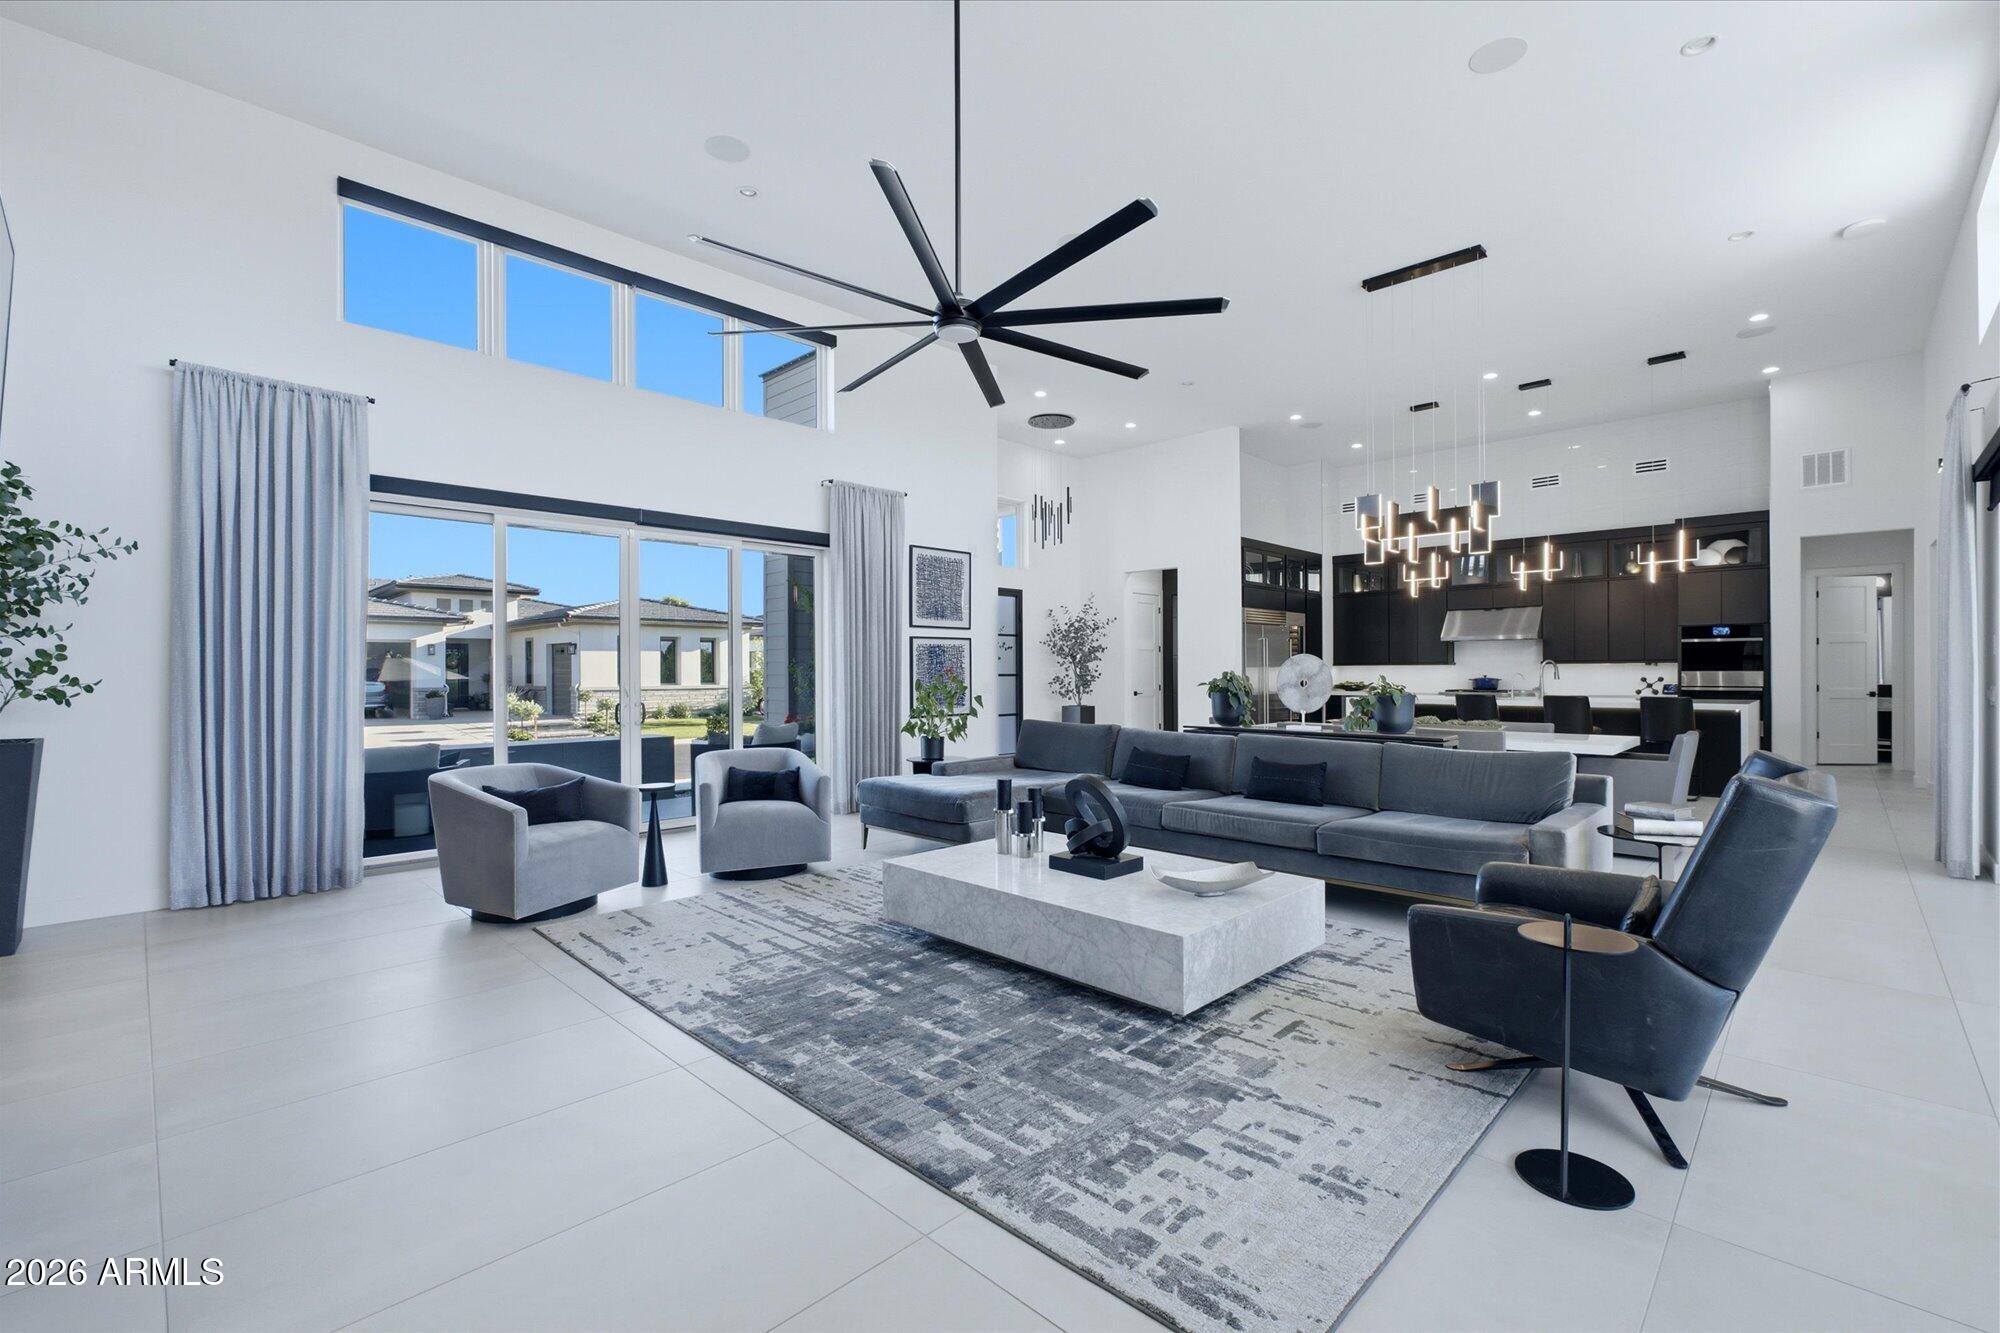
VOTED BEST HOME!!  Situated on a premium corner lot directly across from the community park in Toll Brothers' sought-after Caleda community, this stunning, model-perfect home, boasts more than $700k in designer upgrades and custom enhancements, showcasing exceptional craftsmanship and luxurious finishes throughout. The 4th bedroom has been thoughtfully transformed into a sophisticated private study, featuring custom maple shelving that adds warmth and timeless character and has its own en-suite bath.A dramatic entrance welcomes you into the expansive great room and designer kitchen, both overlooking an enchanting outdoor retreat designed for seamless indoor-outdoor living. The front of the home also features an intimate courtyard patio space, creating an inviting setting for morning coffee or evening relation. The dream kitchen is truly a showpiece, featuring an impressive 12' x 5' quartz waterfall island, Sub-Zero refrigerator, freezer and 24'' column wine refrigerator, beverage refrigerator, 18'' built-in ice maker, double ovens, a 48" six-burner gas range, custom under-cabinet lighting, and a spacious walk-in pantry complete with custom built-ins.

The great room offers a sleek linear fireplace and dramatic 20' multi-slide pocket doors that open effortlessly to the covered patio, featuring its own linear fireplace and curated custom details that create the ultimate Arizona indoor-outdoor lifestyle. The spectacular primary suite is a luxurious private retreat with a cozy fireplace, dual custom designed closets, separate floating vanities, an oversized spa-inspired shower, and a freestanding soaking tub. Custom wall treatments adorn the secondary bedrooms, adding warmth and sophistication throughout the home.  The powder room has been elevated with a beautiful Restoration Hardware sink and designer finishes.

The three car garage has finished floors, ample built-in storage along with an EV charger.

Designed for exceptional entertaining, the backyard oasis features a custom ramada with a fully equipped outdoor kitchen complete with a stainless steel gas BBQ, EVO flat-top grill, rinse sink, storage drawers, and drink cooler. The stunning 24,000-gallon saltwater pool showcases two large Baja shelves, LED lighting, partial in-floor cleaning system, and an AquaCal heat/cool pump and gas heater that allows the pool to be heated or cooled year-round. The oversized spa, beautifully encased in sea glass, spills directly into the pool, creating a true resort-style ambiance. Multiple gathering and lounge spaces including a raised seating area beneath a pergola along with a putting green complete this exceptional outdoor retreat.

Located within a private gated community and just moments from premier shopping, dining, and entertainment, this one-of-a-kind residence offers luxury, comfort, and impeccable attention to detail at every turn.
#7029551

Queen Creek

21954 E MISTY Lane

3 Beds

4 Baths

3,583 Sq.Ft.

$1,695,000

MLS#: 7029551
Price reduced
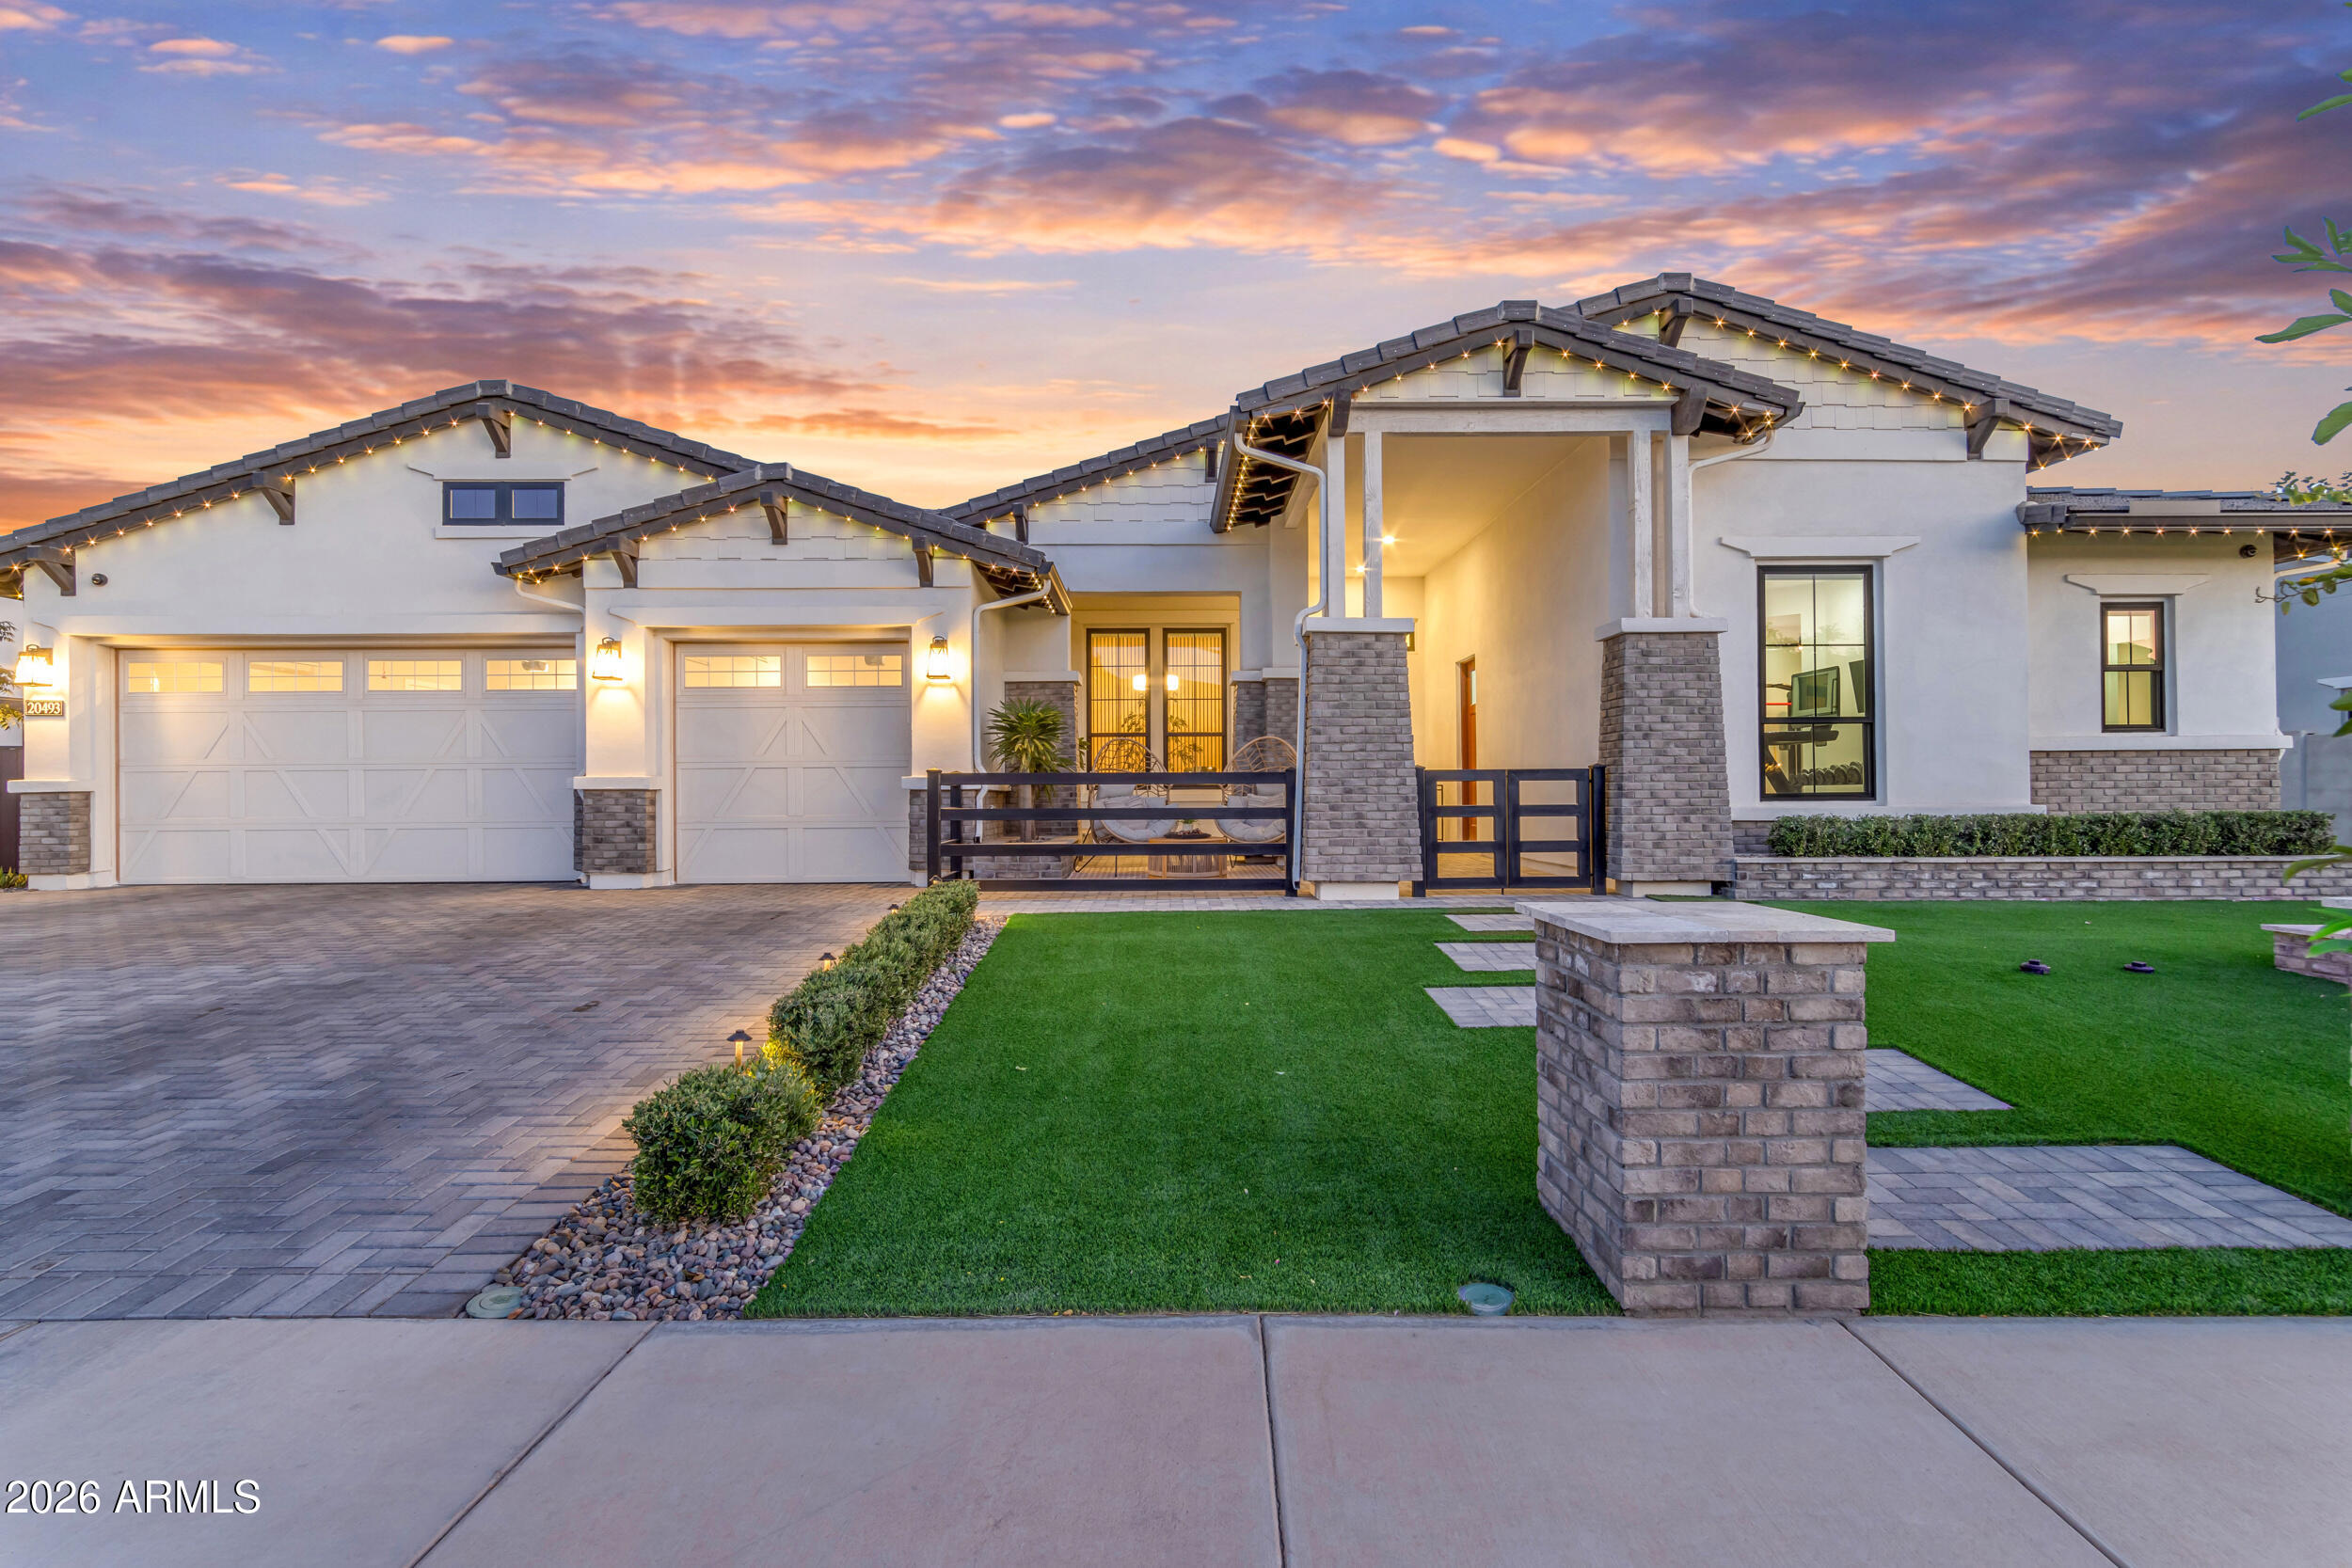
Welcome Home! Located in the coveted and highly sought-after Bridle Ranch community, this exceptional Toll Brothers-built Queen Creek estate offers a rare blend of privacy, scale, craftsmanship, and resort-style living. Set on one of the neighborhood's few half-acre lots, the property captures beautiful mountain views while delivering an elevated indoor-outdoor lifestyle designed for both grand entertaining and everyday comfort.

From the moment you arrive, the home makes a statement with impressive curb appeal, thoughtfully designed front and backyard landscaping, permanent exterior lighting, and premium oversized lot positioning. Inside, soaring 12-foot ceilings in the living room, piano area, and entryway create an immediate sense of volume, elegance, and architectural presence. The interior has been extensively upgraded with custom finishes and elevated details throughout. The gourmet kitchen is a showpiece, featuring a custom-built iron hood, commercial-grade oven and cooktop, upgraded cabinet lighting, a farmhouse sink, and refined finishes designed for both everyday living and effortless entertaining. Additional upgrades include glass iron doors for the den, pantry, and laundry room, a built-in hutch bed in the guest bedroom, epoxy garage flooring, and a thoughtfully designed attached casita that can function beautifully as a private gym, executive workspace, guest retreat, or separate living quarters.

The backyard is a true private oasis. Designed on a grand scale, it features a spectacular 75,000-gallon pool, a massive jacuzzi with room for 25+ people, lush landscaping, backyard misting and fogging systems, two large pergolas with swinging chairs and a swinging couch for ultimate comfort, Built in BBQ, flat top grill AND a 16-speaker Sonos in-ground sound system with two subwoofers. Altogether, the outdoor living space creates an unforgettable setting for entertaining, relaxing, and enjoying Arizona's iconic sunsets!

With over $1,250,000 in documented upgrades and premium improvements, this property represents a rare opportunity to own one of Bridle Ranch's most impressive homes, combining luxury, technology, outdoor living, and an irreplaceable lot in one unforgettable package.

Perfectly positioned right across the street from Pecan Lake and the Queen Creek Equestrian Center, this home offers a lifestyle as exceptional as the property itself. Enjoy immediate access to some of Queen Creek's most beloved outdoor and equestrian destinations, while being just minutes from local shopping, hiking, golf, dining, and entertainment.
#7029679

Queen Creek

20493 E PUMMELOS Road

5 Beds

4 Baths

4,447 Sq.Ft.

$2,200,000

MLS#: 7029679
Move in Ready!!! Welcome to this brand new home in the New Cloud Creek community, located in the heart of Queen Creek This luxurious residence boasts 5 spacious bedrooms and 3.5 elegantly appointed bathrooms. Designed with an open concept, 12' ceilings. The home features a gourmet kitchen with quartz countertops, a large island, Custom white oak full recessed cabinets with gold accents, and high-end stainless steel appliances, including a gas Wolf stove. The main bedroom offers ample space for a sitting area and has sliders leading directly to the backyard patio and pool/ hot tub area. These large flood irrigated lots are beautiful with natural grass. Additional highlights include an office/den, a home theatre/bonus room, and pool/hot tub.
#7020191

Queen Creek

24305 S 223RD Place

5 Beds

3 Baths

3,801 Sq.Ft.

$2,000,000

MLS#: 7020191
Price reduced
Set on a generous lot in Queen Creek, this property offers space, flexibility, and a timeless layout. From the expansive front yard and paver driveway to the private courtyard, it makes a strong first impression. Inside, you'll find 5 bedrooms and 5.5 bathrooms with 9+ ft ceilings, a spacious family room, and an open layout. The kitchen features a center island and granite countertops. The primary suite offers dual sinks, separate tub and shower, and two closets, while all secondary bedrooms include private baths and walk-in closets. The backyard features a private pool, covered patio, and swim-up bar--the pool was just acid washed and refilled. Includes horse corrals, RV garage, and guest casita. Great bones and floor plan with tons of potential. Freshly painted exterior!
#7015999

Queen Creek

19175 E VALLEJO Street

5 Beds

5 Baths

4,352 Sq.Ft.

$1,675,895

MLS#: 7015999
Price reduced
NEW PRICE and an incredible opportunity to own an exceptional luxury home in the prestigious gated community of Bridle Ranch. Built by Toll Brothers in 2023, this highly upgraded home offers a highly sought-after floorplan and showcases an unparalleled level of luxury, design, and craftsmanship. Featuring 4 bedrooms, 2 private home offices, a versatile bonus/flex room, and expansive open-concept living spaces, this home has been HIGHLY UPGRADED with nearly $300K in builder upgrades and more than $650K in post closing upgrades, creating a home that truly surpasses even the nicest model homes! Enter into soaring 12+ foot ceilings, custom ceiling & accent walls, designer lighting, and 2 magazine-worthy custom home offices featuring bespoke built-ins, custom window treatments, and exceptional attention to detail. 

The stunning great room is designed for both everyday living and grand entertaining, highlighted by a spectacular floating wood ceiling, a striking 78" Scion linear fireplace with custom limestone and tile surround, a dramatic 20-foot multi-panel pocket door, and an expanded footprint that seamlessly blends indoor and outdoor living. 

The kitchen is arguably the best part of the house featuring an oversized waterfall-edge Quartz island, premium JennAir appliances including a 6-burner gas range and integrated refrigerator/freezer, highest level of upgraded cabinetry & hardware, custom storage solutions, and a beautifully appointed butler's/coffee bar with mirrored accents and custom shelving. 

The luxurious primary suite serves as a private retreat, offering a sitting area, designer accent wall, custom walk-in closet, and direct access to the upgraded laundry room, a convenient and thoughtful feature. The primary bath is equally impressive with dual floating vanities, a soaking tub, and an oversized floor-to-ceiling tiled shower. 

Step outside to a professionally designed backyard showcasing an 8-foot-deep pool with water features, travertine decking, putting green, artificial turf, and an entertainer's dream outdoor "Party Pad" complete with built-in BBQ, refrigerator, sink, and ambient lighting. Tons of mature Ficus and Ash trees create exceptional privacy! 

Every detail has been thoughtfully curated, from designer lighting and custom finishes to upgraded Iron Ore interior doors with premium hardware throughout. 

This is a rare opportunity to own a residence that is truly more upgraded than a model home! 

The community of Bridle Ranch offers beautiful parks, bocce ball courts, and scenic walking and biking paths, all while being ideally situated near Queen Creek Marketplace, Horseshoe Park & Equestrian Centre, San Tan Mountain Regional Park, and Pecan Lake Entertainment District. Adding to the area's appeal, the highly anticipated Switchyard development is coming soon to Queen Creek and is expected to become one of the East Valley's premier destinations, featuring upscale dining, boutique shopping, entertainment, office space, and vibrant community gathering areas. This exciting addition further enhances the exceptional lifestyle and long-term desirability of this prime Queen Creek location. 

Luxury, lifestyle, and location is what it's all about and this stunning home has it all!
#7008968

Queen Creek

20517 E INDIANA Avenue

5 Beds

3 Baths

4,446 Sq.Ft.

$2,125,000

MLS#: 7008968

Experience refined luxury in this exceptional move-in ready semi-custom residence, privately situated behind the gates of the prestigious Whitewing at Whisper Ranch. Perfectly positioned on a beautifully landscaped ½+ acre homesite, this single-level estate offers luxury, comfort, and resort-style living.
Designed for effortless indoor-outdoor entertaining, the private backyard showcases mature landscaping, an oversized heated diving pool with an in-floor cleaning system and beautiful water feature, relaxing spa, open lush grassy areas, a sport court, and an expanded covered patio featuring built-in heaters and new speakers, creating an inviting retreat for year-round enjoyment.
Inside, the thoughtfully designed floor plan blends timeless elegance with modern functionality. The gourmet.. kitchen is beautifully appointed with double ovens, a full-size built-in refrigerator and full size freezer, double-stacked custom cabinetry, abundant storage, and quality finishes. Spacious bedrooms, generous storage and plantation shutters throughout, a dedicated teen/game room with surround sound, and two custom built-in media centers provide exceptional comfort for everyday living.

The private casita, complete with its own courtyard entrance, living room, bedroom, and full bath, offers remarkable flexibility for multigenerational living, extended guests, or a private home office.

The oversized, extra-deep garage is finished with epoxy flooring and extensive custom built-in cabinetry, delivering outstanding storage and workspace for all your needs.

In addition, residents of Whitewing  enjoy exclusive access to the beautifully appointed community clubhouse and private amenities, enhancing the exceptional lifestyle this premier gated community is known for.

This exceptional home delivers the luxury lifestyle you've been searching for in one of Queen Creek's most sought-after gated communities. With its impressive amenities, impeccable presentation, and outstanding value, this is an opportunity you won't want to miss.

19877 E NATALIE Way

Message successfully sent.

I agree to receive email communication and understand I can unsubscribe at any time.

I agree to be contacted by The Mandy Gold Team | Haymore Real Estate LLC via call, email, and text for real estate services. To opt out, you can reply 'stop' at any time or reply 'help' for assistance. You can also click the unsubscribe link in the emails. Message and data rates may apply. Message frequency may vary. Privacy Policy

 - property

Send a message

Message successfully sent.

Preferred Agent

Preferred Area

Reason for contacting?

I agree to receive email communication and understand I can unsubscribe at any time.

I agree to be contacted by The Mandy Gold Team | Haymore Real Estate LLC via call, email, and text for real estate services. To opt out, you can reply 'stop' at any time or reply 'help' for assistance. You can also click the unsubscribe link in the emails. Message and data rates may apply. Message frequency may vary. Privacy Policy

Sign In Sign Out

Virtual Assistant

Would you like to take the next step with this property? We can help you schedule a showing or virtual tour, or send you more details.

Yes, I would like more information.

Thank You for Your Reply, One of Our Agents will contact you as soon as possible

No, maybe later.

Thank you, you can always contact me via email, phone number or through the contact form.

Realhub AI

Lucy - Your AI-Powered Realtor

Update Your Temporary Password

Personalize your search

Enter your email and we'll notify you immediately when new listings match what you're looking for.

or enter email address

Already have an account ? Login here

Continue your home search

Preferred Area

I agree to receive communications and understand I can unsubscribe at any time.

I agree to be contacted by The Mandy Gold Team | Haymore Real Estate LLC via call, email, and text for real estate services. To opt out, you can reply 'stop' at any time or reply 'help' for assistance. You can also click the unsubscribe link in the emails. Message and data rates may apply. Message frequency may vary. Privacy Policy

Already have an account ? Login here

We use cookies

We use cookies primarily for analytics to enhance your experience. By accepting, you agree to our use of these cookies. You can manage your preferences or learn more about our cookies policy.