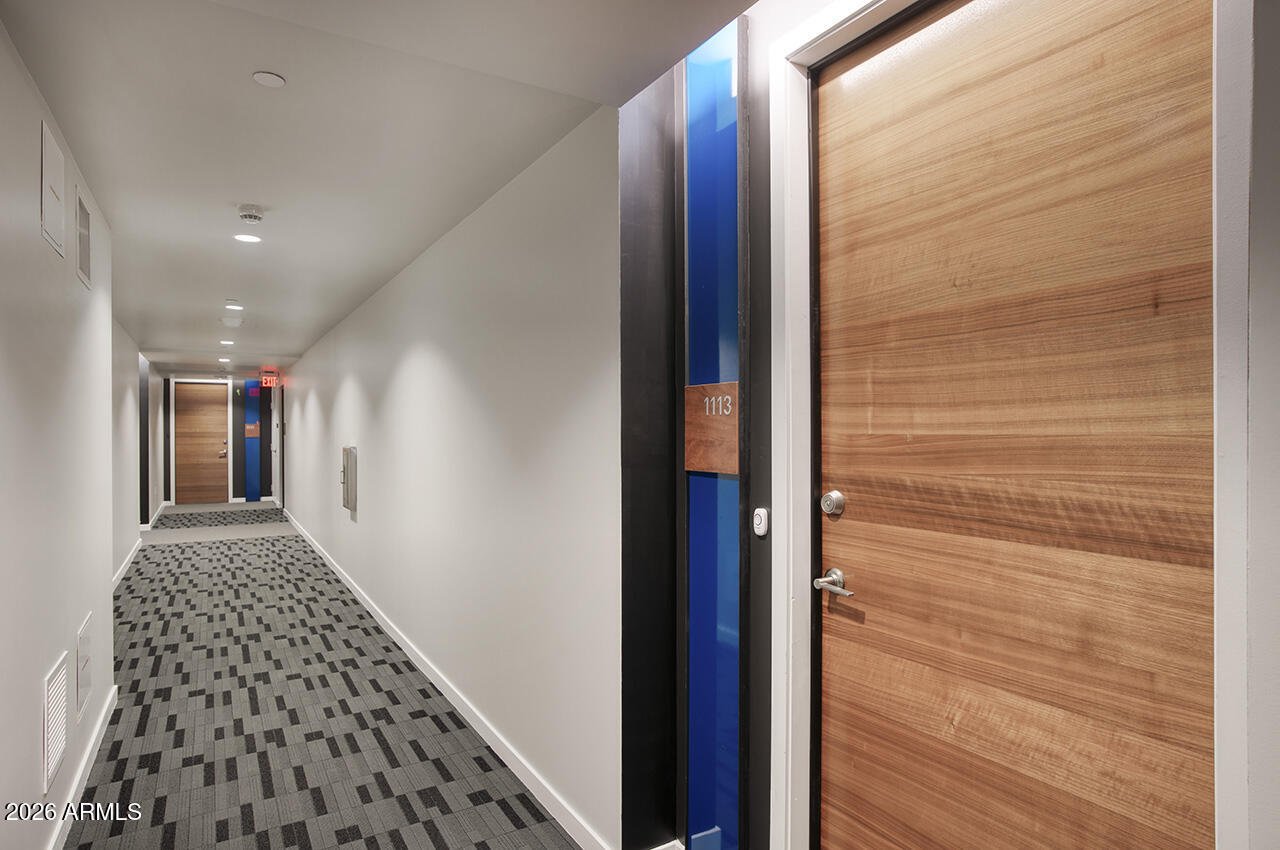
200 W PORTLAND Street 1113

Phoenix, AZ 85003
Phoenix, AZ 85003
200 W PORTLAND Street 1113
$1,300,000

MLS#: 7054990

Status: Active

Listing provided by: Brokers Hub Realty, LLC

Listing agent phone: None

Last update: 12 hours ago

New on site today

PORTLAND ON THE PARK CONDOMINIUMS 1ST AMD - Residential

About

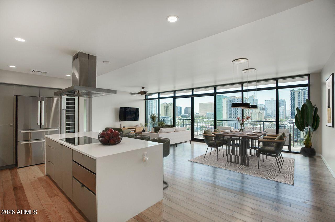
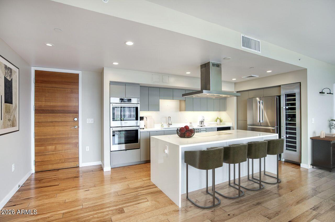
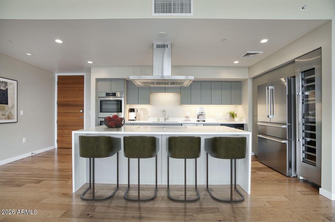
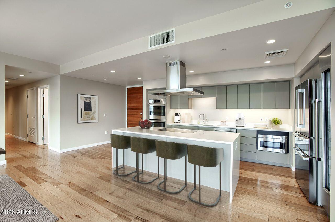
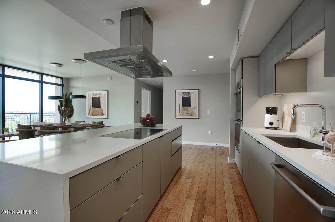
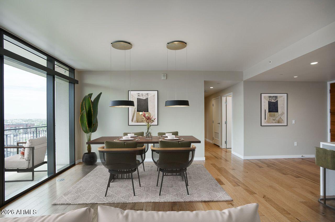
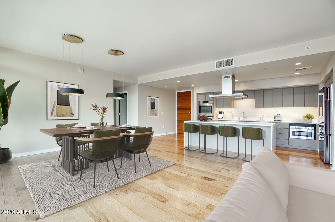
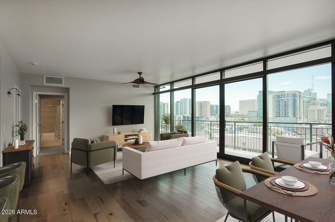
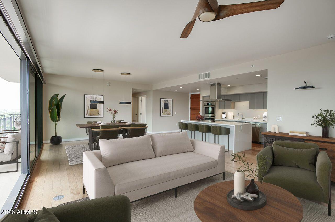
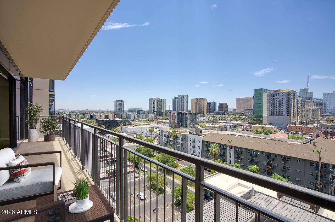
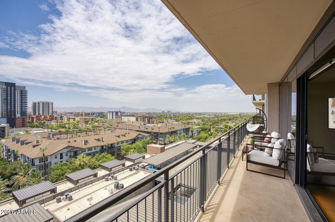
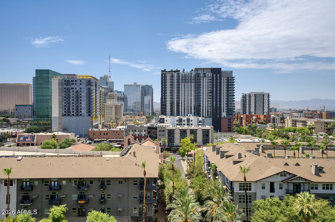
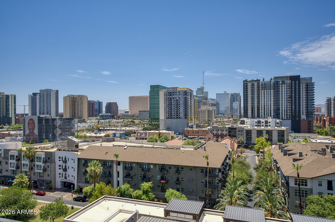
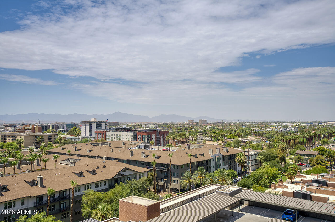
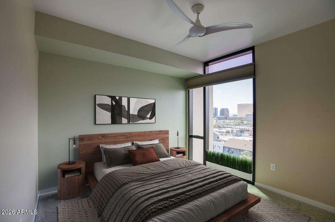
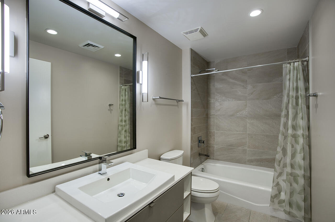
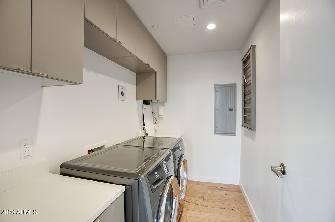
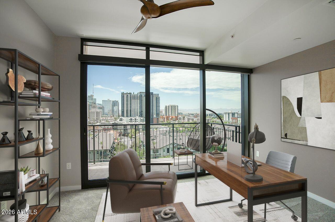
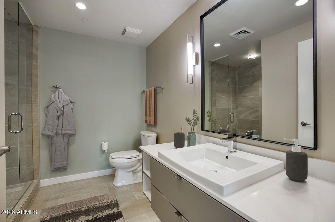
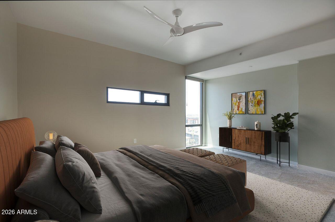
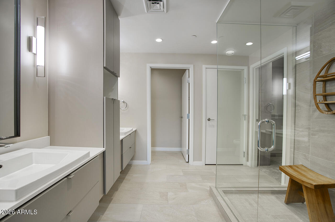
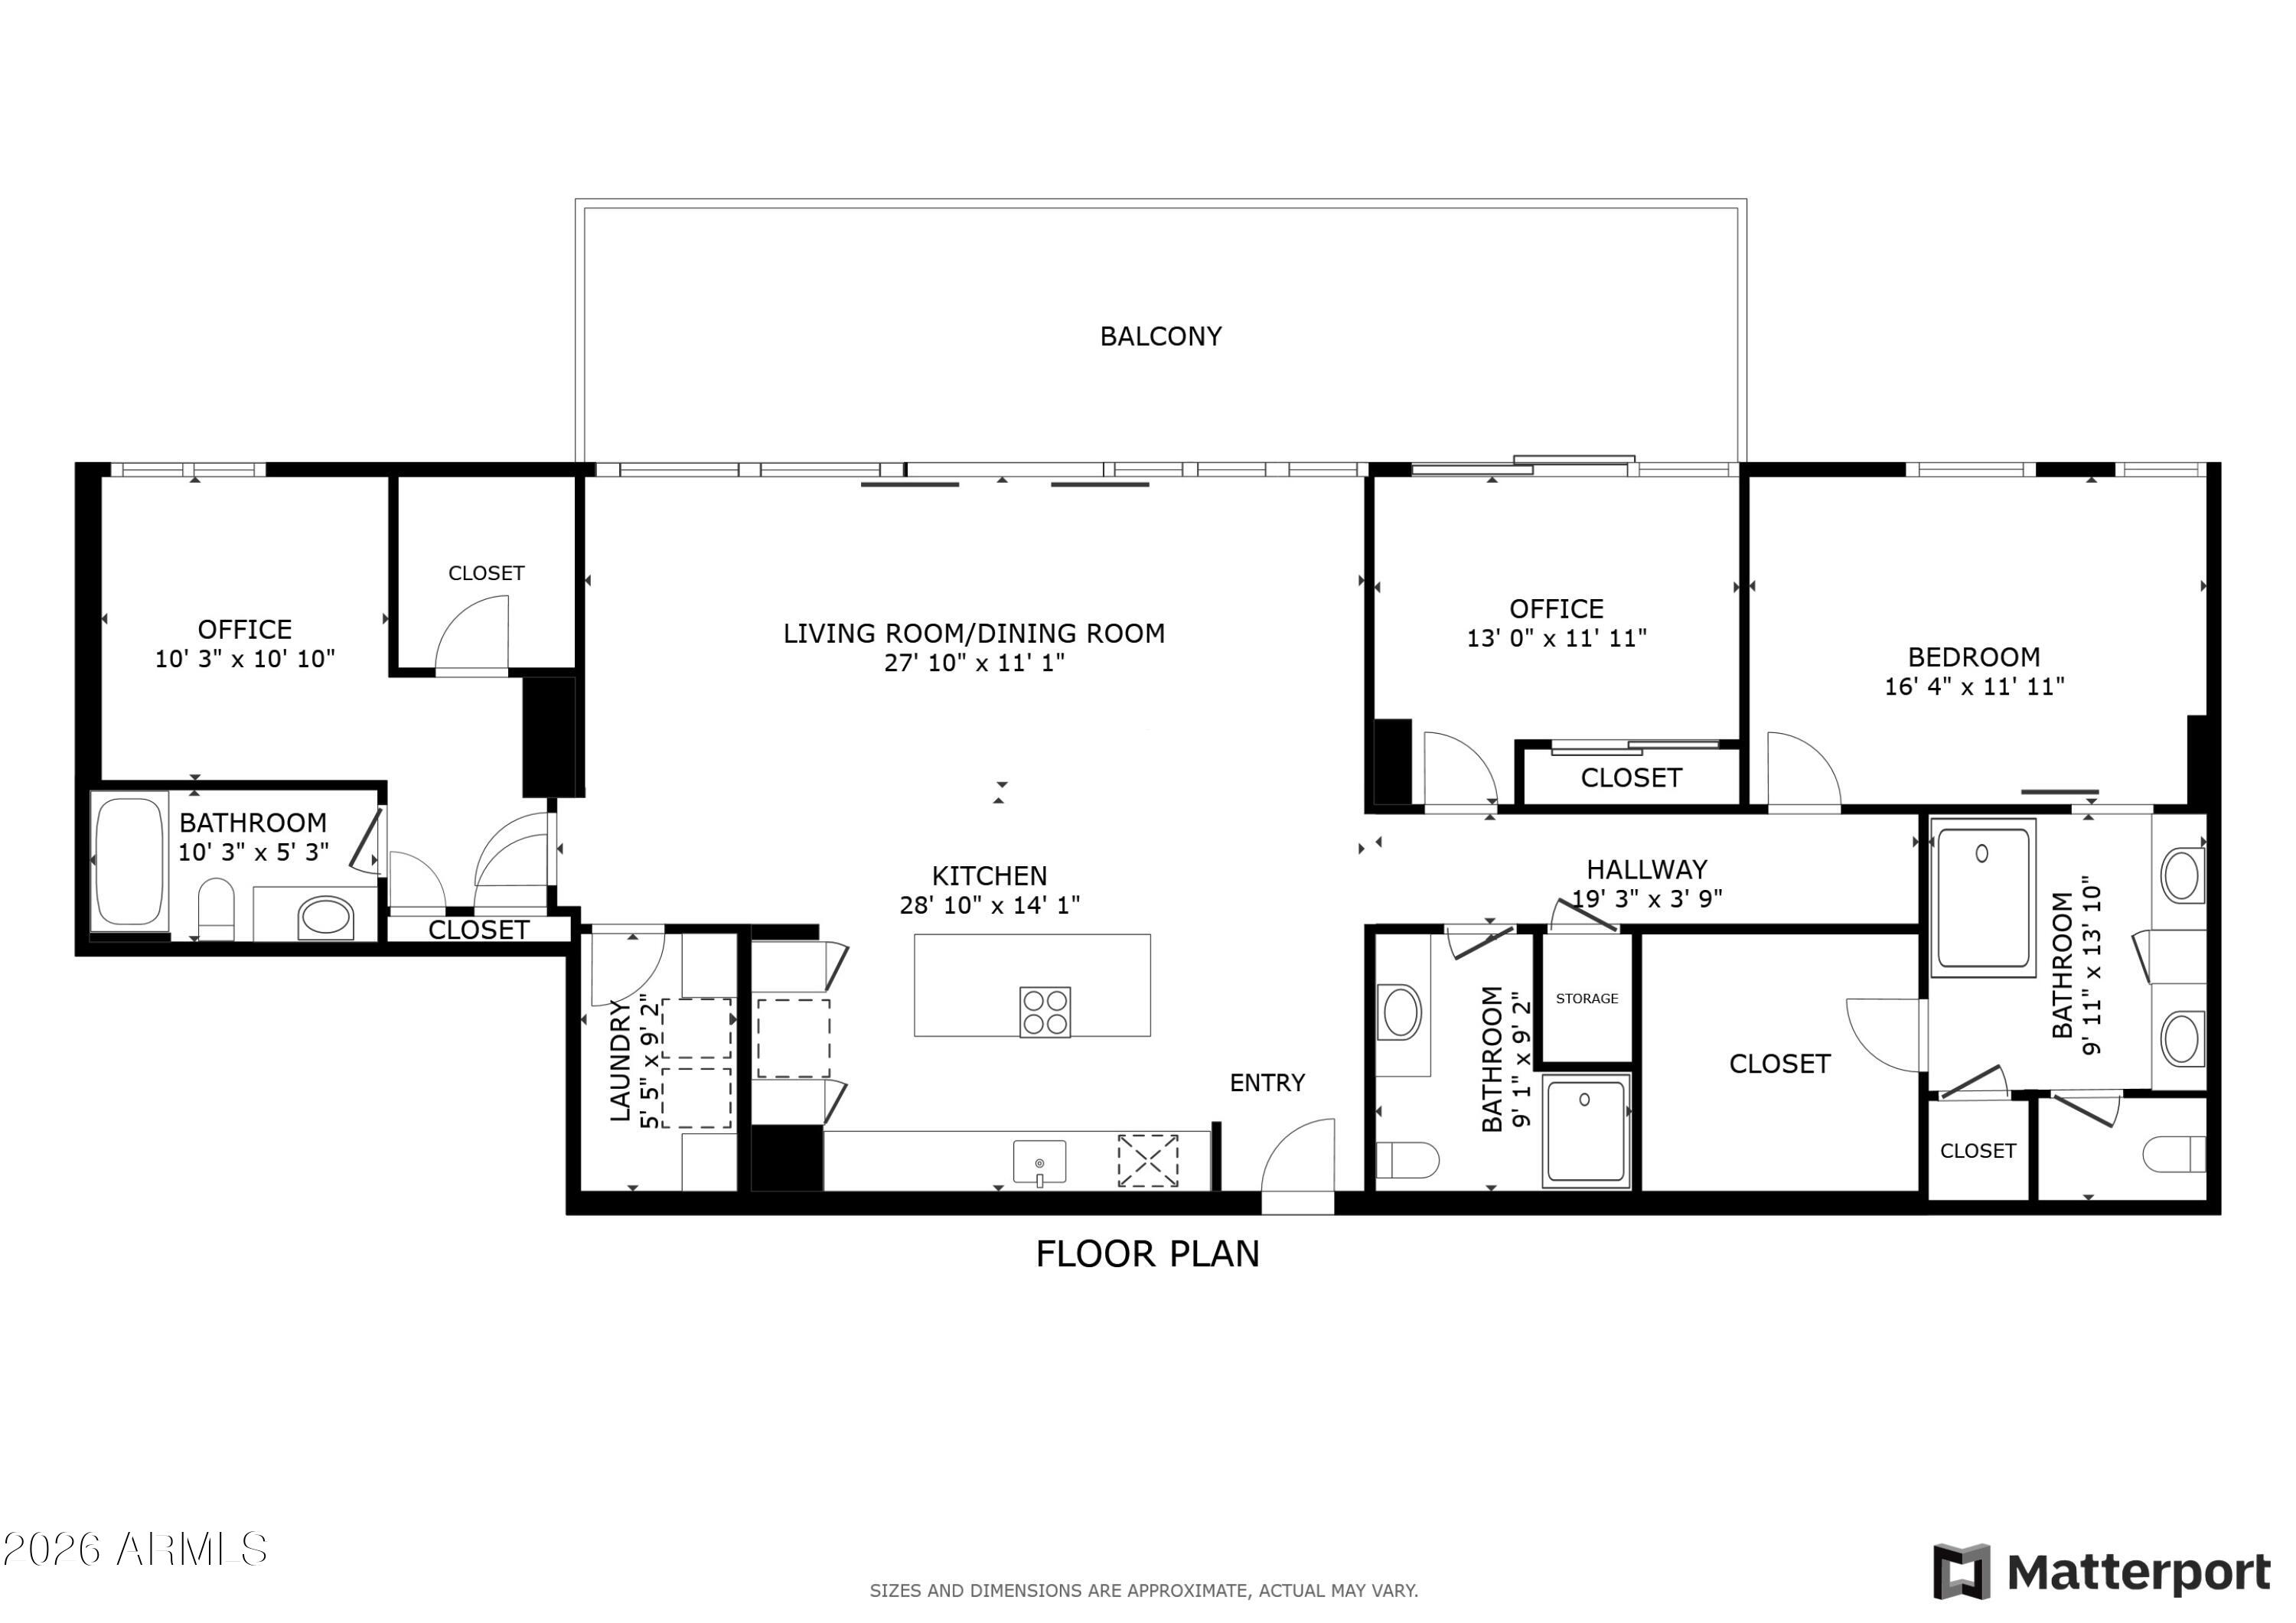
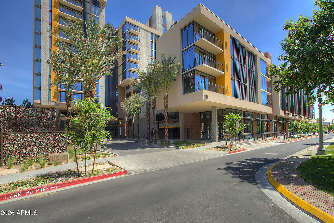
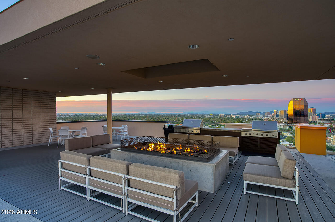
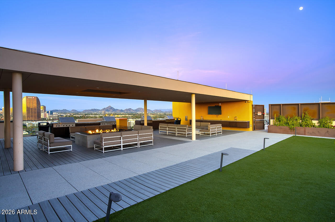
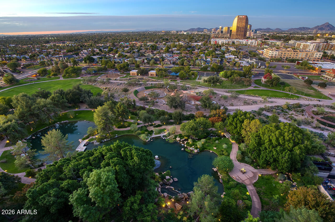
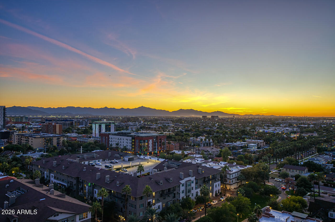
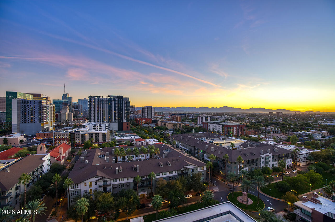
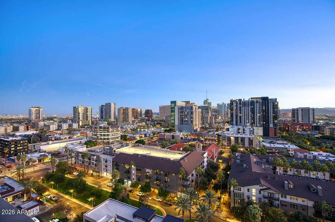
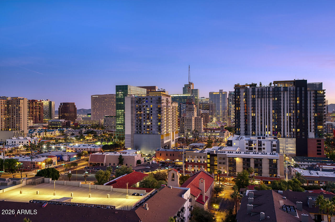
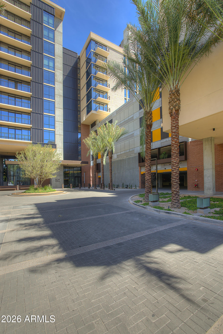
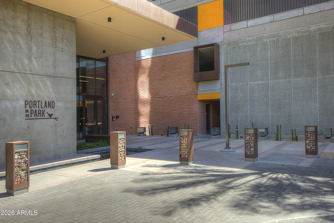
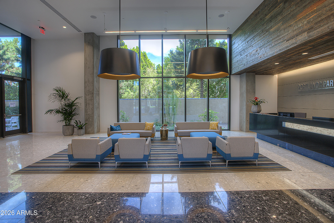
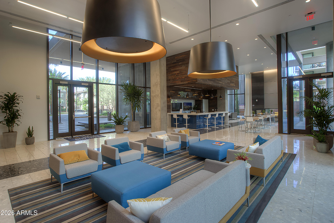
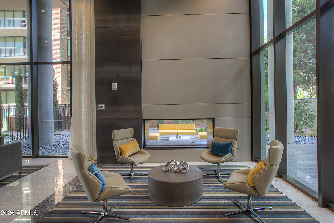
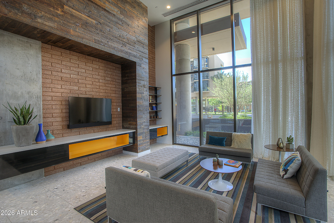
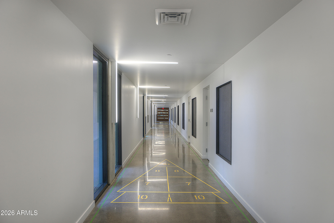
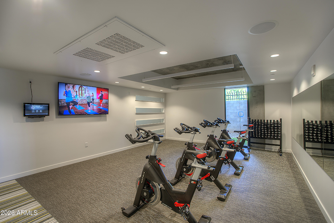
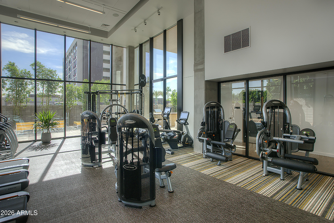
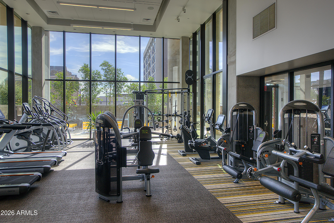
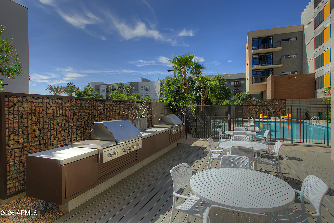
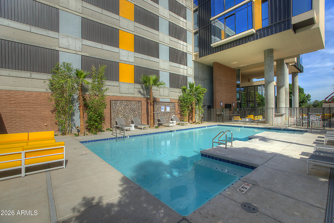
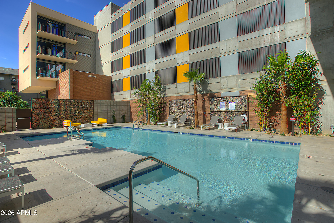
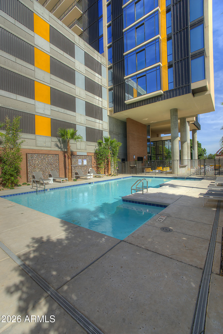
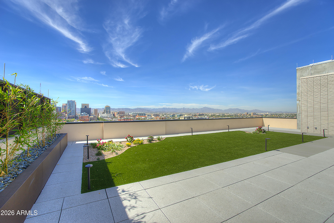
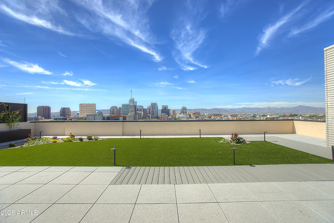
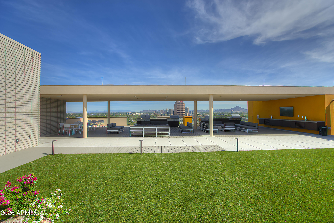
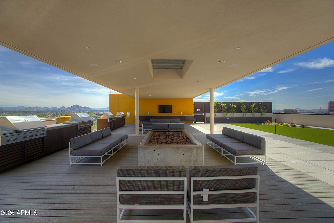
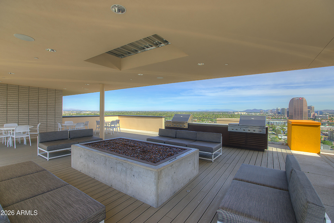
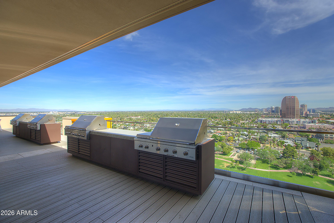
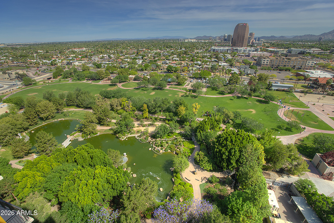
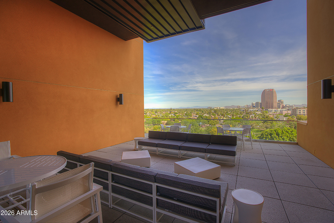
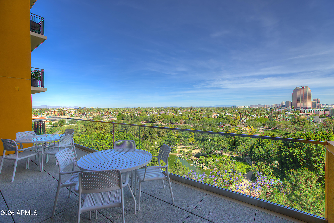
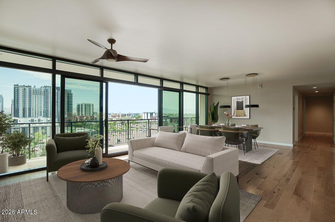
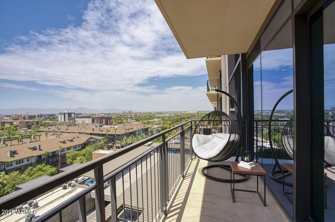
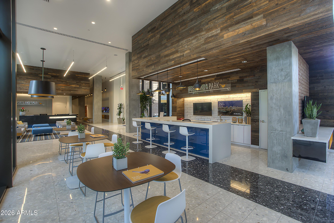
UNICORN ALERT! Come fall head over heels for this stunning urban dwelling! Spectacular views from every room of the vibrant (and growing!) downtown Phoenix skyline! It is almost magical day or night! Imagine watching the 4th of July fireworks or the monsoon storms rolling in, you can capture it all from your dining room chair! Open kitchen with induction stove, wine fridge, wood floors t/o, this is just the perfect floor plan. Split bedrooms with 2 on one side and the primary down its own hallway. The community is top notch and one of the best in the Valley! Pool/Gym/Rooftop/24 hour Staff, it is all here to pamper you! Walk to restaurants, coffee shops, parks, venues, art and more! A perfect place for somebody who loves the energy of urban living!

Property

Beds

3

Full Baths

3

1/2 Baths

None

Year Built

2016

Sq.Footage

1,906

Features

Features & Amenities

Interior

  • Other Interior Features

    High Speed Internet, Breakfast Bar, Kitchen Island, High Ceilings

  • Total Bedrooms

    3

  • Bathrooms

    3

  • Basement YN

    NO

  • Cooling YN

    YES

  • Cooling

    Central Air

  • Fireplace YN

    NO

  • Heating YN

    YES

  • Heating

    Electric

  • Pet friendly

    N/A

Exterior

  • Garage

    Yes

  • Garage spaces

    2

  • Construction Materials

    Stucco, Other

  • Parking

    Gated, Assigned, Community Structure

  • Pool

    No

  • View

    City, City Lights, Mountain(s)

Area & Lot

  • Lot Features

    Desert Back, Desert Front

  • Lot Size(acres)

    0.04

  • Lot Size(square feet)

    1,797

  • Property Type

    Residential

  • Property Sub Type

    Apartment

Price

  • Sales Price

    $1,300,000

  • Tax Amount

    $10,524

  • Financing Options

    Cash, Conventional, VA

  • Sq. Footage

    1,906

  • Price/SqFt

    $682

HOA

  • Association

    YES

  • Association Fee

    $1,277.52

  • Association Fee Frequency

    Monthly

  • Association Fee Includes

    N/A

Property Resources

  • Horse Property

    NO

School District

  • Elementary School

    Phoenix Elementary District

  • Middle School

    Kenilworth Elementary School

  • High School

    Central High School

Property Features

  • Stories

    14

  • Ownership

    Condominium

  • Sewer

    Public Sewer

  • Tax Lot

    1113

  • Water Source

    Public

Schedule

Schedule a Showing

Showing scheduled successfully.

What is 3 + 4 ?


Change time

Mortgage calculator

Estimate your monthly mortgage payment, including the principal and interest, property taxes, and HOA. Adjust the values to generate a more accurate rate.

Your payment

Principal and Interest:

$

Property taxes:

$

HOA fees:

$

Total loan payment:

$

Total interest amount:

$

Location

  • County

    Maricopa

  • Elementary School

    Phoenix Elementary District

  • Middle School

    Kenilworth Elementary School

  • High School

    Central High School

Listing Courtesy of Nicholas Yale , Brokers Hub Realty, LLC

RealHub Information is provided exclusively for consumers' personal, non-commercial use, and it may not be used for any purpose other than to identify prospective properties consumers may be interested in purchasing. All information deemed reliable but not guaranteed and should be independently verified. All properties are subject to prior sale, change or withdrawal. RealHub website owner shall not be responsible for any typographical errors, misinformation, misprints and shall be held totally harmless.

Agent Kelly Hammer

Kelly Hammer

Associate Broker / Realtor®

Call Kelly today to schedule a private showing.


* Listings on this website come from the FMLS IDX Compilation and may be held by brokerage firms other than the owner of this website. The listing brokerage is identified in any listing details. Information is deemed reliable but is not guaranteed. If you believe any FMLS listing contains material that infringes your copyrighted work please click here to review our DMCA policy and learn how to submit a takedown request.© 2024 FMLS.

Properties

Related properties
New on site today
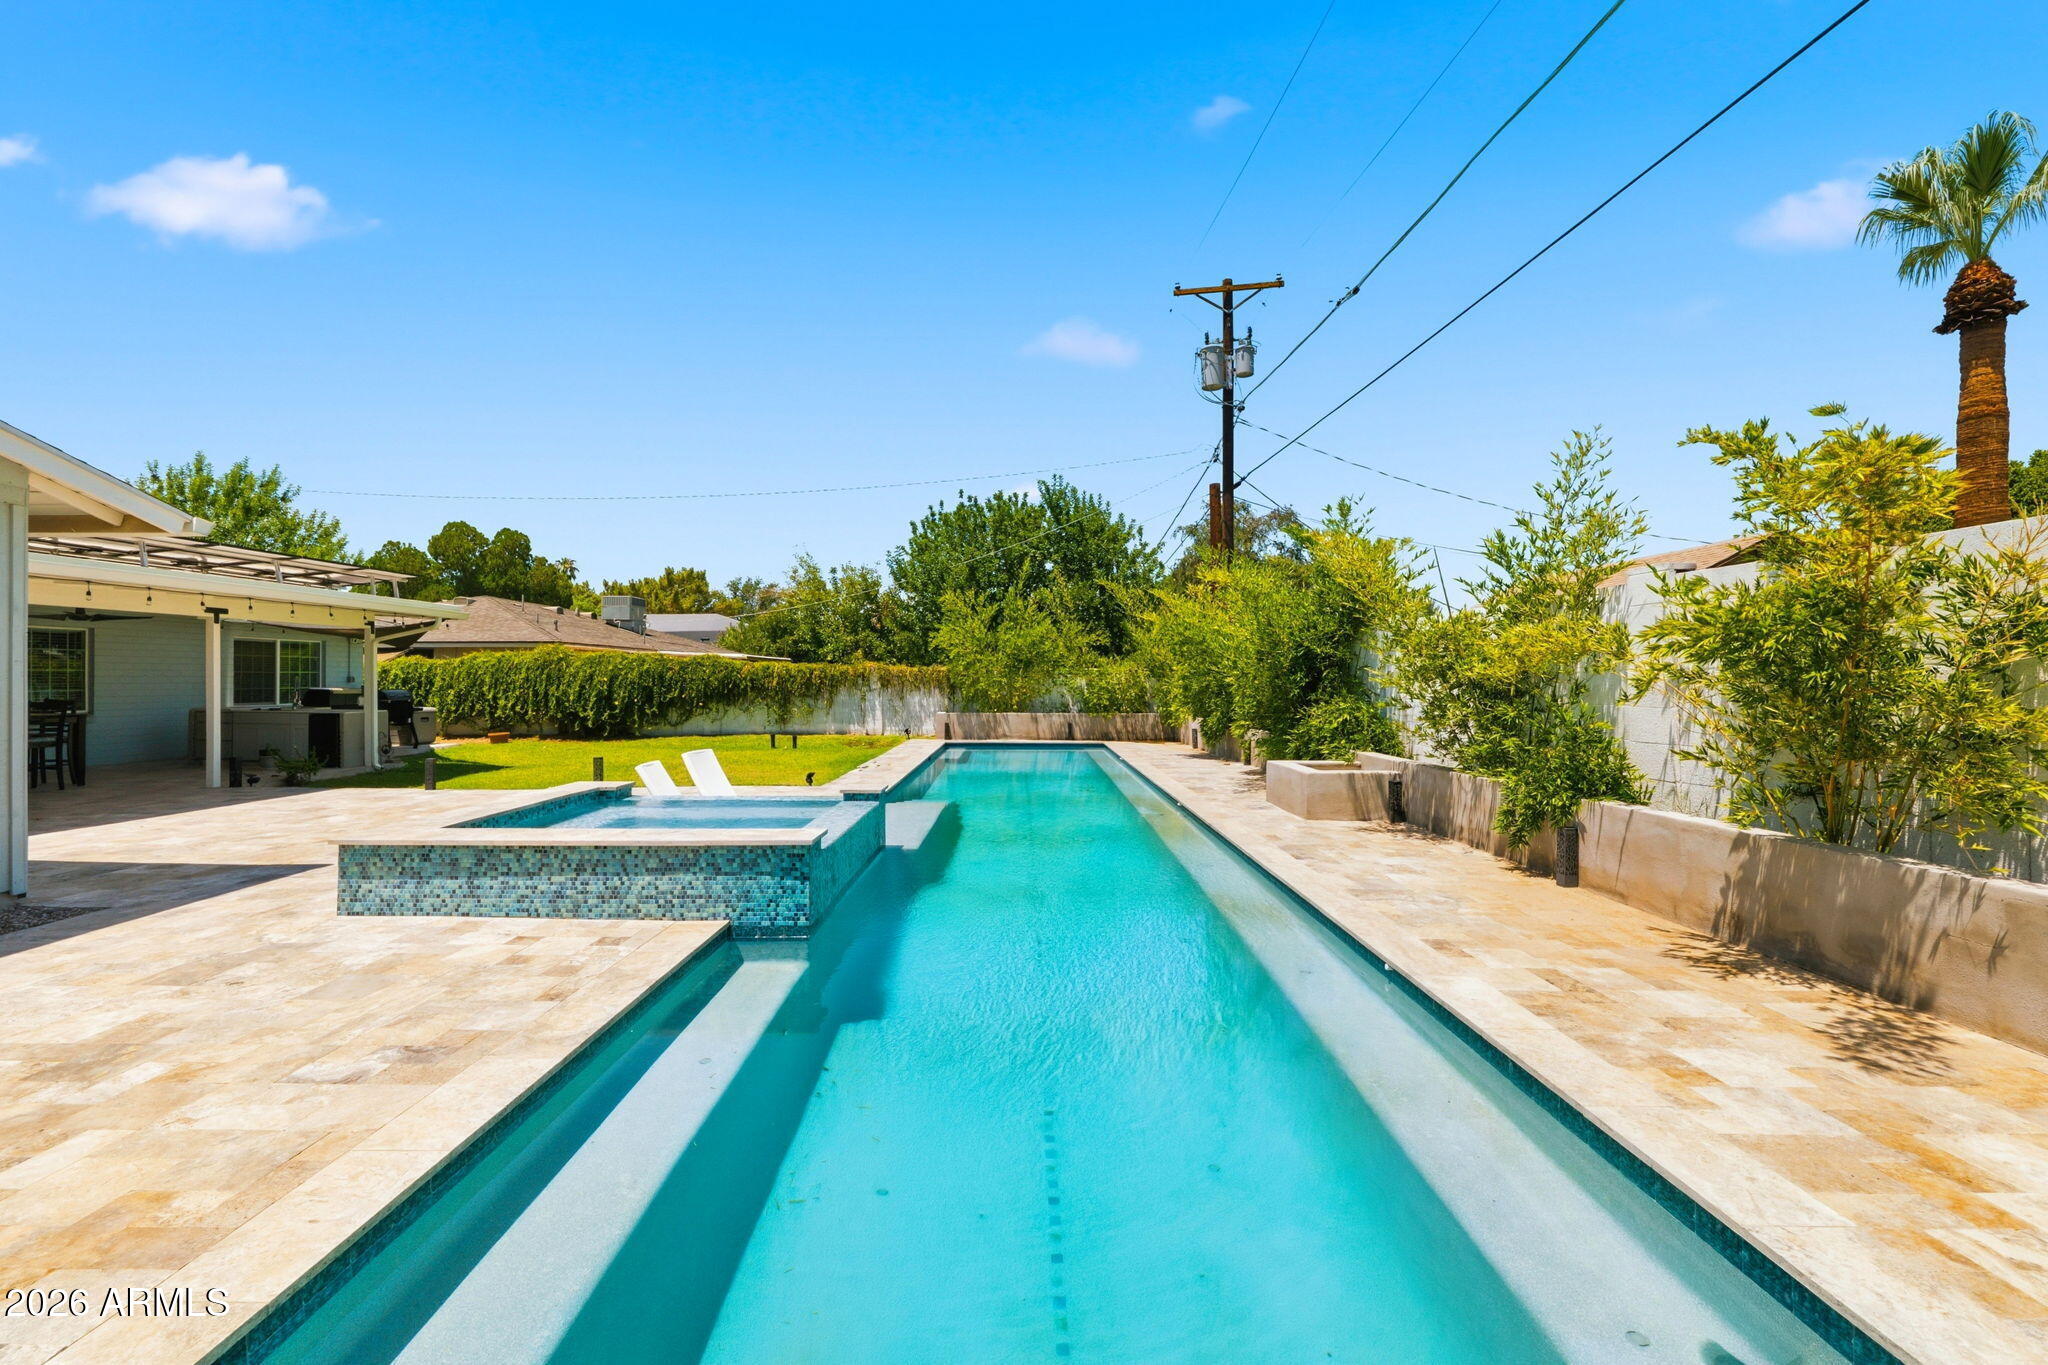
Resort-style living meets real savings. This fully renovated 4 bed/3 bath home was expanded & remodeled in 2019, then upgraded approx $250K more since. Entertain year-round around your private 20m lap pool, hot tub & baja step on elegant travertine decking, safely fenced (removable), under a covered deck with a full outdoor kitchen. OWNED solar (2025, no lease!) means lower electric bills in the Phoenix heat from day one. Inside: redesigned kitchen cabinetry, updated appliances, re-vented AC & custom slatwall garage storage. Backyard offers landscape lighting & storage sheds. Set on an irrigated (front +back) 9,971 sf lot with a 2.5-car garage. 2,331 sf. Turn-key & move-in ready! Home Improvements Since Purchase (approx. $250,000+):

Pool (Lap Pool, Hot Tub, Baja Step, Travertine Decking)
Owned Solar System (SolarWave, 2025)
Tree Removal & Replanting (bark beetle-infested pine removed; new trees planted)
Deck Cover
Utility Relocation (power & sewer)
Back Yard Landscape (bamboo, drip irrigation & lighting) 
Slatwall + Invisible Closet + Barn Door
Initial Fence Repair and paint
Outdoor Kitchen 
Kitchen Cabinet Redo
Pool Fence
Appliances (refrigerator, built-in microwave)
Back Cement Addition 
Paint & Wallpaper Removal 
Sheds (2)
Gravel (side & back yards) 
AC Re-venting
Garage Storage System 

Approximate Total Improvements: $250,000

Prior owner upgrades:
-Added on Primary Suite 
-Laundry room
-Windows
-Hot Water heater
-Decorative wall/molding
-Crown molding 
Quartz counter tops
-Tile backsplash
- Wood plank tile
-Roof
-AC units 2019 and 2008
-Rewired entire home
-Replumbed entire home
#7052470

Phoenix

4628 E WINDSOR Avenue

4 Beds

3 Baths

2,331 Sq.Ft.

$1,250,000

MLS#: 7052470
New on site today
THE OVERLOOK AT CLOUD ESTATES

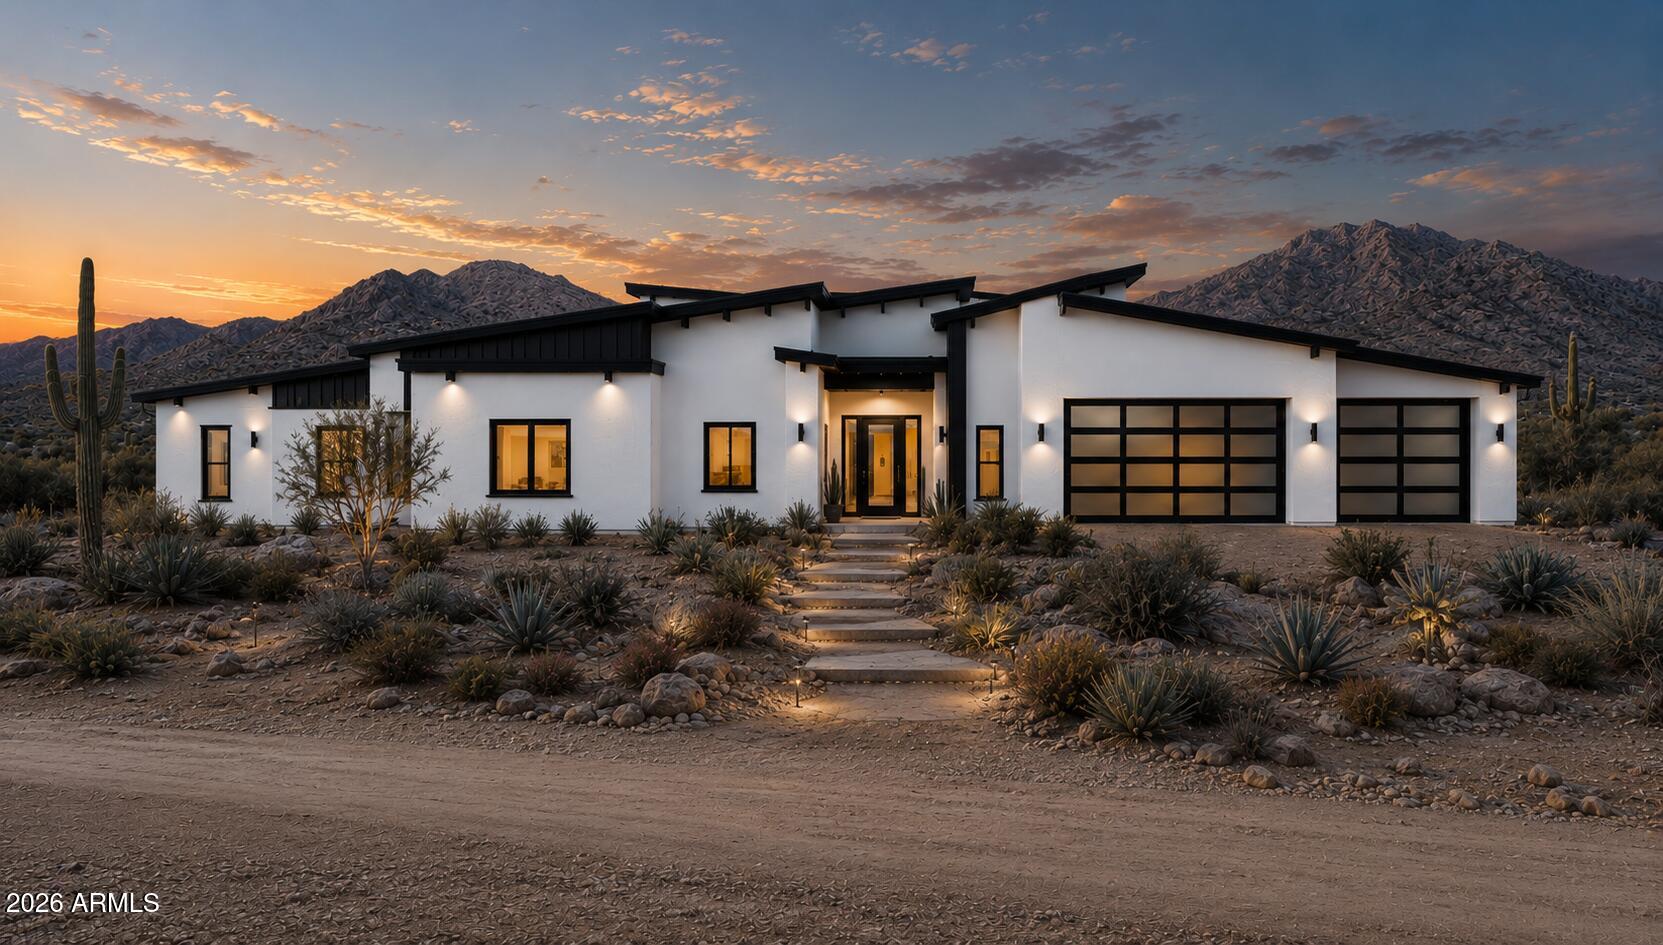
A custom luxury retreat overlooking the untouched beauty of Cave Creek Regional Park. Perched on an elevated homesite in the highly sought-after Desert Hills area, this rare custom-build opportunity offers a lifestyle few properties can match. Designed to blend luxury with the surrounding desert environment, the proposed residence showcases timeless architecture, expansive indoor-outdoor living, and an ideal balance of sophistication and serenity. 

This is more than a home--it's an opportunity to create a private retreat where natural beauty becomes part of your everyday experience. Wide-open spaces, dramatic mountain vistas, and the tranquility of Desert Hills combine to create an unparalleled setting for custom living.
#7053647

Phoenix

35XXX N 17th Avenue

4 Beds

4 Baths

3,040 Sq.Ft.

$1,500,000

MLS#: 7053647
New on site 1 day ago
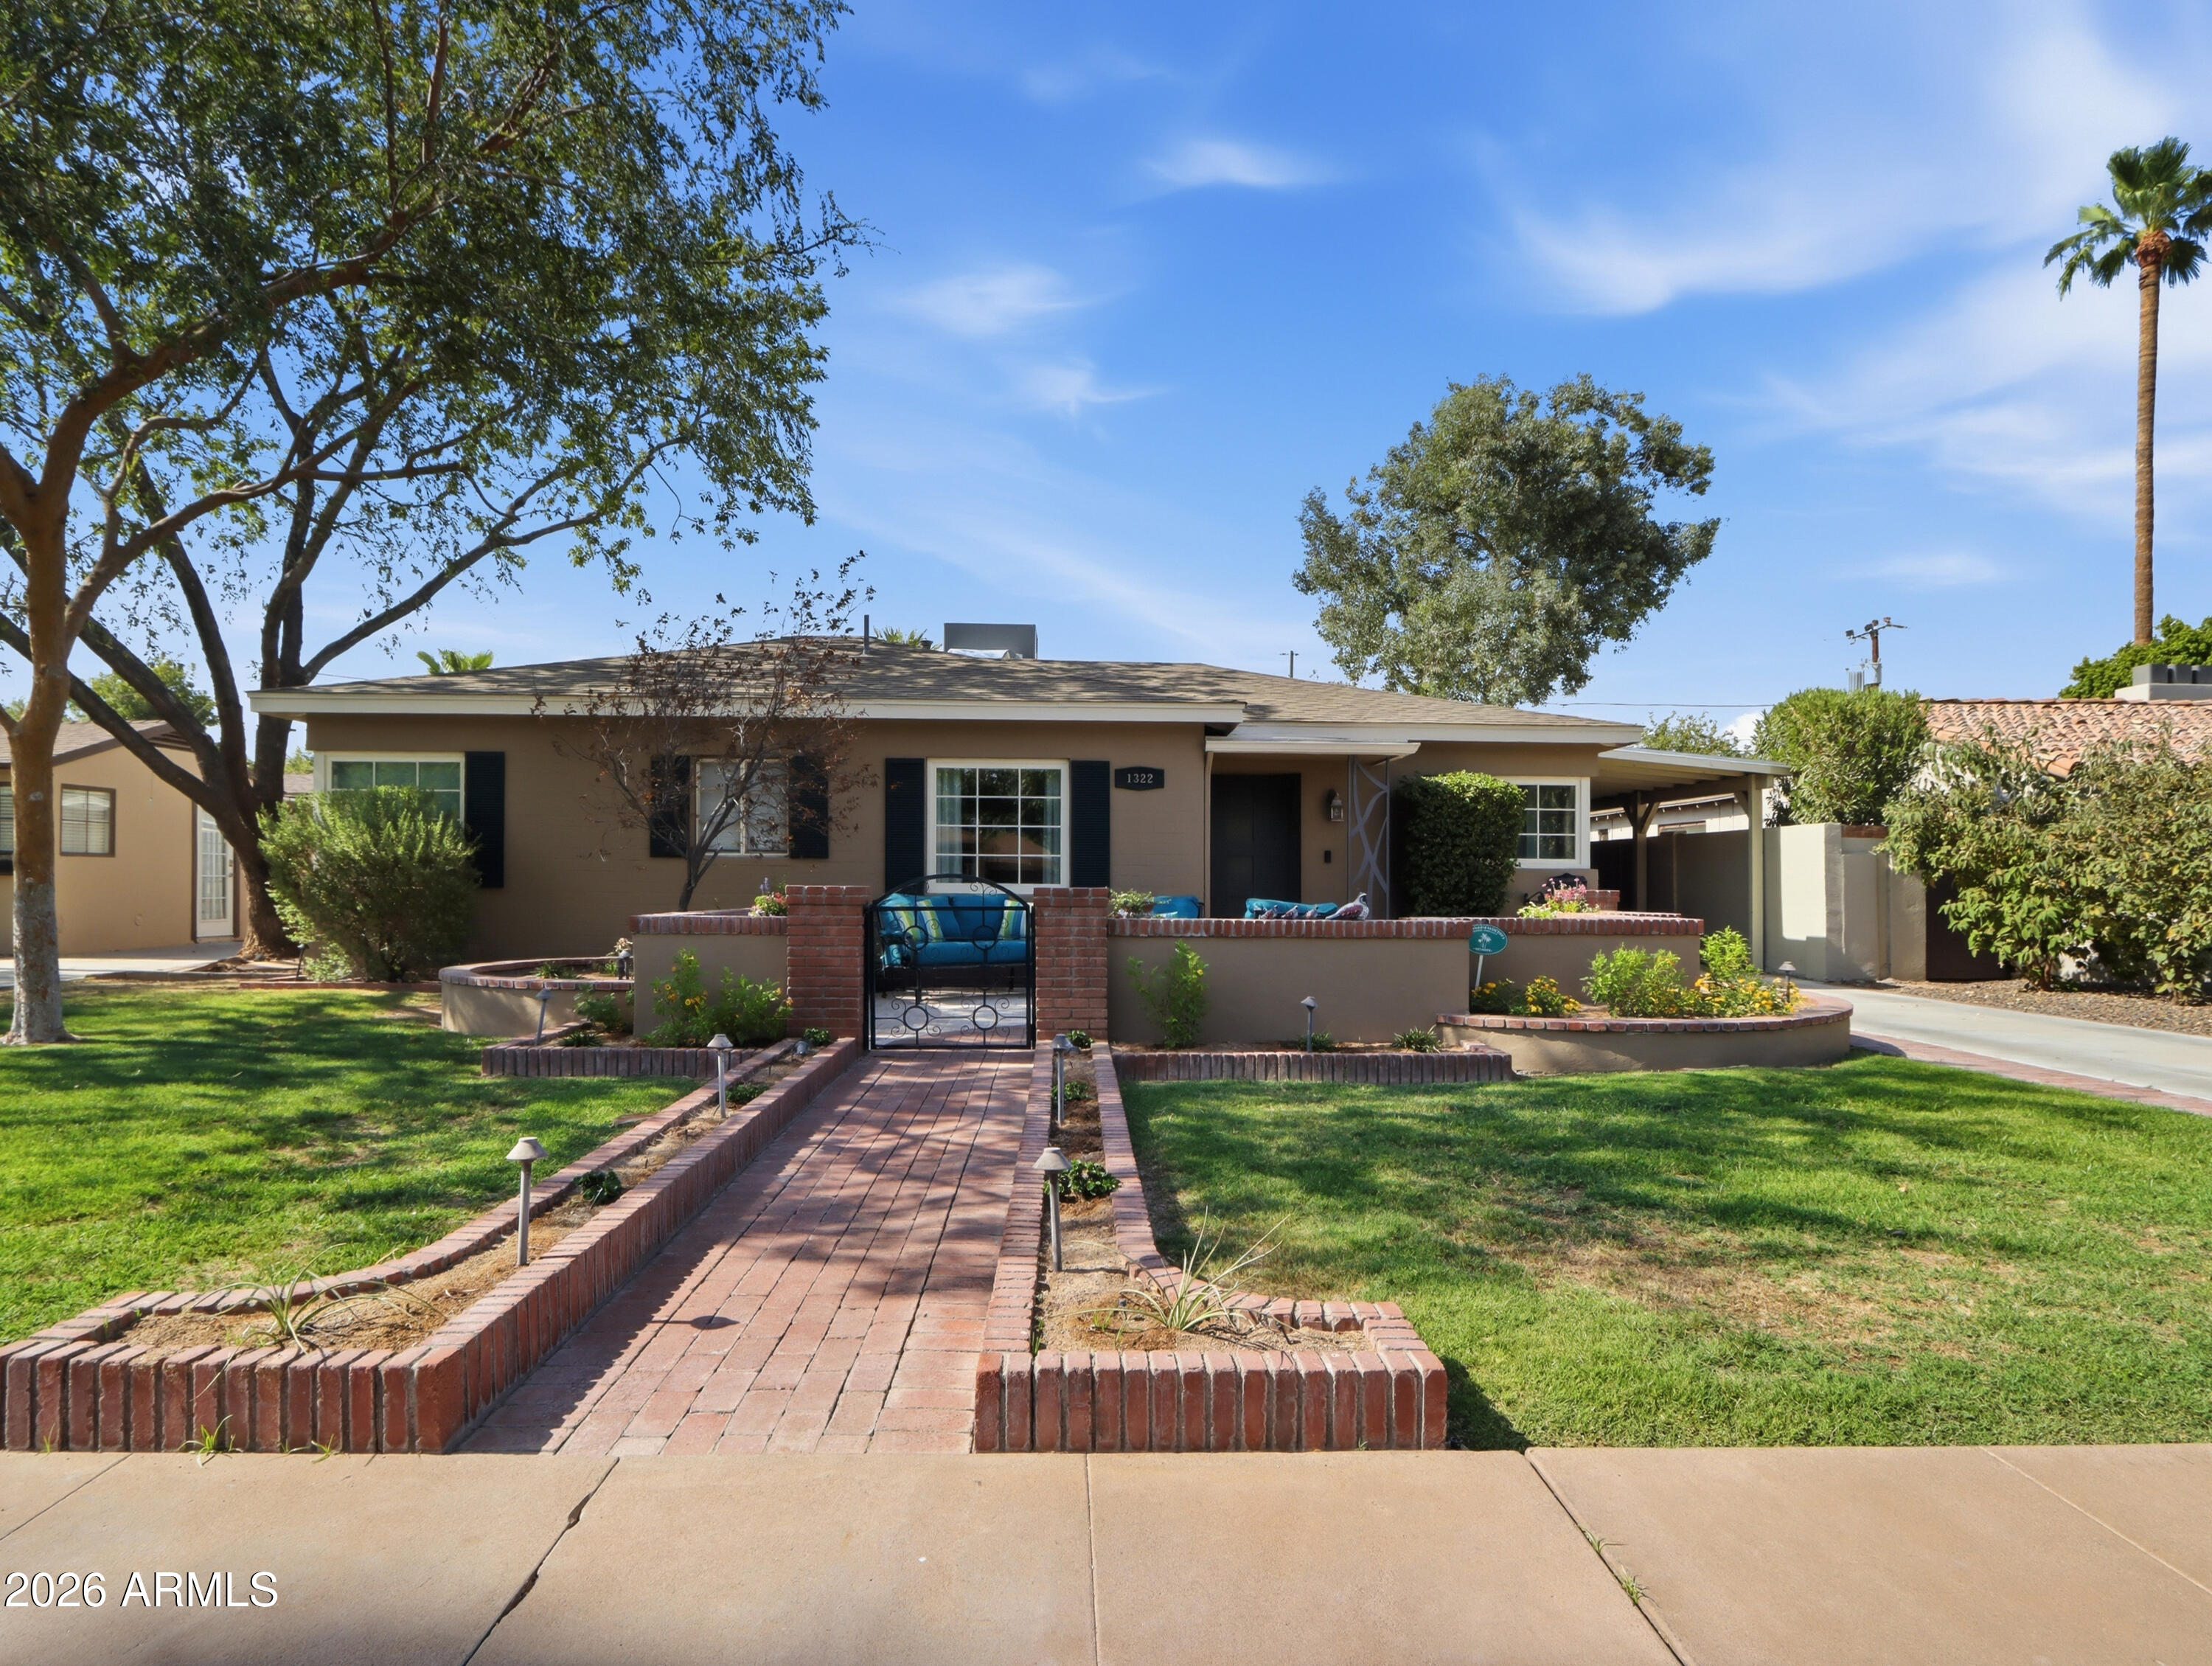
Beautifully maintained home in highly desired Encanto-Palmcroft Historic Neighborhood seamlessly blends historic soul with modern luxury, palm-lined streets, waving neighbors, and Sunday schmoozes. Built in 1941 and on the National Register of Historic Places, this home offers huge property tax savings!

Features: walk-in closets, recessed lighting, dual-pane windows, gas tankless water heater, water softener, and Thermador gas appliances. 2025/2026 updates: flooring, roof, exterior paint, pergola, and low-maintenance backyard.

Walk to Encanto Park, named a Top 12 City Park by Forbes, featuring golf, tennis, pickleball, basketball, a community pool, and Enchanted Island Amusement Park. Minutes from downtown Phoenix sports, arts, concerts, dining, and Sky Harbor Airport.
#7053289

Phoenix

1322 W PALM Lane

4 Beds

3 Baths

2,678 Sq.Ft.

$1,299,999

MLS#: 7053289
New on site 3 days ago
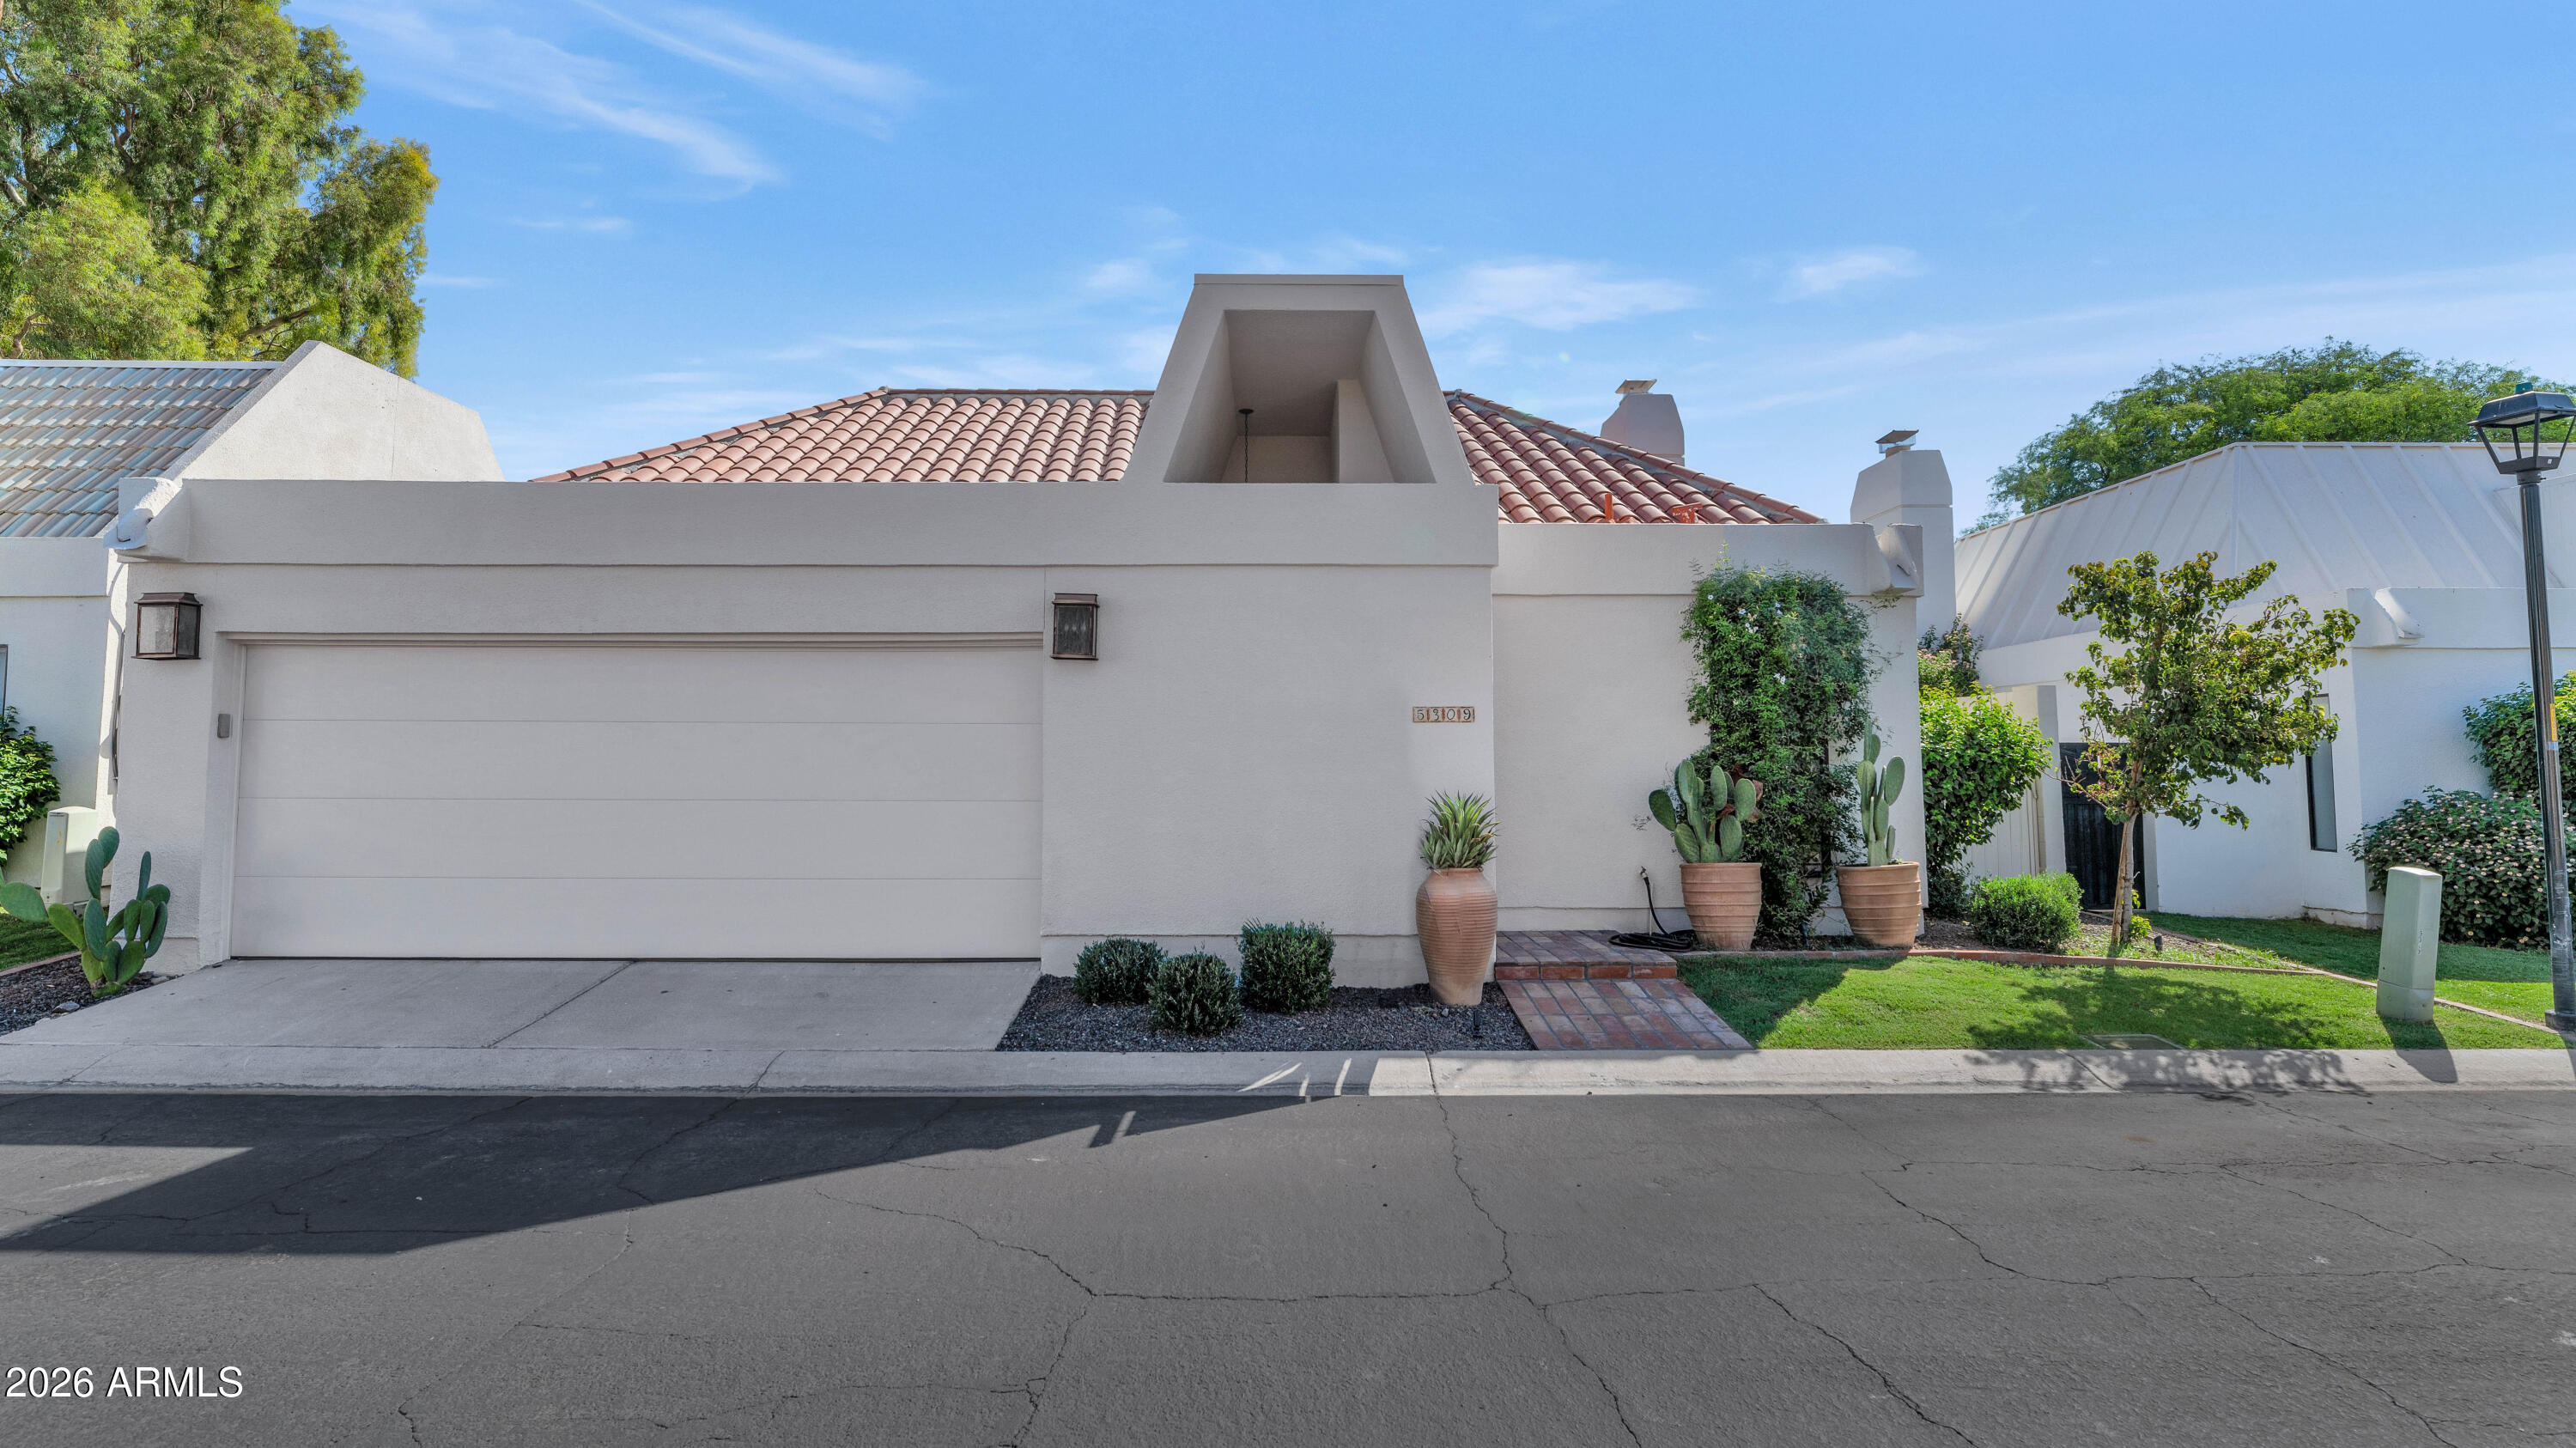
Located in a prestigious gated community at the world-renowned Arizona Biltmore, this beautifully remodeled patio home offers luxury living at its finest. Recently updated throughout, the fresh finishes feature elegant wood flooring, stunning quartz countertops, sleek marble accents, sparkling crystal chandeliers, and chrome fixtures. The custom kitchen has white cabinetry complemented by a full suite of upgraded appliances. The spacious great room is highlighted by soaring vaulted ceilings, a lovely fireplace, and sliding glass doors that open to the private patio, creating the perfect indoor-outdoor living experience. There are spacious formal and informal eating areas, and the generous primary suite serves as a tranquil retreat with a spa-inspired bath featuring marble finishes, a... ...large walk-in glass-enclosed shower, and luxurious designer touches. The private, low maintenance, yet great looking backyard features a beautiful pool and entertaining spaces that provide an ideal setting for outdoor dining, relaxing, and enjoying drinks in or out of the pool. This exceptional home combines great taste, modern upgrades, and an unbeatable location in one of Arizona's most iconic luxury communities.
#7052461

Phoenix

5309 N 25TH Street

3 Beds

3 Baths

1,834 Sq.Ft.

$1,345,000

MLS#: 7052461
New on site 3 days ago
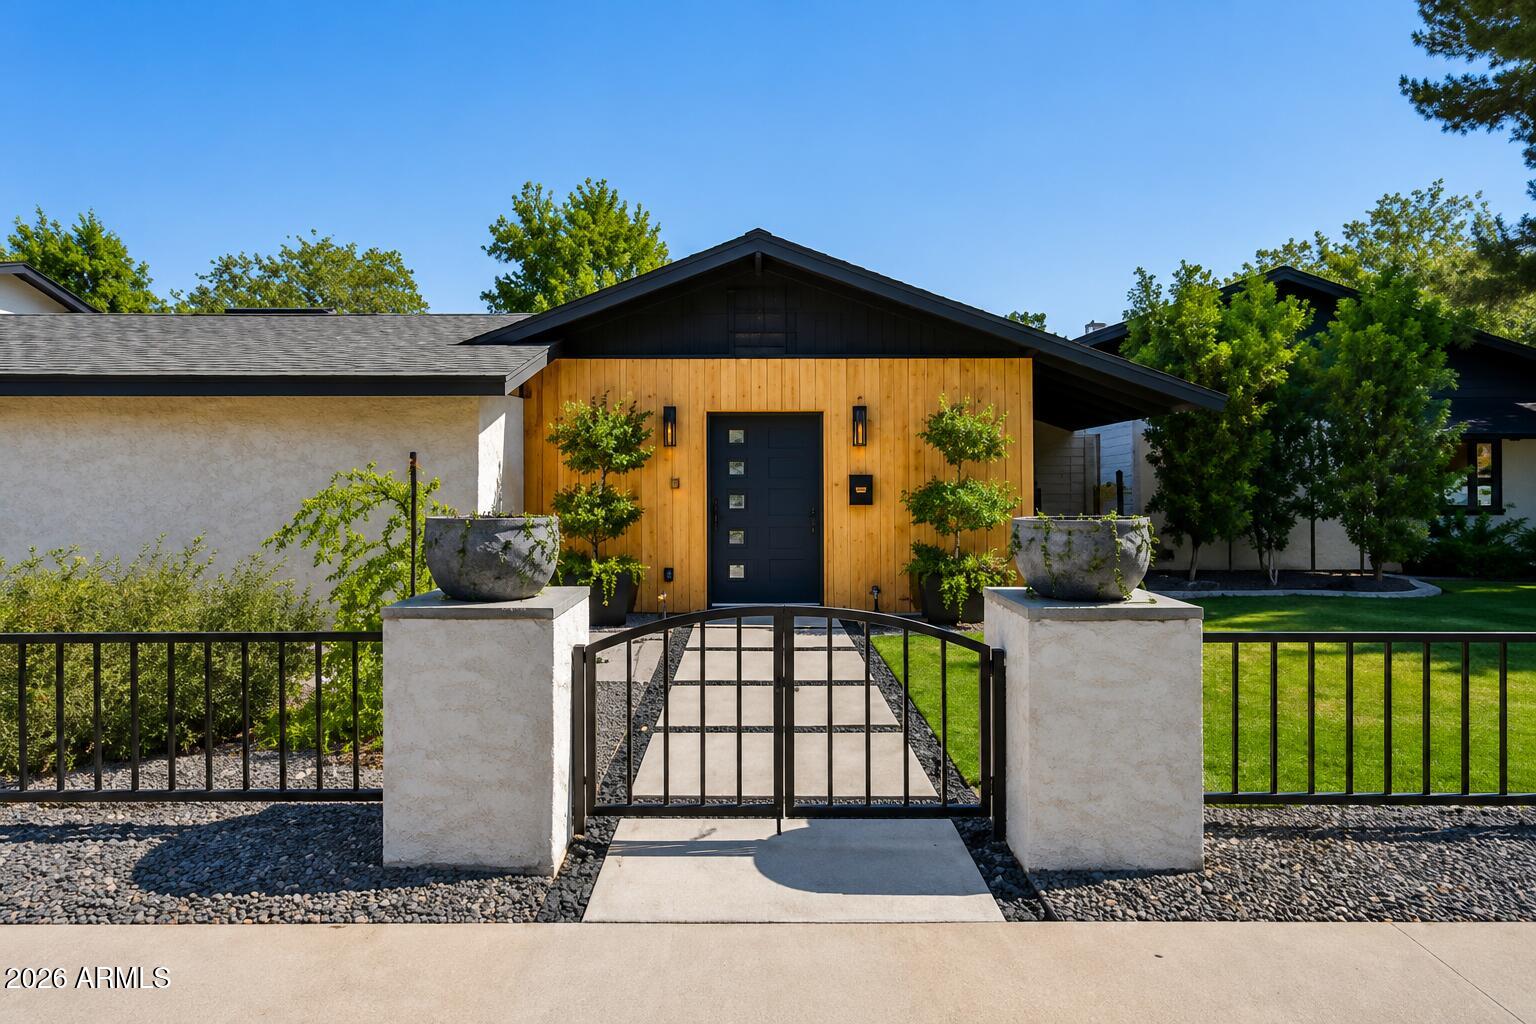
Classic North Central charm meets modern living on an expansive 17,000-square-foot lot in one of Phoenix's friendliest and most sought-after neighborhoods. Beautifully updated and completely move-in ready, this exceptional ranch-style home checks every box with 4 spacious bedrooms, 3.5 baths, a pool, garage and thoughtfully designed living spaces that blend timeless character with today's conveniences. The oversized lot offers endless possibilities, with ample room to build an ADU, expand the home with a substantial addition, or add the dream garage, workshop, or guest house you've always wanted. Whether you're planning for multigenerational living, a home office, rental income, or simply more space to enjoy, the opportunities are limitless. Car enthusiasts, hobbyists, and outdoor adventurers will appreciate the heated and cooled two-car garage, along with abundant parking for additional vehicles, boats, RVs, trailers, and recreational toys--all without sacrificing the generous backyard.
Located in the heart of North Central, where neighbors know each other by name and tree-lined streets invite evening walks and bike rides, this home offers the rare combination of move-in-ready comfort today and incredible potential for tomorrow.
#7053131

Phoenix

6245 N 16TH Avenue

4 Beds

3 Baths

2,709 Sq.Ft.

$1,350,000

MLS#: 7053131
New on site 4 days ago
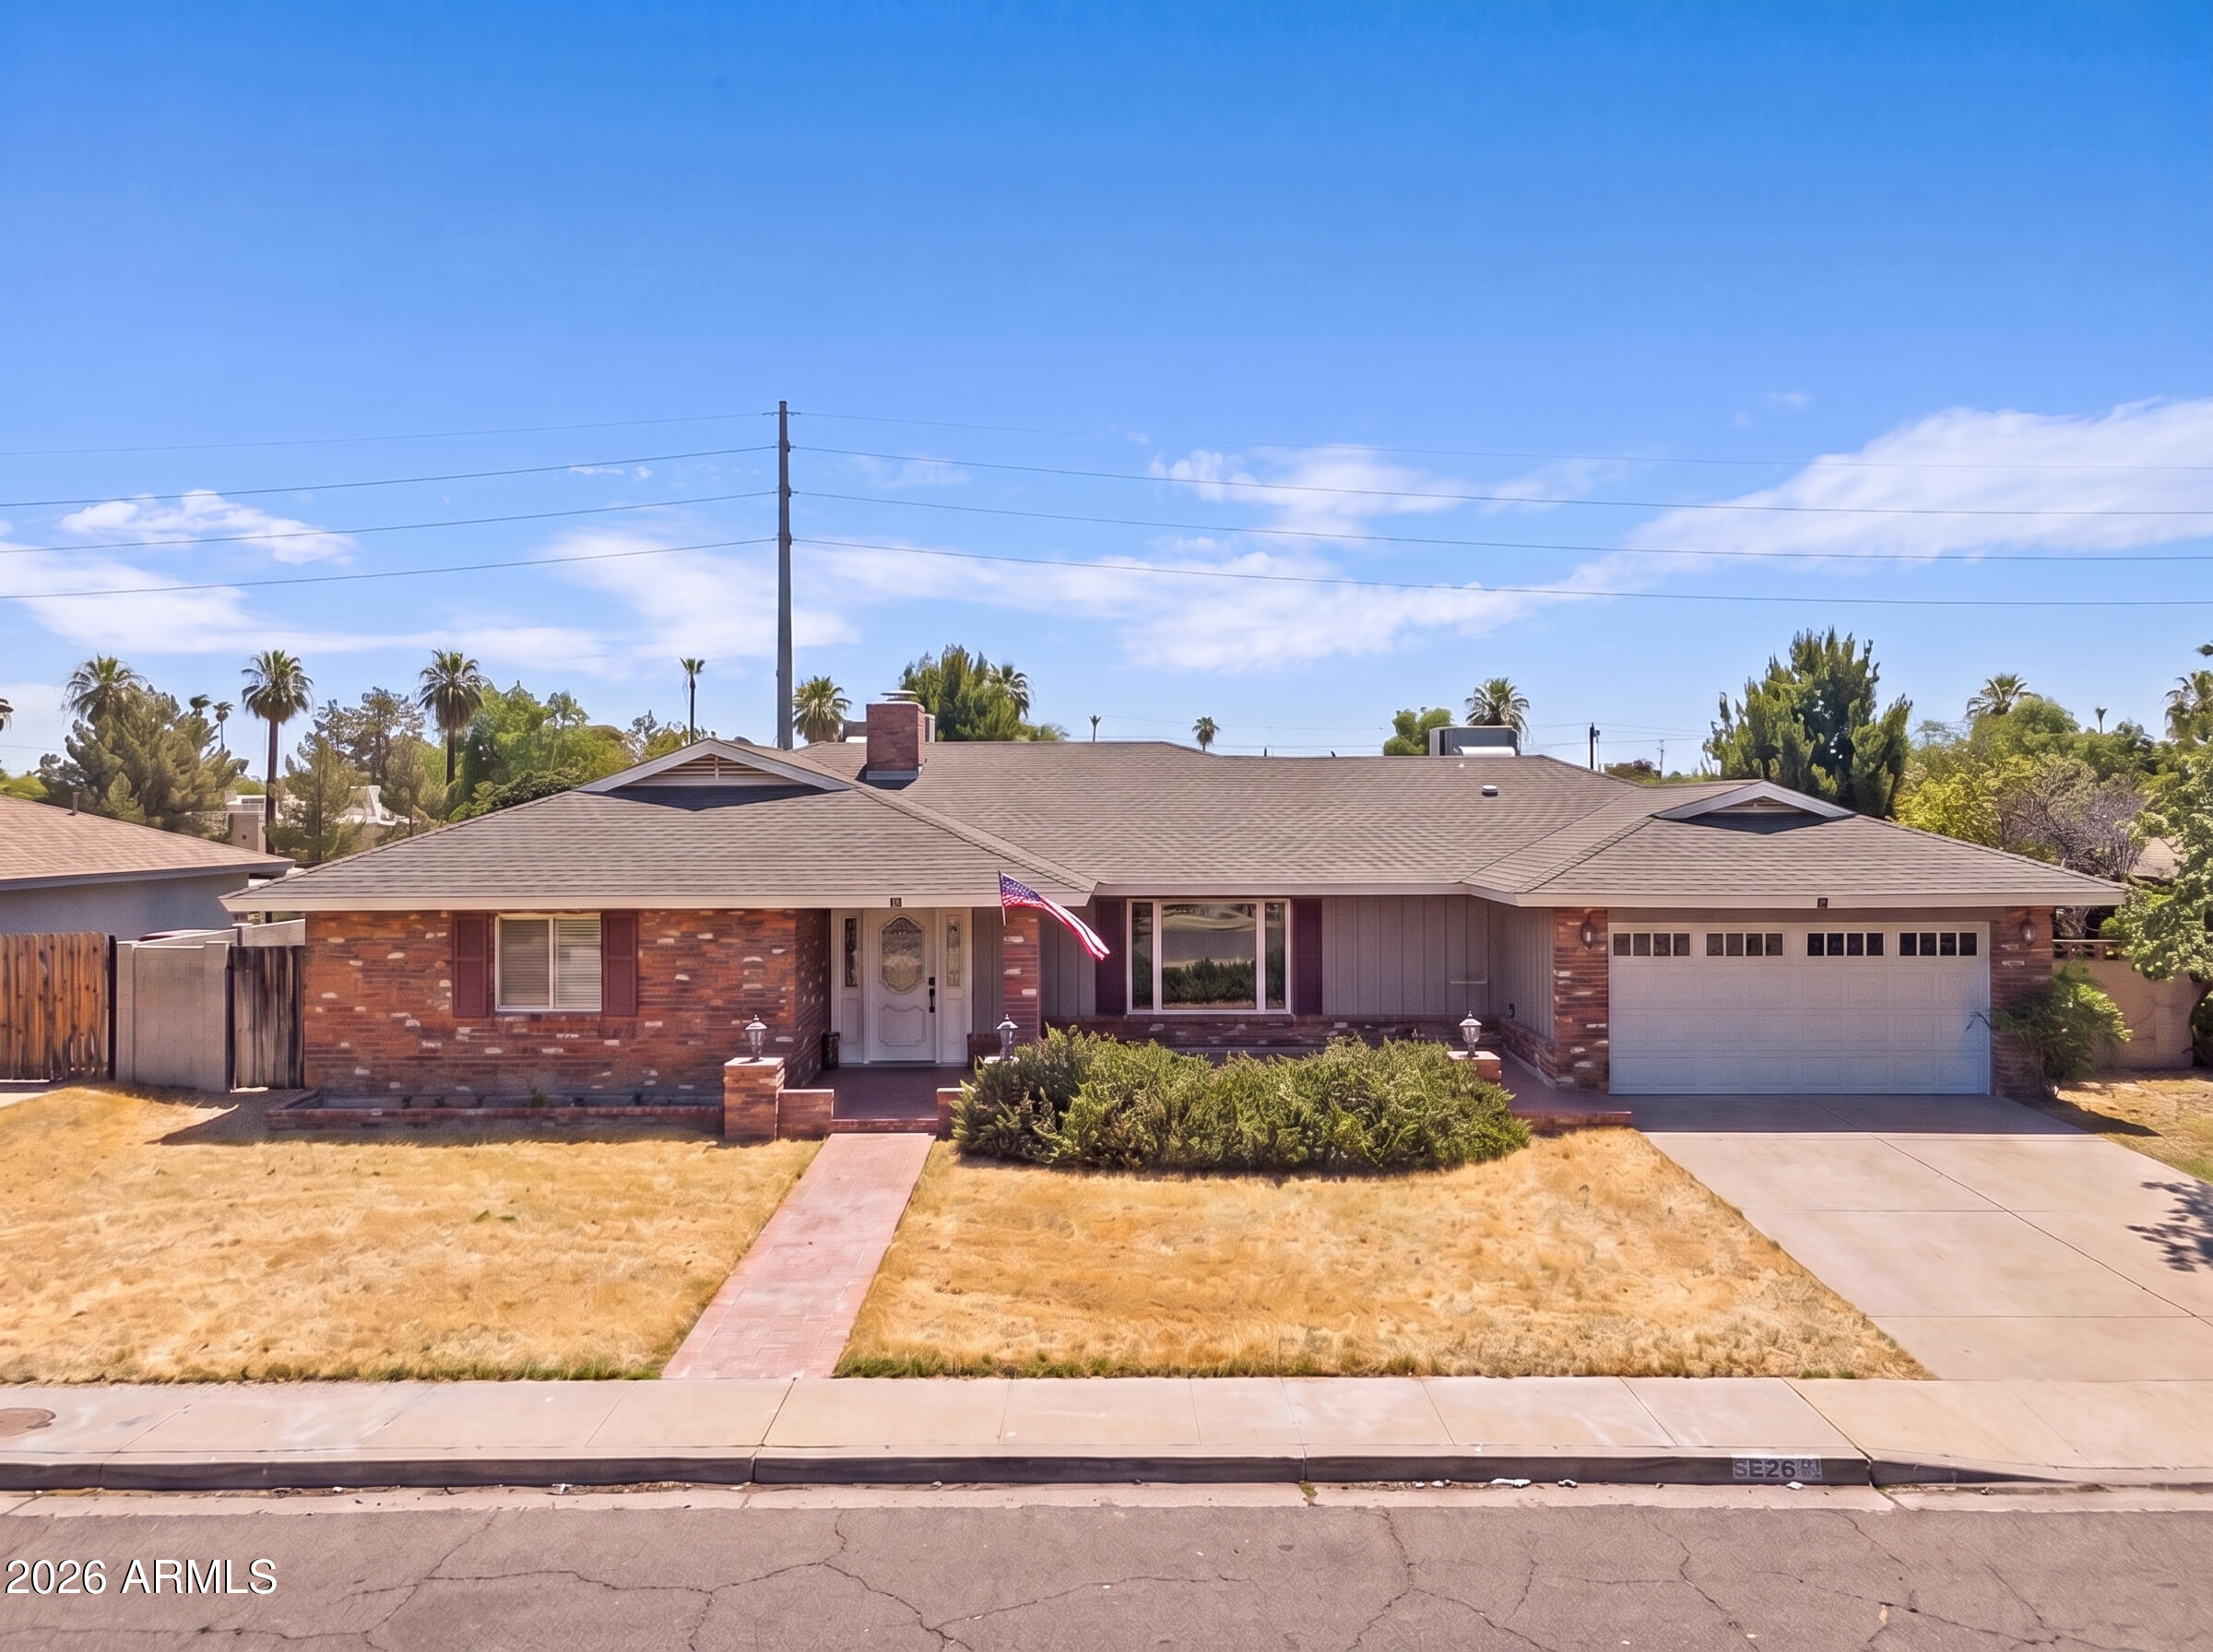
Calling all investors, builders, and end users! Rare opportunity in highly sought-after Arcadia Osborn on an oversized 11,000+ sq ft lot with no neighbors directly behind, backing to the greenbelt and Crosscut Canal. Take in stunning Camelback Mountain views and imagine the possibilities! The existing home features 3 bedrooms plus an office and bonus room, a fireplace, 2-car garage, and pool. The property is ready for a complete renovation or tear it down and build new; the true value is in the incredible location, oversized lot, views, and endless potential. A rare chance to create something truly special in one of Arcadia's most desirable neighborhoods.
#7053005

Phoenix

3109 N 47TH Place

3 Beds

2 Baths

2,000 Sq.Ft.

$1,350,000

MLS#: 7053005
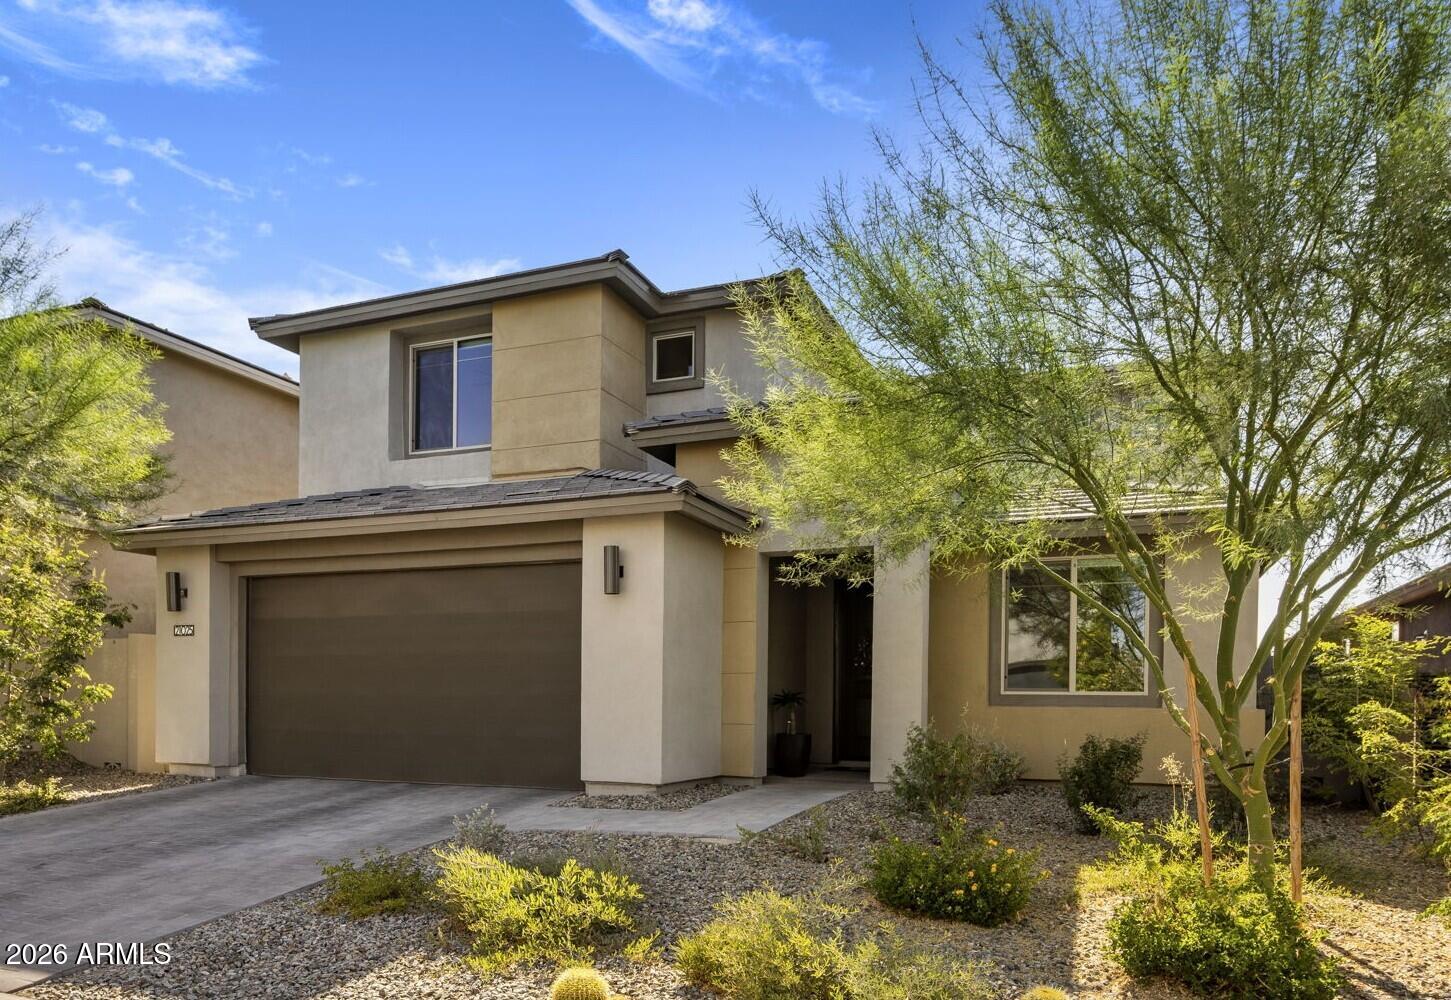
Wake up to stunning mountain views in this nearly new home in the gated community of Talinn in Desert Ridge. Set on a premium cul-de-sac lot, this thoughtfully designed home offers the perfect blend of modern design, flexible living & one of North Phoenix's most desirable lifestyles. The popular Prato plan features nearly 3000sf with 5 bedrooms, 4 bathrooms, a versatile loft & an oversized 2.5-car garage with an EV charger & ample storage.

Enjoy the convenience of a private first-floor primary suite featuring dual sinks, a beautifully tiled shower and a spacious walk-in closet. A second downstairs bedroom and full bath offer exceptional flexibility for guests, multigenerational living, or a home office.

The well-appointed kitchen features quartz countertops, a gas cooktop, abundant cabinets, and an oversized island overlooking the dramatic two-story great room with built-in surround sound.

Step through the large sliding glass doors to your private backyard, where stunning mountain views create the perfect setting for morning coffee, evening sunsets, and outdoor relaxation. Located on a premium cul-de-sac lot with no through traffic, this home offers privacy and tranquility.

Talinn offers one of Desert Ridge's most desirable gated community lifestyles with a clubhouse, swimming pool, and convenient access to Loop 101 and SR 51. Everyday conveniences are just minutes away with Sprouts Farmers Market and Trader Joe's coming soon nearby, while shopping, dining, and entertainment options abound at Desert Ridge Marketplace, CityNorth, Kierland Commons, and Scottsdale Quarter.
#7052226

Phoenix

21025 N 61ST Street

5 Beds

4 Baths

2,821 Sq.Ft.

$1,140,000

MLS#: 7052226
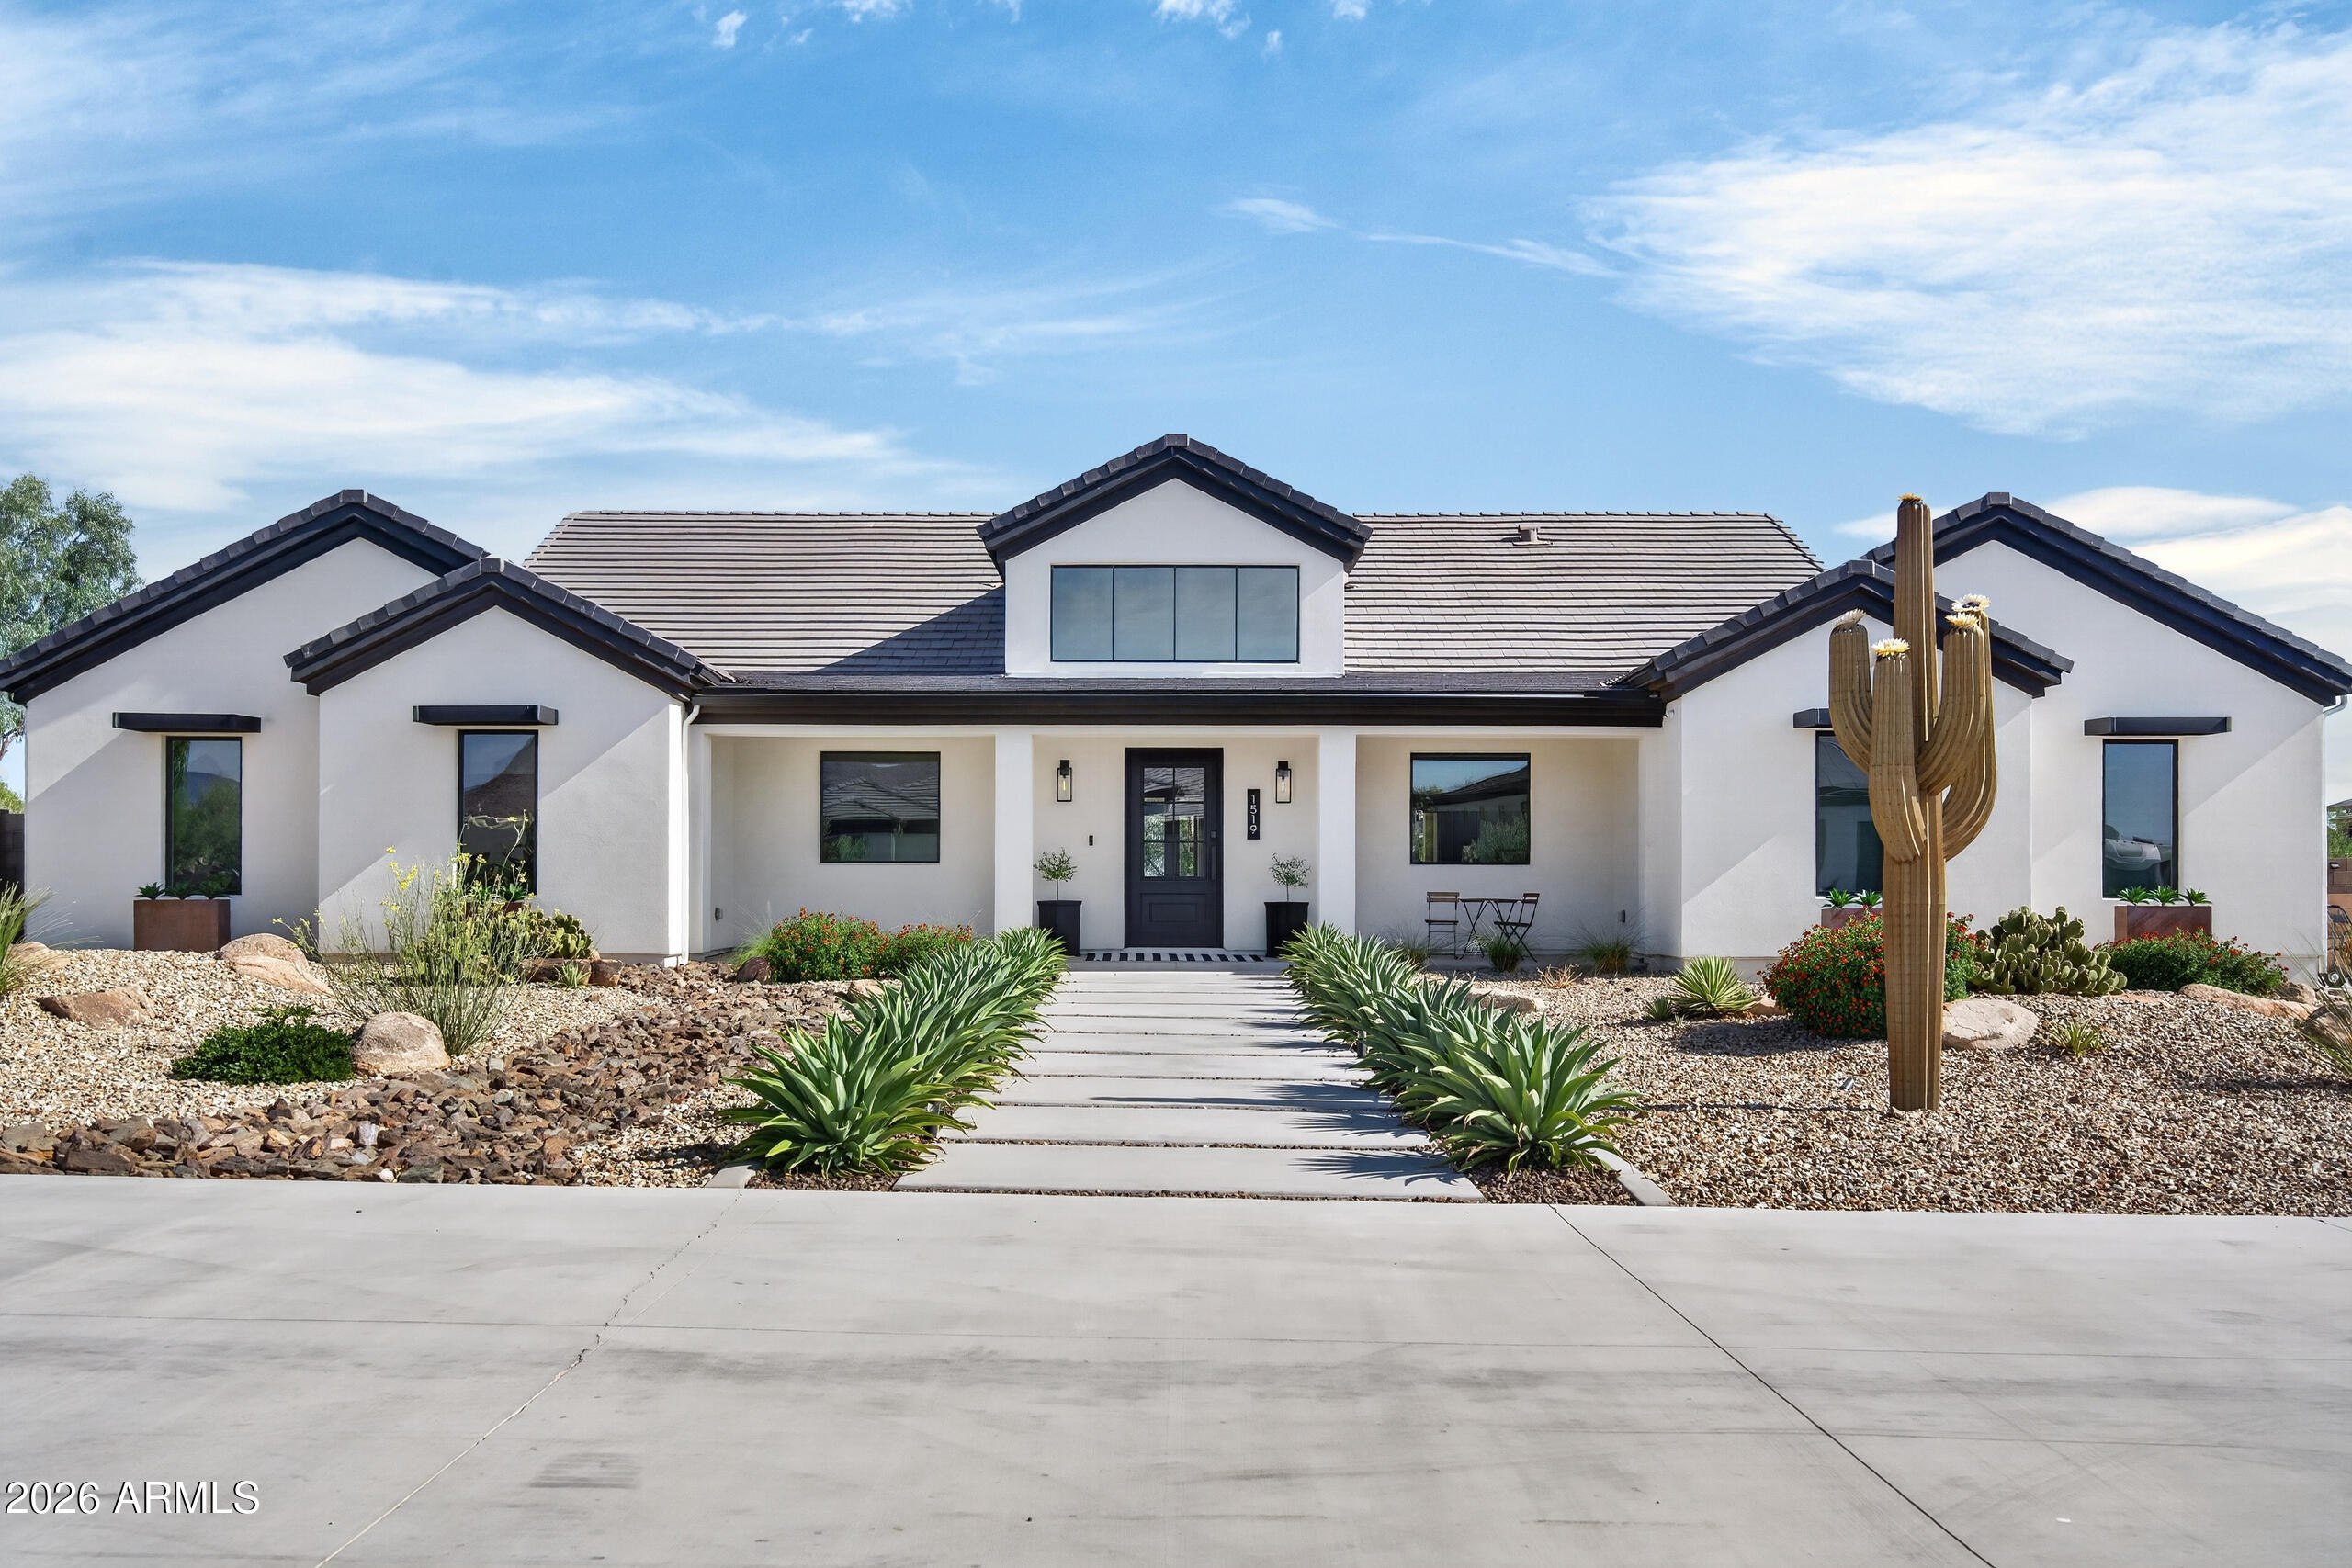
Discover refined modern farmhouse elegance in this 3,079 sq ft, 4-bedroom, 3.5-bath home on over an acre of private land. Nestled on a private cul de sac, this architectural gem features an open-concept layout, expansive chef's kitchen with premium appliances, butler's pantry, and a Sub-Zero fridge seamlessly integrated with custom cabinetry. The luxurious primary suite boasts a spacious closet with direct laundry access and a spa-inspired bath. Entertain in style with a large covered patio, complete outdoor kitchen, misting system and a relaxing spa. Enjoy year-round comfort by the unique indoor/outdoor gas fireplace that connects living spaces. Sophisticated finishes, ample storage, and thoughtful design make this home truly exceptional.
#7052874

Phoenix

1519 E DOLORES Road

4 Beds

3 Baths

3,079 Sq.Ft.

$1,275,000

MLS#: 7052874
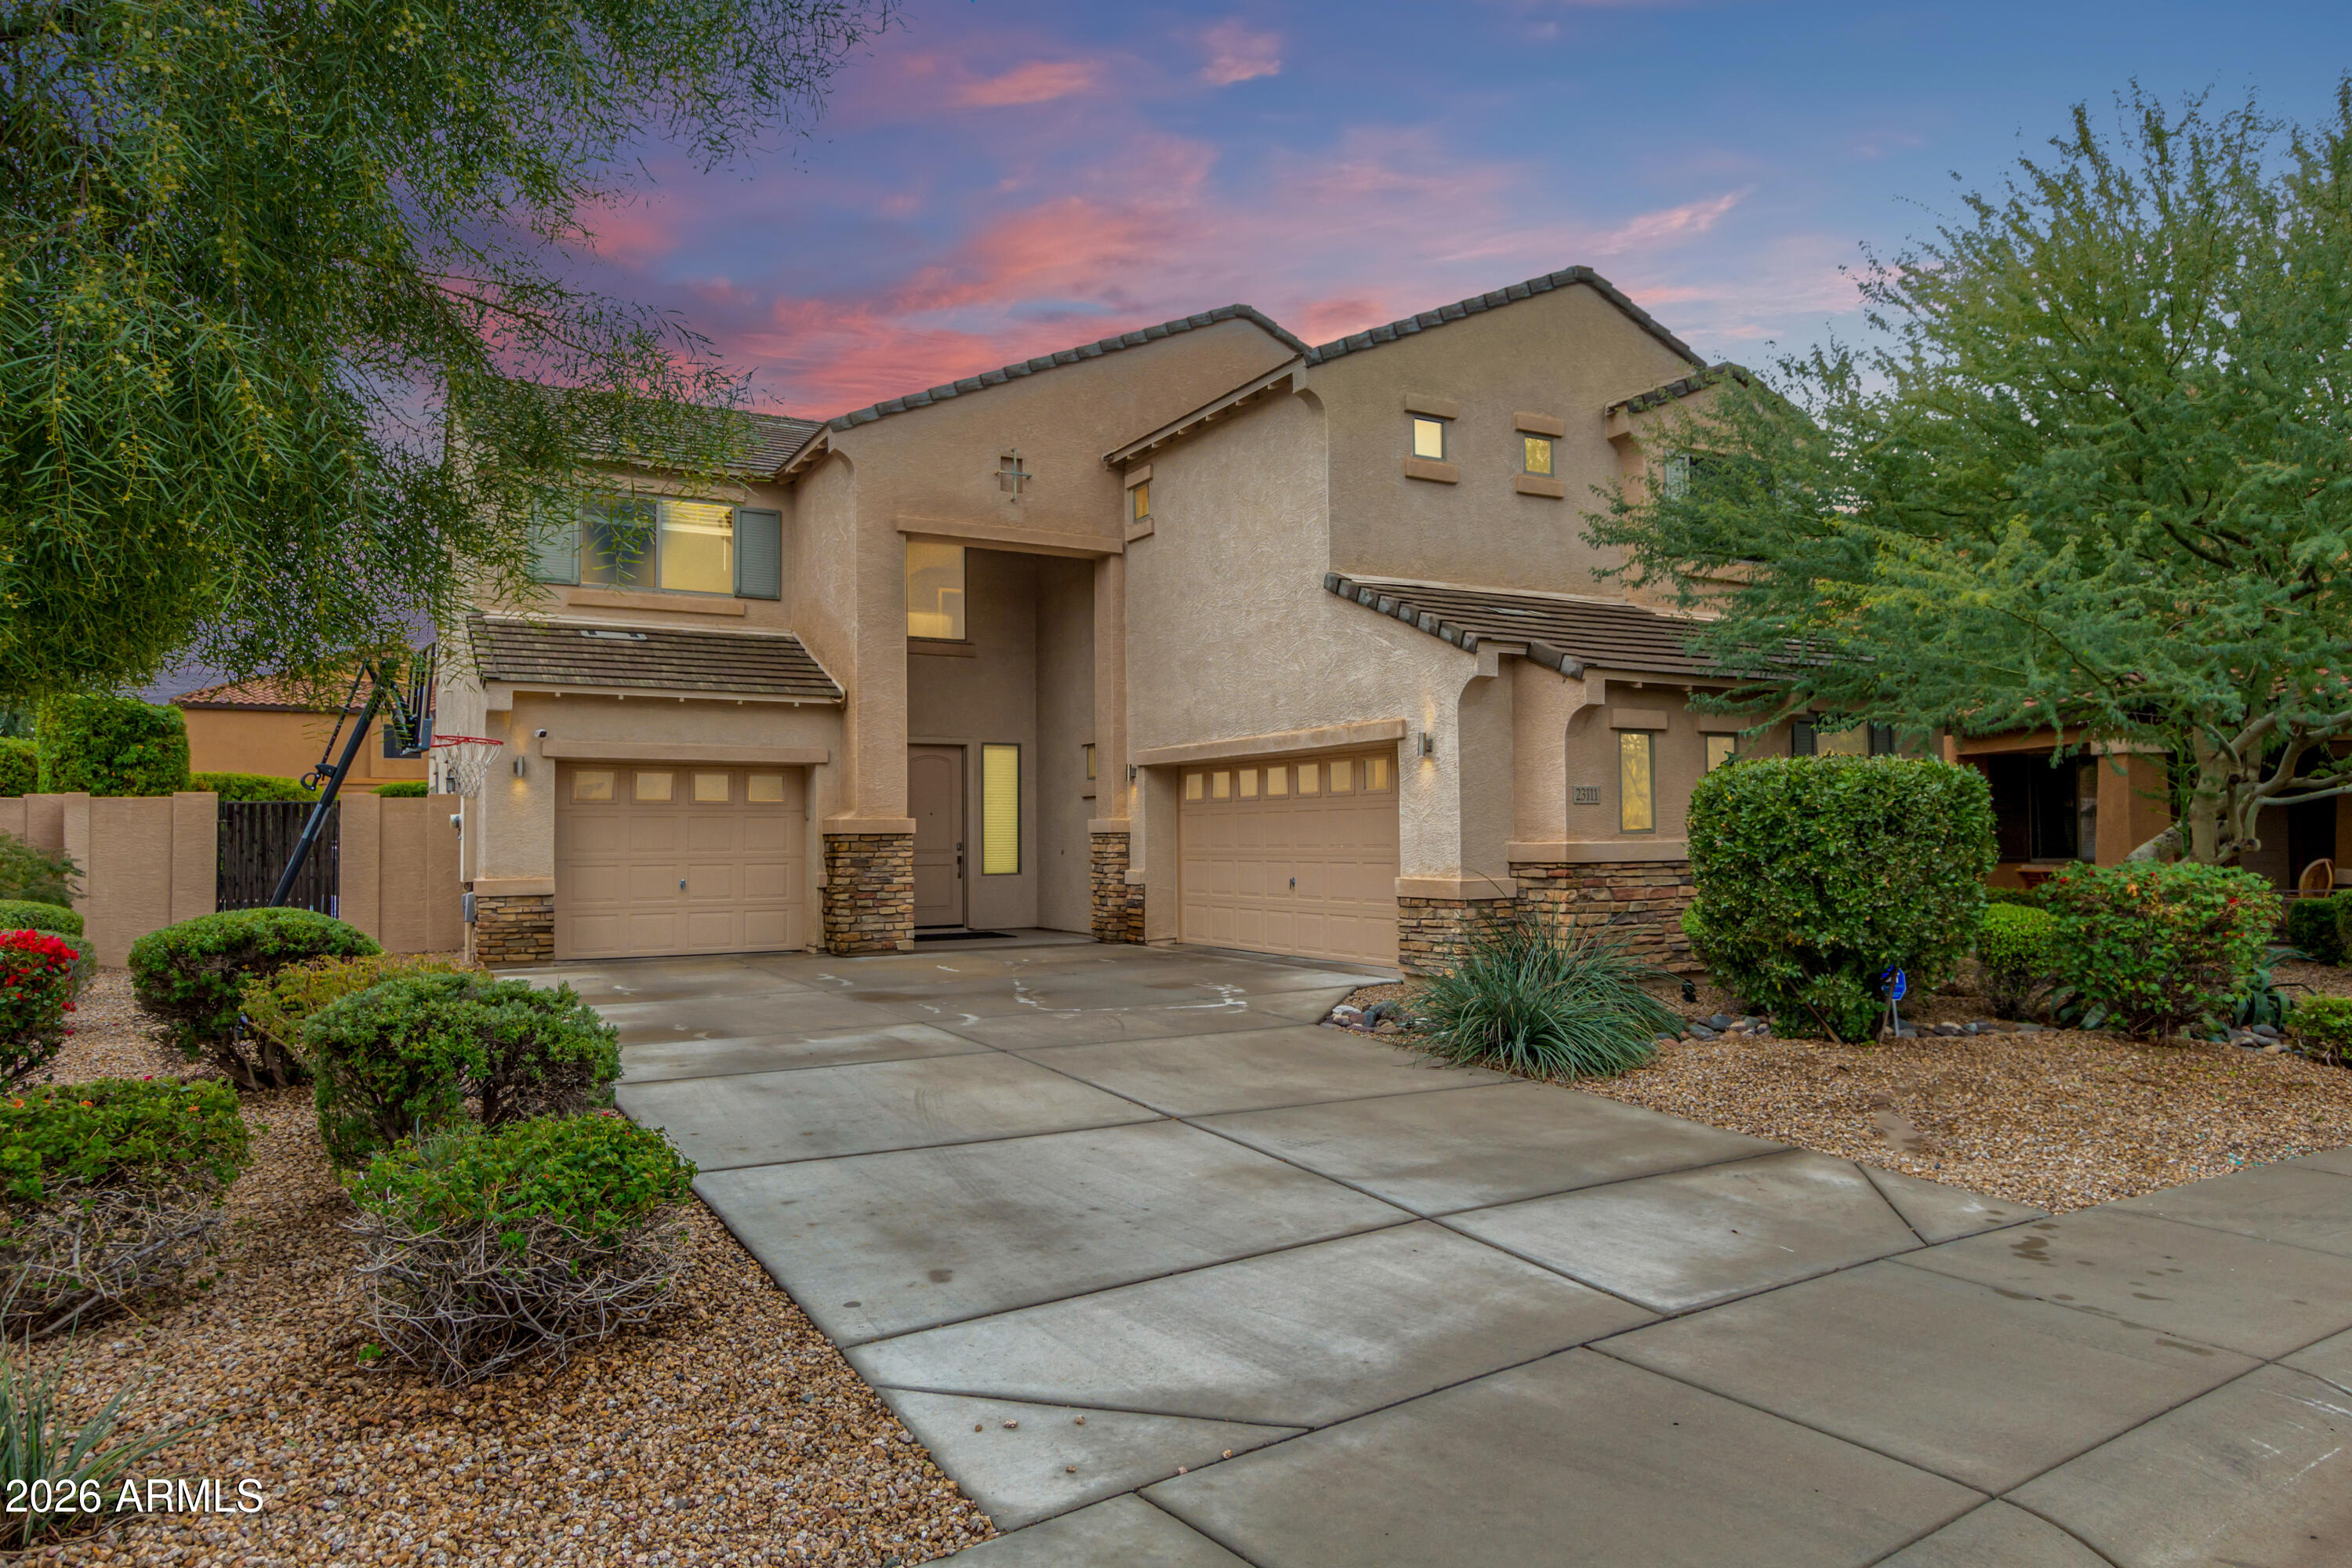
Modern and Spacious! 3500sqft, 4 Bedroom + Loft, 2.5 Bathroom home in one of North Phoenix's most desirable neighborhoods. Located near Desert Ridge, this thoughtfully designed home combines sleek, modern finishes with everyday functionality.  Offering plenty of room to spread out, enjoy two living areas downstairs PLUS a large loft upstairs. The updated Kitchen features trendy Euro-style cabinets, Quartz countertops with waterfall island, large walk-in pantry, RO system, stainless steel appliances including built-in wall oven and gas cooktop.  Upstairs, the XL Master Suite plus 3 Bedrooms provide amble space and flexibility for whatever suits your needs. 3Car Garage with built-in cabinets, EV charger & water softener. Outside, mature landscaping and fruit trees ensure privacy... while you enjoy the beautiful swimming pool with waterfall feature, putting green, or just relax on the large covered patio with automatic shades, firetable and built-in BBQ.  Welcome to your beautiful dream home!
#7048074

Phoenix

23111 N 40TH Way

4 Beds

2 Baths

3,508 Sq.Ft.

$1,100,000

MLS#: 7048074

UNICORN ALERT! Come fall head over heels for this stunning urban dwelling! Spectacular views from every room of the vibrant (and growing!) downtown Phoenix skyline! It is almost magical day or night! Imagine watching the 4th of July fireworks or the monsoon storms rolling in, you can capture it all from your dining room chair! Open kitchen with induction stove, wine fridge, wood floors t/o, this is just the perfect floor plan. Split bedrooms with 2 on one side and the primary down its own hallway. The community is top notch and one of the best in the Valley! Pool/Gym/Rooftop/24 hour Staff, it is all here to pamper you! Walk to restaurants, coffee shops, parks, venues, art and more! A perfect place for somebody who loves the energy of urban living!

200 W PORTLAND Street 1113

Message successfully sent.

I agree to receive email communication and understand I can unsubscribe at any time.

I agree to be contacted by The Mandy Gold Team | Haymore Real Estate LLC via call, email, and text for real estate services. To opt out, you can reply 'stop' at any time or reply 'help' for assistance. You can also click the unsubscribe link in the emails. Message and data rates may apply. Message frequency may vary. Privacy Policy

 - property

Send a message

Message successfully sent.

Preferred Agent

Preferred Area

Reason for contacting?

I agree to receive email communication and understand I can unsubscribe at any time.

I agree to be contacted by The Mandy Gold Team | Haymore Real Estate LLC via call, email, and text for real estate services. To opt out, you can reply 'stop' at any time or reply 'help' for assistance. You can also click the unsubscribe link in the emails. Message and data rates may apply. Message frequency may vary. Privacy Policy

Sign In Sign Out

Virtual Assistant

Would you like to take the next step with this property? We can help you schedule a showing or virtual tour, or send you more details.

Yes, I would like more information.

Thank You for Your Reply, One of Our Agents will contact you as soon as possible

No, maybe later.

Thank you, you can always contact me via email, phone number or through the contact form.

Realhub AI

Lucy - Your AI-Powered Realtor

Update Your Temporary Password

Personalize your search

Enter your email and we'll notify you immediately when new listings match what you're looking for.

or enter email address

Already have an account ? Login here

Continue your home search

Preferred Area

I agree to receive communications and understand I can unsubscribe at any time.

I agree to be contacted by The Mandy Gold Team | Haymore Real Estate LLC via call, email, and text for real estate services. To opt out, you can reply 'stop' at any time or reply 'help' for assistance. You can also click the unsubscribe link in the emails. Message and data rates may apply. Message frequency may vary. Privacy Policy

Already have an account ? Login here

We use cookies

We use cookies primarily for analytics to enhance your experience. By accepting, you agree to our use of these cookies. You can manage your preferences or learn more about our cookies policy.