13020 E Black Stilt Drive

Tucson, AZ 85747
Contemporary

Tucson, AZ 85747

13020 E Black Stilt Drive

$356,840

MLS#: 22605073

Status: Closed

Listing provided by: Lennar Sales Corp.

Listing agent phone: None

Last update: a month ago

On site: 4 months ago

N/A - Residential

About

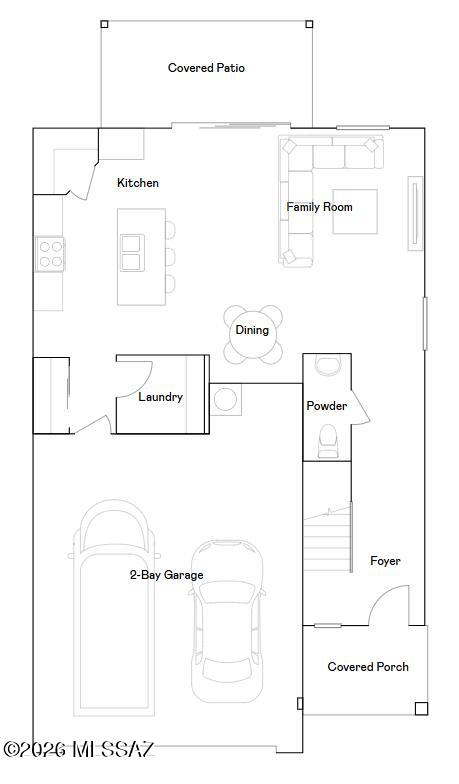
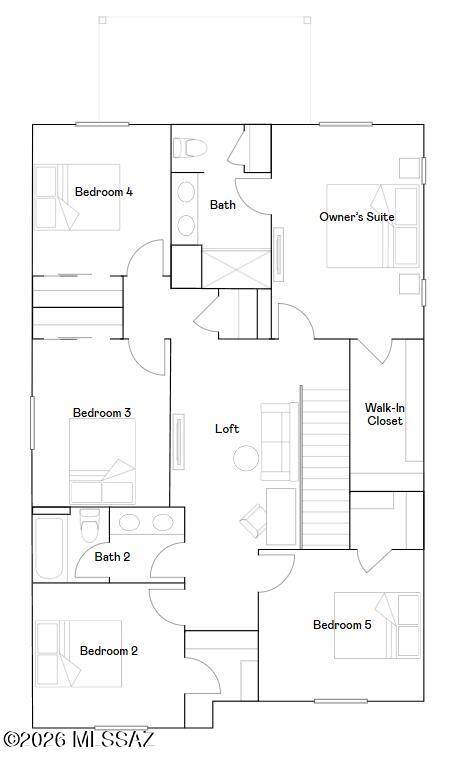
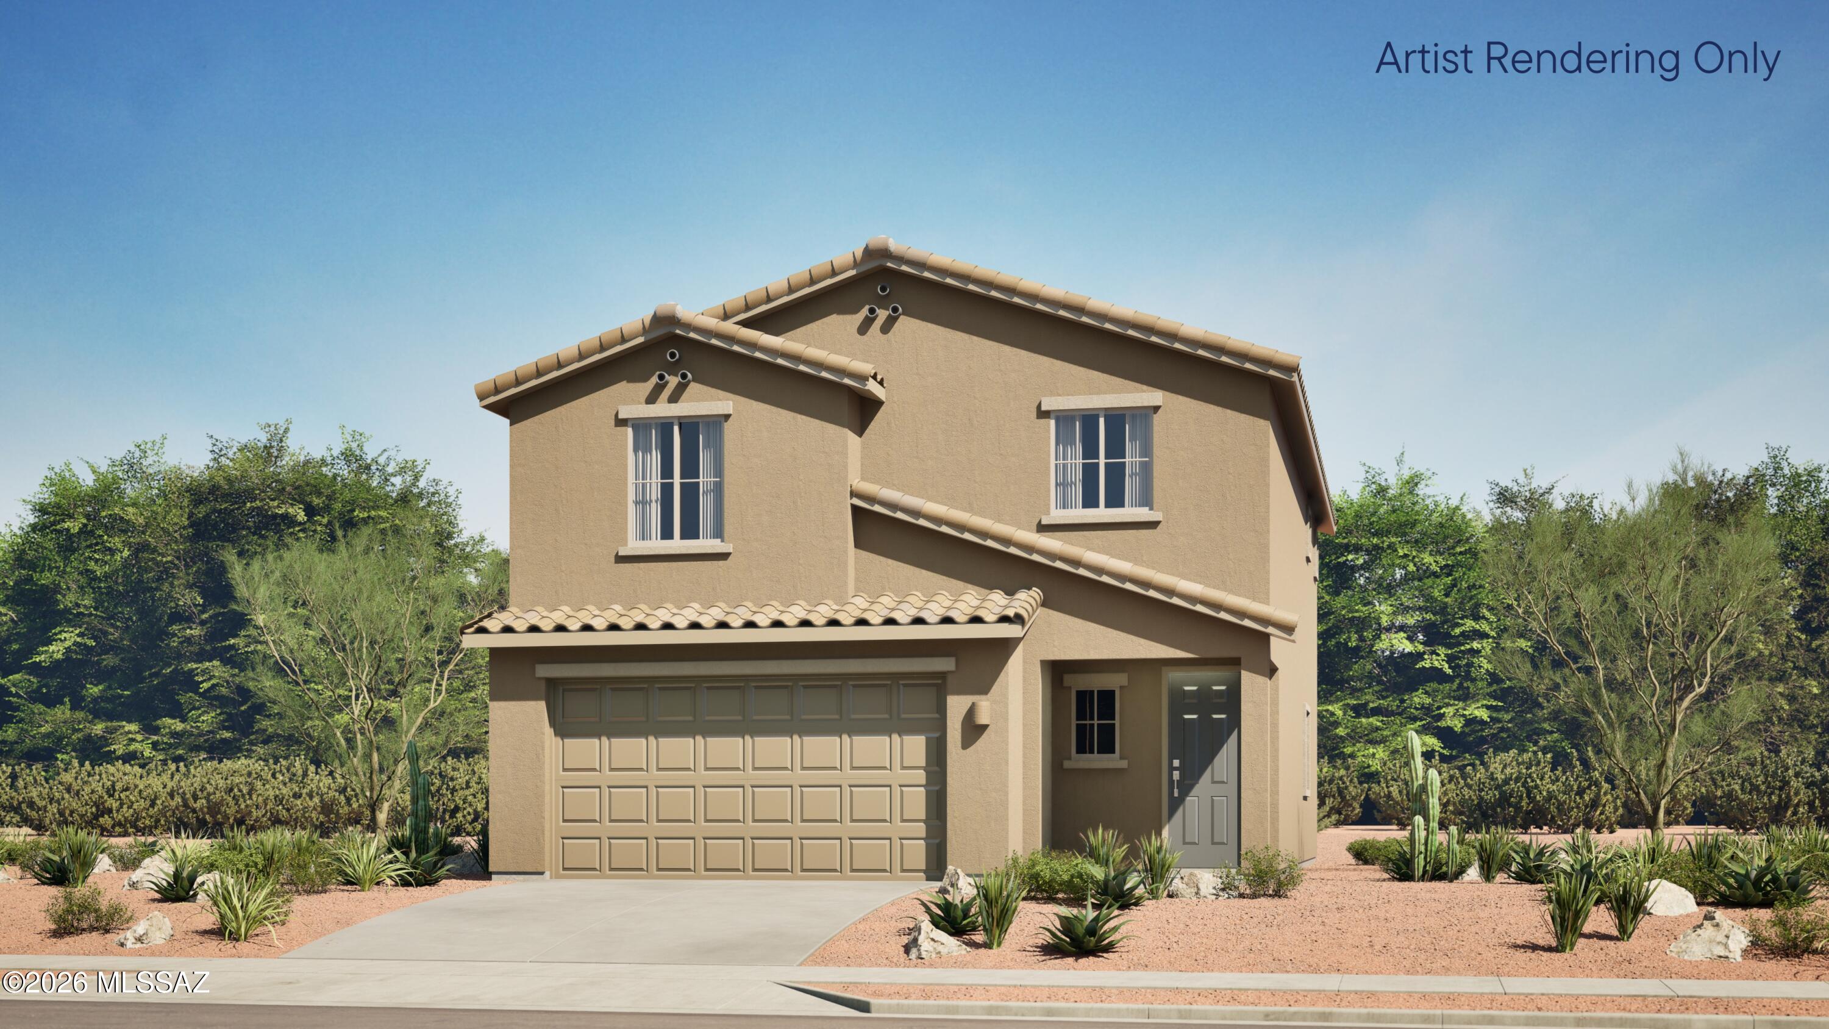
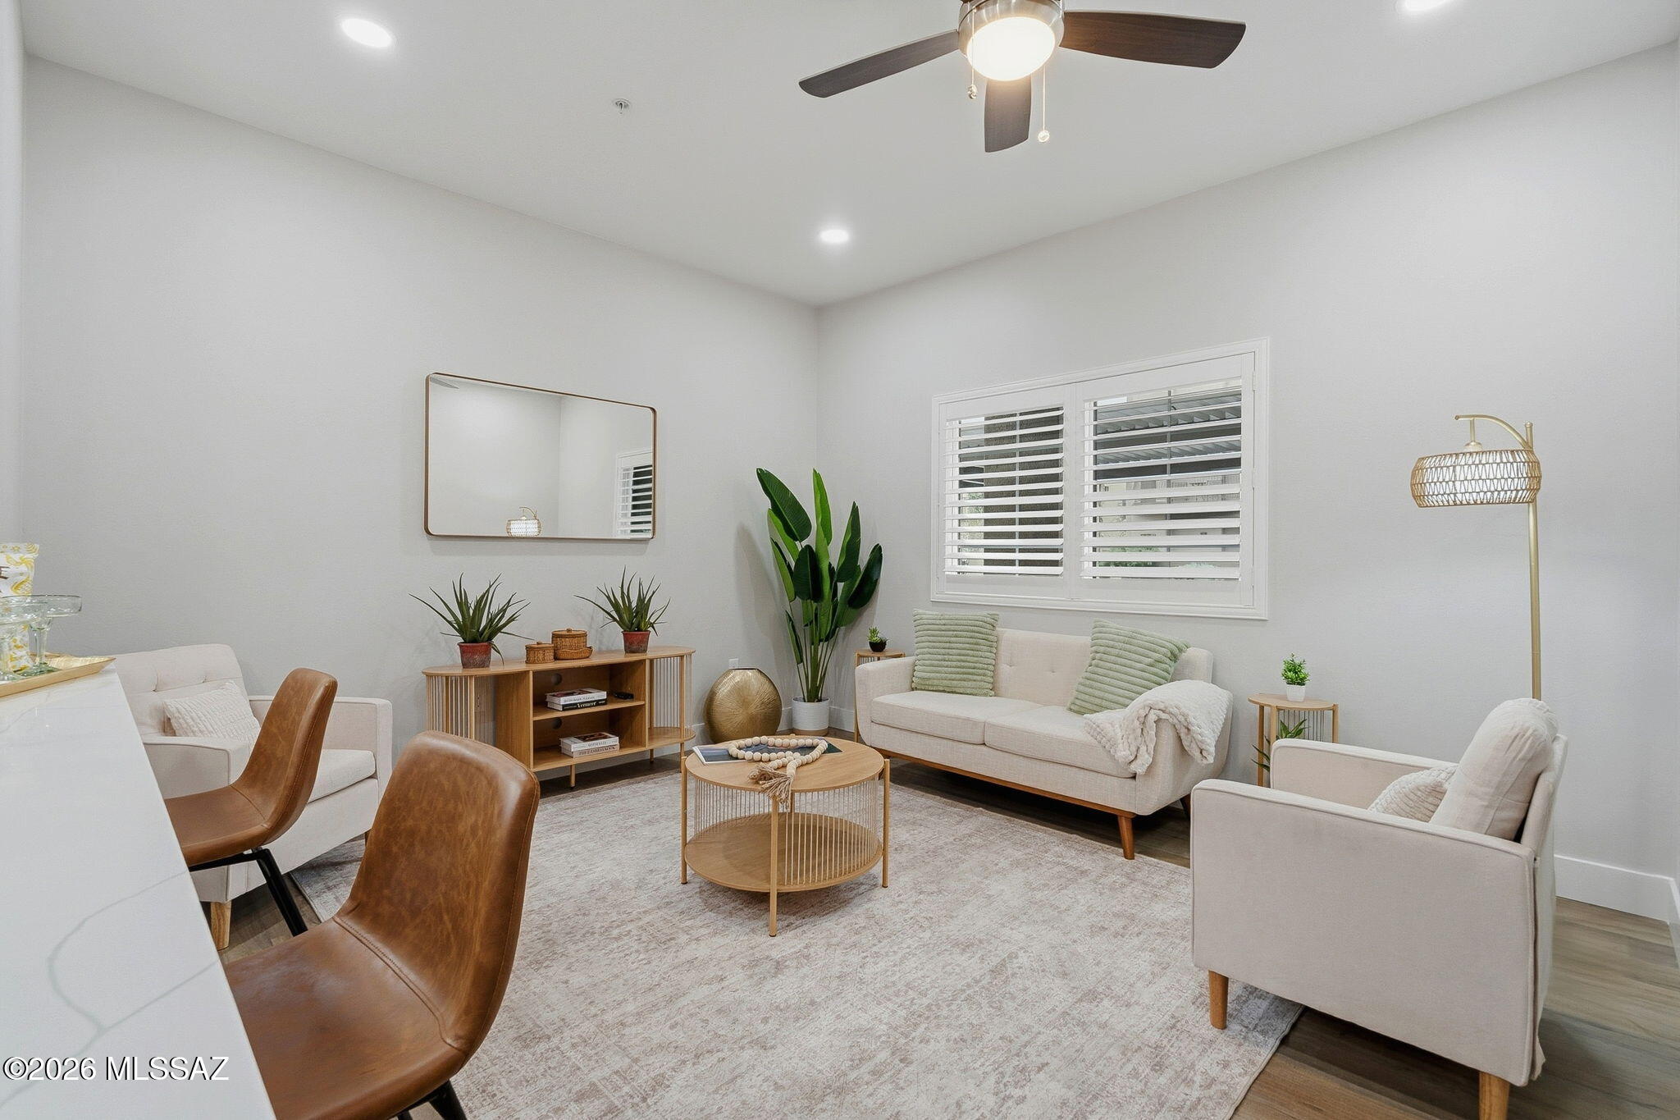
This new two-story home is host to a spacious and flexible open-concept layout on the first floor that blends the kitchen, dining area and family room for seamless transitions and everyday multitasking. On the second level, a versatile loft provides a convenient shared living area easily accessible from four bedrooms and a lavish owner's suite with a full bathroom and walk-in closet. This home includes GE® stainless steal appliances, Rinnai Tankless Water Heater, prep for reverse osmosis, Quartz Countertops, 2'' faux wood blinds, LED lighting and so much more! As an added bonus, this home includes a washer and dryer - move-in ready and waiting for you!

Property

Beds

5

Full Baths

2

1/2 Baths

1

Year Built

2026

Sq.Footage

2,126

Features

Features & Amenities

Interior

  • Other Interior Features

    Entrance Foyer, Walk-In Closet(s), Pantry, Smart Thermostat

  • Total Bedrooms

    5

  • Bathrooms

    2

  • 1/2 Bathrooms

    1

  • Basement YN

    NO

  • Cooling YN

    YES

  • Cooling

    Central Air, Ceiling Fan(s)

  • Fireplace YN

    NO

  • Heating YN

    YES

  • Heating

    Forced Air, Natural Gas, Exhaust Fan

  • Pet friendly

    N/A

Exterior

  • Garage

    Yes

  • Garage spaces

    2

  • Construction Materials

    Stucco, Frame

  • Other Exterior Features

    None

  • Parking

    Attached, Garage

  • Patio and Porch Features

    Covered, Patio

  • Pool

    No

  • View

    None

Area & Lot

  • Lot Size(acres)

    0.11

  • Lot Size(square feet)

    4880.0

  • Property Type

    Residential

  • Property Sub Type

    Single Family Residence

  • Architectural Style

    Contemporary

Price

  • Sales Price

    $356,840

  • Tax Amount

    $18.47

  • Sq. Footage

    2, 126

  • Price/SqFt

    $167

HOA

  • Association

    YES

  • Association Fee

    $84.5

  • Association Fee Frequency

    Quarterly

  • Association Fee Includes

    N/A

School District

  • Elementary School

    Ocotillo Ridge

  • Middle School

    Old Vail

  • High School

    Mica Mountain

Property Features

  • Accessibility Features

    Grip-Accessible Features

  • Association Amenities

    Maintenance, Park, Sport Court, Jogging Path, Trail(s)

  • Senior Community YN

    NO

  • Water Source

    Public

Schedule

Schedule a Showing

Showing scheduled successfully.

What is 3 + 4 ?


Change time

Mortgage calculator

Estimate your monthly mortgage payment, including the principal and interest, property taxes, and HOA. Adjust the values to generate a more accurate rate.

Your payment

Principal and Interest:

$

Property taxes:

$

HOA fees:

$

Total loan payment:

$

Total interest amount:

$

Location

  • County

    Pima

  • Elementary School

    Ocotillo Ridge

  • Middle School

    Old Vail

  • High School

    Mica Mountain

Listing Courtesy of Andrea Summers , Lennar Sales Corp.

RealHub Information is provided exclusively for consumers' personal, non-commercial use, and it may not be used for any purpose other than to identify prospective properties consumers may be interested in purchasing. All information deemed reliable but not guaranteed and should be independently verified. All properties are subject to prior sale, change or withdrawal. RealHub website owner shall not be responsible for any typographical errors, misinformation, misprints and shall be held totally harmless.

Agent Mandy Gold

Mandy Gold

Associate Broker / Realtor®/ Team Lead

Call Mandy today to schedule a private showing.


* Listings on this website come from the FMLS IDX Compilation and may be held by brokerage firms other than the owner of this website. The listing brokerage is identified in any listing details. Information is deemed reliable but is not guaranteed. If you believe any FMLS listing contains material that infringes your copyrighted work please click here to review our DMCA policy and learn how to submit a takedown request.© 2024 FMLS.

Properties

Related properties
New on site today
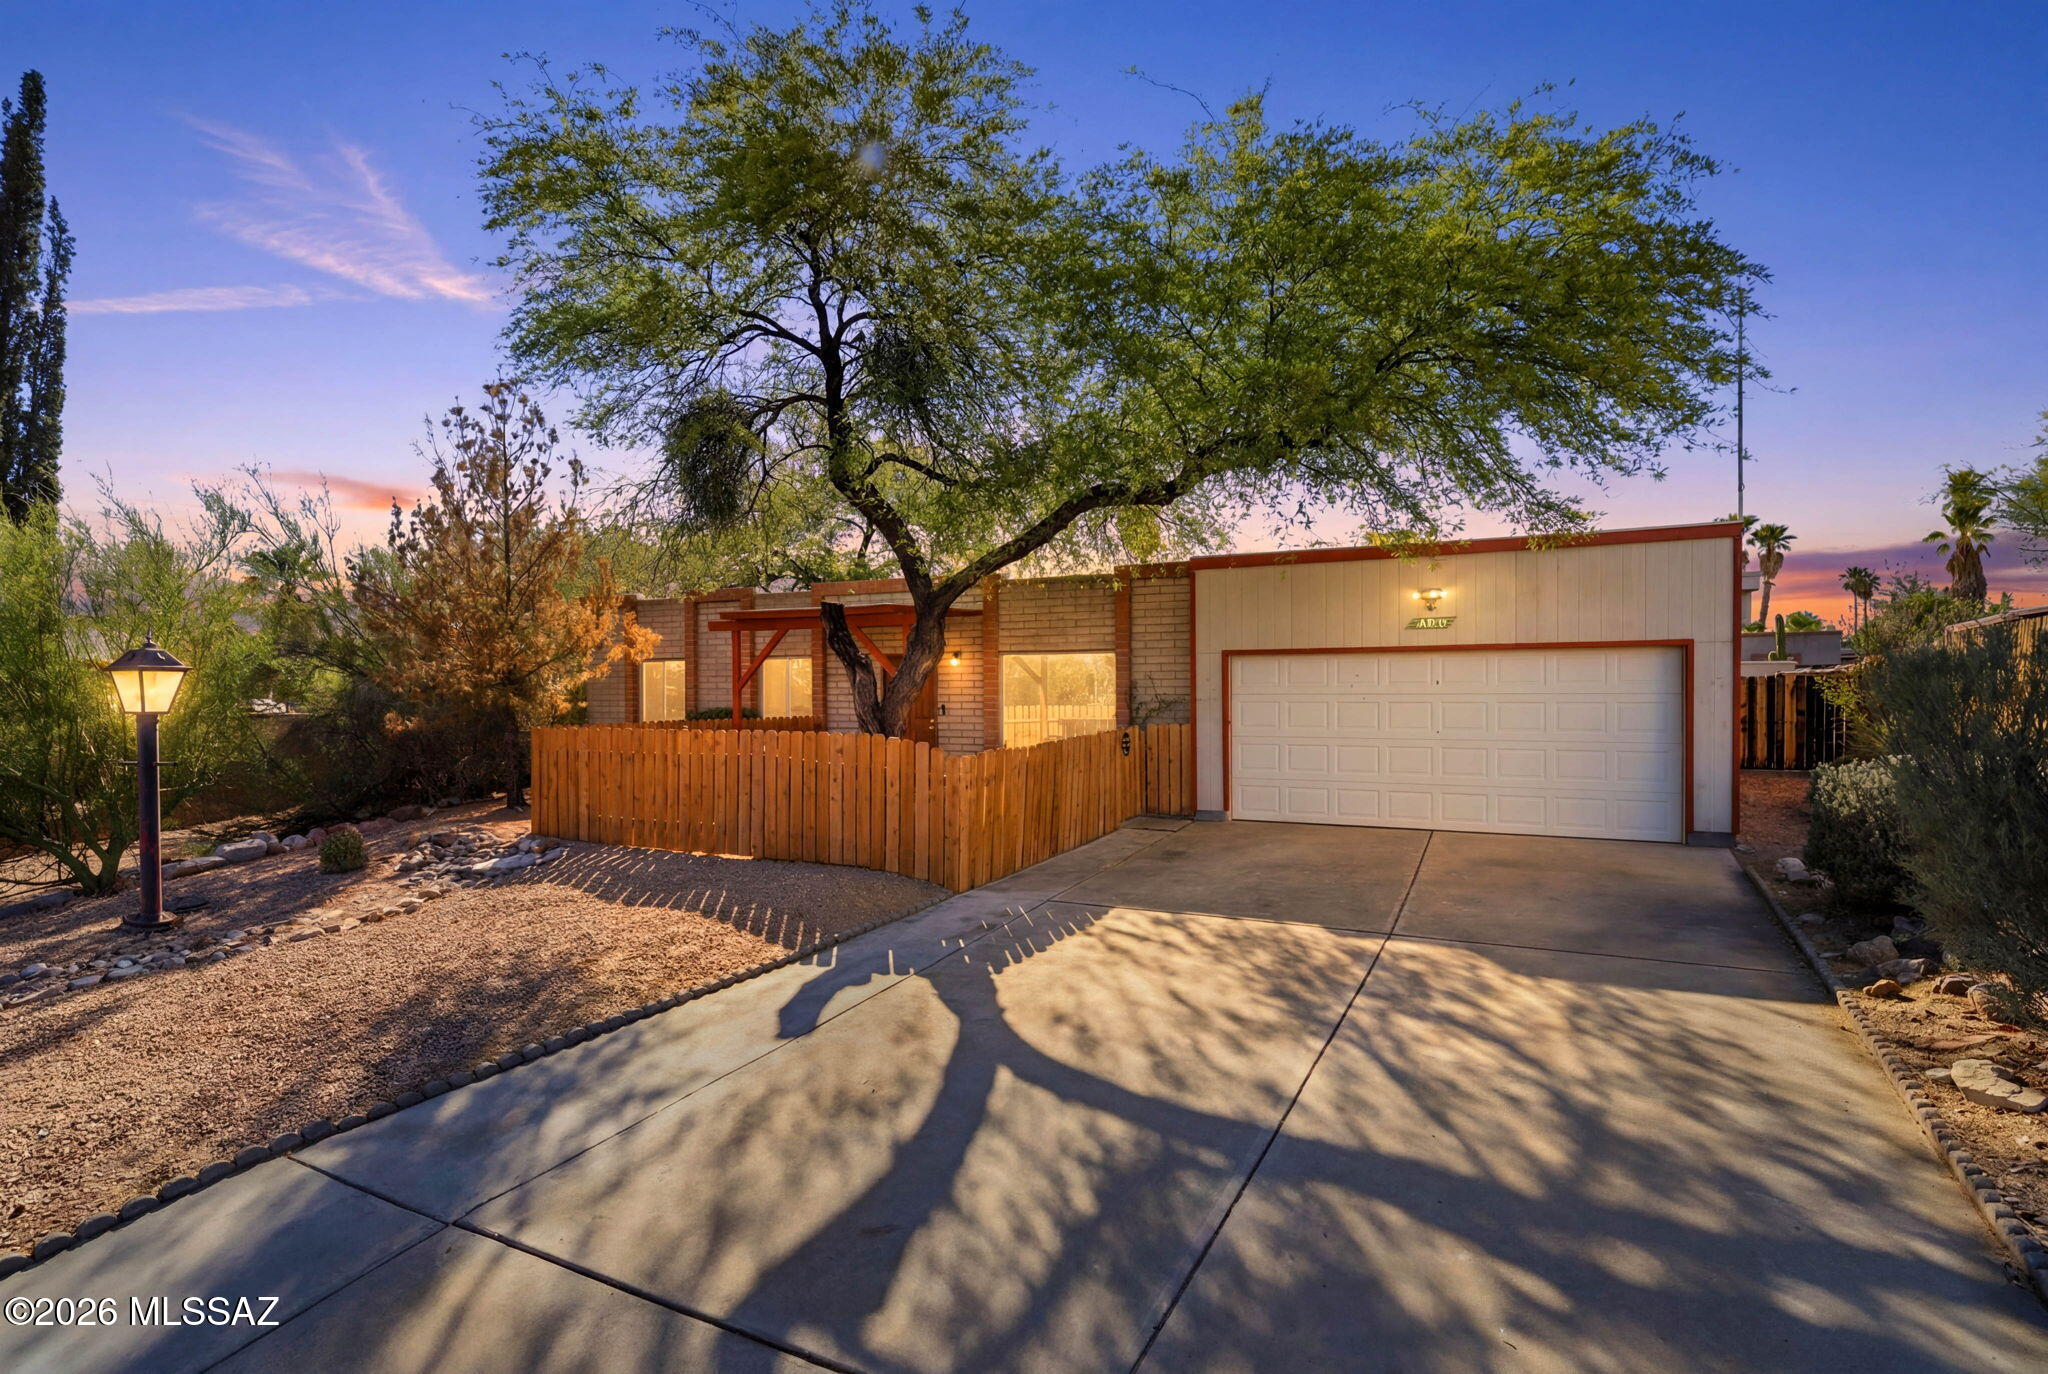
Welcome to your future home on nearly a quarter-acre lot with no HOA! Tucked away in a peaceful cul-de-sac, this charming 3-bedroom, 2-bathroom has been beautifully updated and is completely move-in ready. Step inside to find fresh interior paint and stunning wood laminate flooring flowing throughout the spacious living areas. The heart of the home features a recently remodeled open-concept kitchen and pantry, which connects seamlessly to the dining and living spaces.
The flexible layout offers plenty of room to live and grow: the third bedroom features high shelving that is perfect for a dedicated home office, while a large bonus room down the hall provides incredible versatility as a second living space or creative retreat. Peace of mind comes built-in with a newer A/C & updated furnace new roof coating finished just a week ago.

Open the glass sliders to an expansive backyard built for entertaining and hobbies alike. Outdoor enthusiasts and creators will love the sheer amount of space, featuring one large workshop, two additional storage sheds, a relaxing water feature, and a smart rain-harvesting and irrigation system. Perfectly situated, this property offers quiet privacy while remaining incredibly close to I-10, shopping, excellent schools, local golf courses, and even a nearby winery.
#22616839

Tucson

9221 N Macaw Place

3 Beds

2 Baths

1,321 Sq.Ft.

$320,000

MLS#: 22616839
New on site today
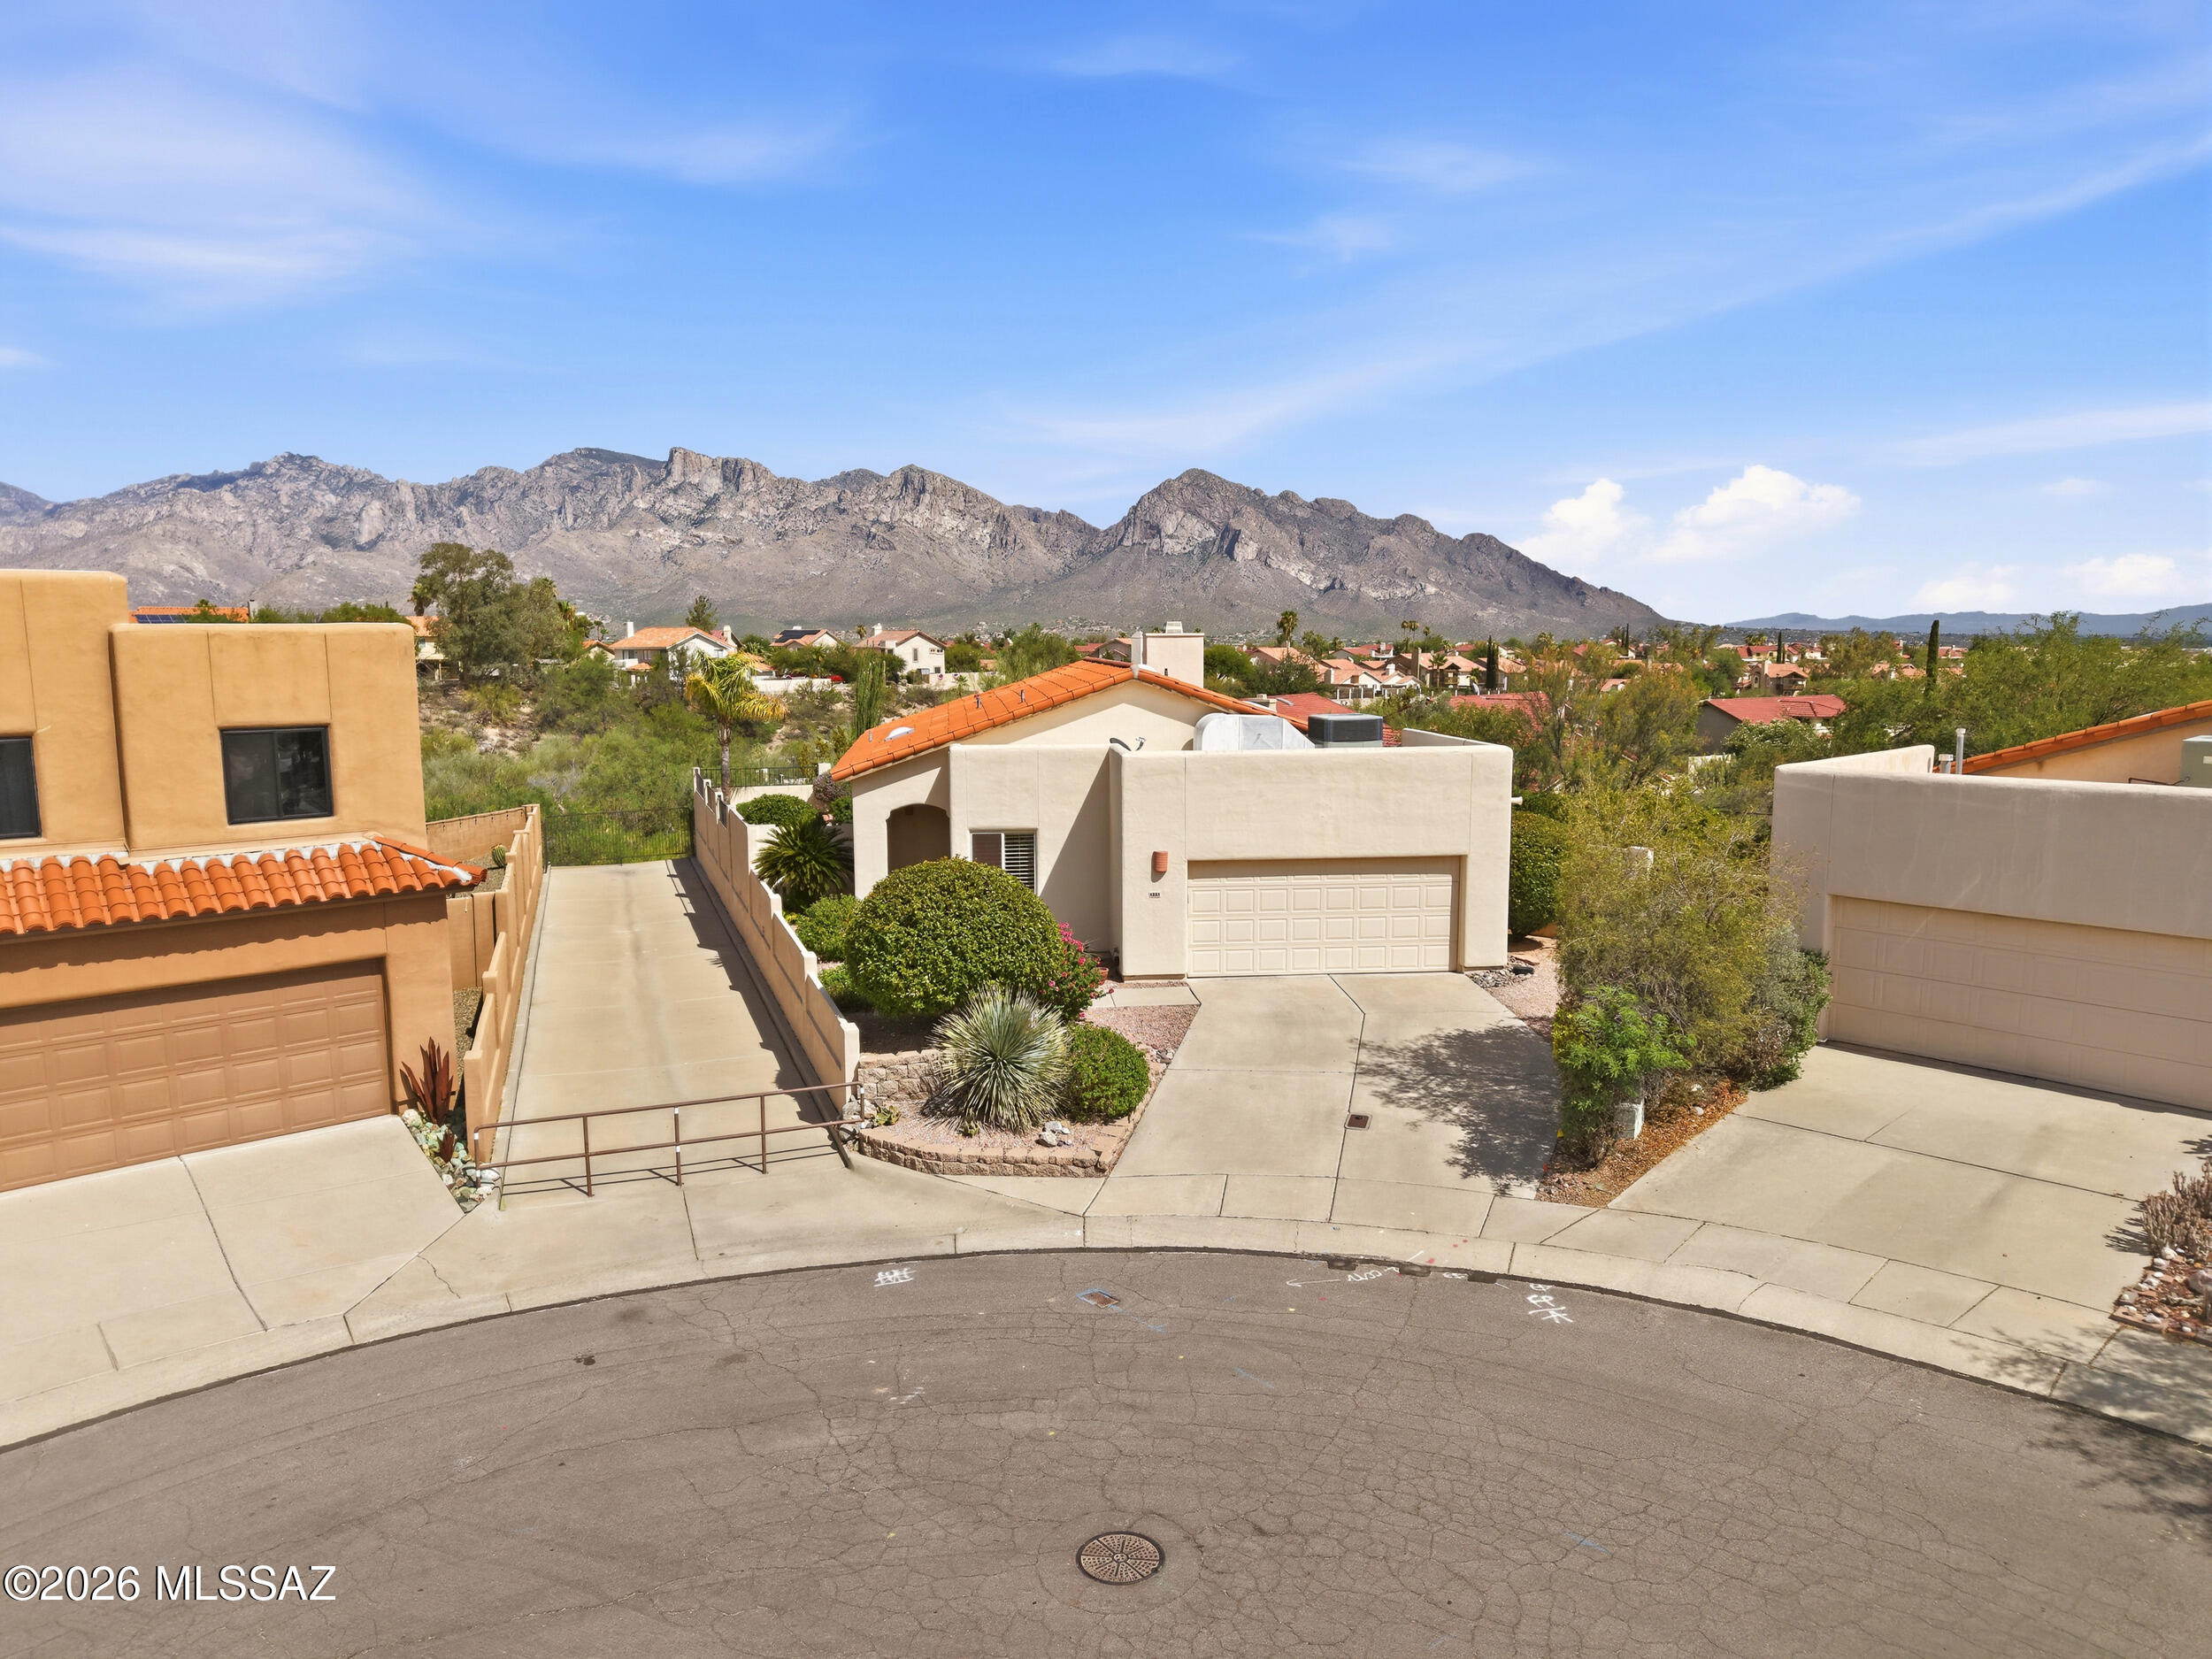
Tucked away on a quiet cul-de-sac in the sought-after Copper Creek community, this 3-bedroom, 2-bath home offers a rare blend of privacy, views, and potential. Backing to protected natural desert with generous space between neighbors, you'll enjoy breathtaking mountain views, colorful sunrises, and the peaceful sounds of the desert every day. Inside, the open floor plan is filled with natural light from multiple skylights and features tile flooring throughout, wood shutters, a beautifully renovated primary bath, newer dual-pane windows, two newer sliding glass doors, and a newer HVAC system. The major updates are already complete, leaving the interior ready for your personal touch. Outside, lush, manicured landscaping, mature citrus trees, an RV gate, and an expansive, uniquely shaped backyard create endless possibilities for entertaining or relaxing. With an irreplaceable setting in one of Oro Valley's most desirable neighborhoods, this home is ready for its next chapter.
#22616065

Tucson

1233 W Crystalline Way

3 Beds

2 Baths

1,465 Sq.Ft.

$385,000

MLS#: 22616065
New on site today
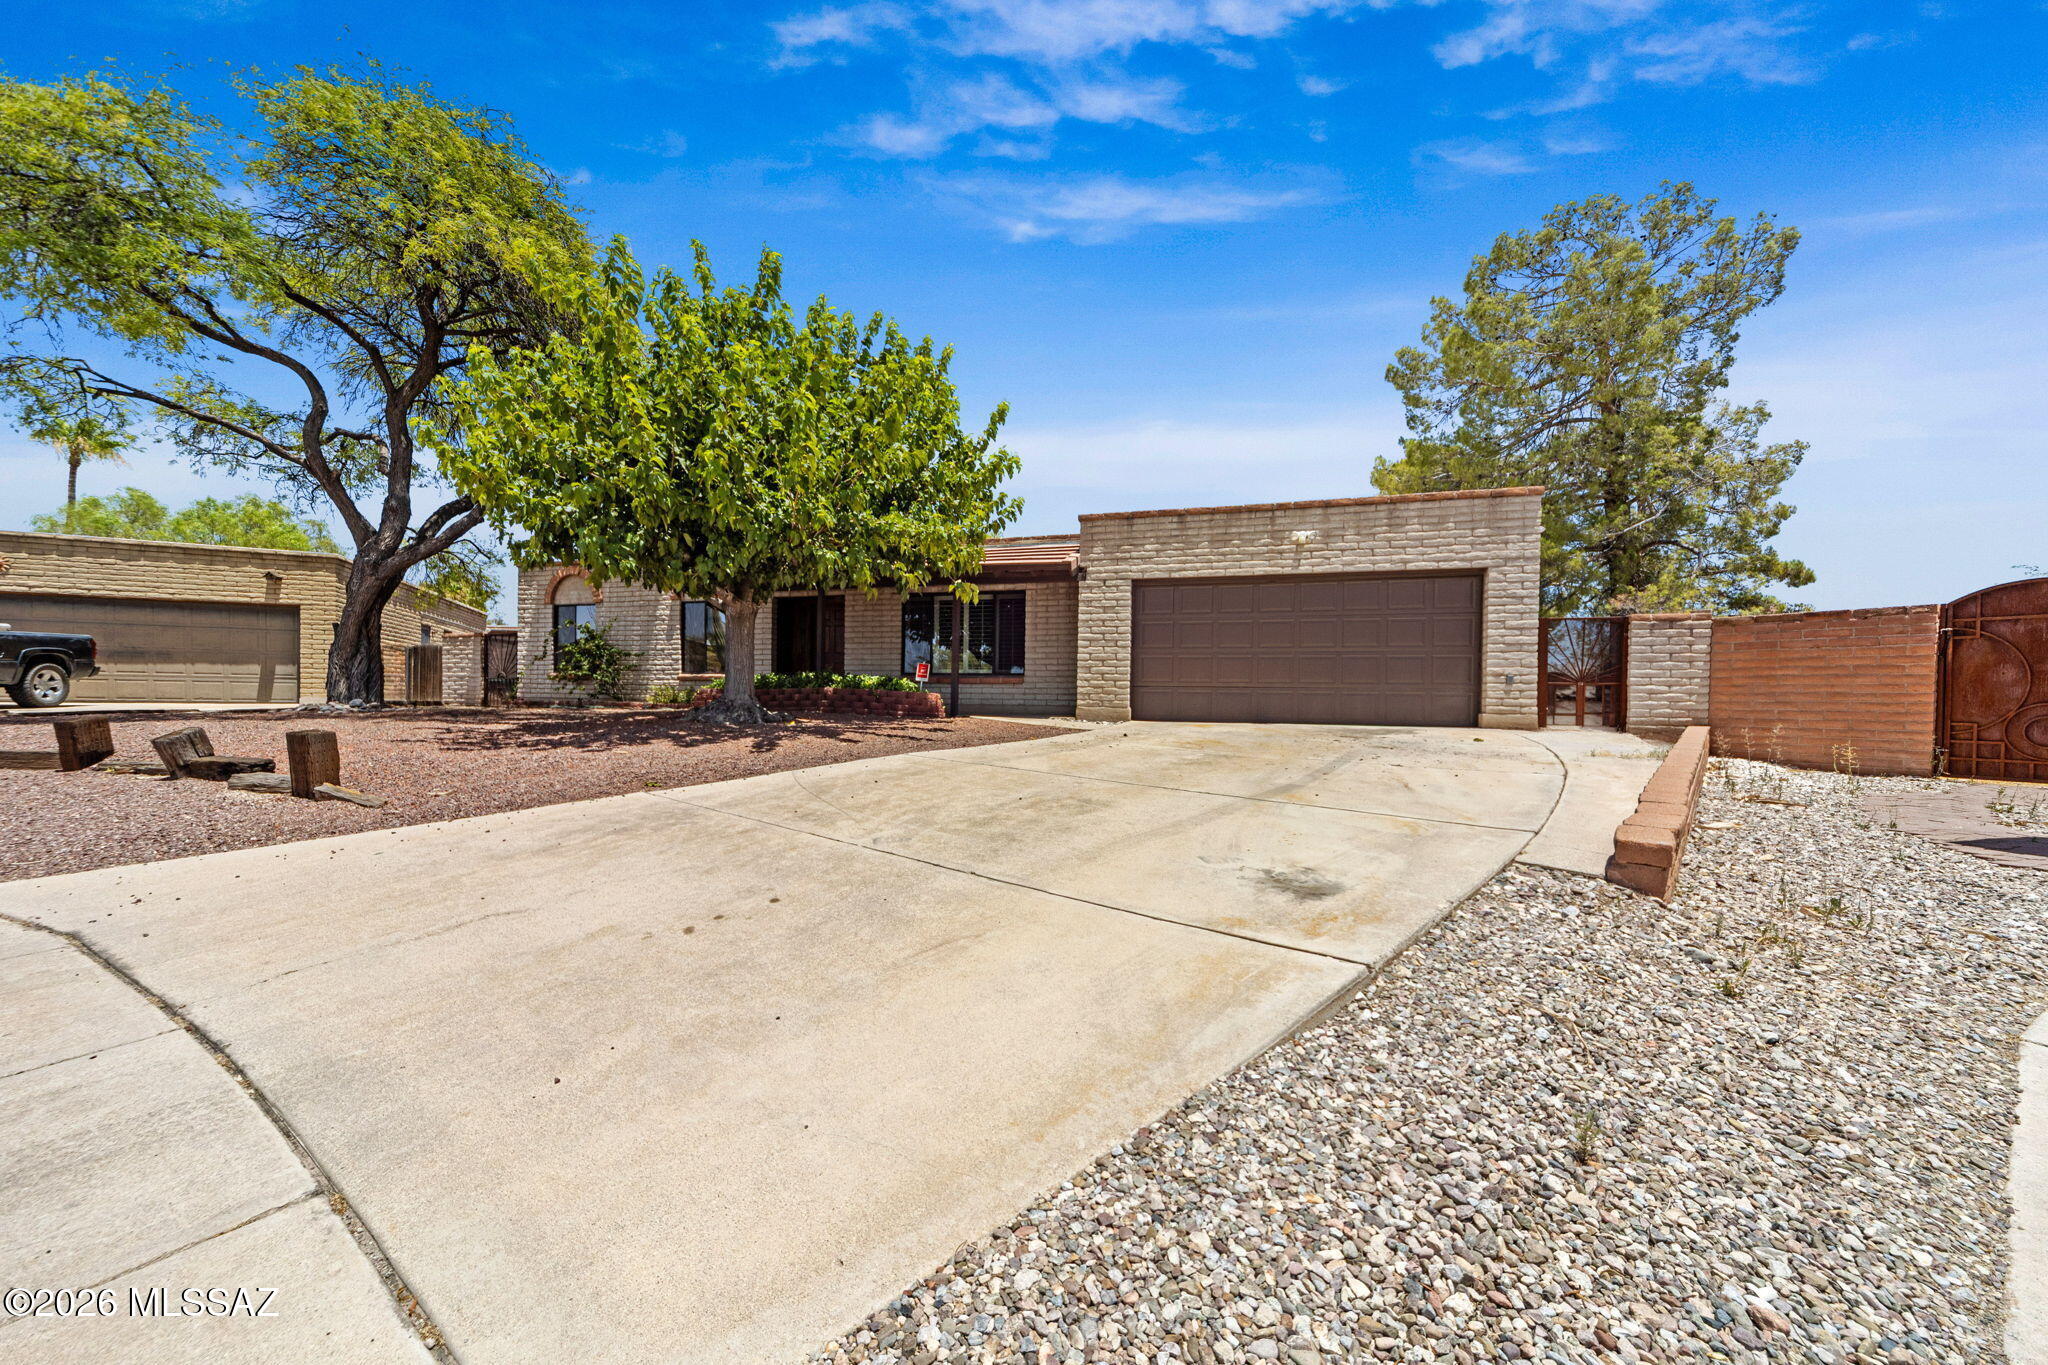
Beautifully maintained 4-bedroom, 2-bath home with owned solar! Fresh interior paint and brand-new carpet make this home move-in ready. Enjoy a private backyard with lush green grass, two storage sheds, and plenty of space to relax or entertain. Just minutes from golf course,  schools, parks, shopping, and dining.
#22615826

Tucson

9262 E Roberto Street

4 Beds

2 Baths

2,241 Sq.Ft.

$365,000

MLS#: 22615826
New on site today
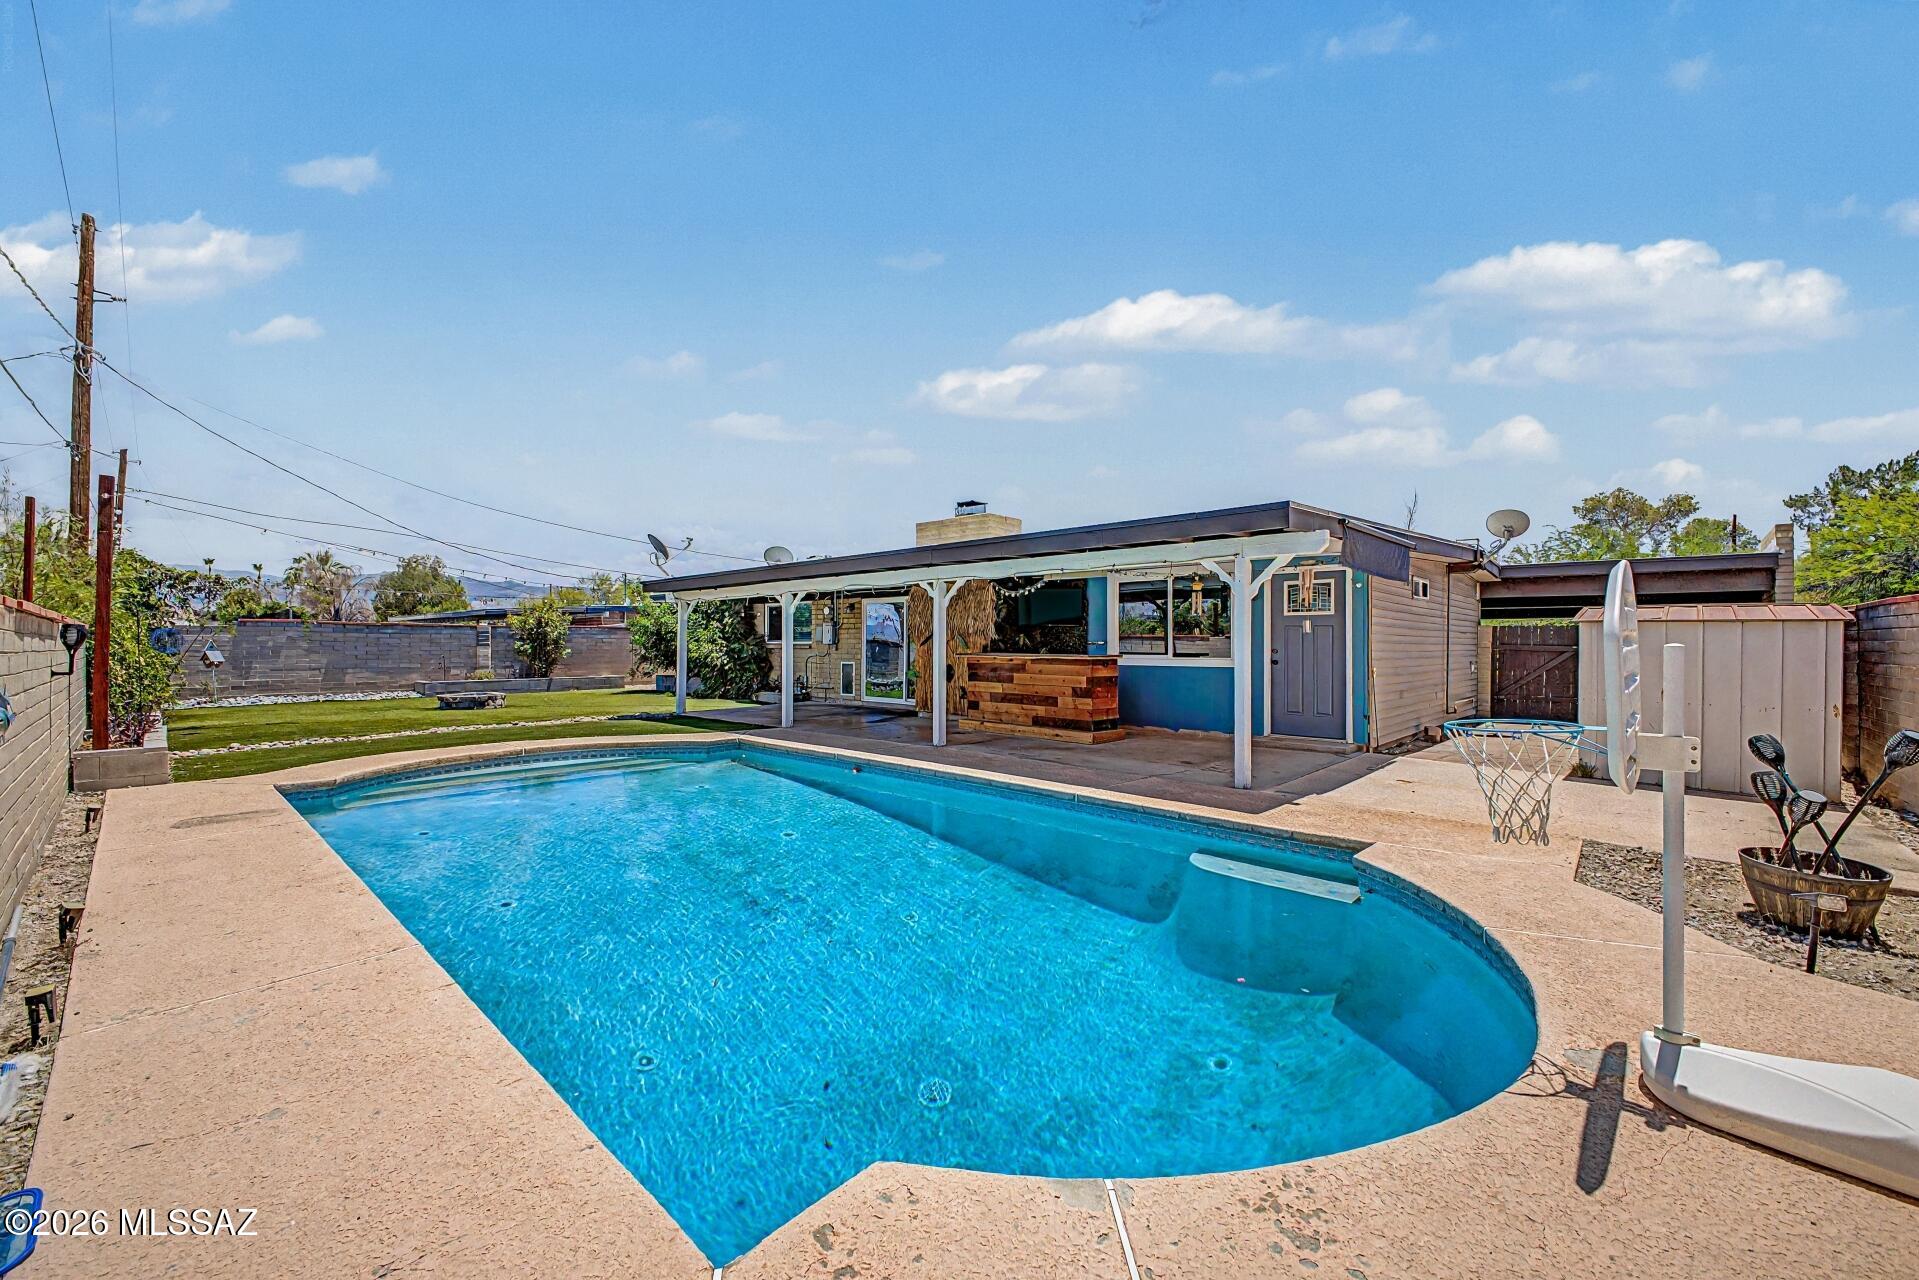
List Range Pricing, Seller will accept or counter offers between $334,700 - $347,700 *** Recently updated and move-in ready! This beautifully refreshed 4BD/2BA home offers the perfect blend of style, comfort, and outdoor living. Step inside to find tile flooring throughout, a spacious open layout, and a cozy fireplace that creates the perfect gathering space. The kitchen shines with white shaker cabinetry, granite countertops, and stainless steel appliances for a clean, modern look. Outside is where this property really stands out - enjoy a full covered patio, sparkling pool, low-maintenance turf grass, gas fire pit, and stunning mountain views that create the ideal setting for relaxing or entertaining year-round. A rare combination of updated finishes and resort-style backyard living!
#22613345

Tucson

8365 E 7th Street

4 Beds

2 Baths

1,540 Sq.Ft.

$334,700

MLS#: 22613345
New on site today
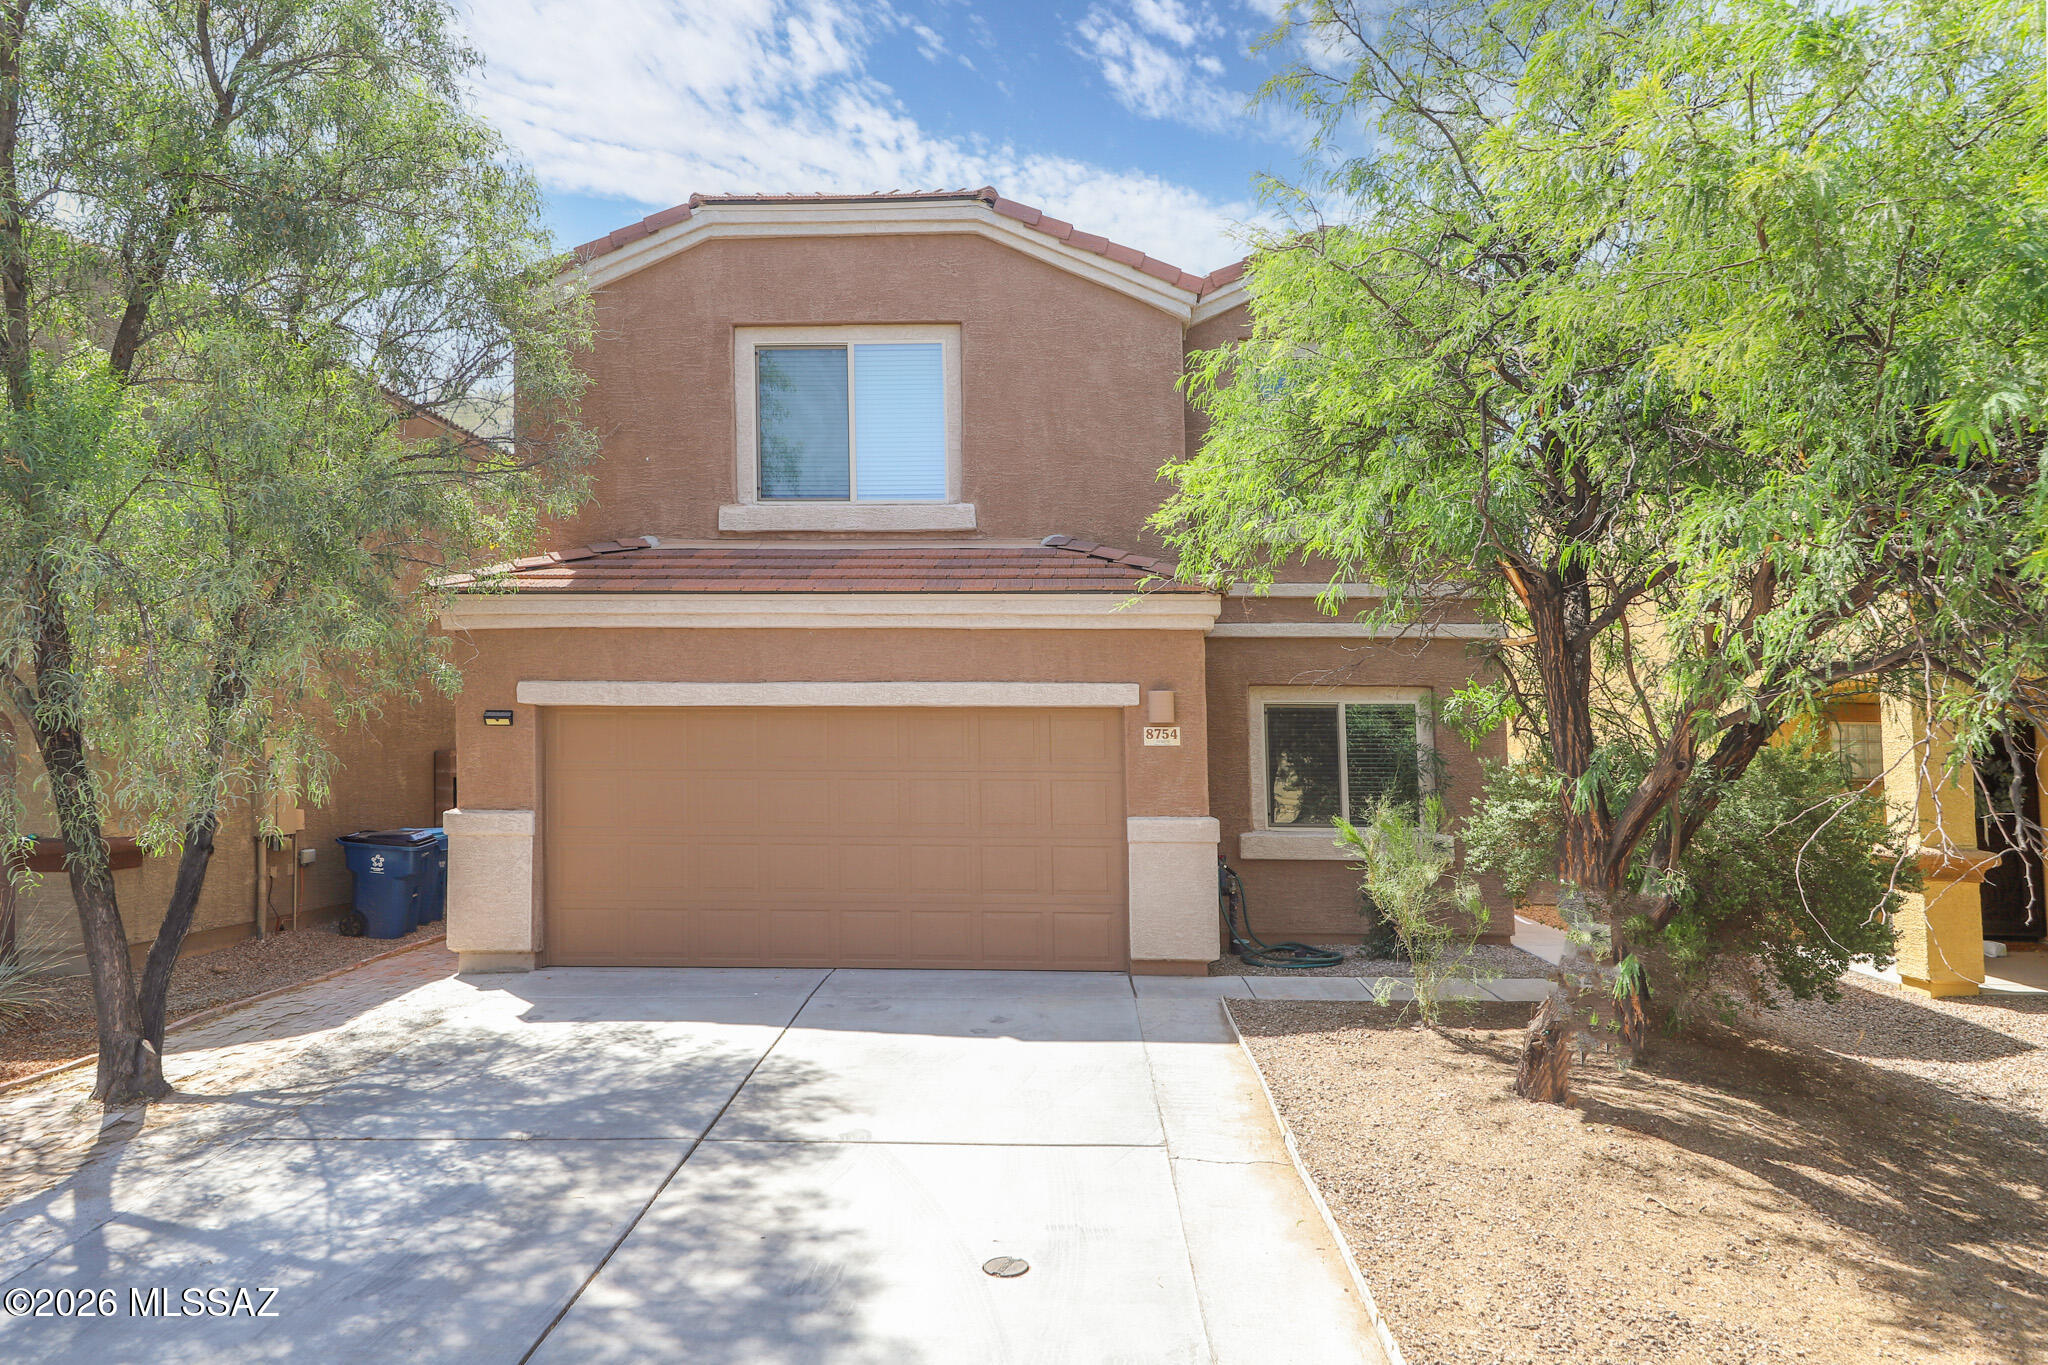
Built by D.R. Horton, this spacious two-story home offers 4 bedrooms, 3 bathrooms, and a 2-car garage in a desirable gated community within the highly regarded Marana Unified School District.

The thoughtfully designed floor plan provides generous living space with flexibility for a home office, guests, or multigenerational living. The open-concept layout creates a comfortable flow for everyday living and entertaining.

Ideally located just minutes from shopping, restaurants, golf courses, parks, and everyday conveniences, with quick access to Interstate 10 via the Cortaro Road exit, making commuting throughout the Tucson area simple and convenient.
#22616852

Tucson

8754 N Mugho Pine Trail

4 Beds

2 Baths

2,173 Sq.Ft.

$420,000

MLS#: 22616852
New on site today
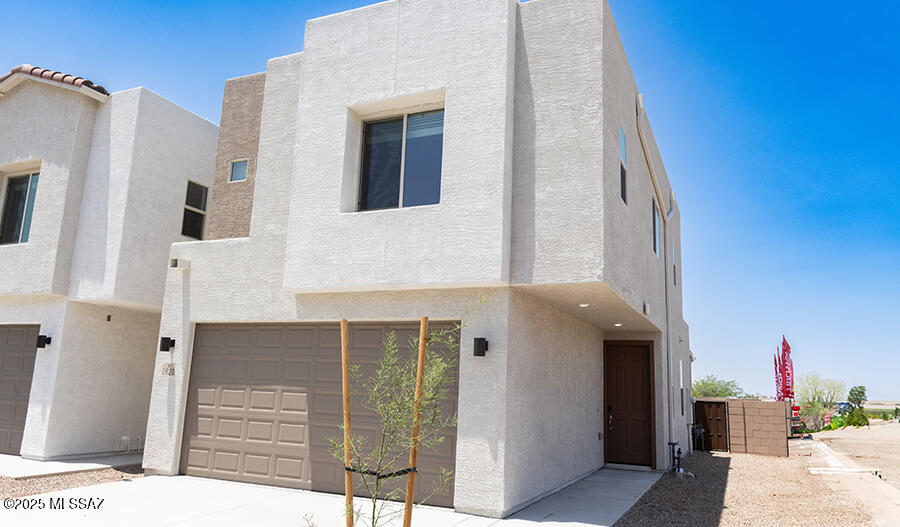
Discover this inspired Ireland home. Included features: a charming covered porch; an impressive kitchen offering stainless-steel appliances, 32'' cabinets; a spacious great room; an open dining area; a stunning primary suite showcasing an expansive walk-in closet and a private bath with double sinks; a laundry and a covered patio. This home also offers ceramic tile flooring in select rooms. Visit today!  Price advertised is cash price.
#22616878

Tucson

2661 S Oakenshield Way

3 Beds

2 Baths

1,453 Sq.Ft.

$334,990

MLS#: 22616878
New on site today
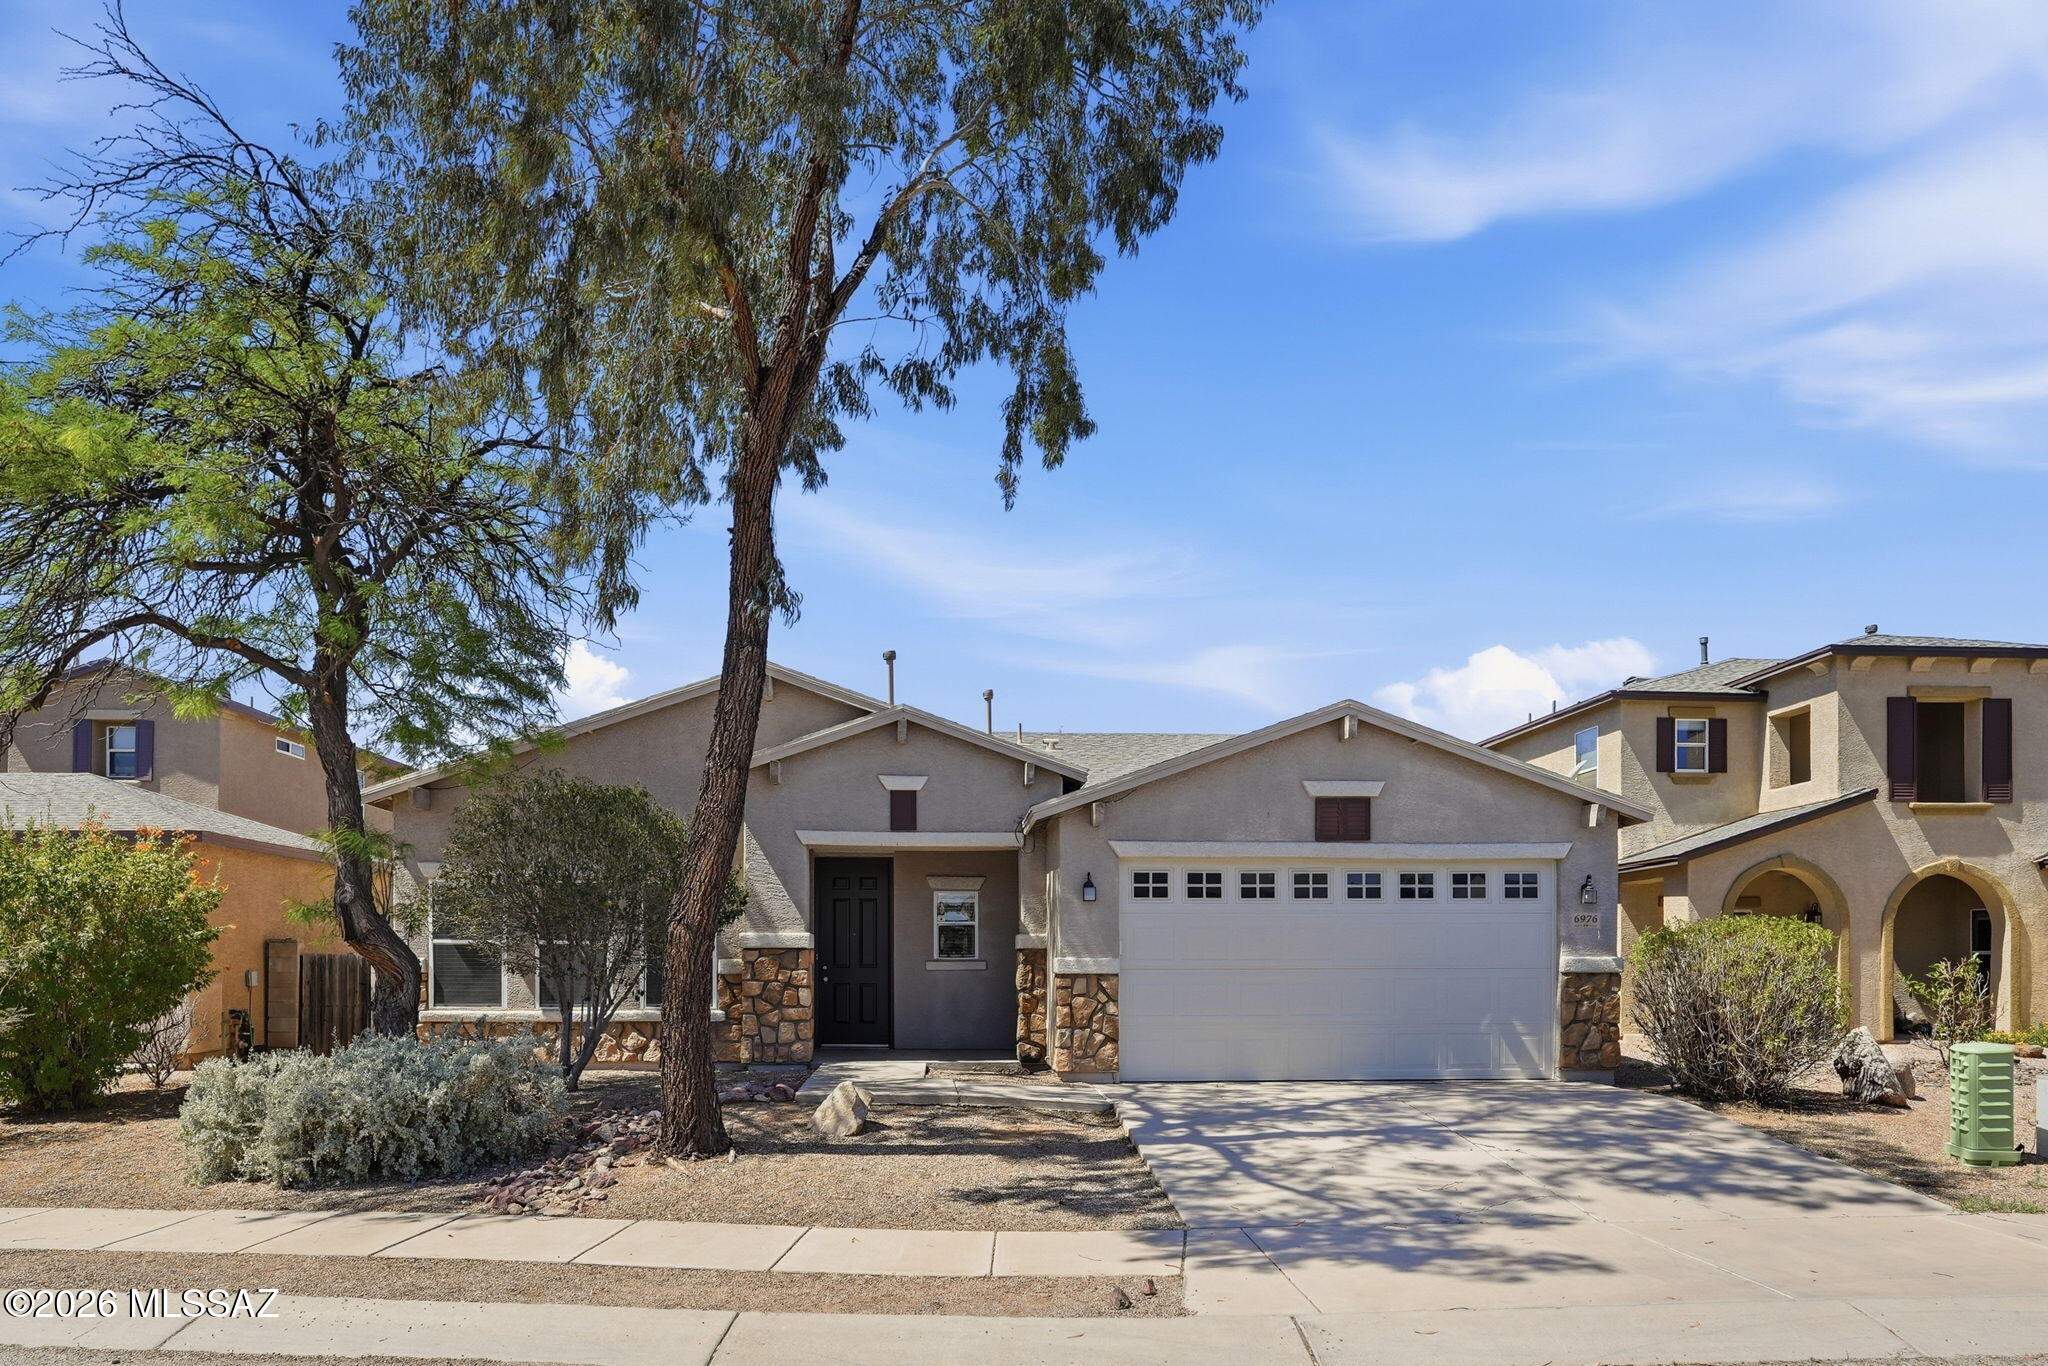
New roof installed 06/2026.  Spacious one-story home featuring 3 bedrooms and 2 bathrooms with a functional and inviting layout. The living area offers natural light and flows into the kitchen with ample cabinet and counter space for everyday living. The primary suite provides a comfortable retreat, while additional bedrooms offer flexibility for guests, office space, or hobbies. Enjoy a private backyard with space for relaxing or entertaining, along with practical features throughout completing this home. One or more photo(s) was virtually staged.
#22609388

Tucson

6976 S Martlet Drive

3 Beds

2 Baths

2,082 Sq.Ft.

$314,900

MLS#: 22609388
New on site today
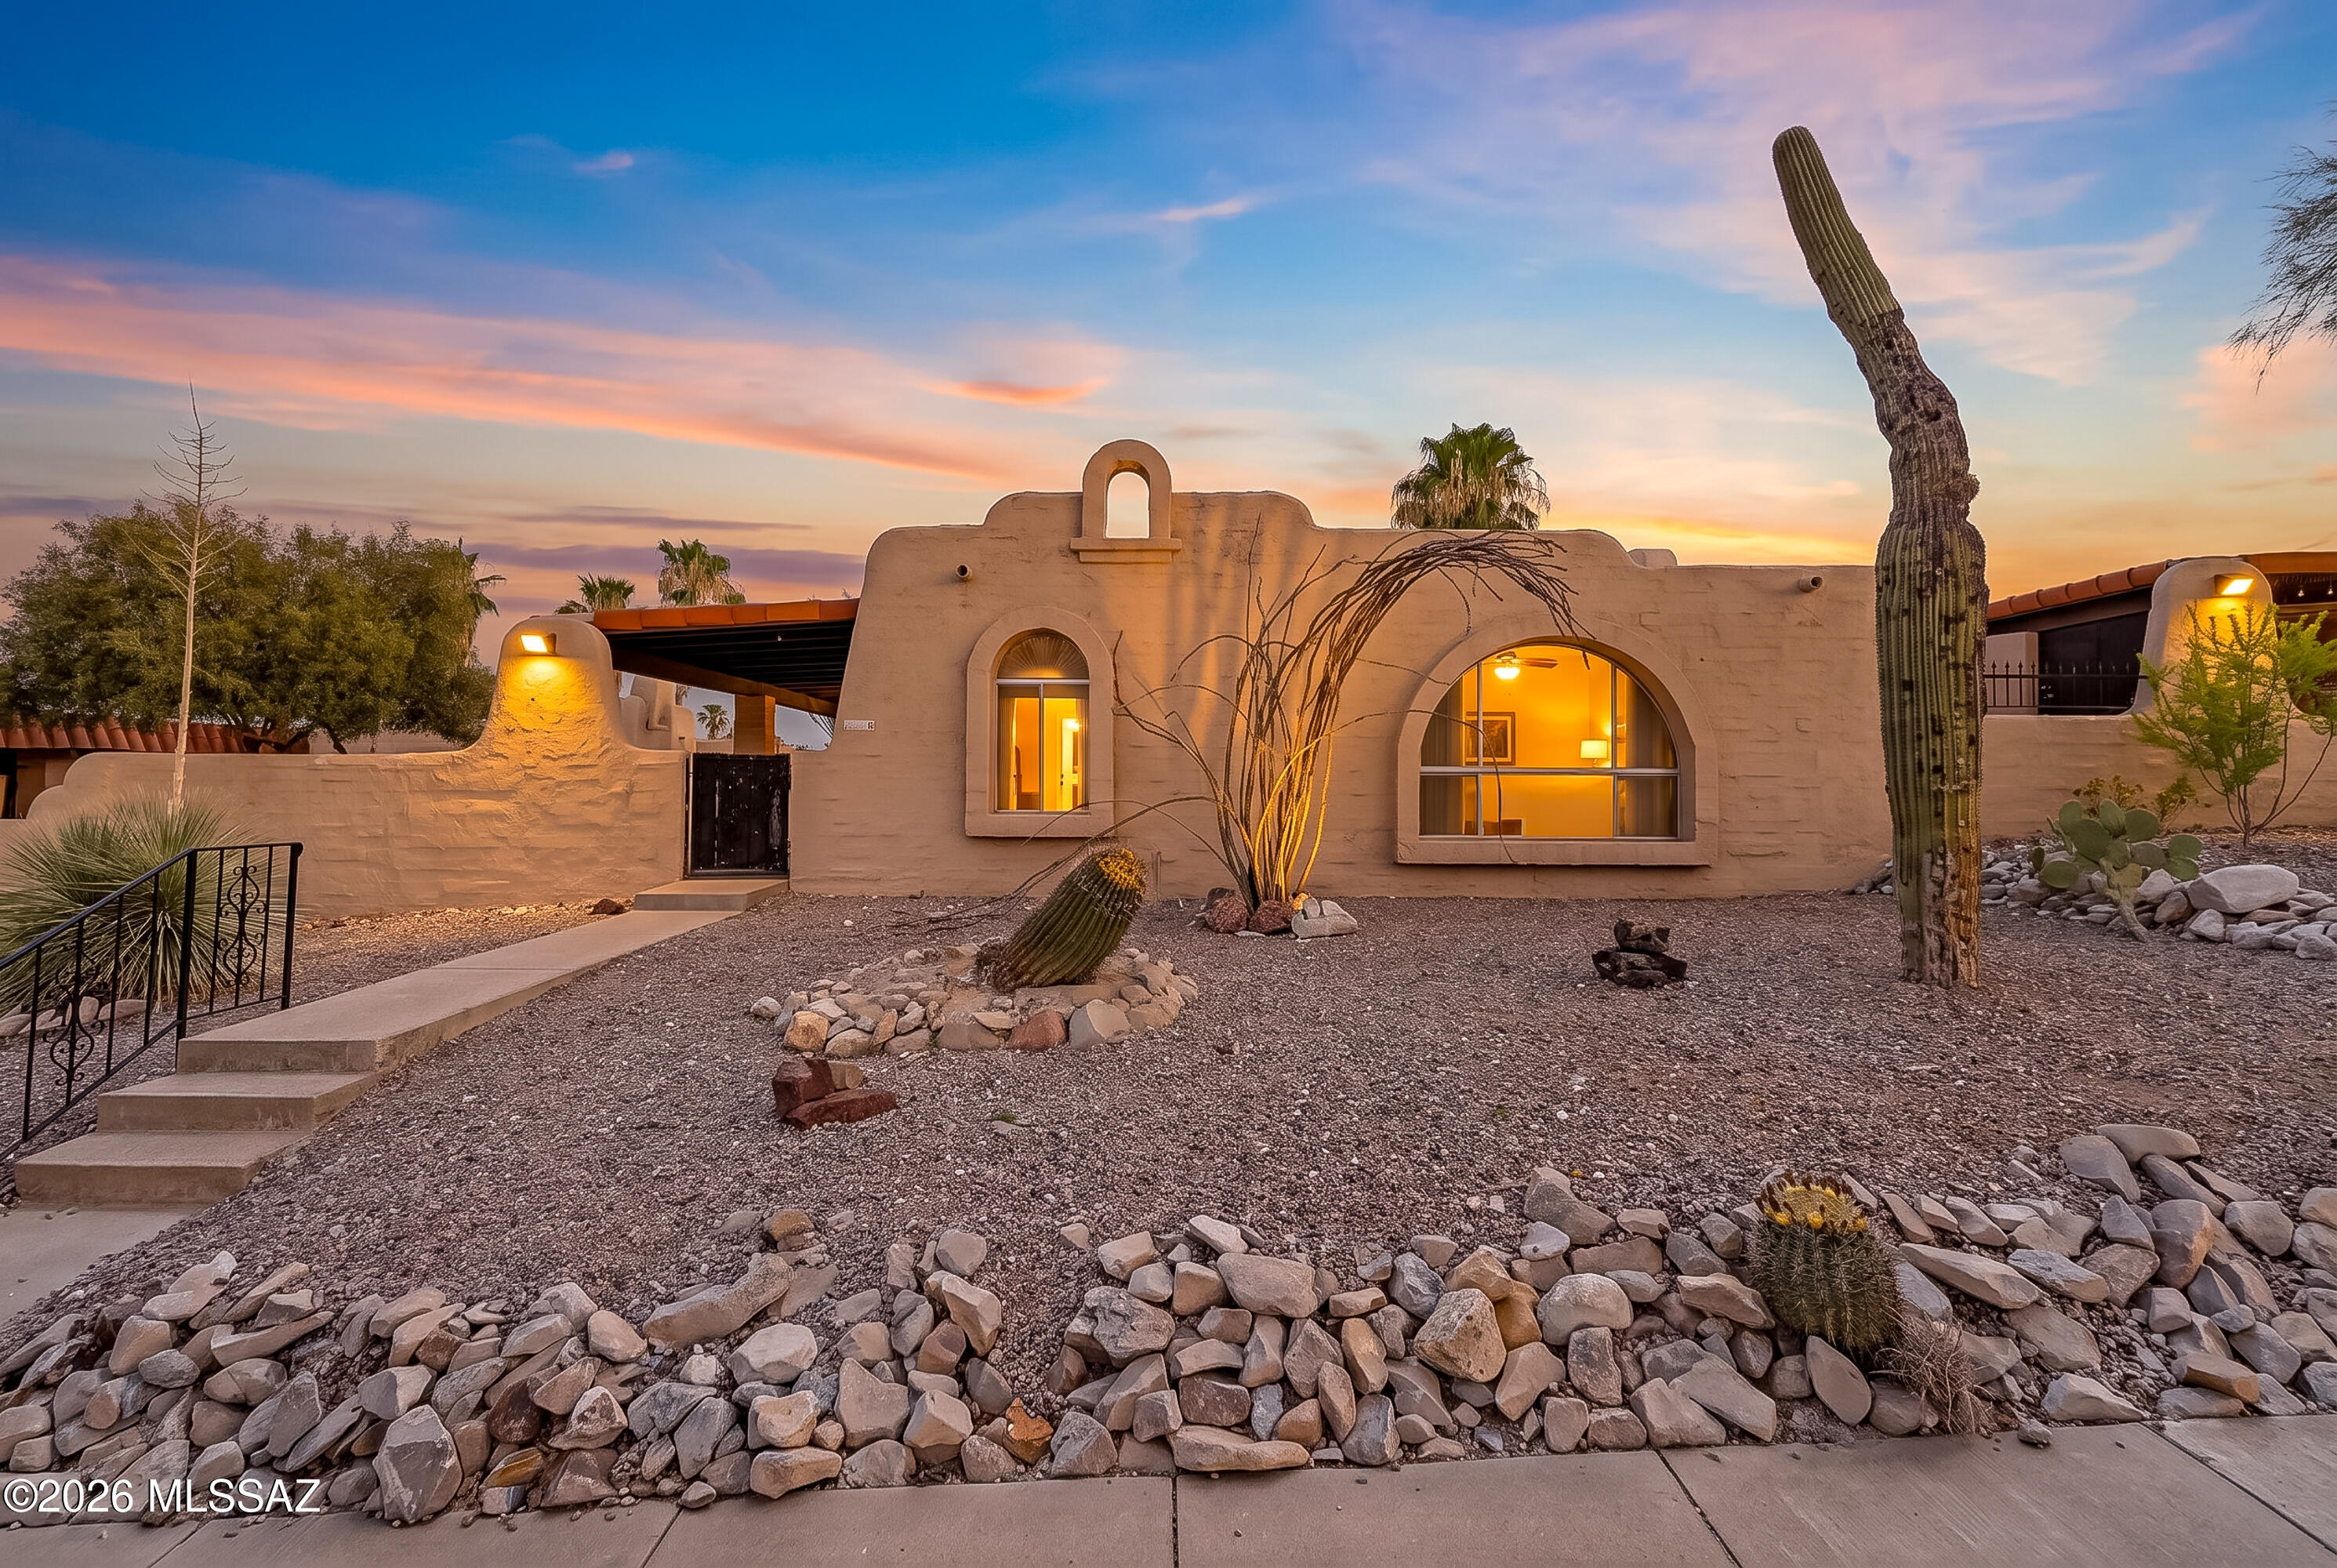
Embrace the character and charm of classic Tucson living in this authentic adobe-style 3-bedroom, 2-bath home, well situated in one of the area's most established and desirable neighborhoods. Rich in Southwestern character, this home offers timeless architecture, generous living spaces, and the opportunity to make it your own.
Inside, you'll find comfortable bedrooms, a bright atrium that fills the home with natural light, and a spacious layout designed for everyday living and entertaining. 
The kitchen's pass-through window to the expansive patio is a standout feature--ideal for serving meals outdoors, keeping conversations flowing, and making it easy to keep cold drinks within reach on warm Arizona evenings.
Step outside to a large patio overlooking a low-maintenance desert landscaped yard with Catalina Mountain views. Whether you're hosting friends or enjoying a quiet morning coffee, this outdoor space is sure to become a favorite.

Additional highlights include a freshly coated roof with a transferable 2-year warranty, a newer water heater, and a 2-car garage with extra storage for all your tools, gear, and hobbies.

Conveniently located with easy access to downtown Tucson, Mercado San Agustín, the University of Arizona, major hospitals, and countless hiking trails, this home offers the perfect balance of tranquility and accessibility.
#22616870

Tucson

810 N Camino Santiago 51

3 Beds

2 Baths

1,512 Sq.Ft.

$342,500

MLS#: 22616870
New on site today
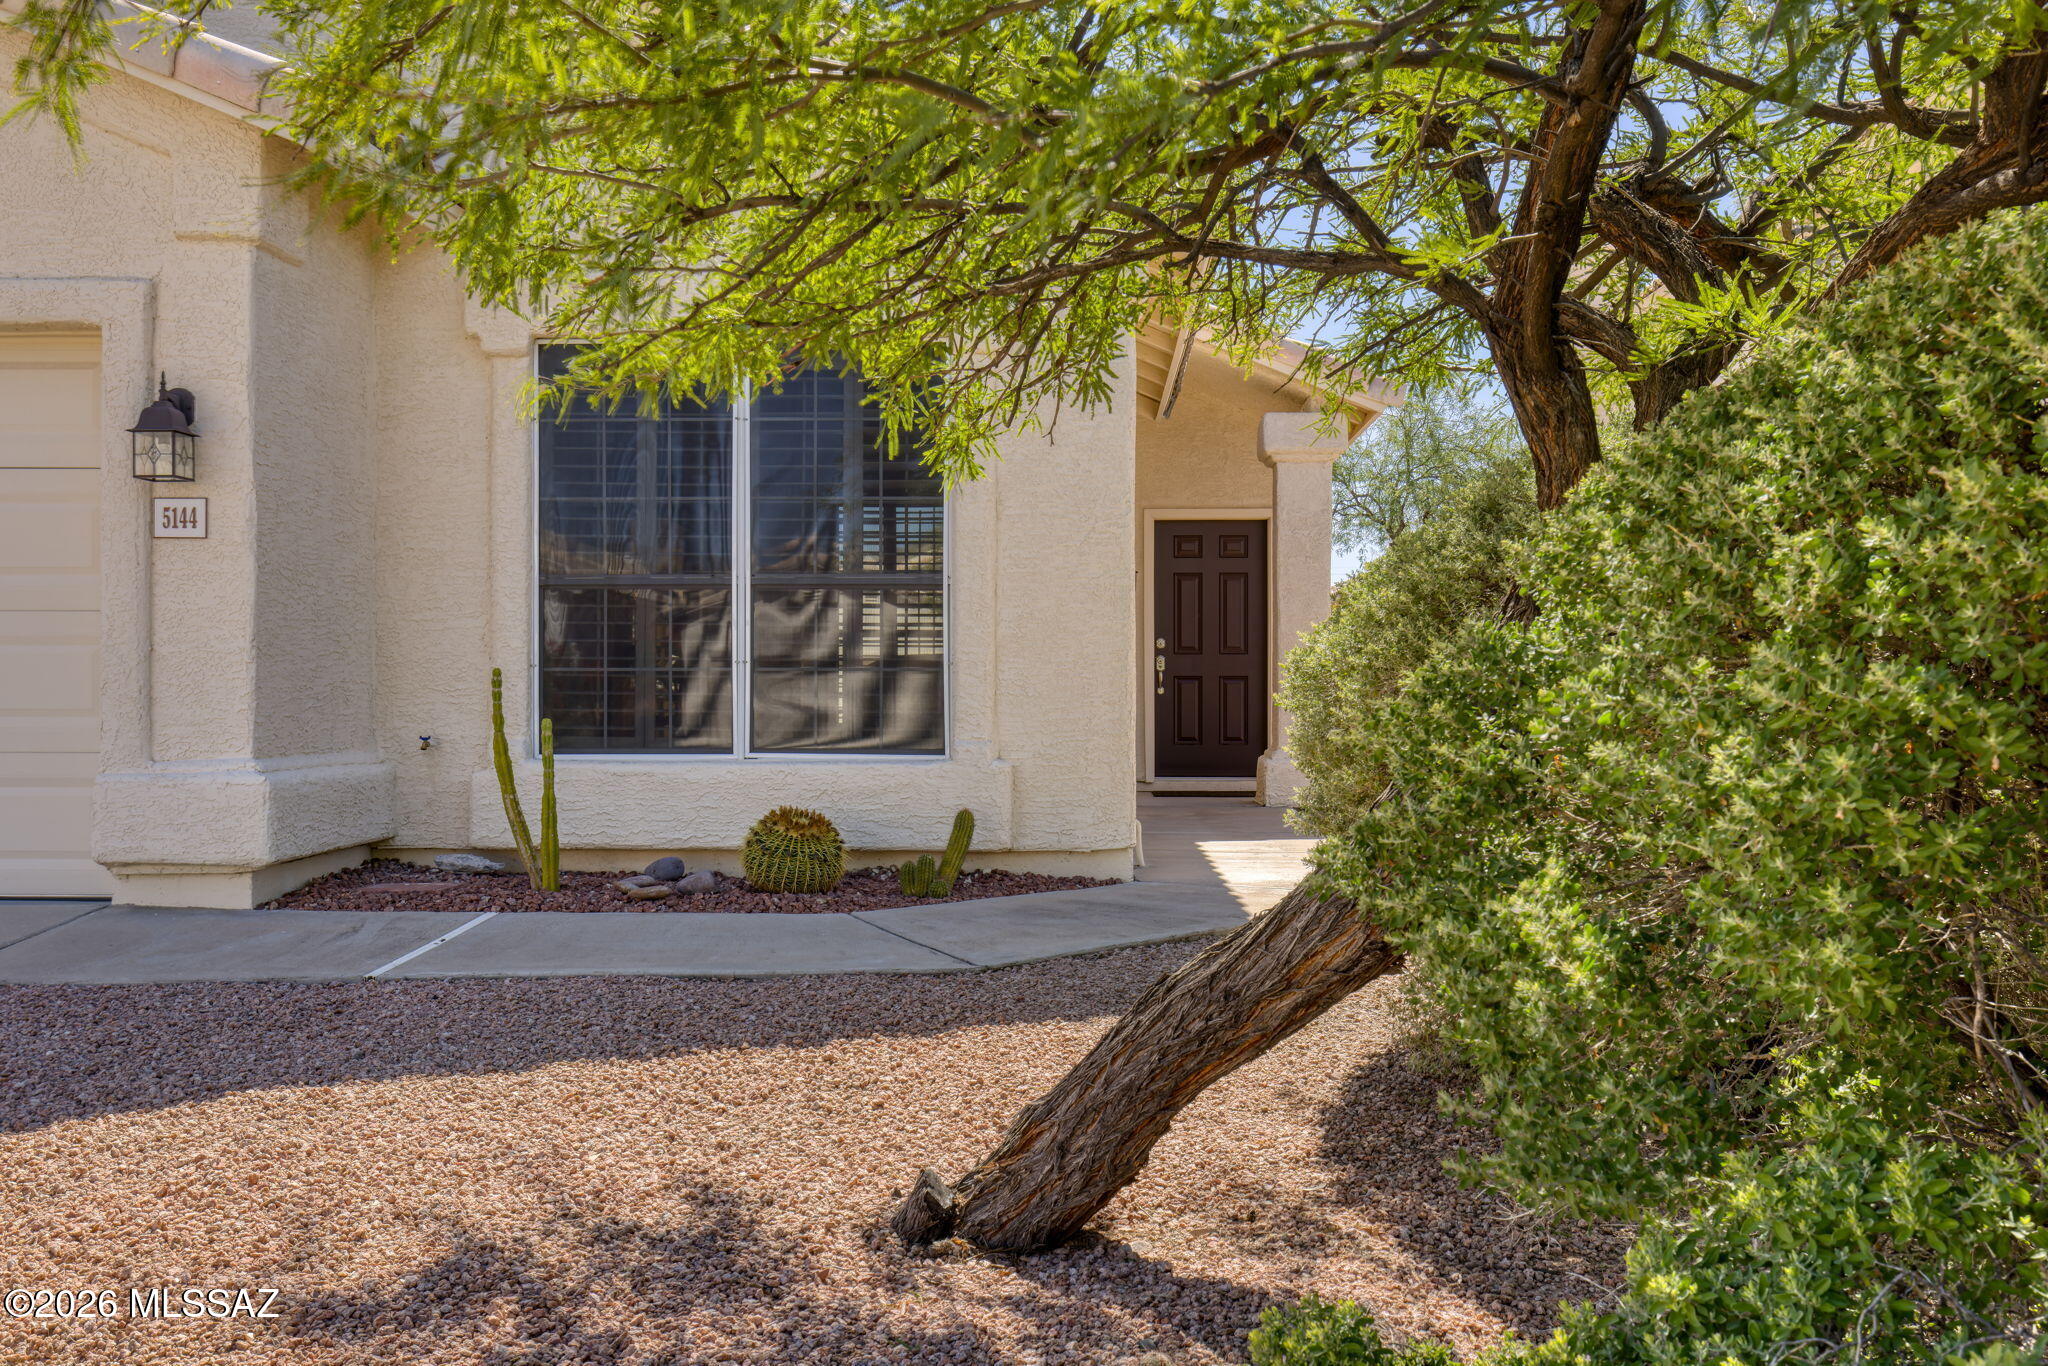
Immaculate, move-in ready home in desirable Encanto Canyon, ideally located near Sabino Canyon in Tucson's Catalina Foothills. This beautifully maintained property reflects thoughtful care & quality updates throughout, including a new roof in 2023, main HVAC replaced in 2023 with a high-efficiency Bosch heat pump, 2024 water heater, 2023 Bosch dishwasher, and 2026 GE gas range with griddle and restaurant-style exterior hood vent. Set at the end of a cul-de-sac, the home welcomes you with natural stone travertine flooring, vaulted ceilings, plantation shutters, and an abundance of natural light. The kitchen features refinished soft-close oak cabinetry, granite countertops, stainless appliances, & an open connection to the living area, making the space feel bright, comfortable, & connected. The spacious primary bedroom features an added high efficiency 2023 Bosch mini split giving you the flexibility of zone HVAC and is an welcome addition for those who like a cool environment for sleeping. The en-suite bath includes double granite top vanity, soaking tub and separate shower with glass doors. You'll love the space in the walk-in closet.  French doors from the primary and living room open to covered and open patios and  the private backyard with raised garden beds, offering an inviting place to relax, garden, or take in the desert surroundings. With quality updates, inviting indoor and outdoor spaces, and a sought-after Catalina Foothills location, this Encanto Canyon home offers comfort, convenience, and timeless desert character. Location is close to shopping, dining and Sabino Canyon and also within the Catalina Foothills school district.
Make it your home sweet home today.
#22616863

Tucson

5144 N Standing Rock Place

3 Beds

2 Baths

1,378 Sq.Ft.

$425,000

MLS#: 22616863
New on site today
LAST CHANCE - don't miss this CLOSEOUT opportunity! The only new construction condos in Tucson, with special builder-buydown financing available exclusively on these homes (NOT AVAILABLE ON RESALES). Save thousands on interest. Why rent for more when you can own at these reduced rates? MOVE-IN READY HOMES AVAILABLE. This brand-new luxury 1-bedroom + FLEX ROOM, 1-bath condo offers unbeatable value. The thoughtfully designed first-floor residence features high-end finishes: quartz countertops, soft-close cabinetry, a spacious walk-in closet & more. Situated at Tucson's sought-after River & Campbell intersection with direct Riverwalk access. Why New Construction Condos at Placita Escondida?

Location and lifestyle. A true lock-and-leave home in Tucson's most walkable setting - step out your door onto the Rillito Riverwalk and walk to St. Philip's Plaza for dining, coffee, yoga, and the farmers market. Gated community, pool and spa, and an HOA that handles the exterior.

Designed and constructed as condominiums from the ground up - new plumbing, electrical, roofing, and systems, all covered by a builder warranty.

A better monthly payment - Exclusive builder-buydown financing available only on these new construction homes creates a competitive monthly payment - regardless of list price. Savings can total thousands over the life of the loan.
#22616886

Tucson

2020 E River Road 104

1 Beds

1 Baths

850 Sq.Ft.

$289,500

MLS#: 22616886

This new two-story home is host to a spacious and flexible open-concept layout on the first floor that blends the kitchen, dining area and family room for seamless transitions and everyday multitasking. On the second level, a versatile loft provides a convenient shared living area easily accessible from four bedrooms and a lavish owner's suite with a full bathroom and walk-in closet. This home includes GE® stainless steal appliances, Rinnai Tankless Water Heater, prep for reverse osmosis, Quartz Countertops, 2'' faux wood blinds, LED lighting and so much more! As an added bonus, this home includes a washer and dryer - move-in ready and waiting for you!

13020 E Black Stilt Drive

Message successfully sent.

I agree to receive email communication and understand I can unsubscribe at any time.

I agree to be contacted by The Mandy Gold Team | Haymore Real Estate LLC via call, email, and text for real estate services. To opt out, you can reply 'stop' at any time or reply 'help' for assistance. You can also click the unsubscribe link in the emails. Message and data rates may apply. Message frequency may vary. Privacy Policy

 - property

Send a message

Message successfully sent.

Preferred Agent

Preferred Area

Reason for contacting?

I agree to receive email communication and understand I can unsubscribe at any time.

I agree to be contacted by The Mandy Gold Team | Haymore Real Estate LLC via call, email, and text for real estate services. To opt out, you can reply 'stop' at any time or reply 'help' for assistance. You can also click the unsubscribe link in the emails. Message and data rates may apply. Message frequency may vary. Privacy Policy

Sign In Sign Out

Virtual Assistant

Would you like to take the next step with this property? We can help you schedule a showing or virtual tour, or send you more details.

Yes, I would like more information.

Thank You for Your Reply, One of Our Agents will contact you as soon as possible

No, maybe later.

Thank you, you can always contact me via email, phone number or through the contact form.

Realhub AI

Lucy - Your AI-Powered Realtor

Update Your Temporary Password

Personalize your search

Enter your email and we'll notify you immediately when new listings match what you're looking for.

or enter email address

Already have an account ? Login here

Continue your home search

Preferred Area

I agree to receive communications and understand I can unsubscribe at any time.

I agree to be contacted by The Mandy Gold Team | Haymore Real Estate LLC via call, email, and text for real estate services. To opt out, you can reply 'stop' at any time or reply 'help' for assistance. You can also click the unsubscribe link in the emails. Message and data rates may apply. Message frequency may vary. Privacy Policy

Already have an account ? Login here

We use cookies

We use cookies primarily for analytics to enhance your experience. By accepting, you agree to our use of these cookies. You can manage your preferences or learn more about our cookies policy.