
668 W Camino Tunera
Sahuarita, AZ 85629

About
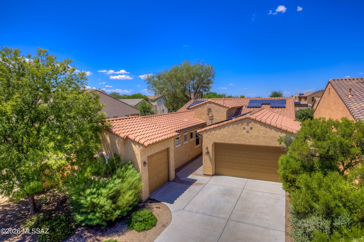
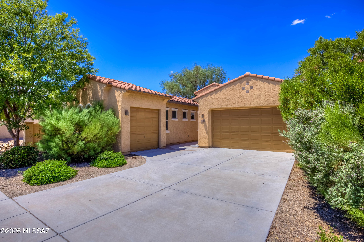
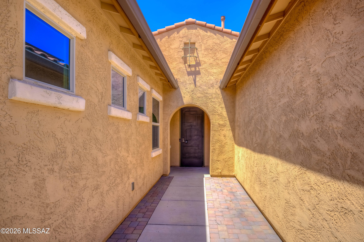
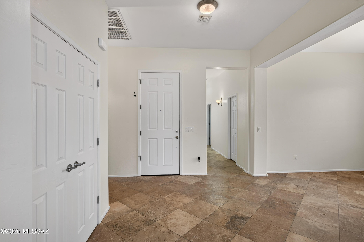
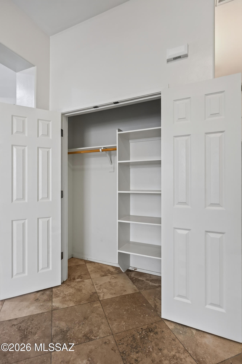
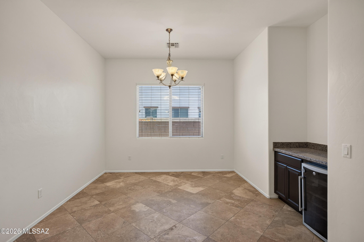
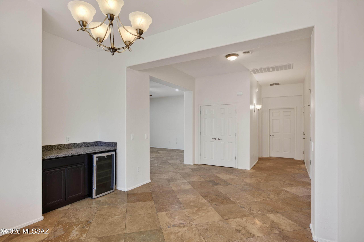
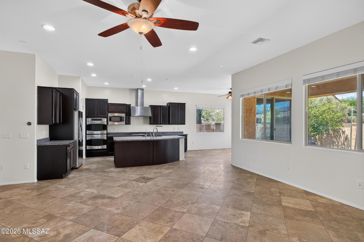
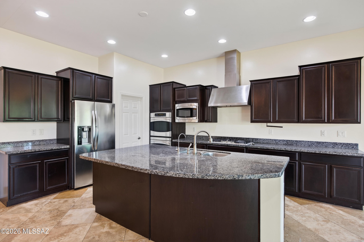
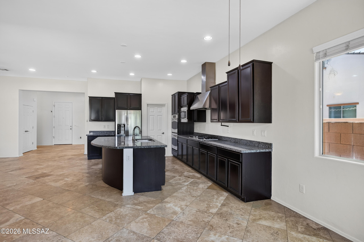
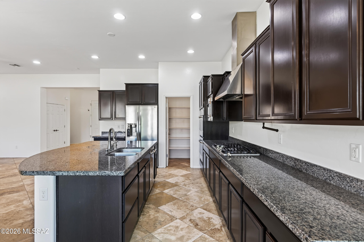
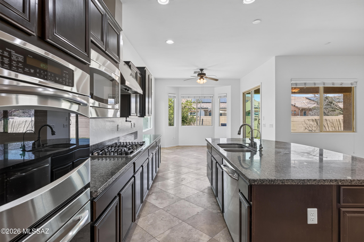
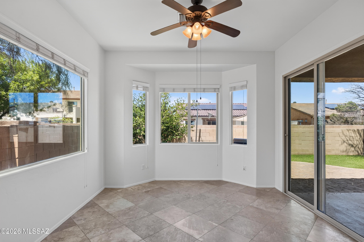
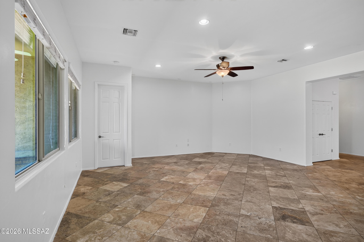
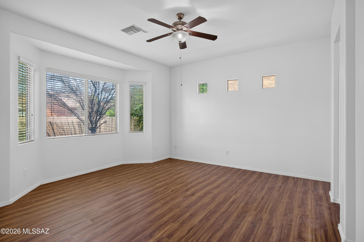
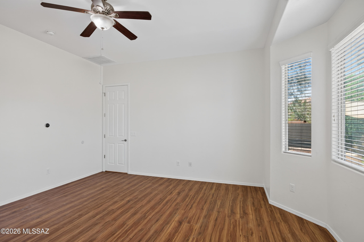
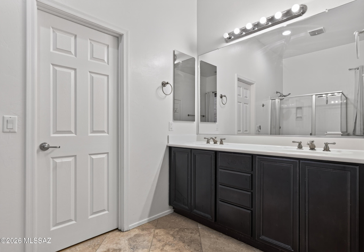
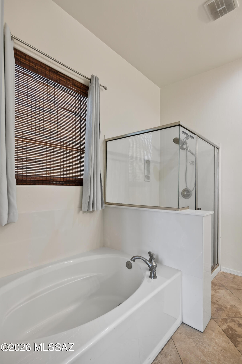
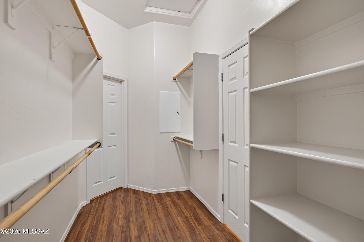
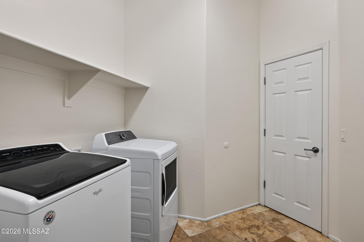
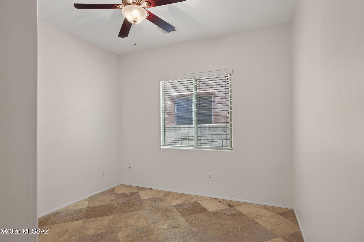
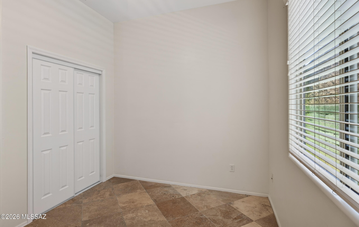
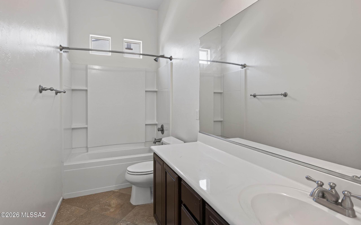
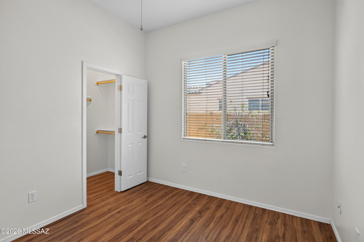
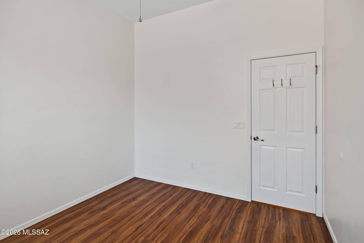
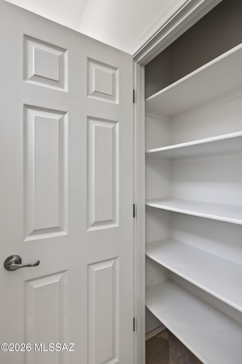
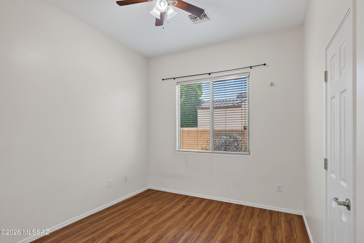
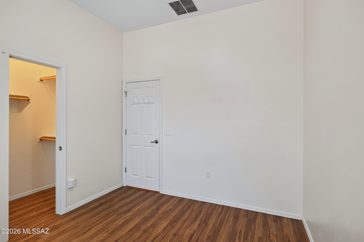
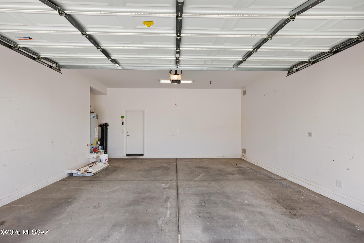
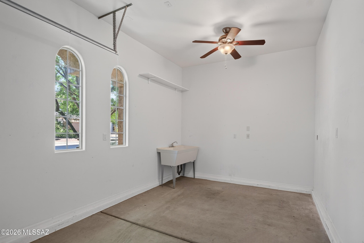
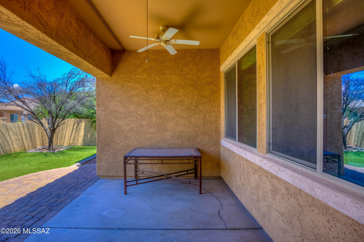
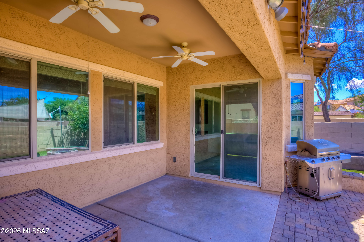
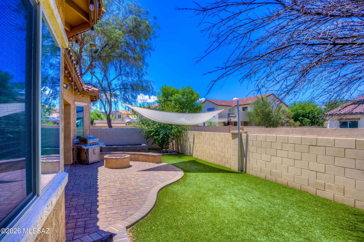
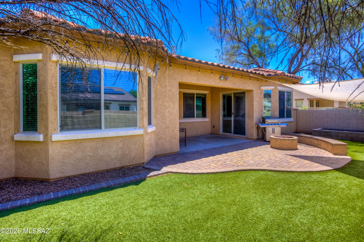
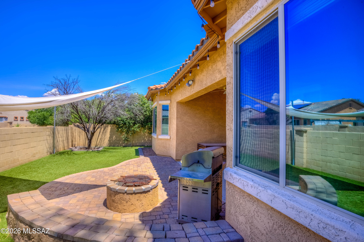
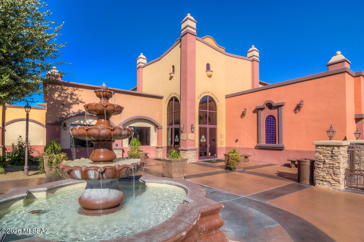
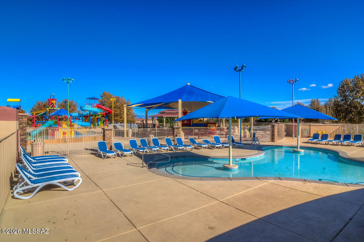
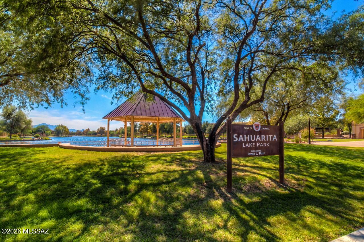
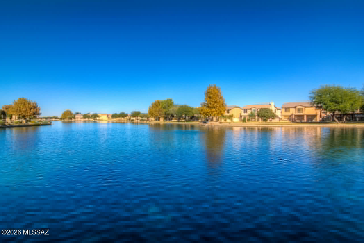
OWNED SOLAR! Inside a private gated subdivision near everything, to include walking distance to the Anza Trail K-8, this spacious home with every imaginable amenity. New paint and flooring. Travertine in all living areas. A formal dining room with a wine cooler and convenient bar space, 4 bedroom split plan, with a convenient hall/guest bathroom with a tub/shower combination. The primary suite offers a luxurious and spacious w/ a large bathroom w/ dual sinks, a walk-in shower, a soaking tub and a HUGE walk in closet directly connected to the laundry room. An open floorplan w/ gourmet kitchen with custom cabinetry, granite counters w/ breakfast bar, gas range w/ stainless steel hood, double ovens, huge walk-in pantry, opening up to a large family room and a large dining space. Read more! Walk outside to the backyard oasis to enjoy the paver covered patio, turf, trees, a garden space, and BBQ, perfect for relaxing or hosting guests. The location is unbeatable, complete with parks, Rancho Sahuarita Club House, Sahuarita Lake, close to shopping, dining and I-19. Extended garages, use your imagination in the separate 3rd car garage! So much more to offer
Property
Beds
4
Full Baths
2
1/2 Baths
None
Year Built
2012
Sq.Footage
2,265
Features
Features & Amenities
Interior
-
Other Interior Features
Kitchen Island, Entrance Foyer, Granite Counters, Pantry, High Speed Internet
-
Total Bedrooms
4
-
Bathrooms
2
-
Basement YN
NO
-
Cooling YN
YES
-
Cooling
Central Air
-
Fireplace YN
NO
-
Heating YN
YES
-
Heating
Forced Air, Exhaust Fan
-
Pet friendly
N/A
Exterior
-
Garage
Yes
-
Garage spaces
3
-
Construction Materials
Stucco, Frame
-
Other Exterior Features
Barbecue
-
Parking
Garage Door Opener, Attached, Garage
-
Patio and Porch Features
Covered, Patio
-
Pool
No
Area & Lot
-
Lot Features
Sprinklers In Front, Few Trees
-
Lot Size(acres)
0.15
-
Lot Size(square feet)
6,600
-
Property Type
Residential
-
Property Sub Type
Single Family Residence
-
Architectural Style
Contemporary
Price
-
Sales Price
$401,990
-
Tax Amount
$4,053
-
Sq. Footage
2,265
-
Price/SqFt
$177
HOA
-
Association
YES
-
Association Fee Frequency
Monthly
-
Association Fee Includes
N/A
Property Resources
-
Horse Property
NO
School District
-
Elementary School
Anza Trail
-
Middle School
Anza Trail
-
High School
Walden Grove
Property Features
-
Accessibility Features
Smart Technology
-
Association Amenities
Clubhouse, Park, Pool, Recreation Room, Recreation Facilities, Jogging Path
-
Senior Community YN
NO
-
Water Source
Public
Schedule
Schedule a Showing
Showing scheduled successfully.
Mortgage calculator
Estimate your monthly mortgage payment, including the principal and interest, property taxes, and HOA. Adjust the values to generate a more accurate rate.
Your payment
Principal and Interest:
$
Property taxes:
$
HOA fees:
$
Total loan payment:
$
Total interest amount:
$
Location
-
County
Pima
-
Elementary School
Anza Trail
-
Middle School
Anza Trail
-
High School
Walden Grove

Listing Courtesy of Daniel B Grammar , Realty Executives Arizona Territory
RealHub Information is provided exclusively for consumers' personal, non-commercial use, and it may not be used for any purpose other than to identify prospective properties consumers may be interested in purchasing. All information deemed reliable but not guaranteed and should be independently verified. All properties are subject to prior sale, change or withdrawal. RealHub website owner shall not be responsible for any typographical errors, misinformation, misprints and shall be held totally harmless.

Kelly Hammer
Associate Broker / Realtor®
Call Kelly today to schedule a private showing.
Phone (520) 227-5144
Email Kelly@MandyGoldTeam.com

* Listings on this website come from the FMLS IDX Compilation and may be held by brokerage firms other than the owner of this website. The listing brokerage is identified in any listing details. Information is deemed reliable but is not guaranteed. If you believe any FMLS listing contains material that infringes your copyrighted work please click here to review our DMCA policy and learn how to submit a takedown request.© 2024 FMLS.
Properties
Related properties
Sahuarita
17073 S Vuelta Las Hebras
4 Beds
2 Baths
2,016 Sq.Ft.
$329,990
MLS#: 22617840
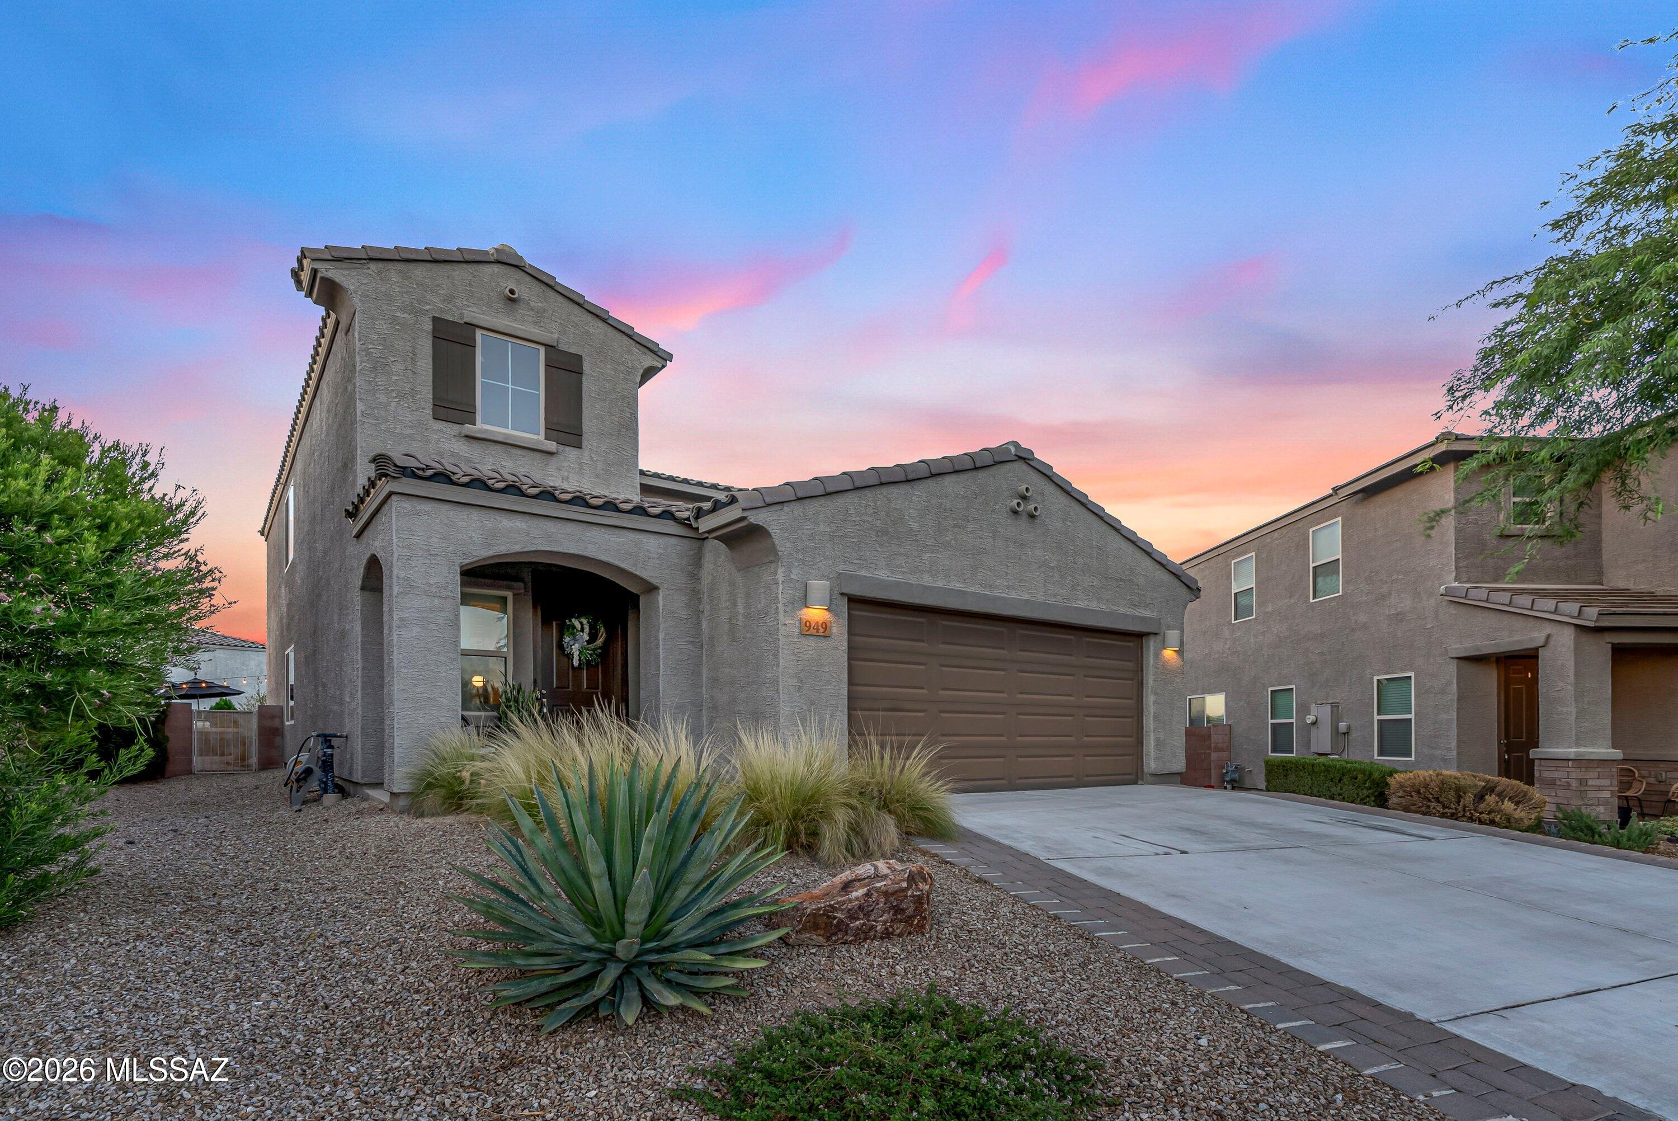
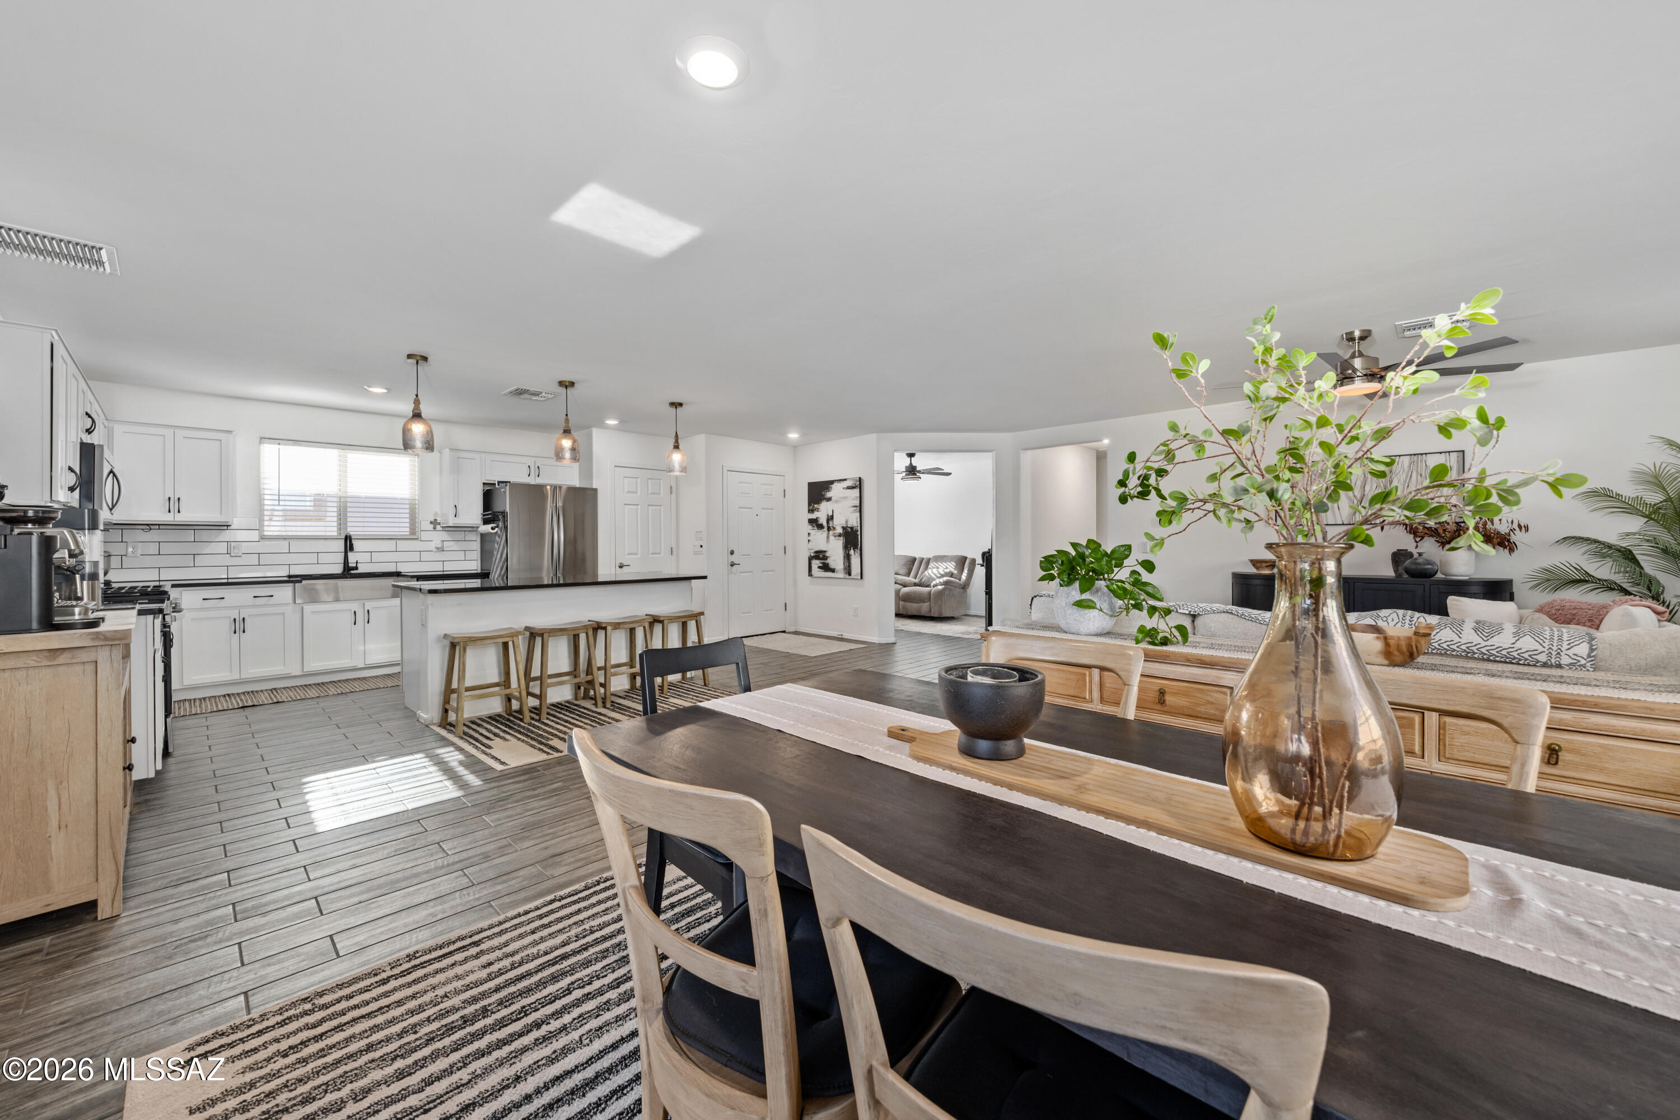
Sahuarita
949 E Prairie Field Lane
4 Beds
2 Baths
2,077 Sq.Ft.
$410,000
MLS#: 22615908
Sahuarita
911 W Calle Calca
3 Beds
2 Baths
1,728 Sq.Ft.
$340,000
MLS#: 22618036
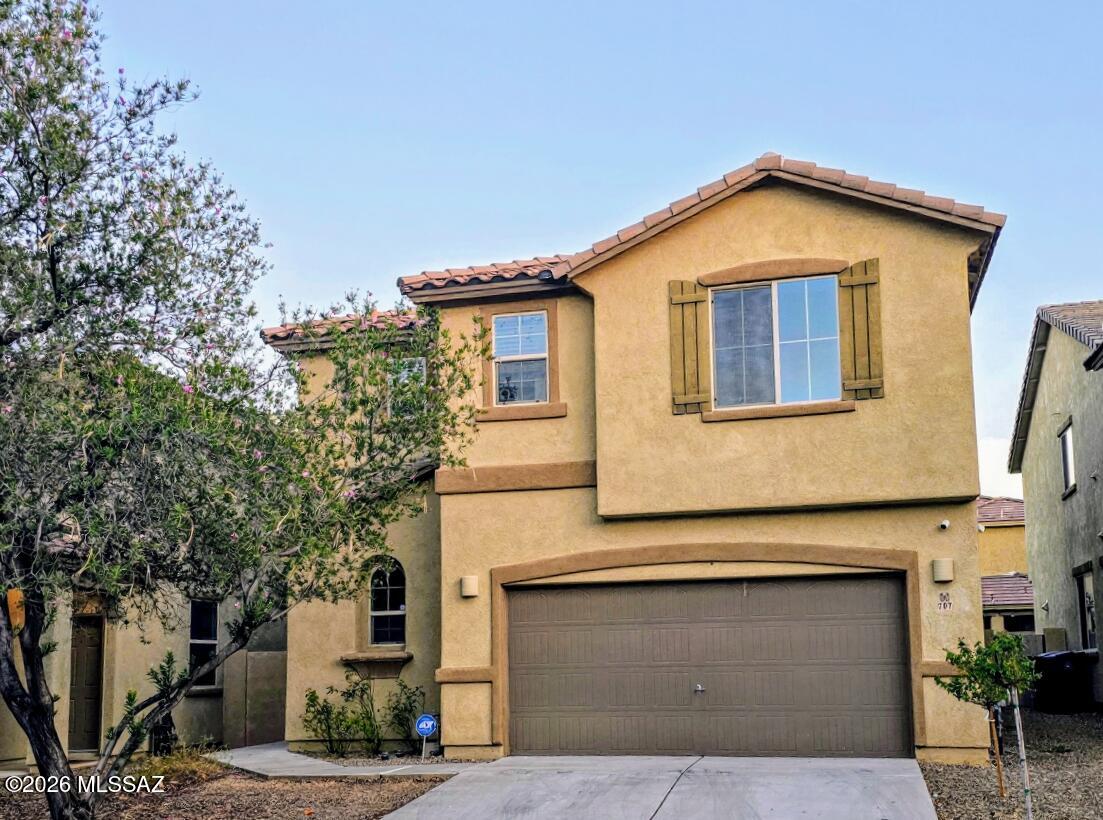
Sahuarita
707 W Calle Capotasto
4 Beds
2 Baths
1,950 Sq.Ft.
$325,000
MLS#: 22617894
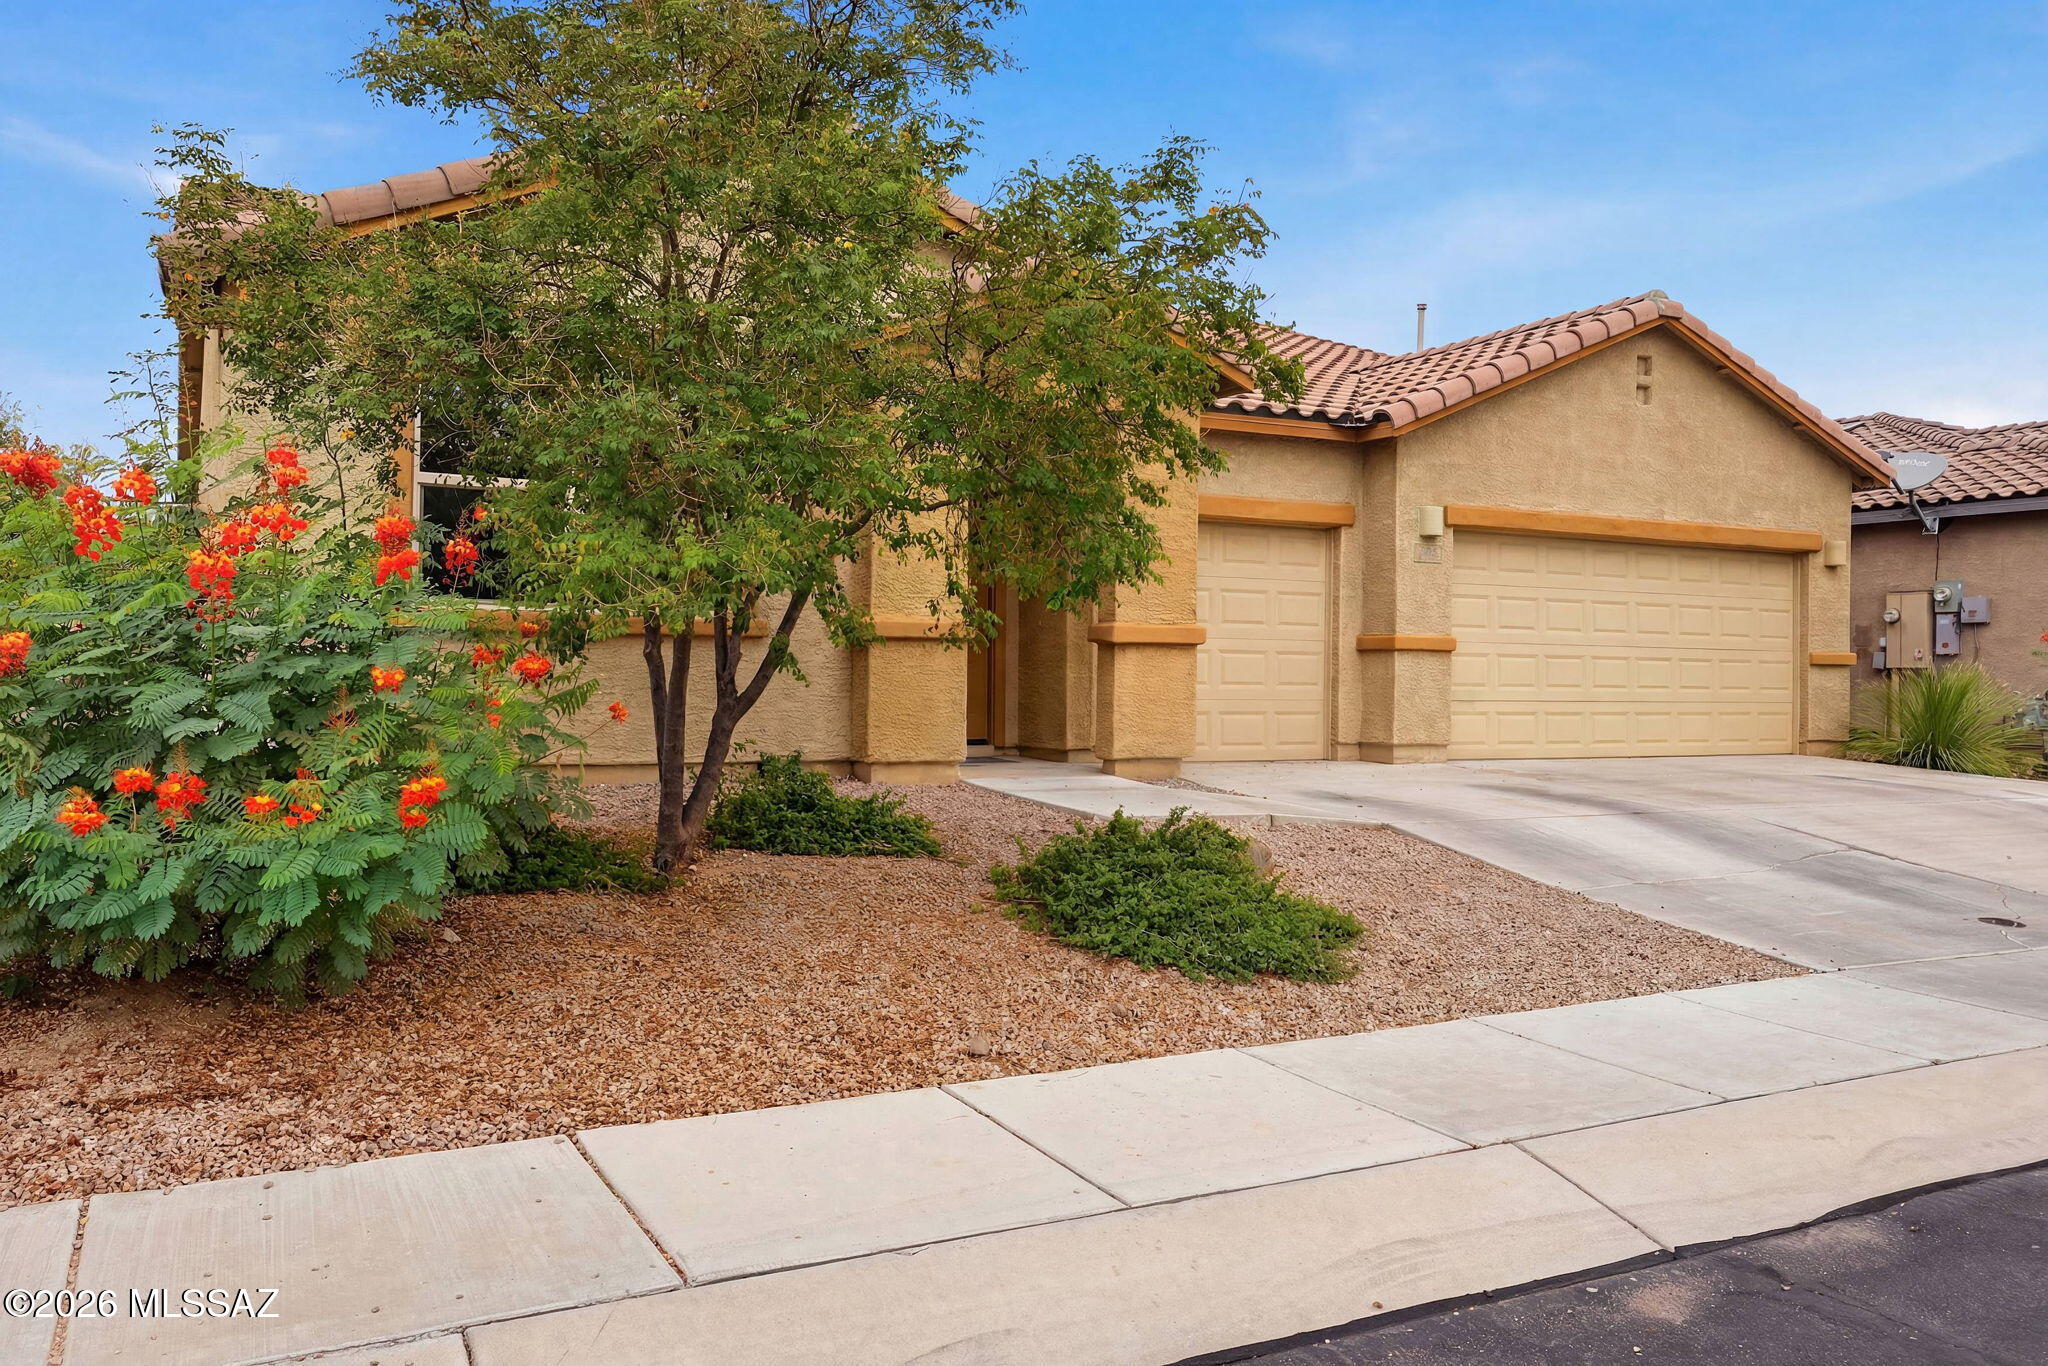
Sahuarita
505 N Tree Mist Lane
4 Beds
2 Baths
2,631 Sq.Ft.
$445,000
MLS#: 22616267
Sahuarita
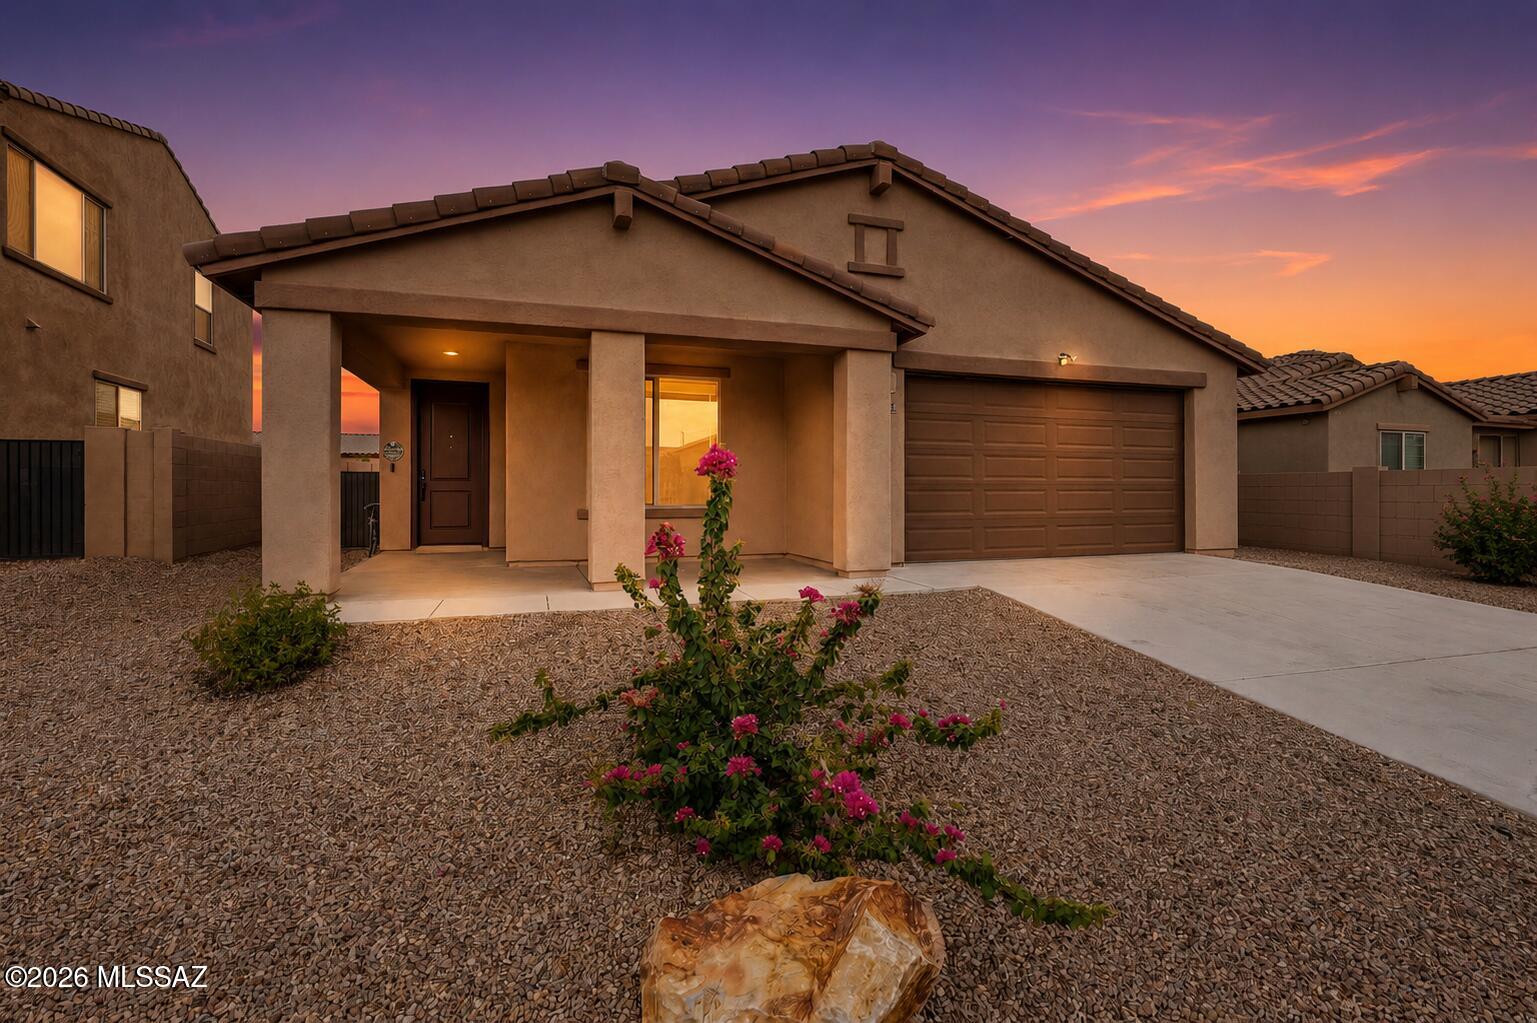
872 W Calle Monte Lindo
3 Beds
2 Baths
1,967 Sq.Ft.
$380,000
MLS#: 22617796
Sahuarita
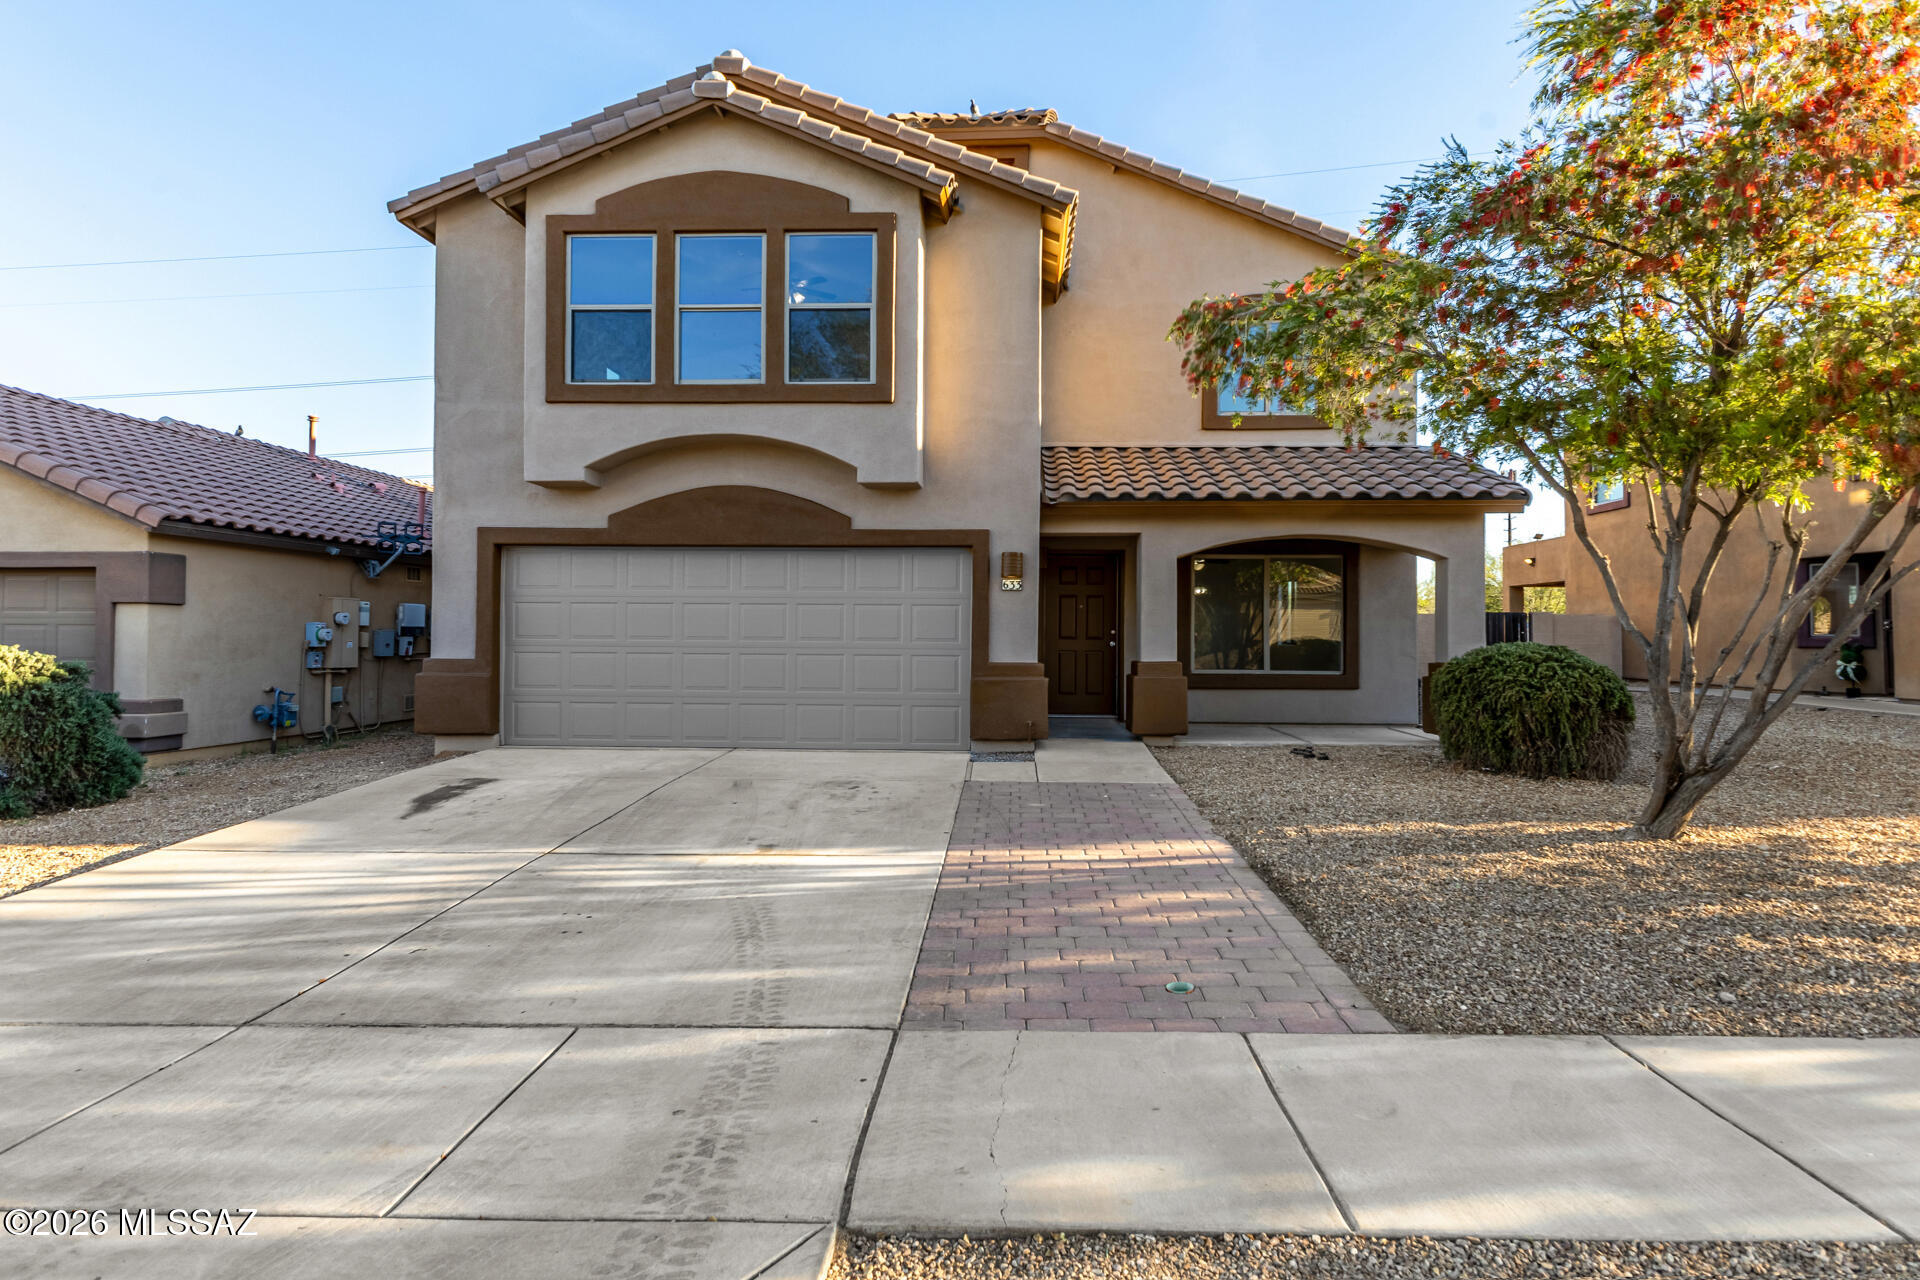
633 W Calle Marojo
4 Beds
2 Baths
2,575 Sq.Ft.
$360,000
MLS#: 22617735
Sahuarita
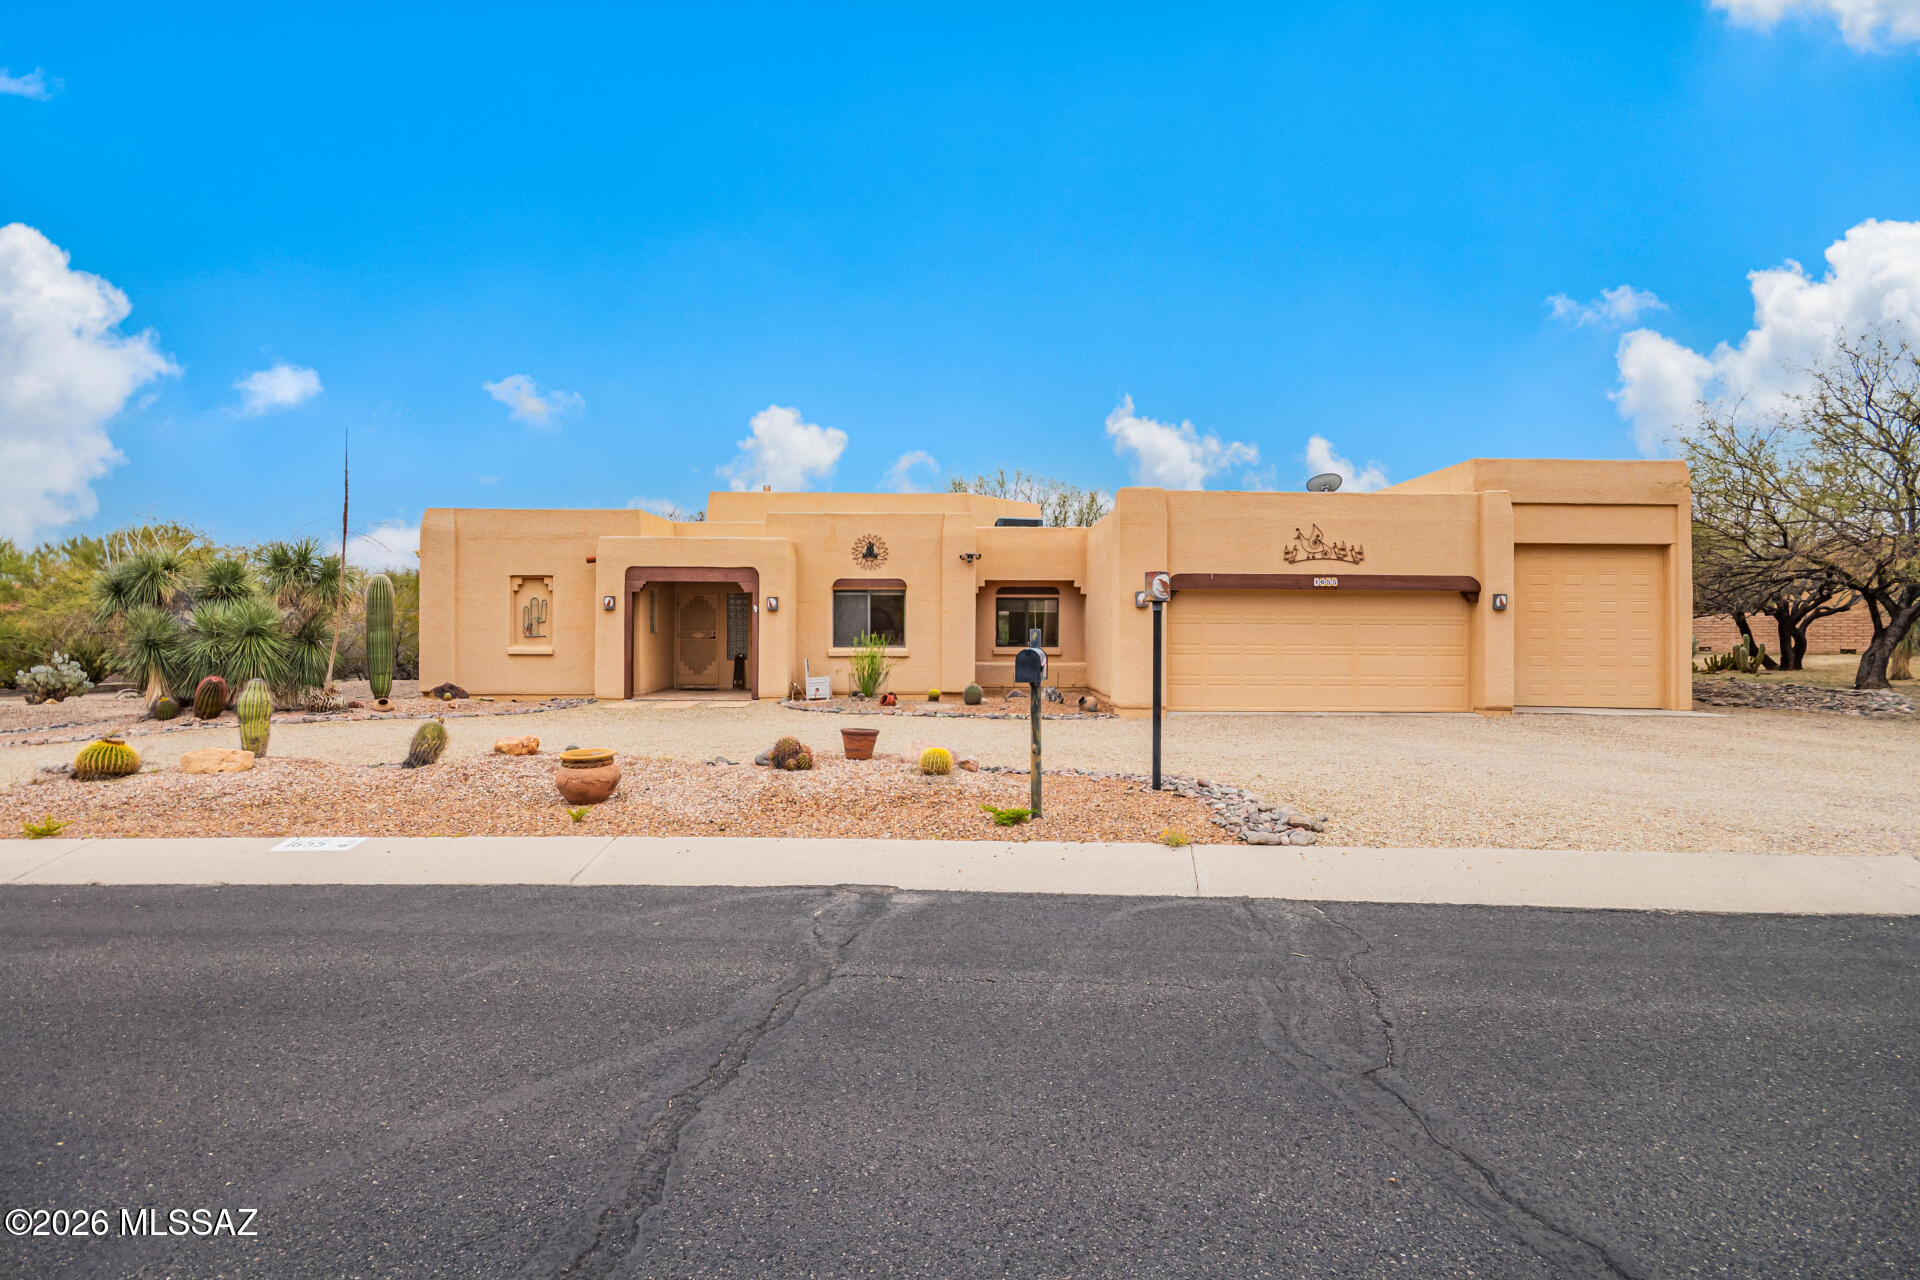
1655 W Placita Del Codillo
2 Beds
2 Baths
1,935 Sq.Ft.
$475,000
MLS#: 22604324
Sahuarita
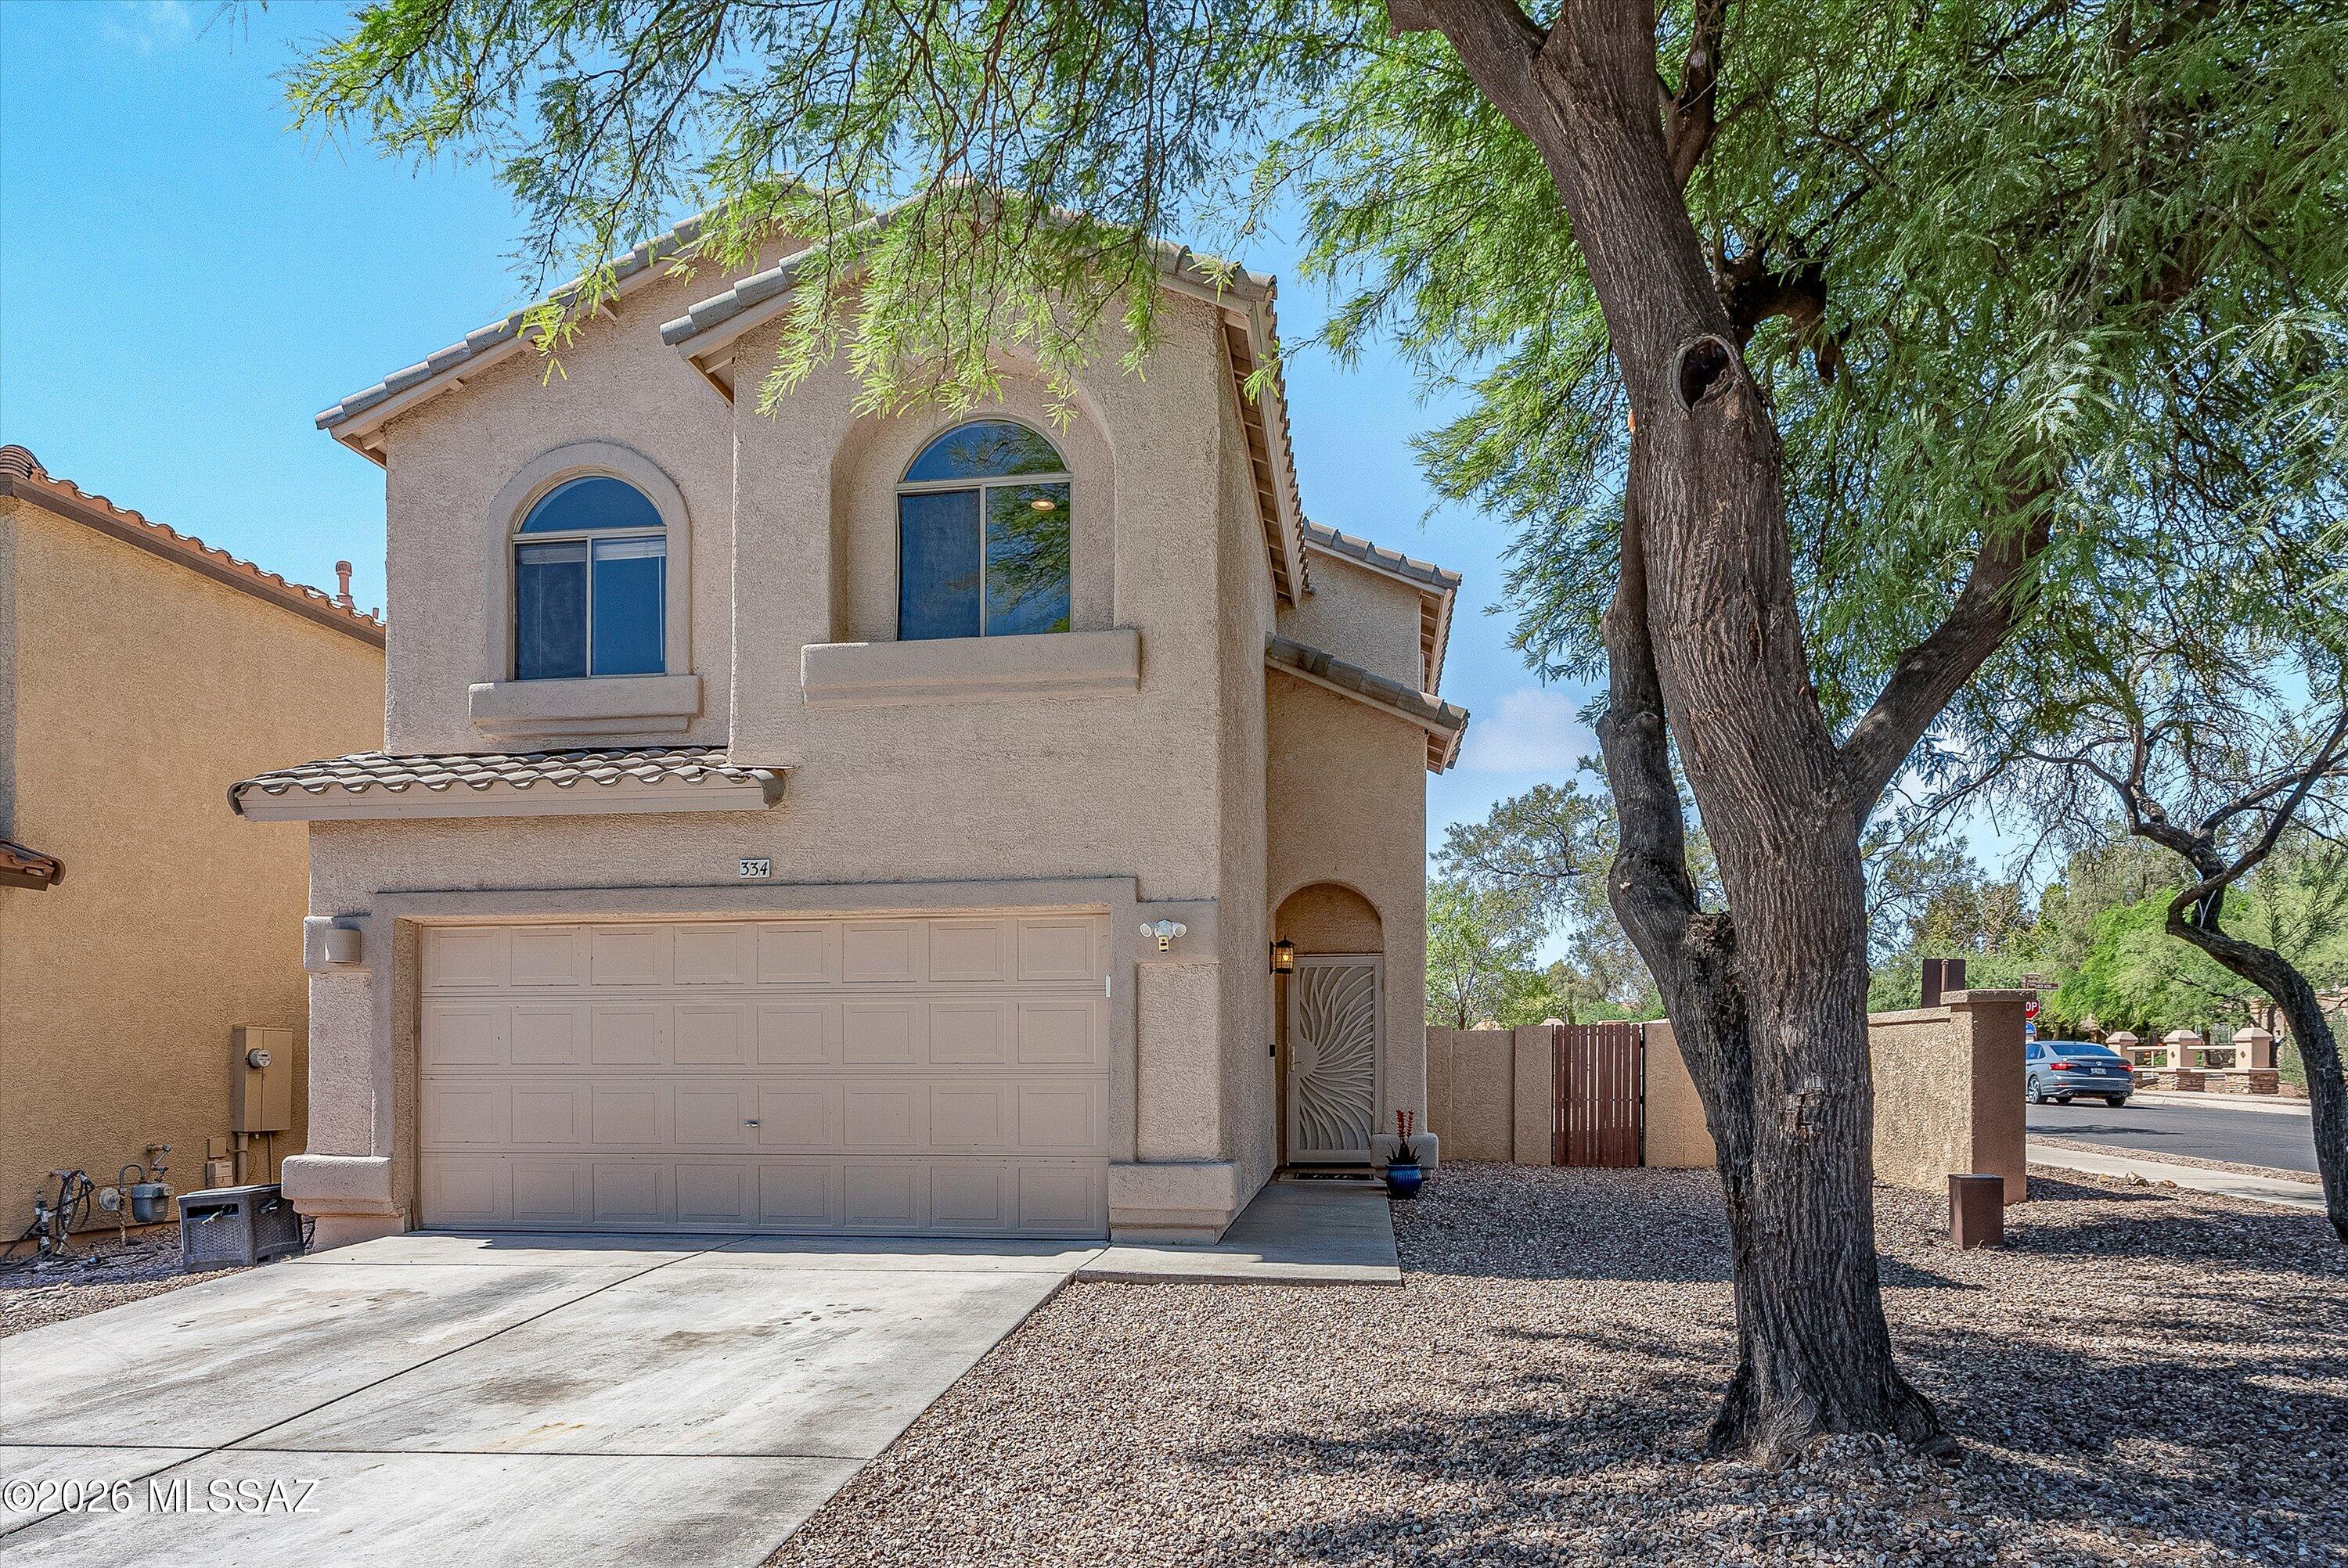
334 E Camino Rancho Cielo
4 Beds
2 Baths
1,904 Sq.Ft.
$335,000
MLS#: 22615843
