
4113 E PARADISE Drive
Phoenix, AZ 85028
About
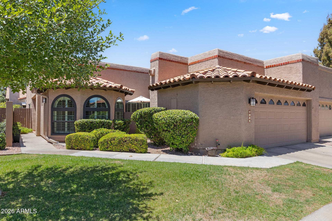
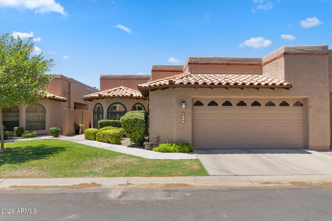
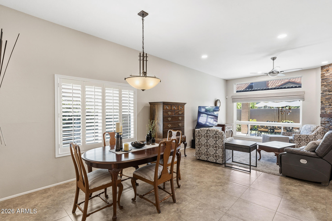
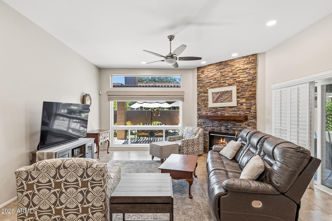
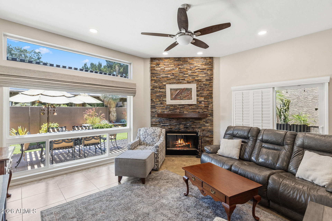
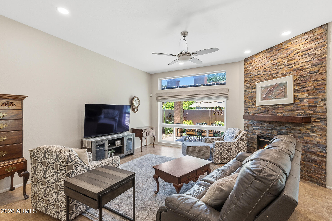
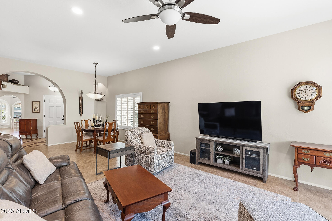
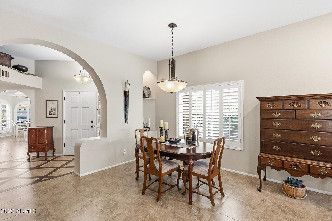
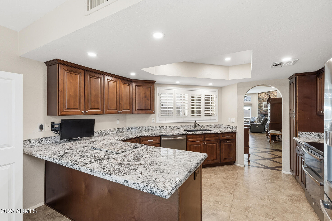
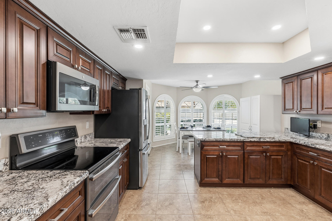
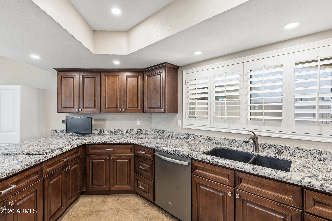
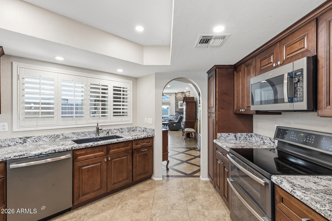
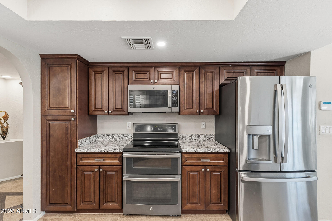
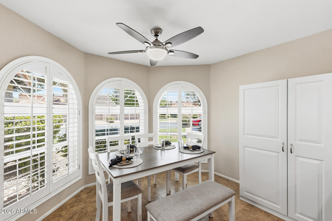
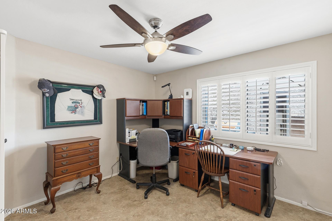
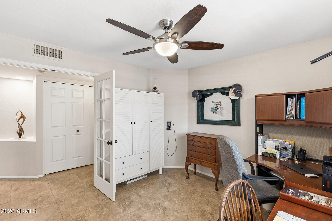
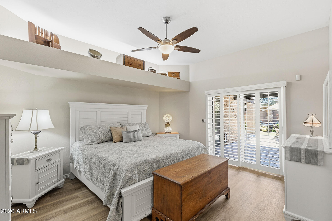
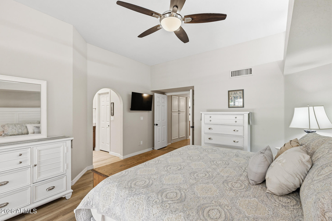
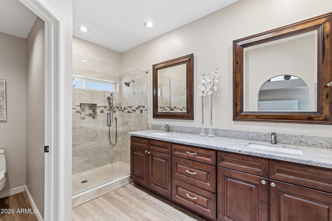
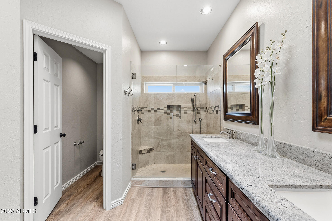
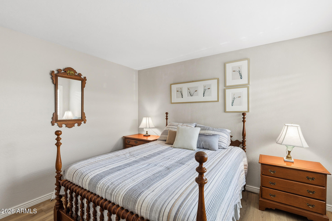
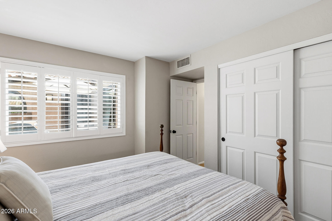
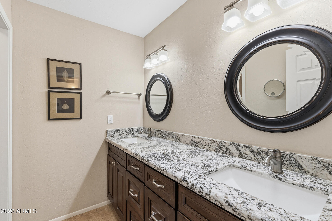
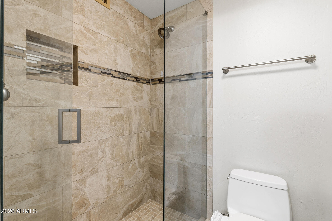
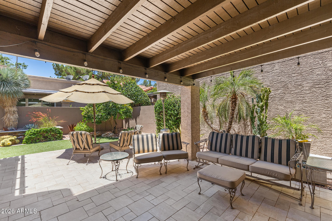
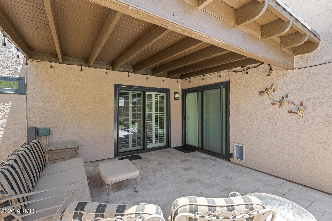
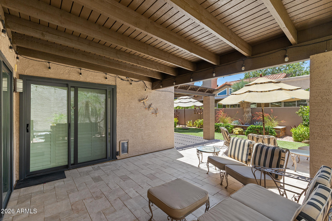
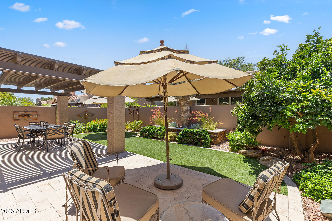
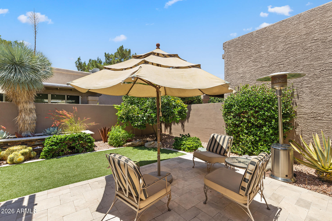
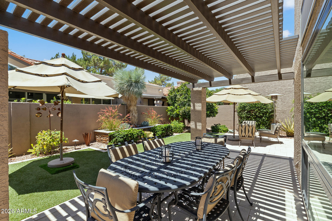
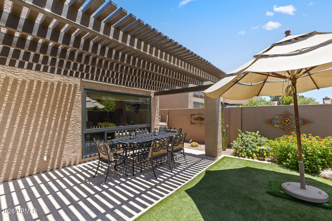
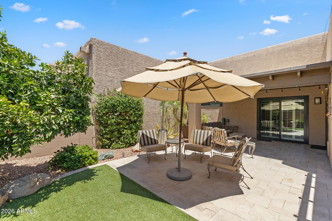
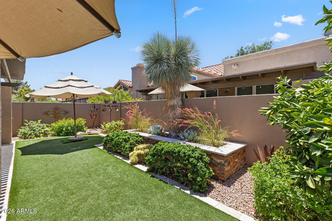
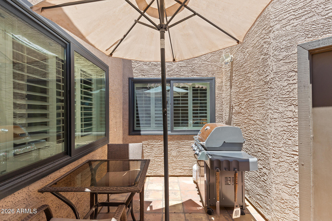
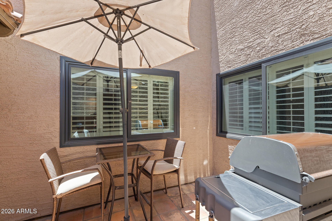
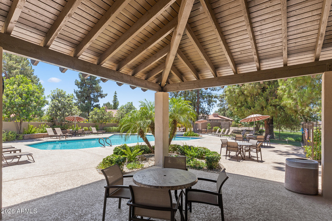
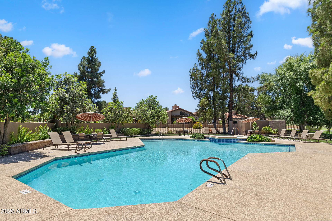
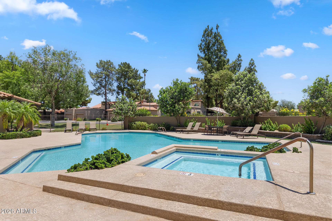
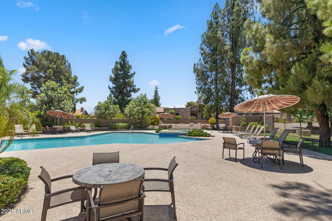
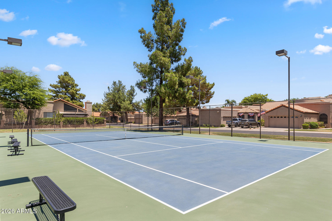
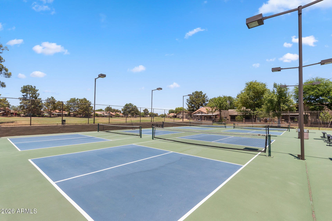
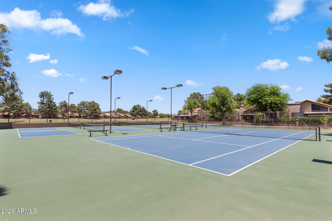
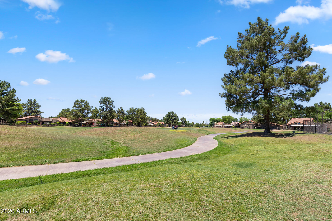
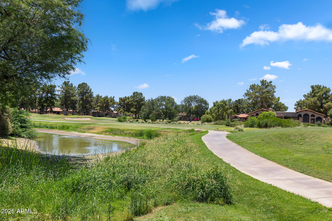
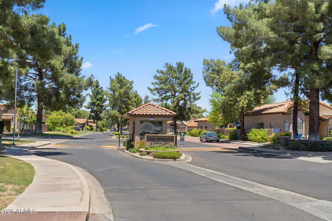
UPDATED GATED TOWN HOME IN A PRIME CENTRAL PHOENIX LOCATION! Filled with natural light & soaring ceilings, this beautifully updated home offers a spacious living room anchored by a statement brick fireplace & oversized windows with new plantation shutters throughout. The kitchen features updated granite countertops, rich-toned cabinetry with pull-out shelving, stainless GE Profile appliances including dual wall ovens, recessed lighting, breakfast bar seating & a generous dining area surrounded by windows. The primary suite offers new wood-look flooring, backyard access & an ensuite with dual vanities, updated countertops & a remodeled walk-in shower. A separate den/office provides flexible living space & could serve as a potential third bedroom. Additional highlights include a 2022 water heater & an epoxy-finished garage featuring built-in cabinetry, a work bench & a 220V outlet ready for potential EV charger installation. The private backyard creates a true extension of the home, offering an oversized covered patio with updated travertine, lush mature landscaping, synthetic grass, multiple conversation areas & a peaceful, low-maintenance setting perfect for both everyday enjoyment & entertaining. The gated community features a heated pool, spa, tennis & pickleball courts & next to Stone Creek golf course. Easy access to SR-51, Paradise Valley shopping, dining, recreation & nearby hiking & biking trails.
Property
Beds
2
Full Baths
2
1/2 Baths
None
Year Built
1992
Sq.Footage
1,764
Features
Features & Amenities
Interior
-
Other Interior Features
High Speed Internet, Granite Counters, Double Vanity, Eat-in Kitchen, Breakfast Bar, High Ceilings
-
Total Bedrooms
2
-
Bathrooms
2
-
Basement YN
NO
-
Cooling YN
YES
-
Cooling
Central Air, Ceiling Fan(s)
-
Fireplace YN
YES
-
Heating YN
YES
-
Heating
Electric
-
Pet friendly
N/A
Exterior
-
Garage
Yes
-
Garage spaces
2
-
Construction Materials
Stucco, Frame
-
Parking
Garage Door Opener, Direct Access
-
Patio and Porch Features
Patio
-
Pool
No
Area & Lot
-
Lot Features
Sprinklers In Rear, Sprinklers In Front, Desert Back
-
Lot Size(acres)
0.11
-
Lot Size(square feet)
4,946
-
Property Type
Residential
-
Property Sub Type
Townhouse
-
Architectural Style
Spanish
Price
-
Sales Price
$705,000
-
Tax Amount
$2,288
-
Financing Options
Cash, Conventional, VA
-
Sq. Footage
1,764
-
Price/SqFt
$399
HOA
-
Association
YES
-
Association Fee
$357
-
Association Fee Frequency
Monthly
-
Association Fee Includes
N/A
Property Resources
-
Horse Property
NO
School District
-
Elementary School
Scottsdale Unified District
-
Middle School
Cocopah Middle School
-
High School
Chaparral High School
Property Features
-
Stories
1
-
Ownership
Fee Simple
-
Sewer
Public Sewer
-
Tax Lot
230
-
Water Source
Public
Schedule
Schedule a Showing
Showing scheduled successfully.
Mortgage calculator
Estimate your monthly mortgage payment, including the principal and interest, property taxes, and HOA. Adjust the values to generate a more accurate rate.
Your payment
Principal and Interest:
$
Property taxes:
$
HOA fees:
$
Total loan payment:
$
Total interest amount:
$
Location
-
County
Maricopa
-
Elementary School
Scottsdale Unified District
-
Middle School
Cocopah Middle School
-
High School
Chaparral High School

Listing Courtesy of Kim Panozzo , HomeSmart
RealHub Information is provided exclusively for consumers' personal, non-commercial use, and it may not be used for any purpose other than to identify prospective properties consumers may be interested in purchasing. All information deemed reliable but not guaranteed and should be independently verified. All properties are subject to prior sale, change or withdrawal. RealHub website owner shall not be responsible for any typographical errors, misinformation, misprints and shall be held totally harmless.

Terri Applegarth
Agent / Realtor®
Call Terri today to schedule a private showing.
Phone (303) 880-6439
Email Terri@MandyGoldTeam.com

* Listings on this website come from the FMLS IDX Compilation and may be held by brokerage firms other than the owner of this website. The listing brokerage is identified in any listing details. Information is deemed reliable but is not guaranteed. If you believe any FMLS listing contains material that infringes your copyrighted work please click here to review our DMCA policy and learn how to submit a takedown request.© 2024 FMLS.
Properties
Related properties
Phoenix
4342 W HACKAMORE Drive
3 Beds
3 Baths
2,489 Sq.Ft.
$779,000
MLS#: 7051115
Phoenix
3034 W OBERLIN Way
4 Beds
2 Baths
1,989 Sq.Ft.
$575,000
MLS#: 7051546
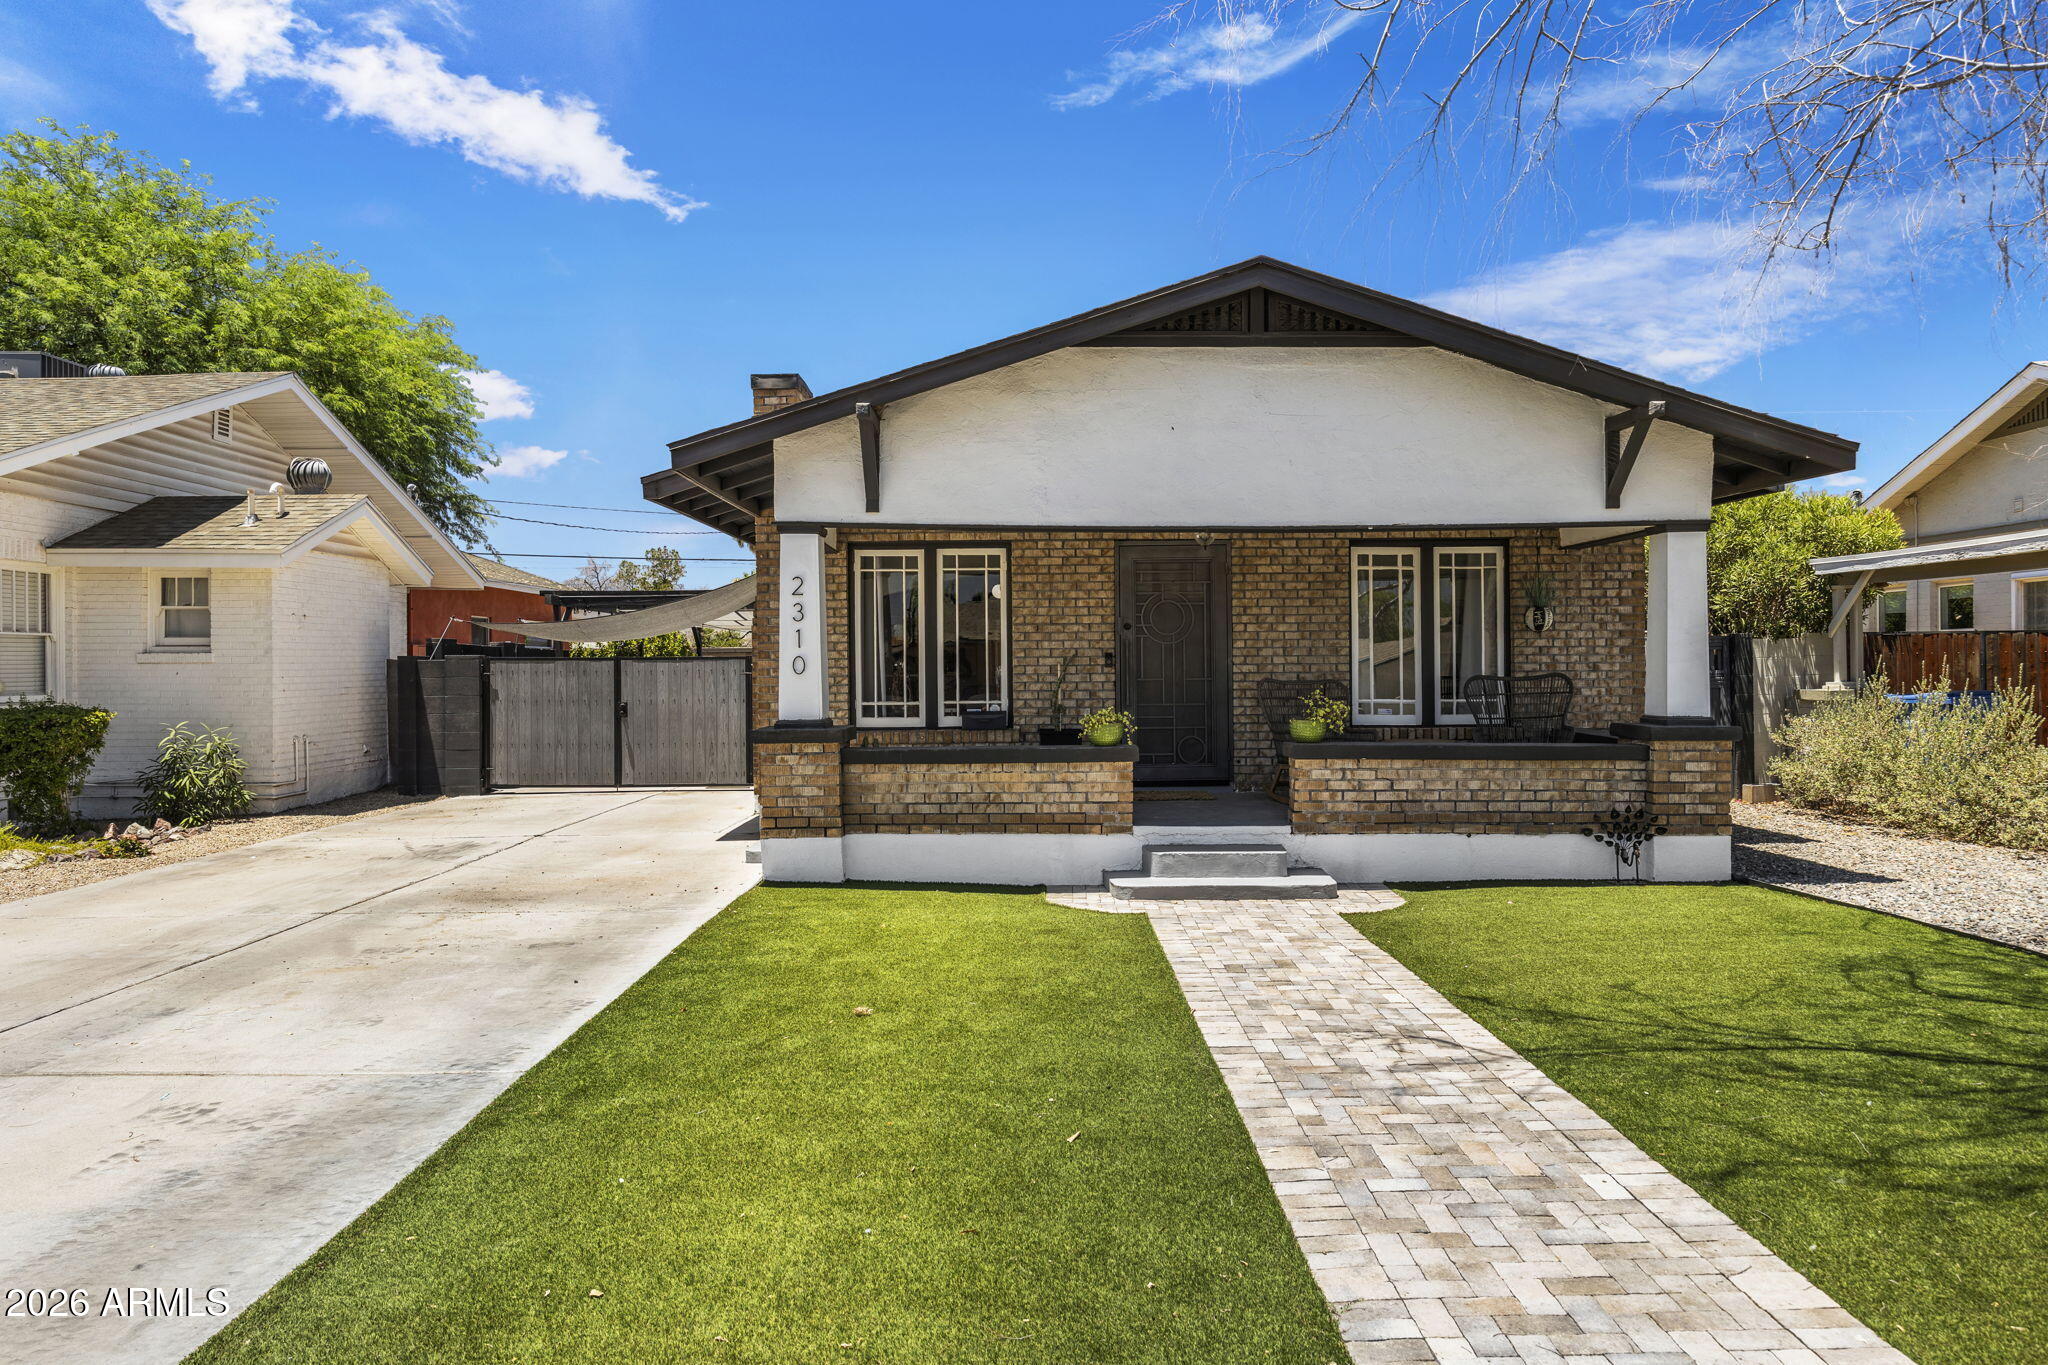
Phoenix
2310 N 11th Street
3 Beds
2 Baths
1,464 Sq.Ft.
$689,999
MLS#: 7049540
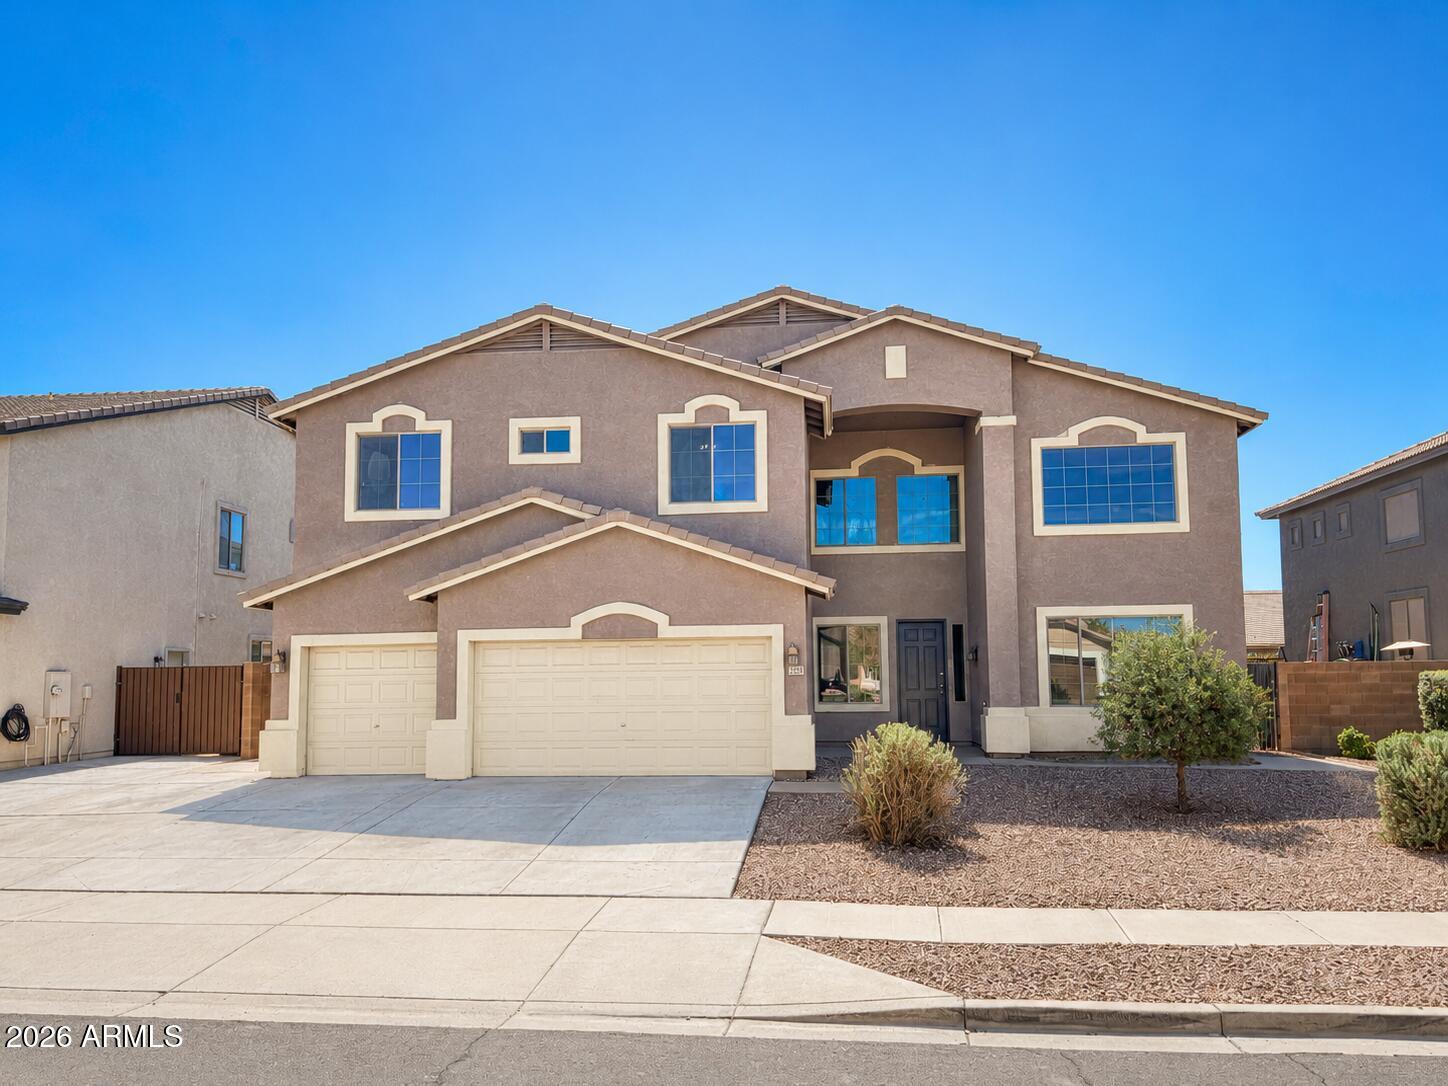
Phoenix
7521 W SOUTHGATE Avenue
6 Beds
3 Baths
3,818 Sq.Ft.
$770,000
MLS#: 7050822
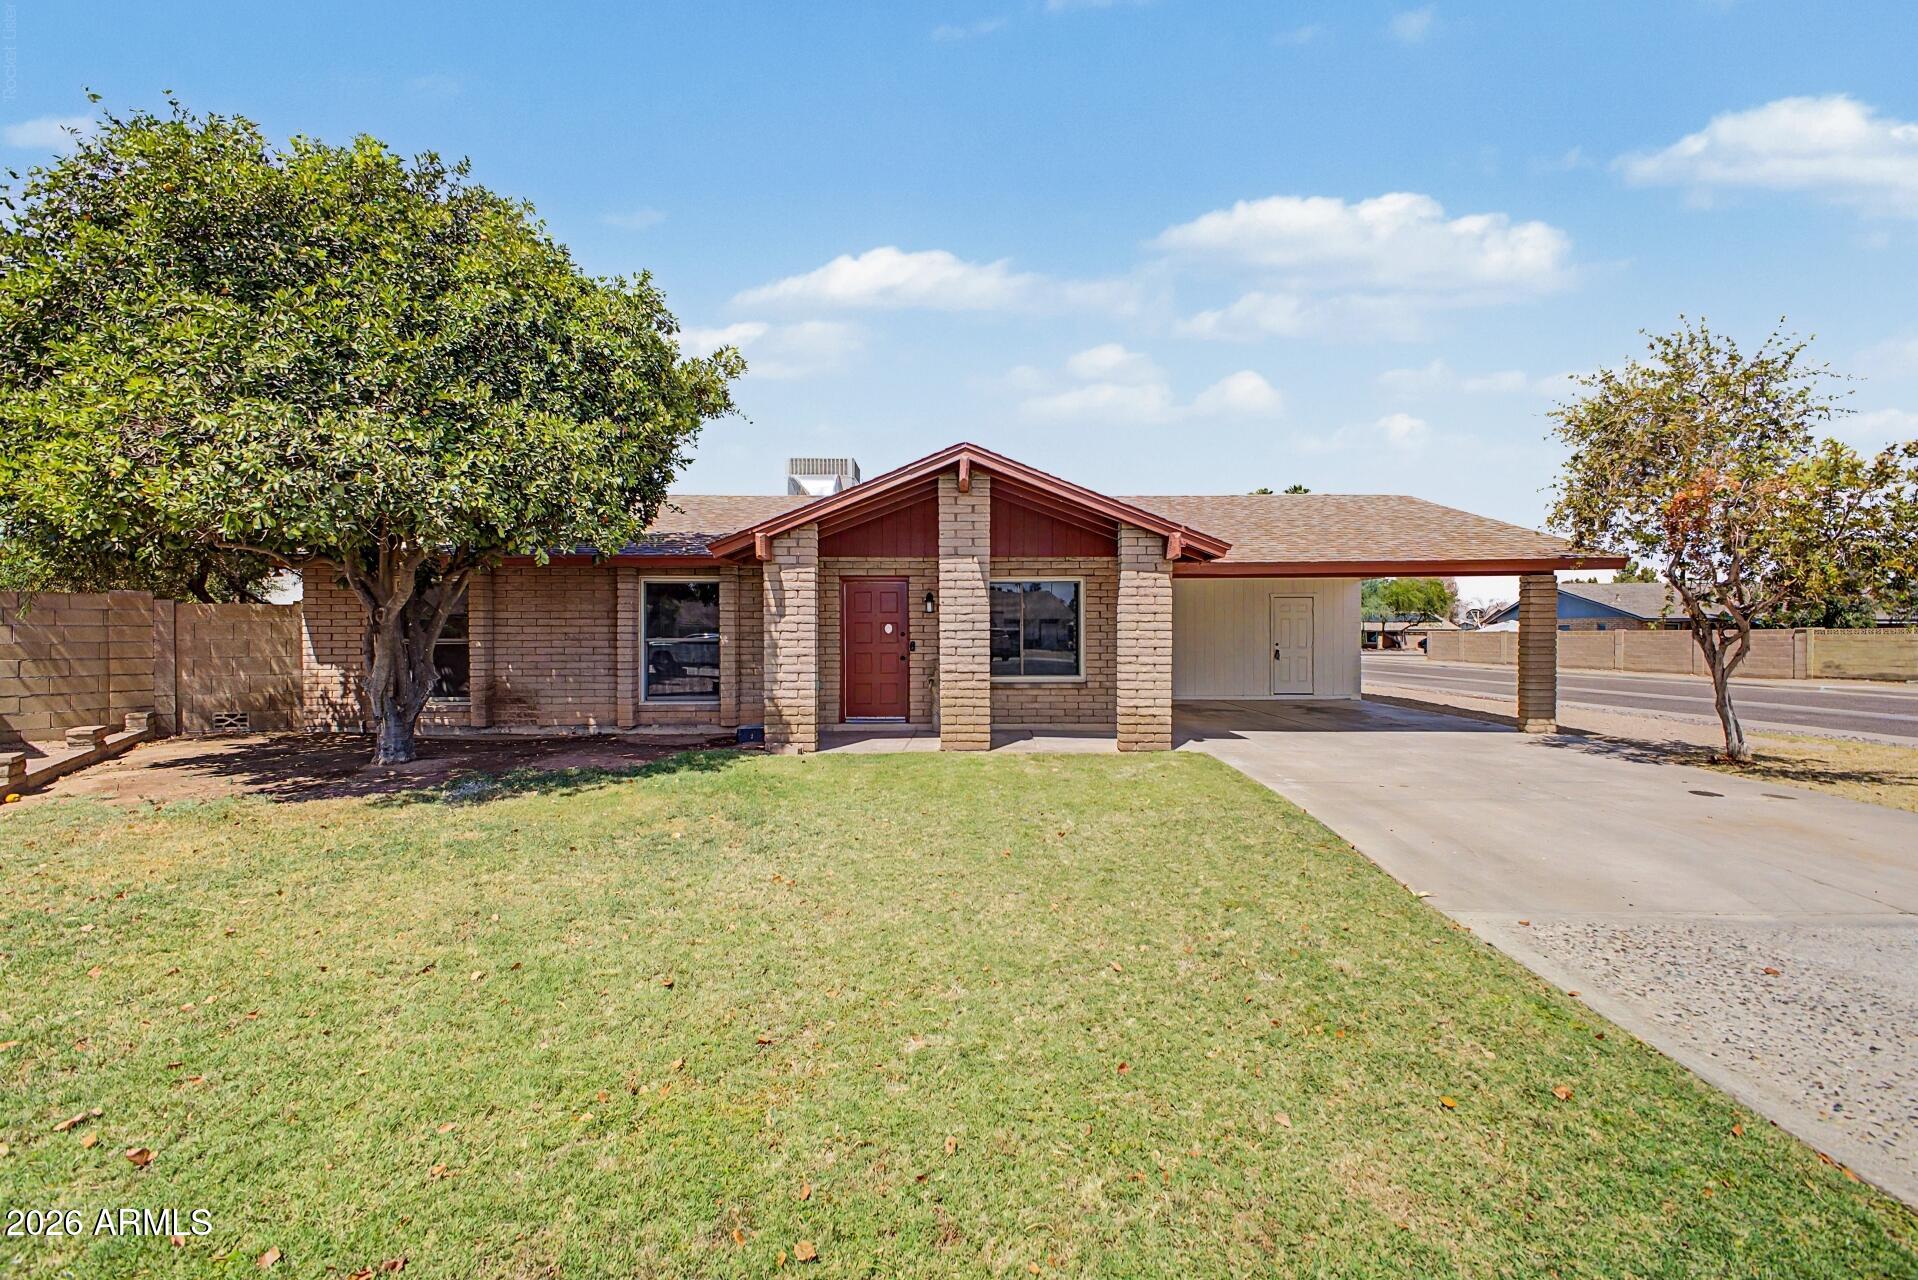
Phoenix
3508 E LARKSPUR Drive
3 Beds
2 Baths
1,545 Sq.Ft.
$600,000
MLS#: 7050051
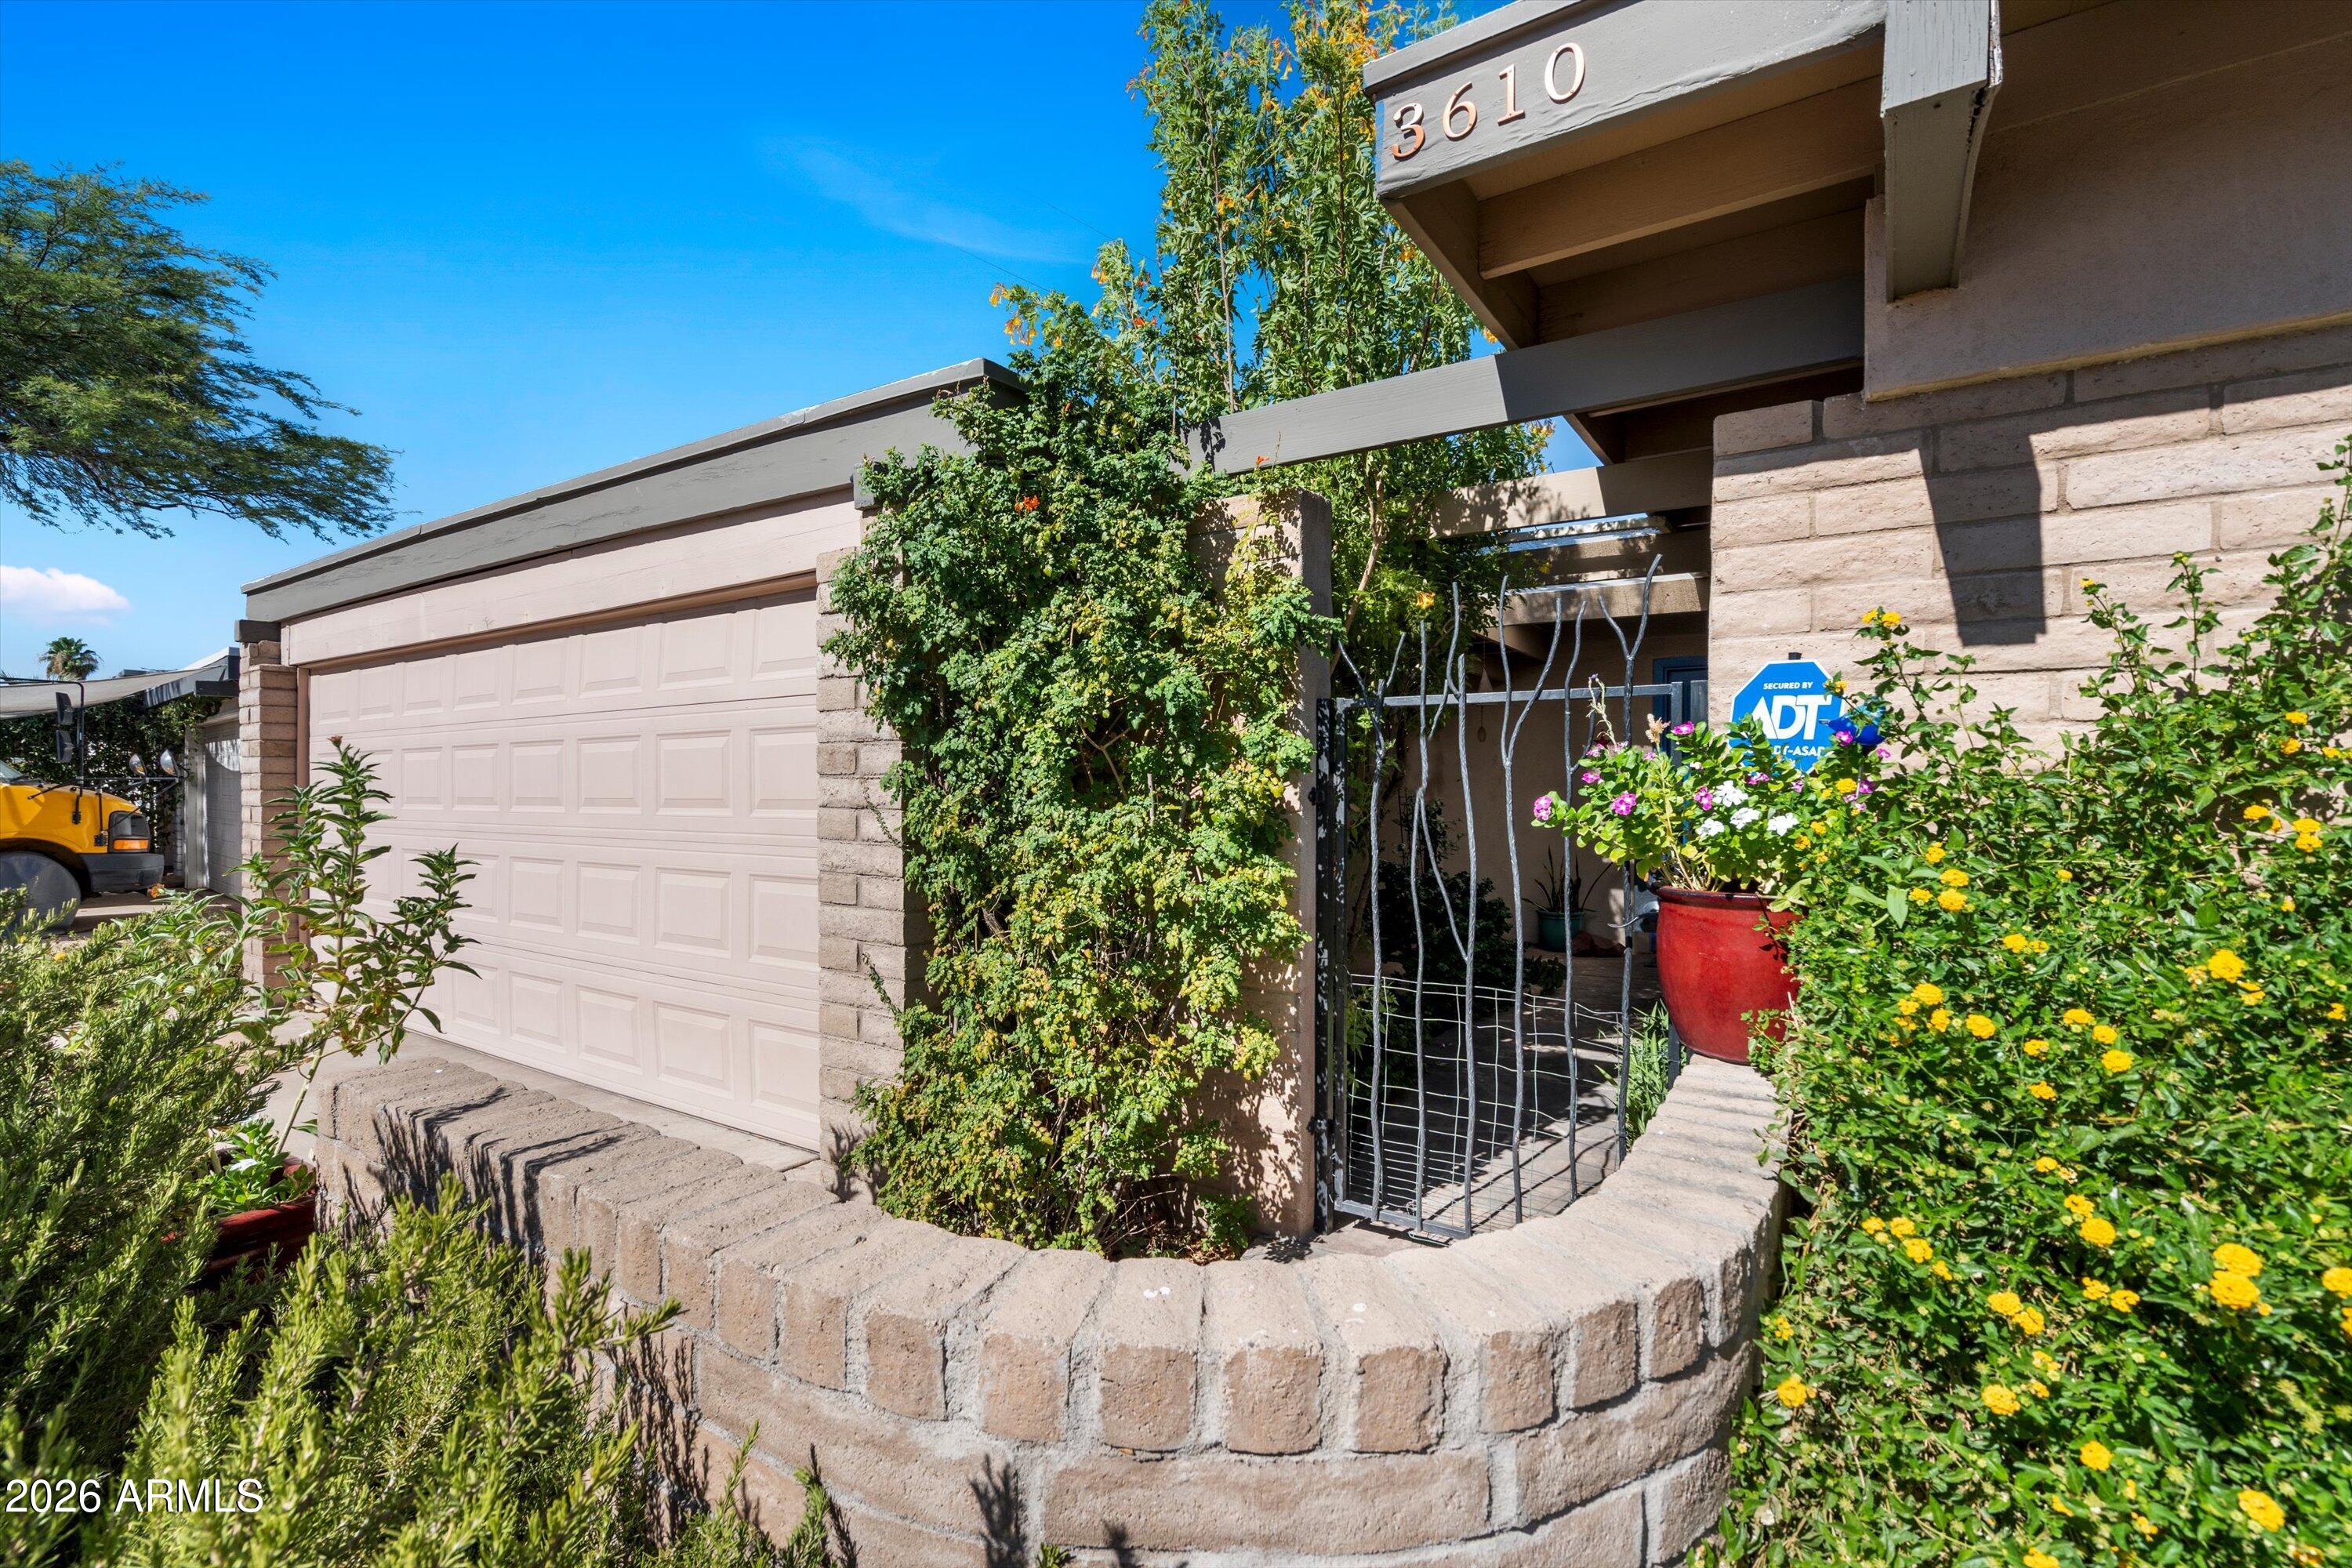
Phoenix
3610 E SUNNYSIDE Drive
3 Beds
2 Baths
2,049 Sq.Ft.
$610,000
MLS#: 7048502
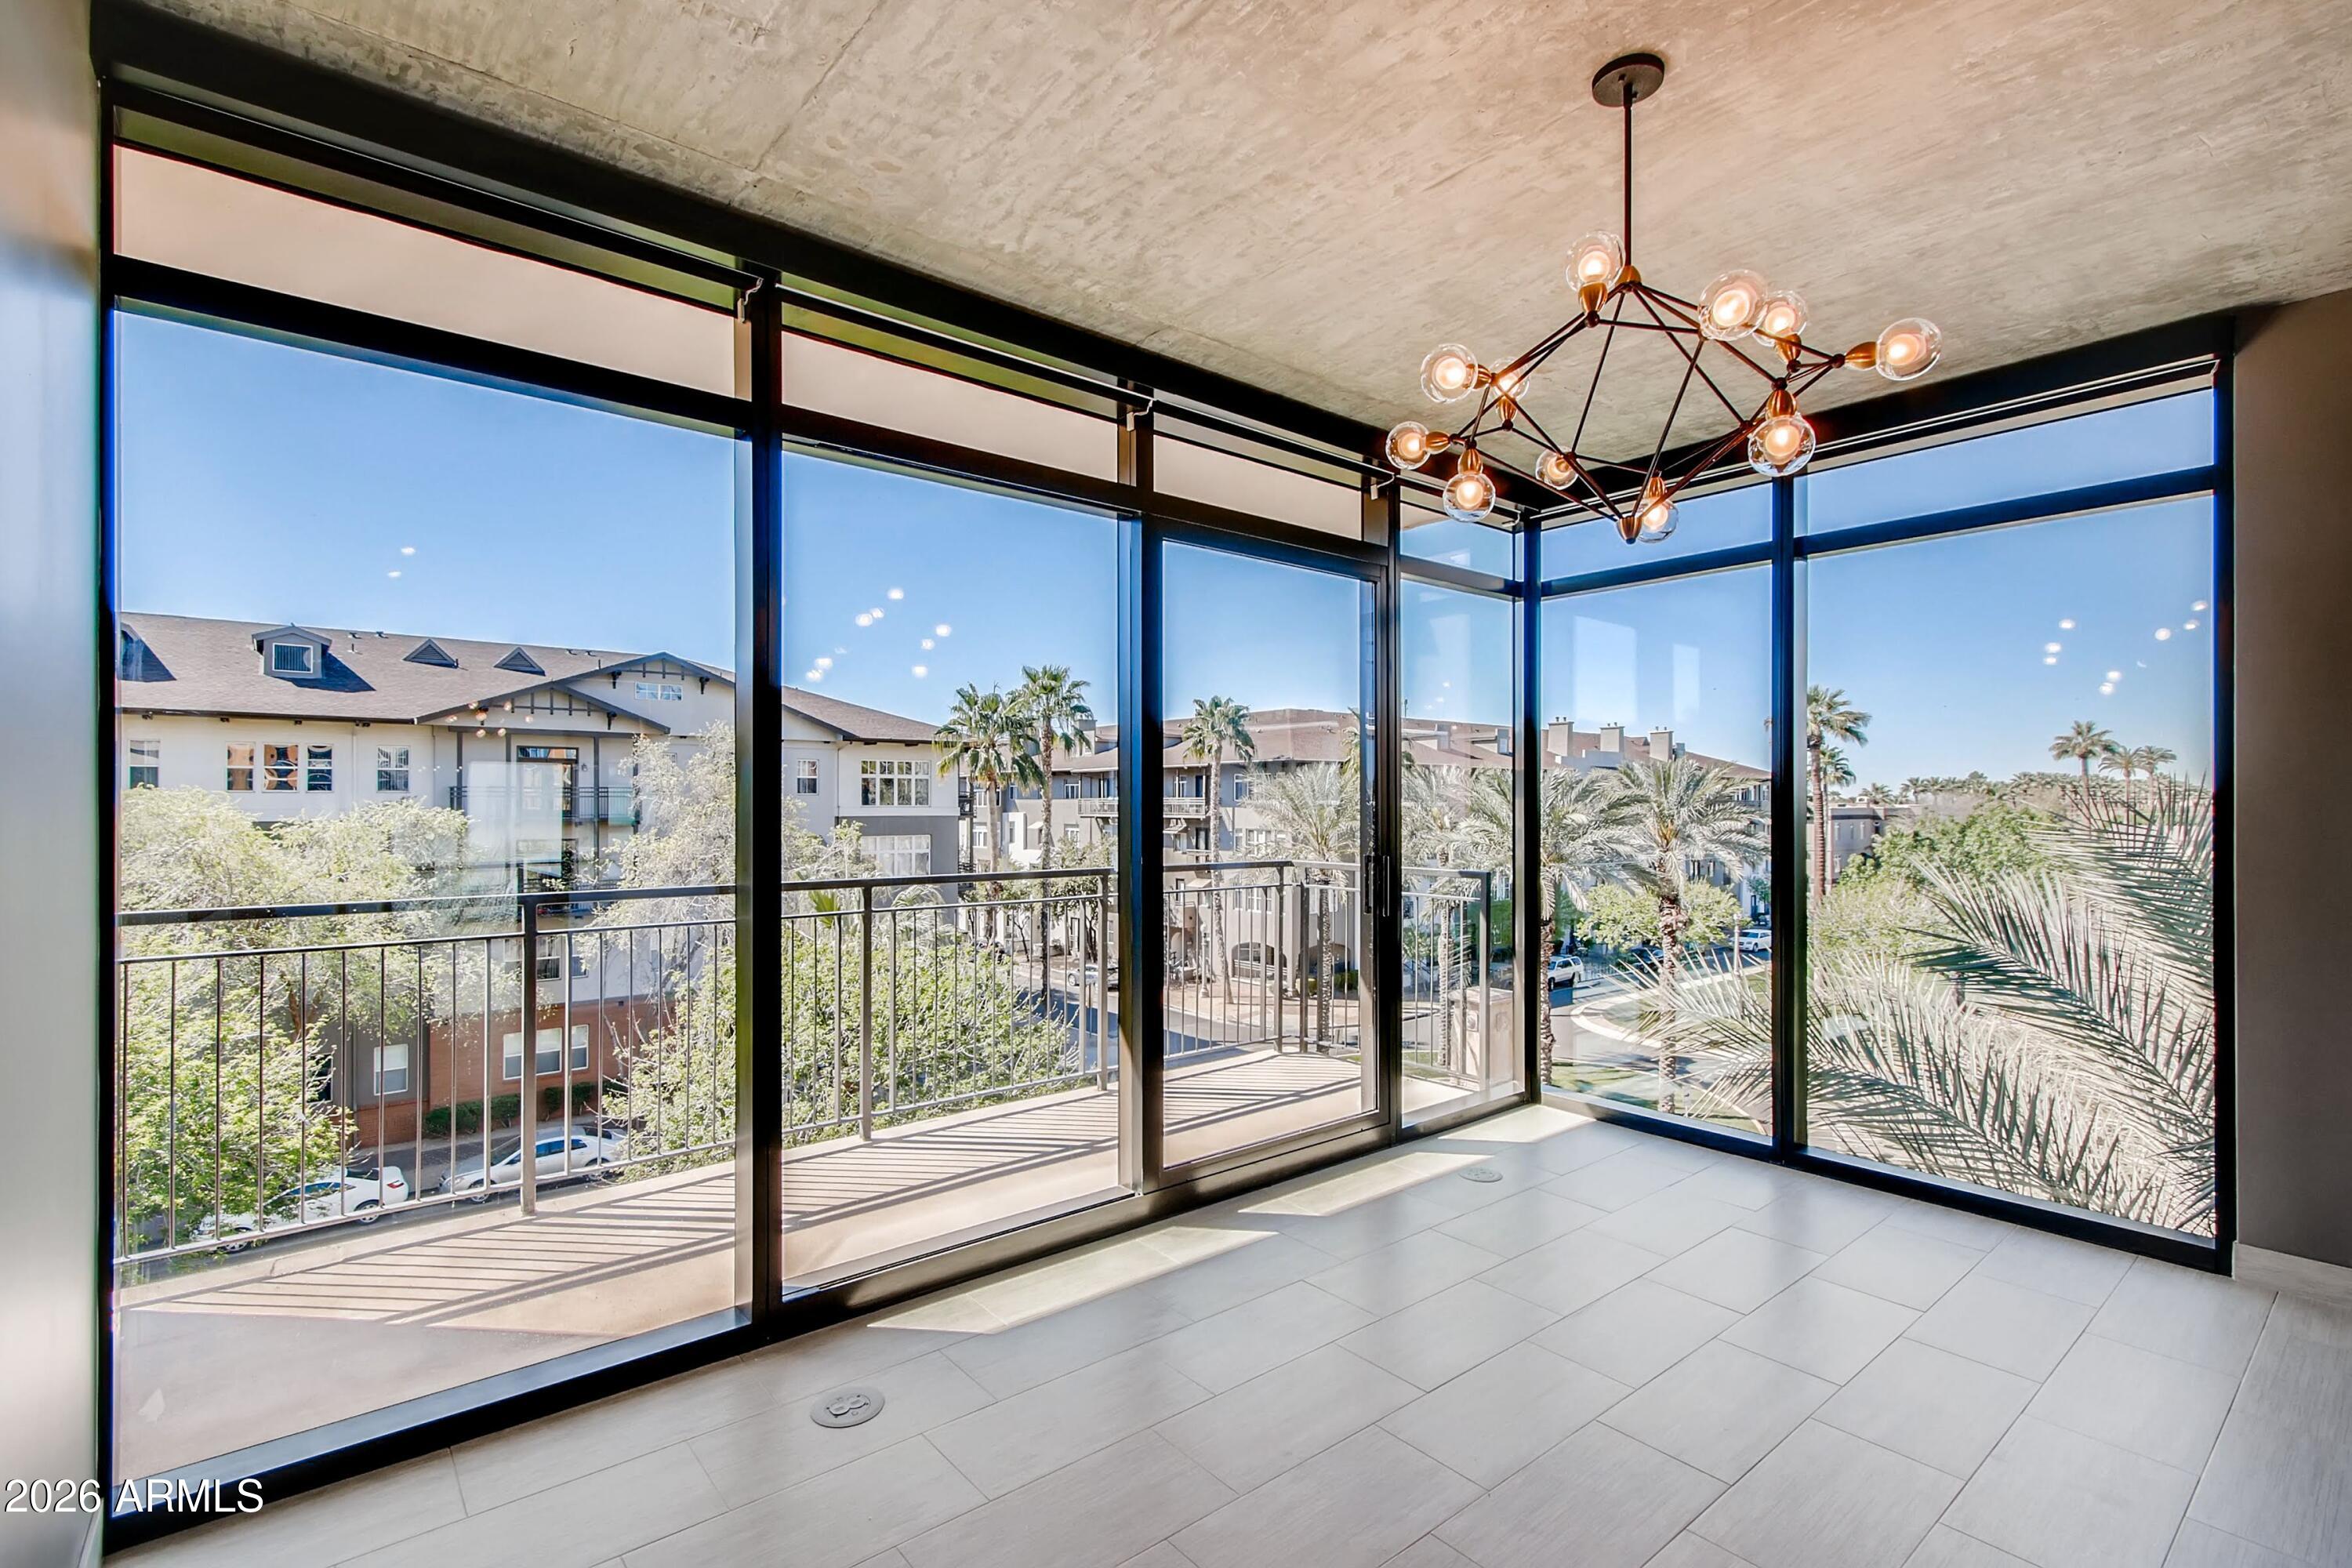
Phoenix
100 W PORTLAND Street 408
2 Beds
2 Baths
1,373 Sq.Ft.
$635,000
MLS#: 7050303
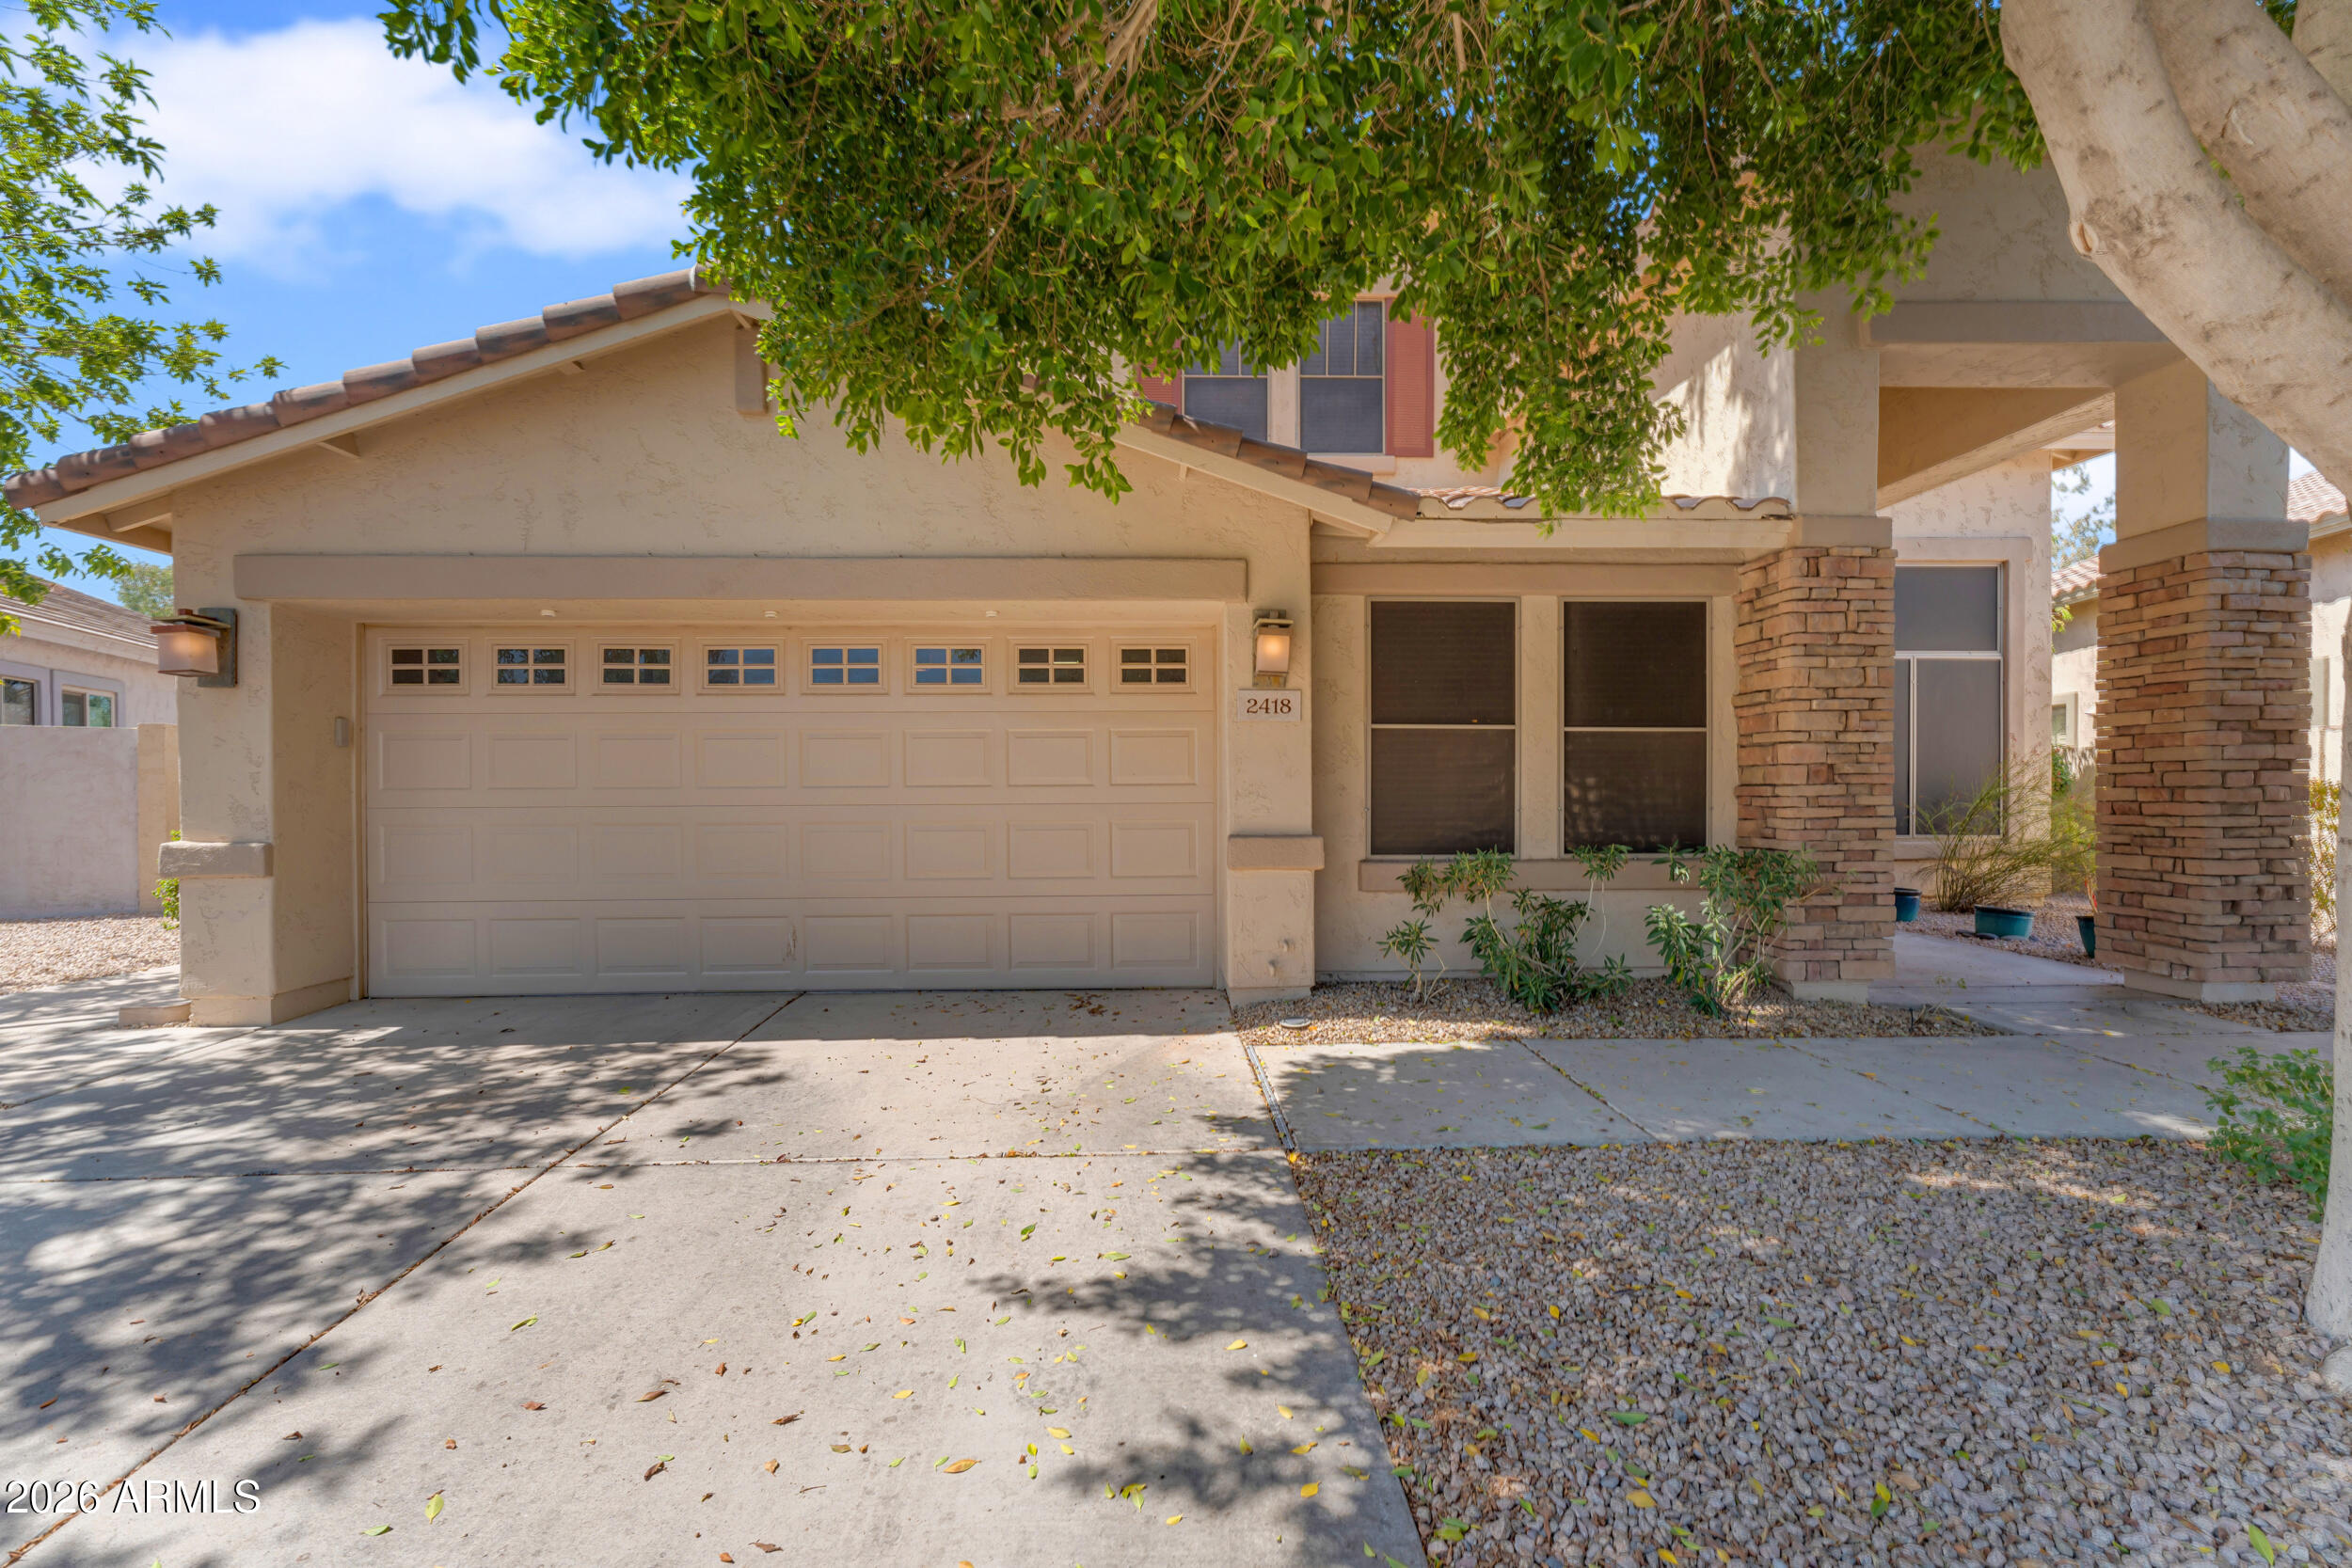
Phoenix
2418 E GLASS Lane
4 Beds
2 Baths
3,033 Sq.Ft.
$630,000
MLS#: 7049914
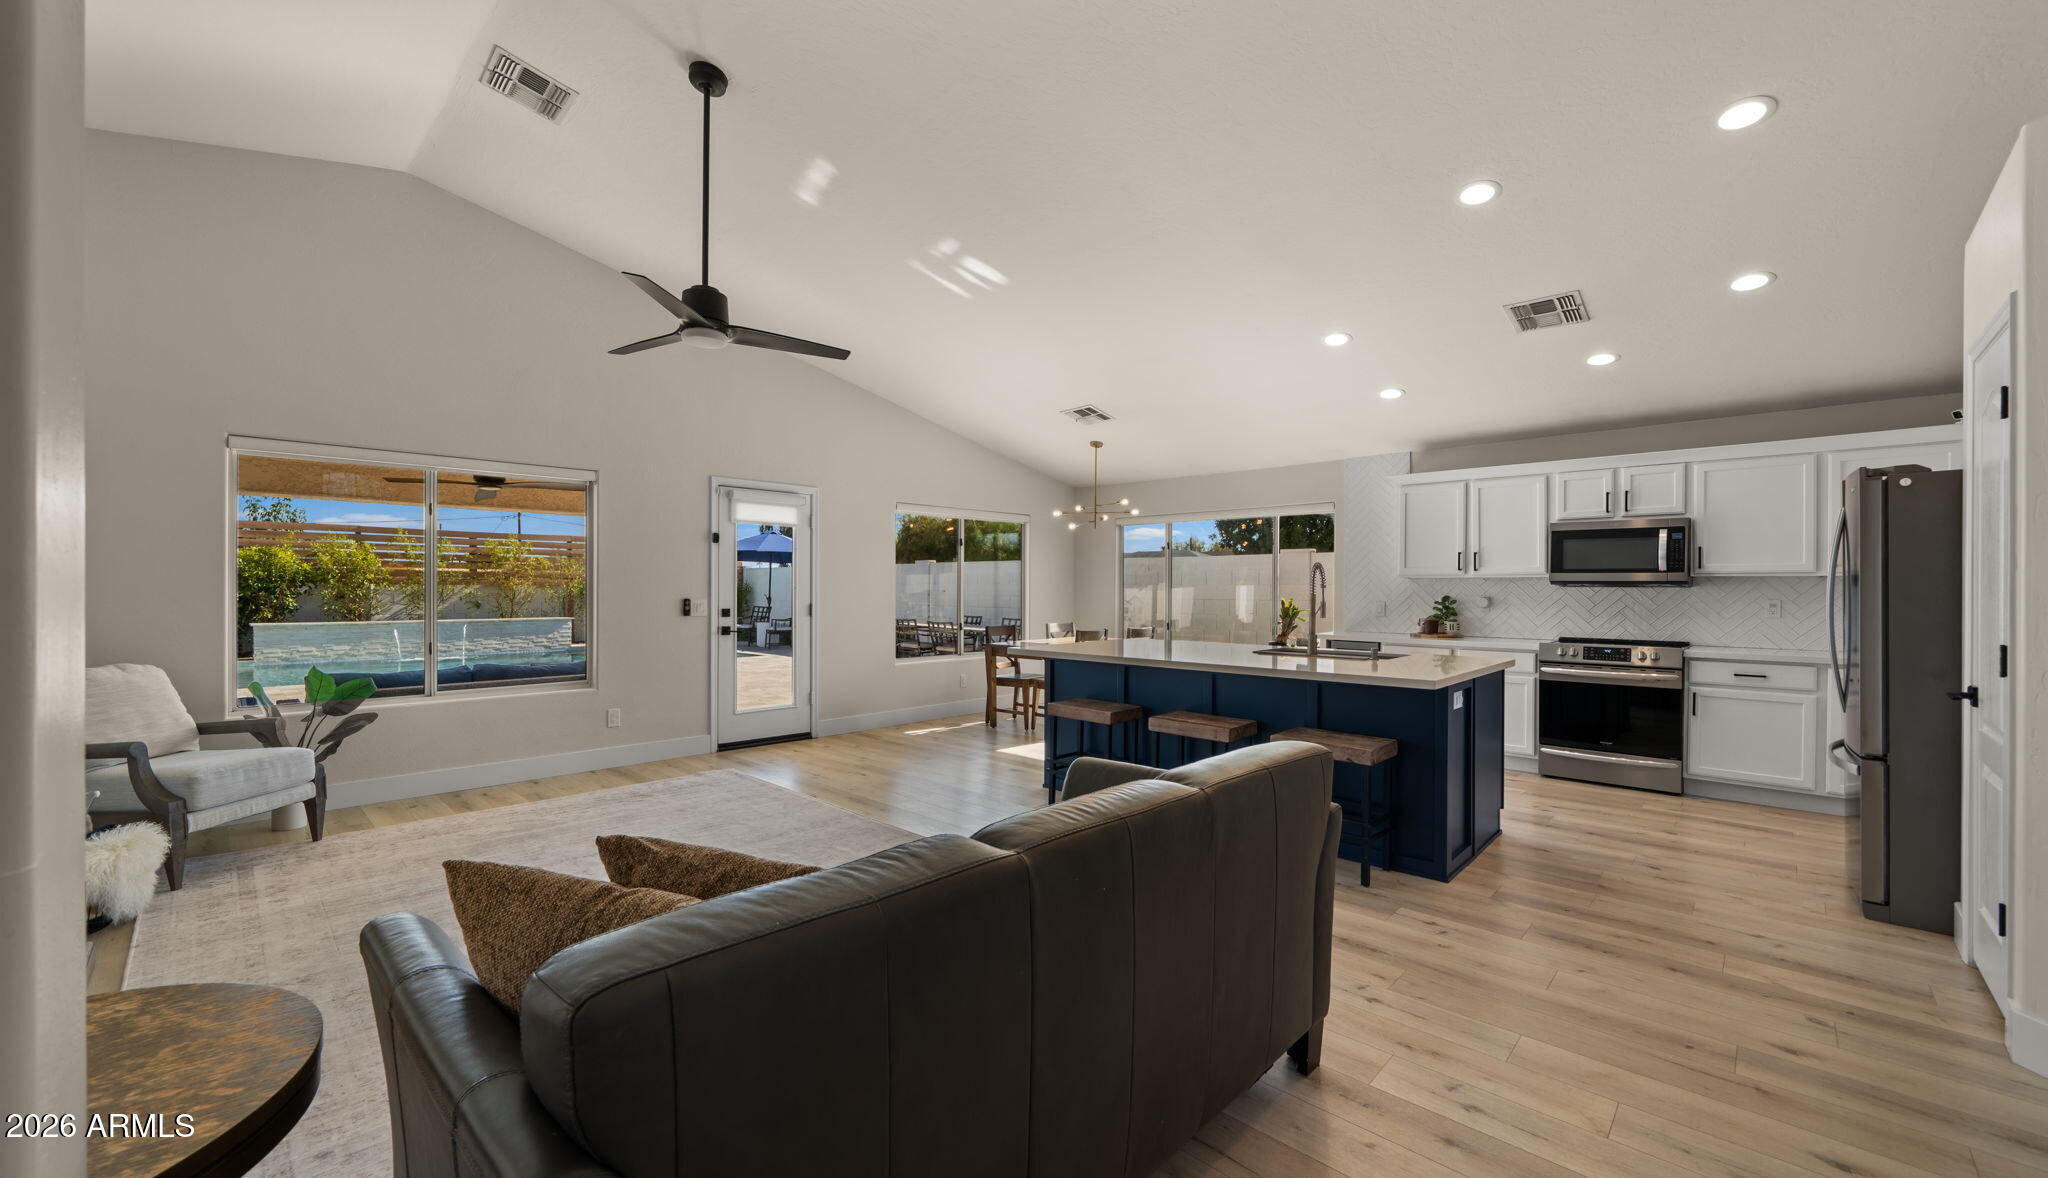
Phoenix
4049 E VISTA Drive
3 Beds
2 Baths
1,805 Sq.Ft.
$800,000
MLS#: 7049901
