5241 E HASHKNIFE Road

Phoenix, AZ 85054
Contemporary

Phoenix, AZ 85054
5241 E HASHKNIFE Road

$1,098,899

MLS#: 7046150

Status: Active

Listing provided by: The Agency

Listing agent phone: None

Last update: an hour ago

New on site 1 day ago

DESERT RIDGE LOT 31 - Residential

About

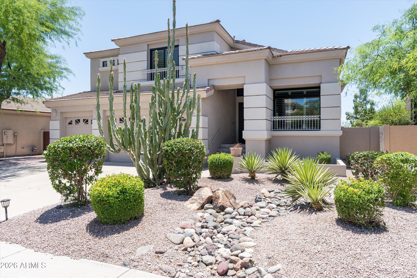
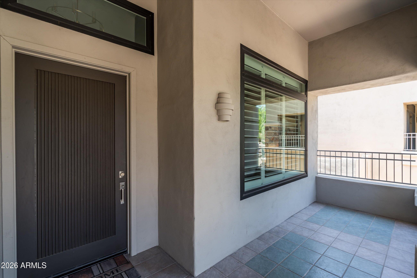
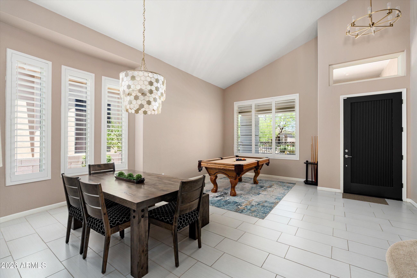
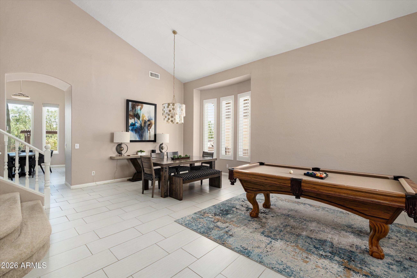
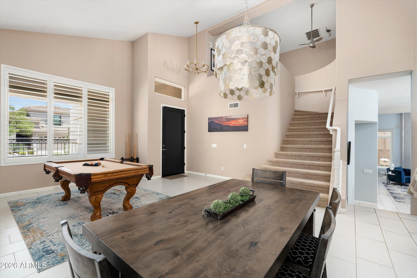
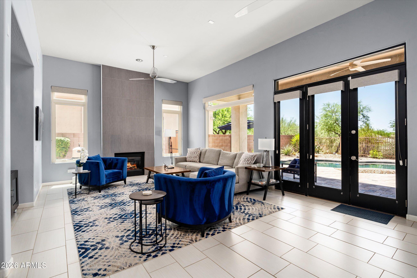
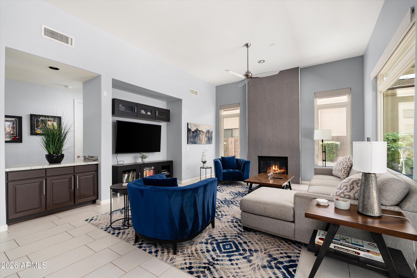
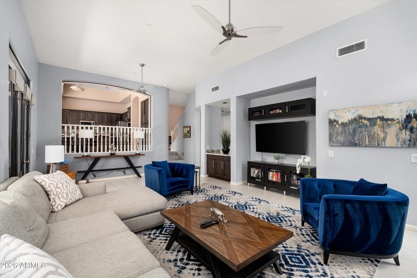
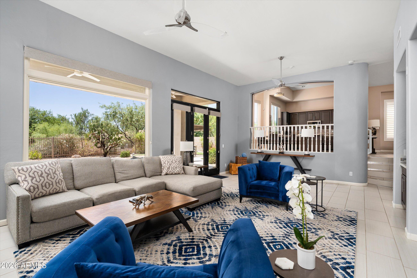
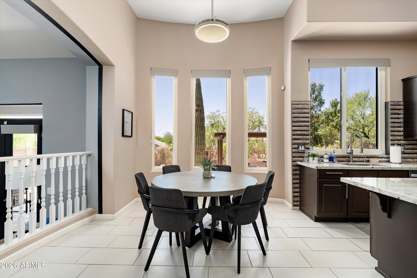
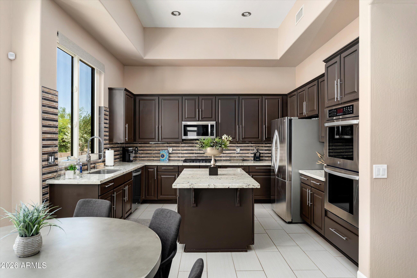
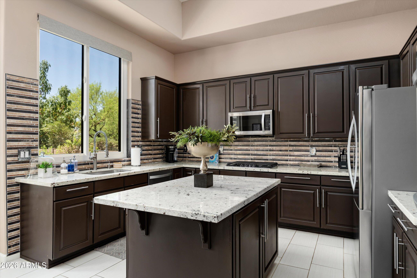
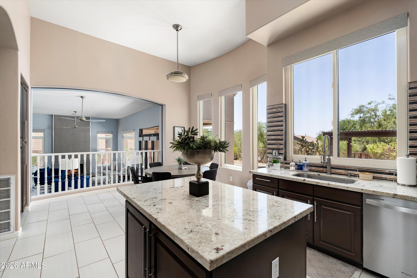
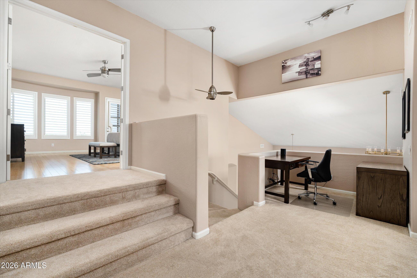
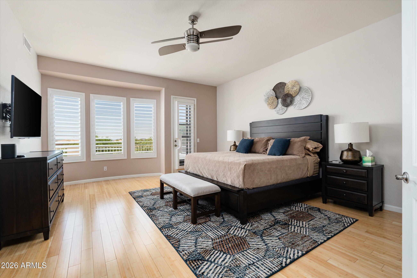
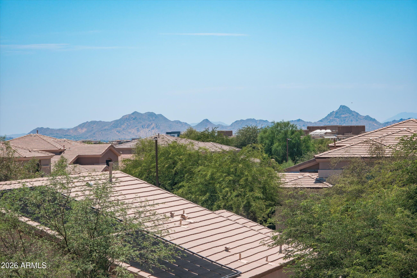
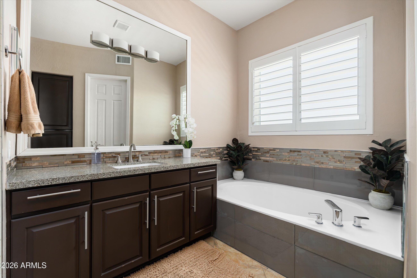
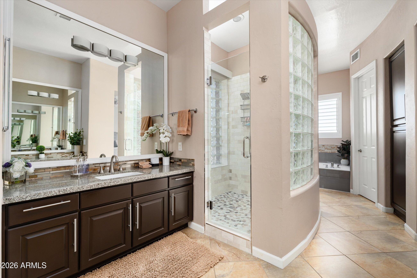
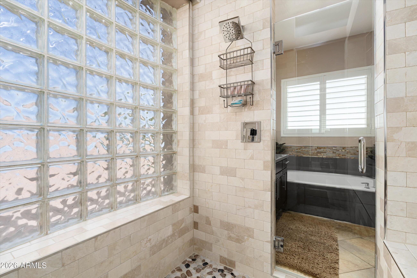
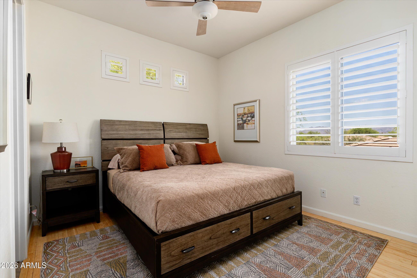
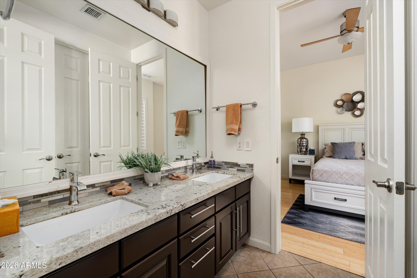
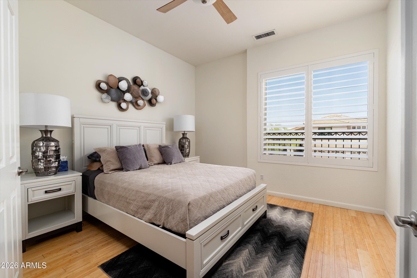
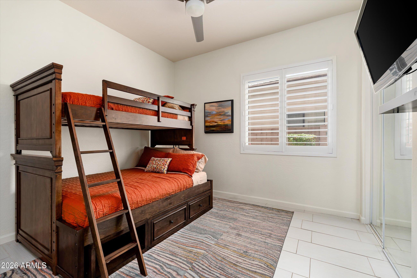
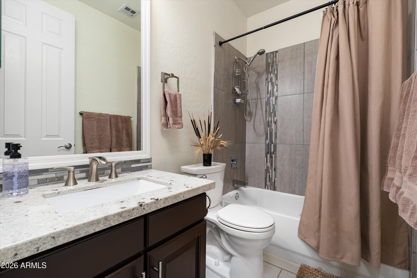
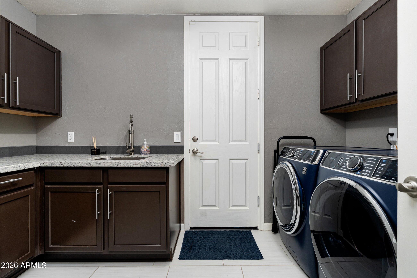
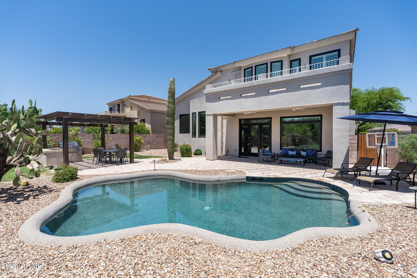
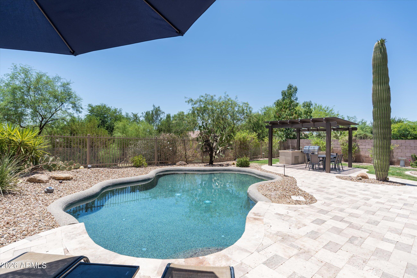
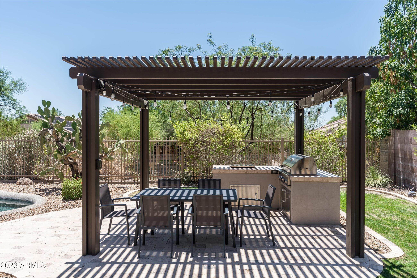
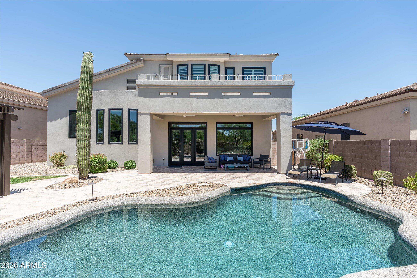
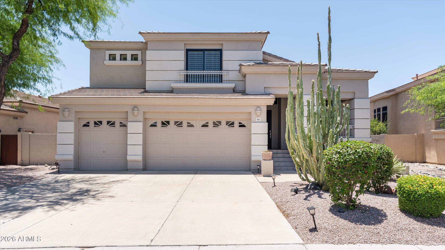
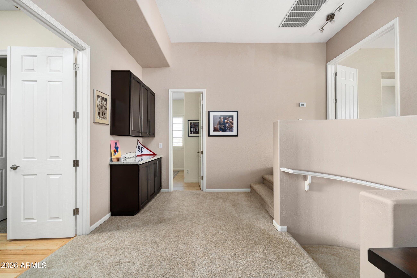
Beautifully updated 4-bedroom + loft, 3-bath residence offering 2,897 square feet of refined living in the heart of Desert Ridge. Vaulted ceilings, plantation shutters, abundant natural light, and elegant living spaces create a warm yet sophisticated atmosphere throughout. The thoughtfully designed floor plan features spacious gathering areas, a stunning fireplace, and seamless indoor-outdoor living that opens to a private backyard retreat with a sparkling pool and covered patio. Recently installed Andersen windows enhance both energy efficiency and style while filling the home with natural light. Ideally located near premier shopping, dining, golf, hiking trails, and top-rated schools, this exceptional home delivers the best of the North Phoenix lifestyle. Move-in ready! maintained, it offers the perfect blend of comfort and sophistication. Furnishings are available separately via a bill of sale, creating a rare turnkey opportunity.

Property

Beds

4

Full Baths

3

1/2 Baths

None

Year Built

1998

Sq.Footage

2,898

Features

Features & Amenities

Interior

  • Other Interior Features

    High Speed Internet, Granite Counters, Double Vanity, Eat-in Kitchen, Breakfast Bar, Vaulted Ceiling(s), Kitchen Island, Pantry, High Ceilings

  • Total Bedrooms

    4

  • Bathrooms

    3

  • Basement YN

    NO

  • Cooling YN

    YES

  • Cooling

    Central Air, Ceiling Fan(s)

  • Fireplace YN

    YES

  • Heating YN

    YES

  • Heating

    Electric

  • Pet friendly

    N/A

Exterior

  • Garage

    Yes

  • Garage spaces

    3

  • Construction Materials

    Stucco, Frame

  • Other Exterior Features

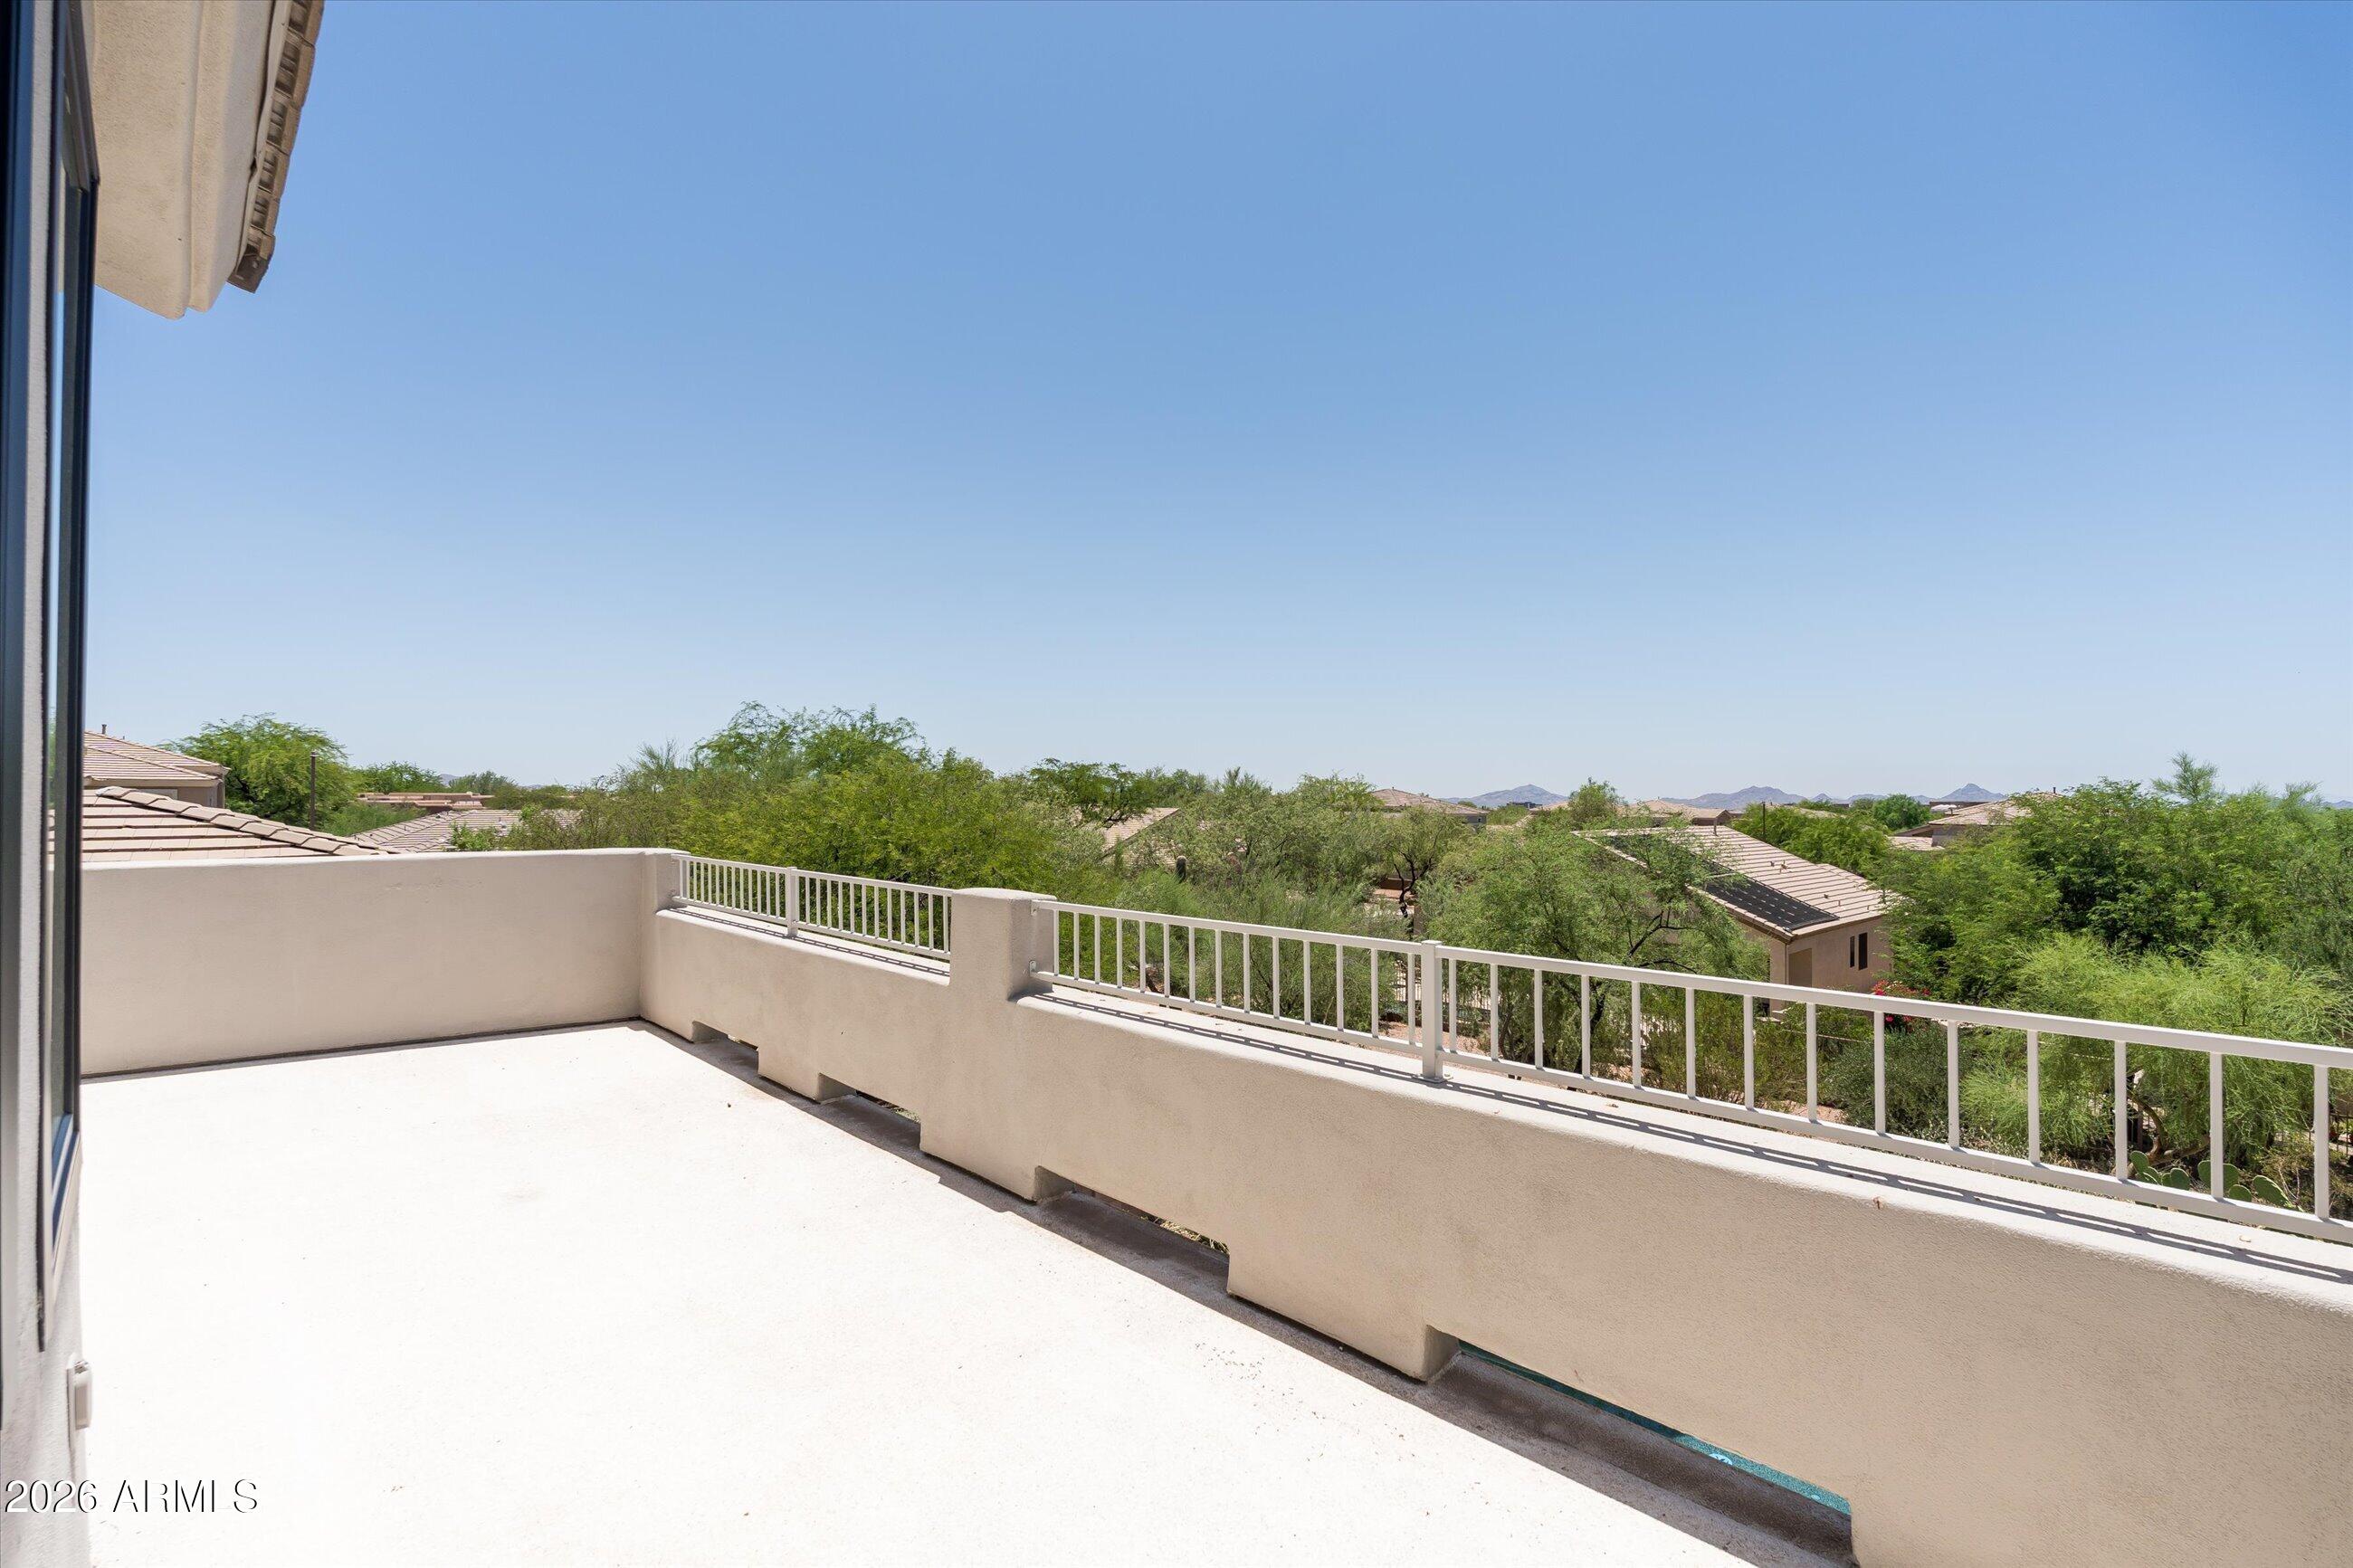
    Barbecue, Balcony, Built-in Barbecue

  • Parking

    Garage Door Opener, Direct Access

  • Patio and Porch Features

    Patio

  • Pool

    No

  • View

    Mountain(s)

Area & Lot

  • Lot Features

    Desert Back, Desert Front

  • Lot Size(acres)

    0.18

  • Lot Size(square feet)

    7,904

  • Property Type

    Residential

  • Property Sub Type

    Single Family Residence

  • Architectural Style

    Contemporary

Price

  • Sales Price

    $1,098,899

  • Tax Amount

    $3,829

  • Financing Options

    Cash, Conventional

  • Sq. Footage

    2,898

  • Price/SqFt

    $379

HOA

  • Association

    YES

  • Association Fee

    $300

  • Association Fee Frequency

    Semi-Annually

  • Association Fee Includes

    N/A

Property Resources

  • Horse Property

    NO

School District

  • Elementary School

    Paradise Valley Unified District

  • Middle School

    Explorer Middle School

  • High School

    Pinnacle High School

Property Features

  • Stories

    2

  • Ownership

    Fee Simple

  • Sewer

    Public Sewer

  • Tax Lot

    26

  • Water Source

    Public

Schedule

Schedule a Showing

Showing scheduled successfully.

What is 3 + 4 ?


Change time

Mortgage calculator

Estimate your monthly mortgage payment, including the principal and interest, property taxes, and HOA. Adjust the values to generate a more accurate rate.

Your payment

Principal and Interest:

$

Property taxes:

$

HOA fees:

$

Total loan payment:

$

Total interest amount:

$

Location

  • County

    Maricopa

  • Elementary School

    Paradise Valley Unified District

  • Middle School

    Explorer Middle School

  • High School

    Pinnacle High School

Listing Courtesy of David Zook , The Agency

RealHub Information is provided exclusively for consumers' personal, non-commercial use, and it may not be used for any purpose other than to identify prospective properties consumers may be interested in purchasing. All information deemed reliable but not guaranteed and should be independently verified. All properties are subject to prior sale, change or withdrawal. RealHub website owner shall not be responsible for any typographical errors, misinformation, misprints and shall be held totally harmless.

Agent Kelly Hammer

Kelly Hammer

Associate Broker / Realtor®

Call Kelly today to schedule a private showing.


* Listings on this website come from the FMLS IDX Compilation and may be held by brokerage firms other than the owner of this website. The listing brokerage is identified in any listing details. Information is deemed reliable but is not guaranteed. If you believe any FMLS listing contains material that infringes your copyrighted work please click here to review our DMCA policy and learn how to submit a takedown request.© 2024 FMLS.

Properties

Related properties
New on site 1 day ago
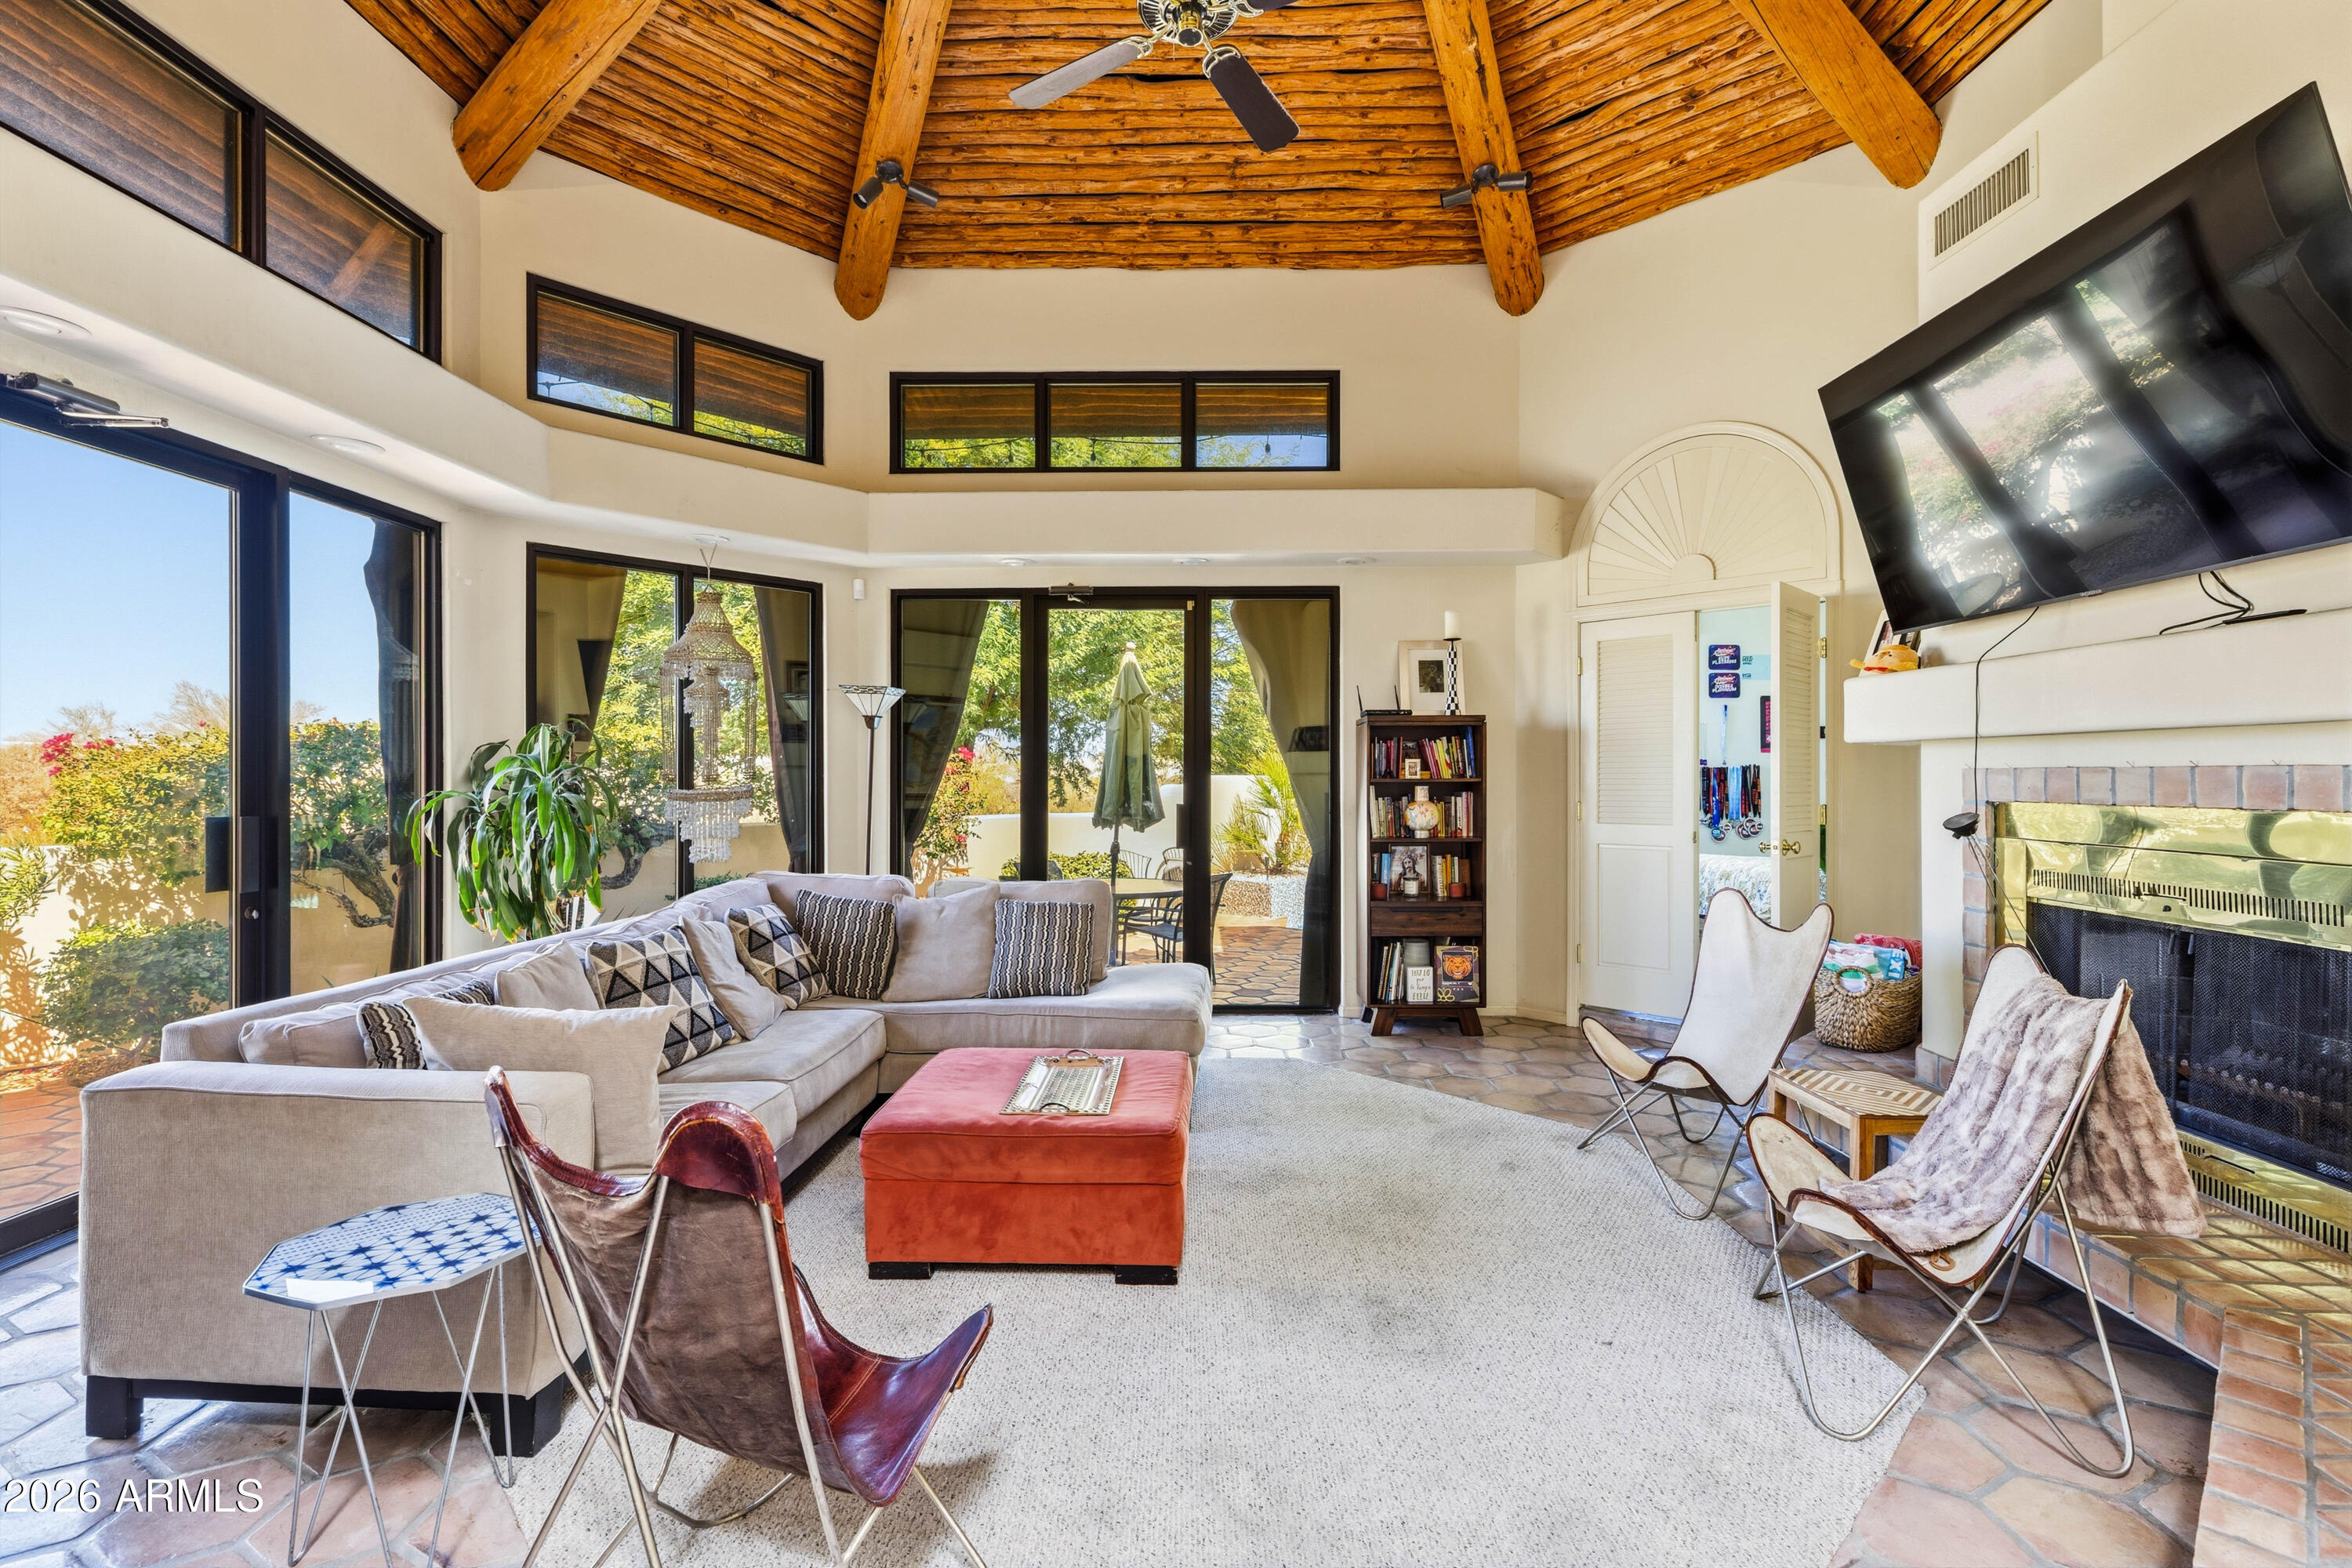
Nestled within the highly desirable Villas Encantadas community, this one-of-a-kind custom residence welcomes you with warmth, character, and timeless design. Authentic Southwestern architecture with Spanish-inspired influences is showcased throughout with rich Saltillo tile flooring, graceful archways, split-level living spaces, soaring vaulted ceilings, and handcrafted details that are increasingly hard to find.

At the heart of the home, the stunning great room makes a lasting impression with its dramatic radial latilla ceiling, exposed peeled-log vigas, clerestory windows that fill the space with natural light, and a beautiful fireplace that creates an inviting place to gather. The spacious primary suite is designed as a private retreat, featuring a sunken soaking tub, elevated walk-in shower, and a generous walk-in closet.

Step outside to your own private backyard oasis, where Saltillo patios, mature desert landscaping, multiple seating areas, and a sparkling pool create the perfect setting for entertaining or enjoying Arizona's beautiful weather year-round.

Located in the distinctive Villas Encantadas neighborhood, known for its custom homes and enduring Southwestern character, this is a rare opportunity to own a residence with architectural details that are difficult to find in today's market. If you've been searching for something beyond the ordinary, this is a home you'll want to experience in person.
#7054056

Phoenix

2012 E NORTHVIEW Avenue

3 Beds

2 Baths

2,387 Sq.Ft.

$960,000

MLS#: 7054056
New on site 4 days ago
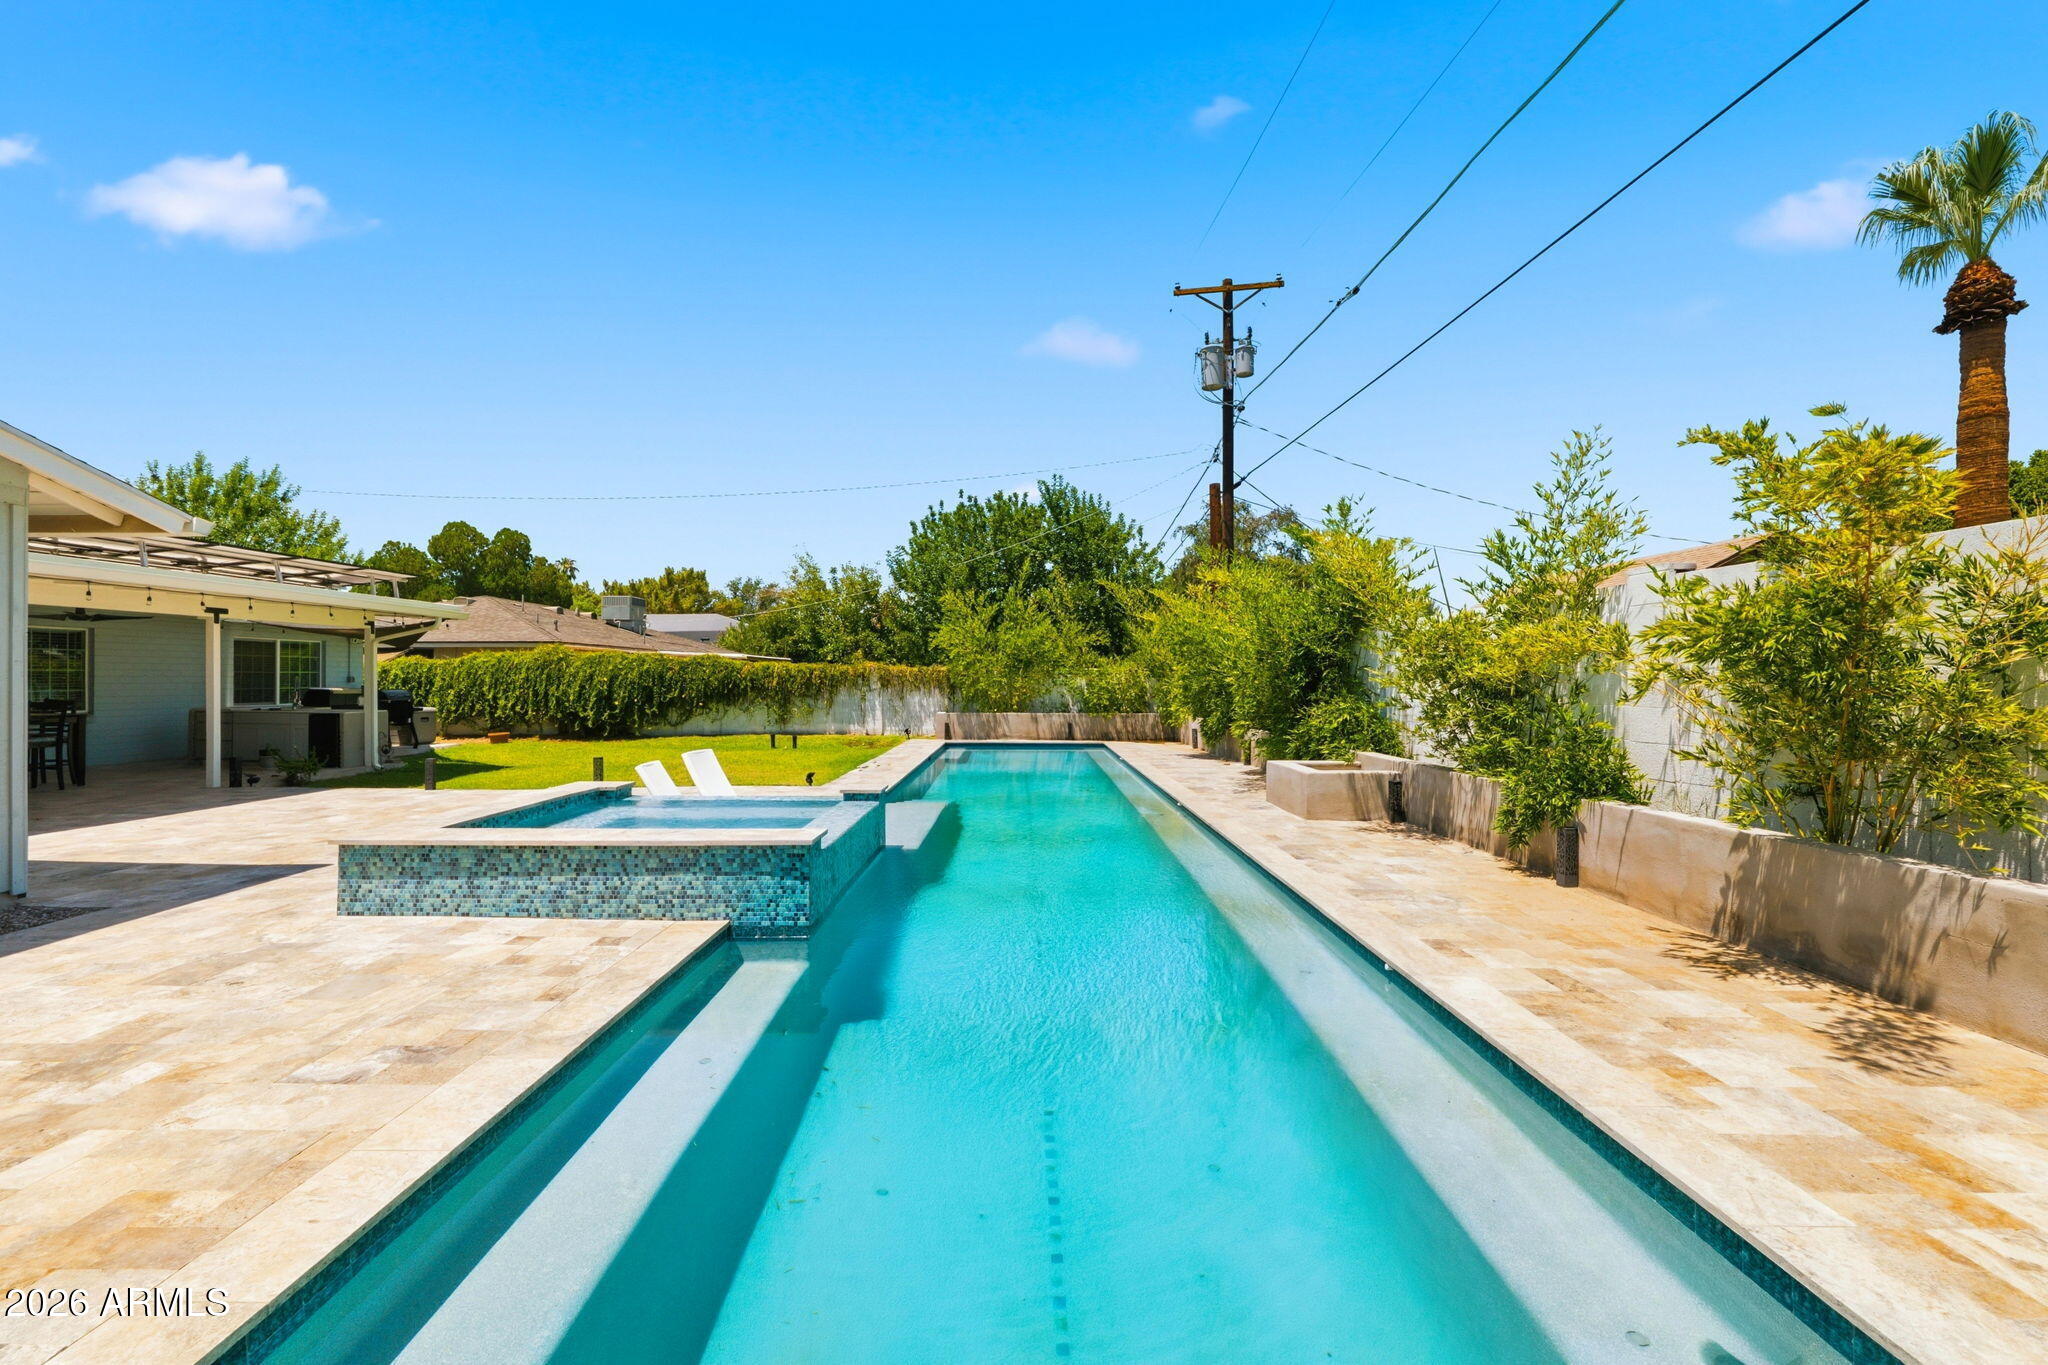
Resort-style living meets real savings. This fully renovated 4 bed/3 bath home was expanded & remodeled in 2019, then upgraded approx $250K more since. Entertain year-round around your private 20m lap pool, hot tub & baja step on elegant travertine decking, safely fenced (removable), under a covered deck with a full outdoor kitchen. OWNED solar (2025, no lease!) means lower electric bills in the Phoenix heat from day one. Inside: redesigned kitchen cabinetry, updated appliances, re-vented AC & custom slatwall garage storage. Backyard offers landscape lighting & storage sheds. Set on an irrigated (front +back) 9,971 sf lot with a 2.5-car garage. 2,331 sf. Turn-key & move-in ready! Home Improvements Since Purchase (approx. $250,000+):

Pool (Lap Pool, Hot Tub, Baja Step, Travertine Decking)
Owned Solar System (SolarWave, 2025)
Tree Removal & Replanting (bark beetle-infested pine removed; new trees planted)
Deck Cover
Utility Relocation (power & sewer)
Back Yard Landscape (bamboo, drip irrigation & lighting) 
Slatwall + Invisible Closet + Barn Door
Initial Fence Repair and paint
Outdoor Kitchen 
Kitchen Cabinet Redo
Pool Fence
Appliances (refrigerator, built-in microwave)
Back Cement Addition 
Paint & Wallpaper Removal 
Sheds (2)
Gravel (side & back yards) 
AC Re-venting
Garage Storage System 

Approximate Total Improvements: $250,000

Prior owner upgrades:
-Added on Primary Suite 
-Laundry room
-Windows
-Hot Water heater
-Decorative wall/molding
-Crown molding 
Quartz counter tops
-Tile backsplash
- Wood plank tile
-Roof
-AC units 2019 and 2008
-Rewired entire home
-Replumbed entire home
#7052470

Phoenix

4628 E WINDSOR Avenue

4 Beds

3 Baths

2,331 Sq.Ft.

$1,250,000

MLS#: 7052470
New on site 4 days ago
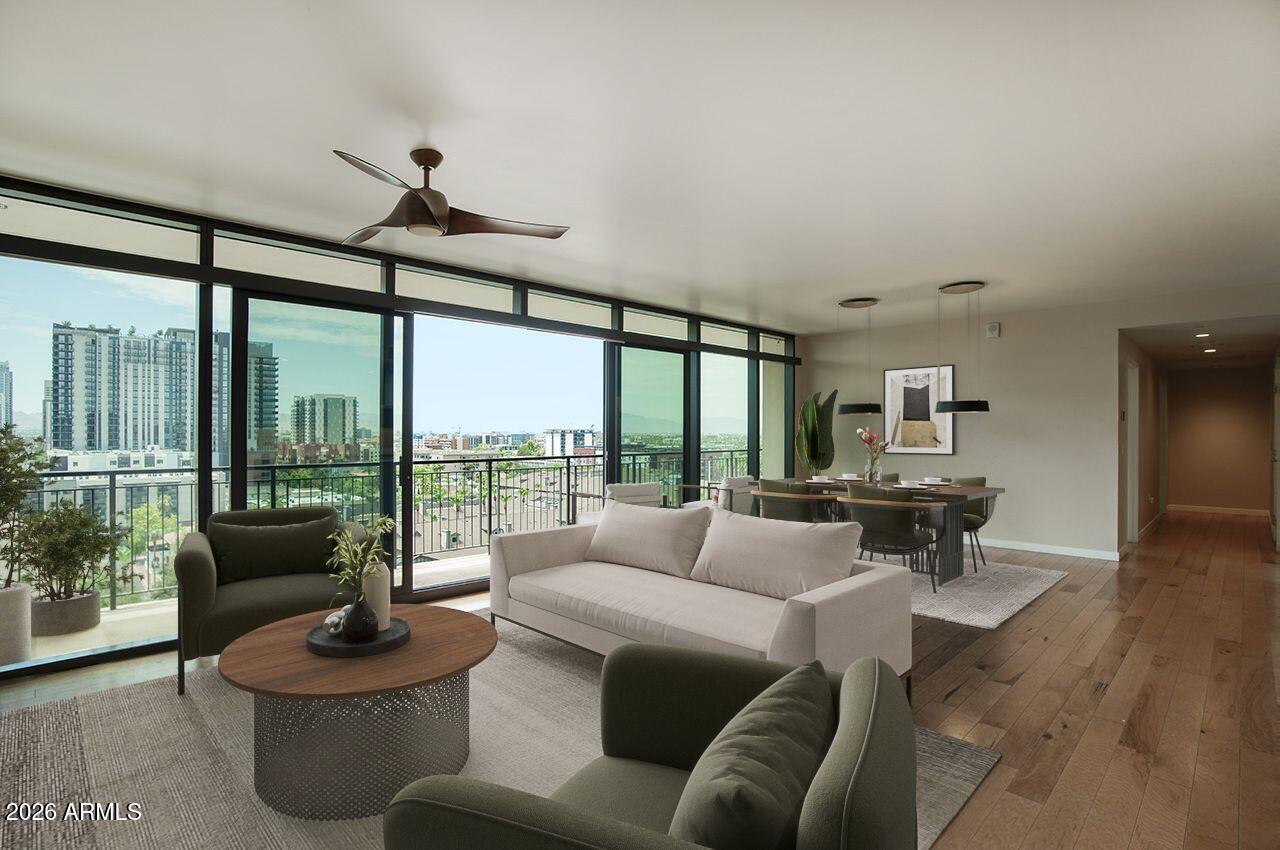
UNICORN ALERT! Come fall head over heels for this stunning urban dwelling! Spectacular views from every room of the vibrant (and growing!) downtown Phoenix skyline! It is almost magical day or night! Imagine watching the 4th of July fireworks or the monsoon storms rolling in, you can capture it all from your dining room chair! Open kitchen with induction stove, wine fridge, wood floors t/o, this is just the perfect floor plan. Split bedrooms with 2 on one side and the primary down its own hallway. The community is top notch and one of the best in the Valley! Pool/Gym/Rooftop/24 hour Staff, it is all here to pamper you! Walk to restaurants, coffee shops, parks, venues, art and more! A perfect place for somebody who loves the energy of urban living!
#7054990

Phoenix

200 W PORTLAND Street 1113

3 Beds

3 Baths

1,906 Sq.Ft.

$1,300,000

MLS#: 7054990
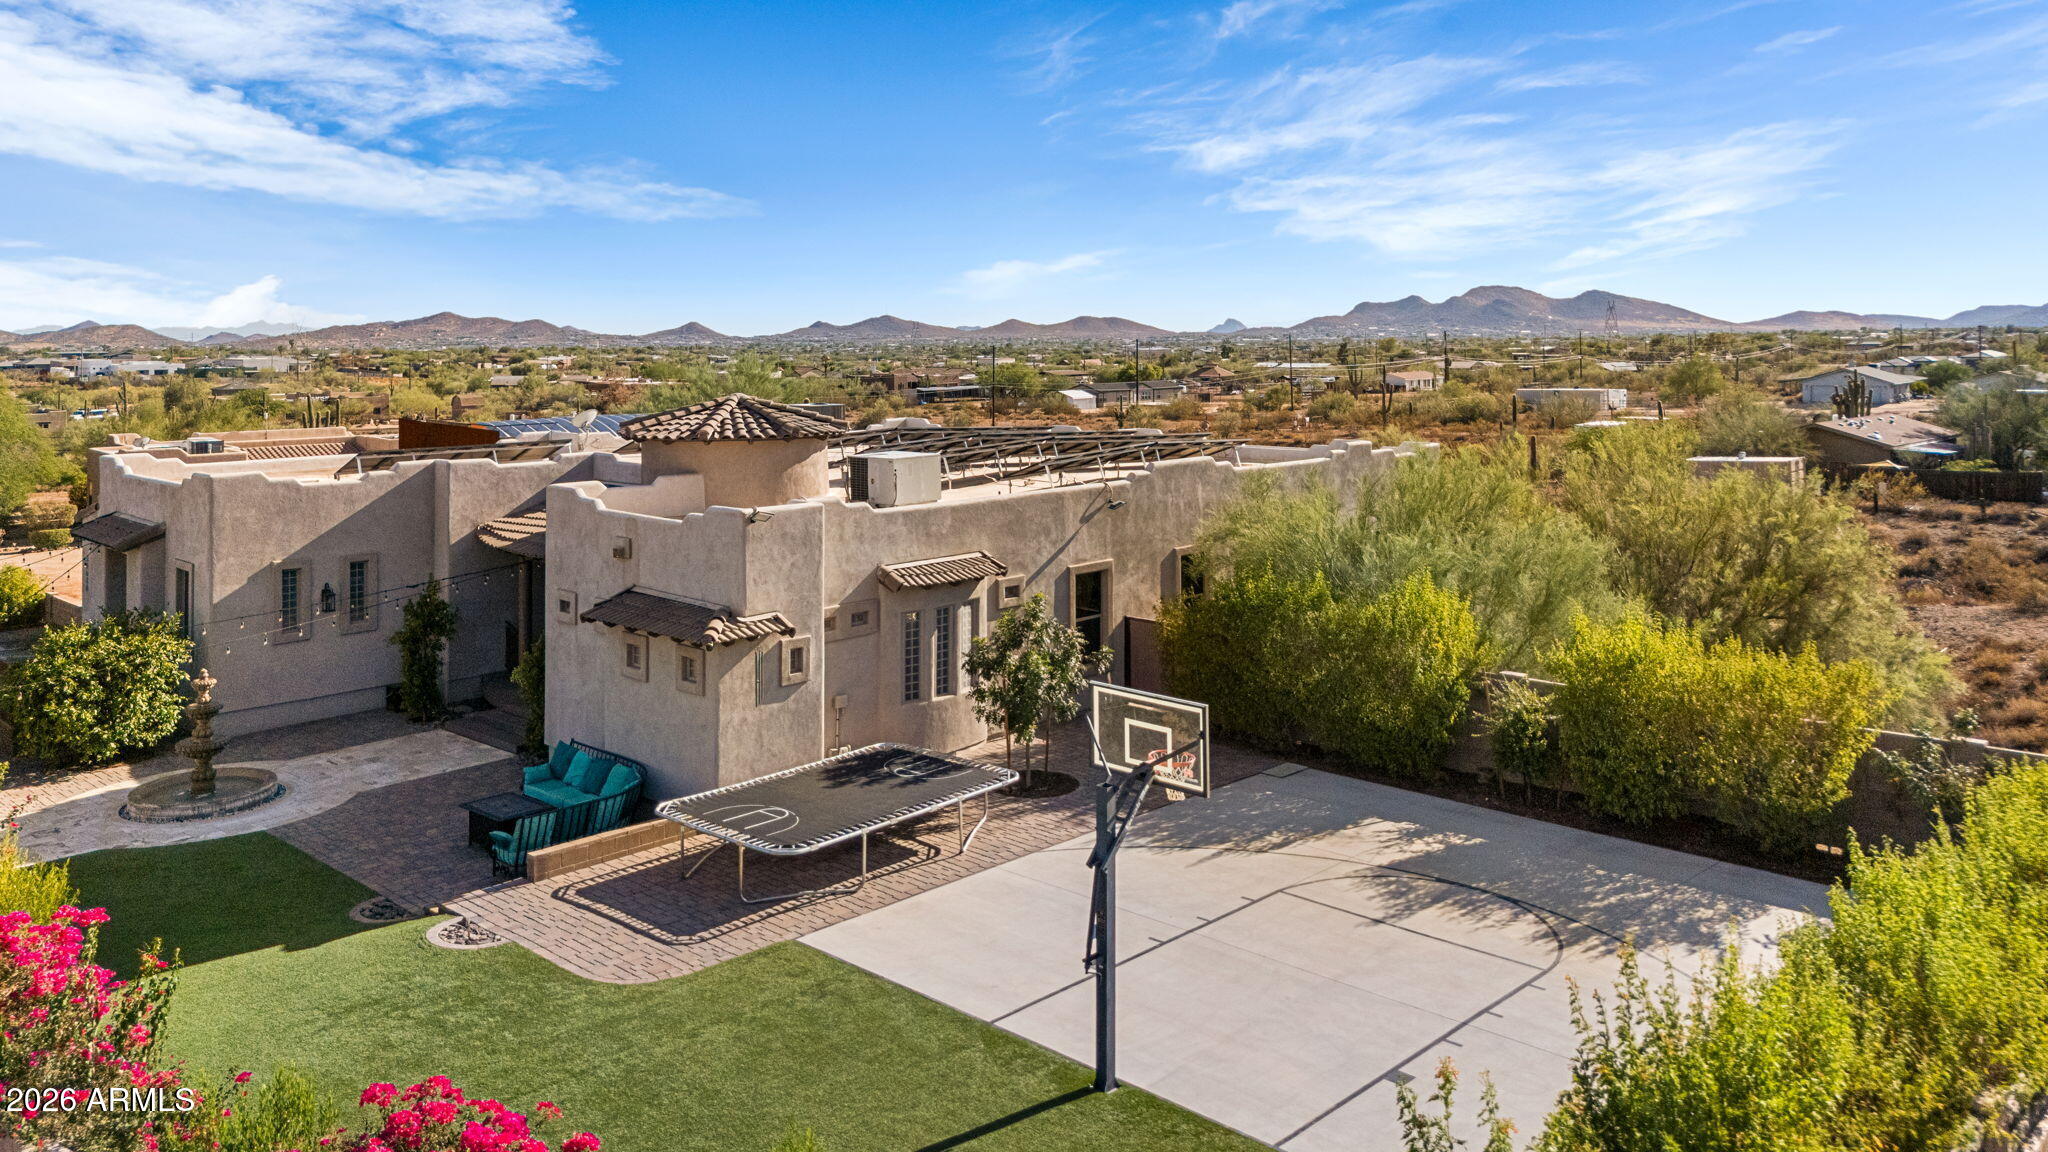
Escape to your own private luxury retreat in this beautifully designed 4-bedroom, 2.5-bathroom home, perfectly positioned to enjoy peace, privacy, and breathtaking desert sunsets while remaining just minutes from town. Situated on over an acre, this exceptional property offers the ideal blend of refined living and resort-style outdoor amenities.
The expansive backyard is designed for both relaxation and recreation, featuring a basketball court, tranquil fountain, mature citrus trees, a thriving vegetable garden, lush turf, and multiple outdoor living spaces perfect for morning coffee, evening cocktails, or entertaining under Arizona's spectacular skies. The elevated back deck provides a front-row seat to unforgettable sunsets every evening. Inside, walls of windows fill the home with natural light, creating a bright and inviting atmosphere. The beautifully designed kitchen showcases quartz countertops, a massive waterfall island, under-cabinet lighting, and an open-concept layout that seamlessly connects to the living and dining areas. A stunning Cantera stone wall and fireplace serves as the focal point of the main living space, adding warmth and timeless elegance.
A versatile bonus room with floor-to-ceiling windows and incredible mountain views offers endless possibilities as a home gym, game room, office, or creative studio. The thoughtfully designed split-bedroom floor plan provides exceptional privacy for the primary suite.
The spa-inspired primary bathroom is a true oasis, featuring porcelain tile flooring, floating black vanities, a freestanding soaking tub, an oversized dual-head walk-in shower, and an expansive custom-designed walk-in closet. The secondary bathroom is equally well-appointed with a floating dual vanity and a private shower and water closet.
The oversized three-car garage offers extended depth, providing ample space for vehicles, recreational toys, and additional storage.
Additional premium features include a Tesla EV charger, a 5,000-gallon underground water storage tank, and the added value of seller-owned solar, which will be paid off by the seller prior to closing.
#7054562

Phoenix

38626 N 19TH Way

4 Beds

2 Baths

2,932 Sq.Ft.

$1,000,000

MLS#: 7054562
Beautifully maintained home in highly desired Encanto-Palmcroft Historic Neighborhood seamlessly blends historic soul with modern luxury, palm-lined streets, waving neighbors, and Sunday schmoozes. Built in 1941 and on the National Register of Historic Places, this home offers huge property tax savings!

Features: walk-in closets, recessed lighting, dual-pane windows, gas tankless water heater, water softener, and Thermador gas appliances. 2025/2026 updates: flooring, roof, exterior paint, pergola, and low-maintenance backyard.

Walk to Encanto Park, named a Top 12 City Park by Forbes, featuring golf, tennis, pickleball, basketball, a community pool, and Enchanted Island Amusement Park. Minutes from downtown Phoenix sports, arts, concerts, dining, and Sky Harbor Airport.
#7053289

Phoenix

1322 W PALM Lane

4 Beds

3 Baths

2,678 Sq.Ft.

$1,299,999

MLS#: 7053289
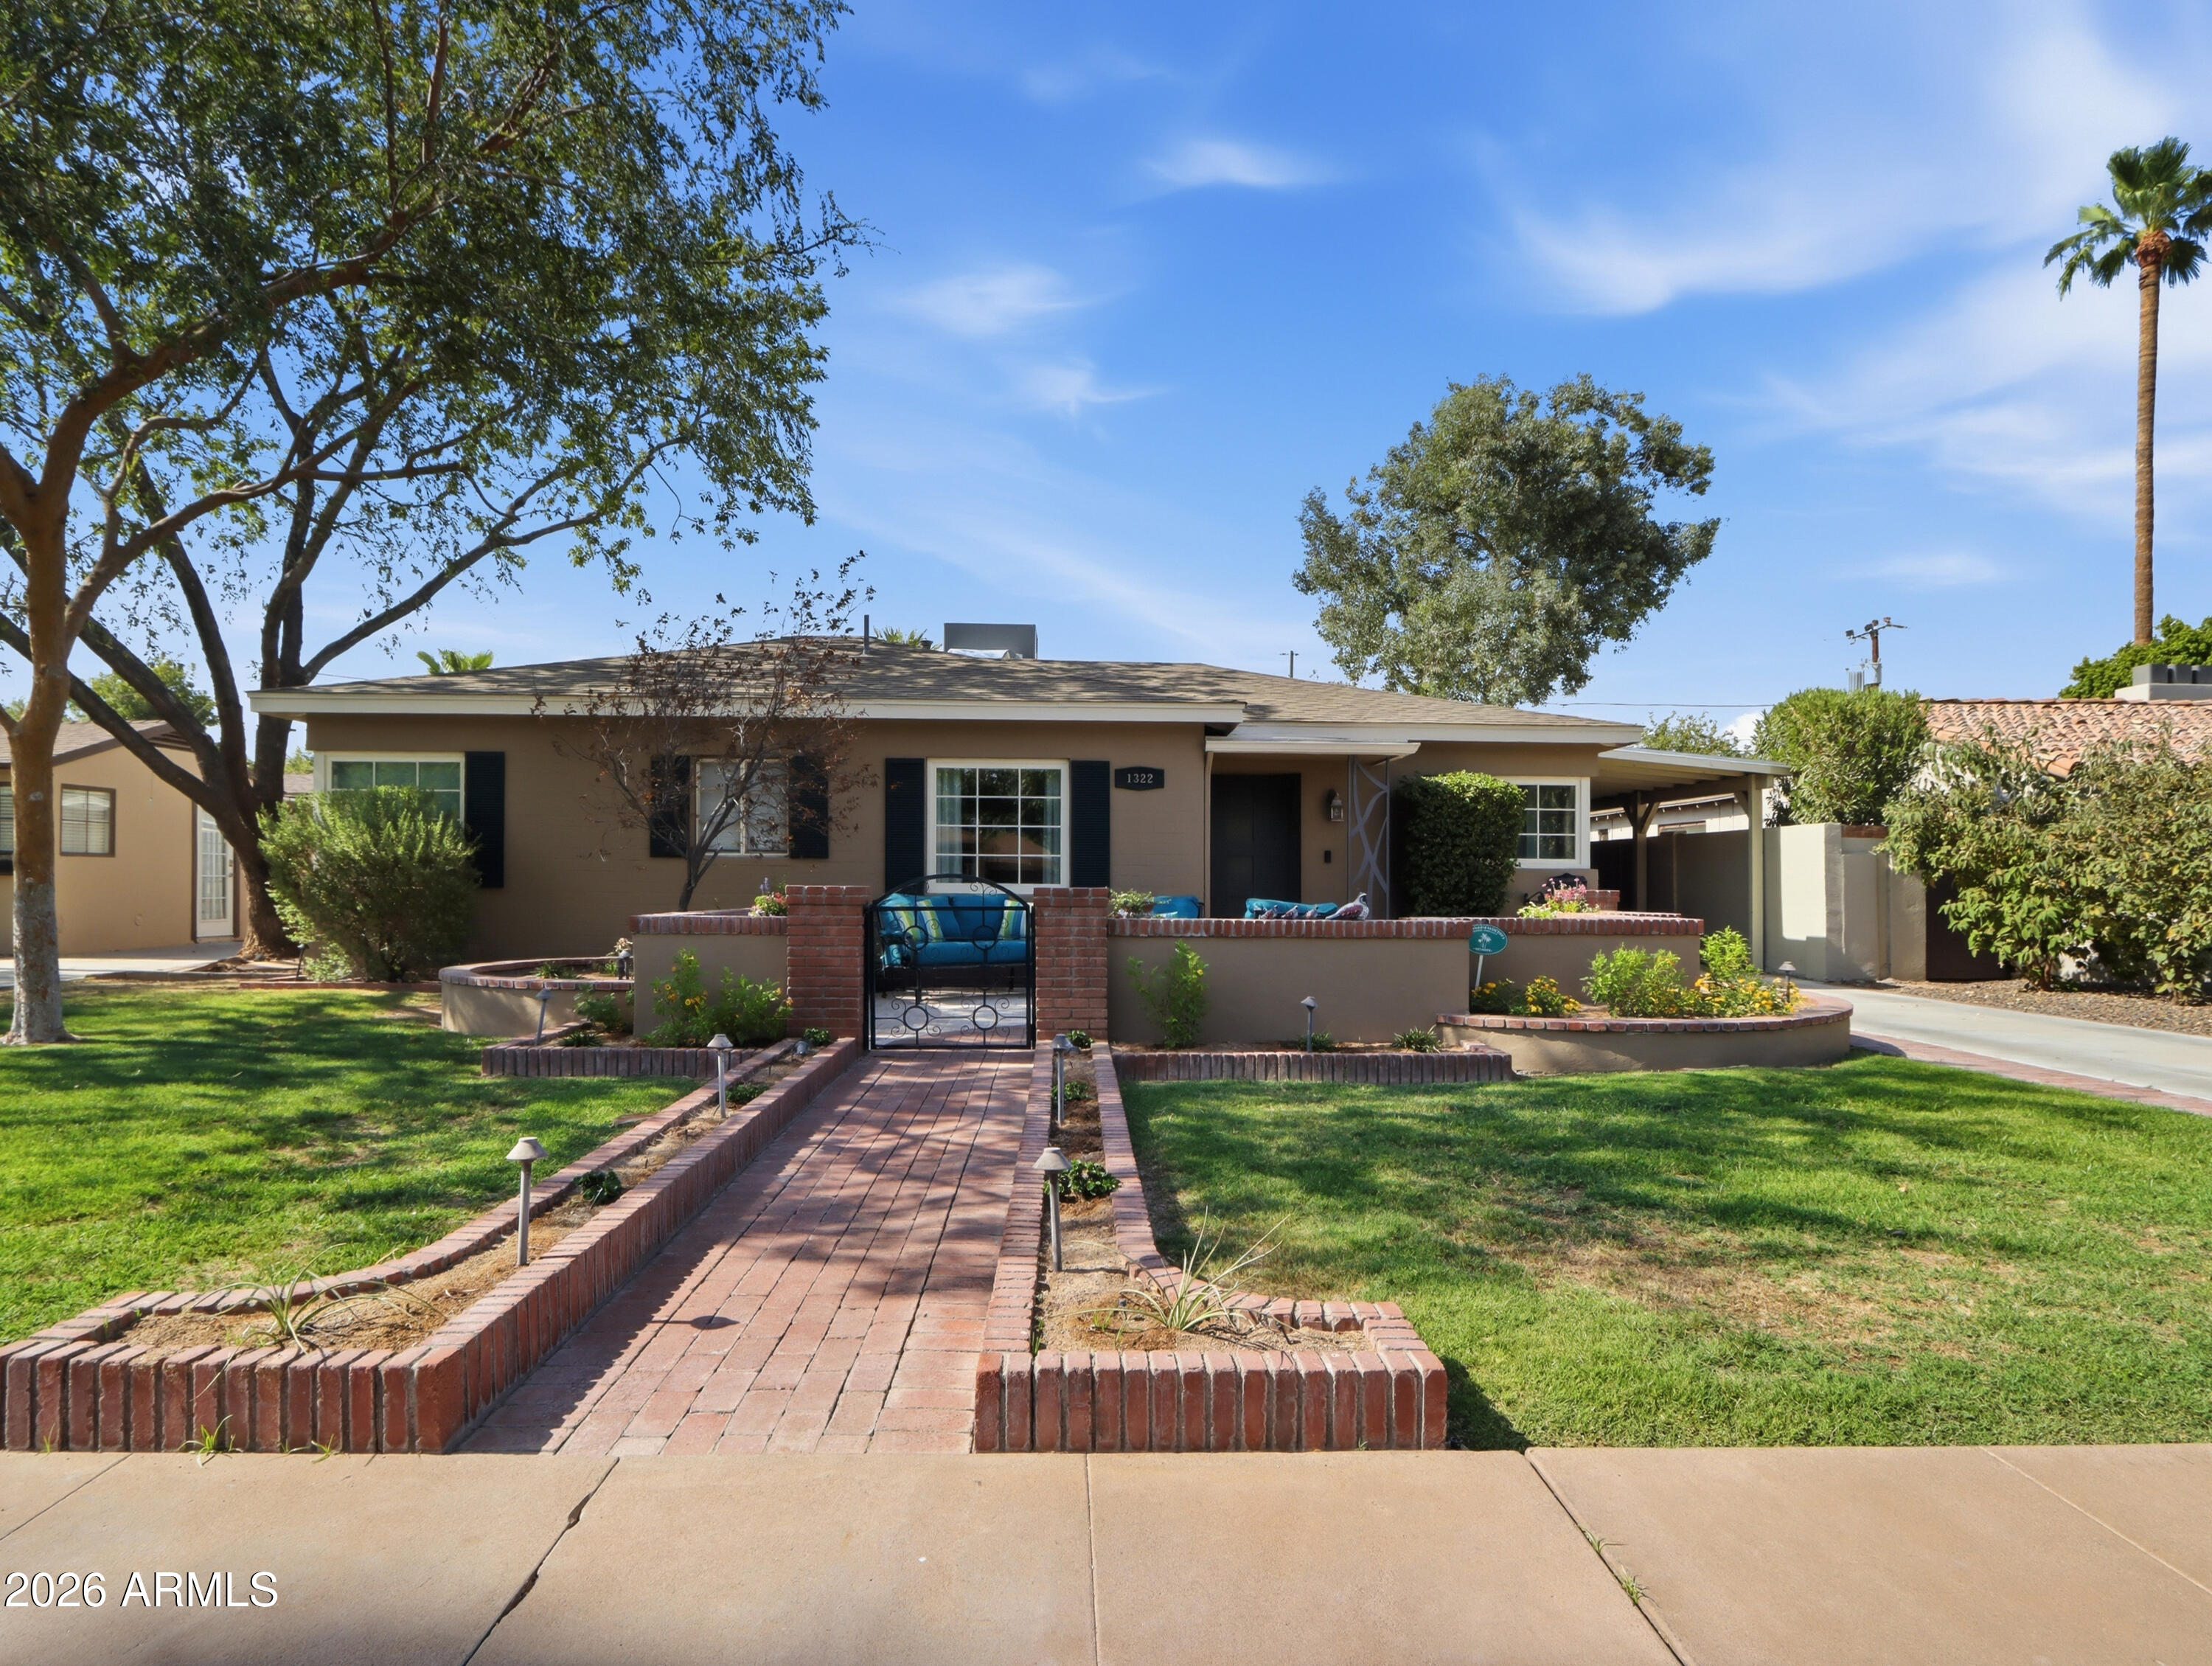
Welcome to this 6-bedroom, 3-bath home offering approximately 3,500 sq ft of well-designed living space with a split, open floor plan ideal for family living. This home stands out from others in the neighborhood with thoughtful modifications, including a versatile bonus room off the primary bedroom, a converted 6th bedroom/flex space, and an enclosed front living area with double doors, perfect as a private family room or media space.

Large backyard designed for both everyday living and entertaining, featuring a large pool and spa, built-in BBQ, and pergola for gatherings and outdoor dining.

Includes a 3-car split garage with built-in cabinets and workbench. Near Norterra dining, shopping, and entertainment, plus highly rated schools and easy access to I-17 and Loop 101.
#7053830

Phoenix

2406 W DESPERADO Way

6 Beds

3 Baths

3,502 Sq.Ft.

$910,000

MLS#: 7053830
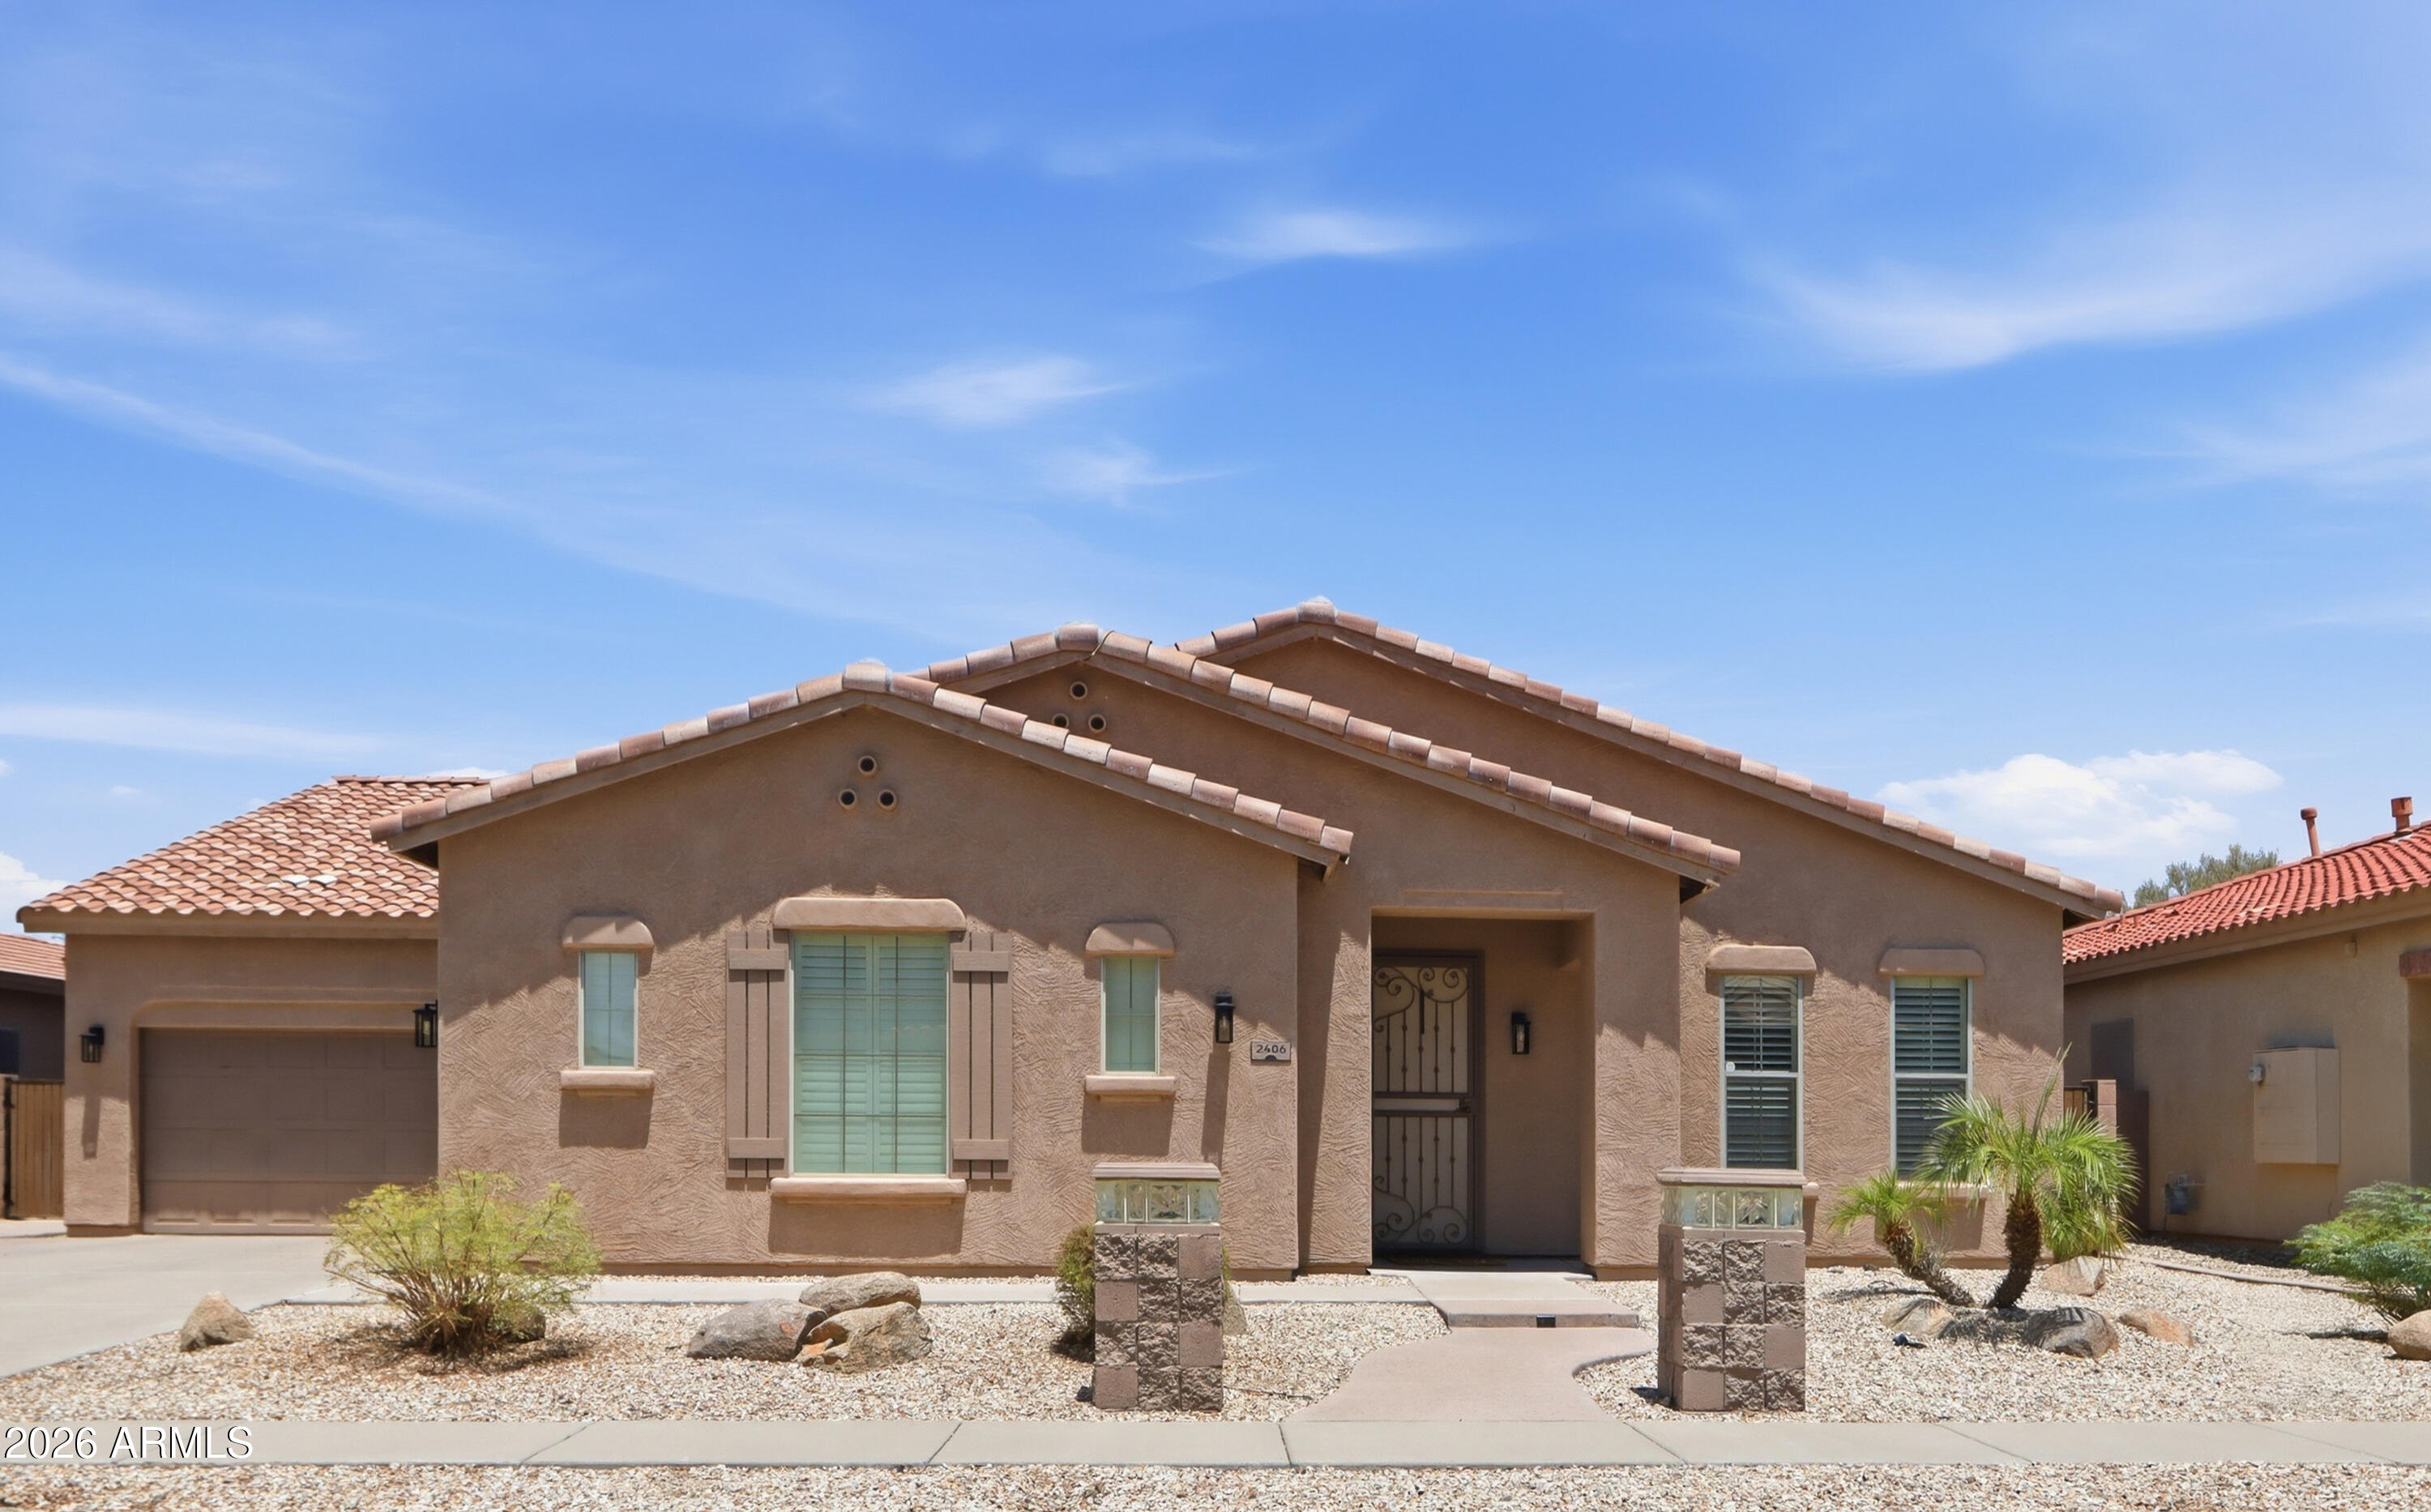
Wake up to stunning mountain views in this nearly new home in the gated community of Talinn in Desert Ridge. Set on a premium cul-de-sac lot, this thoughtfully designed home offers the perfect blend of modern design, flexible living & one of North Phoenix's most desirable lifestyles. The popular Prato plan features nearly 3000sf with 5 bedrooms, 4 bathrooms, a versatile loft & an oversized 2.5-car garage with an EV charger & ample storage.

Enjoy the convenience of a private first-floor primary suite featuring dual sinks, a beautifully tiled shower and a spacious walk-in closet. A second downstairs bedroom and full bath offer exceptional flexibility for guests, multigenerational living, or a home office.

The well-appointed kitchen features quartz countertops, a gas cooktop, abundant cabinets, and an oversized island overlooking the dramatic two-story great room with built-in surround sound.

Step through the large sliding glass doors to your private backyard, where stunning mountain views create the perfect setting for morning coffee, evening sunsets, and outdoor relaxation. Located on a premium cul-de-sac lot with no through traffic, this home offers privacy and tranquility.

Talinn offers one of Desert Ridge's most desirable gated community lifestyles with a clubhouse, swimming pool, and convenient access to Loop 101 and SR 51. Everyday conveniences are just minutes away with Sprouts Farmers Market and Trader Joe's coming soon nearby, while shopping, dining, and entertainment options abound at Desert Ridge Marketplace, CityNorth, Kierland Commons, and Scottsdale Quarter.
#7052226

Phoenix

21025 N 61ST Street

5 Beds

4 Baths

2,821 Sq.Ft.

$1,140,000

MLS#: 7052226
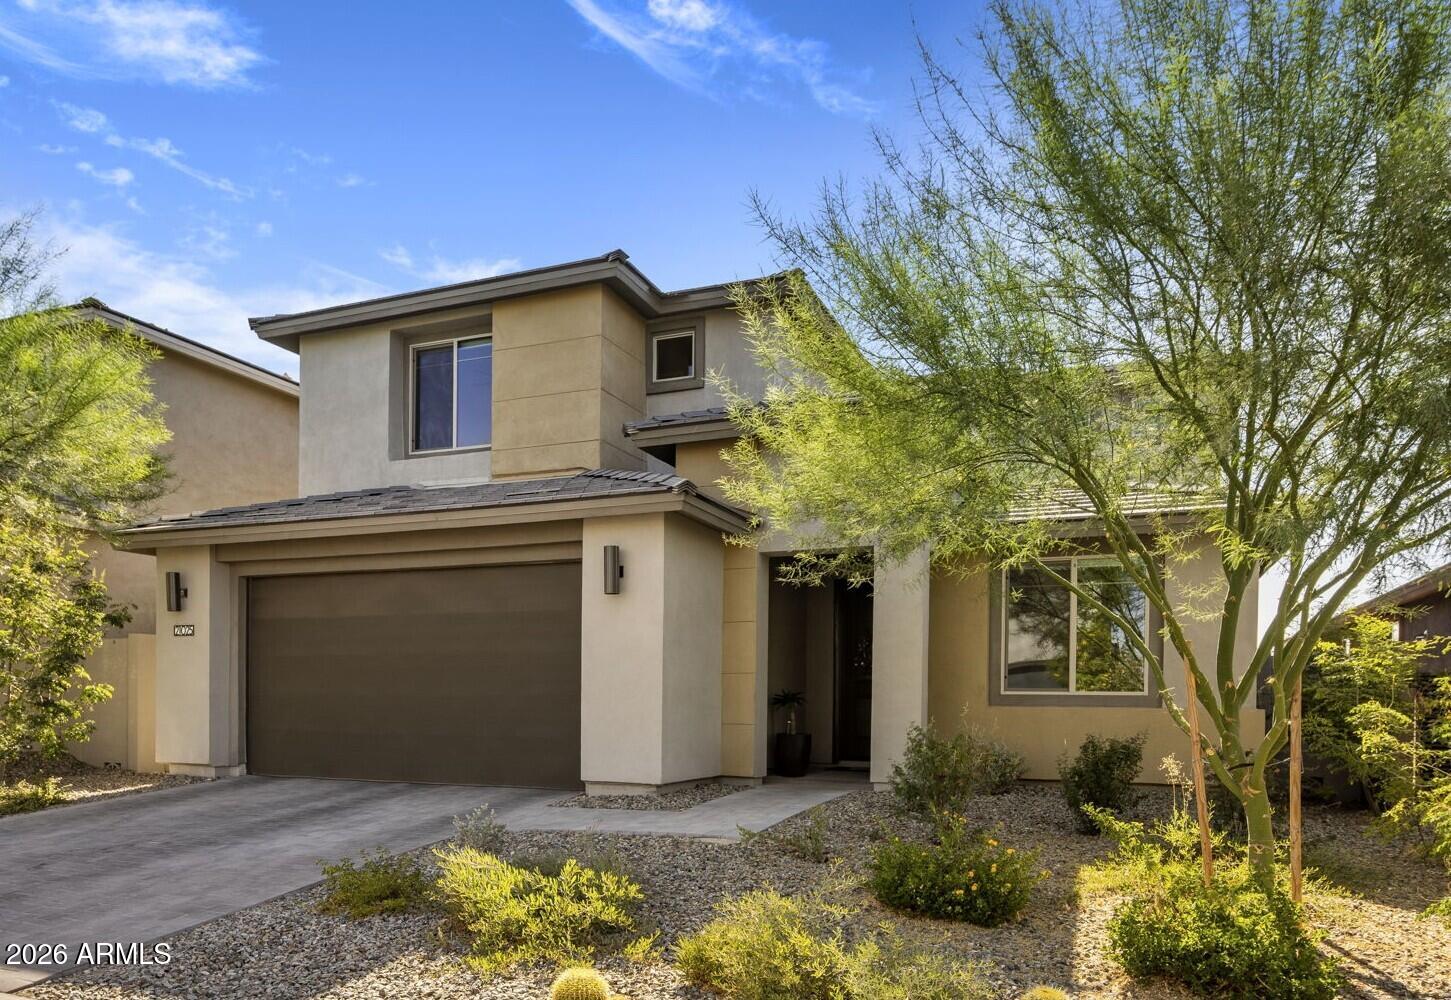
Discover refined modern farmhouse elegance in this 3,079 sq ft, 4-bedroom, 3.5-bath home on over an acre of private land. Nestled on a private cul de sac, this architectural gem features an open-concept layout, expansive chef's kitchen with premium appliances, butler's pantry, and a Sub-Zero fridge seamlessly integrated with custom cabinetry. The luxurious primary suite boasts a spacious closet with direct laundry access and a spa-inspired bath. Entertain in style with a large covered patio, complete outdoor kitchen, misting system and a relaxing spa. Enjoy year-round comfort by the unique indoor/outdoor gas fireplace that connects living spaces. Sophisticated finishes, ample storage, and thoughtful design make this home truly exceptional.
#7052874

Phoenix

1519 E DOLORES Road

4 Beds

3 Baths

3,079 Sq.Ft.

$1,275,000

MLS#: 7052874
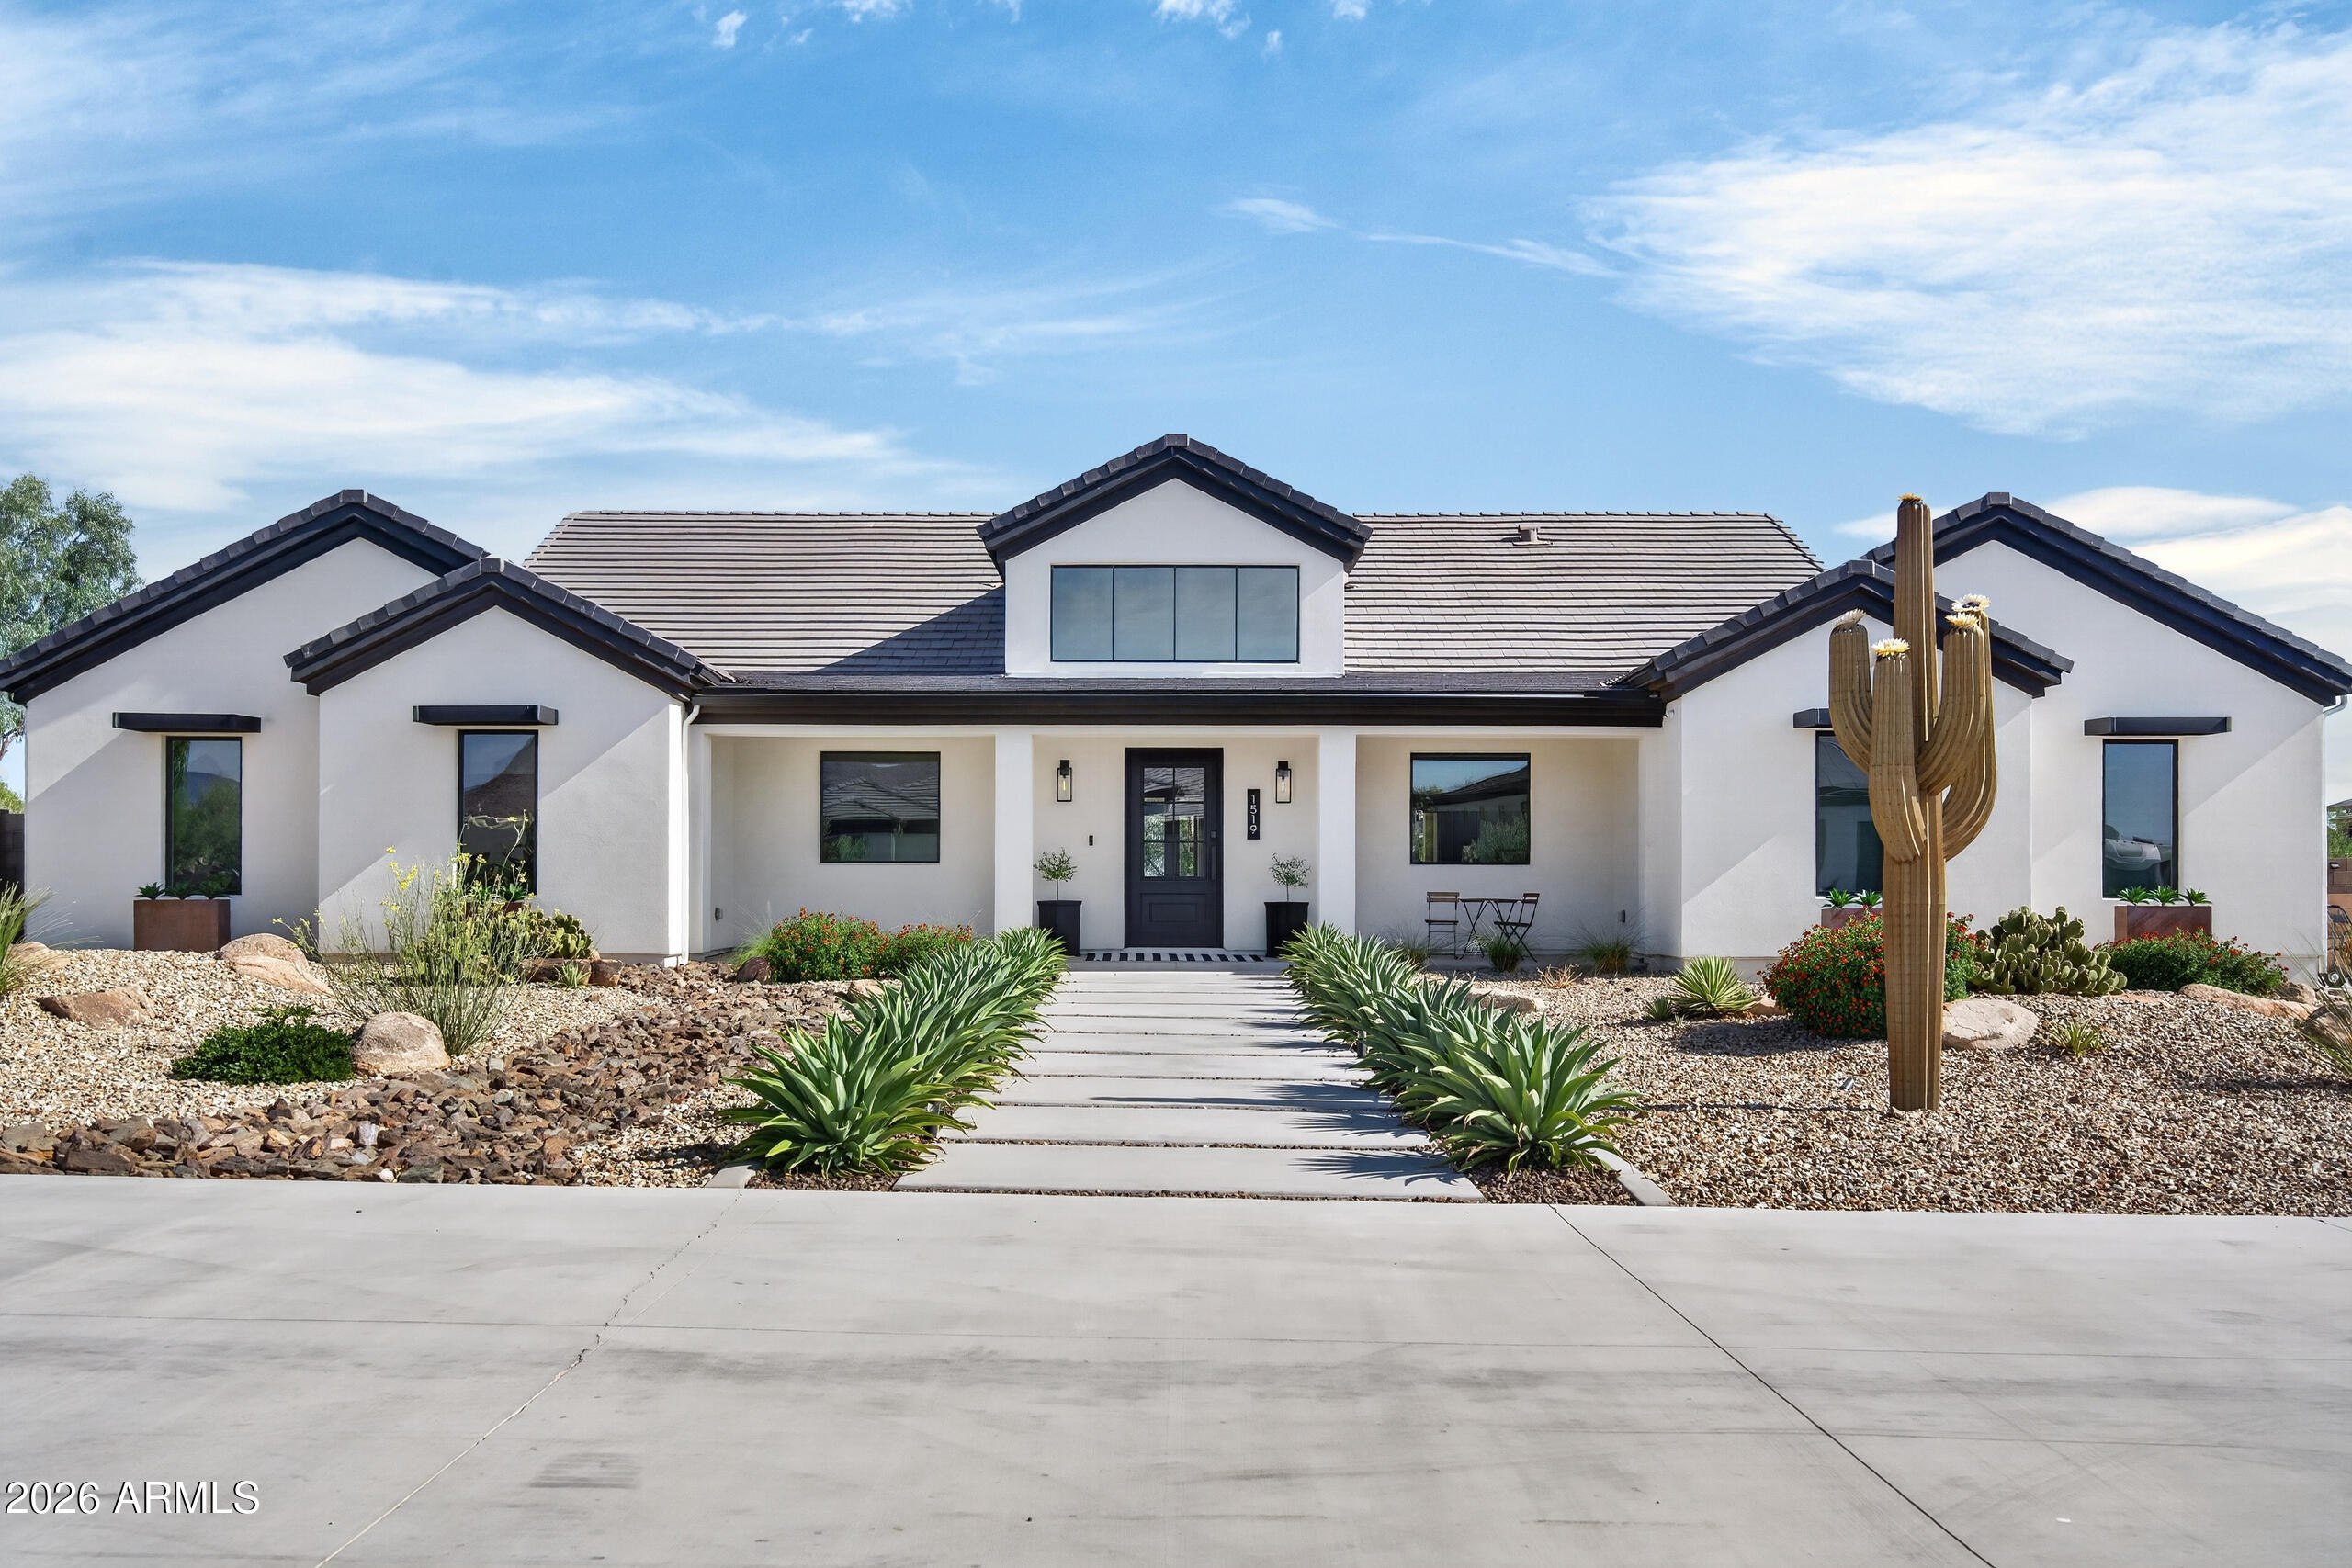
Modern and Spacious! 3500sqft, 4 Bedroom + Loft, 2.5 Bathroom home in one of North Phoenix's most desirable neighborhoods. Located near Desert Ridge, this thoughtfully designed home combines sleek, modern finishes with everyday functionality.  Offering plenty of room to spread out, enjoy two living areas downstairs PLUS a large loft upstairs. The updated Kitchen features trendy Euro-style cabinets, Quartz countertops with waterfall island, large walk-in pantry, RO system, stainless steel appliances including built-in wall oven and gas cooktop.  Upstairs, the XL Master Suite plus 3 Bedrooms provide amble space and flexibility for whatever suits your needs. 3Car Garage with built-in cabinets, EV charger & water softener. Outside, mature landscaping and fruit trees ensure privacy... while you enjoy the beautiful swimming pool with waterfall feature, putting green, or just relax on the large covered patio with automatic shades, firetable and built-in BBQ.  Welcome to your beautiful dream home!
#7048074

Phoenix

23111 N 40TH Way

4 Beds

2 Baths

3,508 Sq.Ft.

$1,100,000

MLS#: 7048074

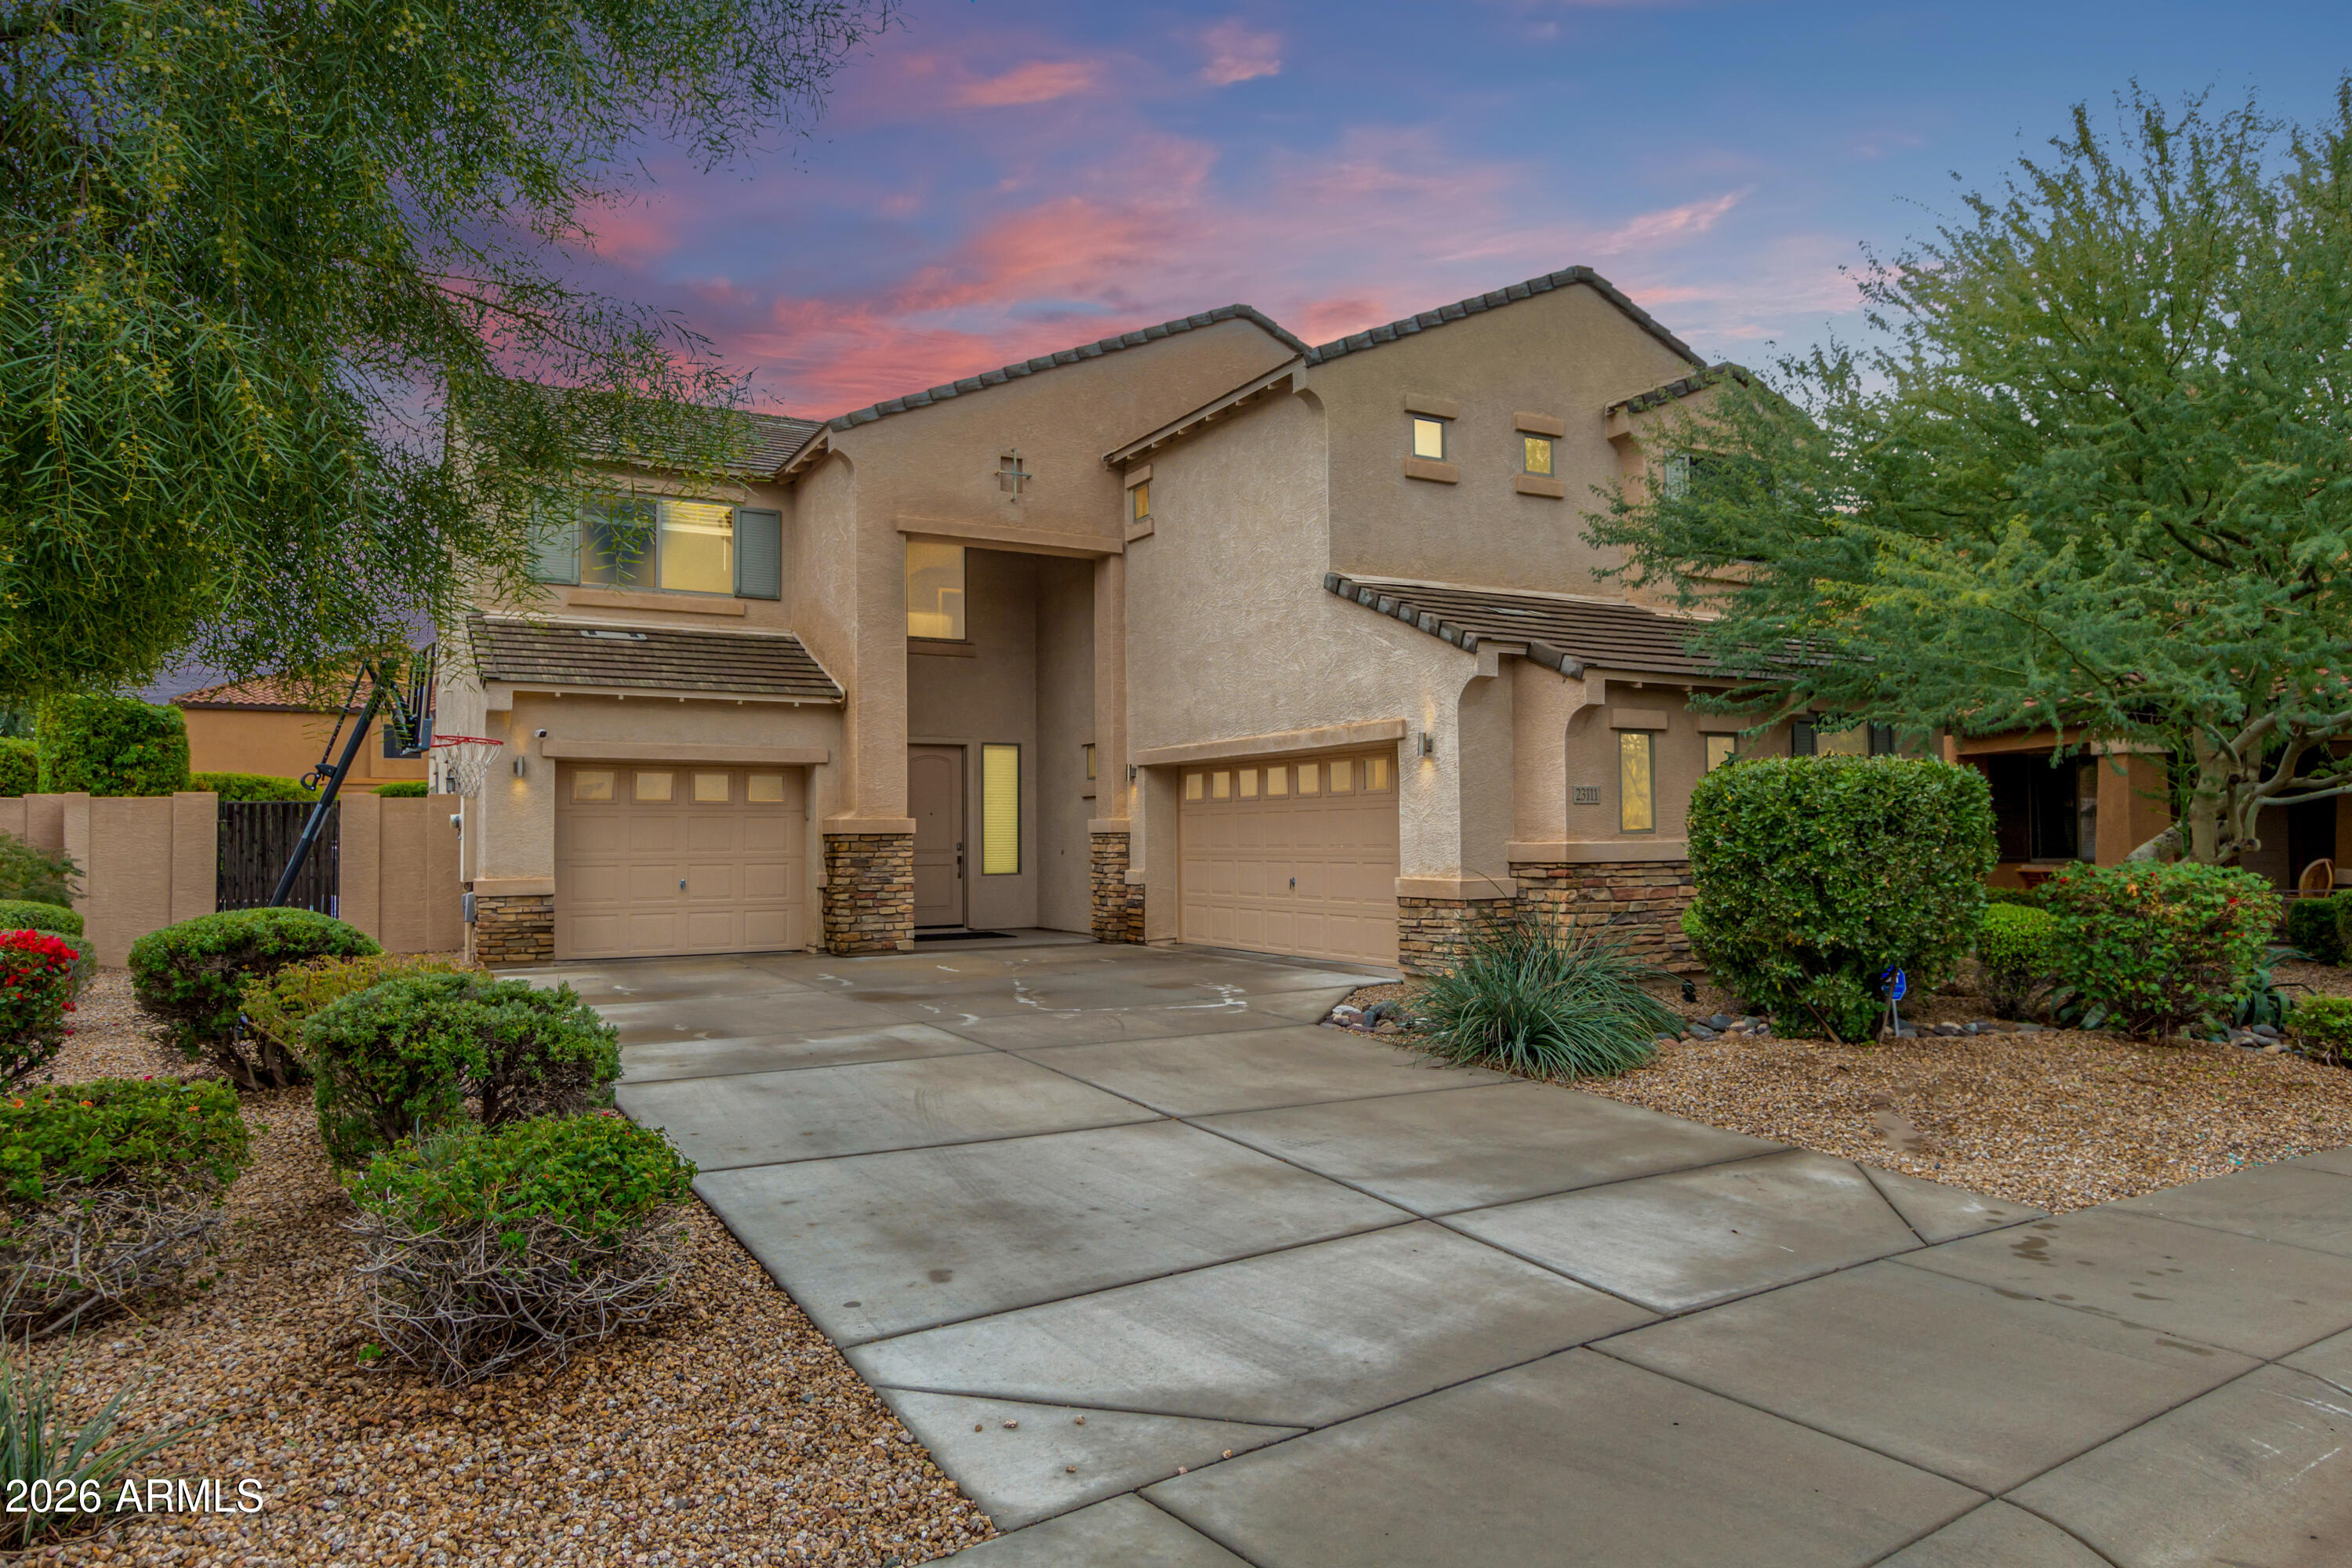
Beautifully updated 4-bedroom + loft, 3-bath residence offering 2,897 square feet of refined living in the heart of Desert Ridge. Vaulted ceilings, plantation shutters, abundant natural light, and elegant living spaces create a warm yet sophisticated atmosphere throughout. The thoughtfully designed floor plan features spacious gathering areas, a stunning fireplace, and seamless indoor-outdoor living that opens to a private backyard retreat with a sparkling pool and covered patio. Recently installed Andersen windows enhance both energy efficiency and style while filling the home with natural light. Ideally located near premier shopping, dining, golf, hiking trails, and top-rated schools, this exceptional home delivers the best of the North Phoenix lifestyle. Move-in ready! maintained, it offers the perfect blend of comfort and sophistication. Furnishings are available separately via a bill of sale, creating a rare turnkey opportunity.

5241 E HASHKNIFE Road

Message successfully sent.

I agree to receive email communication and understand I can unsubscribe at any time.

I agree to be contacted by The Mandy Gold Team | Haymore Real Estate LLC via call, email, and text for real estate services. To opt out, you can reply 'stop' at any time or reply 'help' for assistance. You can also click the unsubscribe link in the emails. Message and data rates may apply. Message frequency may vary. Privacy Policy

 - property

Send a message

Message successfully sent.

Preferred Agent

Preferred Area

Reason for contacting?

I agree to receive email communication and understand I can unsubscribe at any time.

I agree to be contacted by The Mandy Gold Team | Haymore Real Estate LLC via call, email, and text for real estate services. To opt out, you can reply 'stop' at any time or reply 'help' for assistance. You can also click the unsubscribe link in the emails. Message and data rates may apply. Message frequency may vary. Privacy Policy

Sign In Sign Out

Virtual Assistant

Would you like to take the next step with this property? We can help you schedule a showing or virtual tour, or send you more details.

Yes, I would like more information.

Thank You for Your Reply, One of Our Agents will contact you as soon as possible

No, maybe later.

Thank you, you can always contact me via email, phone number or through the contact form.

Realhub AI

Lucy - Your AI-Powered Realtor

Update Your Temporary Password

Personalize your search

Enter your email and we'll notify you immediately when new listings match what you're looking for.

or enter email address

Already have an account ? Login here

Continue your home search

Preferred Area

I agree to receive communications and understand I can unsubscribe at any time.

I agree to be contacted by The Mandy Gold Team | Haymore Real Estate LLC via call, email, and text for real estate services. To opt out, you can reply 'stop' at any time or reply 'help' for assistance. You can also click the unsubscribe link in the emails. Message and data rates may apply. Message frequency may vary. Privacy Policy

Already have an account ? Login here

We use cookies

We use cookies primarily for analytics to enhance your experience. By accepting, you agree to our use of these cookies. You can manage your preferences or learn more about our cookies policy.