
6940 E GRANDVIEW Street
Mesa, AZ 85207
About
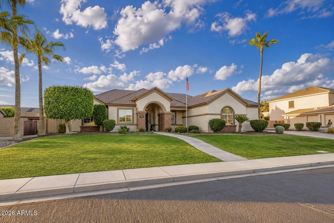
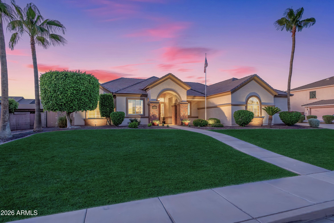
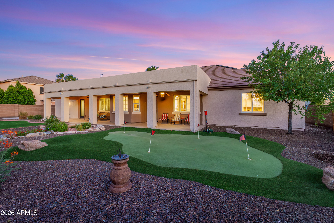
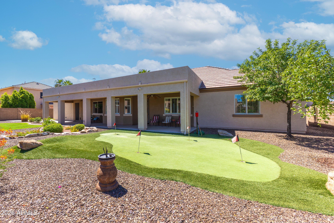
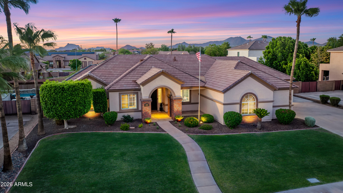
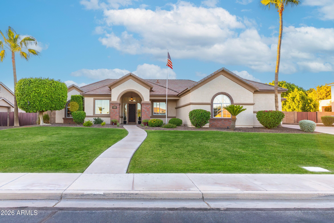
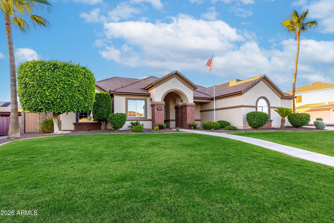
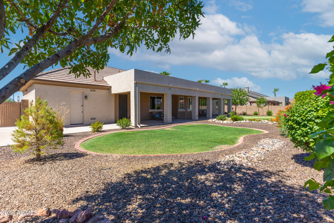
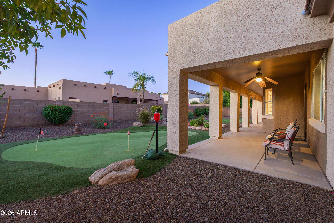
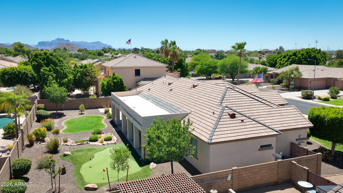
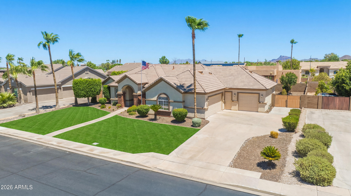
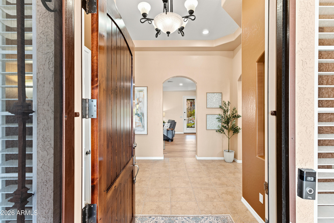
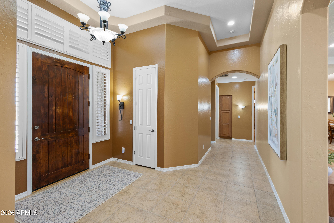
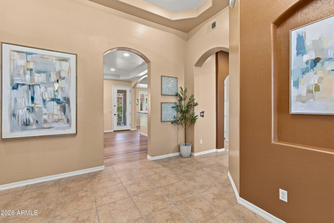
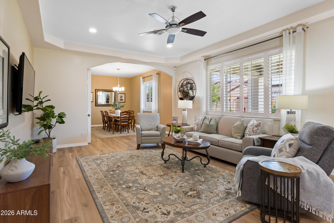
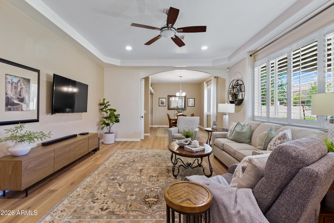
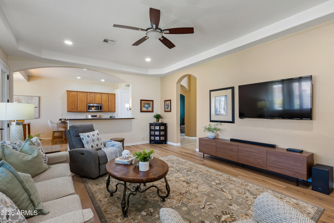
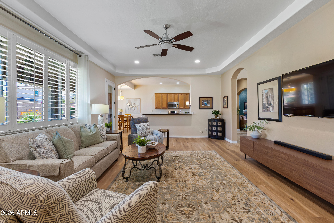
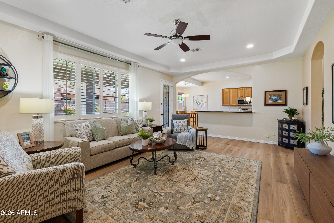
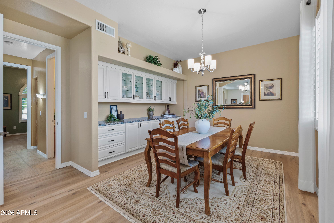
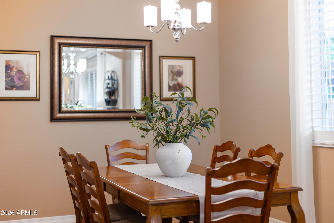
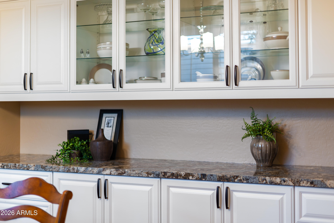
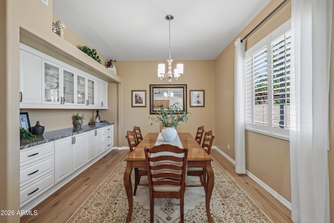
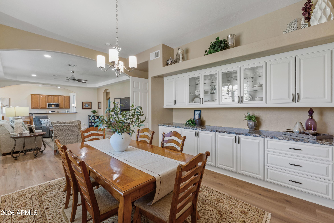
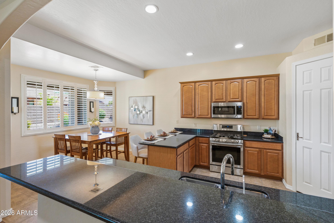
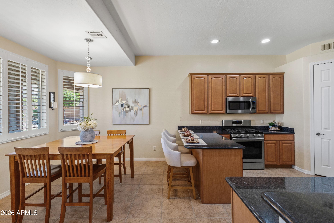
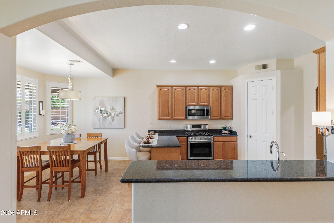
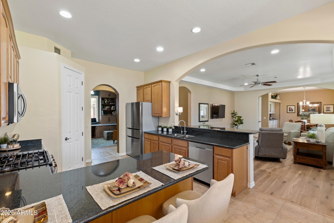
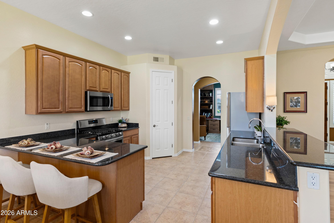
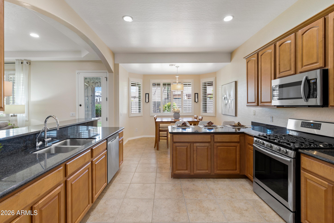
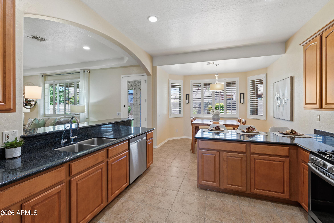
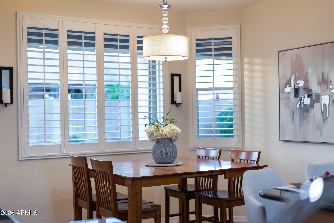
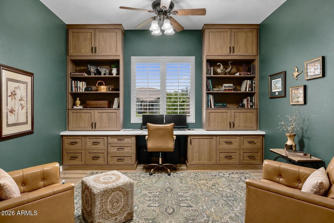
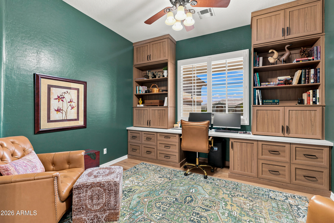
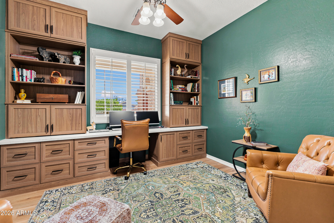
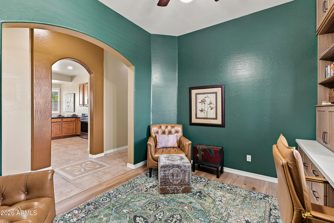
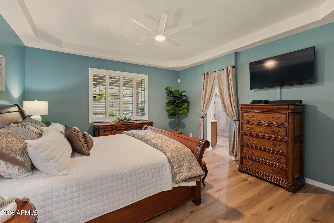
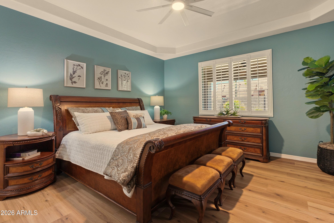
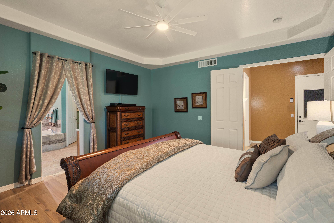
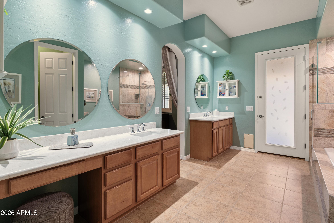
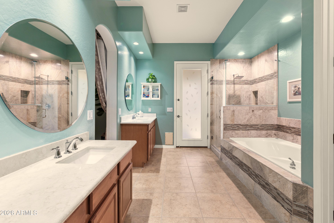
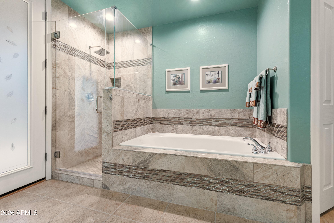
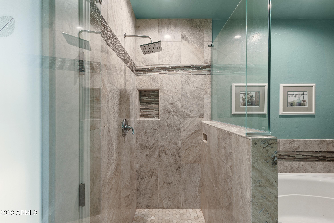
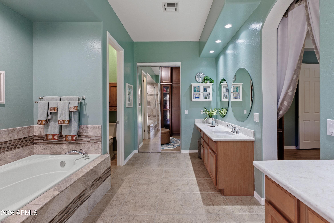
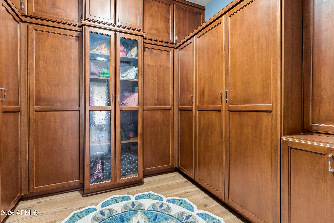
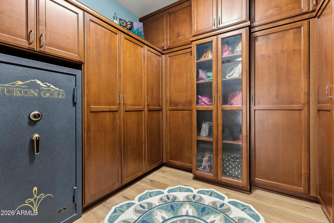
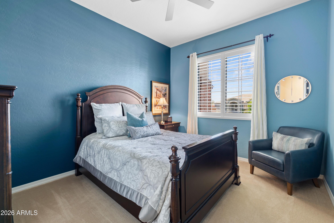
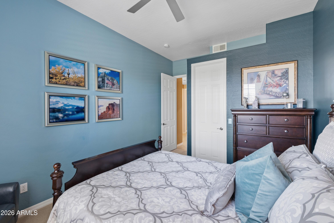
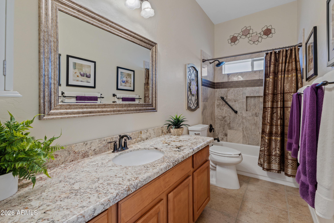
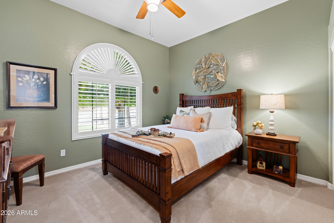
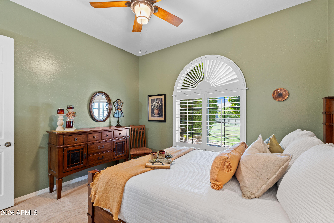
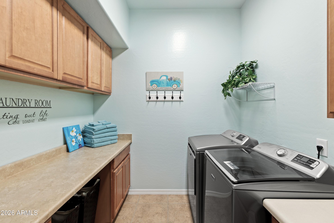
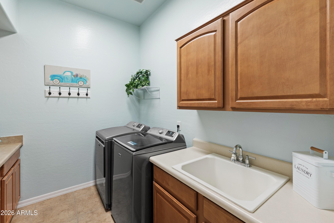
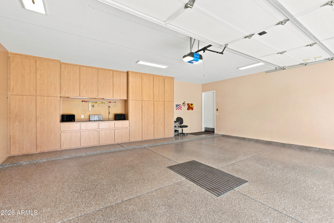
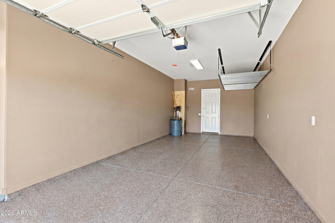
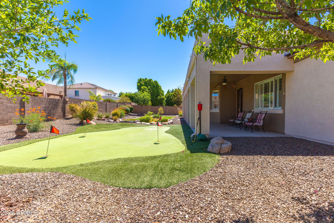
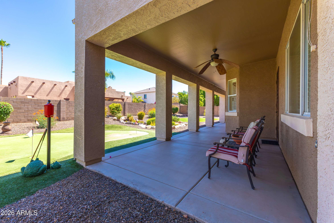
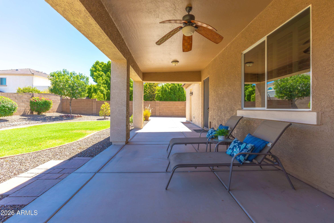
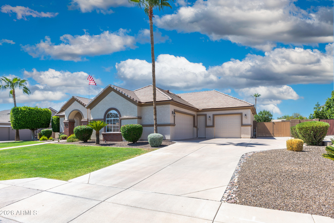
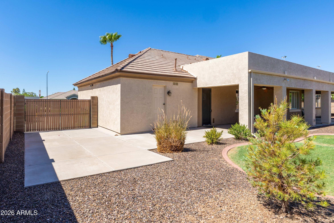
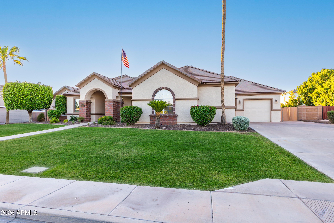
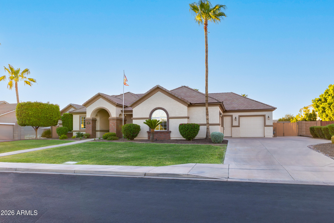
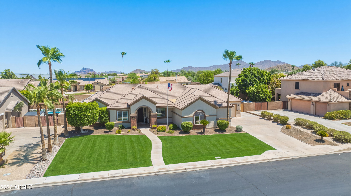
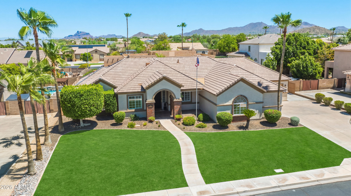
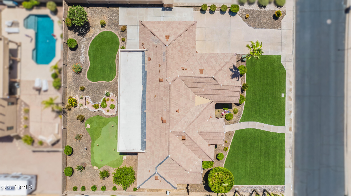
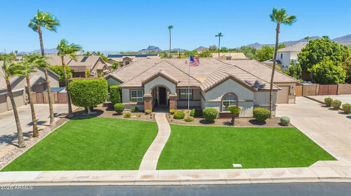
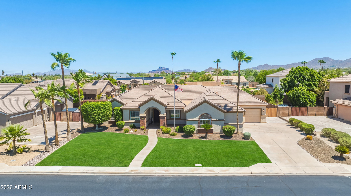
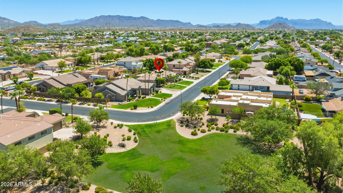
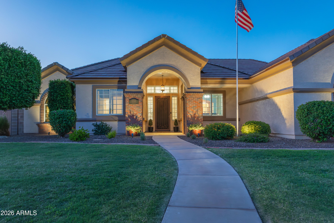
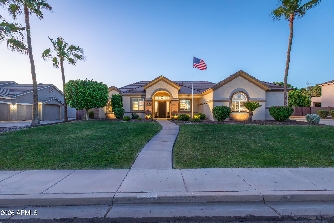
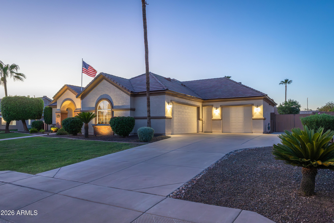
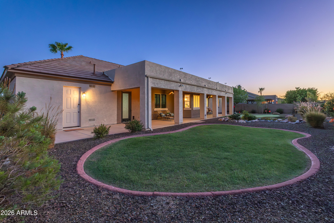
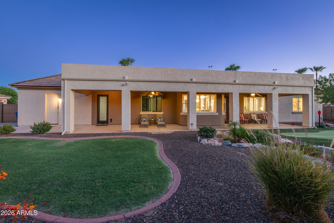
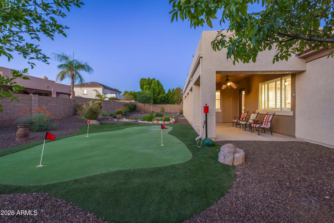
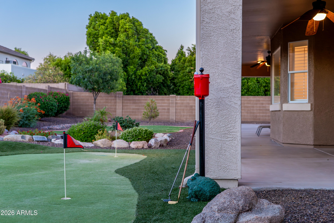
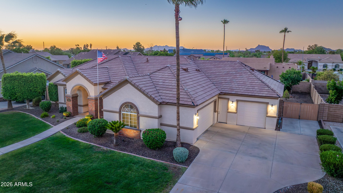
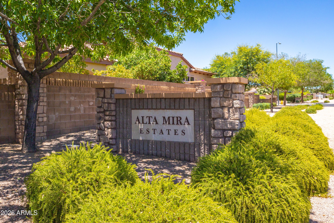
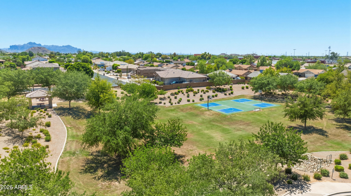
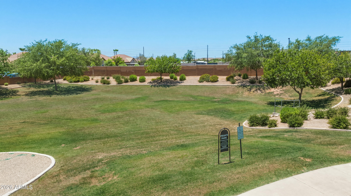
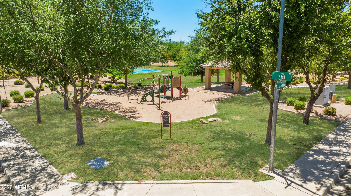
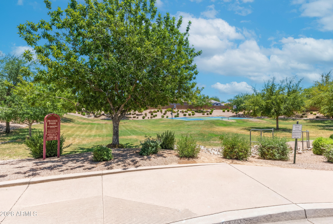
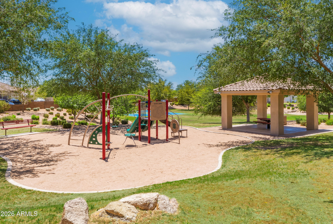
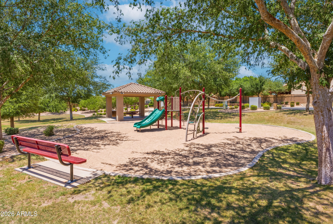
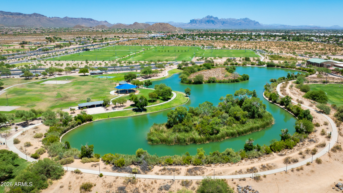
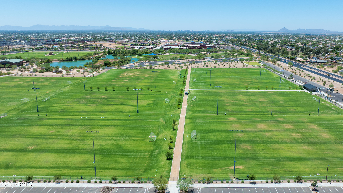
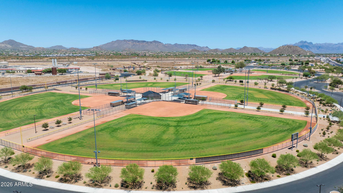
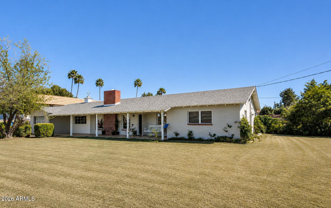
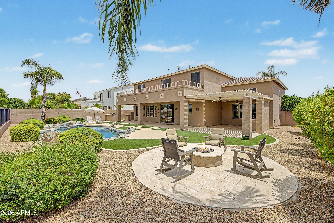
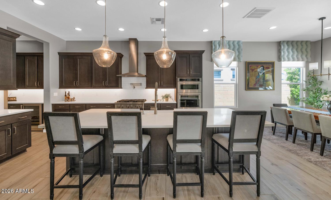
Rare HOA-Permitted RV Parking, a generous 1,100 SF Garage, and an Entertainer's Backyard Oasis on a 15,000+ SF Lot! Welcome to your Northeast Mesa dream home--this immaculate 2,517 SF single-level residence perfectly captures the Arizona lifestyle with an oversized north-facing covered patio, a private putting green, and lush natural grass. Offering ultimate peace of mind with a brand-new 2026 roof underlayment, the property boasts incredible curb appeal outside and mutliple upgrades inside, including plantation shutters throughout, custom built-ins, and a tailored primary suite. A thoughtfully curated interior palette creates a seamless flow, artfully balancing crisp pale cream walls with rich accents of desert modern colors that work effortlessly. It begins with an inviting entry leading into the heart of the home: an expansive great room featuring a tray ceiling and low-maintenance LVP flooring. Nearby, a versatile bonus room serves as the perfect formal dining room, play area, or entertaining space, complete with newer custom cabinetry and distinctive quartz countertops. The chef's kitchen is a true standout, boasting full-overlay maple cabinets, granite countertops, a Bosch counter-depth refrigerator, a 5-burner gas range, a walk-in pantry, reverse osmosis filtration, and an extra-deep sink that opens to a light-filled breakfast nook. Working from home is a dream in the fully redesigned den, stunningly appointed by Classy Closets with bespoke soft-close cabinetry, drawers, file cabinets, open shelving, soft white quartz countertops, and integrated connectivity access. Retreat to the primary suite sanctuary, featuring a fully customized walk-in closet designed and built by Closet Masters, complete with seeded glass partitions and a built-in fire-resistant safe. The renovated, spa-like primary bath offers dual vanities, quartz countertops, a floor-to-ceiling tiled walk-in shower, and a relaxing Jacuzzi garden tub. Two additional guest bedrooms offer maximum comfort with plush carpeting and expansive closet space, while the well-appointed guest bathroom features a tiled shower surround, granite counters, and extended vanity space. An oversized laundry room provides additional storage with more built-in cabinetry and an extra-deep sink. Hobbyists will marvel at the rare, oversized 1,100 SF garage, finished with gleaming epoxy floors, built-in cabinets, LED lighting, and a suspended storage rack. The third-car bay is an impressive 27' deep, and an over-height garage door allows plenty of room for high-clearance vehicles. A roomy side yard features double RV gates and a concrete pad, providing extra space for parking and toys--and a newer hot water heater provides added peace of mind. Best of all, RV and boat parking is fully permitted here, a rare find within an HOA! Alta Mira Estates is located in the highly desirable Northeast Mesa area, just minutes from the Loop 202 with easy access to airports, Scottsdale, Phoenix, and Tempe. This prime location is in close proximity to the Salt River and several lakes, as well as premier hiking, mountain biking, road biking, golf, paddling, kayaking, and fishing--plus, it's a mere one-hour drive to the cool pines of Payson! The community park features basketball and pickleball courts, a children's playground, a covered ramada, and a grassy play space.
Property
Beds
3
Full Baths
2
1/2 Baths
None
Year Built
2002
Sq.Footage
2,517
Features
Features & Amenities
Interior
-
Other Interior Features
High Speed Internet, Granite Counters, Double Vanity, Breakfast Bar, Pantry, High Ceilings
-
Total Bedrooms
3
-
Bathrooms
2
-
Basement YN
NO
-
Cooling YN
YES
-
Cooling
Central Air, Ceiling Fan(s)
-
Fireplace YN
NO
-
Heating YN
YES
-
Heating
Forced Air, Natural Gas
-
Pet friendly
N/A
Exterior
-
Garage
Yes
-
Garage spaces
3
-
Construction Materials
Brick Veneer, Stucco, Frame
-
Other Exterior Features
Rain Gutters, Private Yard
-
Parking
RV Access/Parking, Garage Door Opener, Direct Access, Garage Faces Side
-
Patio and Porch Features
Patio
-
Pool
No
Area & Lot
-
Lot Features
Sprinklers In Rear, Sprinklers In Front
-
Lot Size(acres)
0.35
-
Lot Size(square feet)
15064.0
-
Property Type
Residential
-
Property Sub Type
Single Family Residence
-
Architectural Style
Ranch
Price
-
Sales Price
$859,000
-
Tax Amount
$3,011
-
Sq. Footage
2, 517
-
Price/SqFt
$341
HOA
-
Association
YES
-
Association Fee
$400
-
Association Fee Frequency
Quarterly
-
Association Fee Includes
N/A
School District
-
Elementary School
Mesa Unified District
-
Middle School
Fremont Junior High School
-
High School
Red Mountain High School
Property Features
-
Stories
1
-
Foundation Details
Slab
-
Ownership
Fee Simple
-
Sewer
Public Sewer
-
Tax Lot
25
-
Water Source
Public
Schedule
Schedule a Showing
Showing scheduled successfully.
Mortgage calculator
Estimate your monthly mortgage payment, including the principal and interest, property taxes, and HOA. Adjust the values to generate a more accurate rate.
Your payment
Principal and Interest:
$
Property taxes:
$
HOA fees:
$
Total loan payment:
$
Total interest amount:
$
Location
-
County
Maricopa
-
Elementary School
Mesa Unified District
-
Middle School
Fremont Junior High School
-
High School
Red Mountain High School

Listing Courtesy of Christine M Anthony , Russ Lyon Sotheby's International Realty
RealHub Information is provided exclusively for consumers' personal, non-commercial use, and it may not be used for any purpose other than to identify prospective properties consumers may be interested in purchasing. All information deemed reliable but not guaranteed and should be independently verified. All properties are subject to prior sale, change or withdrawal. RealHub website owner shall not be responsible for any typographical errors, misinformation, misprints and shall be held totally harmless.

Kelly Hammer
Associate Broker / Realtor®
Call Kelly today to schedule a private showing.
Phone (520) 227-5144
Email Kelly@MandyGoldTeam.com

* Listings on this website come from the FMLS IDX Compilation and may be held by brokerage firms other than the owner of this website. The listing brokerage is identified in any listing details. Information is deemed reliable but is not guaranteed. If you believe any FMLS listing contains material that infringes your copyrighted work please click here to review our DMCA policy and learn how to submit a takedown request.© 2024 FMLS.
Properties
Related properties
Mesa
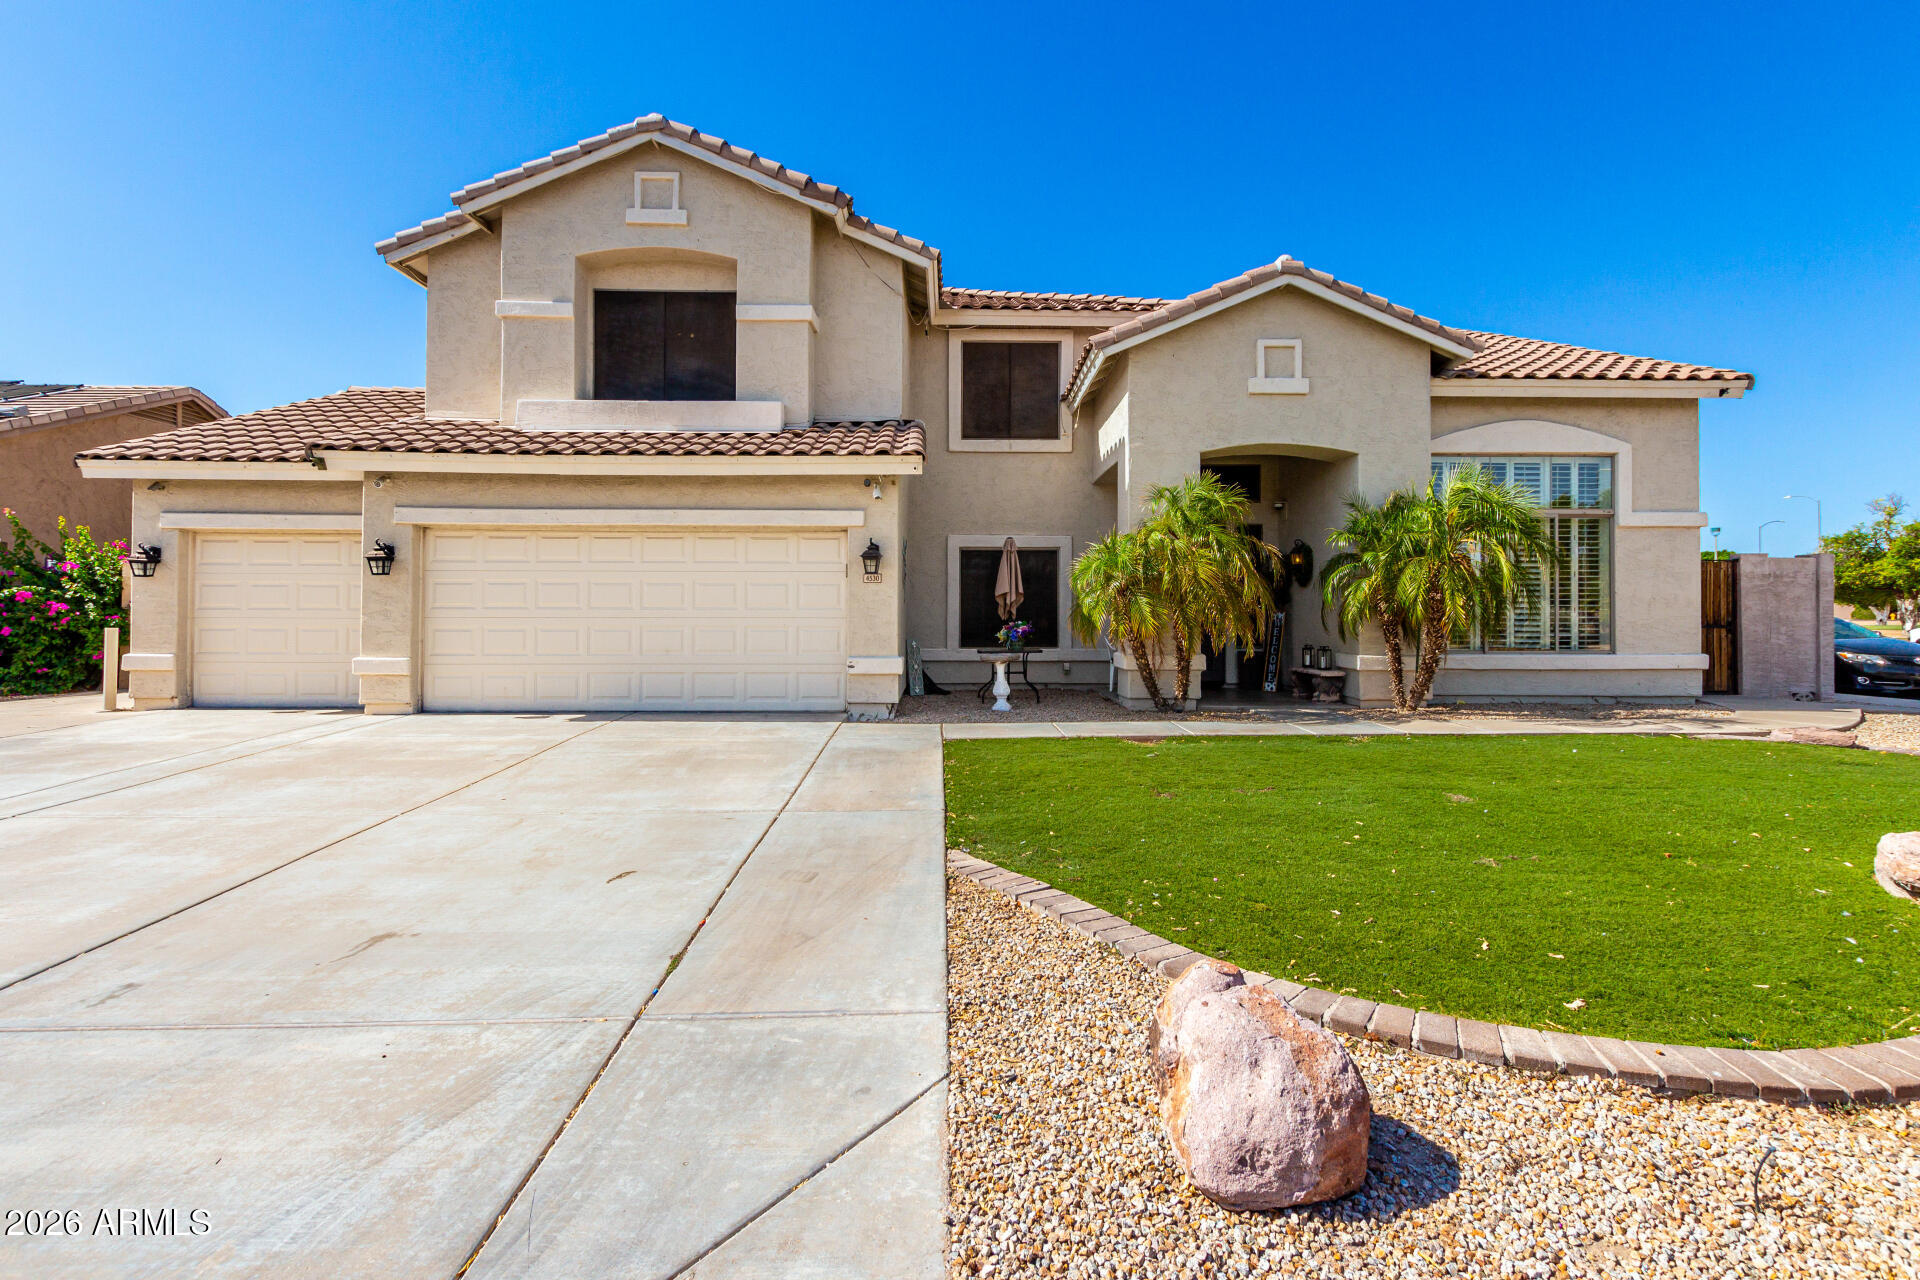
4530 E DECATUR Street
6 Beds
3 Baths
4,050 Sq.Ft.
$830,000
MLS#: 7047997
Mesa
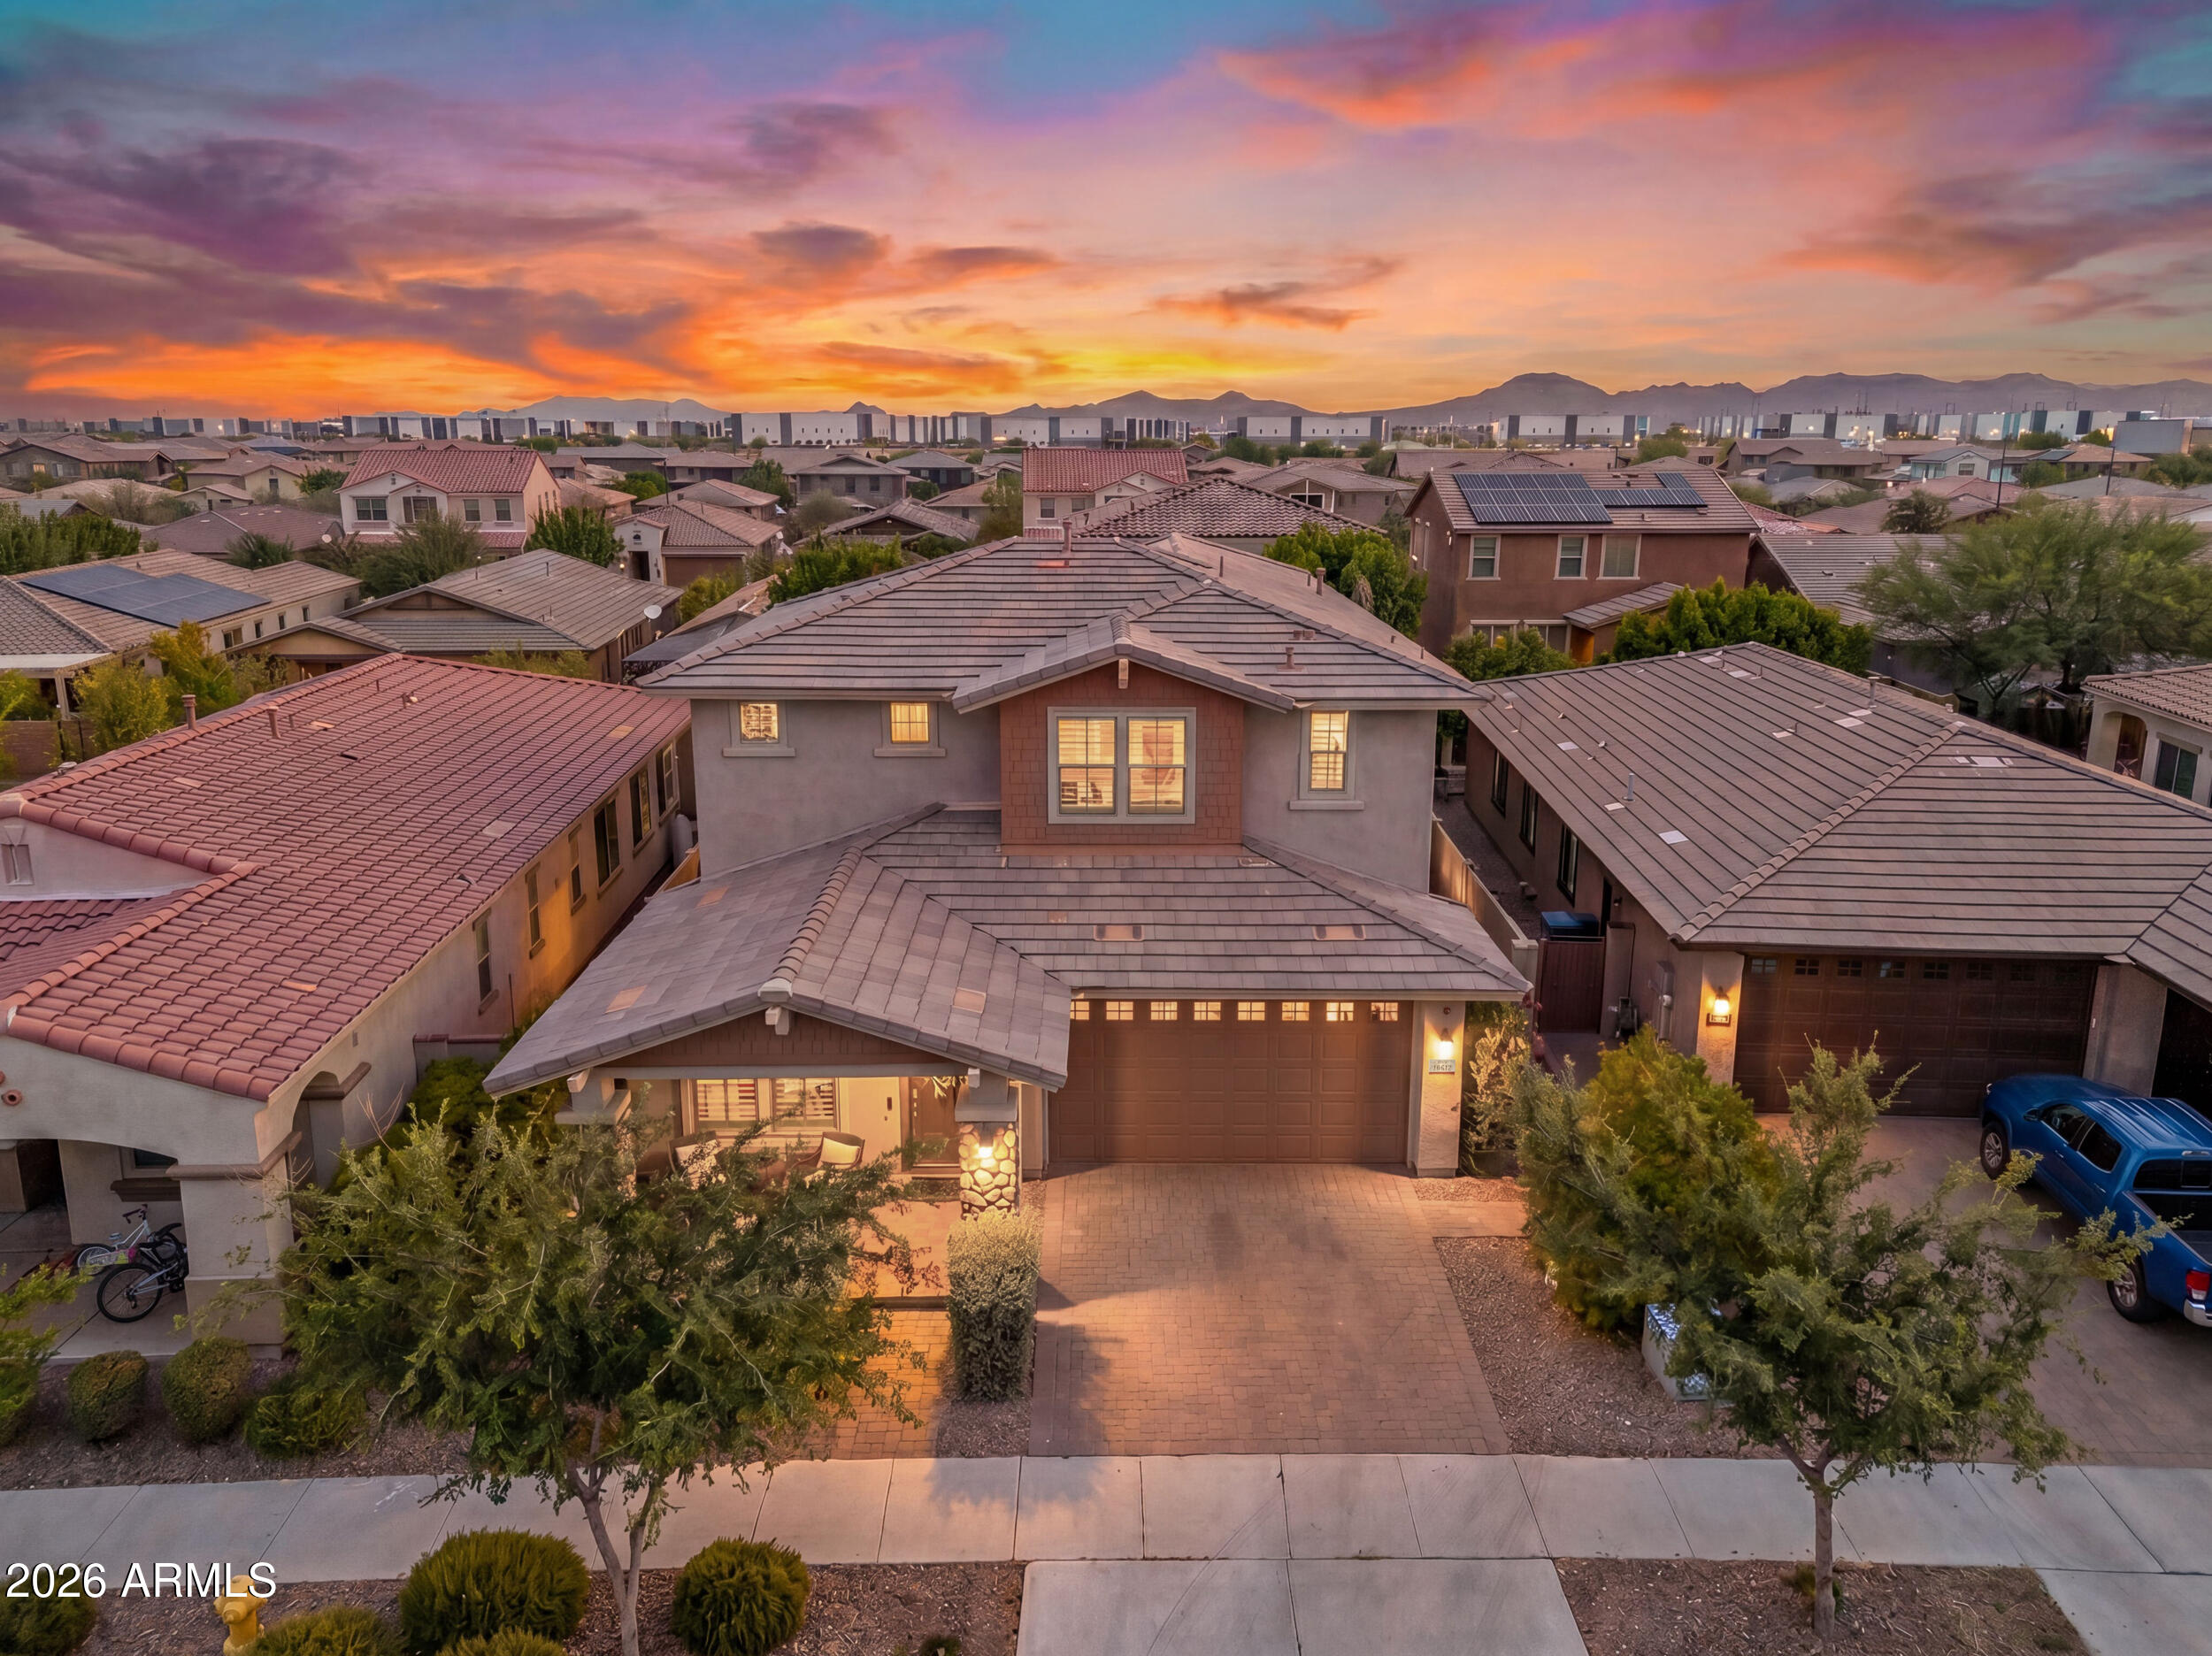
10612 E DURANT Drive
5 Beds
4 Baths
3,221 Sq.Ft.
$695,000
MLS#: 7047656
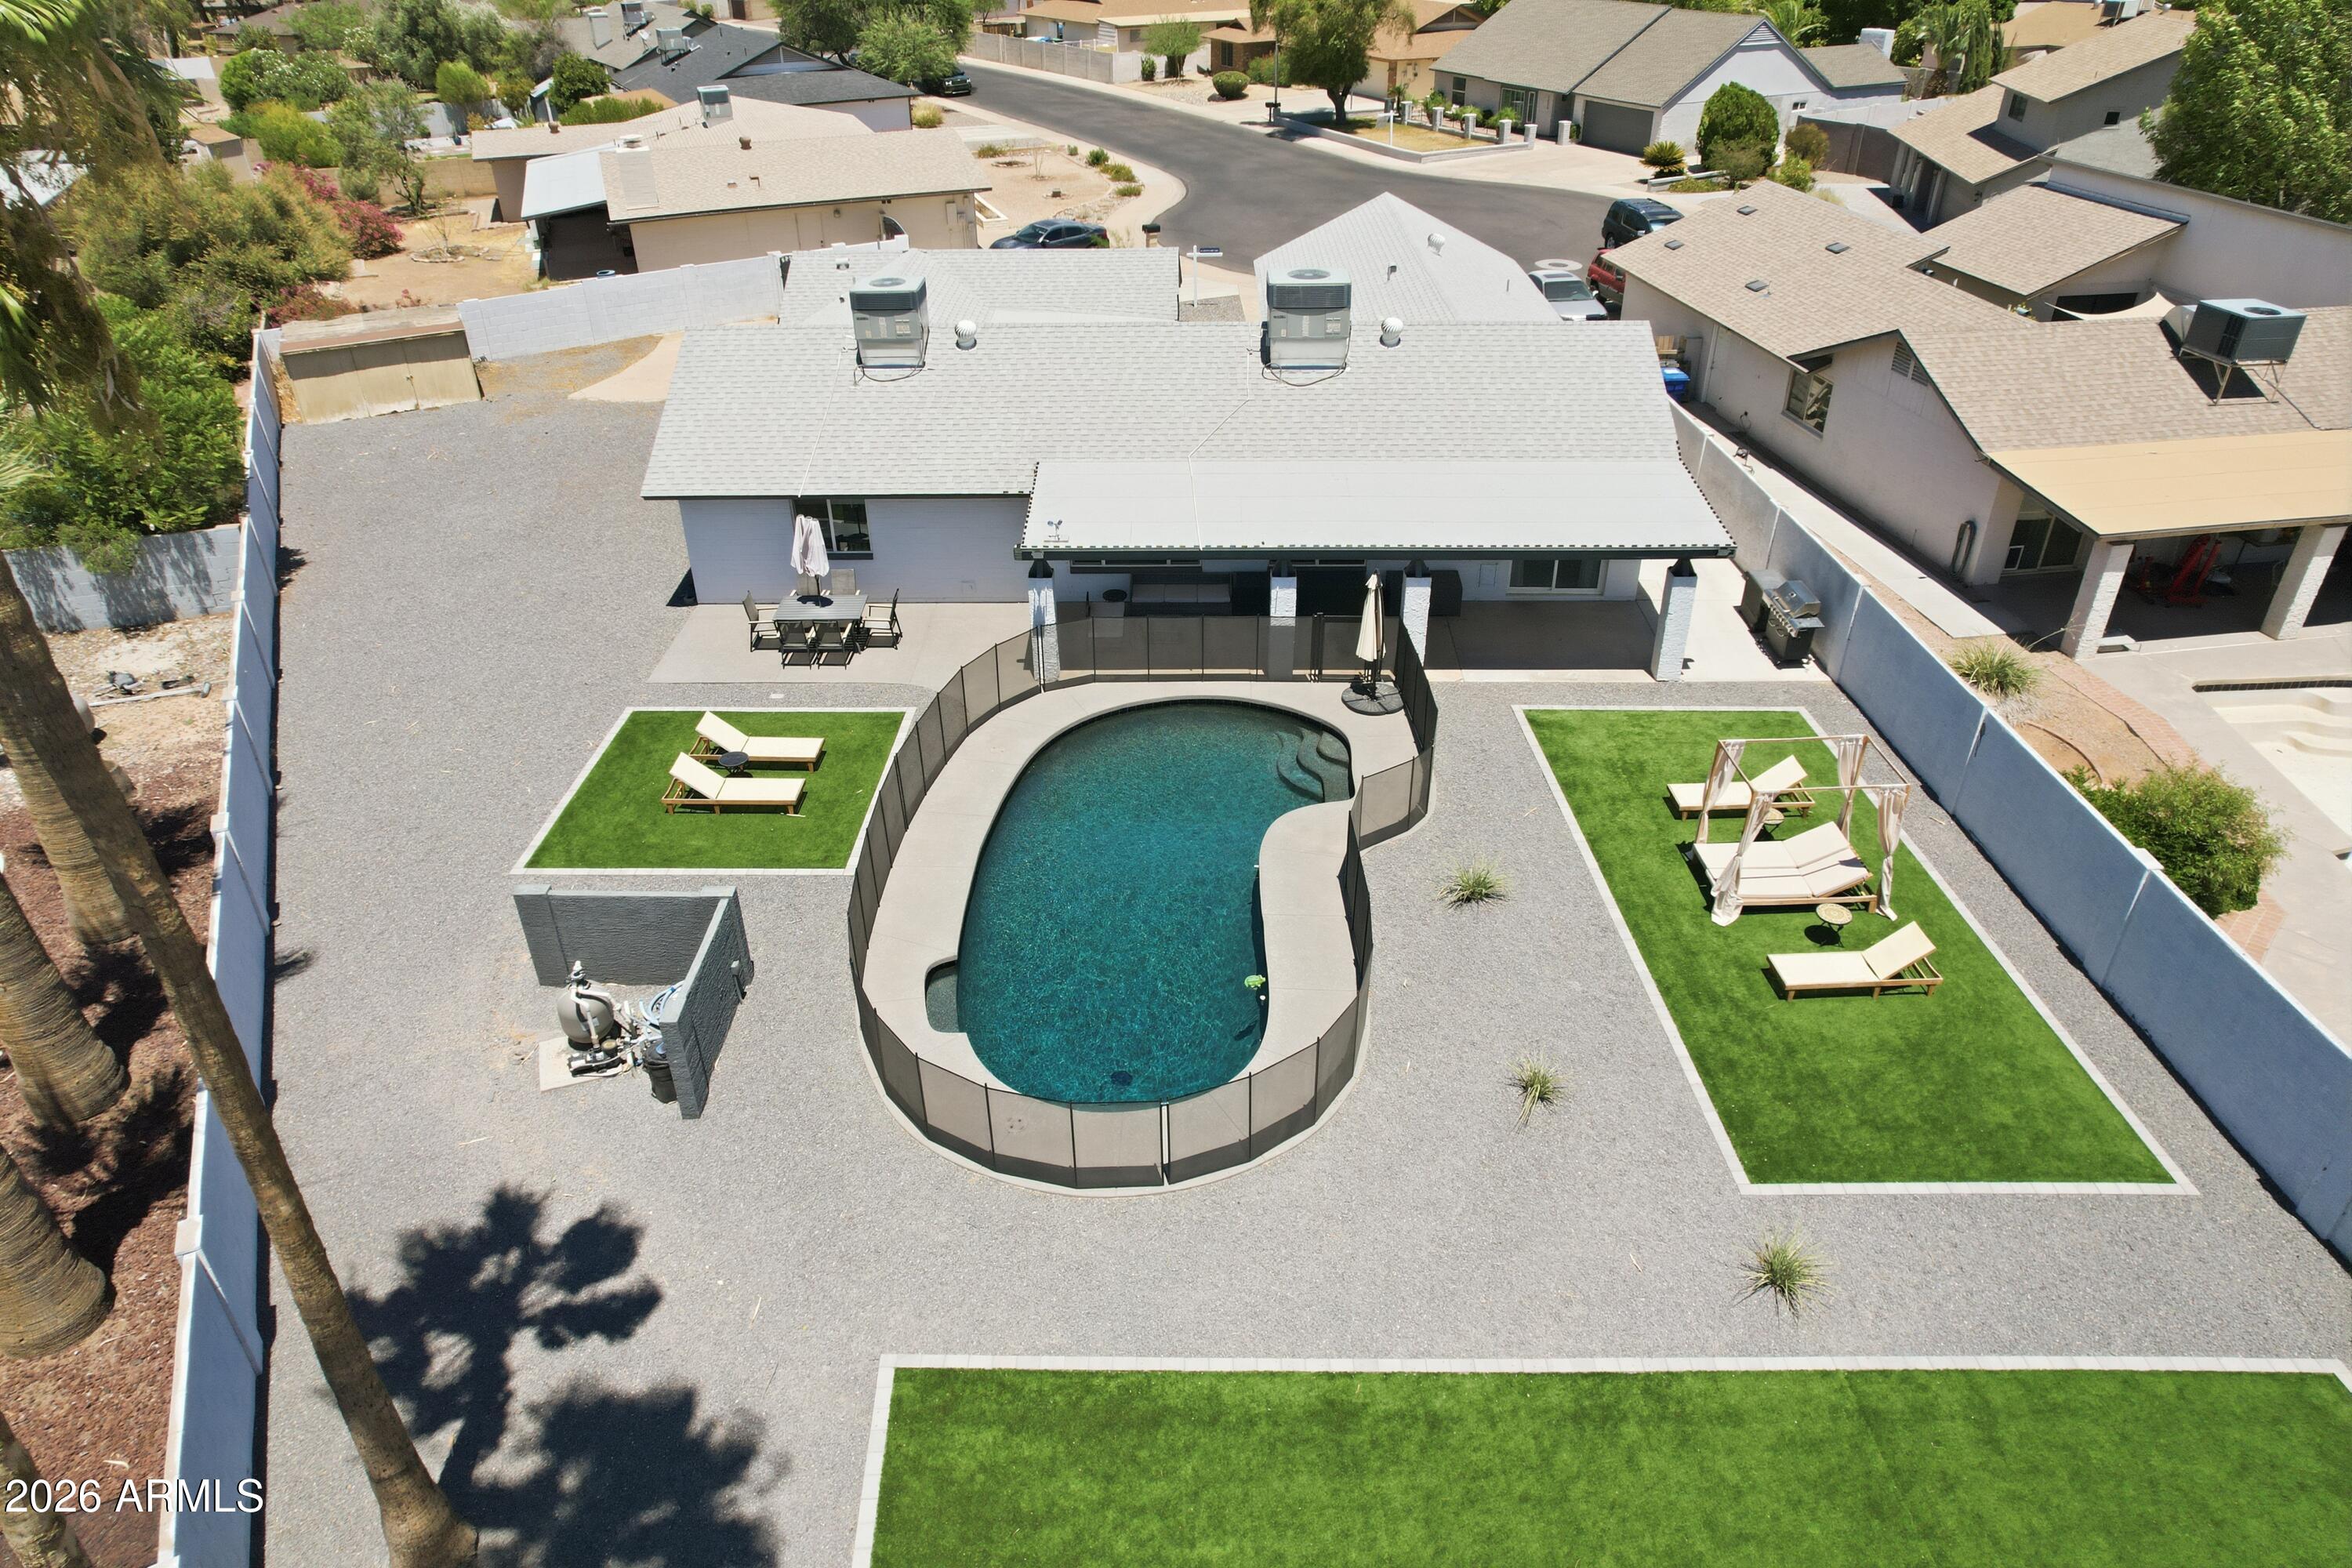
Mesa
2638 S BROOKS Circle
4 Beds
2 Baths
2,177 Sq.Ft.
$720,000
MLS#: 7044786
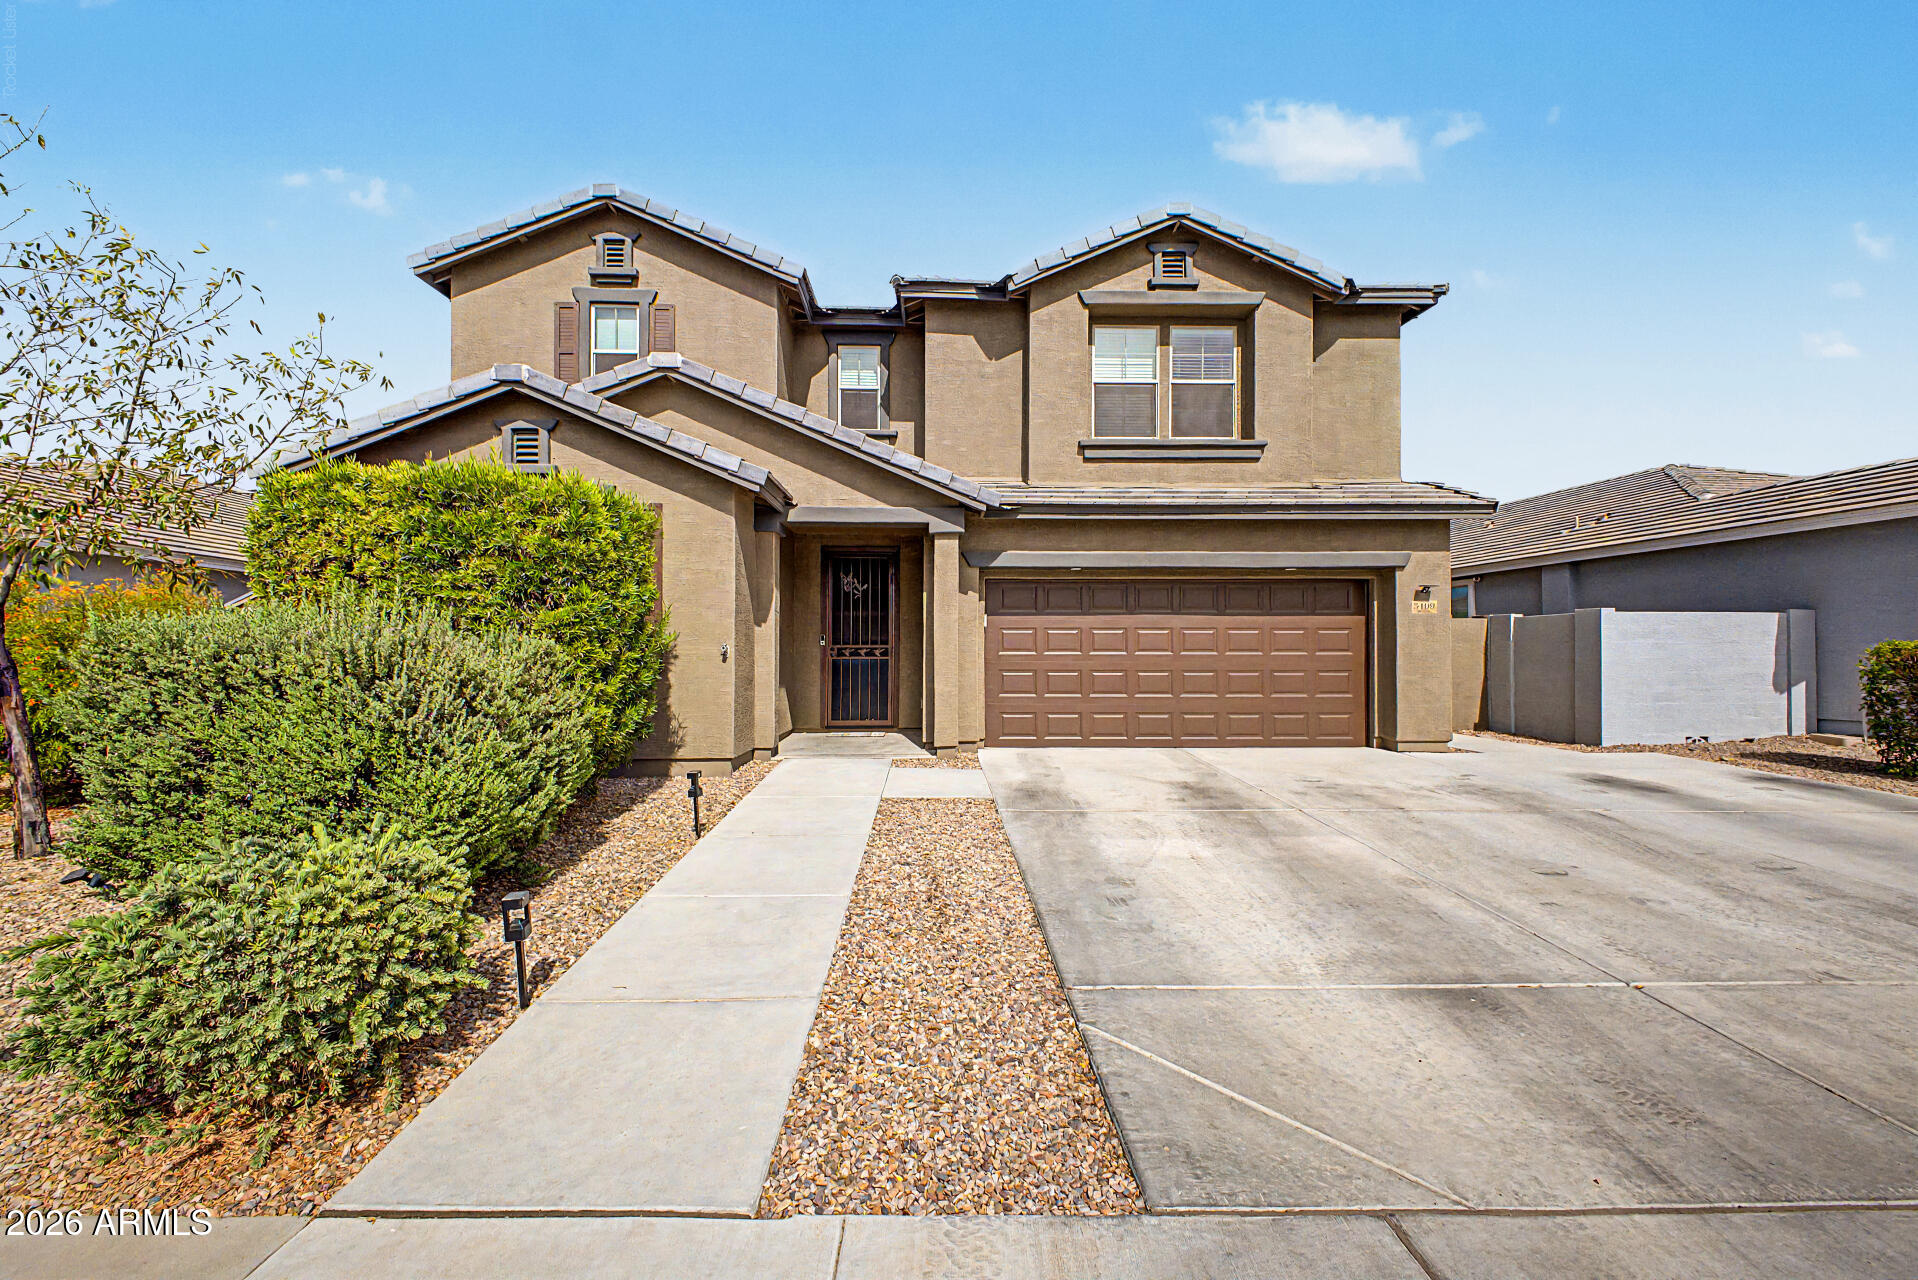
Mesa
3409 N LOS ALAMOS --
4 Beds
3 Baths
2,397 Sq.Ft.
$740,000
MLS#: 7048232
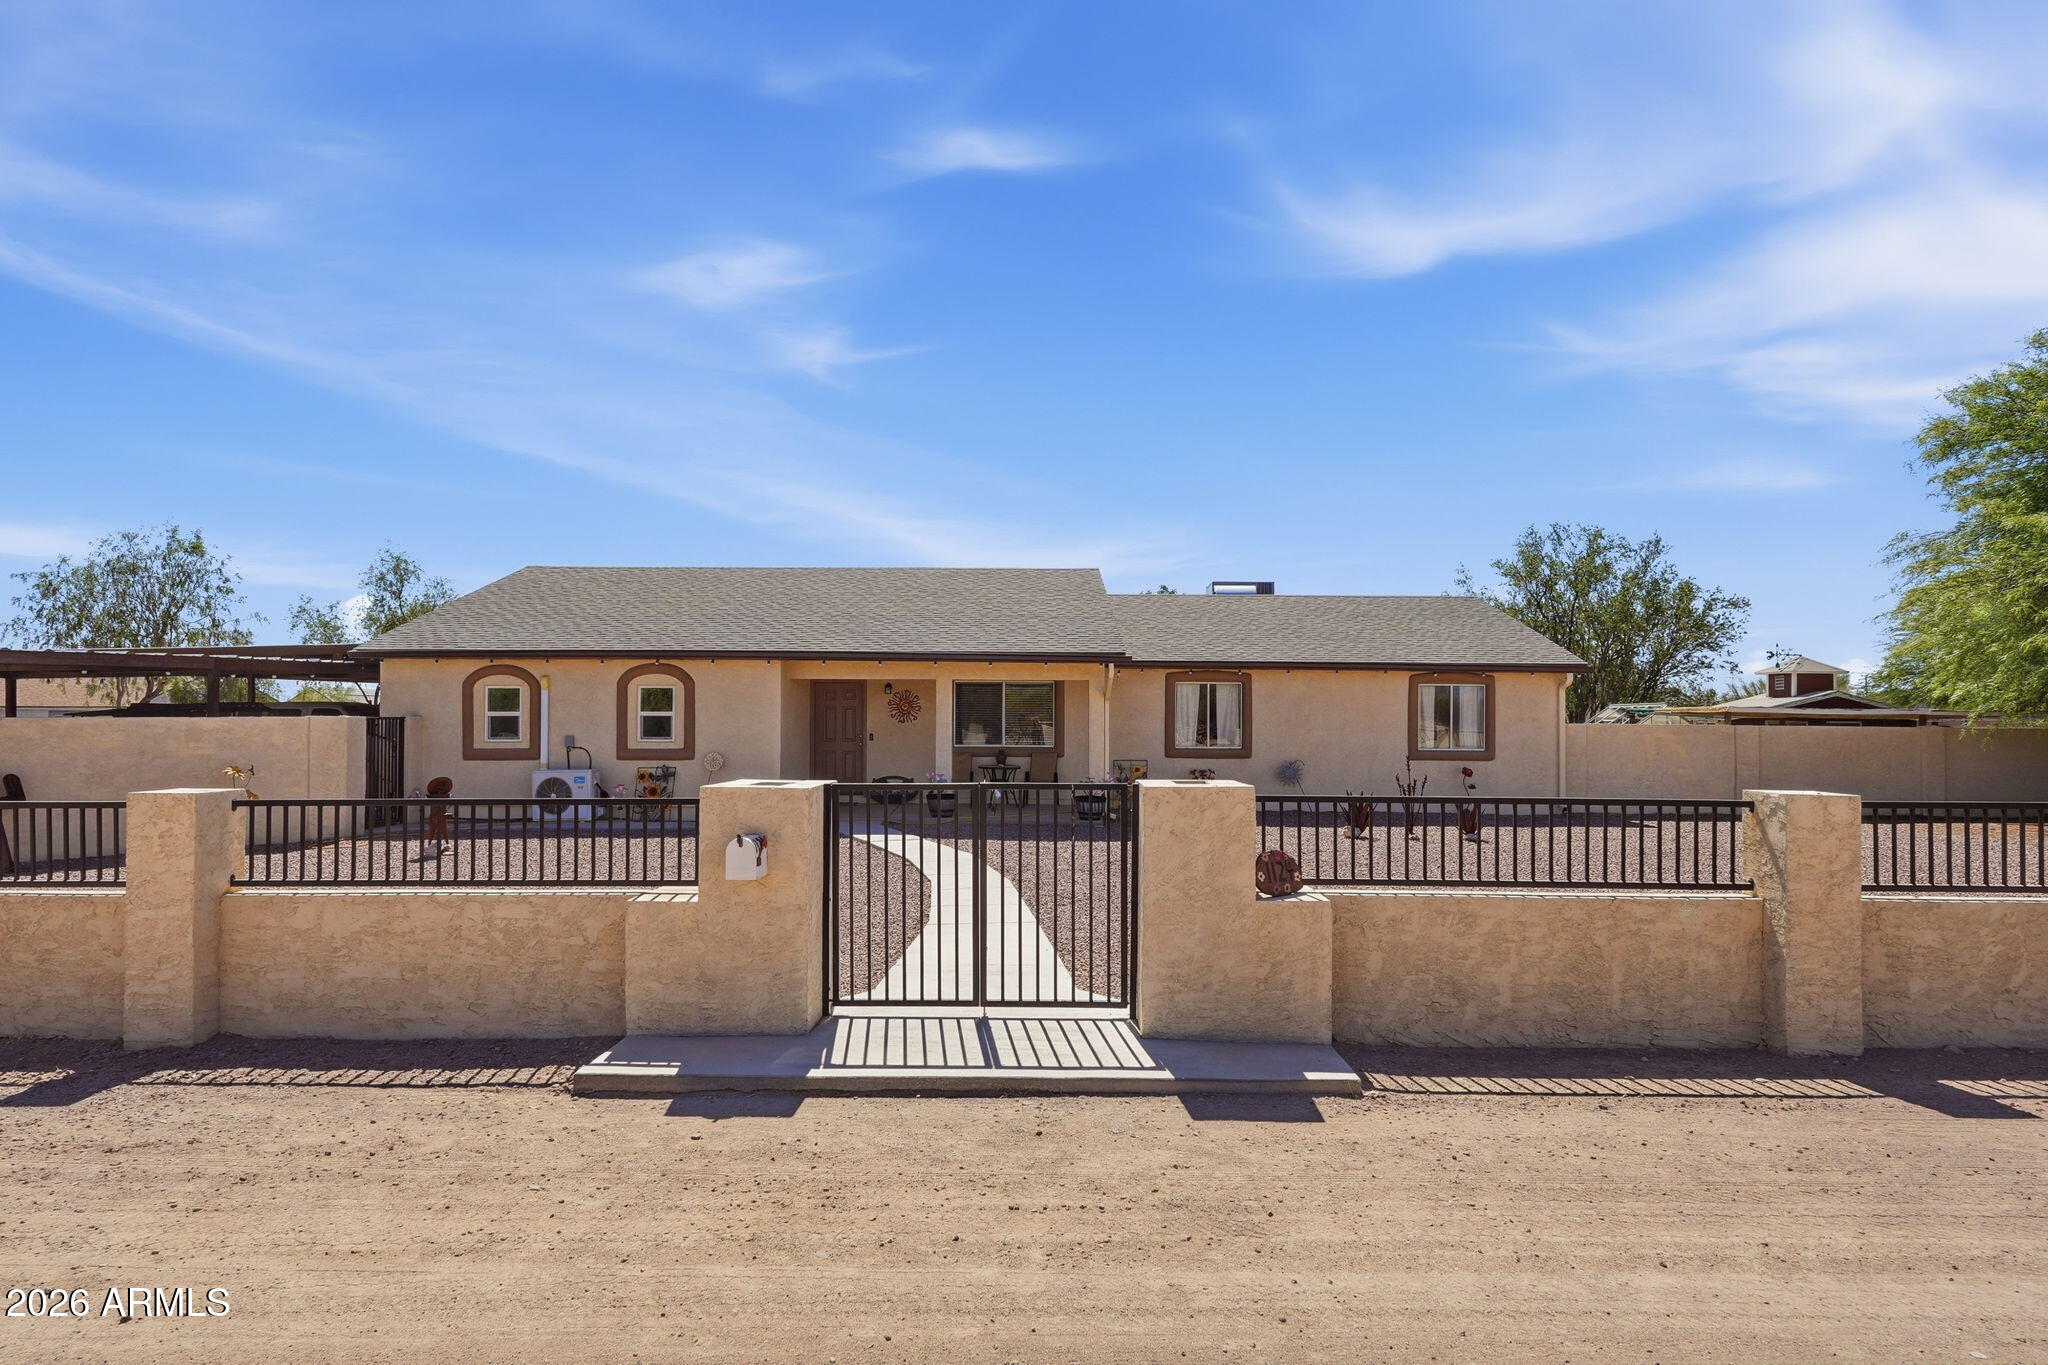
Mesa
1124 N 115TH Place
5 Beds
3 Baths
2,260 Sq.Ft.
$880,000
MLS#: 7049409
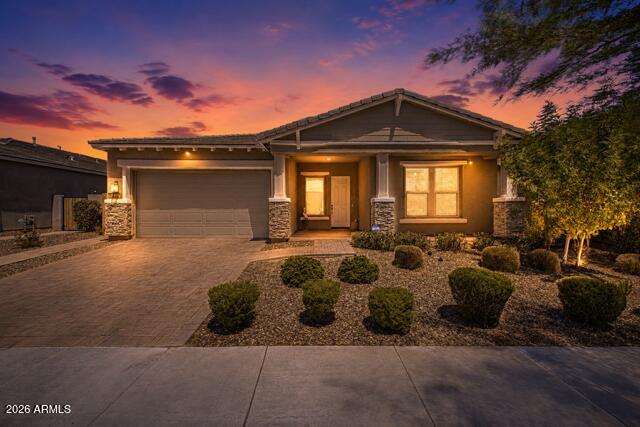
Mesa
4759 S PLUTO --
3 Beds
2 Baths
2,703 Sq.Ft.
$769,900
MLS#: 7048869
Mesa
1051 N GRAND --
5 Beds
2 Baths
2,511 Sq.Ft.
$870,000
MLS#: 7048043
Mesa
9510 E MESETO Avenue
4 Beds
2 Baths
3,269 Sq.Ft.
$825,000
MLS#: 7041530
Mesa
8142 E JAEGER Street
4 Beds
3 Baths
2,815 Sq.Ft.
$925,000
MLS#: 7046443
